1000 Mesa Vista Court Unit# 20, Ashcroft, British Columbia V0K 1A0

Listed for:
$139,900
3 beds
1 baths
Listed 28 days ago
Manufactured Home for rent: 1000 Mesa Vista Court Unit# 20, Ashcroft, British Columbia V0K 1A0

View all 29 photos

About

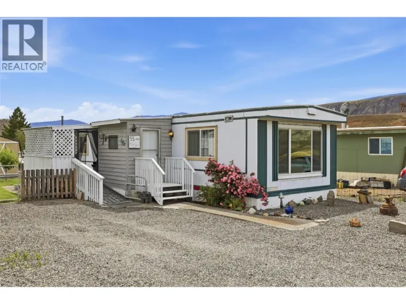
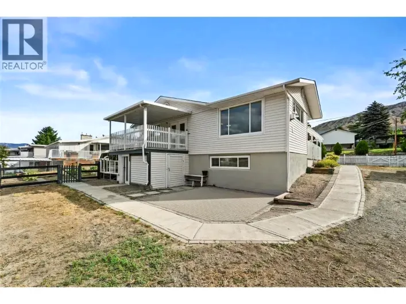
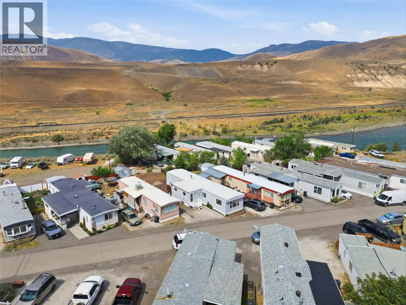
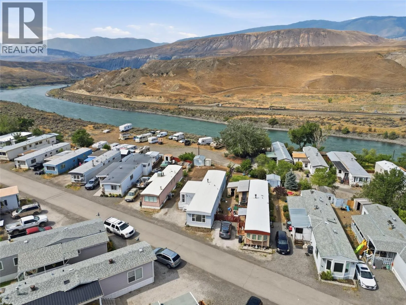
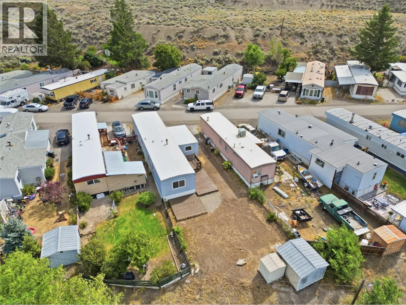
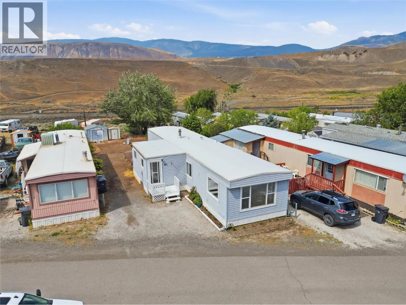
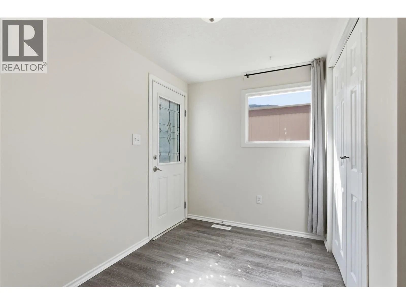
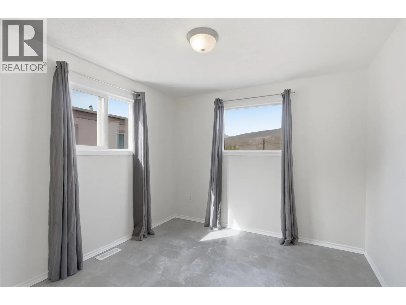
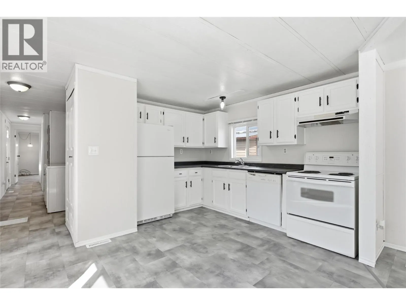
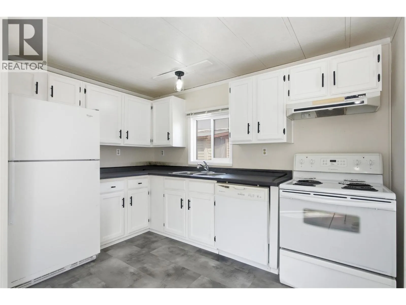
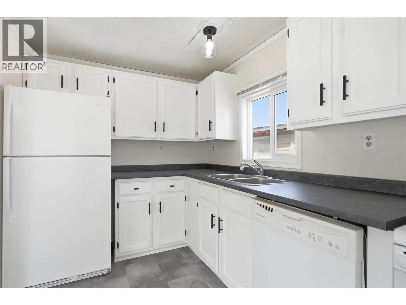
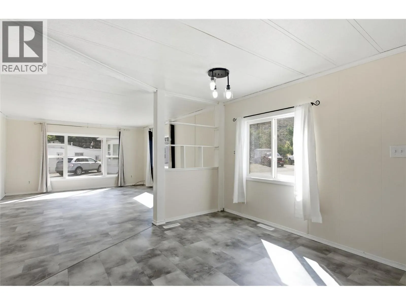
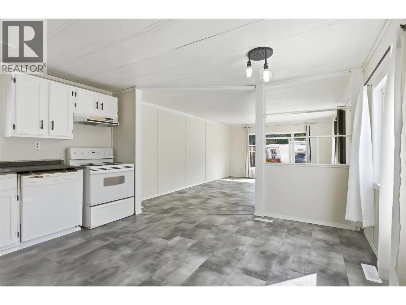
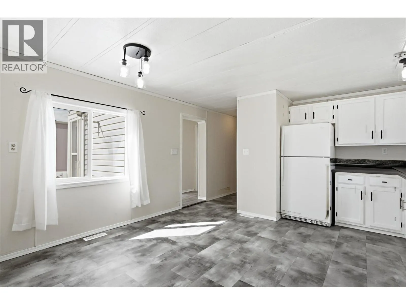
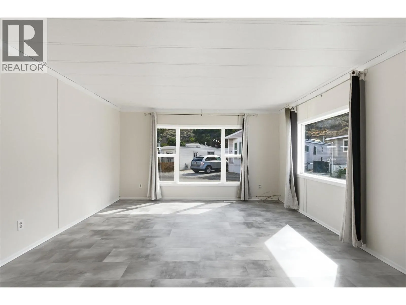
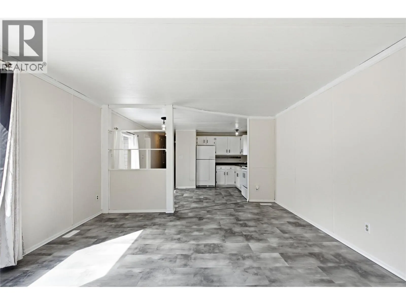
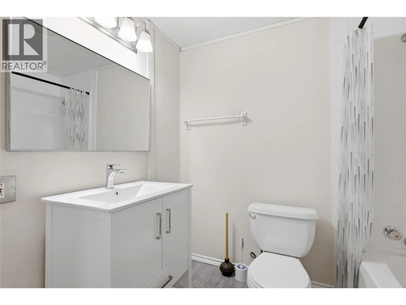
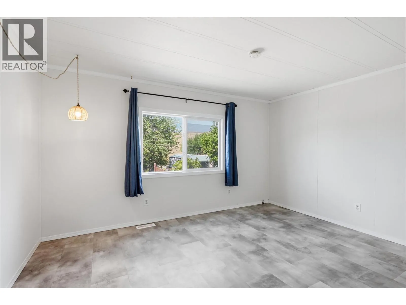
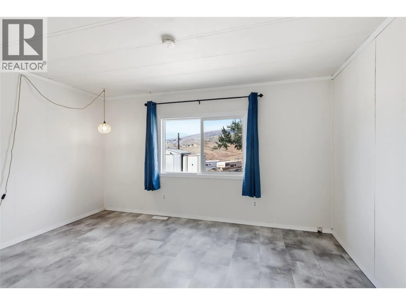
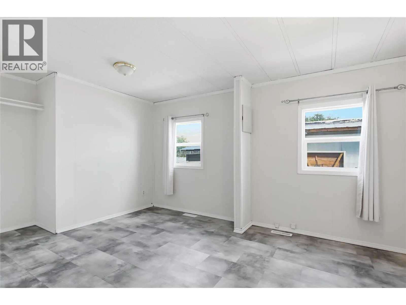
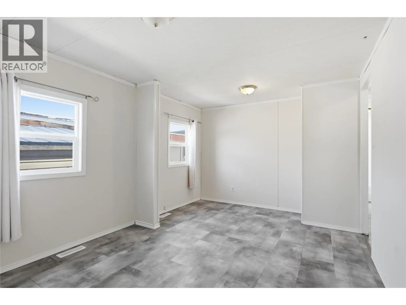
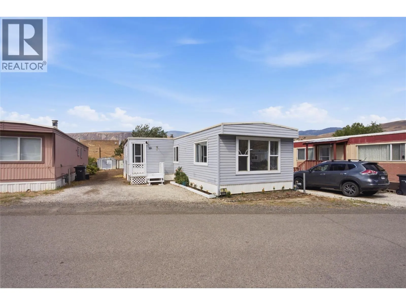
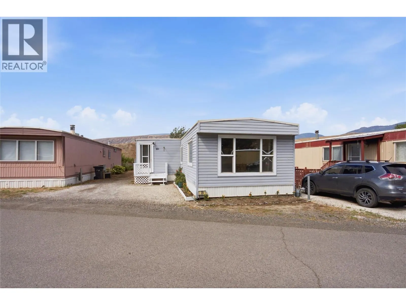
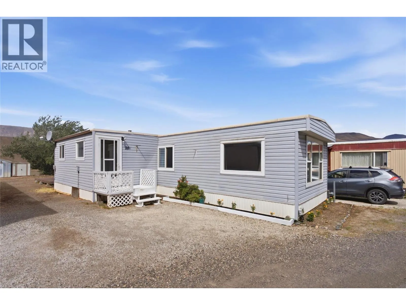
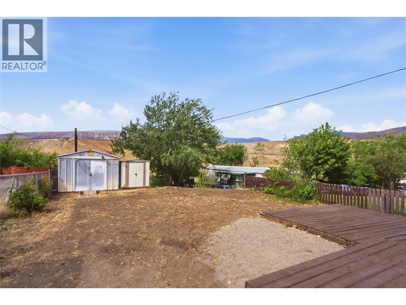
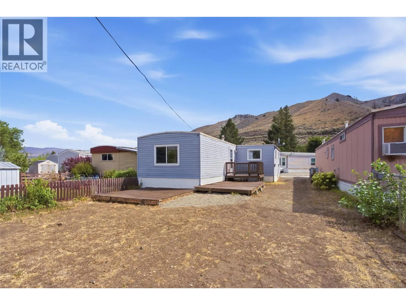
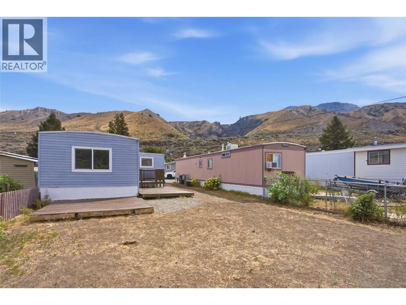
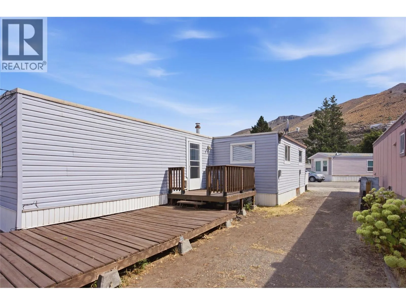
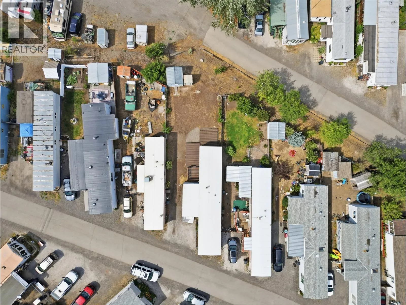
Looking for an affordable place to call home? This move-in-ready three-bedroom, one-bathroom home in Ashcroft Valley Estates could be just what you’ve been waiting for. Step inside through the spacious mudroom with plenty of room for coats, boots and everyday storage. The bright, open-concept kitchen, dining and living area creates a welcoming space for family and friends, while two large front windows fill the home with natural light. Down the hall you’ll find the laundry area, an updated bathroom and two additional bedrooms. Step outside to enjoy three separate deck areas, giving you the perfect places to set up your patio furniture, barbecue and outdoor entertaining space. The backyard is fenced on two sides and includes two storage sheds, providing plenty of room for tools, seasonal items and extra storage. This home has been refreshed with updated flooring, fresh paint, new light fixtures and an updated bathroom, making it truly move-in ready. Whether you’re a first-time buyer, looking to downsize or simply searching for affordable living in Ashcroft, this home is vacant and ready for quick possession. (id:27476)

Property Highlights

MLS® Number
10396025
Type
Single Family
Maintenance Fee
265.00
Land Size
under 1 acre

Building

Building Type
Manufactured Home
Storeys
1.00
Square Footage
1072 sqft
Bathrooms Total
1
Bedrooms Total
3
Fireplace Present
No
Basement Type
Basement Features
Building Heating Type
Forced air
Heating Fuel
Building Cooling Type

Utilities

Water
Municipal water
Utility Sewer
Municipal sewage system

Room Layout

Bedroom
Main level
9'4'' x 10'3''
Primary Bedroom
Main level
13'5'' x 14'2''
Bedroom
Main level
10'2'' x 15'9''
Full bathroom
Main level
7'' x 8'8''
Laundry room
Main level
5'5'' x 20'3''
Living room
Main level
13'5'' x 9'7''
Dining room
Main level
13'5'' x 9'1''
Kitchen
Main level
13'5'' x 11'
Foyer
Main level
9'4'' x 9'1''

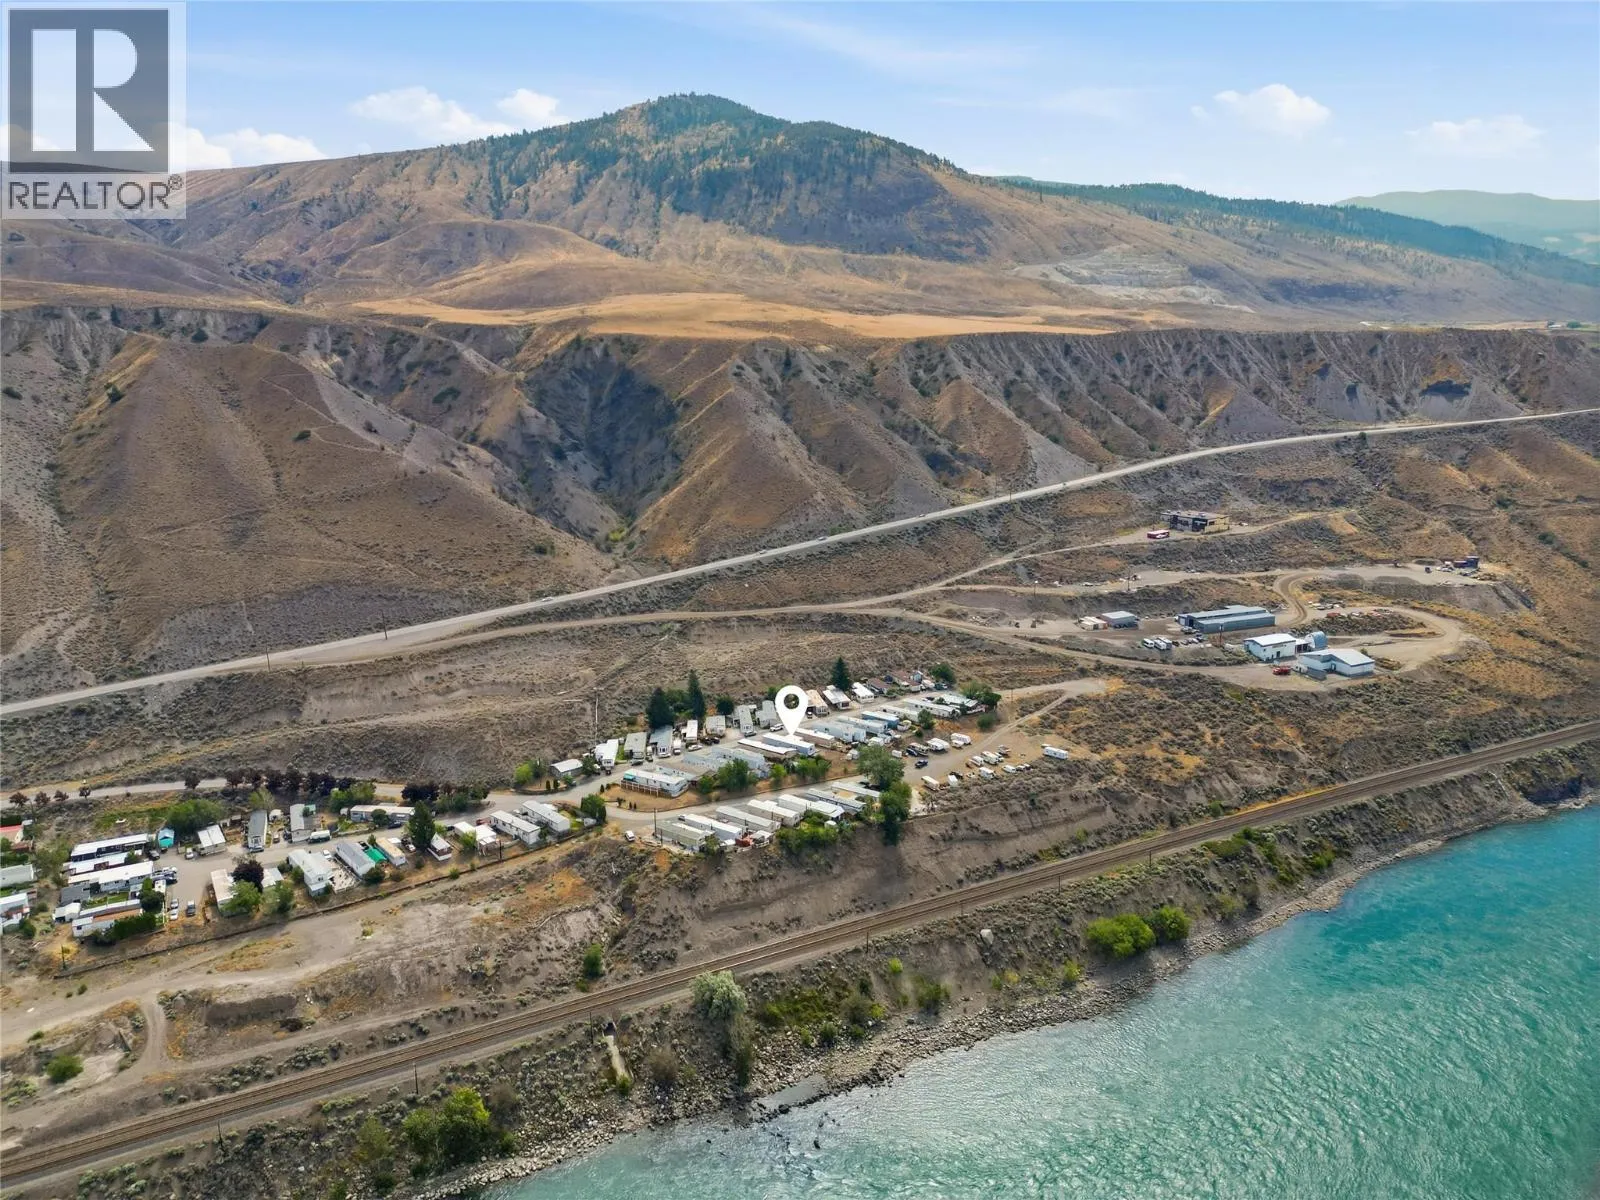
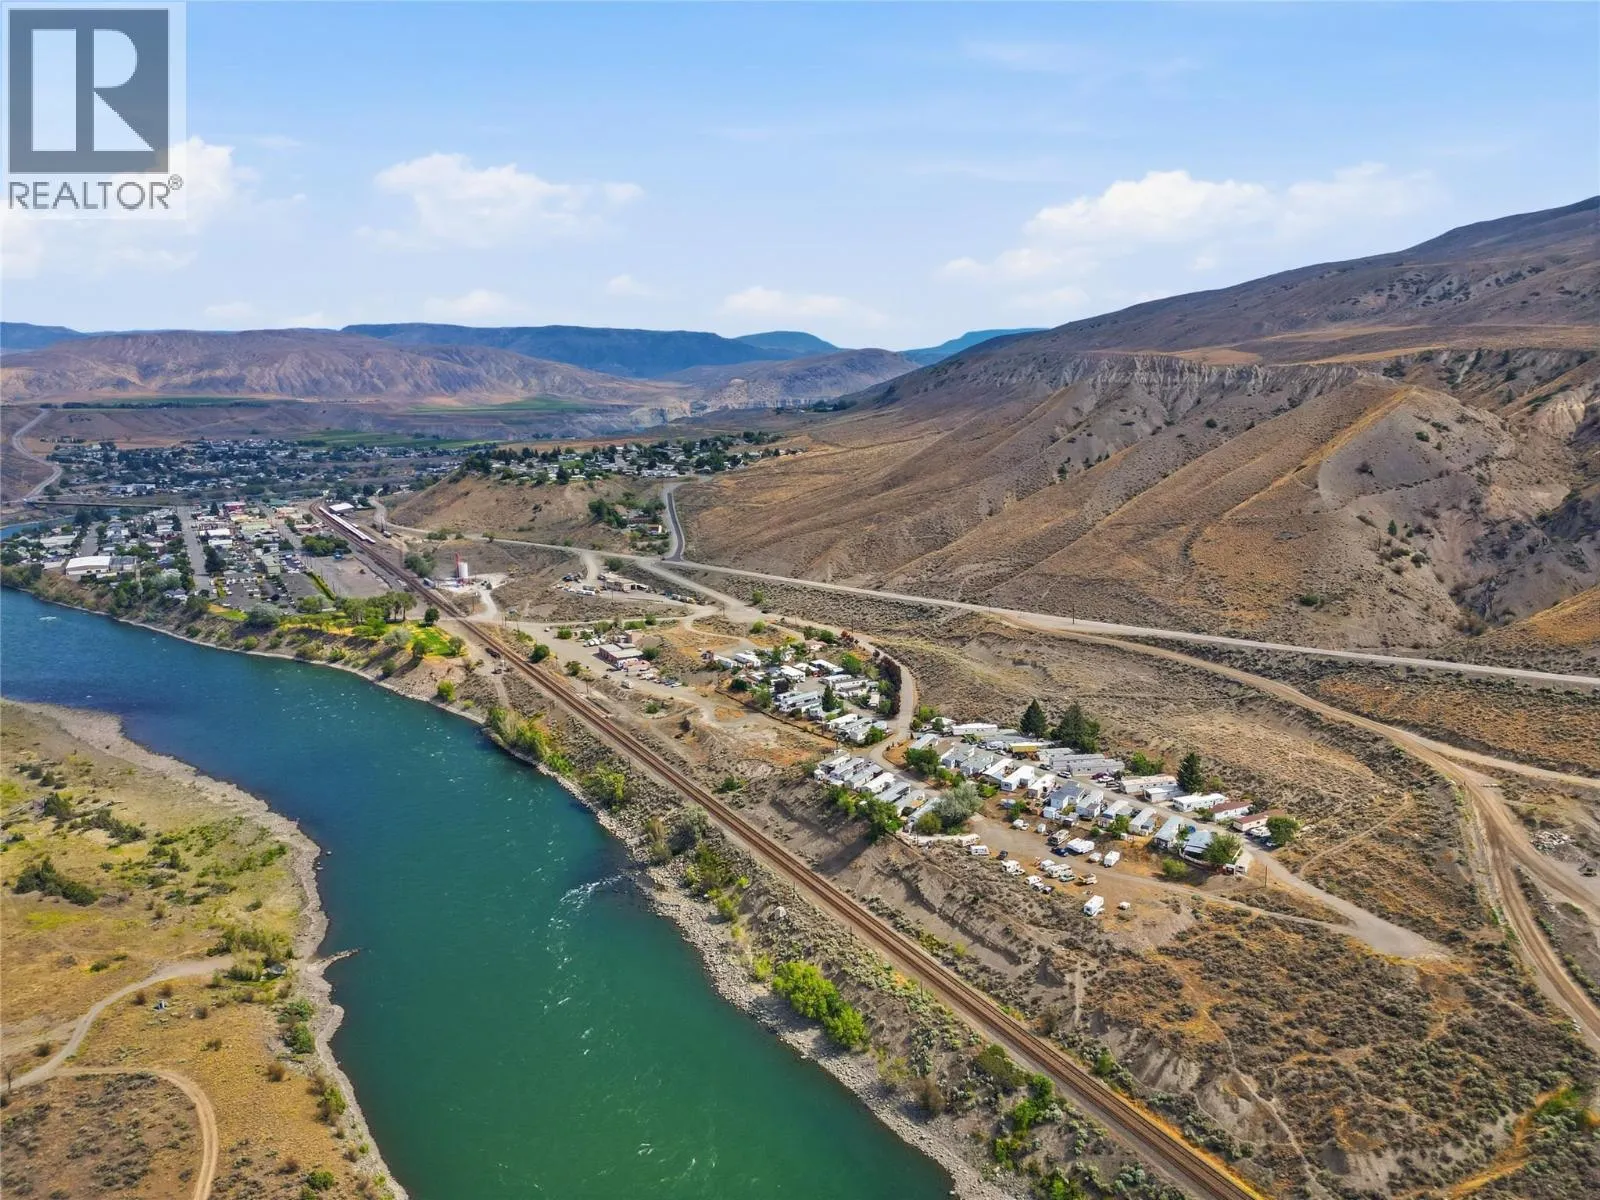
Location

Learn more about this property
Listing provided by:
eXp Realty (Kamloops)
MLS® number:
10396025
Agent:
Kevin Scharfenberg
*Indicates required field
Name is required
Email is required
Please enter a valid phone number (e.g., 416-111-1111).