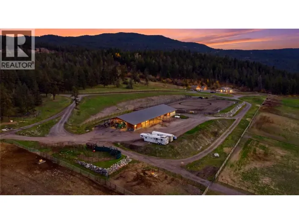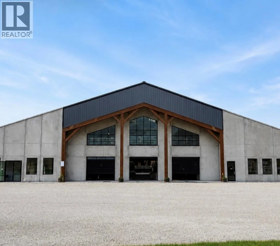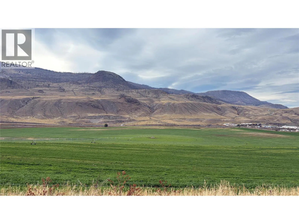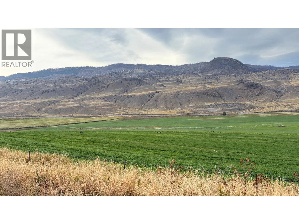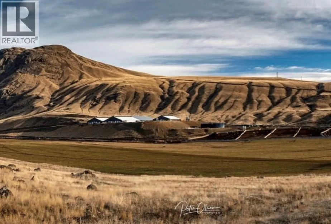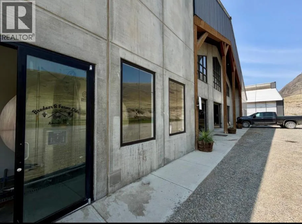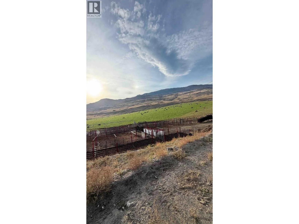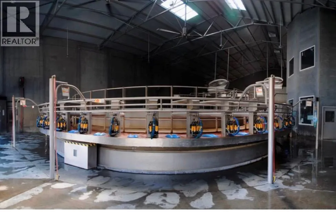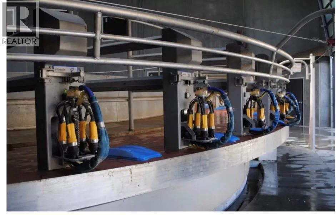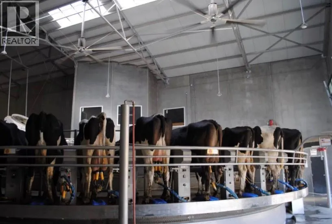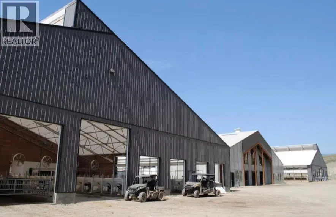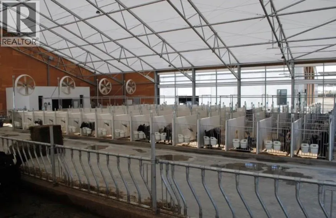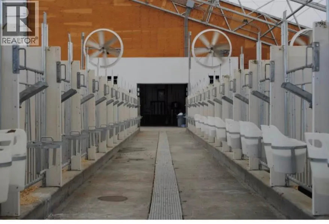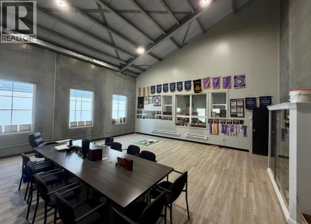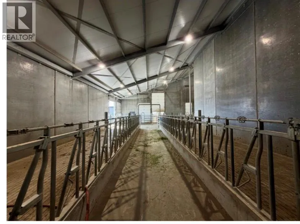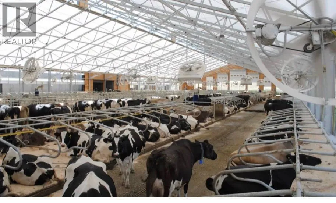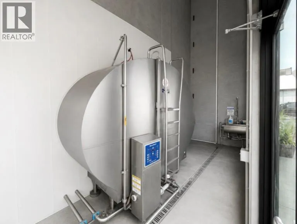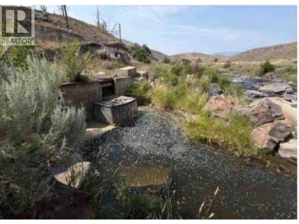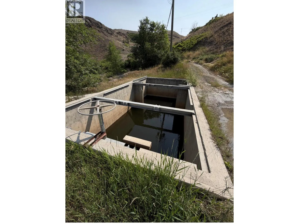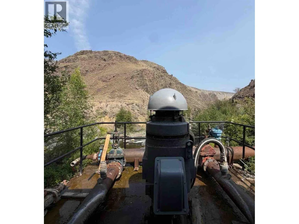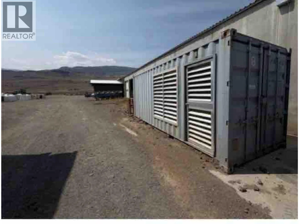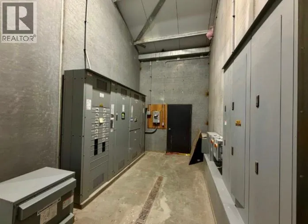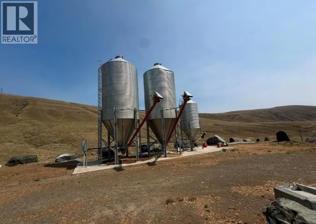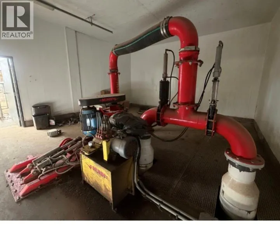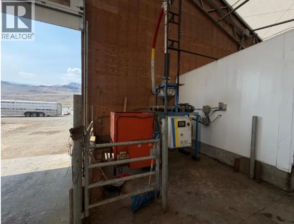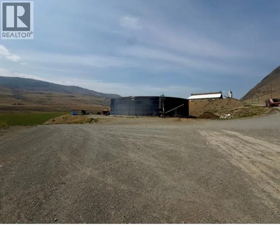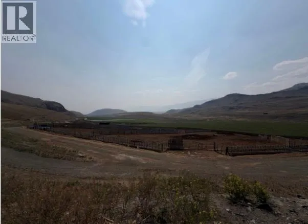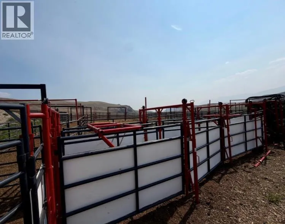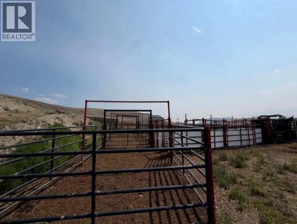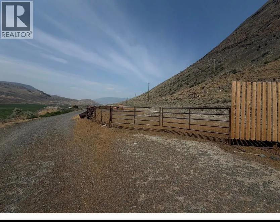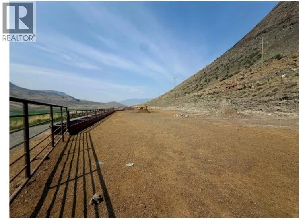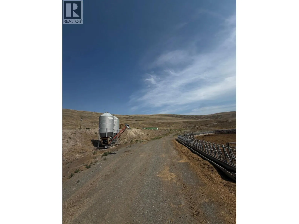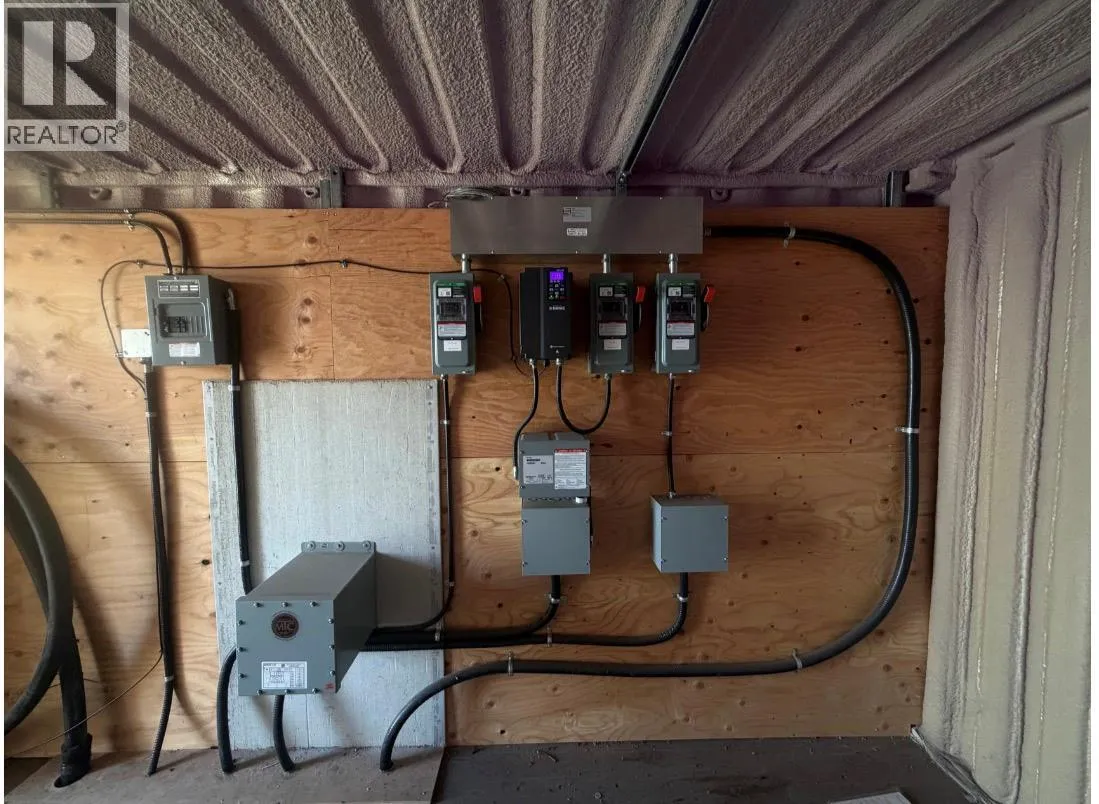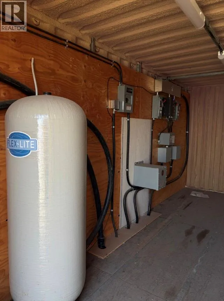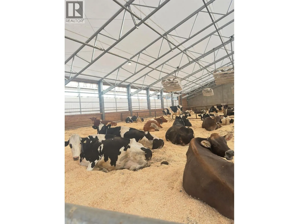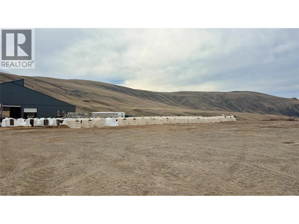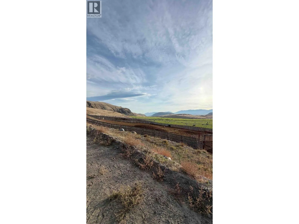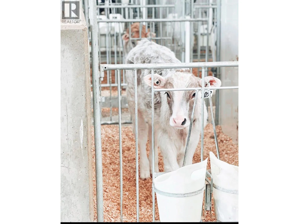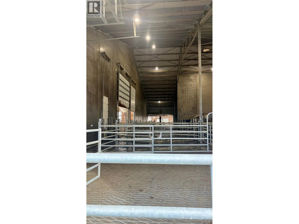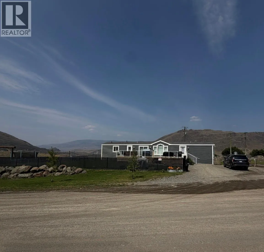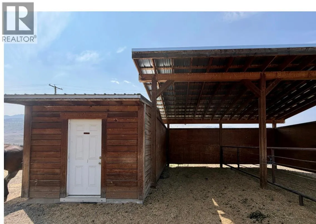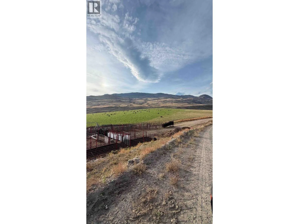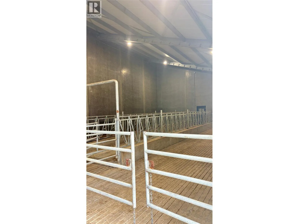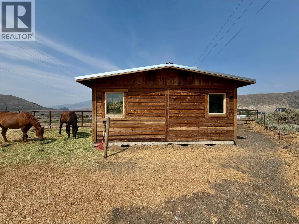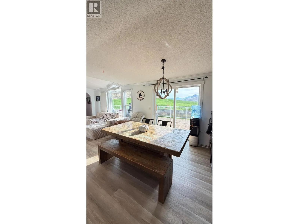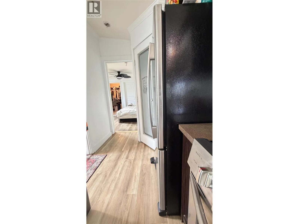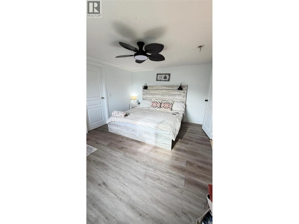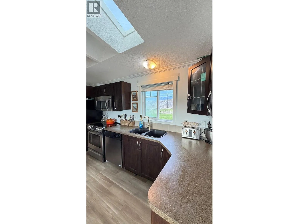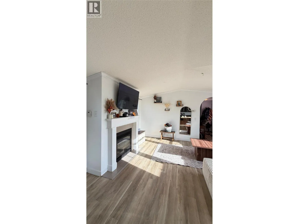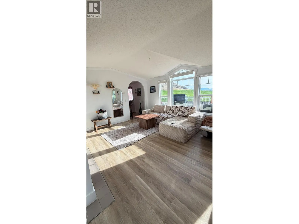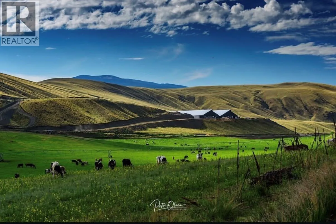
An outstanding opportunity to acquire a highly productive, certified organic farm in the beautiful Ashcroft. Offering an impressive combination of quality agricultural land, modern dairy infrastructure, excellent growing conditions, this property presents an opportunity for both established dairy operators and those looking to expand their agricultural operations. The farm encompasses 595 deeded acres, including approximately 405 irrigated acres serviced by eight pivots. The highly productive farmland benefits from excellent heat units, providing ideal growing conditions for a variety of crops and feed production. With a water licence from the Bonaparte River, the property offers an important foundation for maintaining and maximizing agricultural productivity. At the heart of the operation is a modern dairy facility constructed in 2019, designed to support a productive dairy business. The setup features a 40-stall DeLaval PR3100 rotary parlour and a freestall barn with capacity for approximately 400 head of cattle. This property offers potential for future growth and expansion. Whether you are an established dairy producer seeking additional capacity, an agricultural investor looking for a well-developed operation, or an ambitious producer looking to build on an existing foundation, possibilities are endless. Adding to the appeal is an approximately 1,100 sq. ft. home located on the property, providing convenient on-site accommodation for owners, managers, or farm staff. (id:27476)