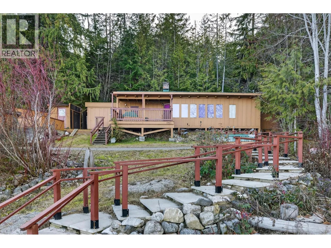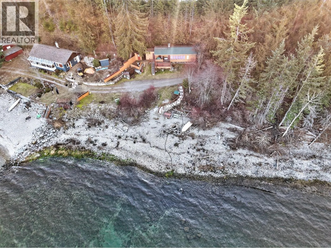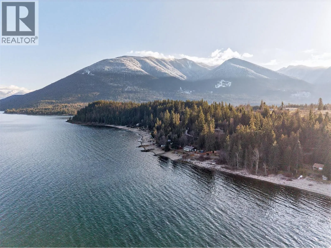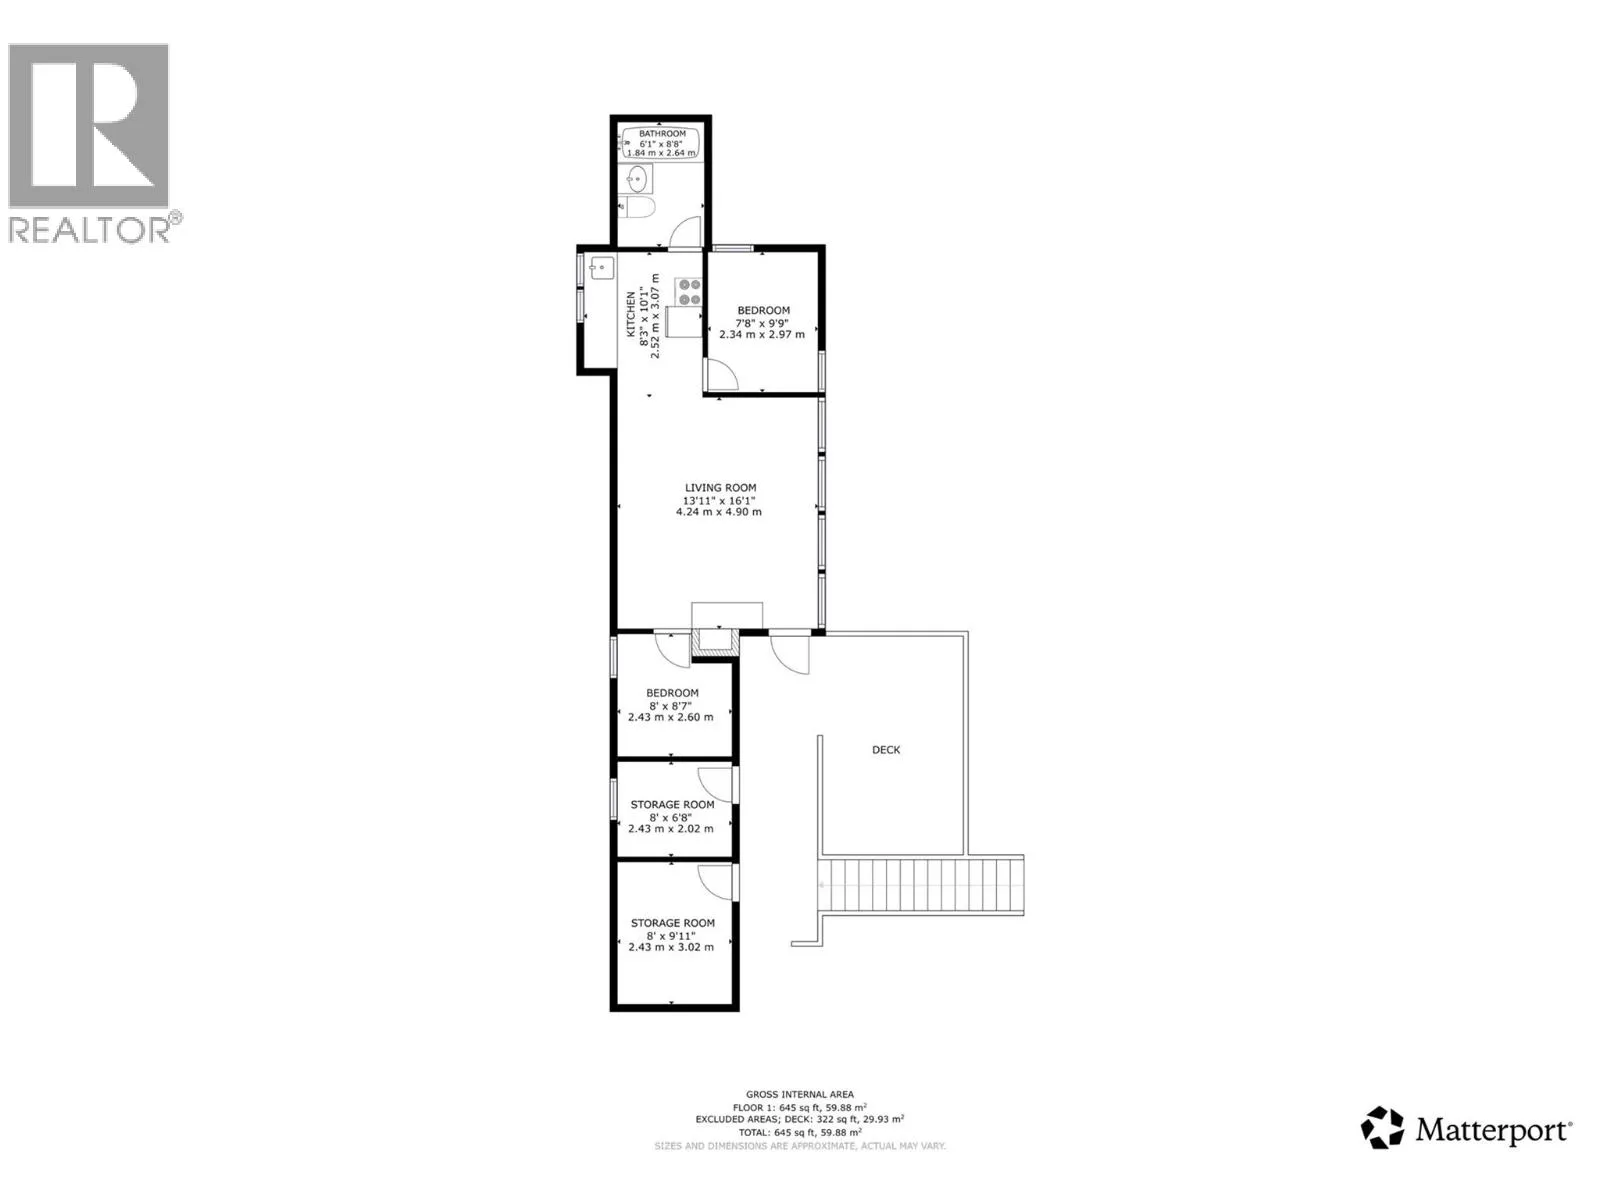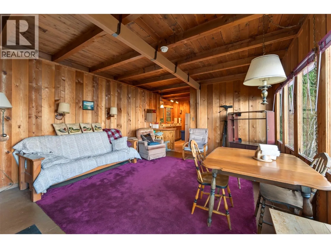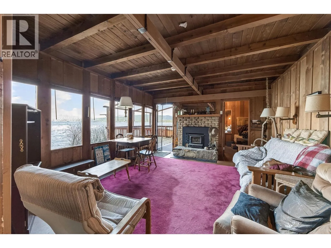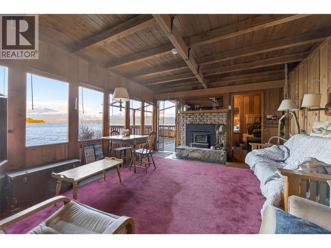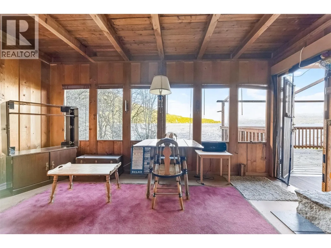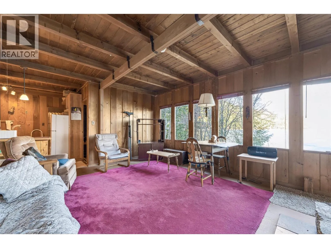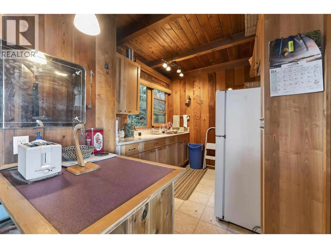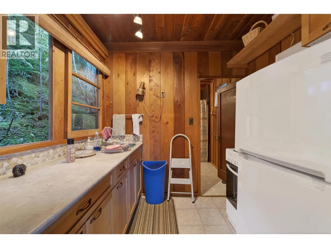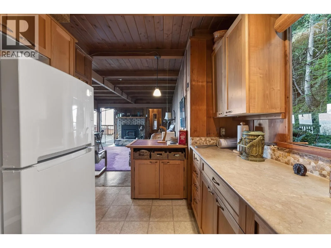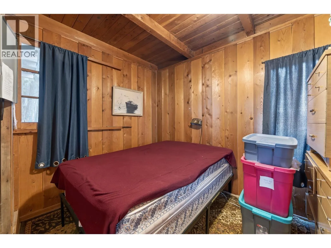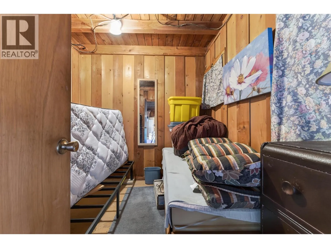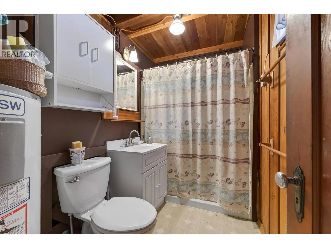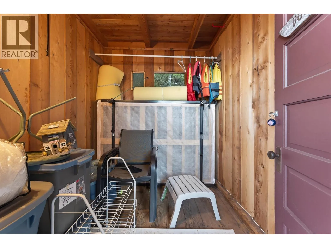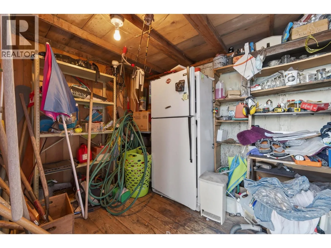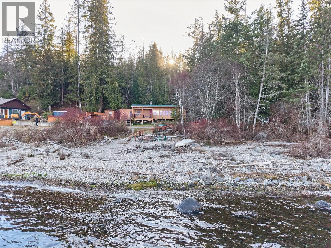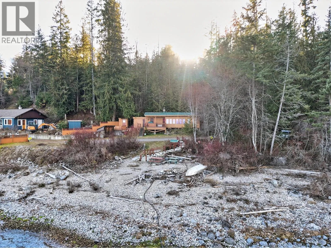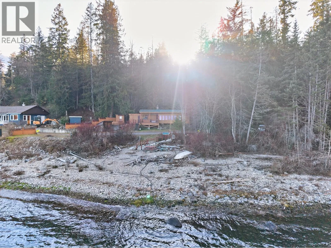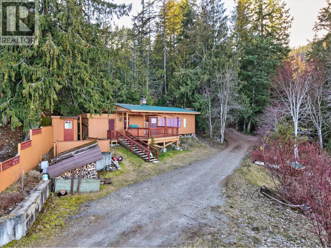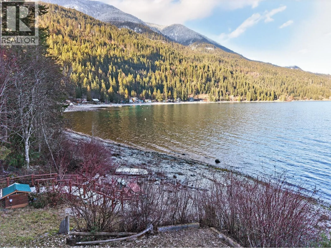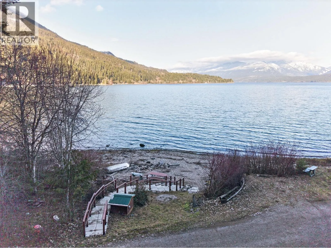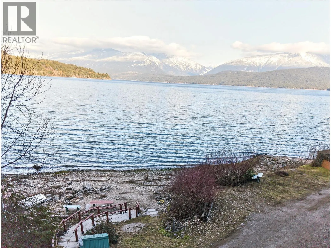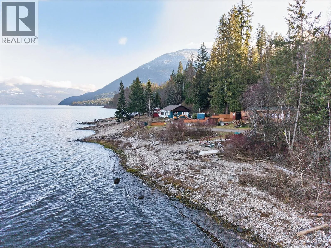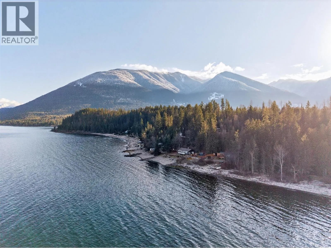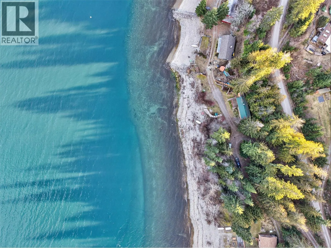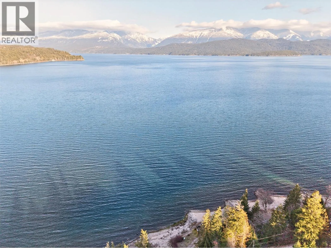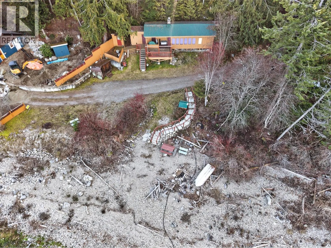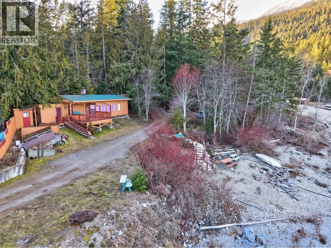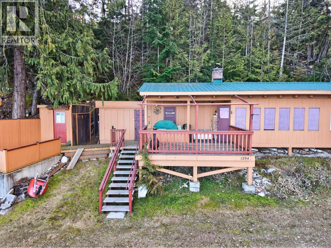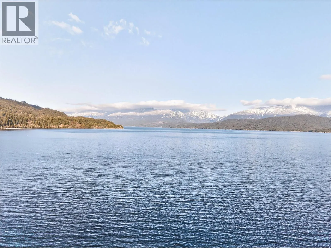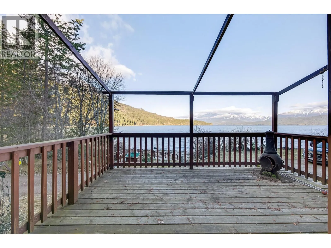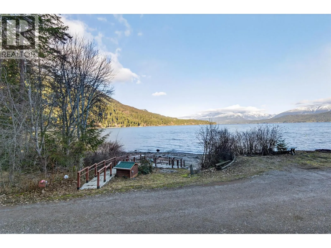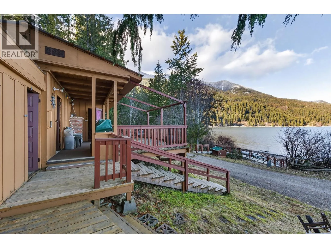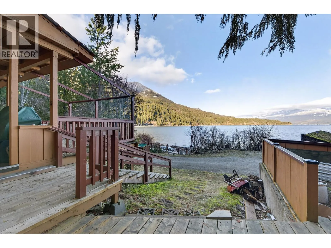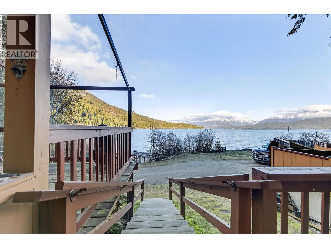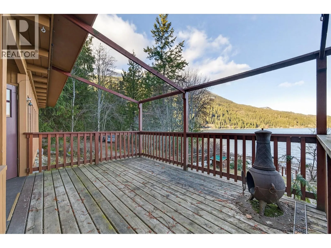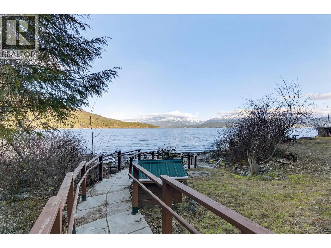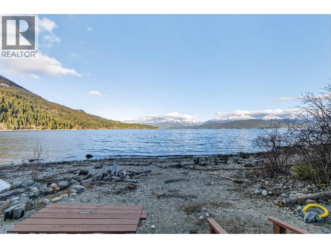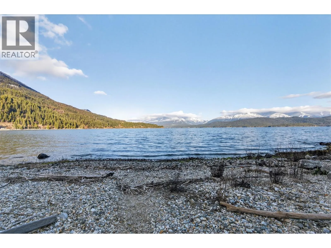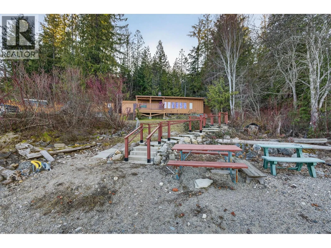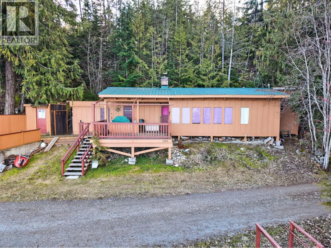
Escape to a timeless Kootenay summer with this enchanting waterfront sanctuary on Green Road, where the pace of life slows to the gentle rhythm of the waves. Nestled along the pristine, sun-drenched shores of Queens Bay—celebrated for having the warmest waters on the lake—this cabin is an invitation to leave the modern world behind. Upon arrival, you are greeted by a natural canopy of mature trees offering deep, cooling shade, while the lakeside remains wide open to capture those iconic, sweeping water views. The interior radiates a soulful, rustic warmth, anchored by a classic wood fireplace that promises cozy gatherings on cooler evenings and walls of rich wood paneling that echo the heritage of the home. The thoughtful layout includes a unique bonus room with its own private exterior access, offering a creative, versatile space for guests or a whimsical ""sleeping outside"" retreat for children. Whether you are spending your mornings swimming off your private slice of shoreline, hitting the links at the nearby Balfour golf course, or capping off the day with the scent of woodsmoke drifting from a beachside campfire, this property is designed for making memories. From the expansive deck to the sun-warmed beach, every detail fosters a lifestyle defined by simplicity and the sheer joy of living where the water meets the woods. This is more than just a cabin; it is a legacy of long, golden days where the only clock you need is the arc of the sun. (id:27476)