7641 3a Highway, Balfour, British Columbia V1L 6N1

Listed for:
$699,000
3 beds
2 baths
Listed 12 days ago
House for rent: 7641 3a Highway, Balfour, British Columbia V1L 6N1

View all 55 photos

About

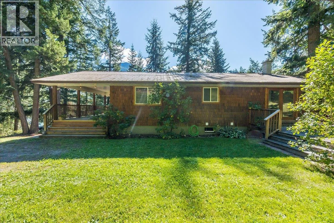
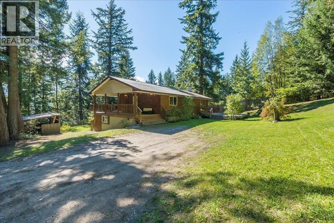
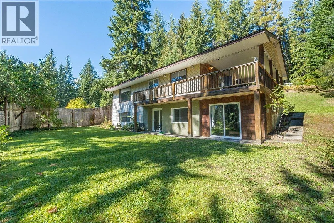
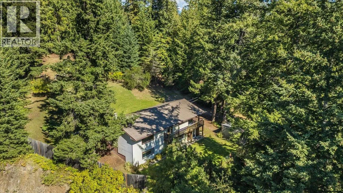
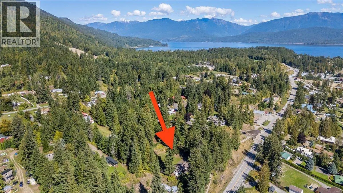
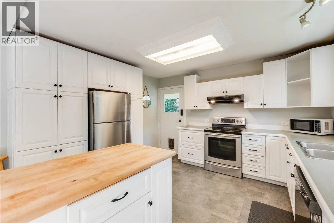
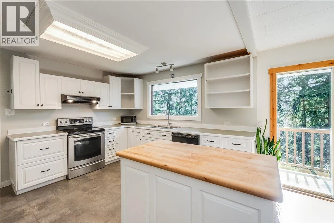
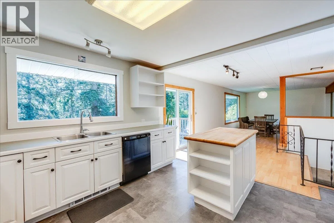
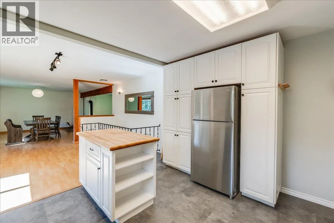
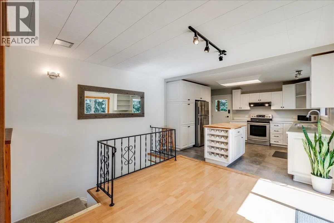
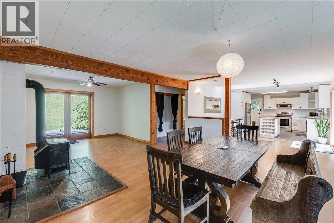
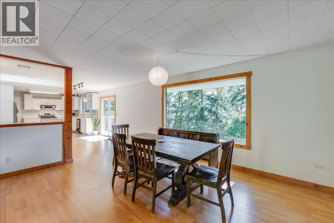
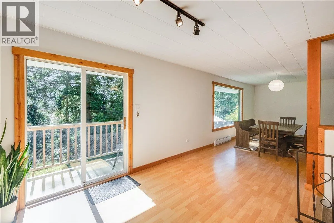
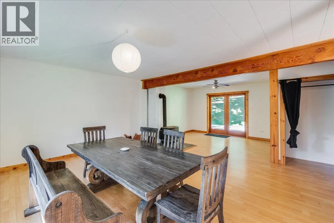
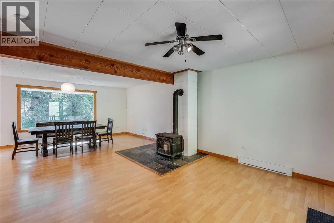
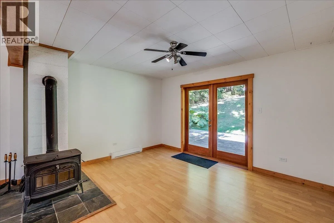
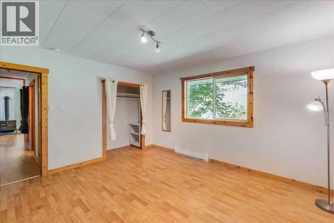
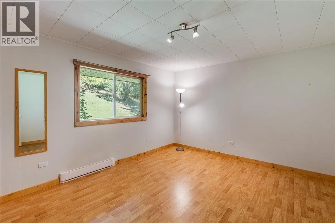
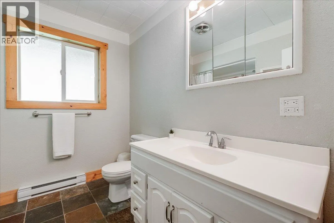
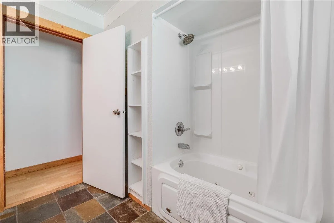
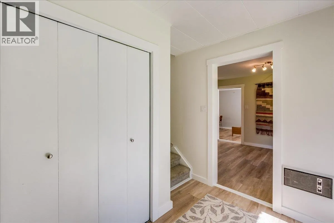
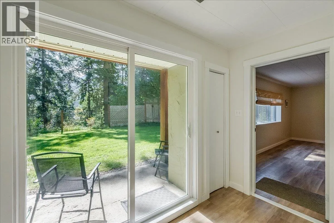
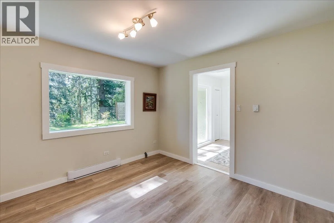
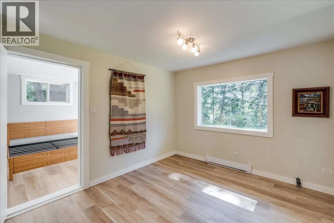
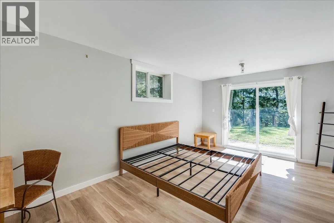
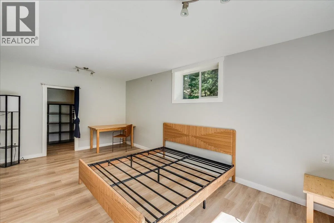
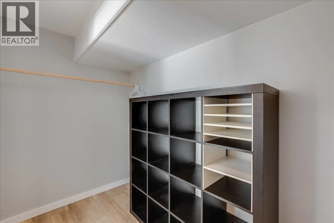
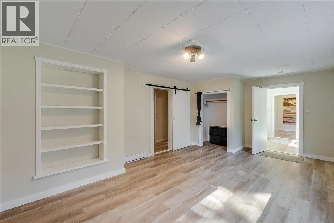
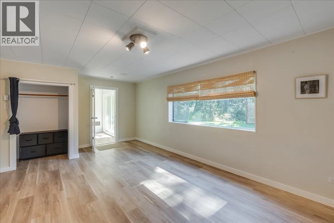
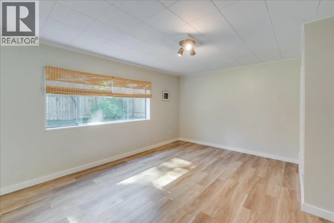
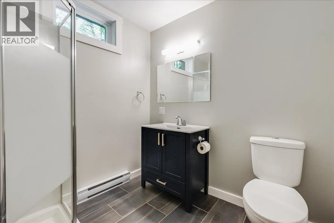
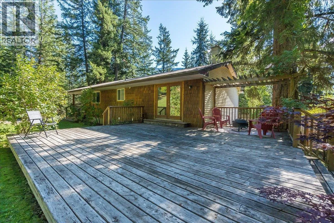
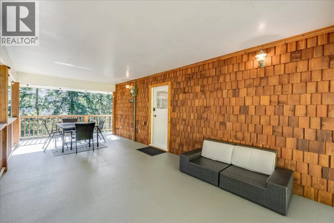
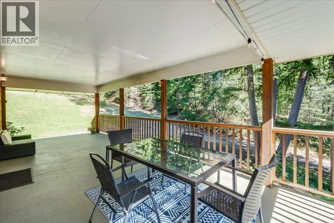
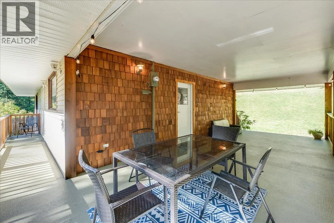
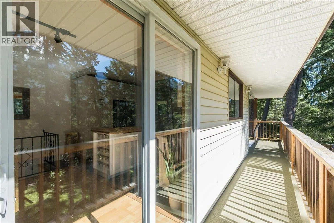
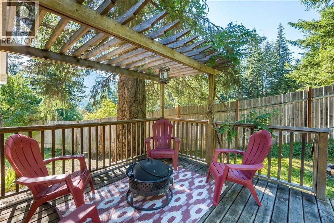
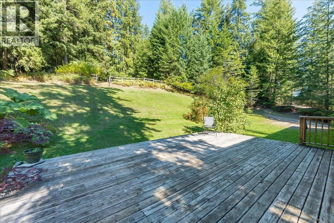
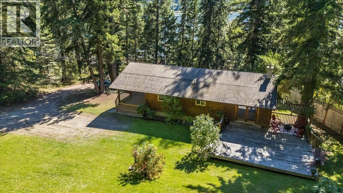
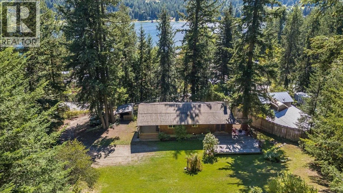
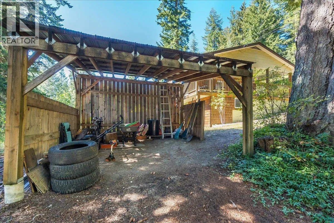
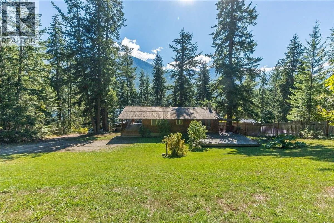
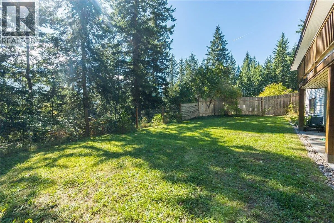
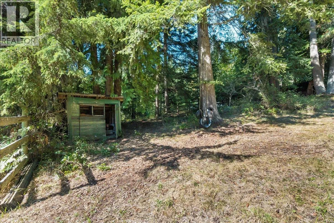
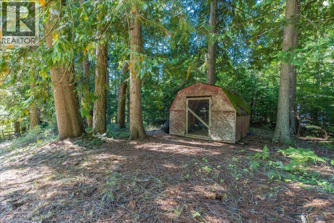
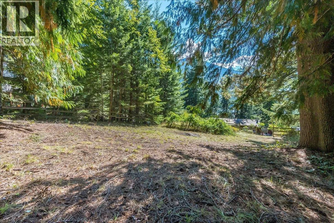
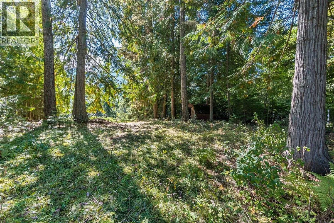
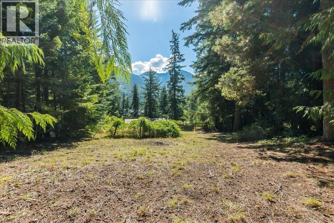
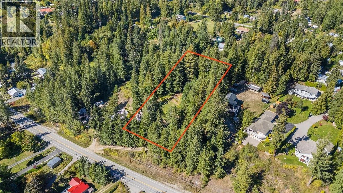
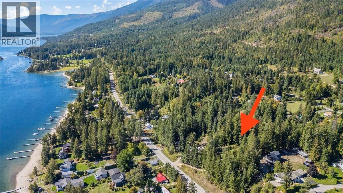
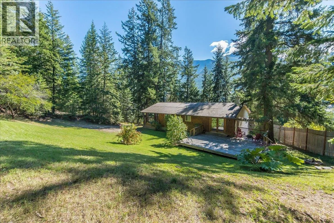
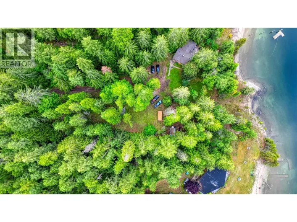
Set on a very private 1.25 acres this fantastic family home offers space, comfort, and an exceptional Kootenay lifestyle. The well maintained property includes spacious open lawn, garden areas, mature trees, fruit trees, and a natural clearing on the upper portion of the property. The lower yard is fully fenced. Outdoor living spaces include a large covered deck and a second open deck, providing both sheltered and sunny areas for relaxing or entertaining. Inside, the home features a bright, open layout with a spacious kitchen, dining area and living room, abundant natural light, and a welcoming wood stove. French doors off the main living area open to the back deck and yard, creating a seamless connection to outdoor living. All three bedrooms are generously sized, including the primary suite with a large walk-in closet and glass doors leading to the private lower yard. Located in the welcoming community of Balfour at the mouth of Kootenay Lake, this property is surrounded by outstanding recreation, including lake access, boating, fishing, golf, hiking, and nearby backcountry adventures. A wonderful opportunity to enjoy privacy and the best of Kootenay living. (id:27476)

Property Highlights

MLS® Number
10400853
Type
Single Family
Ownership Type
Freehold
Land Size
1.25 ac|1 - 5 acres

Building

Building Type
House
Storeys
2.00
Square Footage
1092 sqft
Bathrooms Total
2
Bedrooms Total
3
Exterior Finish
Vinyl siding, Wood
Fireplace Present
Yes
Basement Type
Basement Features
Building Heating Type
Baseboard heaters, Stove
Heating Fuel
Electric, Wood
Building Cooling Type

Utilities

Water
Community Water User's Utility
Utility Sewer
Septic tank

Room Layout

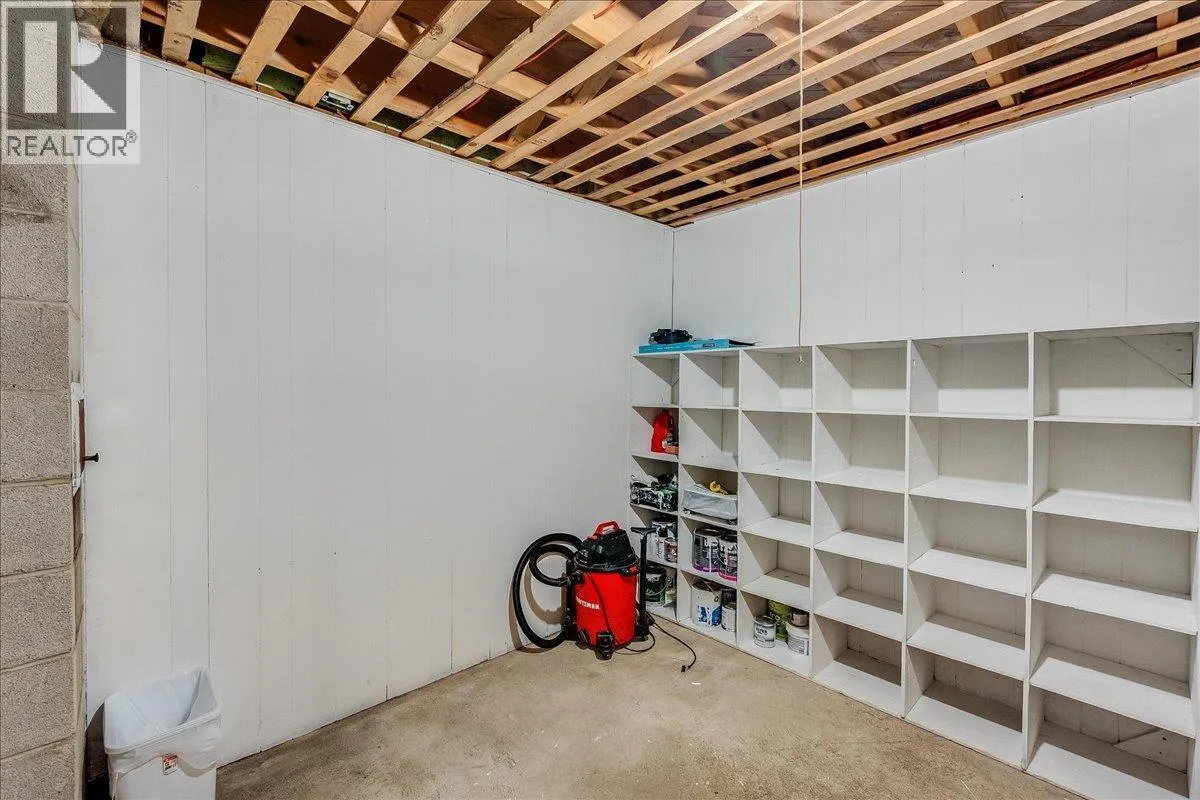
Utility room
Lower level
12'9'' x 9'
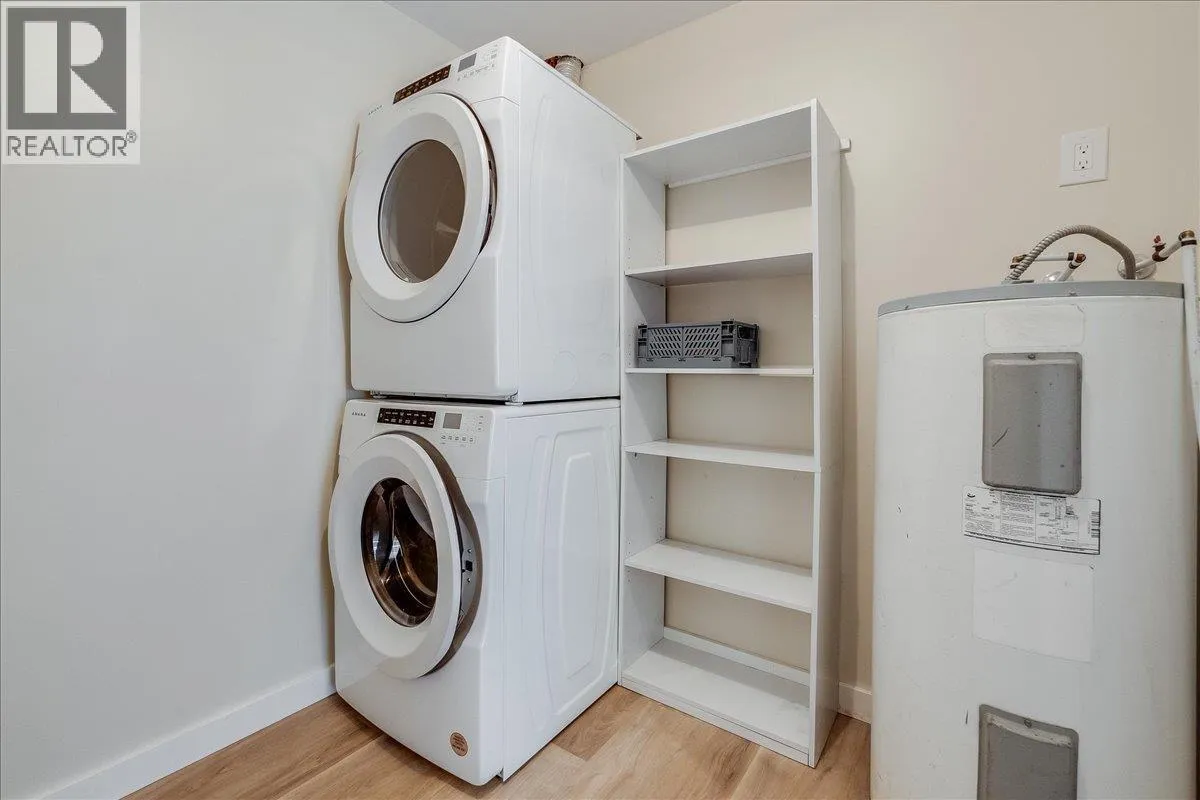
Laundry room
Lower level
7'7'' x 7'5''
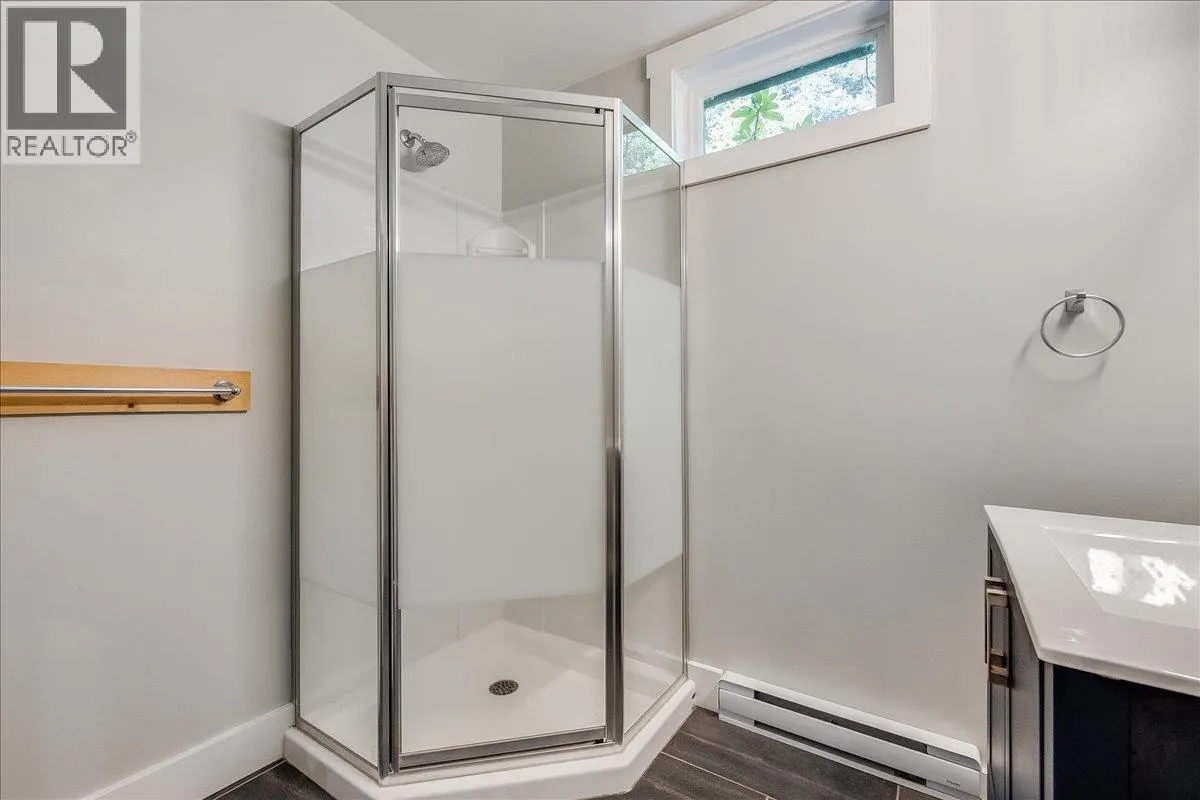
Full bathroom
Lower level
Measurements not available
Dining nook
Lower level
9'6'' x 5'5''
Den
Lower level
10'10'' x 12'11''
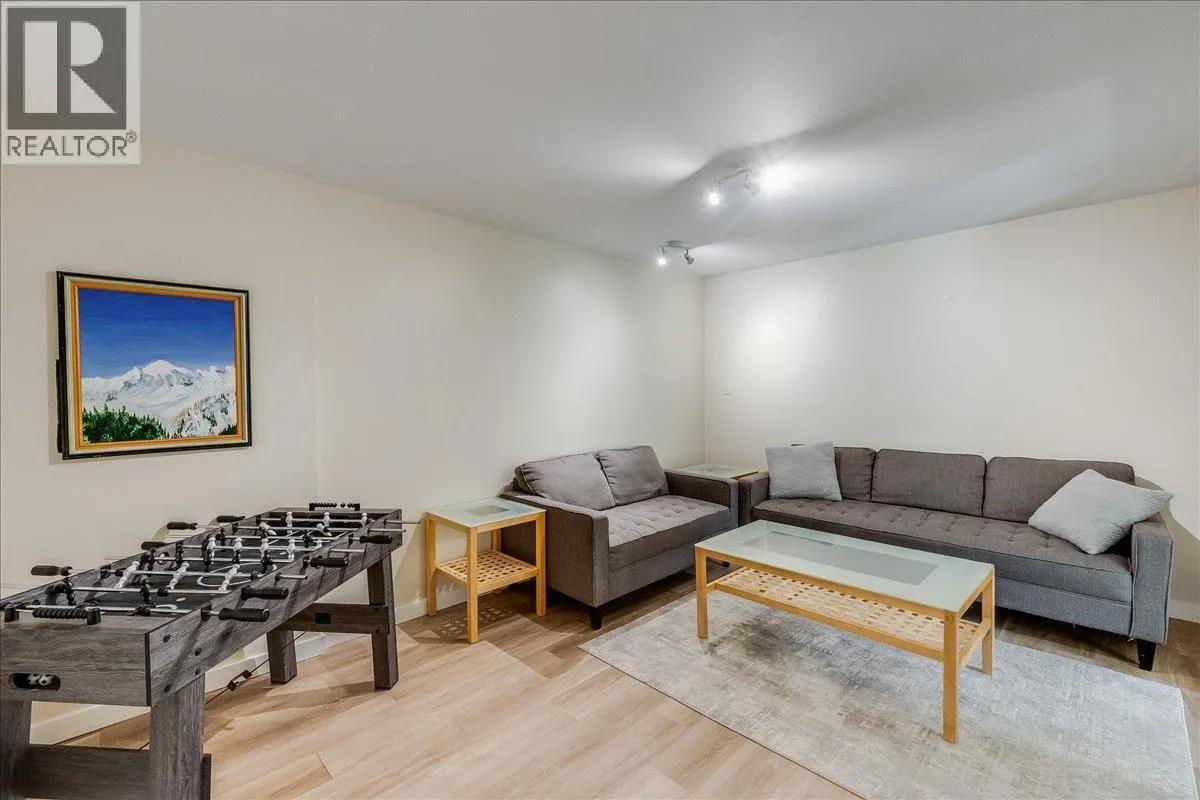
Family room
Lower level
15'10'' x 11'7''
Bedroom
Lower level
20'8'' x 12'11''
Other
Lower level
11'5'' x 5'10''
Primary Bedroom
Lower level
19'3'' x 11'5''
Bedroom
Main level
14'2'' x 12'5''
Full bathroom
Main level
Measurements not available
Dining room
Main level
17'9'' x 9'7''
Living room
Main level
14'1'' x 16'9''
Dining nook
Main level
12'2'' x 9'11''
Kitchen
Main level
13'2'' x 13'5''

Location

Learn more about this property
Listing provided by:
Royal LePage Rosling Realty
MLS® number:
10400853
Agent:
Kevin Arcuri
*Indicates required field
Name is required
Email is required
Please enter a valid phone number (e.g., 416-111-1111).