439 Oriole Way, Barriere, British Columbia V0E 1E0

Listed for:
$775,000
4 beds
3 baths
Listed 41 days ago
House for rent: 439 Oriole Way, Barriere, British Columbia V0E 1E0

View all 41 photos

About

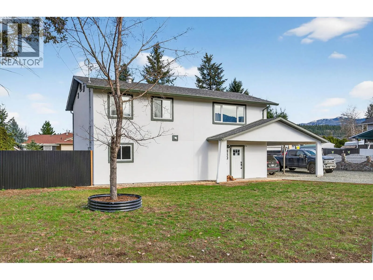
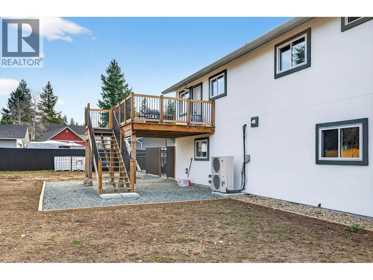
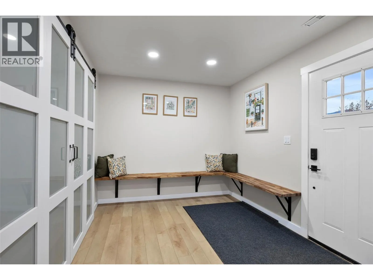
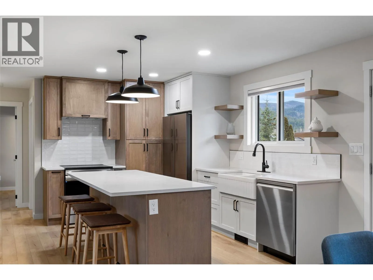
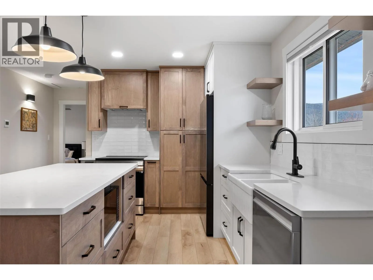
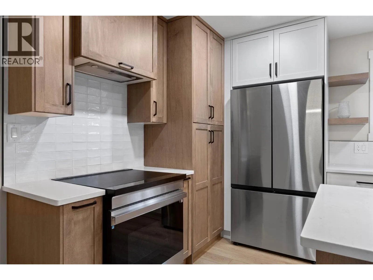
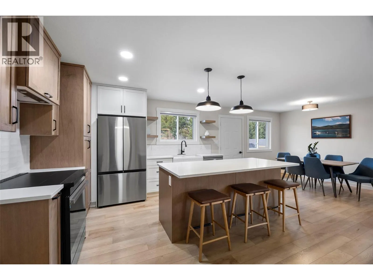
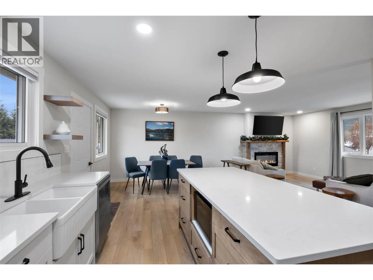
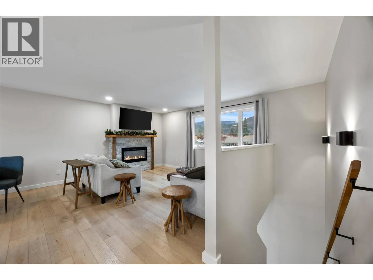
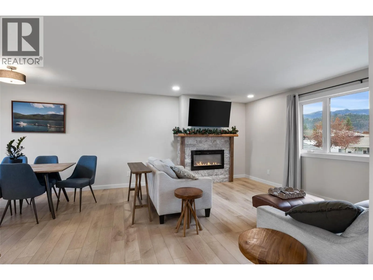
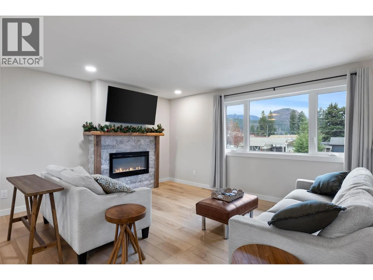
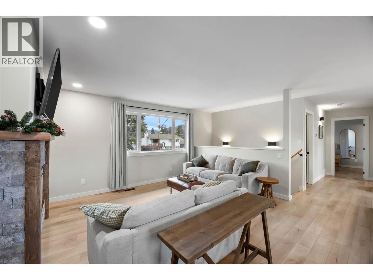
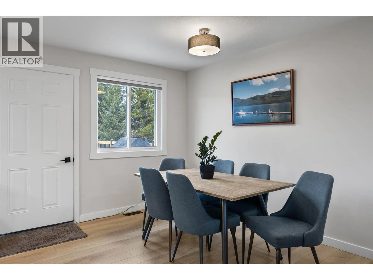
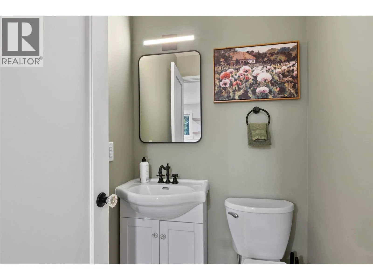
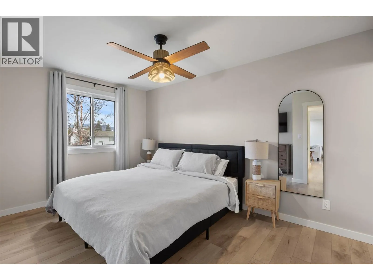
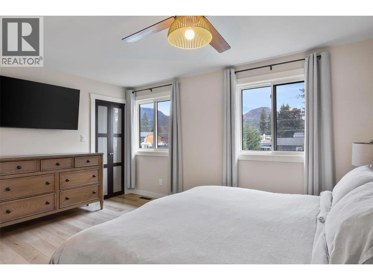
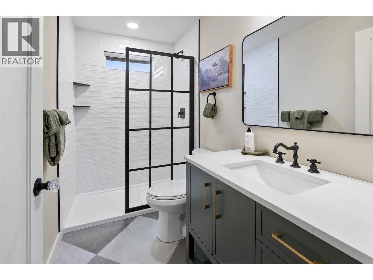
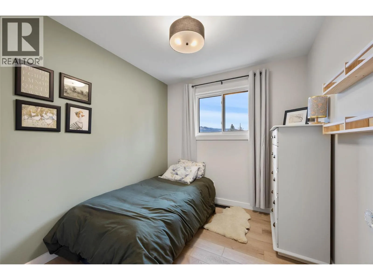
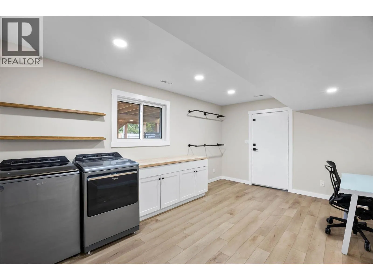
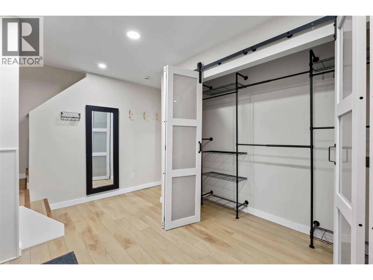
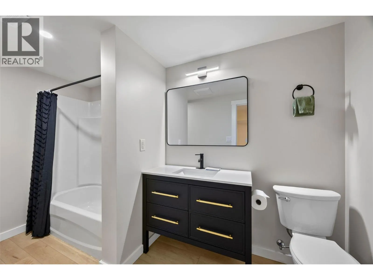
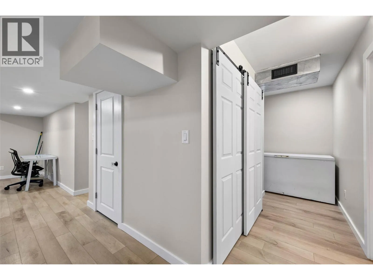
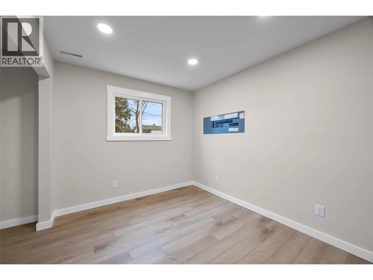
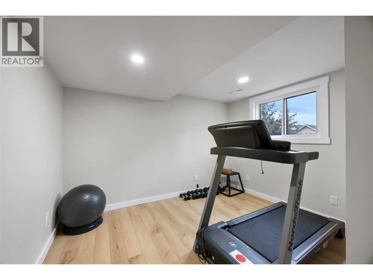
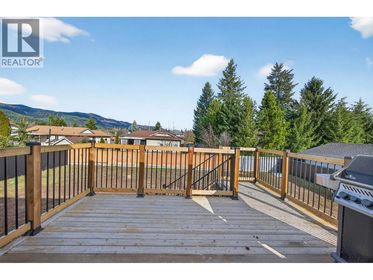
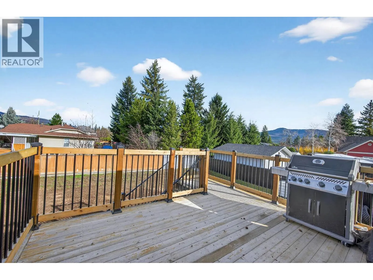
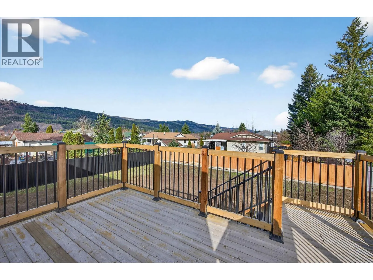
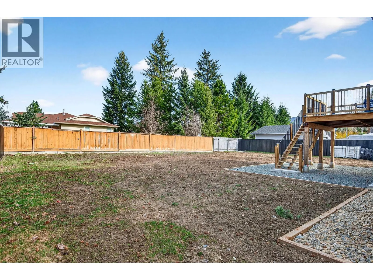
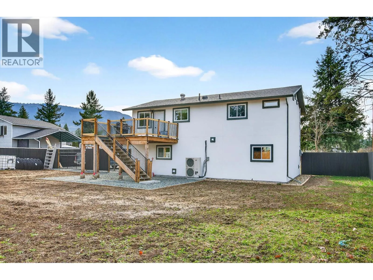
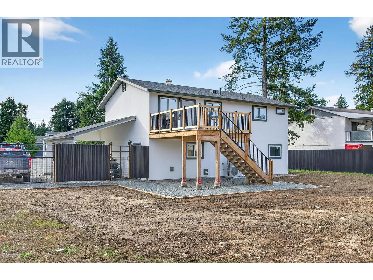
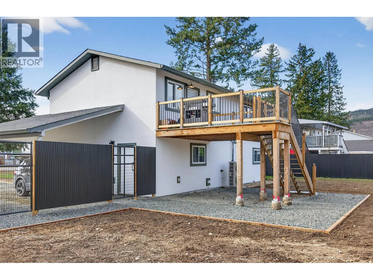
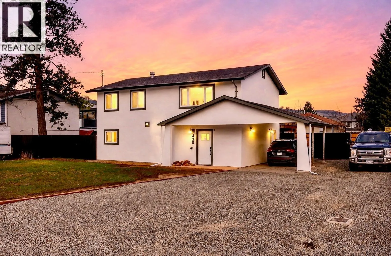
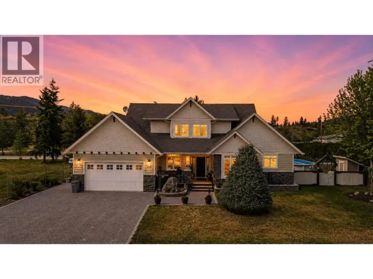
Beautifully renovated 4-bedroom home situated on a flat, fully fenced 0.23-acre lot in a desirable neighbourhood. The main floor showcases a stunning modern kitchen with stone countertops, new appliances, updated fixtures, and custom lighting that flows seamlessly into the bright dining and living areas with access to the newly permitted deck. Also on the main level are the spacious primary bedroom with large closet and elegant ensuite, a second bedroom or office, and a convenient 2-piece powder room. The walk-out lower level offers a generous foyer, two additional bedrooms, a brand-new full bathroom, spacious laundry room with new washer and dryer, plus ample storage and utility space. Extensive upgrades include new insulation and vapour barrier, electrical, plumbing, drywall, paint, flooring, windows, doors, hardware, high-efficiency furnace and heat pump, soffits, stucco, drainage improvements, landscaping, fencing with gate, and a new driveway. Roof approximately 6 years old. Complete with a carport and additional parking, this move-in-ready home truly shows like new inside and out. Connected to the town water system. Call today for a private viewing or full information package. (id:27476)

Property Highlights

MLS® Number
10393745
Type
Single Family
Ownership Type
Freehold
Land Size
0.23 ac|under 1 acre

Building

Building Type
House
Storeys
2.00
Square Footage
1920 sqft
Bathrooms Total
3
Bedrooms Total
4
Amenities
Golf Nearby, Park, Recreation, Shopping
Exterior Finish
Stucco
Fireplace Present
No
Basement Type
Full
Basement Features
Building Heating Type
Forced air
Heating Fuel
Building Cooling Type
Heat Pump

Utilities

Water
Municipal water

Room Layout

Foyer
Basement
14'6'' x 9'
Utility room
Basement
17'0'' x 11'7''
Bedroom
Basement
11'4'' x 11'9''
Bedroom
Basement
11'4'' x 11'6''
4pc Bathroom
Basement
Measurements not available
2pc Bathroom
Main level
Measurements not available
Primary Bedroom
Main level
14'9'' x 14'1''
Bedroom
Main level
8'2'' x 9'
Living room
Main level
14'3'' x 14'1''
Dining room
Main level
10'11'' x 9'6''
Kitchen
Main level
12'8'' x 9'6''
4pc Ensuite bath
Main level
Measurements not available

Location

Learn more about this property
Listing provided by:
Royal LePage Westwin Realty
MLS® number:
10393745
Agent:
Melissa Hole
*Indicates required field
Name is required
Email is required
Please enter a valid phone number (e.g., 416-111-1111).