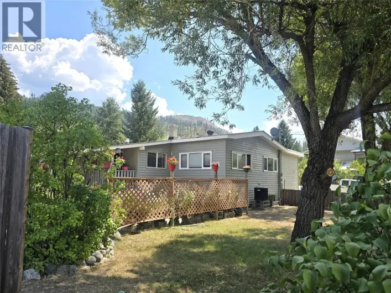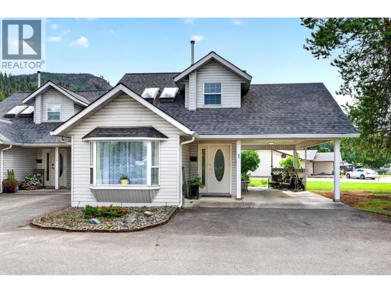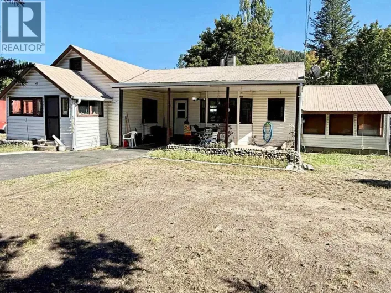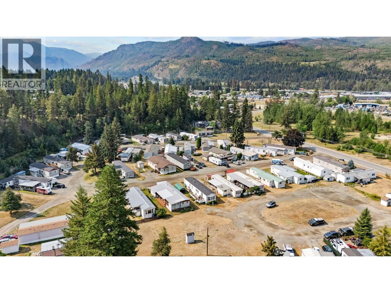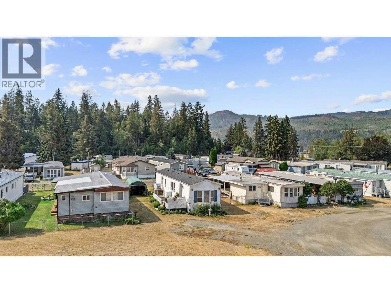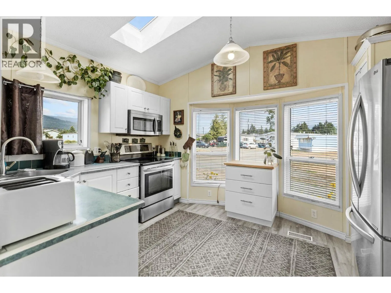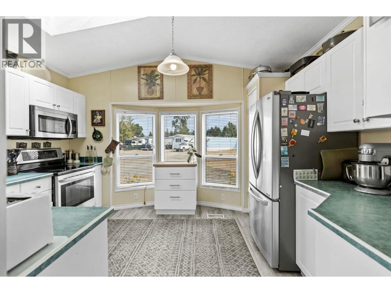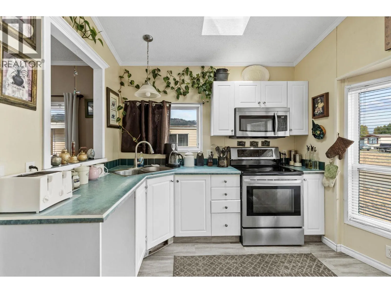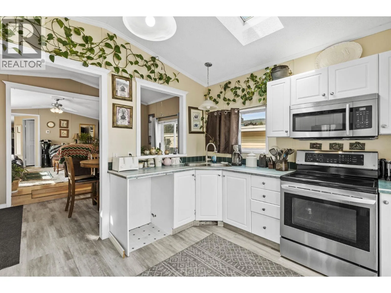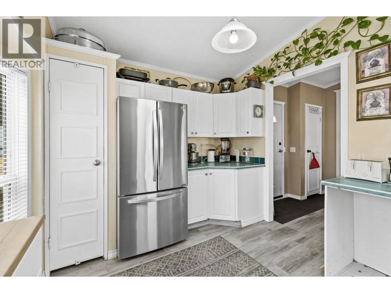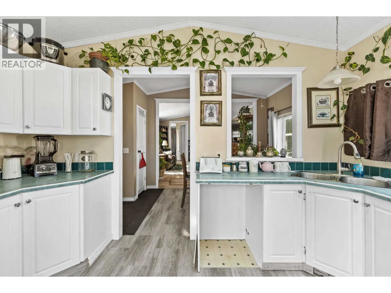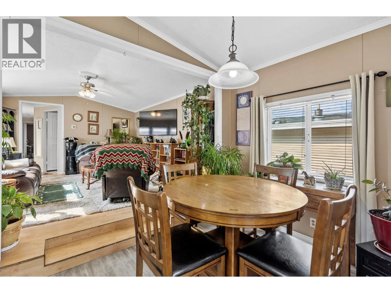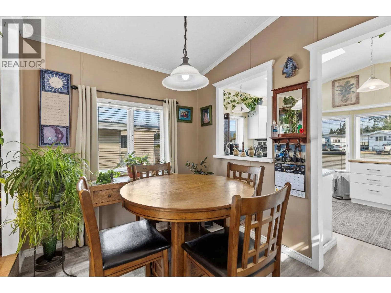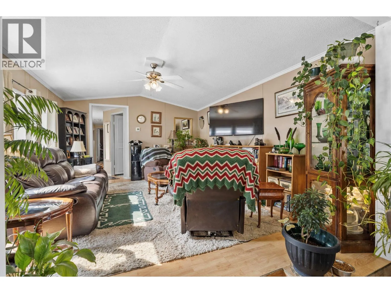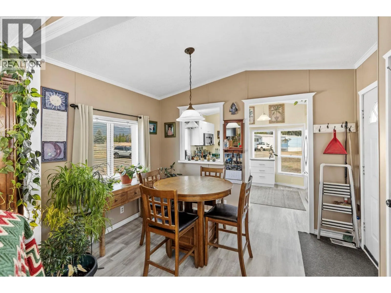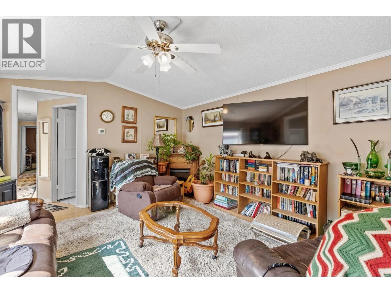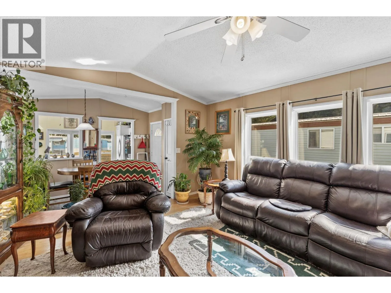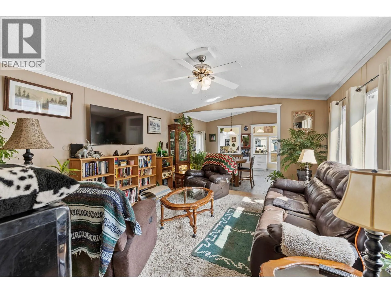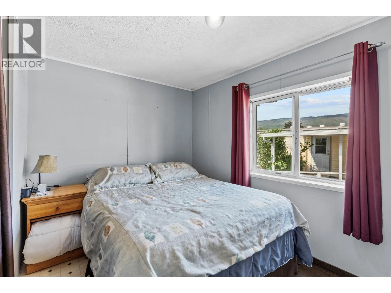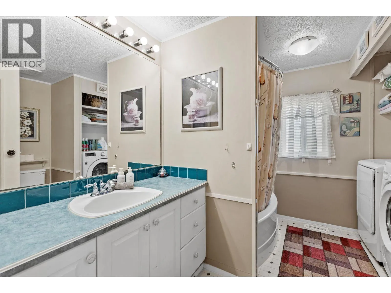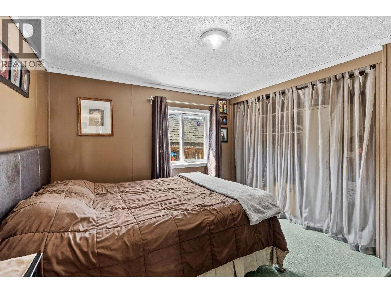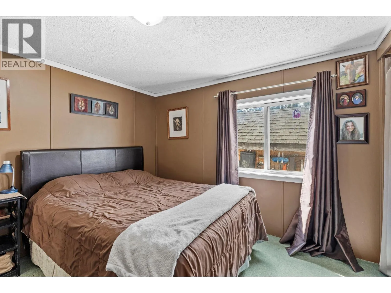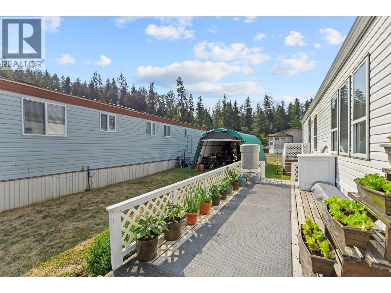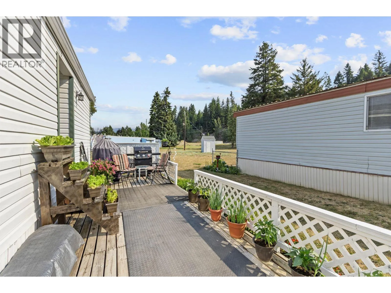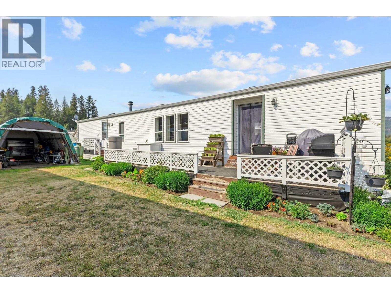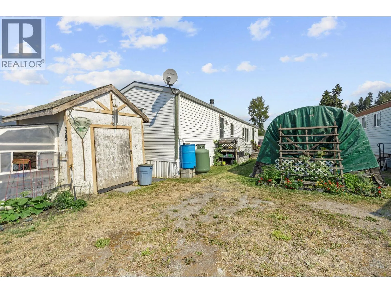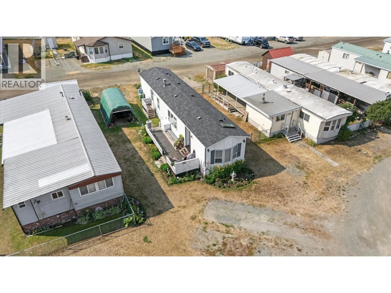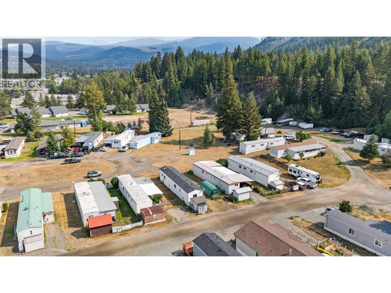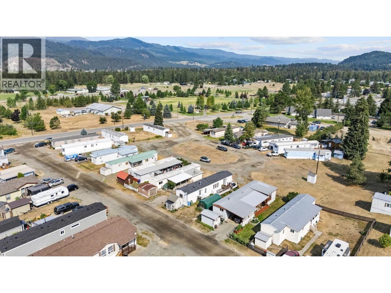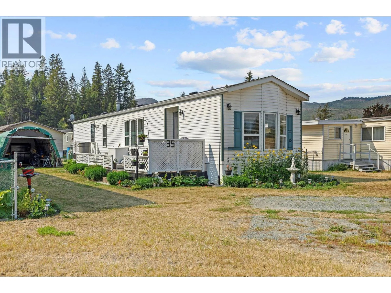
Welcome to this beautifully maintained 2-bedroom, 1-bathroom home in the highly sought-after Riva Ridge MHP—an inviting community that appeals to both adults and families. Bright and welcoming, the open-concept layout is filled with natural light and thoughtfully updated throughout, creating a comfortable and inviting space from the moment you walk in. Updates include roof, eaves and skylight (2014), hot water tank (2019), vinyl flooring (2022), heat tape (2025) and newer appliances. Step outside to enjoy the spacious 30' x 8' deck, workshop, canvassed carport and beautifully cared-for yard. Mature flower and vegetable gardens provide a lovely outdoor setting to relax, entertain or simply enjoy the mountain views. Conveniently located in the heart of Barriere, you'll have everyday amenities close at hand, while Chinook Cove Golf Course is just five minutes away. Enjoy easy access to the area's incredible outdoor recreation, with Kamloops and Wells Gray Provincial Park both less than 45 minutes away. Whether you're looking to downsize, purchase your first home or enjoy the relaxed lifestyle Barriere has to offer, this property is well worth a look. Contact the listing agent today for more information or to arrange your private showing. Buyer to verify all measurements if deemed important. (id:27476)