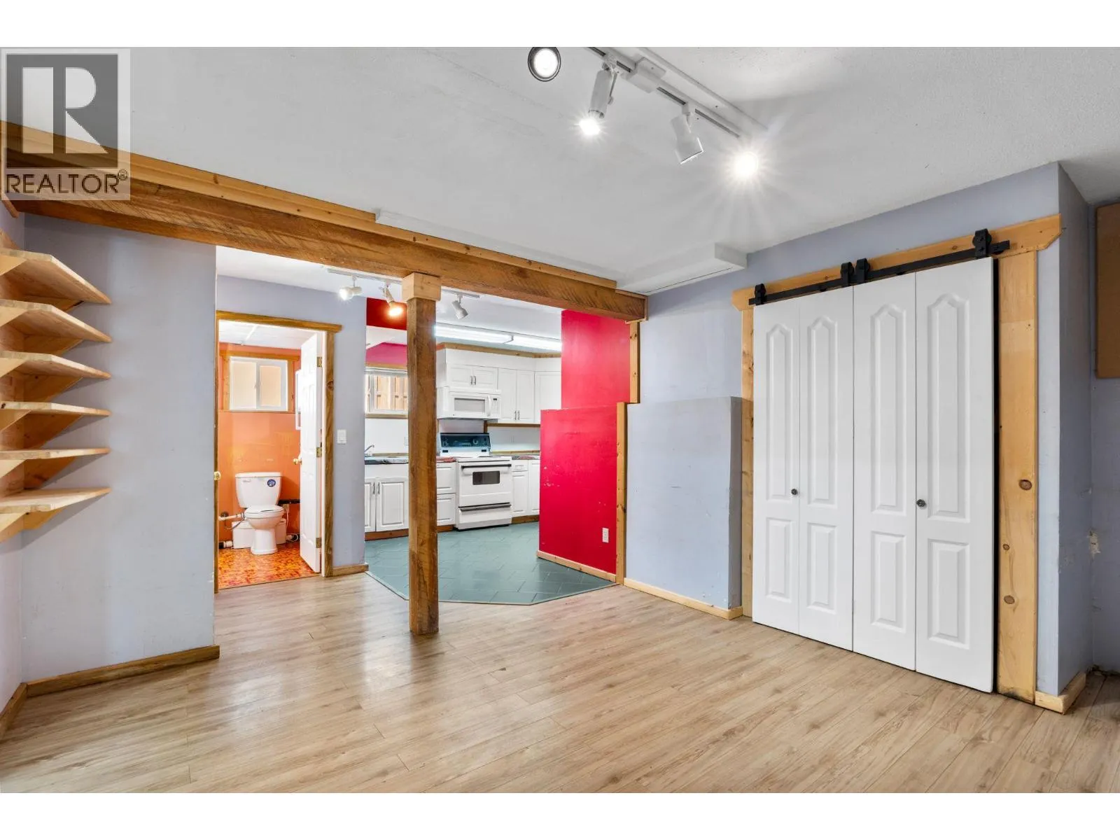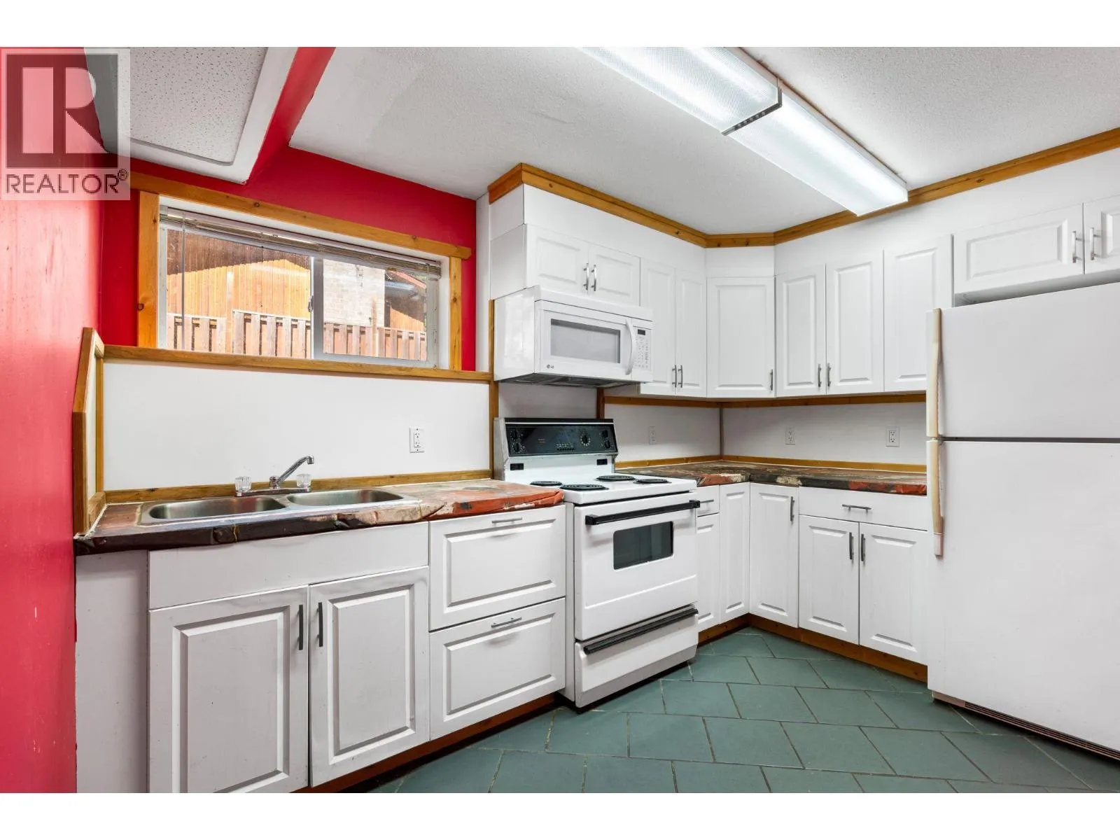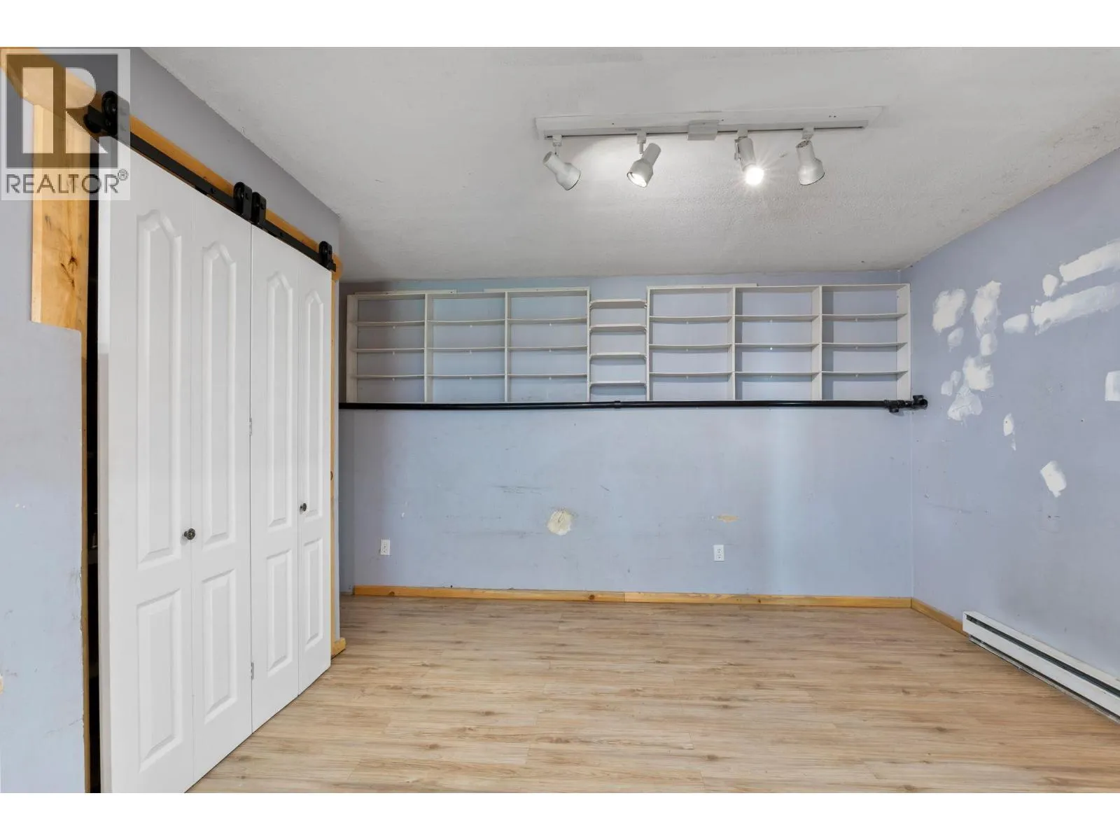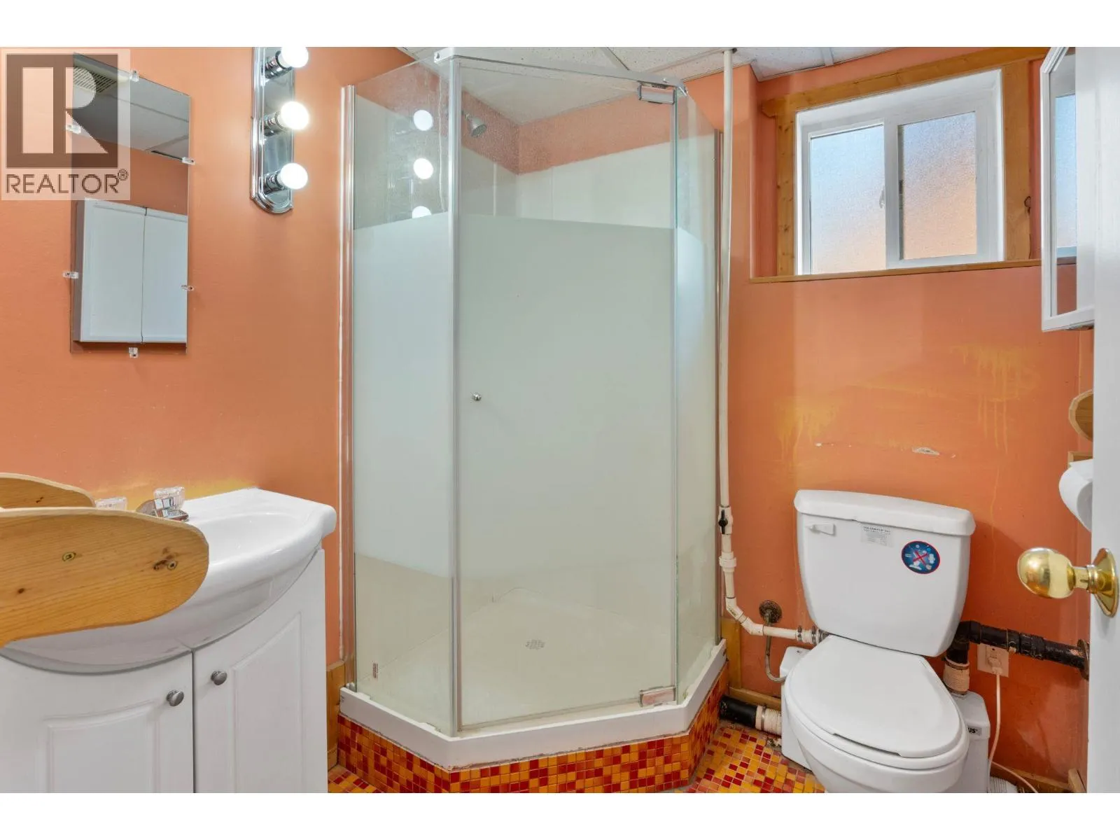
4385 Mountain Road, Barriere, British Columbia V0E 1E0

Listed for:
$549,000
3 beds
3 baths
Listed 9 days ago
House for rent: 4385 Mountain Road, Barriere, British Columbia V0E 1E0

View all 47 photos

About

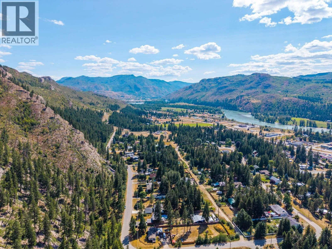
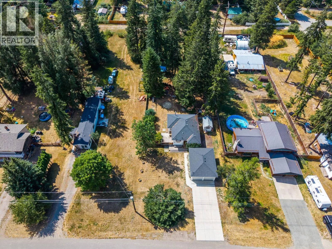
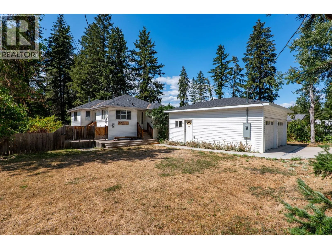
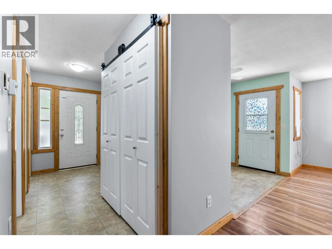
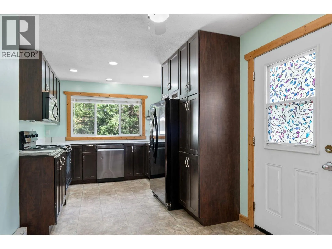
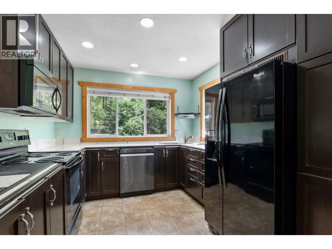
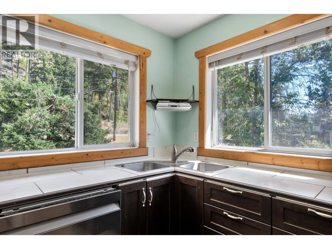
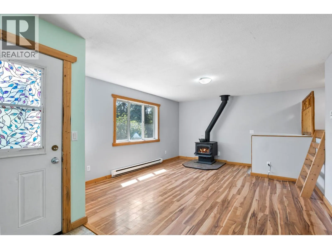
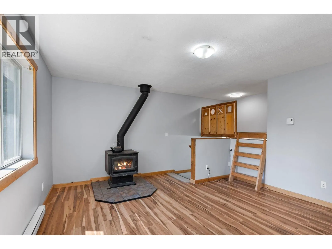
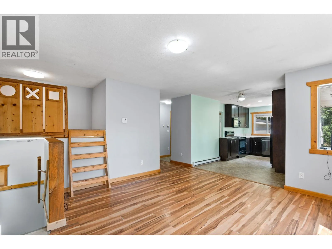
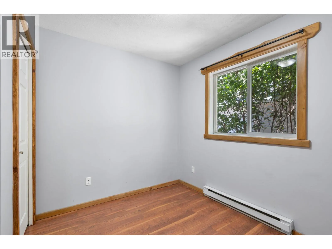
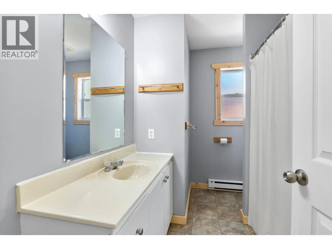
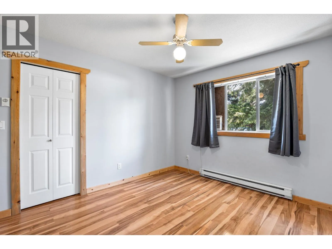
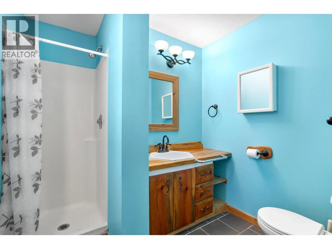
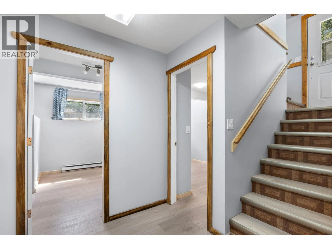
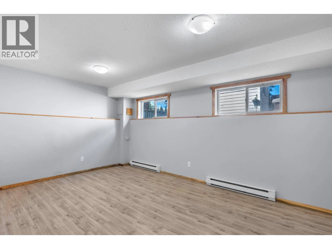
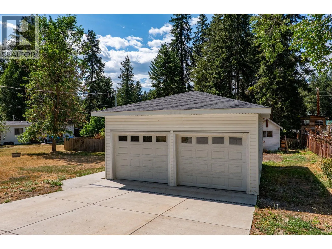
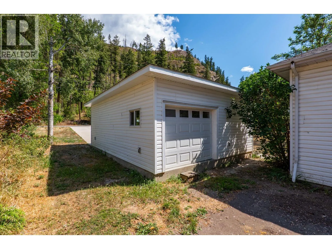
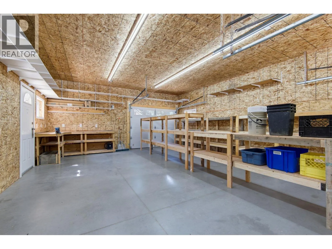
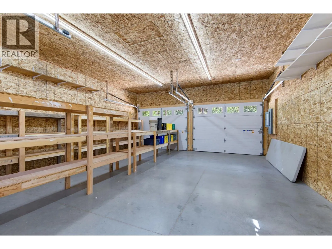
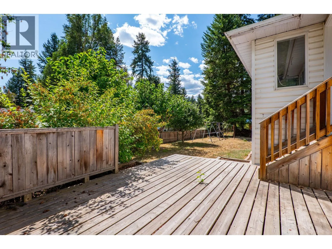
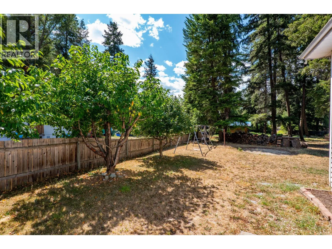
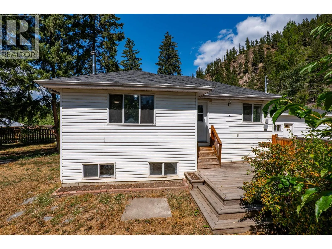
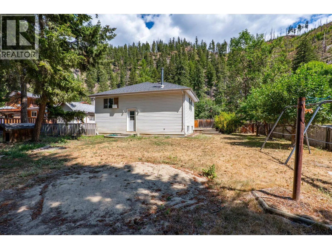
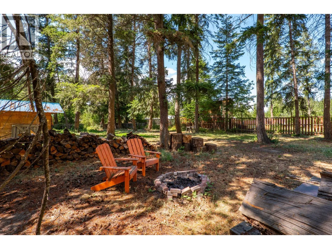
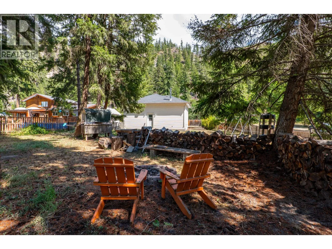
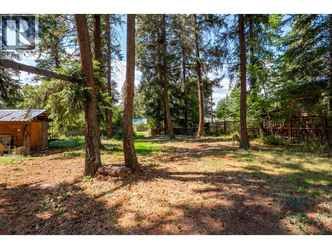
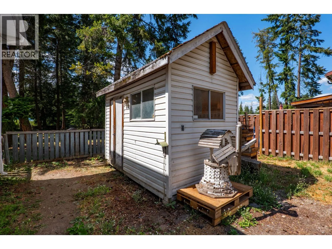
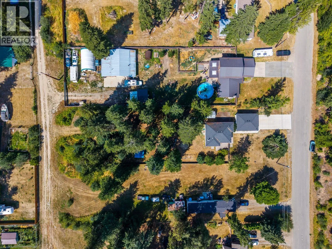
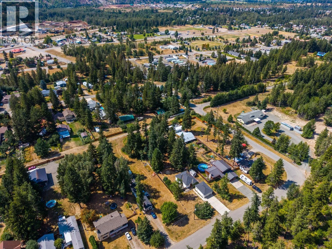
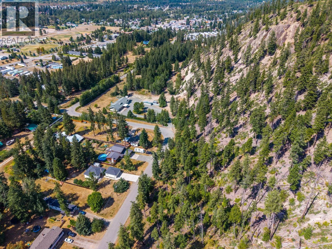
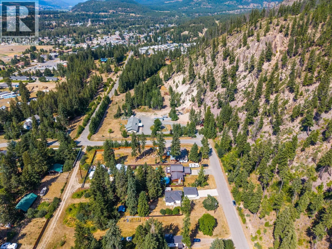
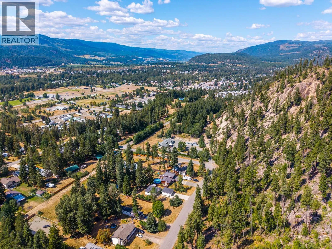
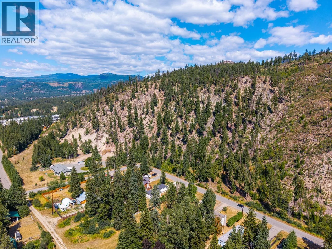
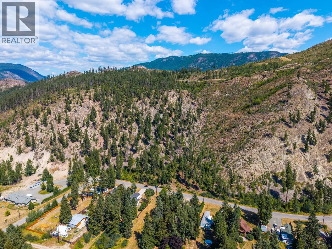
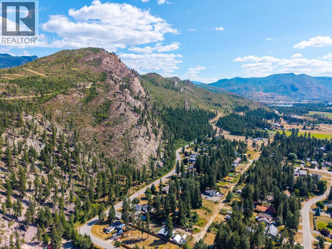
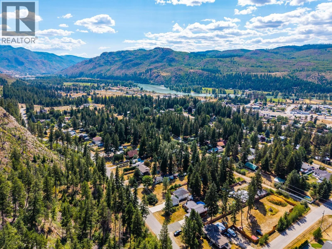
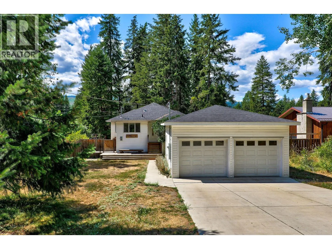
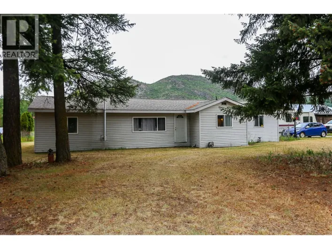
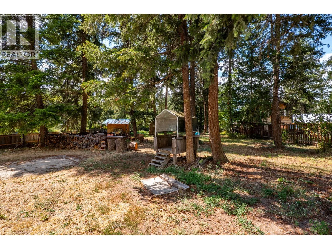
Welcome to 4385 Mountain Road! Exceptional value awaits with this move-in-ready 3-bedroom, 3-bathroom home situated on a private 0.6-acre lot in one of the area's most desirable neighbourhoods off Armour Mountain Road. Numerous updates throughout the home include a brand new 28' x 21' detached garage with its own 200-amp electrical service, while the home itself is serviced by 150-amp electrical. Additional improvements include a 2013 roof, new hot water tank, updated upper-level kitchen cabinetry, and newer appliances. The septic system was professionally pumped in 2026, and the wood stove was re-certified with a WETT inspection in 2026, offering added peace of mind. This home is move-in ready. The versatile in-law suite offers endless possibilities—ideal for extended family, multi-generational living, guests, or as a mortgage helper. With its combination of major updates, energy efficiency, generous lot size, and sought-after location, this home delivers outstanding value in today's market. Whether you're looking for your forever home or a smart investment, 4385 Mountain Road checks all the boxes. Hydro bills are available upon request. (id:27476)

Property Highlights

MLS® Number
10397003
Type
Single Family
Ownership Type
Freehold
Land Size
0.6 ac|under 1 acre
Parking Space Total
2

Building

Building Type
House
Storeys
2.00
Square Footage
1882 sqft
Bathrooms Total
3
Bedrooms Total
3
Amenities
Recreation, Schools, Shopping
Exterior Finish
Vinyl siding
Fireplace Present
Yes
Basement Type
Basement Features
Building Heating Type
Baseboard heaters, Stove
Heating Fuel
Electric, Wood
Building Cooling Type

Utilities

Water
Municipal water

Room Layout

3pc Bathroom
Basement
5'10'' x 5'9''
Other
Basement
6'8'' x 6'4''
Office
Basement
11' x 9'5''
Living room
Basement
15' x 10'
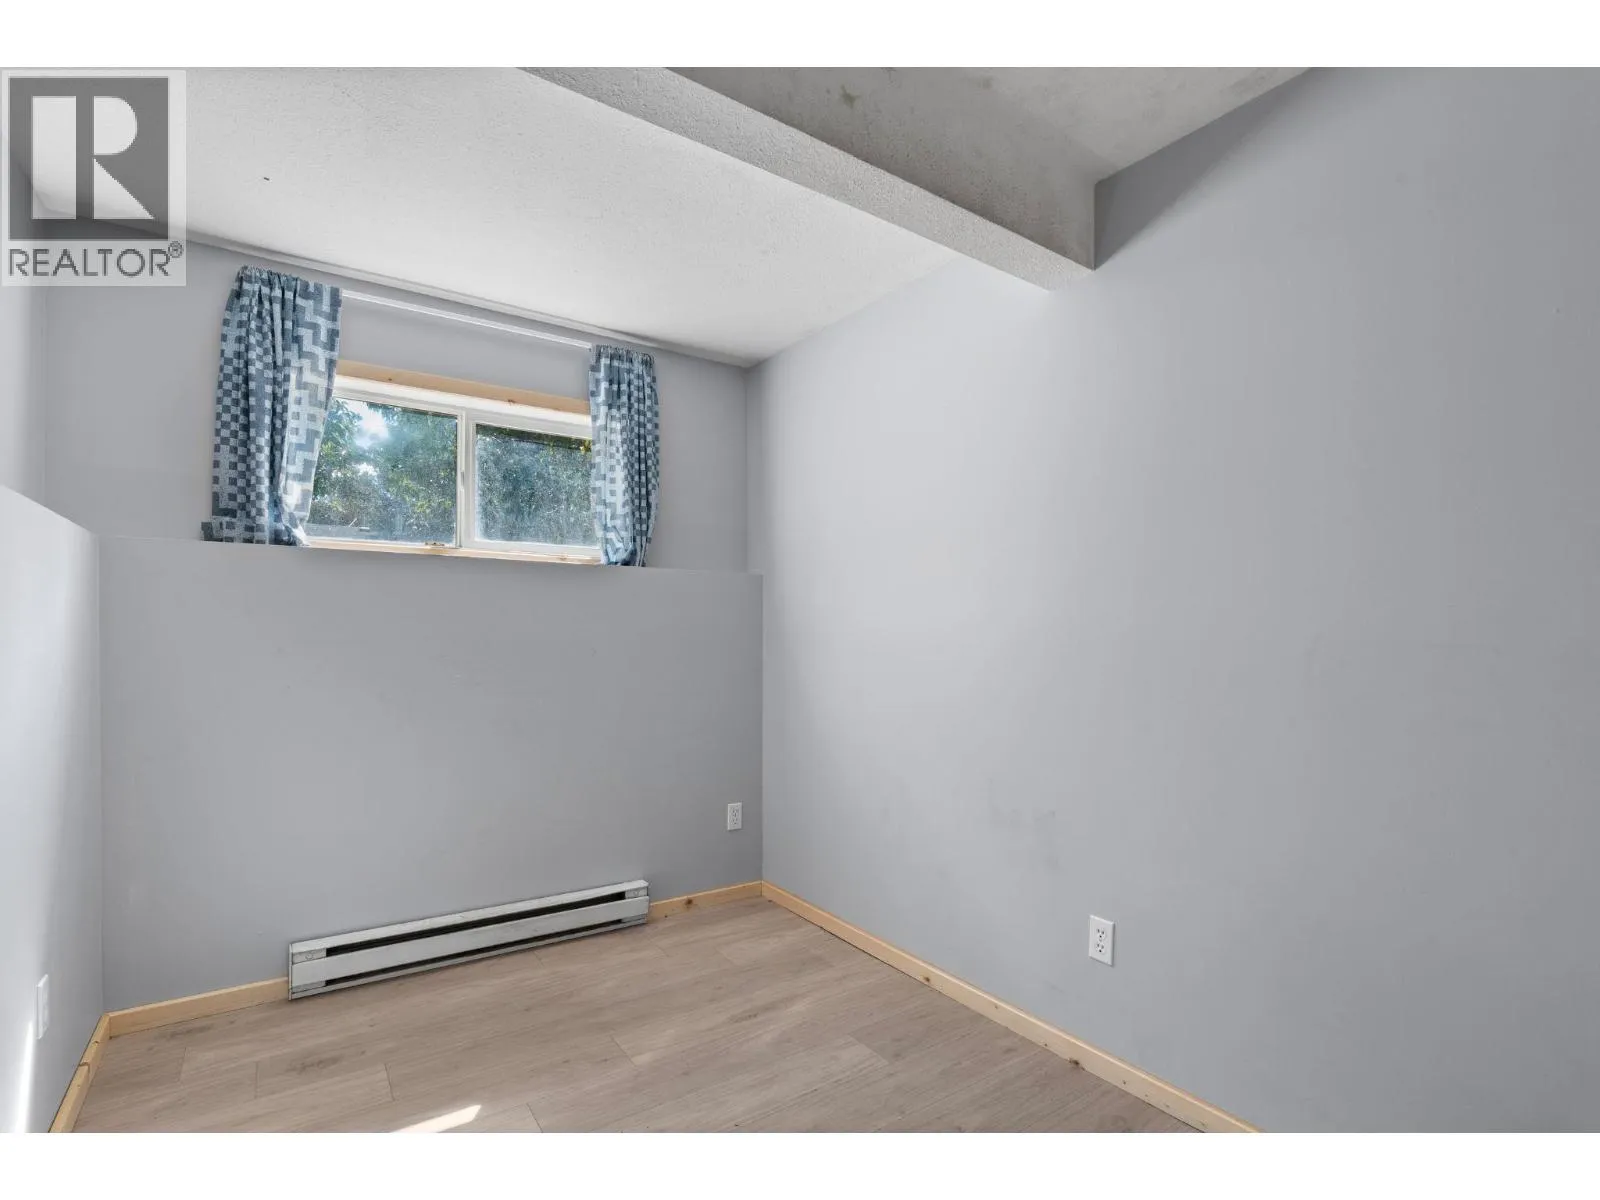
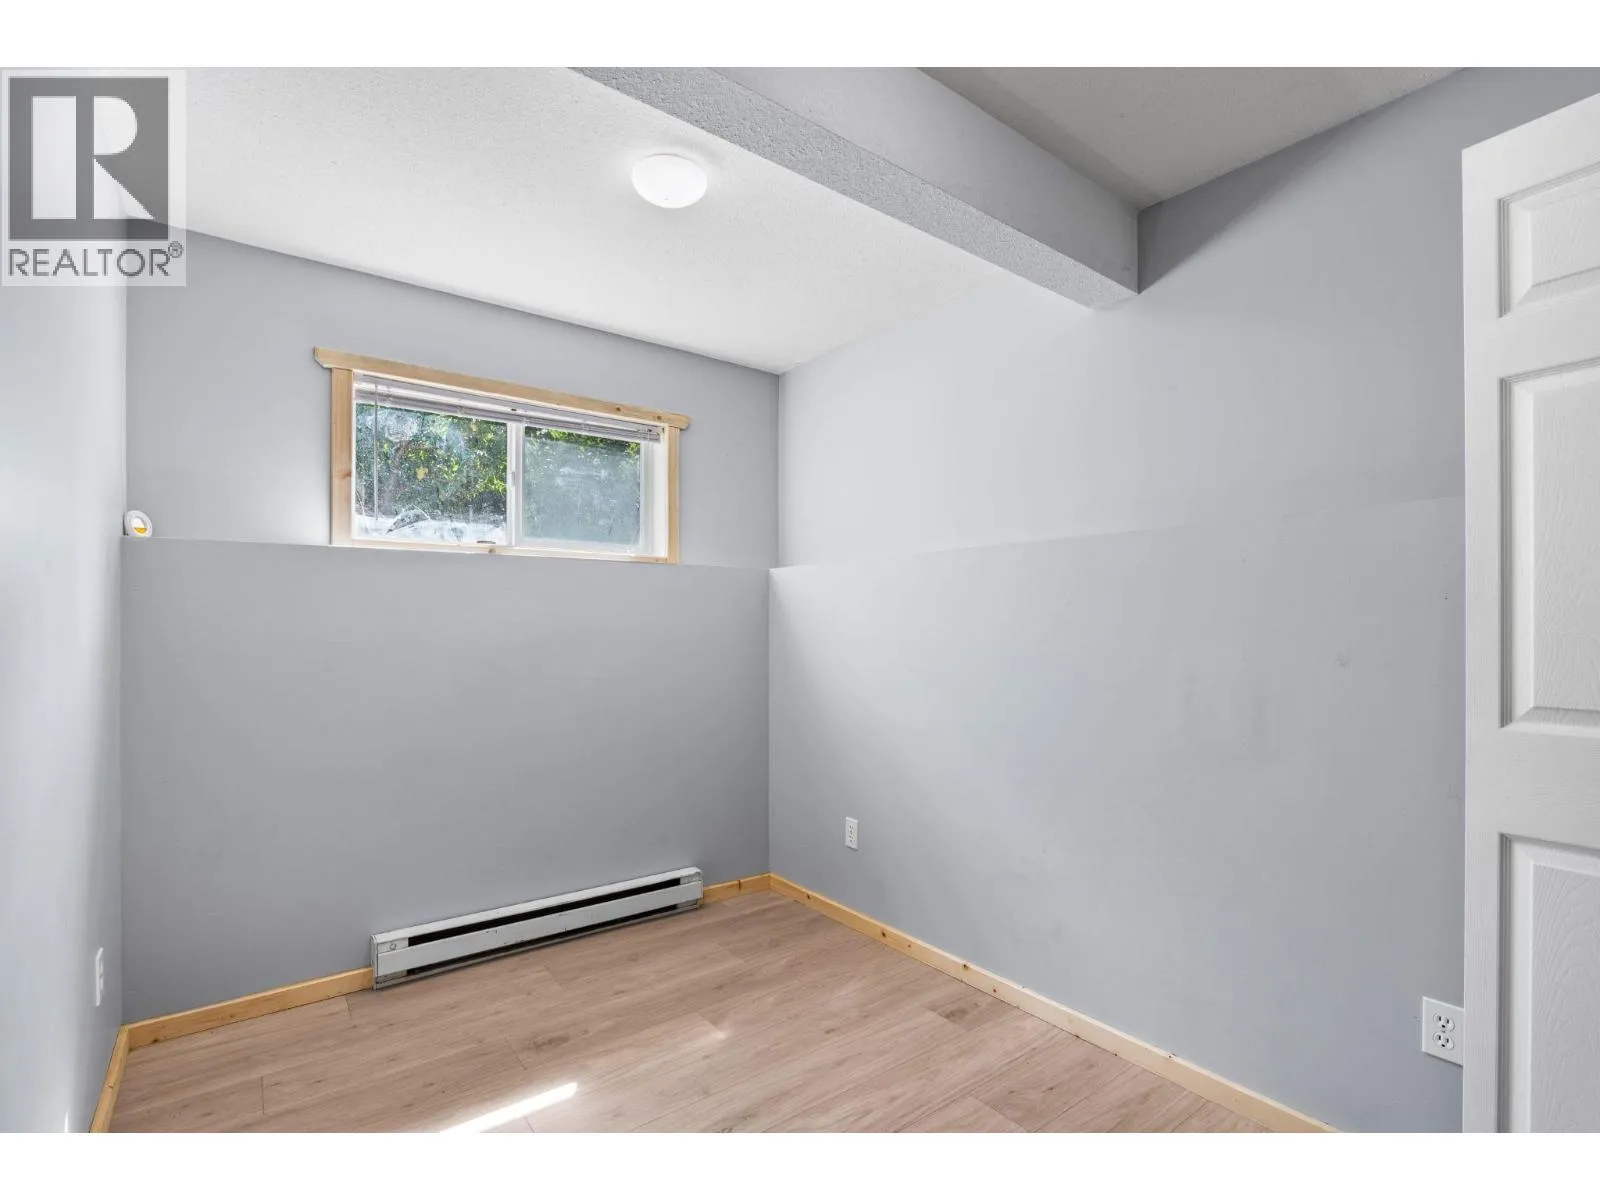
Bedroom
Basement
13' x 7'3''
Other
Main level
15'3'' x 13'6''
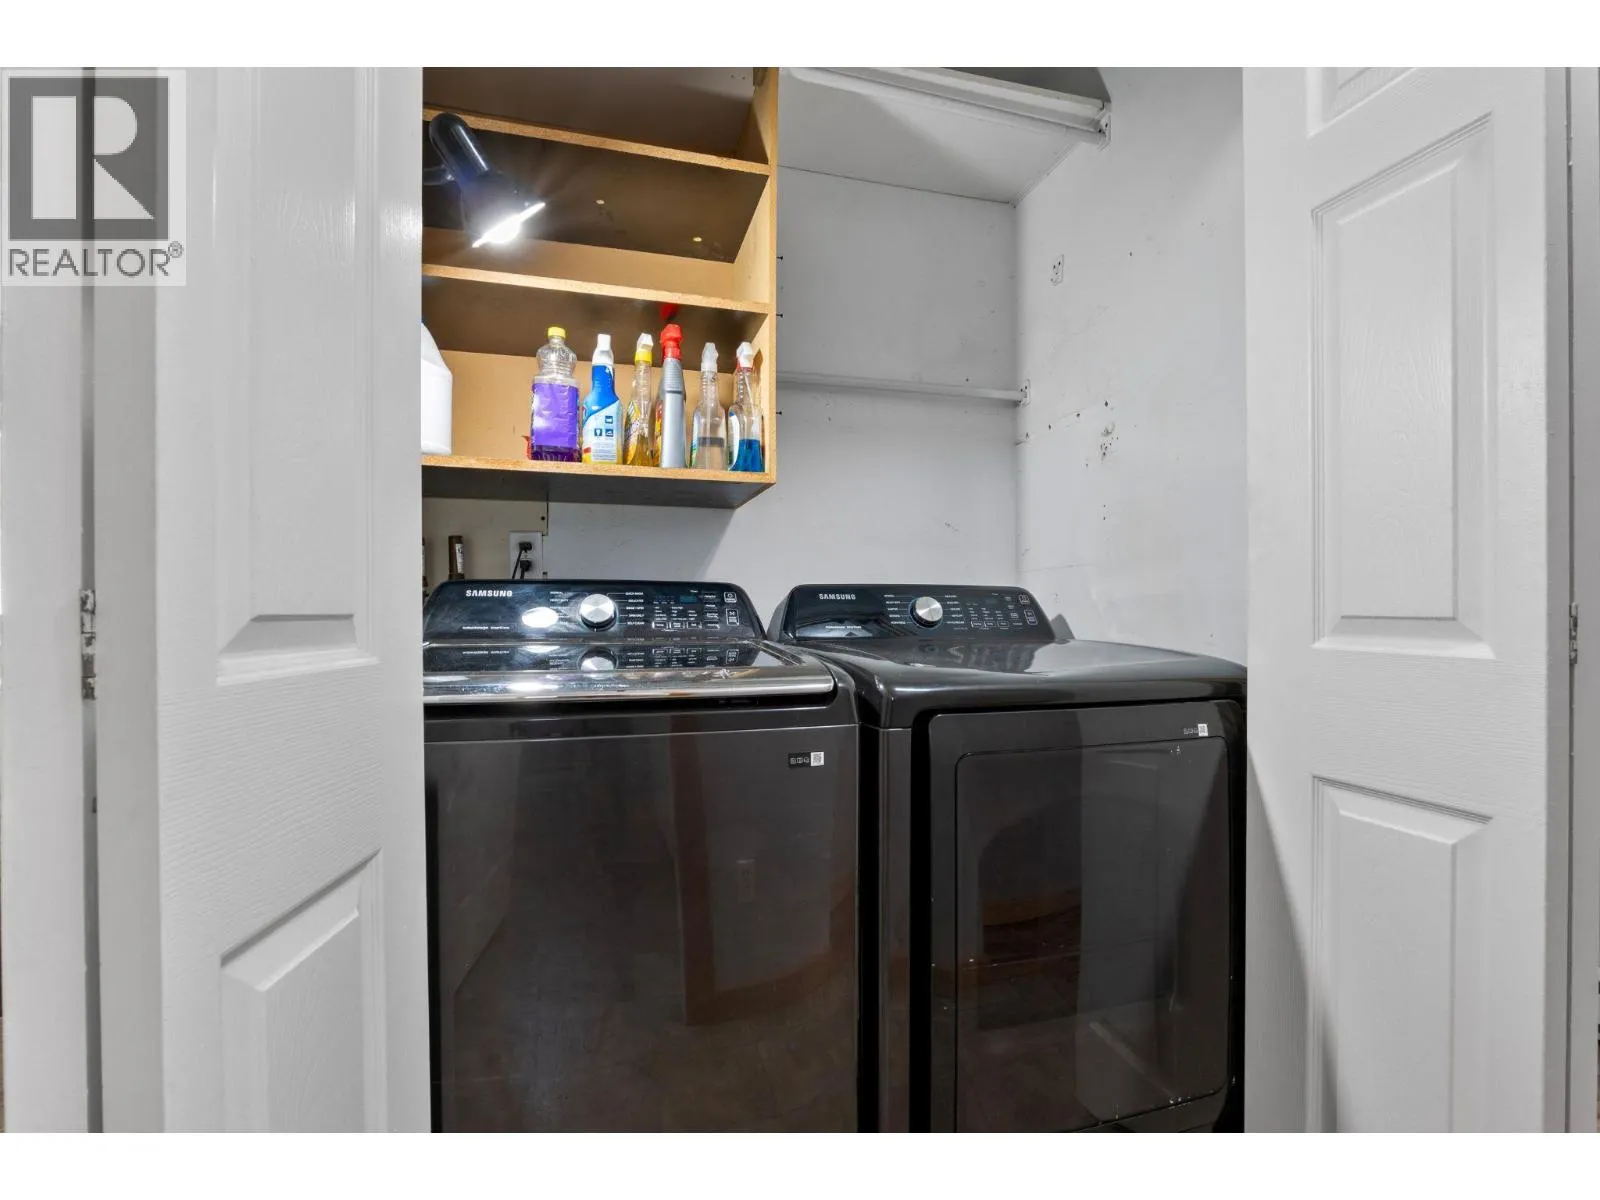
Laundry room
Main level
8' x 3'
Bedroom
Main level
10' x 7'
Primary Bedroom
Main level
11'8'' x 10'10''
Dining room
Main level
15'8'' x 13'4''
Kitchen
Main level
15'5'' x 8'3''
3pc Ensuite bath
Main level
7'2'' x 5'3''
4pc Bathroom
Main level
8'8'' x 7'3''
Kitchen
Additional Accommodation
11'7'' x 8'3''
Living room
Additional Accommodation
16'8'' x 11'9''

Location

Learn more about this property
Listing provided by:
Royal LePage Westwin (Barriere)
MLS® number:
10397003
Agent:
Jodi Fennell
*Indicates required field
Name is required
Email is required
Please enter a valid phone number (e.g., 416-111-1111).