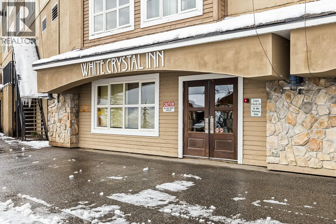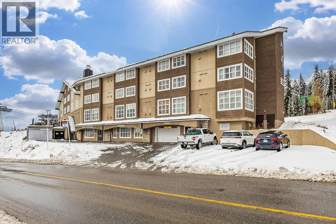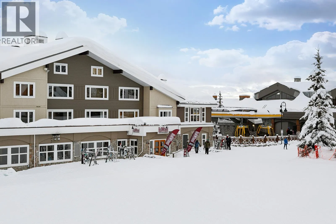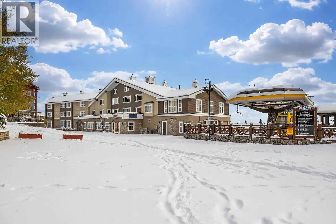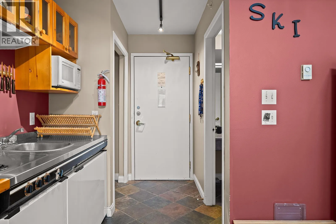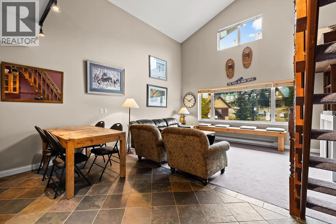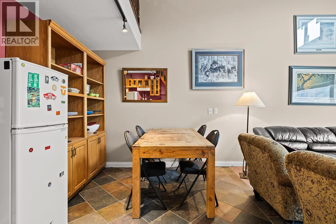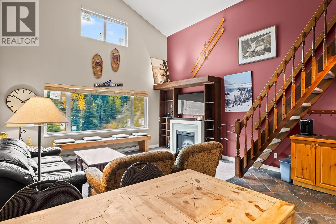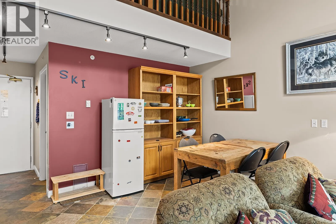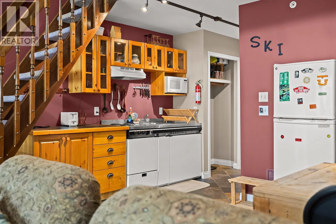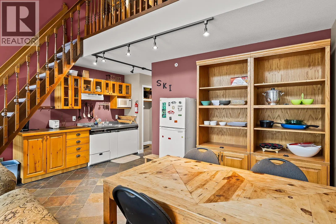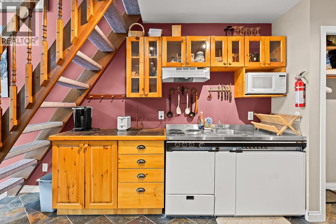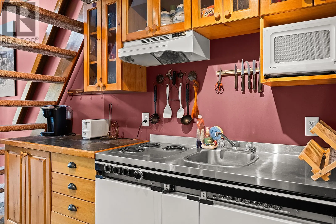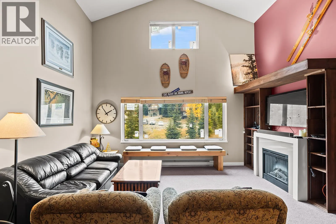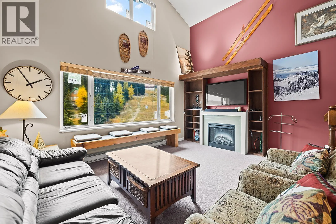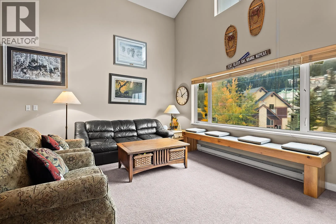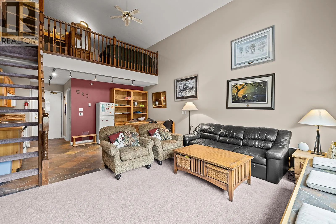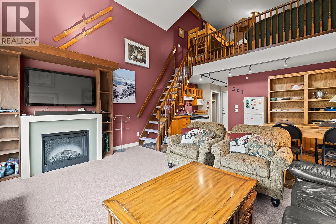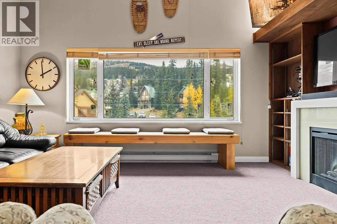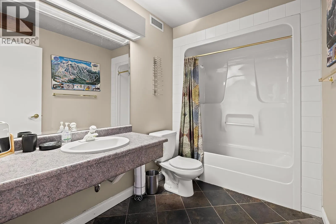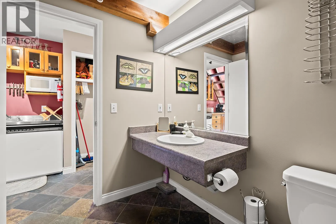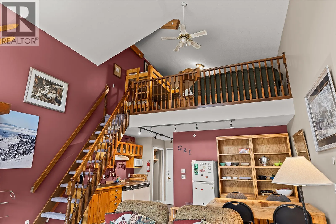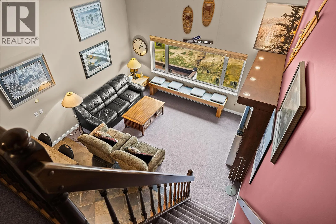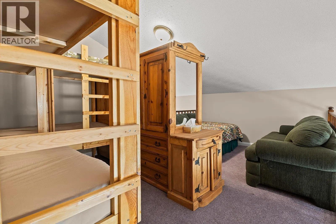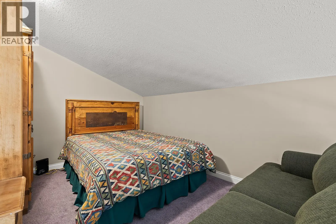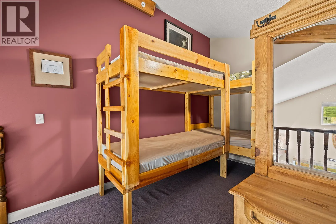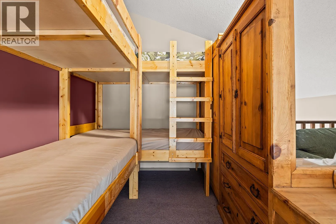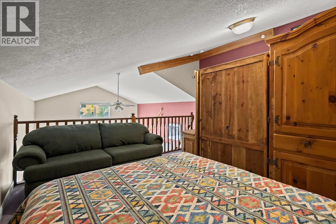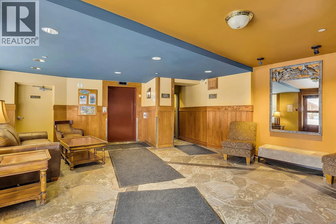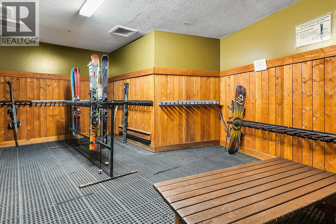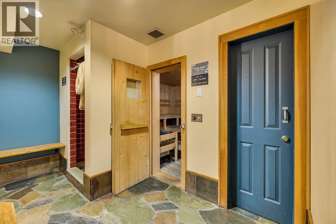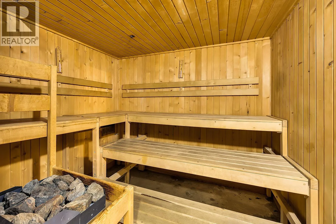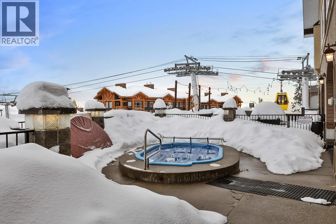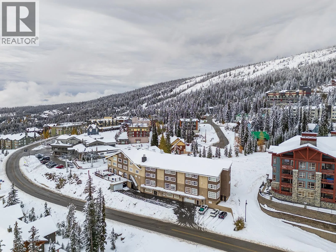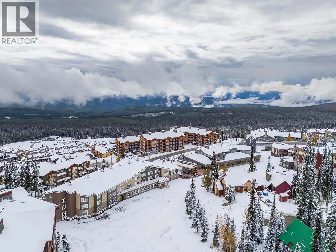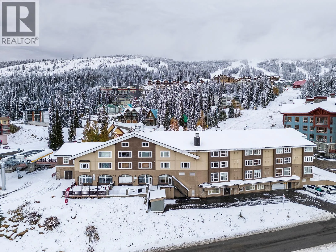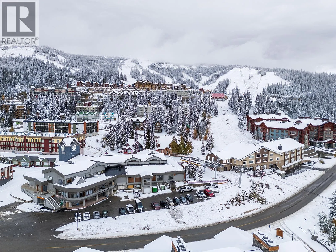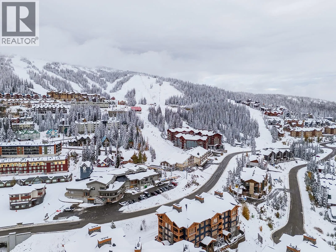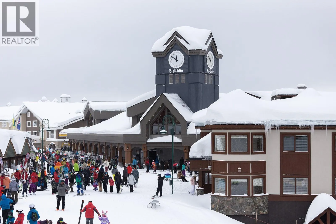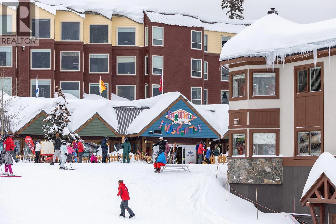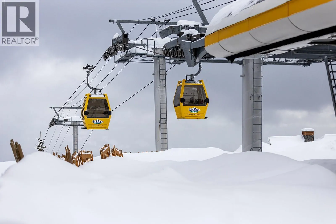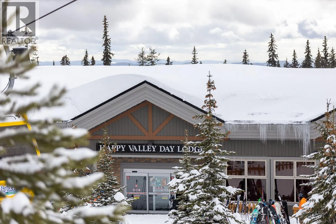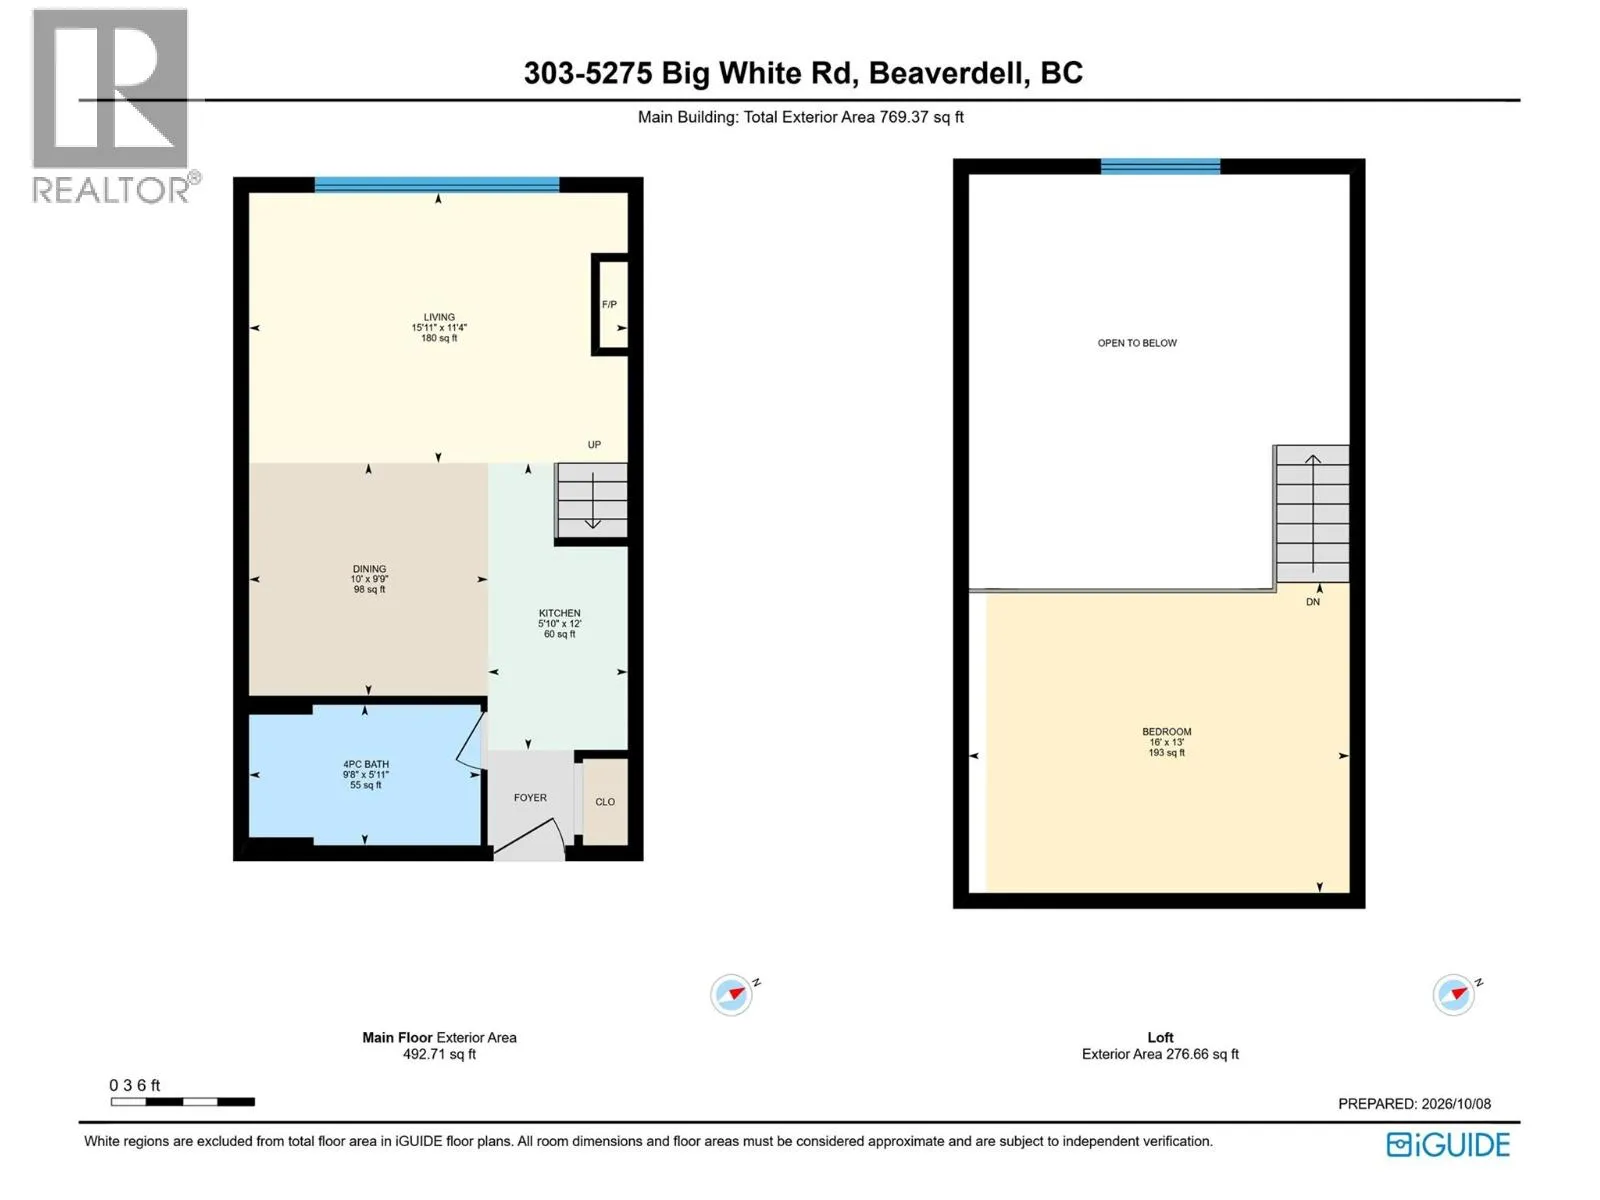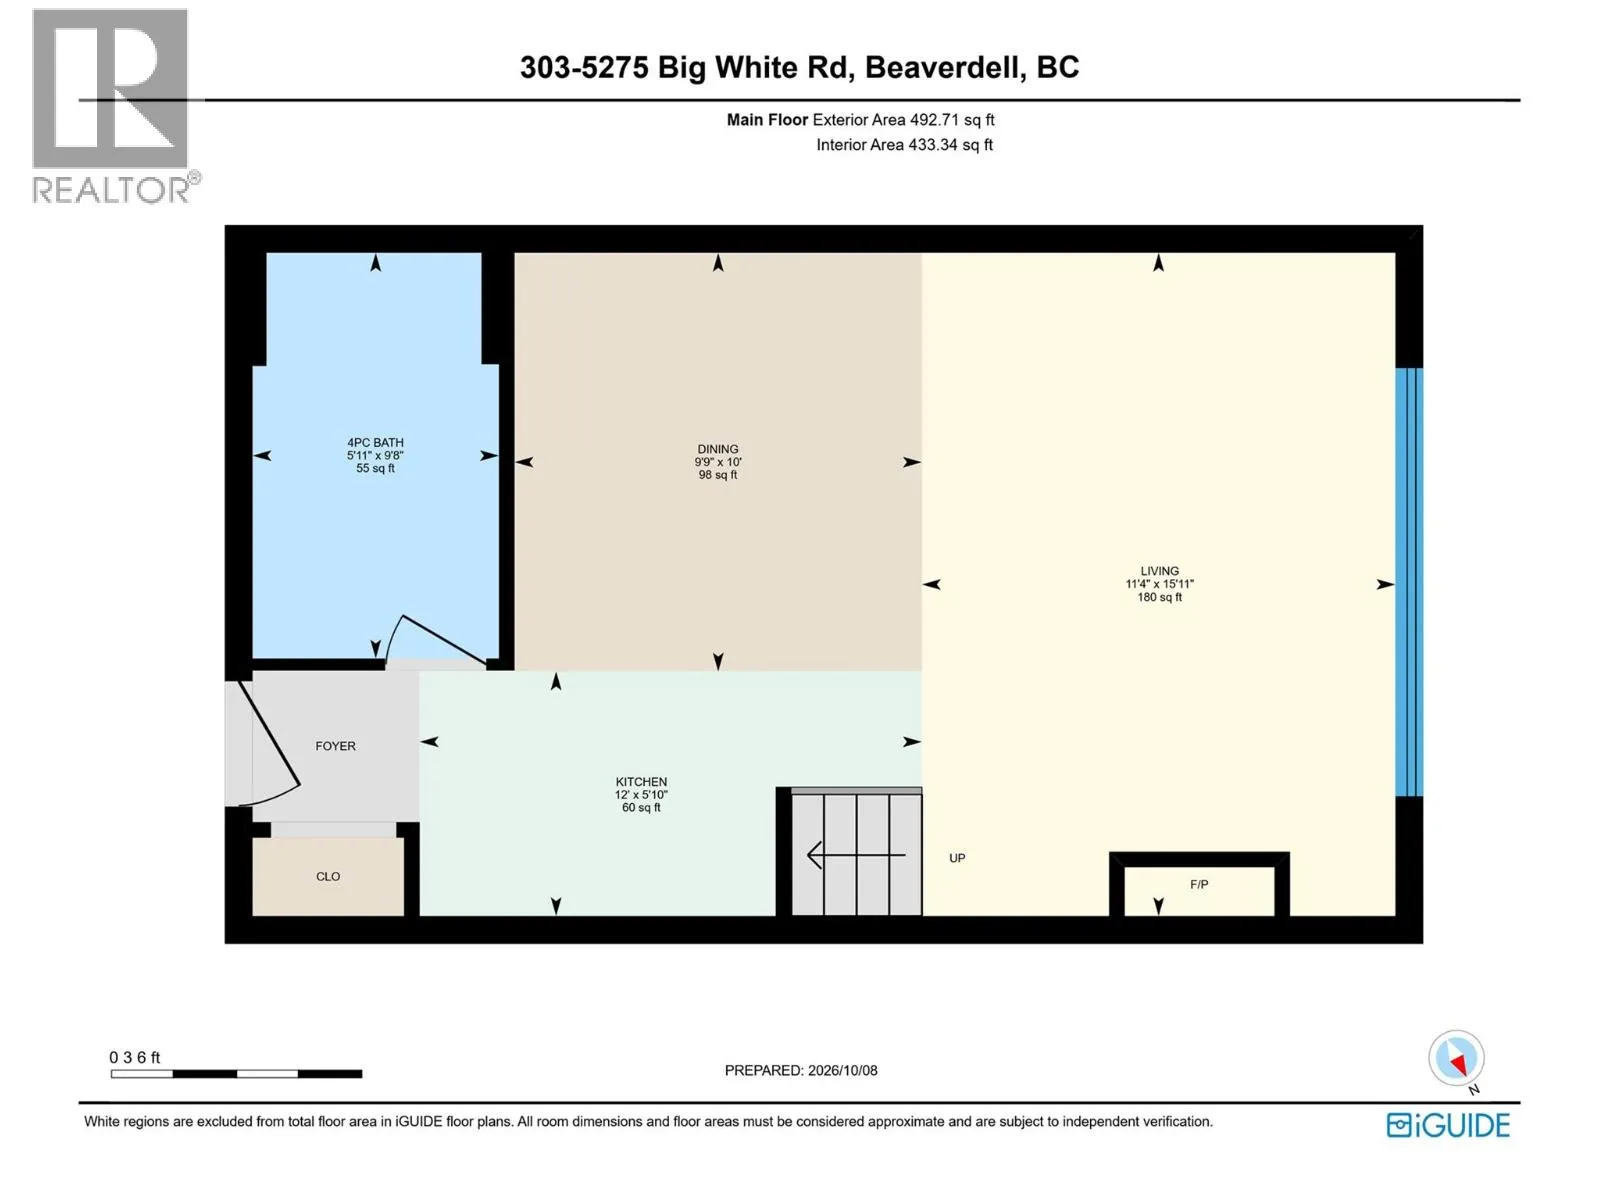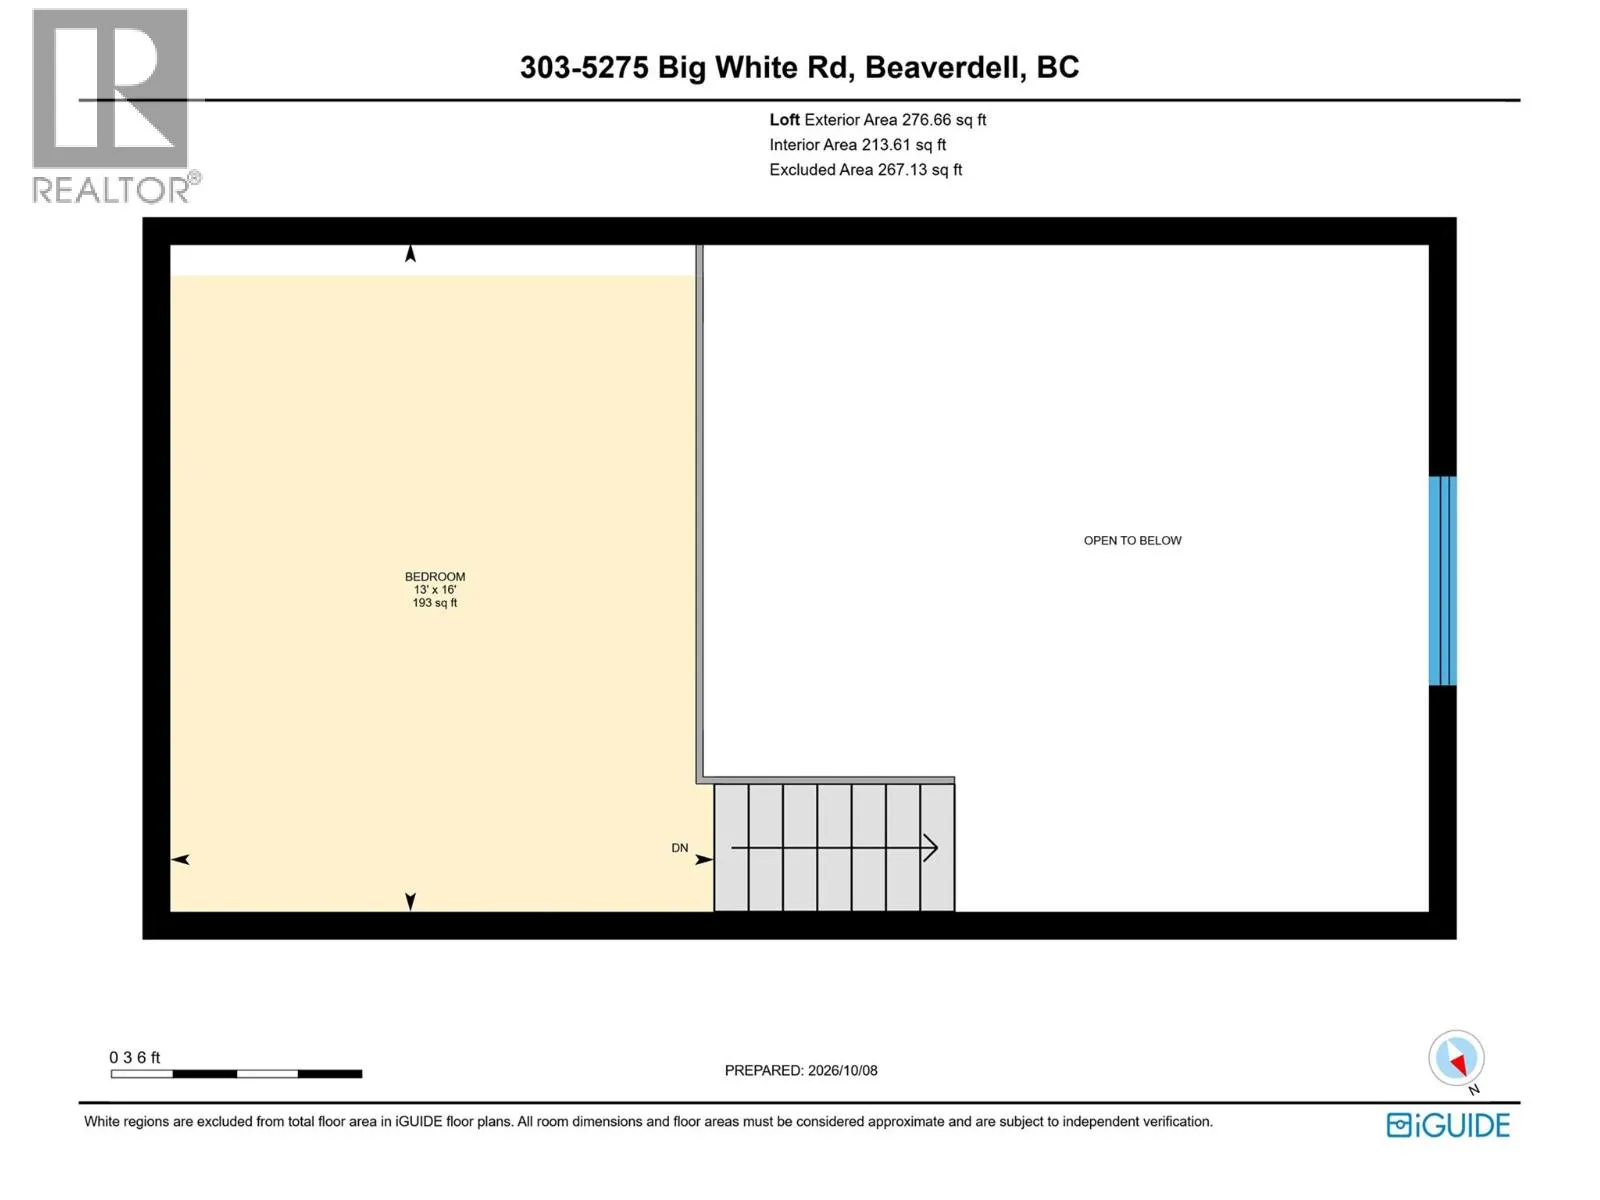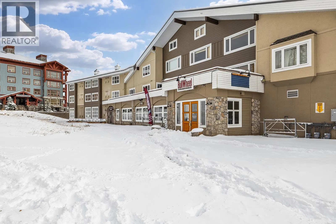
Welcome to White Crystal Inn, where the location puts you right in the center of everything Big White has to offer. This top floor, 769 sq. ft. mountain retreat delivers true ski-in, ski-out convenience at the top of Lara’s Gondola, with the Bullet Express Chair just outside and the Village’s restaurants, shops and apres-ski atmosphere steps away. No driving, no shuttles and no hauling gear across the resort. Inside, vaulted ceilings, an electric fireplace and large windows framing the mountain views make the living room an easy place to unwind after a day on the slopes. The main floor holds the kitchen with dishwasher, range and microwave, a dining area for family meals and a full bathroom, while the open loft above offers a spacious 13' x 16' bedroom with room for bunks, so the whole crew has a place to land. Ski school is just steps away, and Lara’s Gondola takes you down to Happy Valley for skating, tubing and evening fun. The building adds a hot tub, sauna, ski storage, shared laundry, a secure entry, an assigned stall in the heated underground parkade and the Bullwheel pub right downstairs for an easy dinner after the lifts close. Whether you are looking for a personal mountain getaway or a well-positioned Big White property, this is a chance to own in one of the resort’s most central locations. Park the car, grab your gear and enjoy the mountain lifestyle from the heart of the Village! (id:27476)