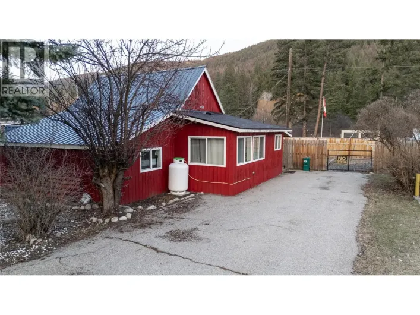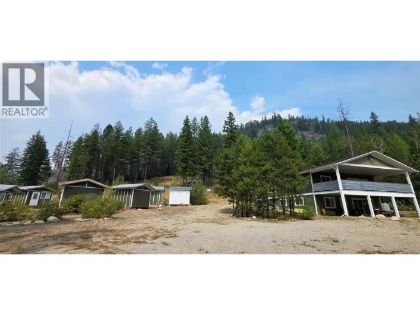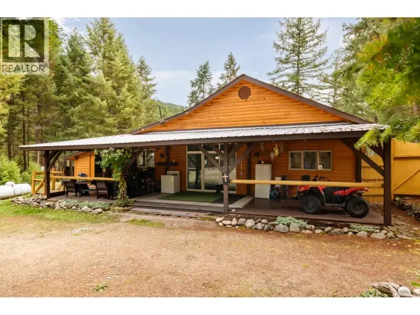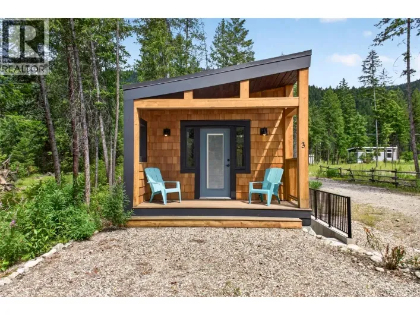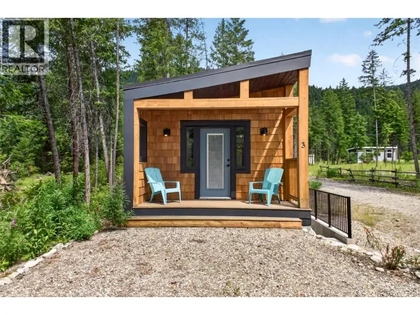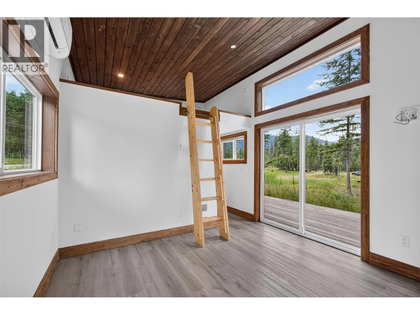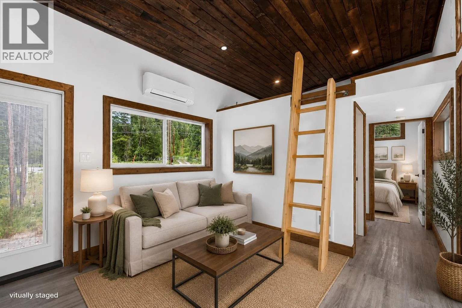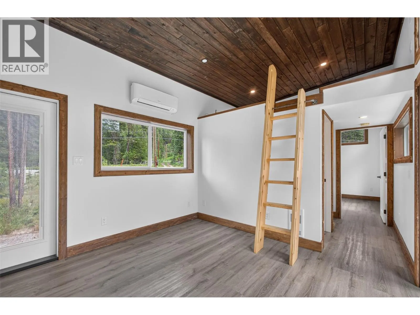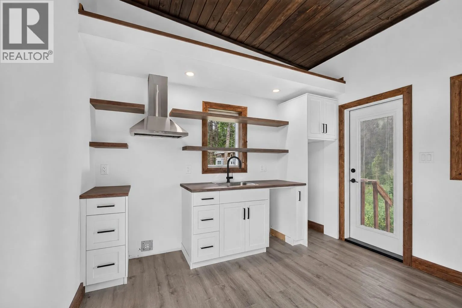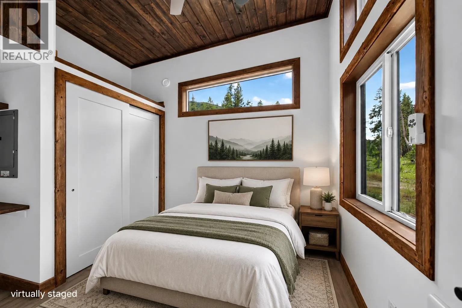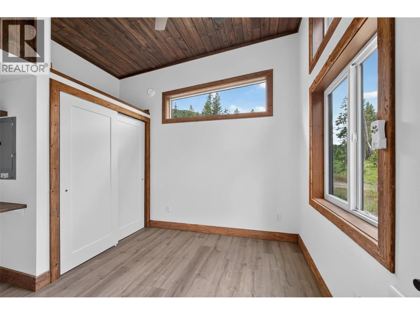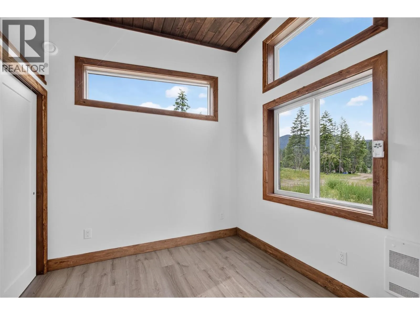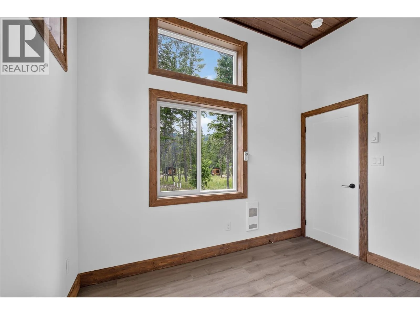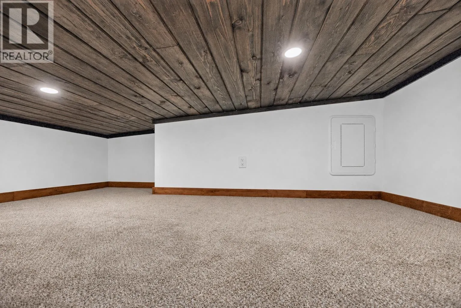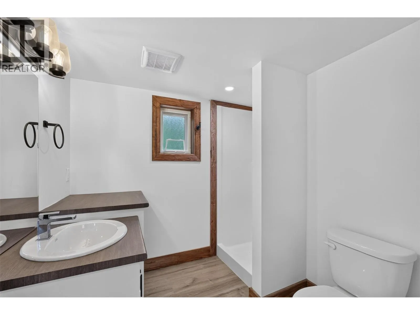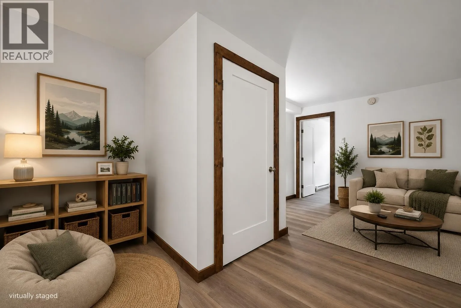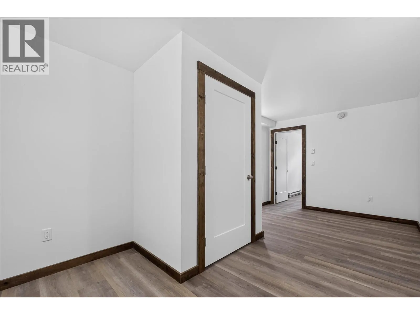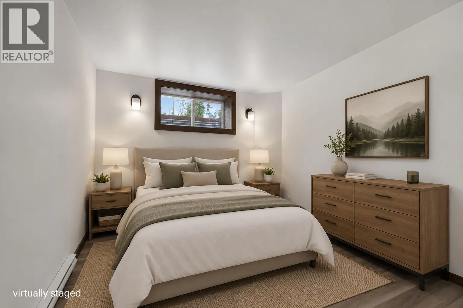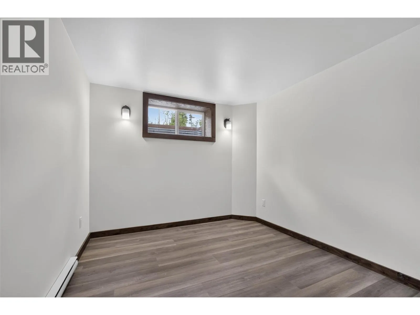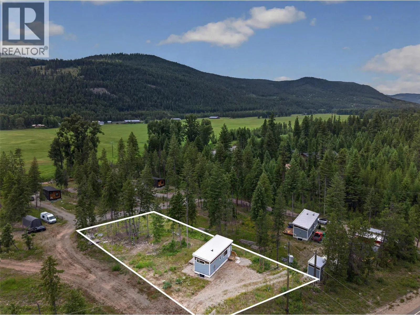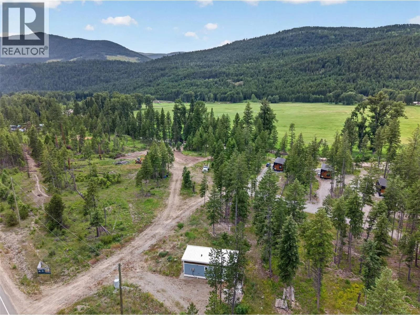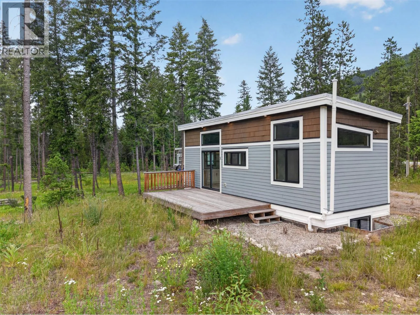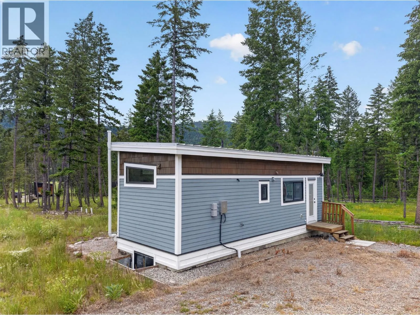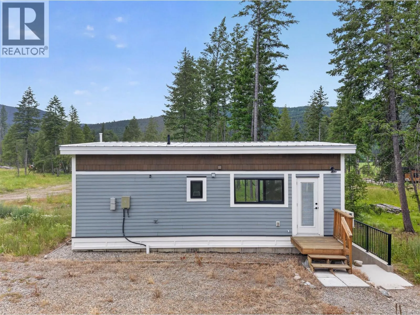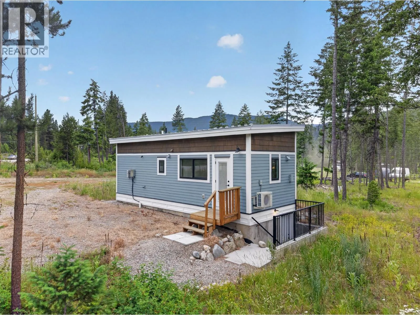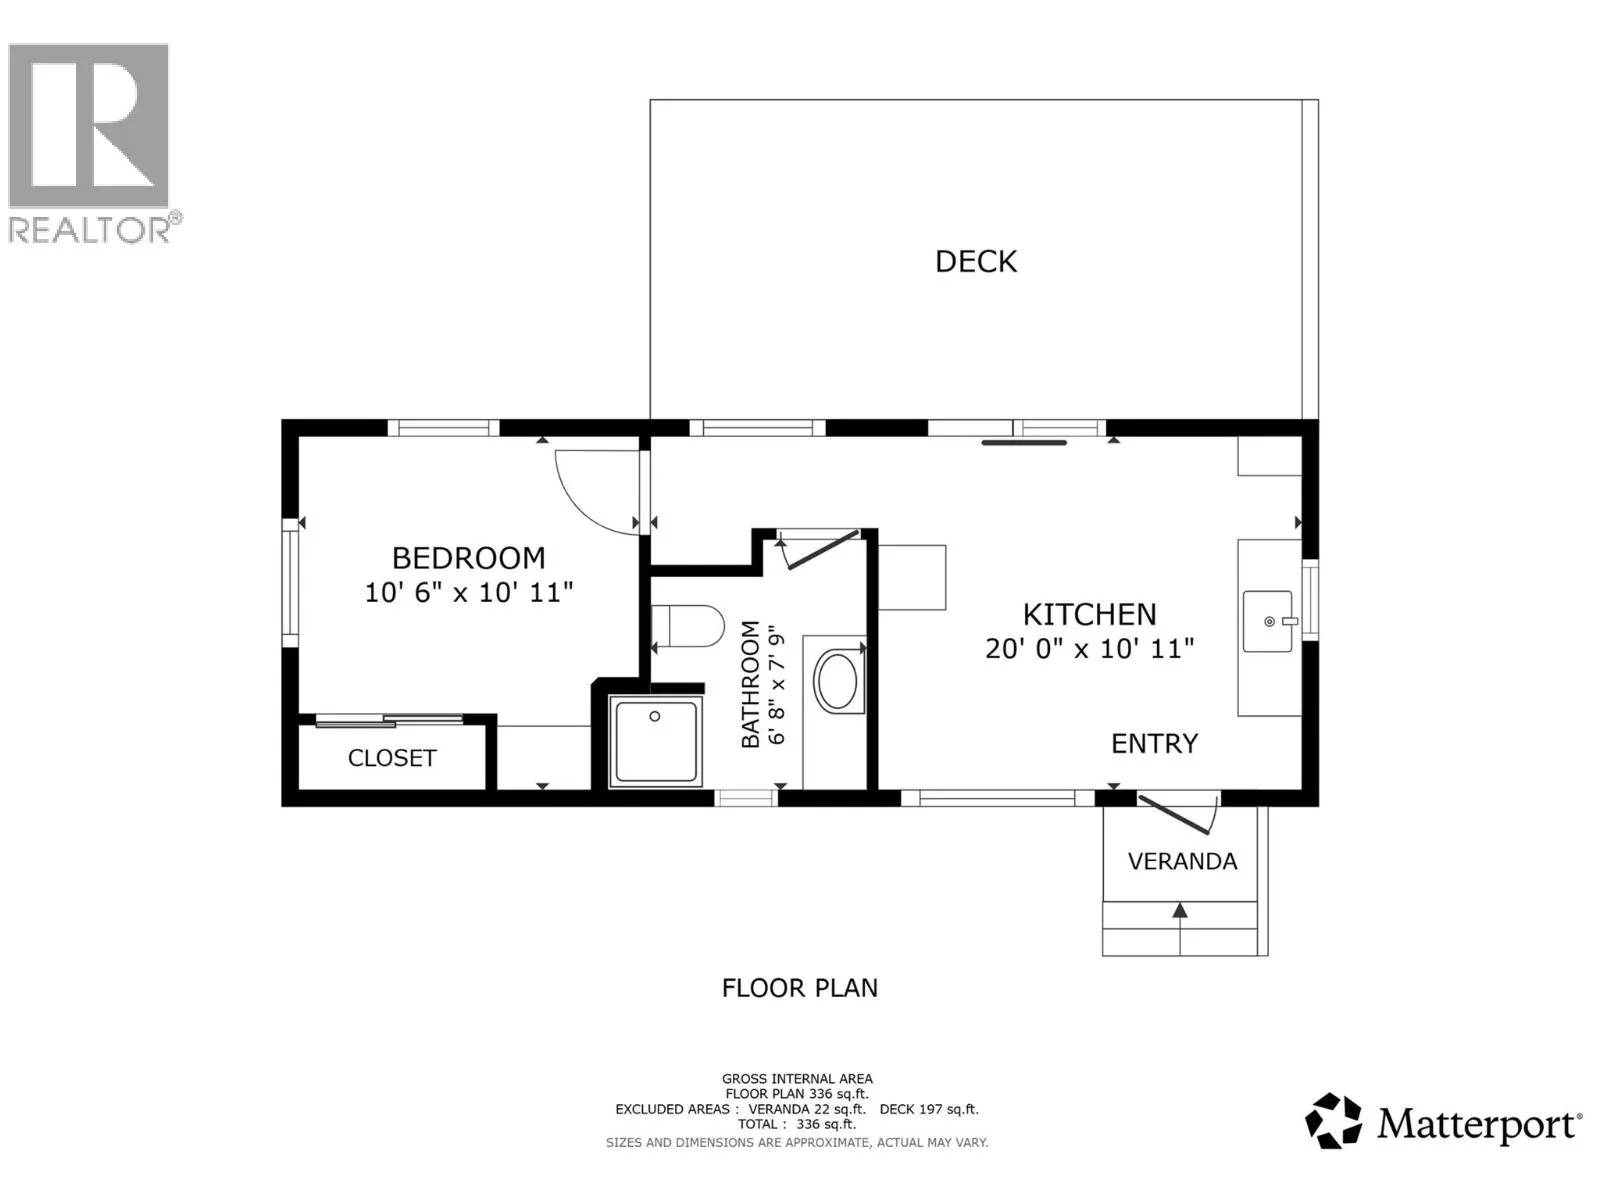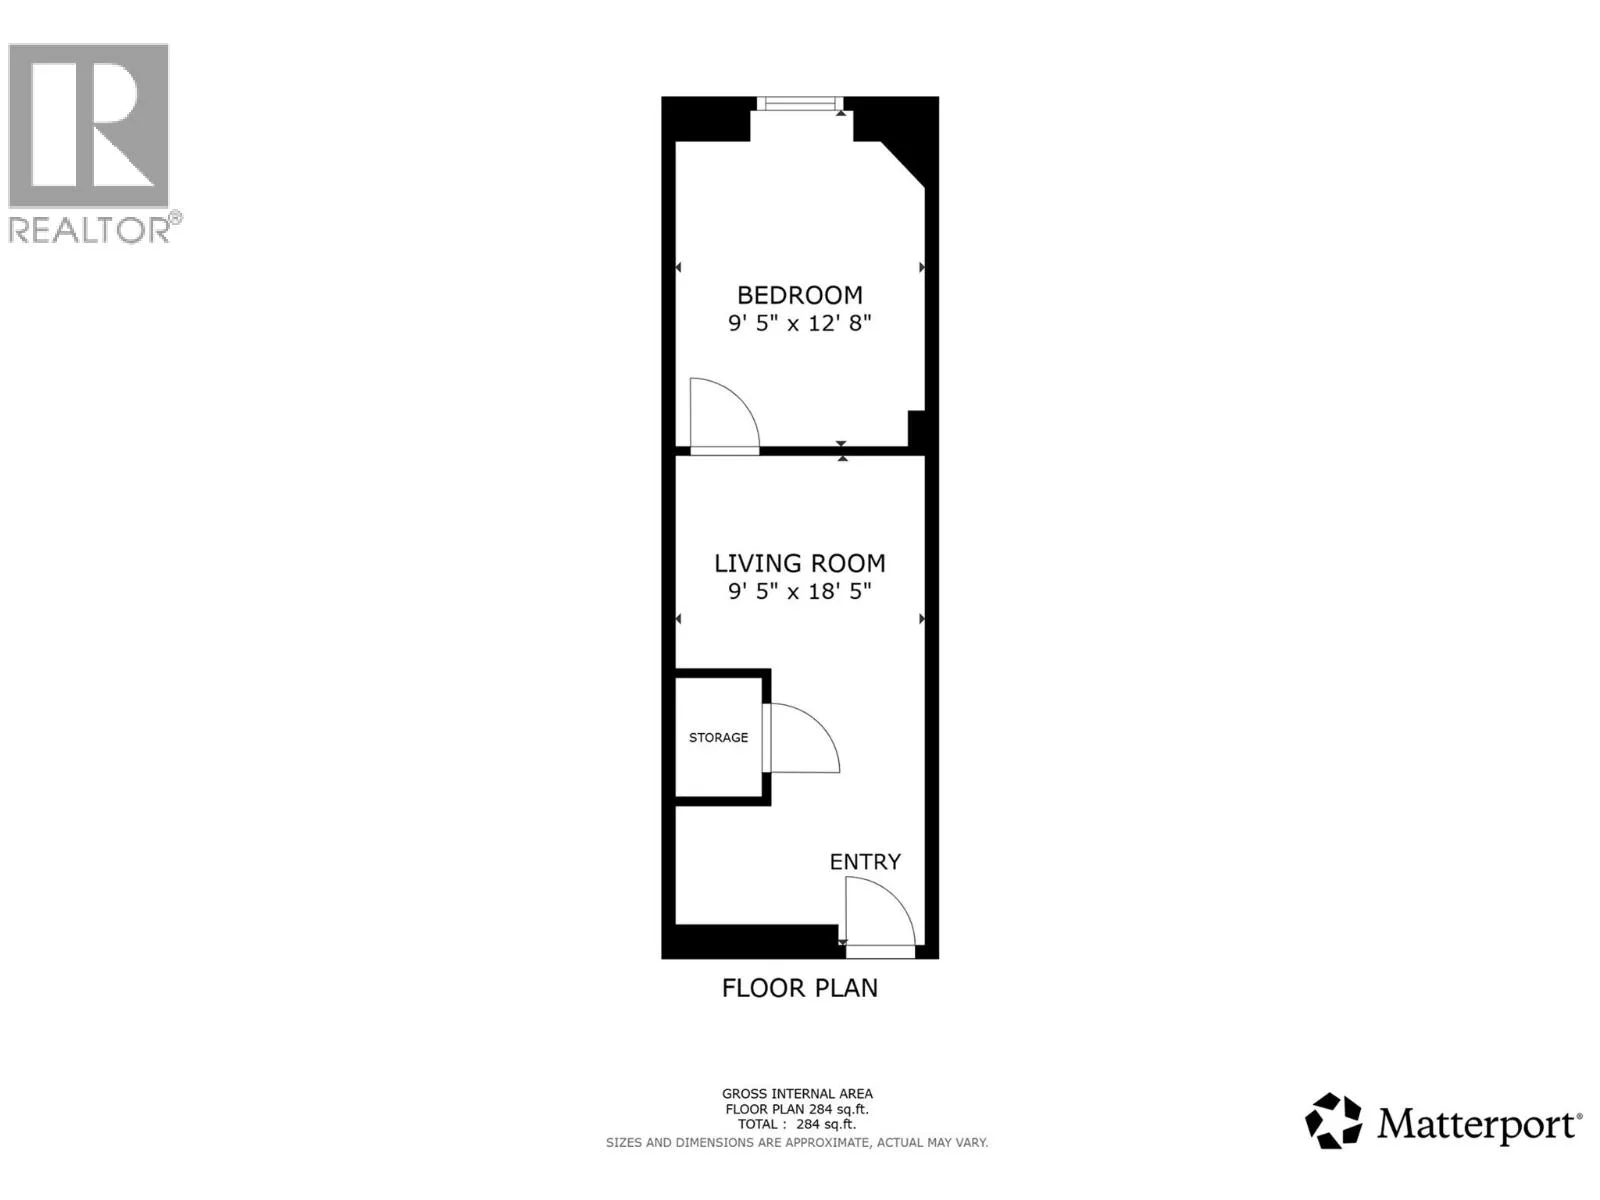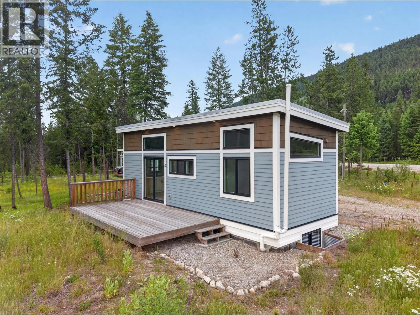
Adventure starts at your doorstep with this brand-new, never-occupied home just steps from the crystal-clear waters of the Kettle River. Featuring a generous approx. 0.40-acre exclusive-use yard, this move-in ready home is designed for those who’d rather spend their time fishing, hunting, hiking, or simply unwinding in nature. Inside, the thoughtfully designed home features 10 ft ceilings, reclaimed barn-wood finishes, and custom-built soft-close cabinetry. The main level offers a bedroom, full bath, and a loft for additional sleeping space, while the finished lower level with separate entrance is an ideal flex space for entertaining, recreation, hobbies, or storing more outdoor gear. Factory-built in 2021 to CSA A277 standards and set on a permanent concrete foundation in 2022, it’s ready for year-round living with its own well, septic, and power. Located just 3 km south of Beaverdell — home to local eateries, a gas station, a pub, and a general store — and only 30 minutes from the Big White turnoff, you’ll enjoy year-round access to endless outdoor fun in every direction. Cast a line in the Kettle River, then relax around the fire after a day of adventure. If you’ve been searching for your own piece of paradise, this is one you won’t want to miss. Sold as new construction with the manufacturer’s limited warranty starting from your possession date. Price plus GST. (id:27476)