2642 Golf View Place, Blind Bay, British Columbia V0E 1H2

Listed for:
$799,000
2 beds
2 baths
Listed 38 days ago
House for rent: 2642 Golf View Place, Blind Bay, British Columbia V0E 1H2

View all 59 photos

About

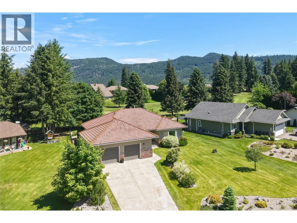
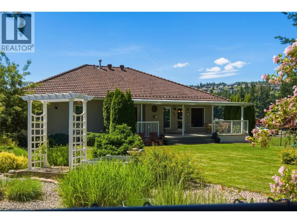
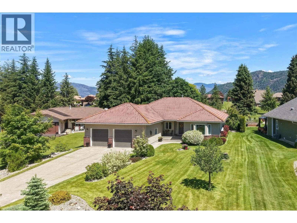
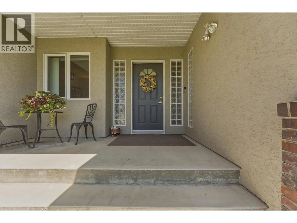
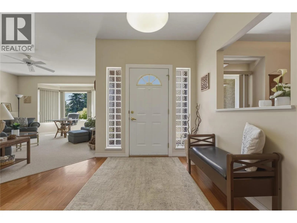
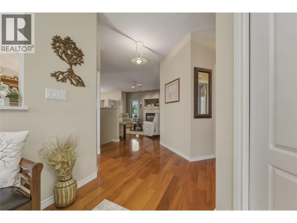
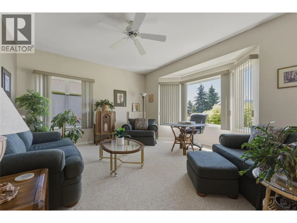
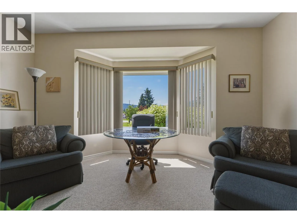
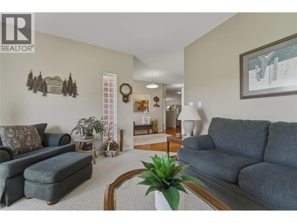
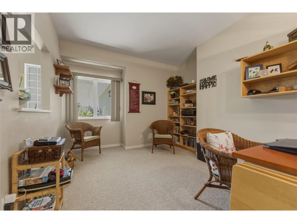
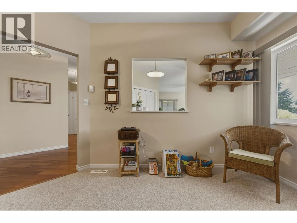
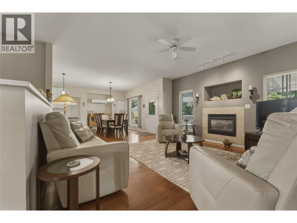
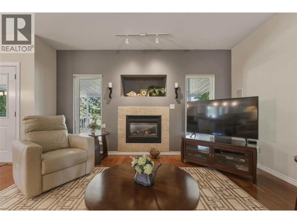
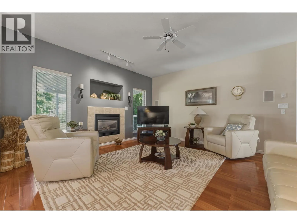
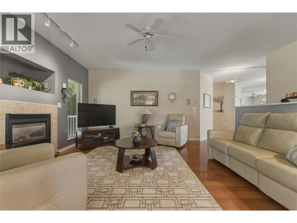
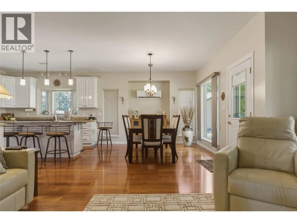
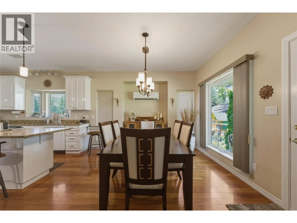
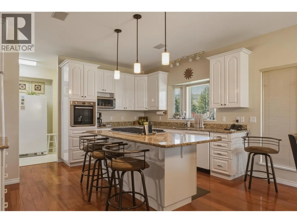
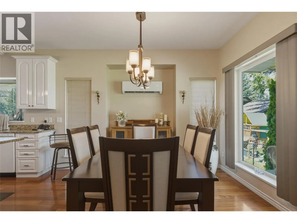
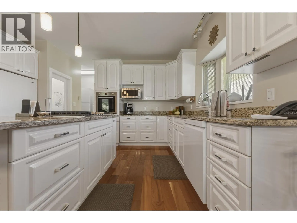
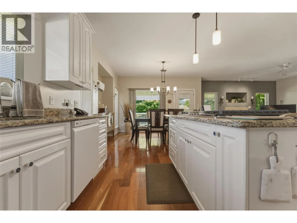
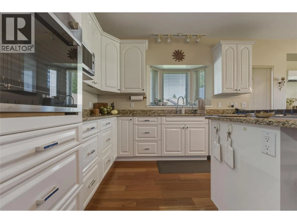
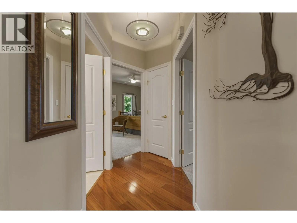
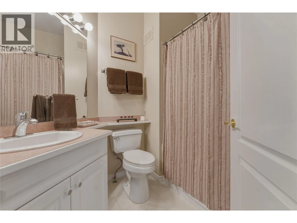
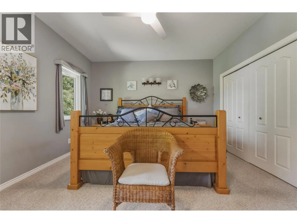
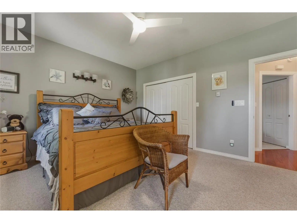
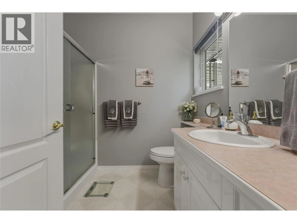
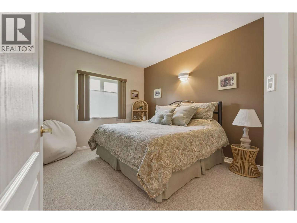
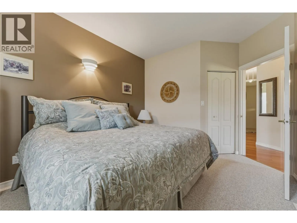
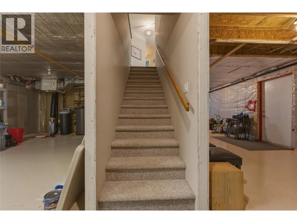
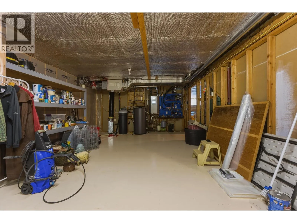
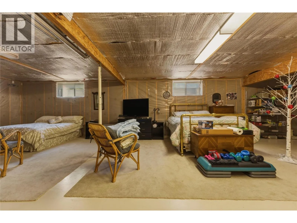
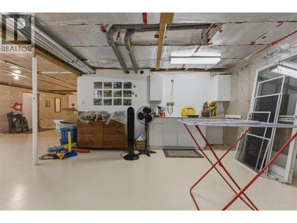
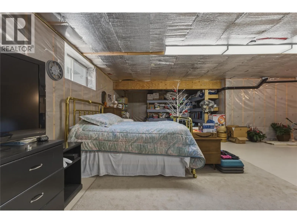
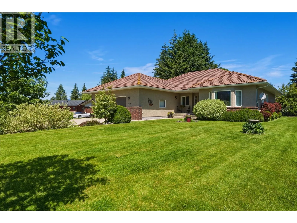
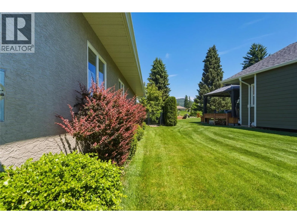
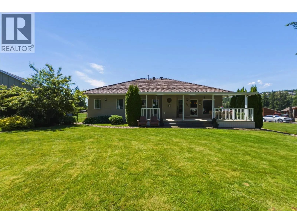
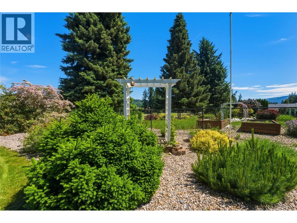
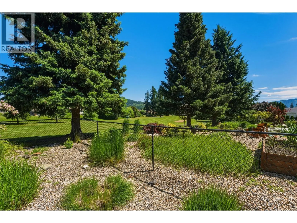
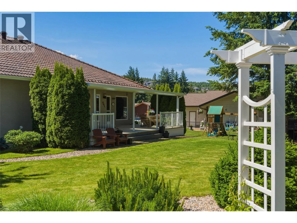
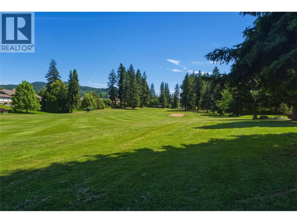
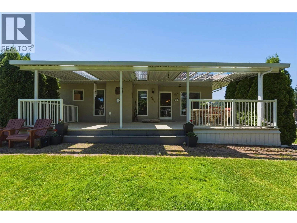
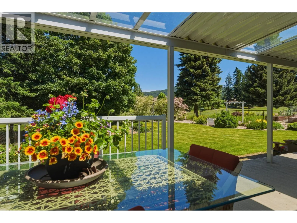
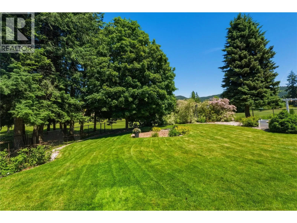
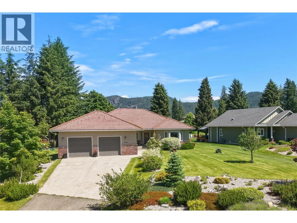
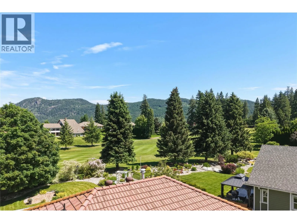
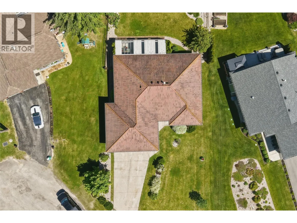
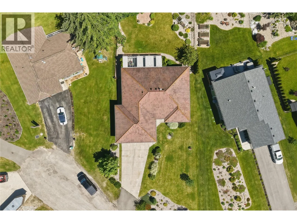
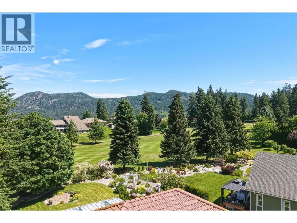
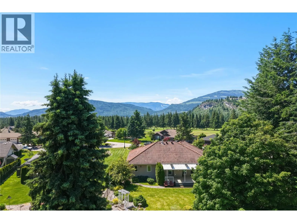
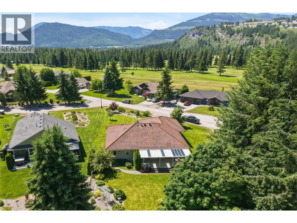
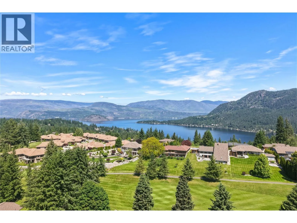
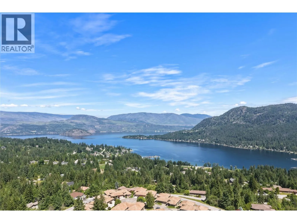
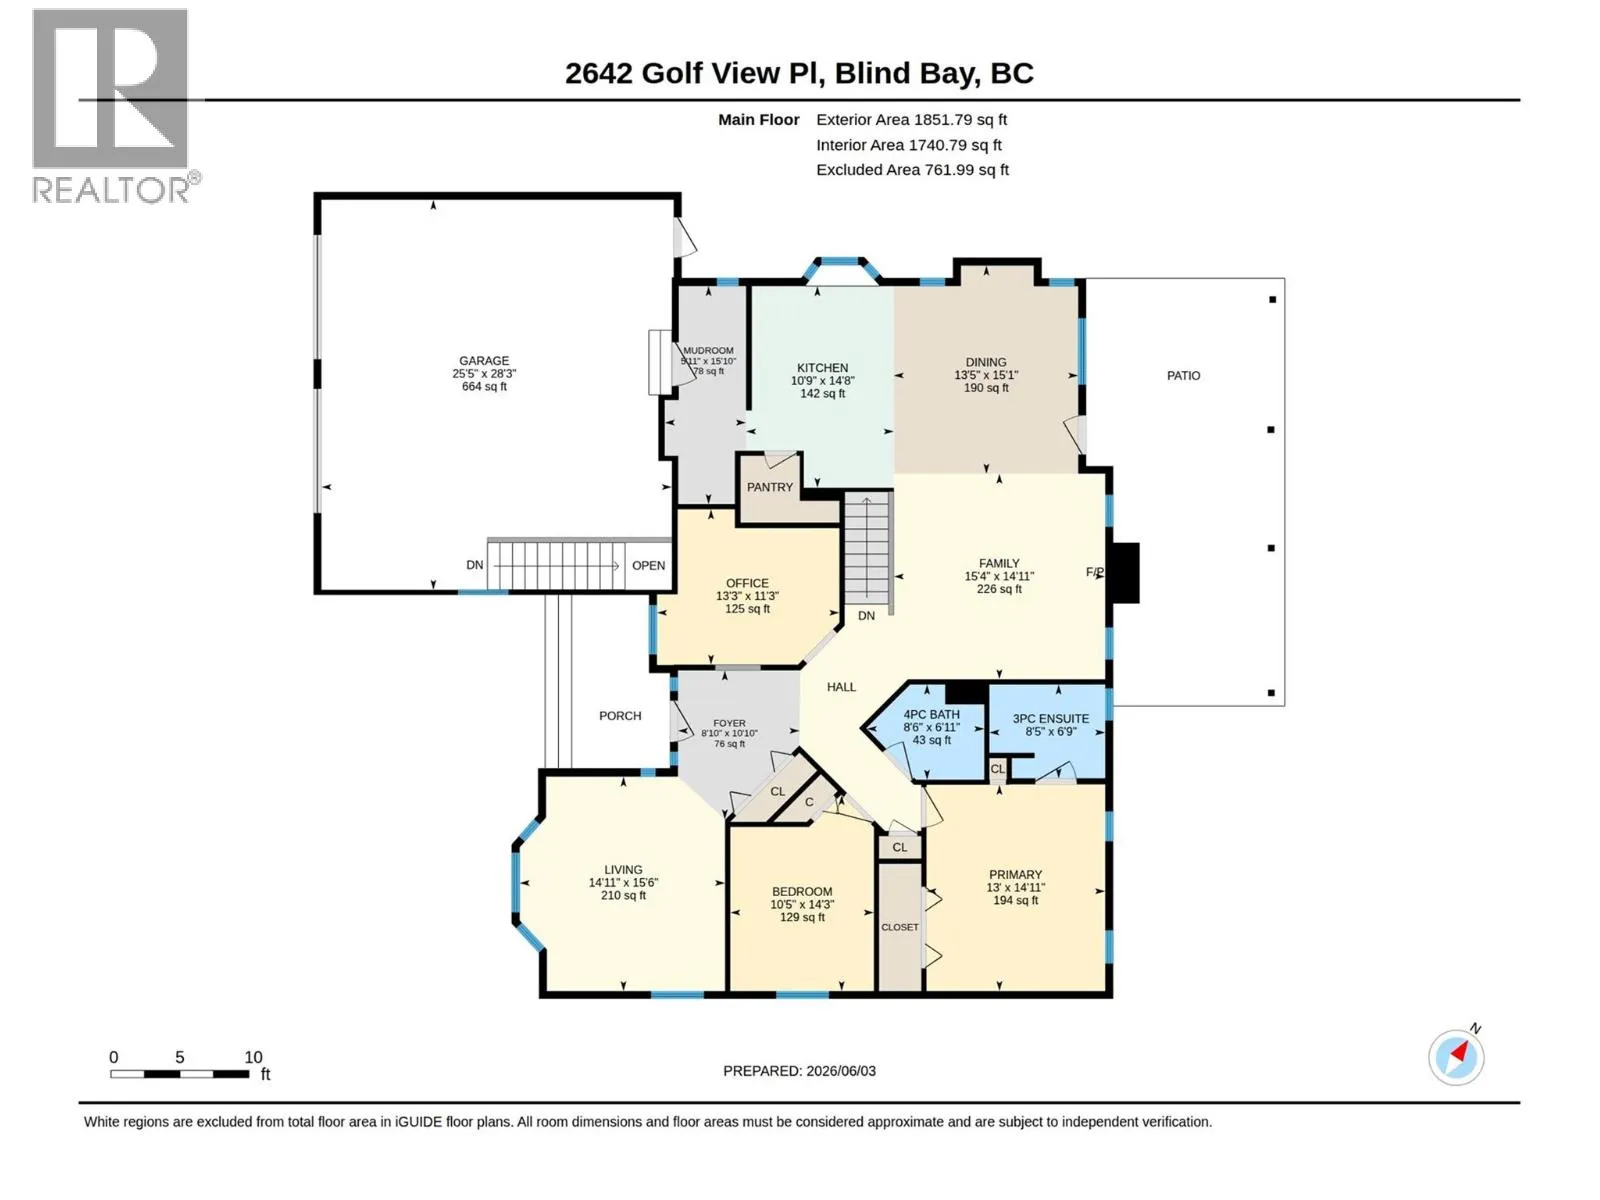
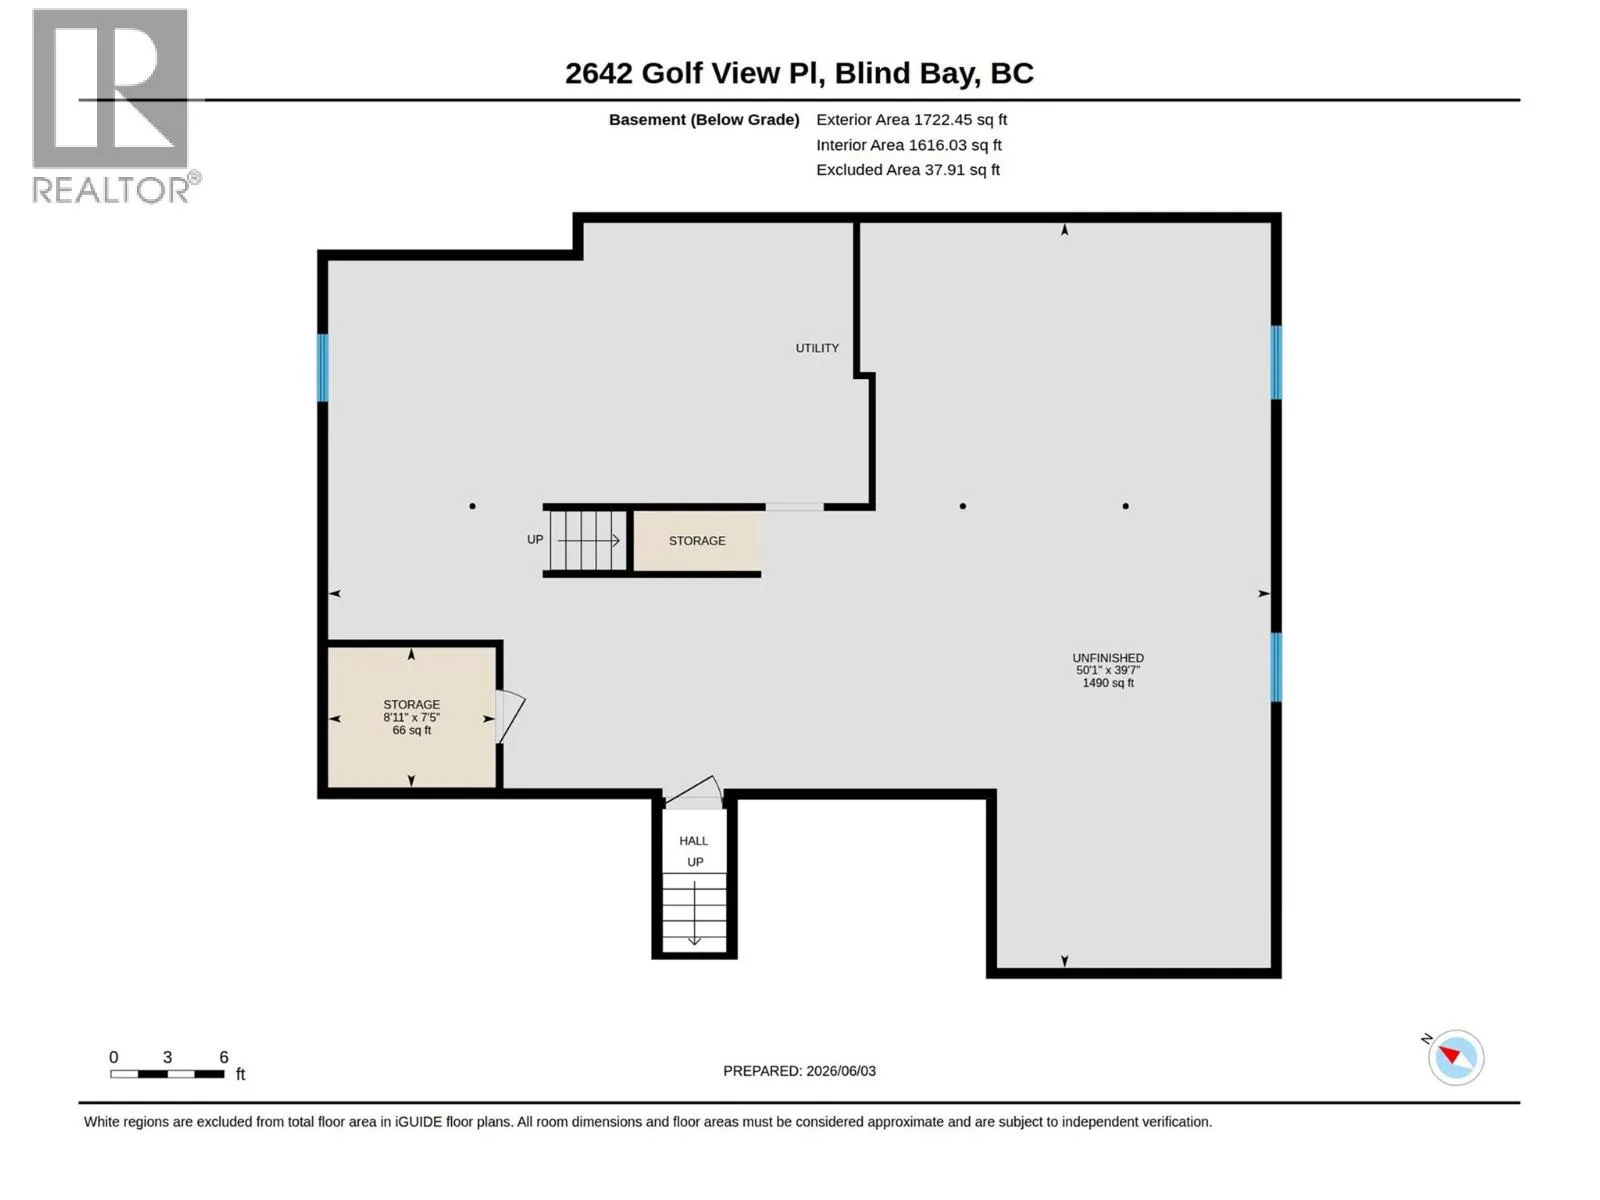
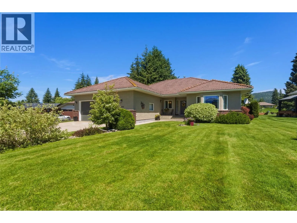
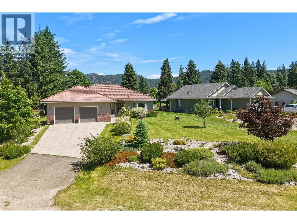
Backing right on to the 12th hole of Shuswap Lake Estates Golf Course this home located in the desirable community of Blind Bay, is a perfectly maintained rancher with basement. Popular with both retirees and families, the area features nearby schools, golf, hiking trails, parks, boating, and easy access to Shuswap Lake amenities. This home features approximately 1,826 sq ft on the main level with 2 bedrooms, 2 full bathrooms up , and a versatile den or office space. The open-concept design connects the kitchen, dining, and living areas, creating a functional layout for everyday living and entertaining. Enjoy beautiful golf course, mountain, and valley views from the spacious deck and fully fenced backyard. The landscaped yard includes mature flower beds, rock features, and lush lawn space, creating a peaceful outdoor setting. The unfinished walk-up basement provides an additional 1,639 sq ft ready for your ideas, whether you are looking for extra living space, storage, a recreation area, or suite potential. Additional features include a double attached garage, ample parking, in-floor heating, wall unit air conditioning, backup generator and durable tile roof, A quiet cul-de-sac location close to amenities and recreation. (id:27476)
Property Highlights

MLS® Number
10389637
Type
Single Family
Ownership Type
Freehold
Land Size
0.34 ac|under 1 acre
Parking Space Total
8

Building

Building Type
House
Storeys
2.00
Square Footage
1826 sqft
Bathrooms Total
2
Bedrooms Total
2
Amenities
Golf Nearby, Park, Recreation
Exterior Finish
Stucco
Fireplace Present
Yes
Basement Type
Full
Basement Features
Building Heating Type
In Floor Heating
Heating Fuel
Building Cooling Type
Wall unit

Utilities

Water
Private Utility
Utility Sewer
Septic tank

Room Layout

Recreation room
Basement
49'9'' x 39'4''
Games room
Basement
27'8'' x 14'10''
Storage
Basement
8'9'' x 7'4''
Other
Main level
27'2'' x 25'0''
Other
Main level
30'4'' x 13'11''
Family room
Main level
15'0'' x 15'1''
Dining room
Main level
15'2'' x 11'5''
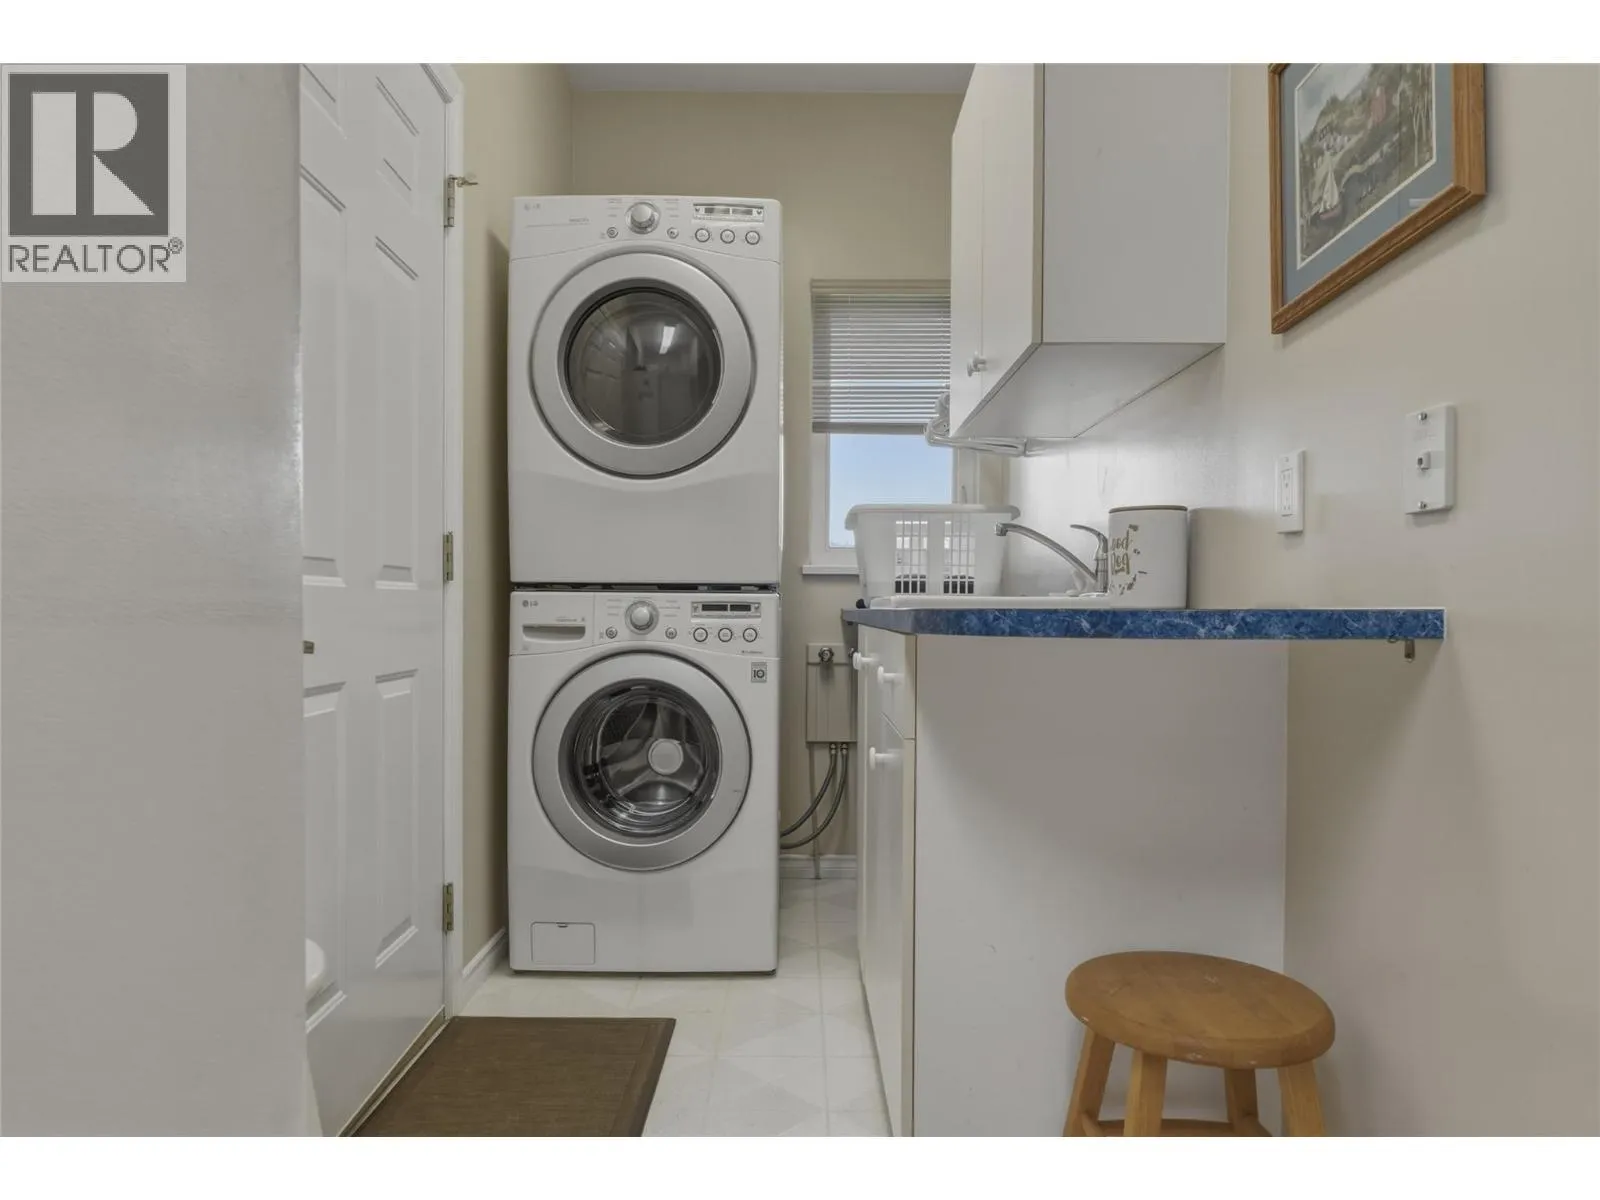
Laundry room
Main level
16'11'' x 4'8''
Other
Main level
11'2'' x 7'8''
Office
Main level
10'1'' x 12'9''
Bedroom
Main level
12'2'' x 10'5''
Foyer
Main level
8'3'' x 12'5''
Other
Main level
10'0'' x 4'2''
Full bathroom
Main level
6'4'' x 8'4''
Full ensuite bathroom
Main level
6'4'' x 8'2''
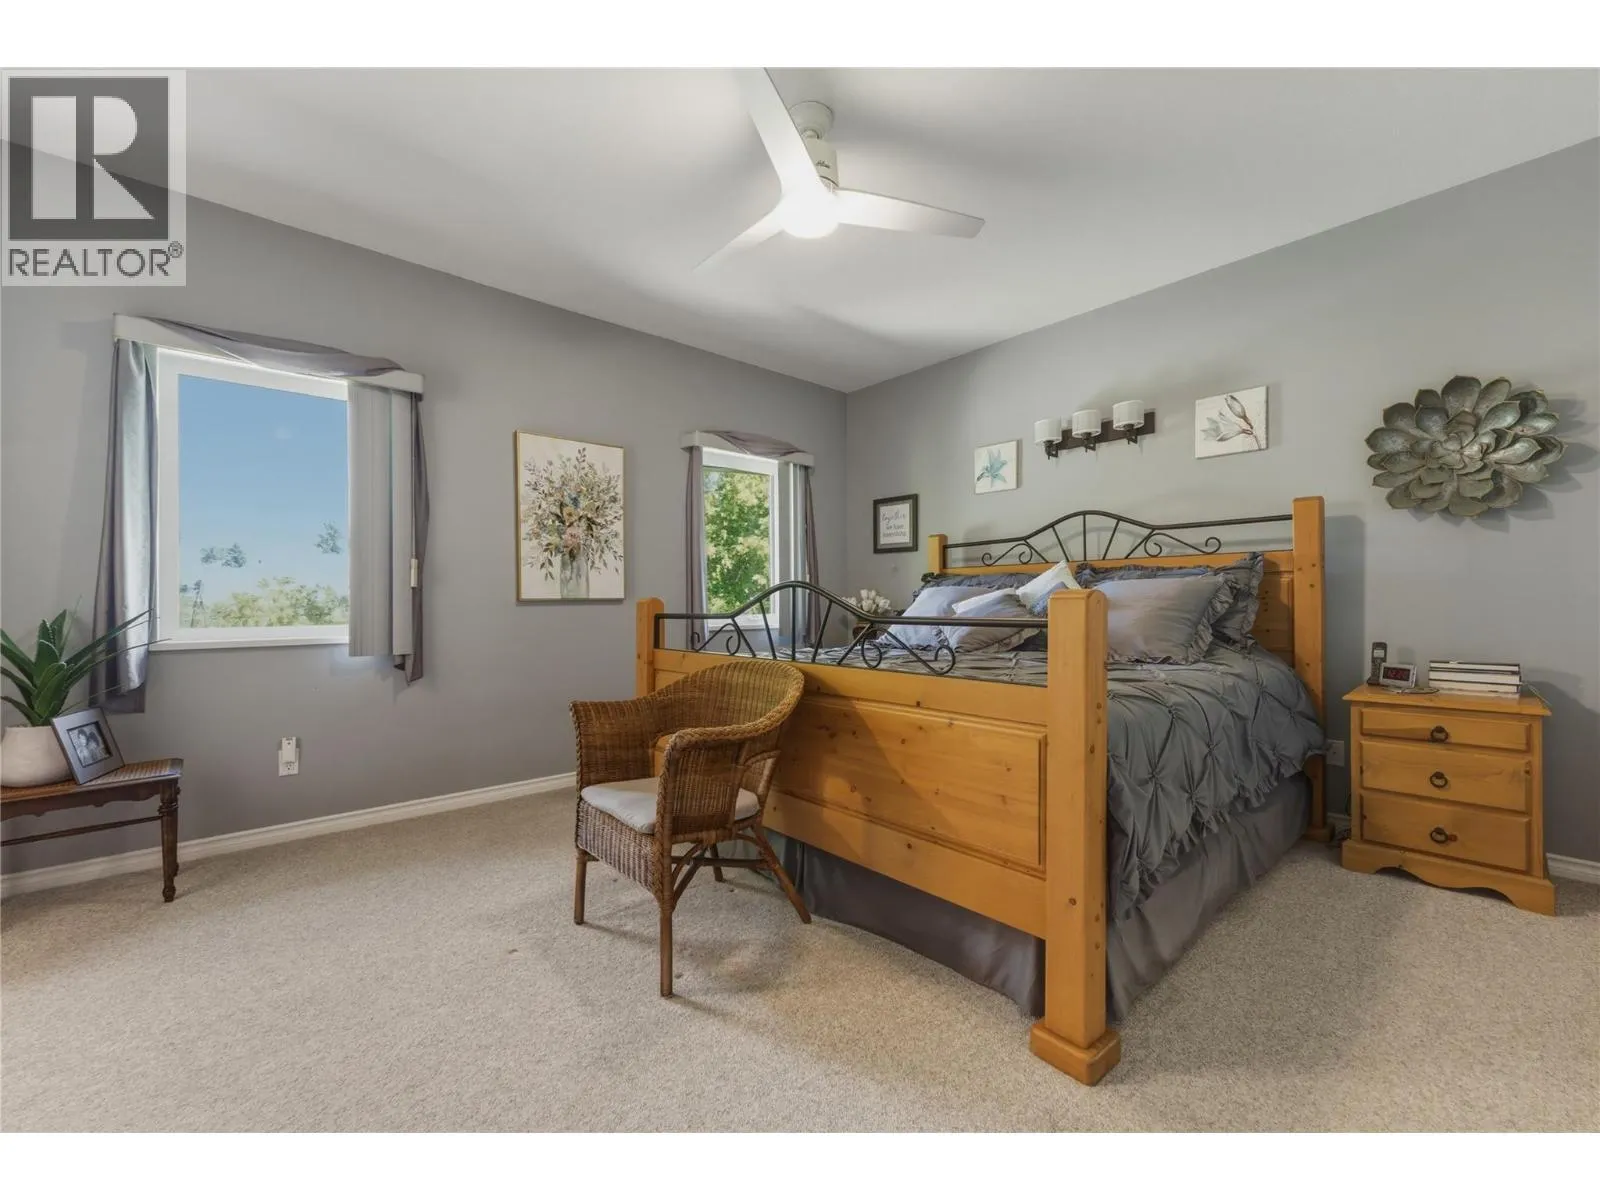
Primary Bedroom
Main level
14'10'' x 13'0''
Living room
Main level
16'0'' x 14'4''
Kitchen
Main level
15'10'' x 12'8''

Location

Learn more about this property
Listing provided by:
Coldwell Banker Executives Realty
MLS® number:
10389637
Agent:
Grace Bootsma
*Indicates required field
Name is required
Email is required
Please enter a valid phone number (e.g., 416-111-1111).