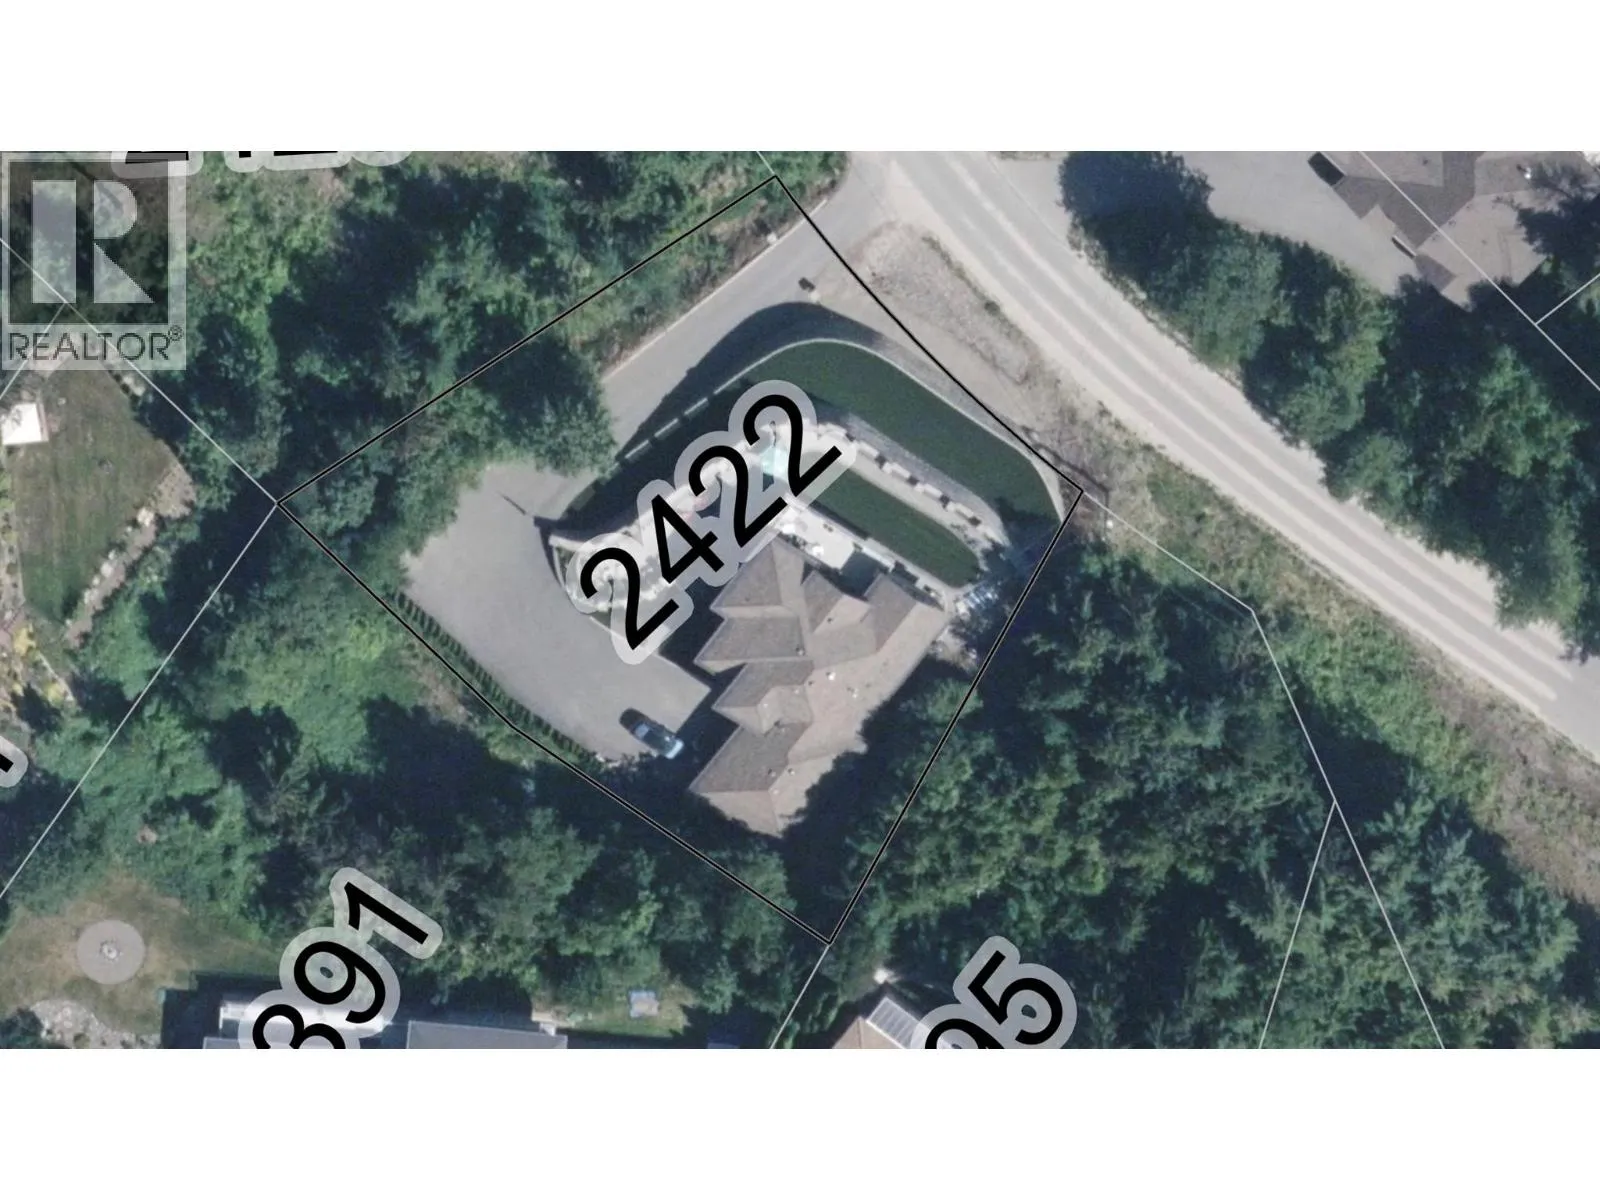
2422 Waverly Drive, Blind Bay, British Columbia V0E 1H2

Listed for:
$995,000
5 beds
3 baths
Listed 38 days ago
House for rent: 2422 Waverly Drive, Blind Bay, British Columbia V0E 1H2

View all 80 photos

About

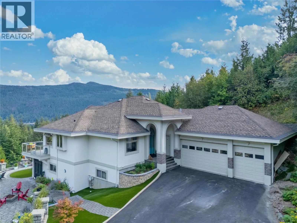
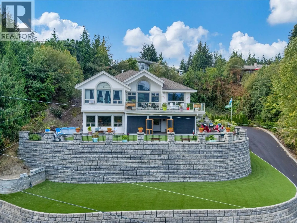
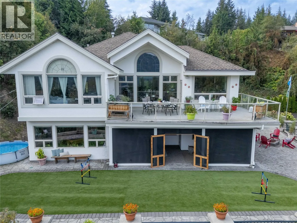
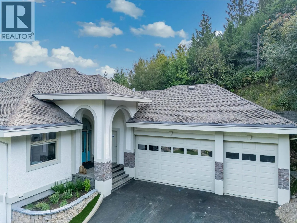
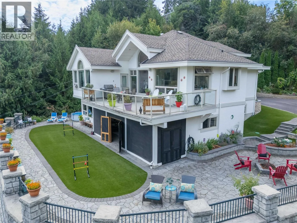
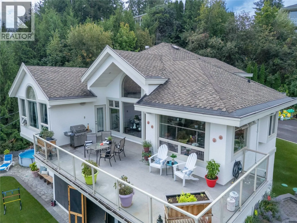
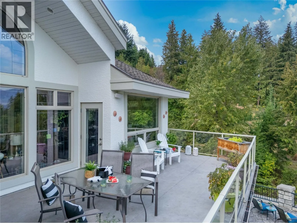
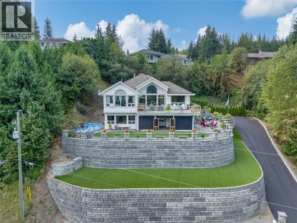
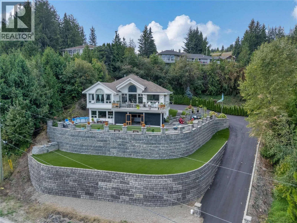
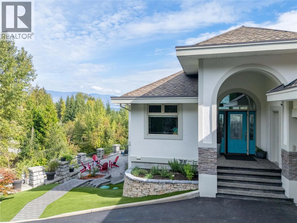
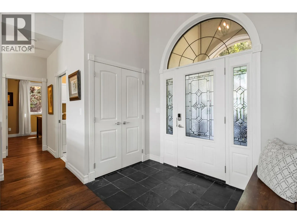
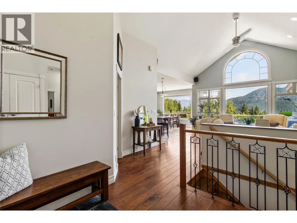
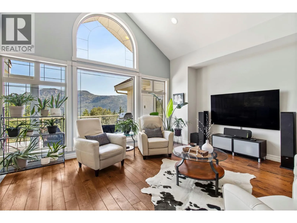
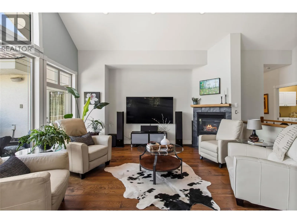
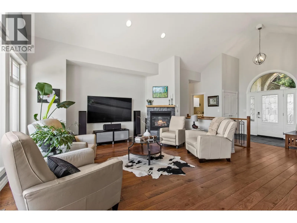
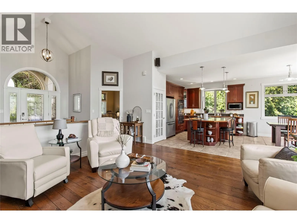
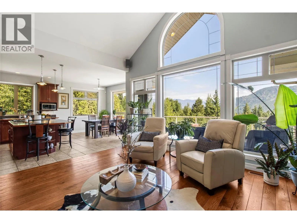
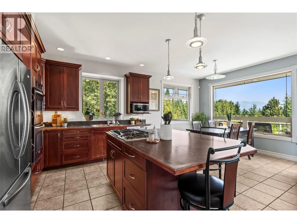
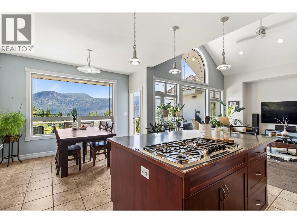
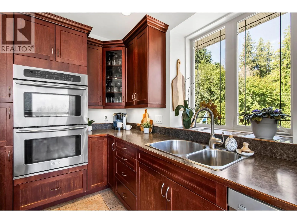
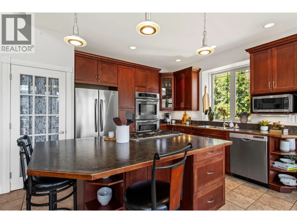
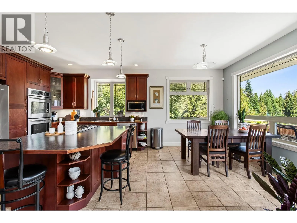
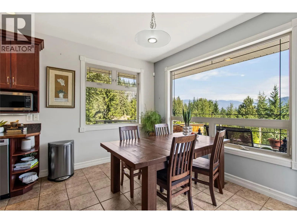
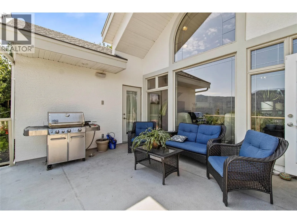
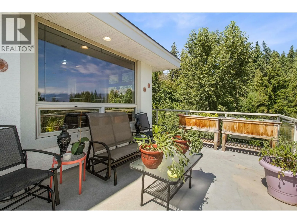
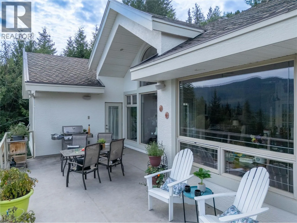
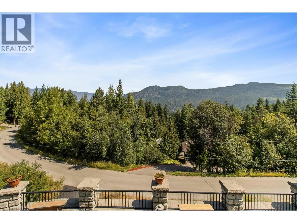
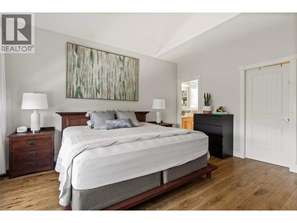
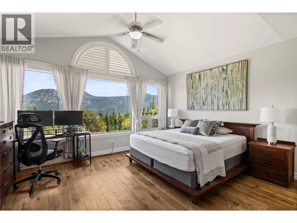
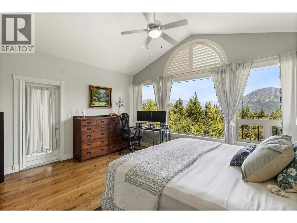
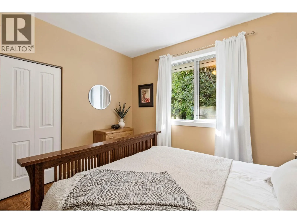
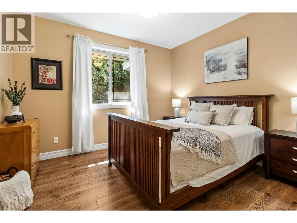
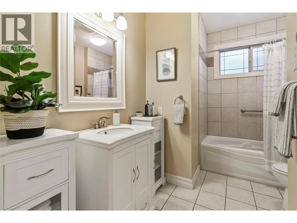
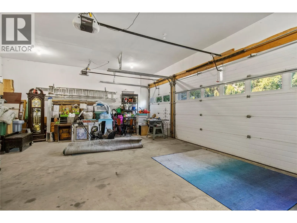
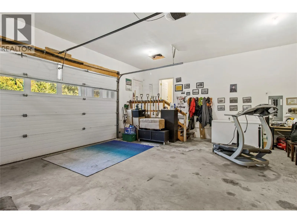
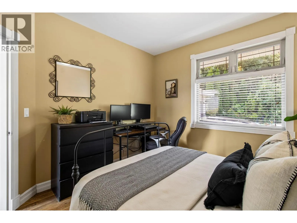
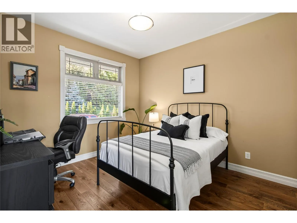
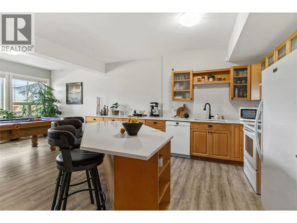
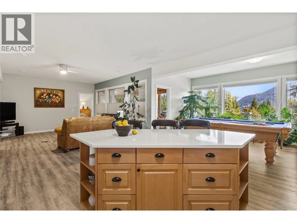
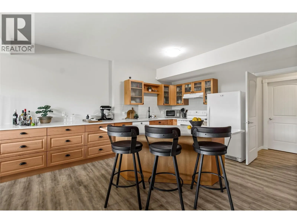
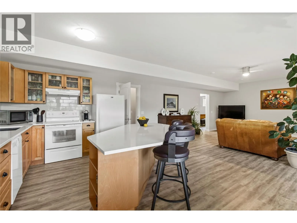
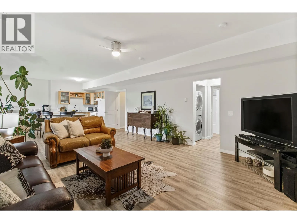
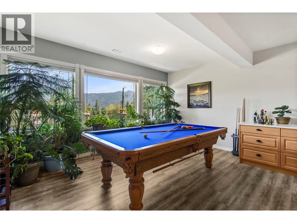
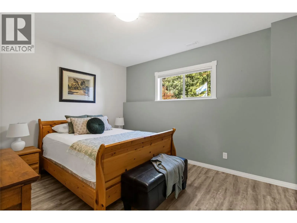
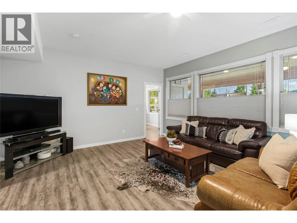
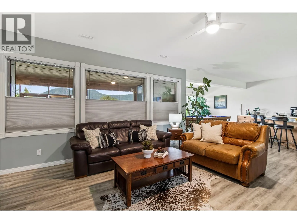
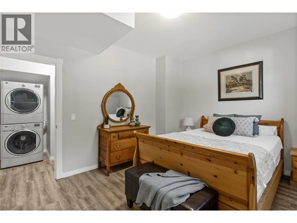
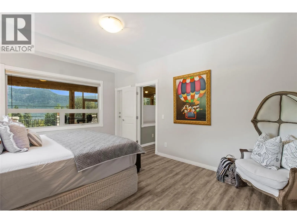
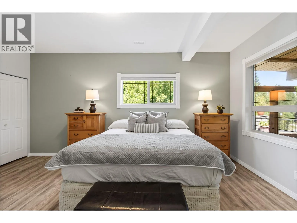
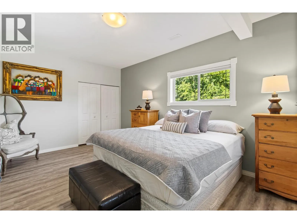
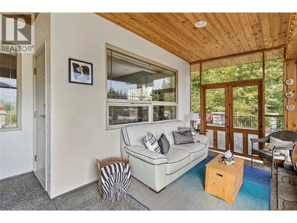
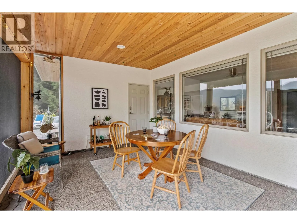
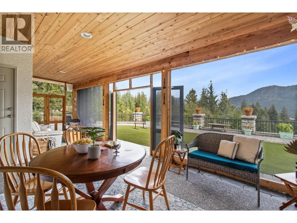
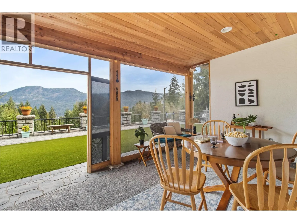
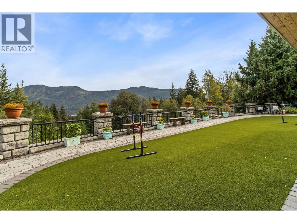
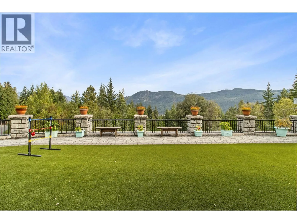
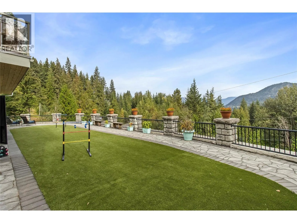
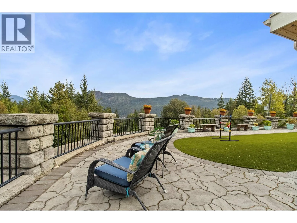
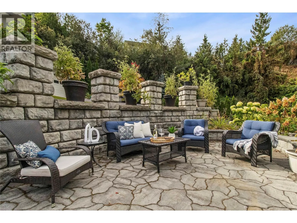
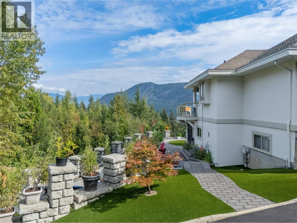
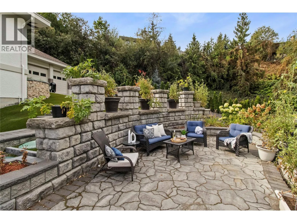
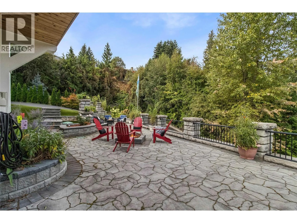
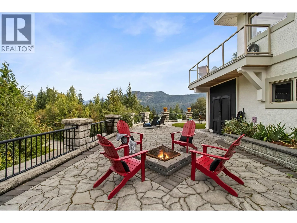
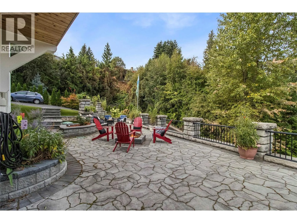
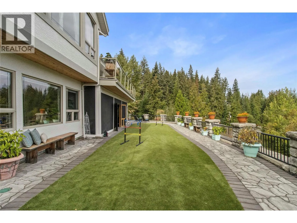
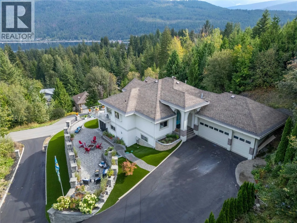
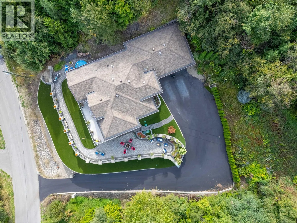
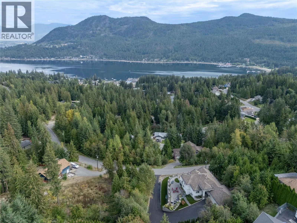
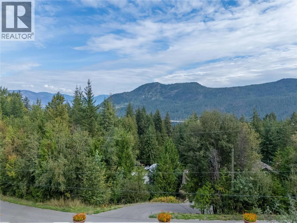
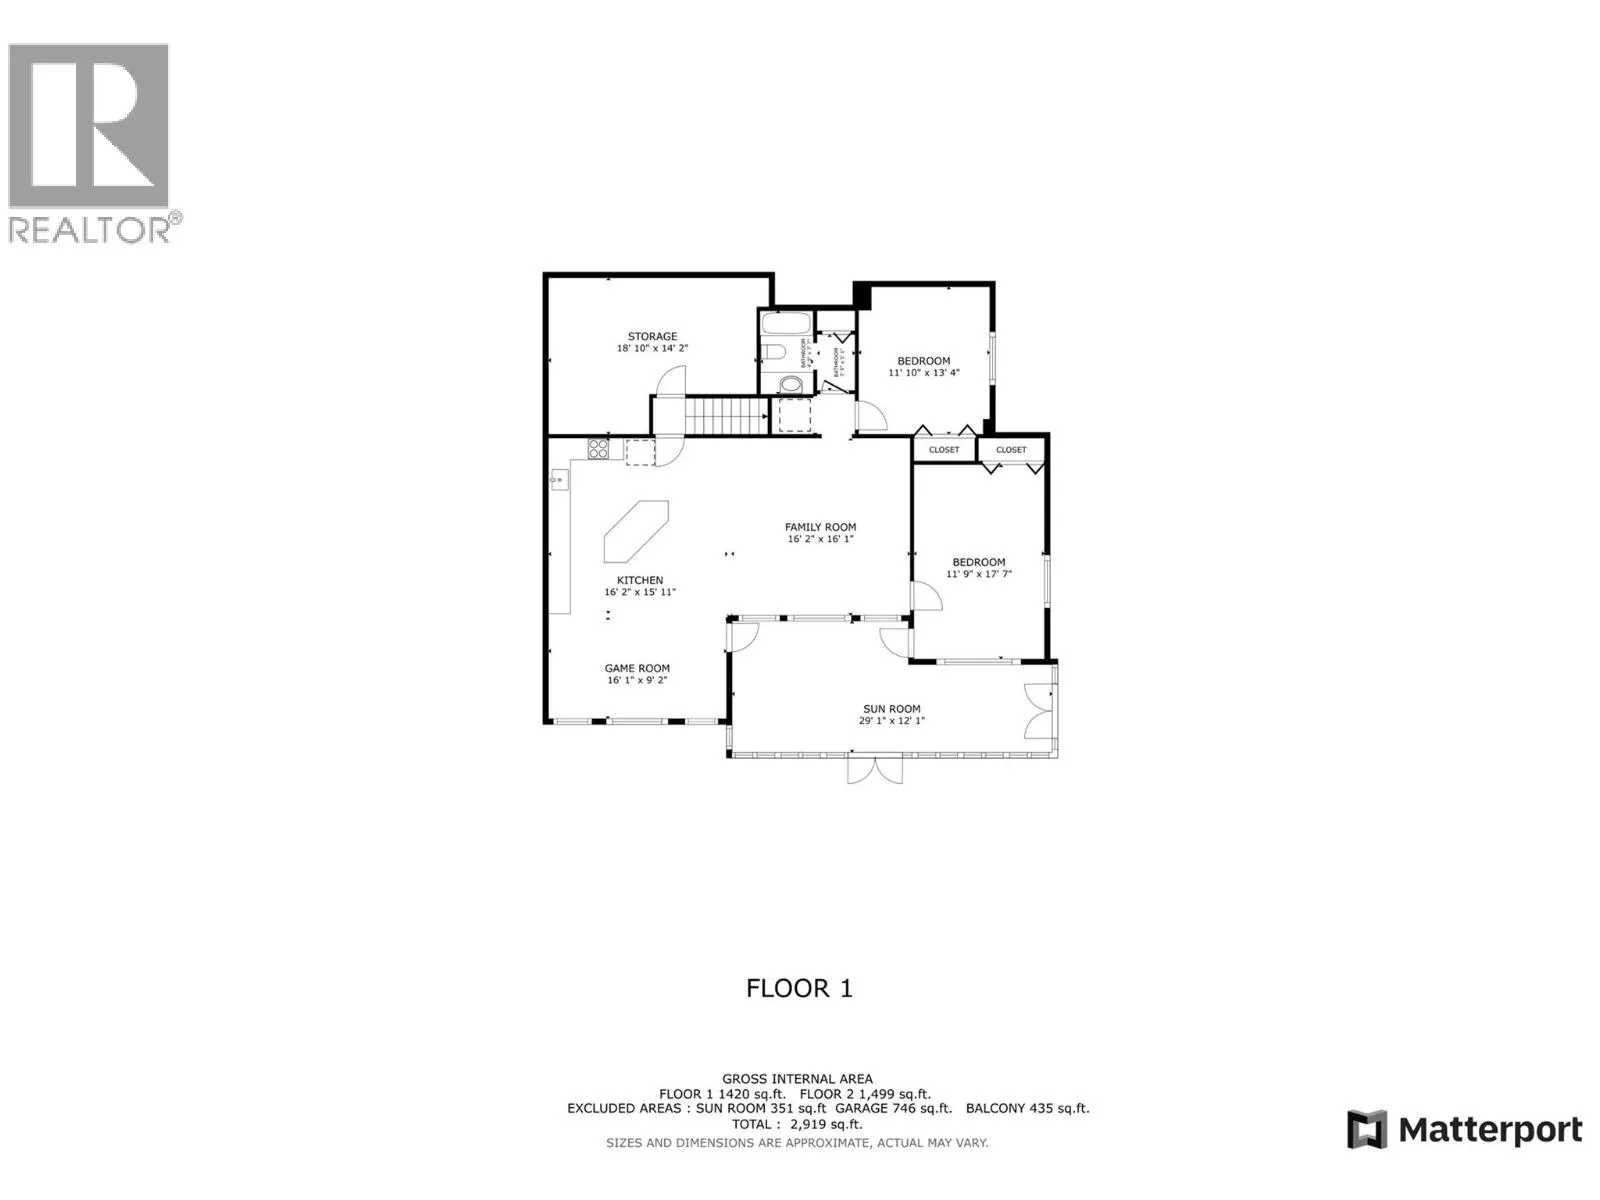
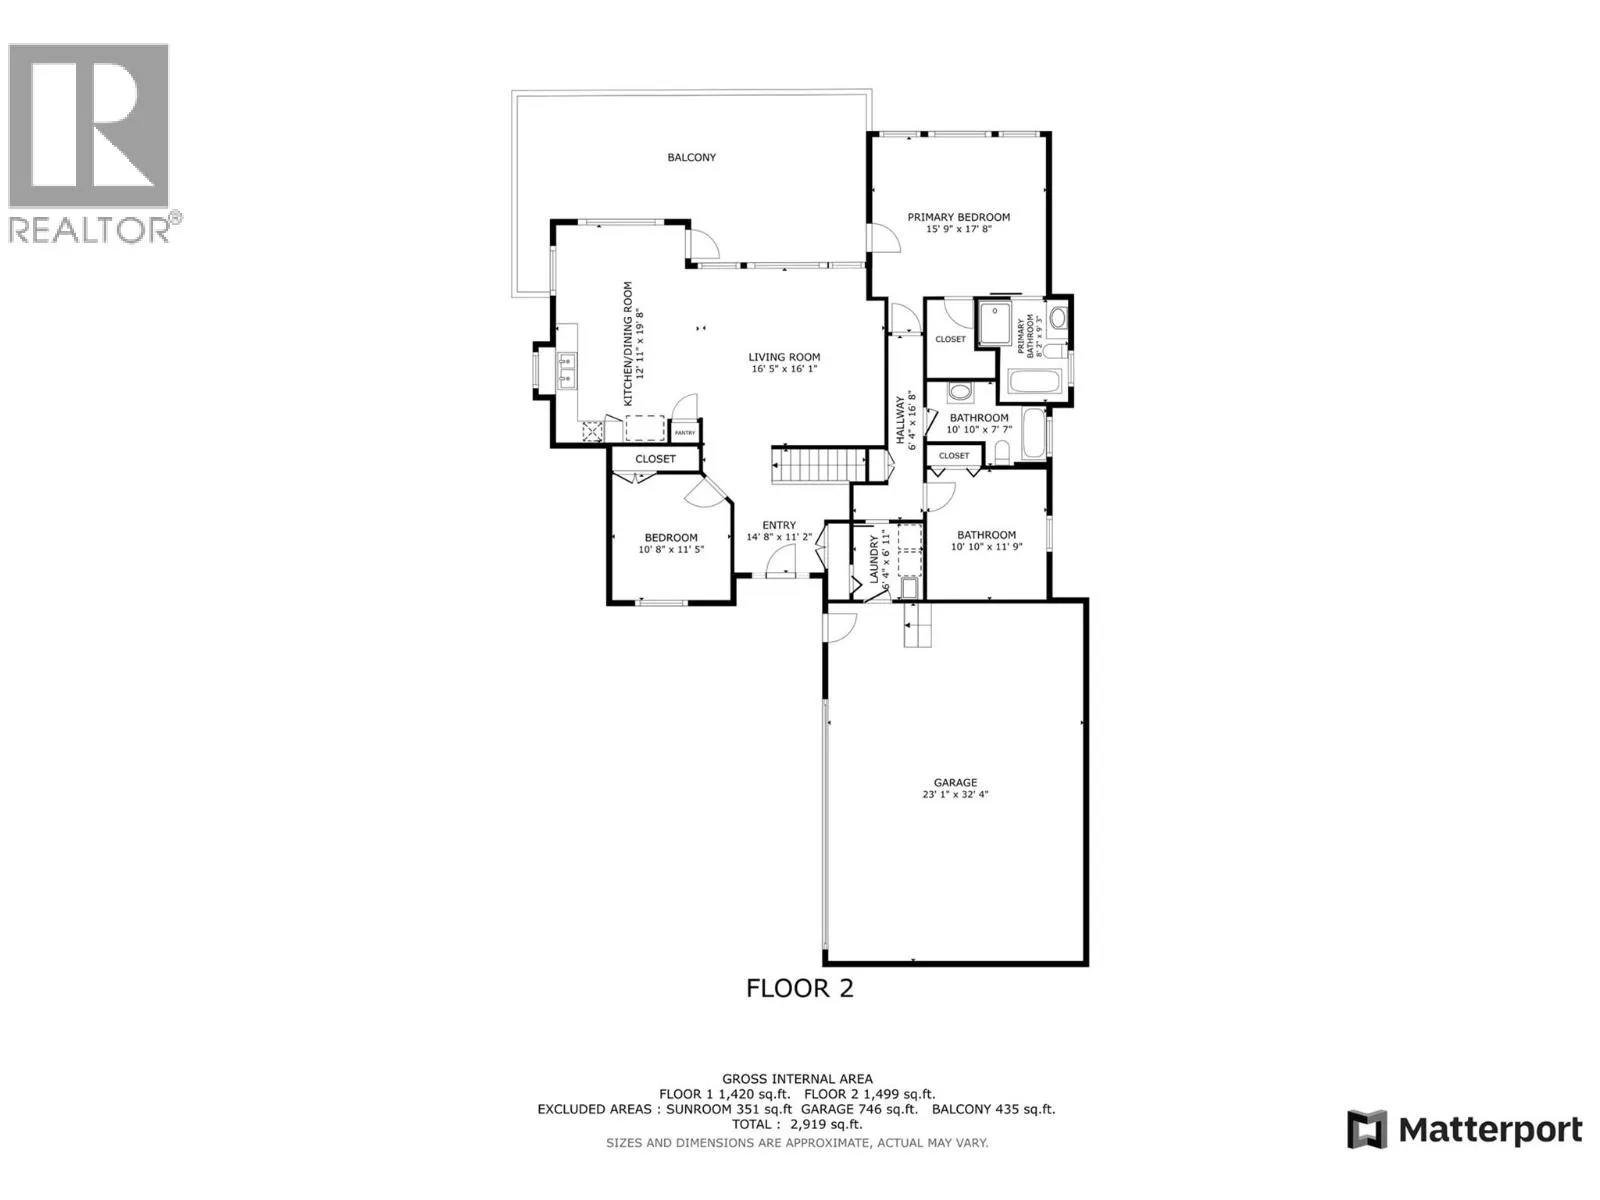
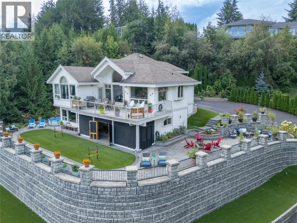
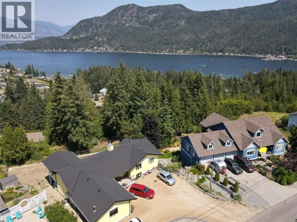
2422 Waverly Drive, If you have ever wanted to feel like you lived in a castle with incredible views of greenery, the mountains, and a peekaboo lake view, then this is the place. Custom home with plenty of privacy, 5 beds, 3 baths, and a bonus in-law suite on the lower level. Low- maintenance yard, lock and leave with synthetic turf, so you don't need to spend your time mowing the lawn. Screened-in sunroom gives you extra space to enjoy indoor-outdoor living while escaping the sun or taking the chill away to extend the season. The feeling when you walk in the door is vaulted ceilings, views, and beautiful hardwood flooring with slate tiles. There is a gas fireplace as well as forced air heating and central air. The kitchen, living, and dining are open plan and flow out onto the balcony where you can sit and enjoy the privacy on this quiet street in Blind Bay. Not far from amenities like boating, golfing, restaurants, gym, grocery stores, and more. Check out the 3D tour and video. This home has a steeper driveway, please consider if that is a factor before booking a showing. (id:27476)

Property Highlights

MLS® Number
10388921
Type
Single Family
Ownership Type
Freehold
Land Size
0.44 ac|under 1 acre
Parking Space Total
3

Building

Building Type
House
Storeys
2.00
Square Footage
2749 sqft
Bathrooms Total
3
Bedrooms Total
5
Amenities
Golf Nearby, Recreation, Shopping
Exterior Finish
Stucco
Fireplace Present
Yes
Basement Type
Basement Features
Building Heating Type
Forced air, See remarks
Heating Fuel
Other
Building Cooling Type
Central air conditioning

Utilities

Water
Community Water User's Utility
Utility Sewer
Septic tank

Room Layout

Other
Lower level
32'4'' x 23'1''
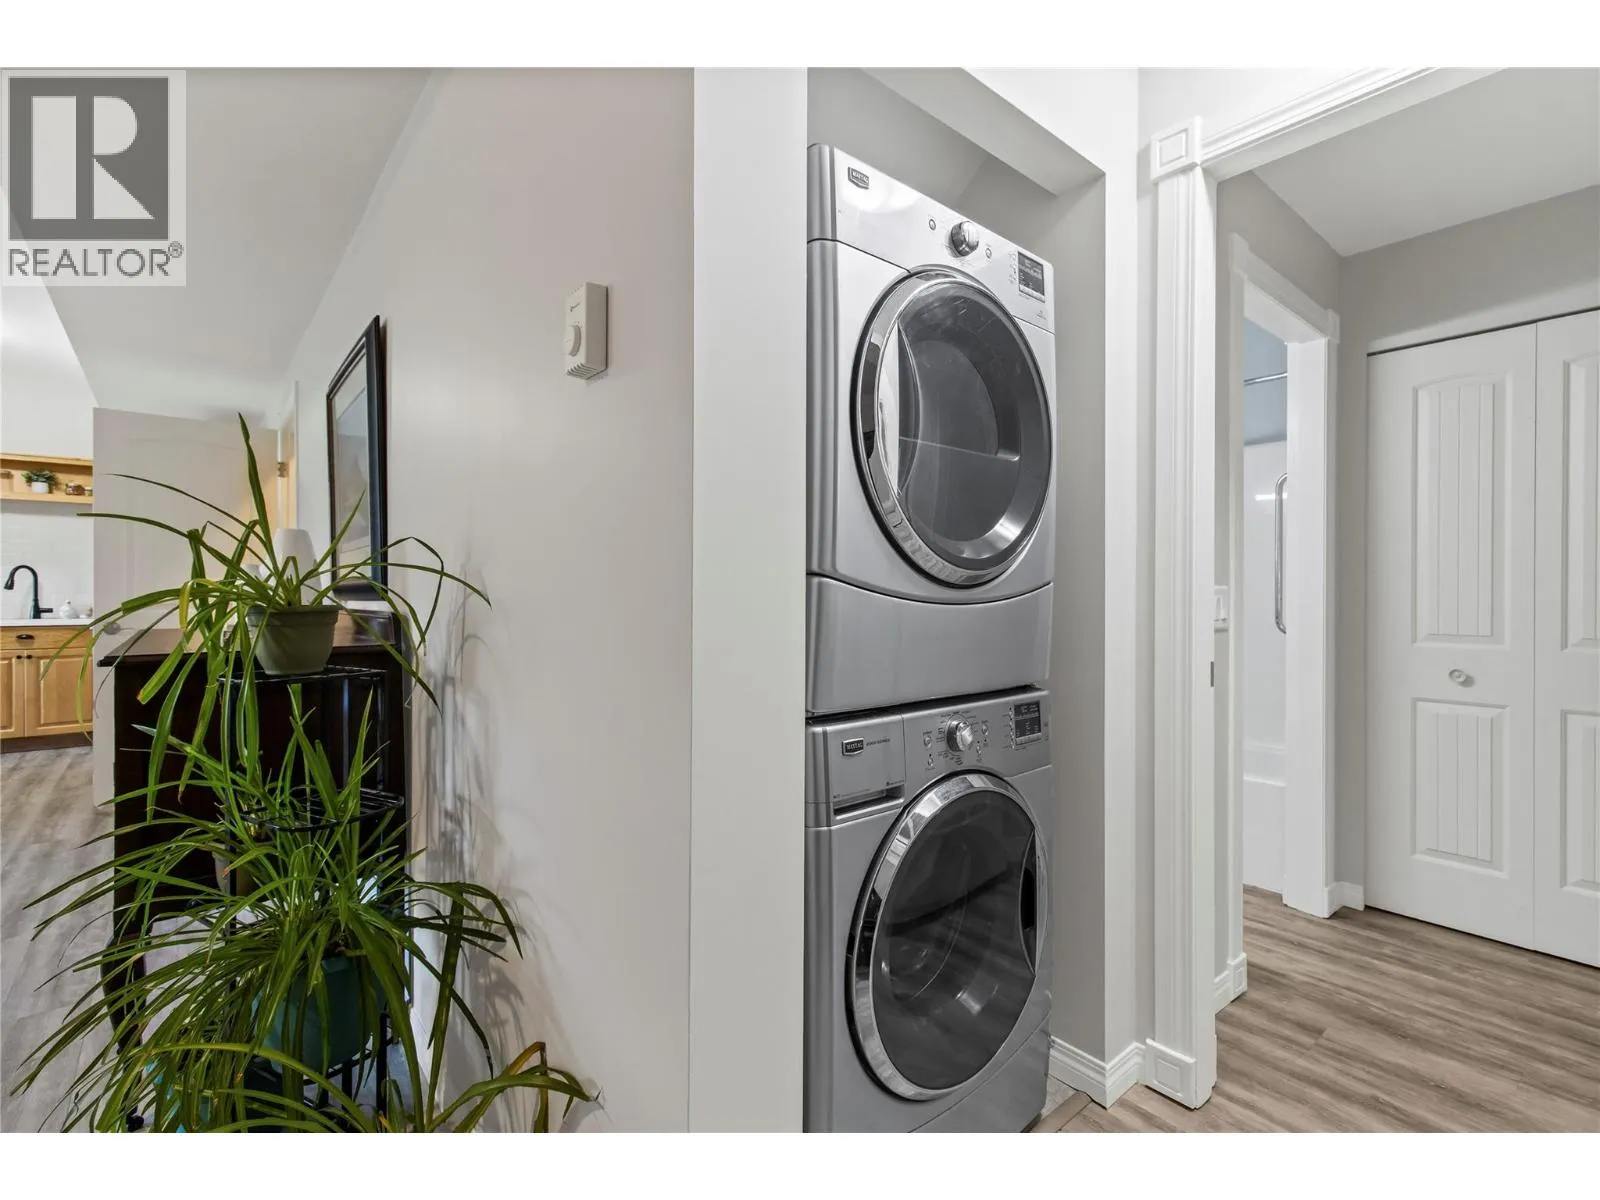
Laundry room
Lower level
5'1'' x 3'5''
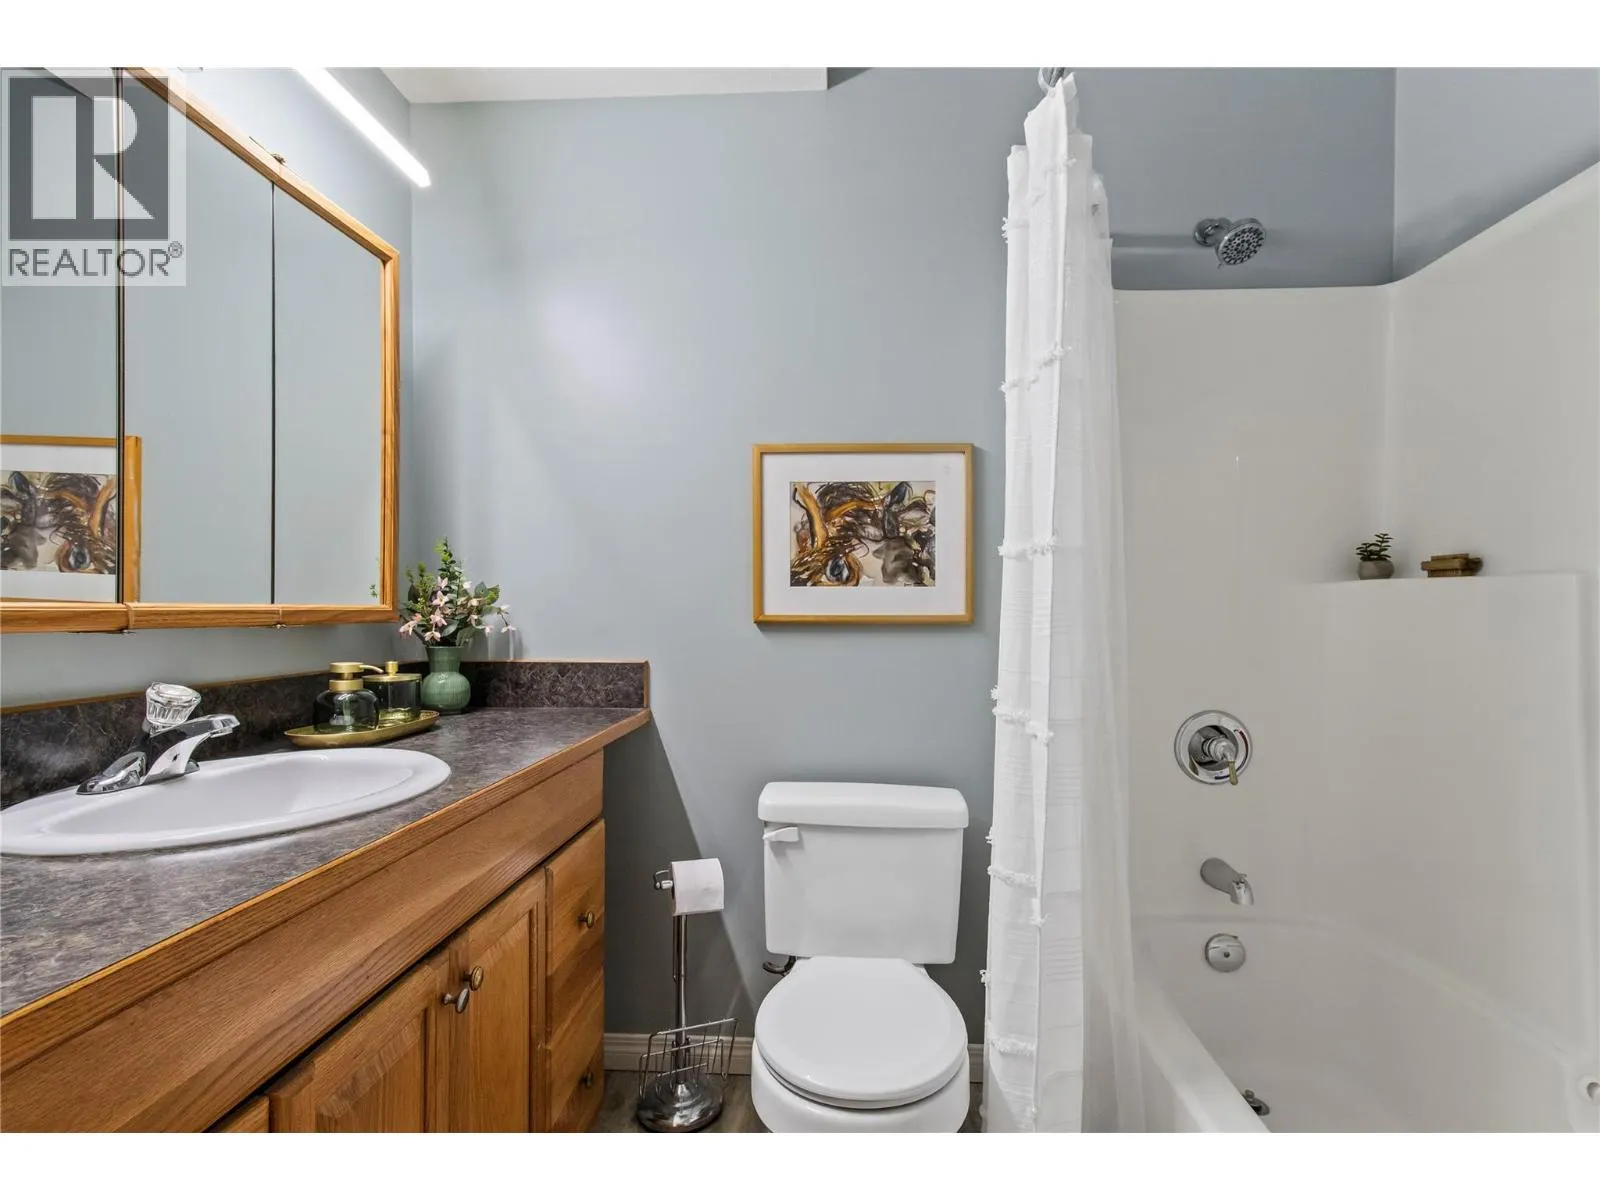
4pc Bathroom
Lower level
7'7'' x 4'9''
Bedroom
Lower level
13'4'' x 11'10''
Bedroom
Lower level
17'7'' x 11'9''
Sunroom
Lower level
12'1'' x 29'1''
Family room
Lower level
16'1'' x 16'2''
Kitchen
Lower level
15'11'' x 16'2''
Storage
Lower level
14'2'' x 18'10''
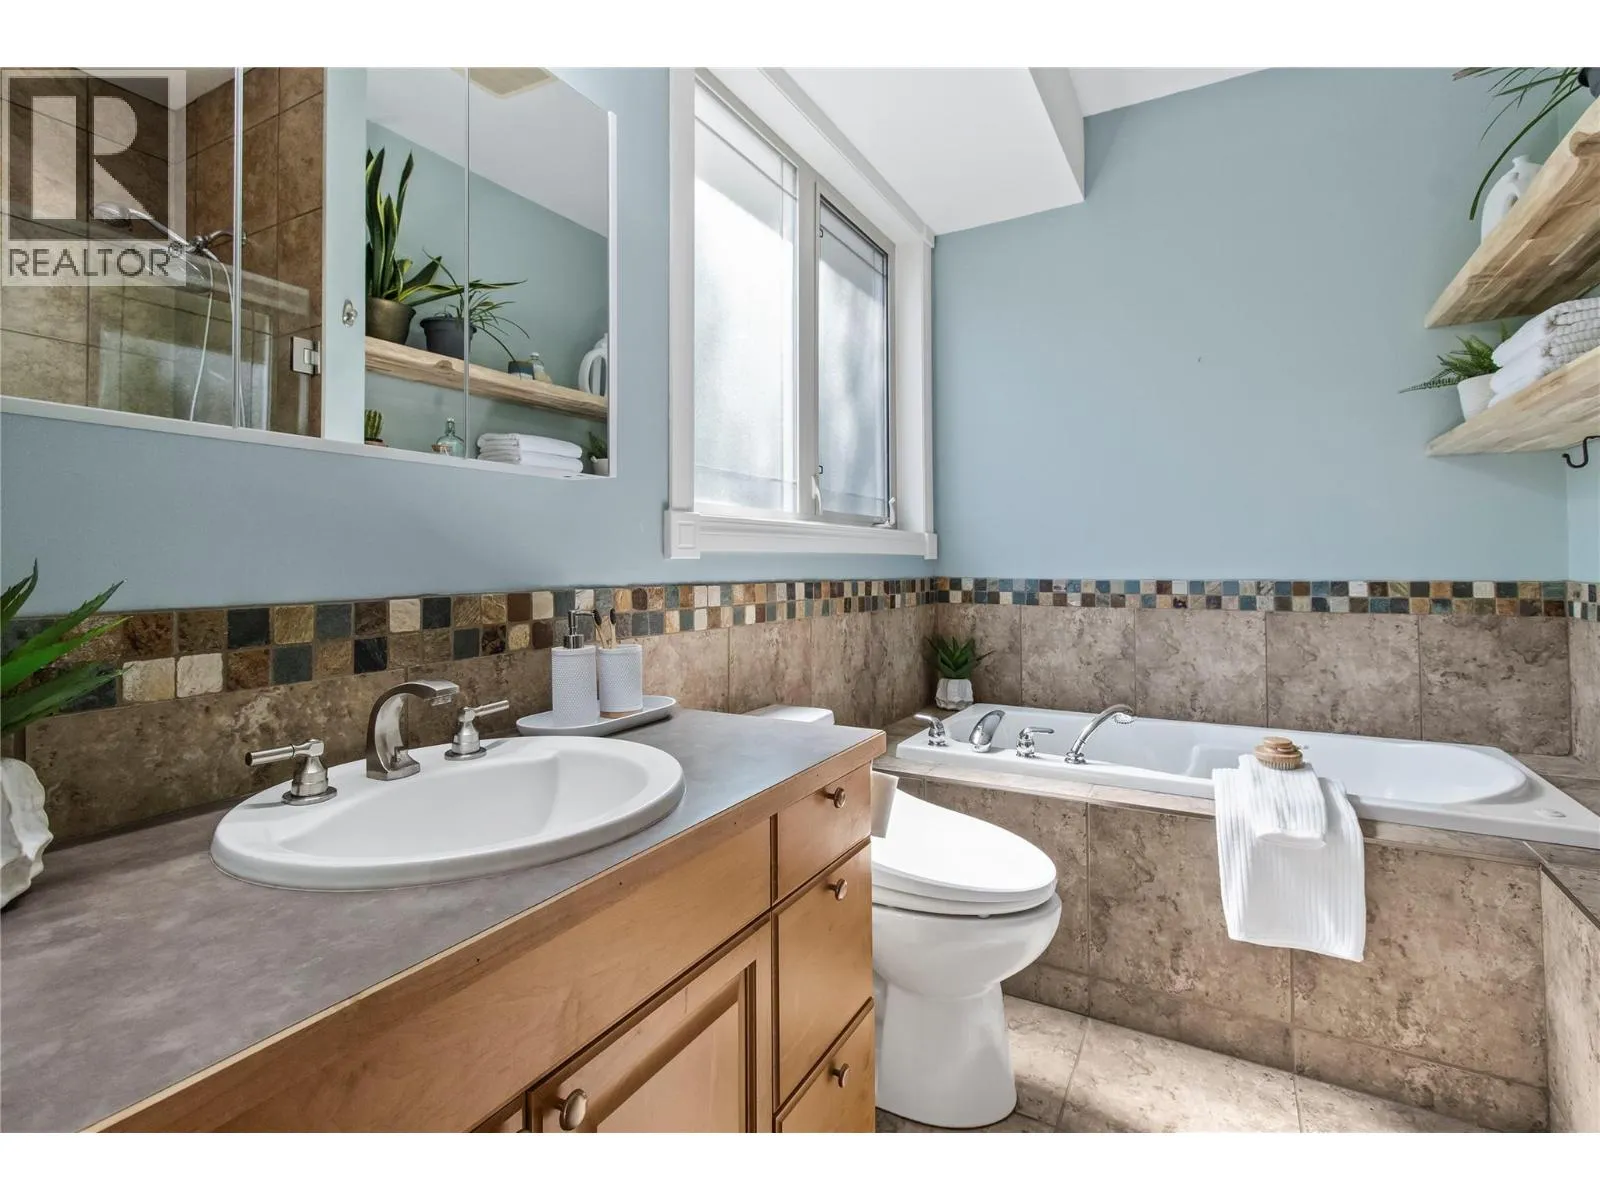
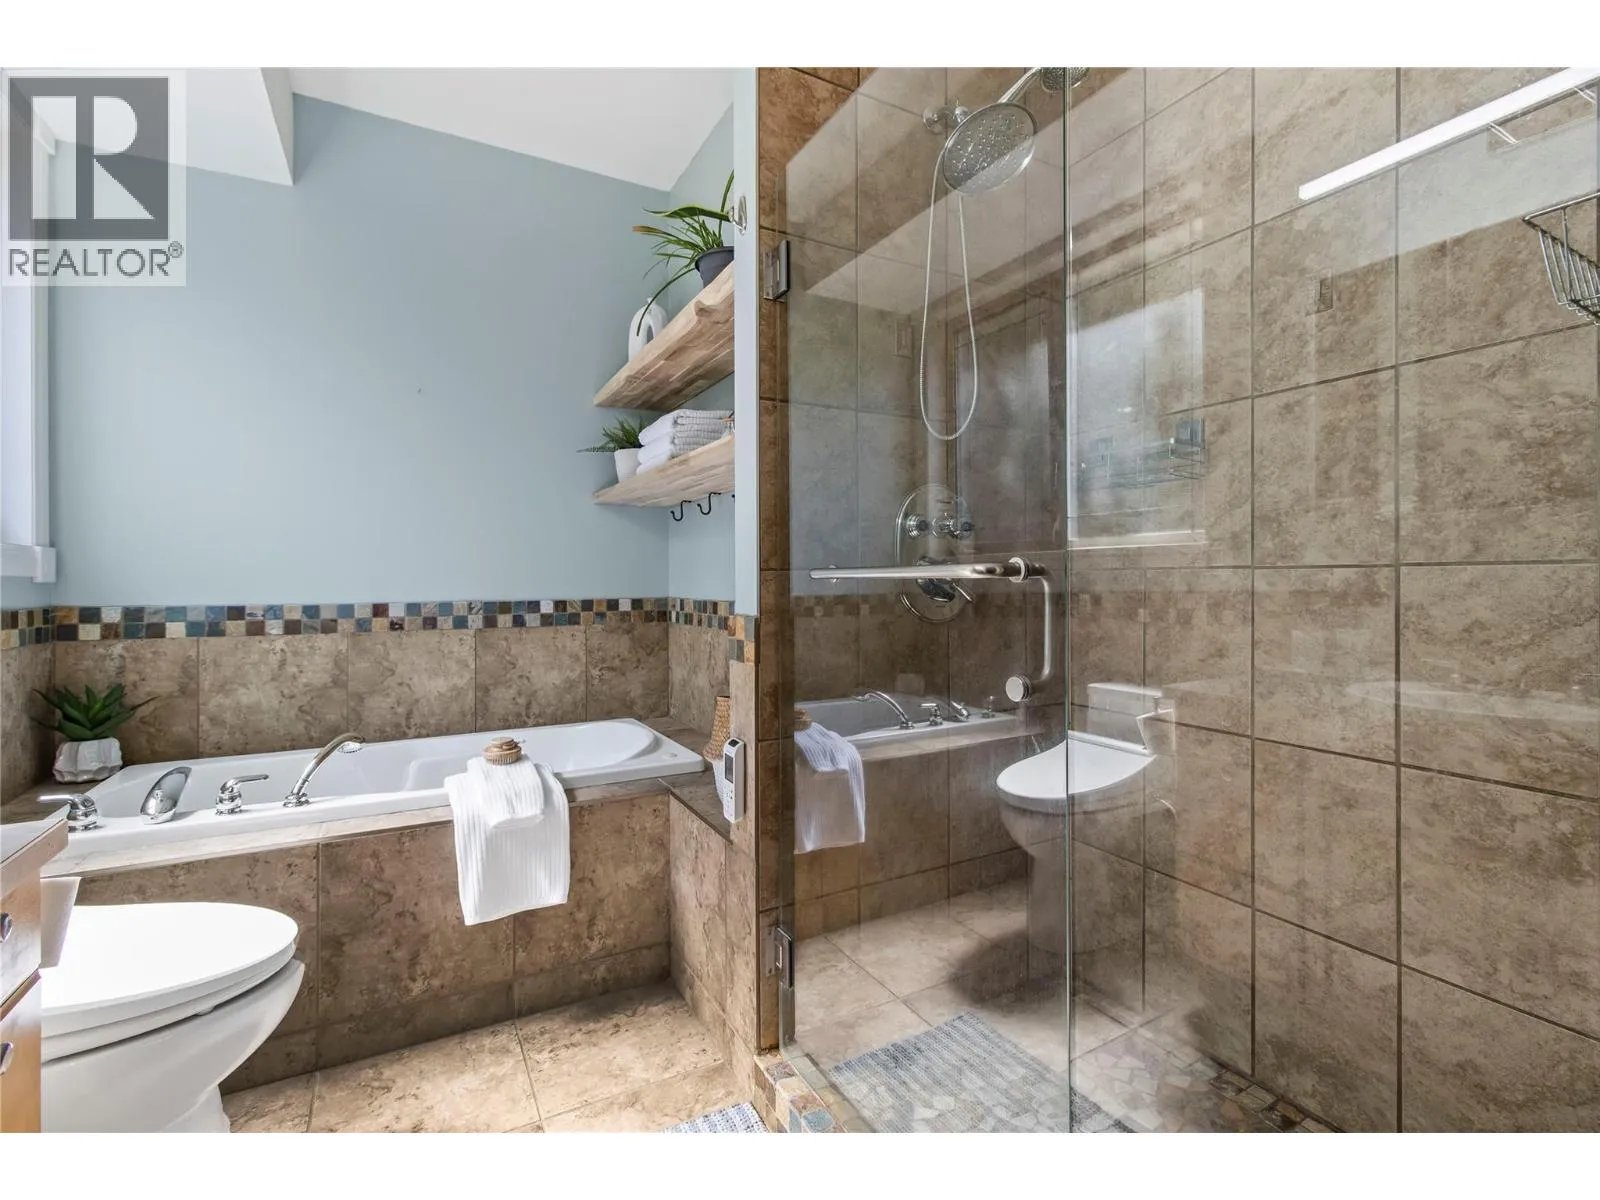
4pc Ensuite bath
Main level
9'3'' x 8'2''
Primary Bedroom
Main level
17'8'' x 15'9''
4pc Bathroom
Main level
7'7'' x 10'10''
Bedroom
Main level
11'9'' x 10'10''
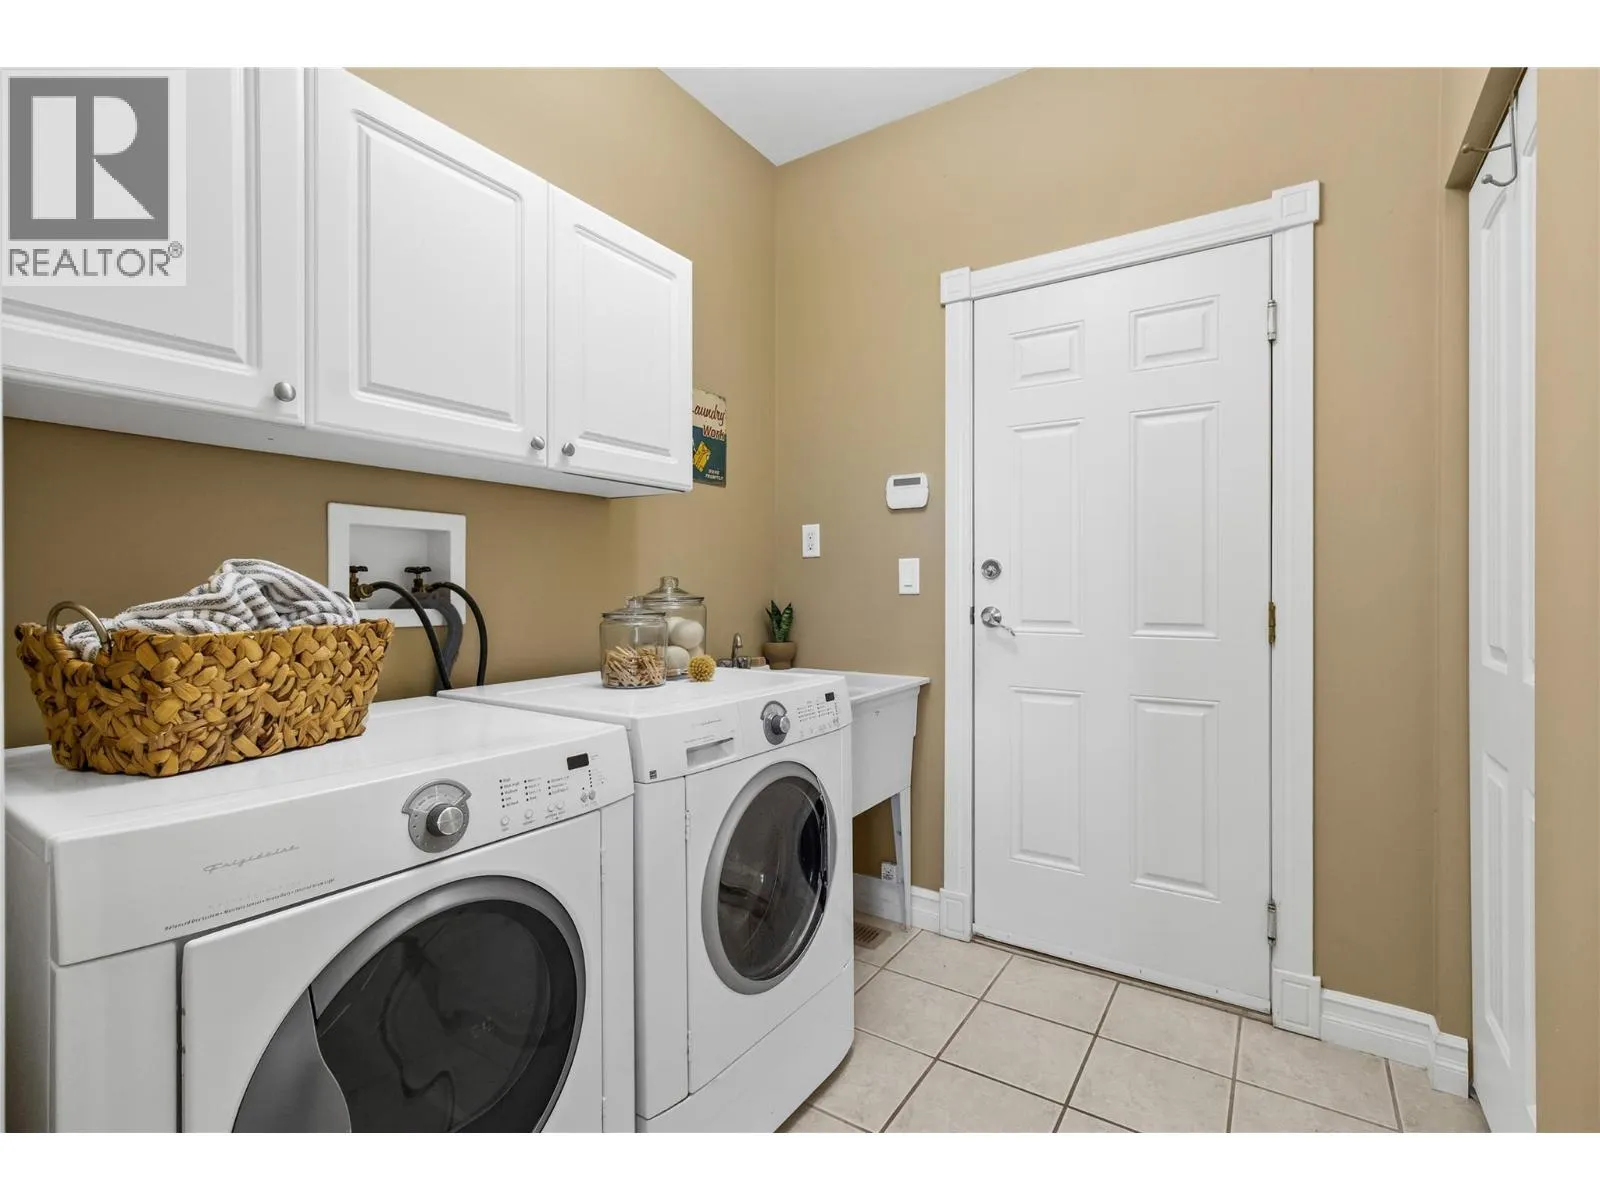
Laundry room
Main level
6'11'' x 6'4''
Kitchen
Main level
19'8'' x 12'11''
Living room
Main level
16'1'' x 16'5''
Bedroom
Main level
11'5'' x 10'8''

Location

Learn more about this property
Listing provided by:
Fair Realty (Sorrento)
MLS® number:
10388921
Agent:
Shalon Clarke
*Indicates required field
Name is required
Email is required
Please enter a valid phone number (e.g., 416-111-1111).