2533 Valley Place, Blind Bay, British Columbia V0E 1H2

Listed for:
$829,000
4 beds
3 baths
Listed 31 days ago
House for rent: 2533 Valley Place, Blind Bay, British Columbia V0E 1H2

View all 40 photos

About

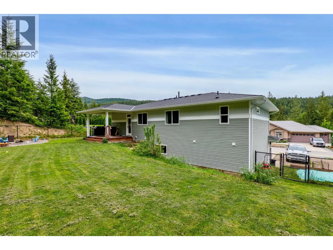
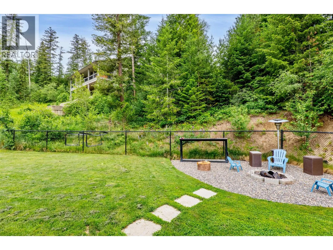
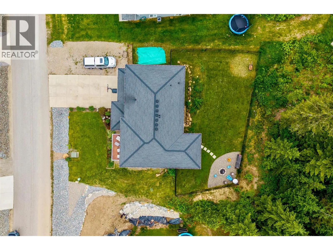
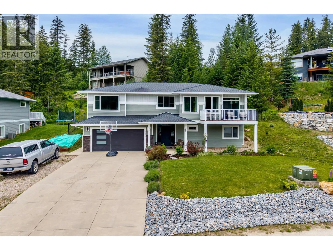
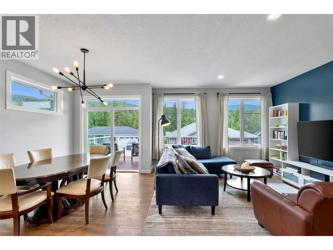
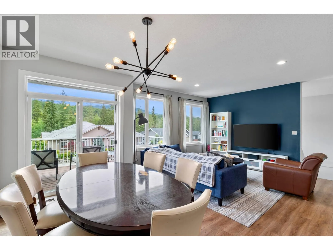
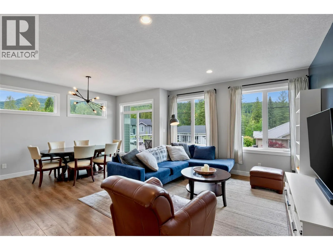
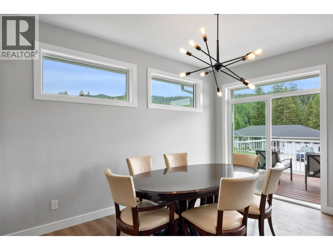
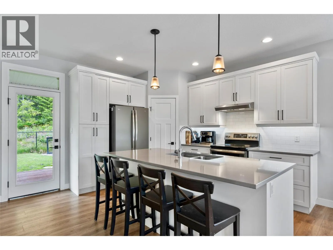
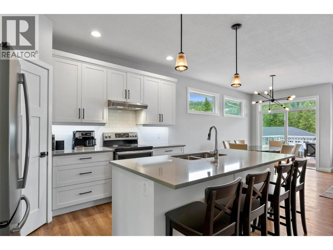
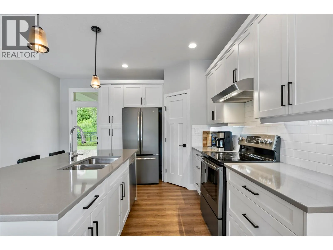
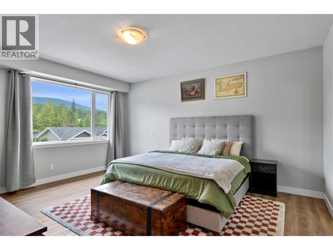
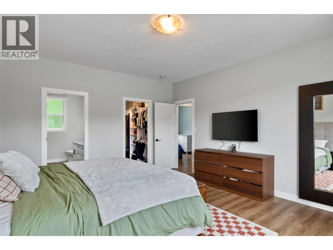
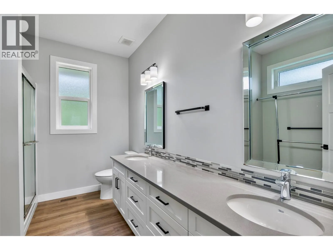
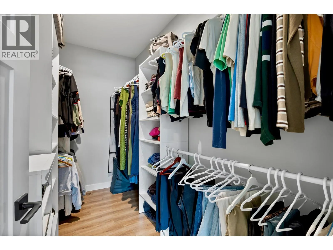
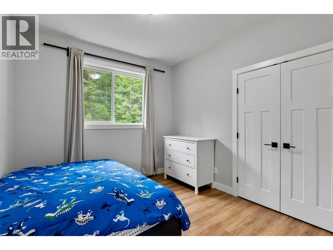
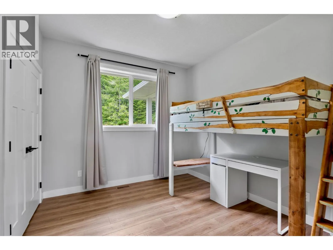
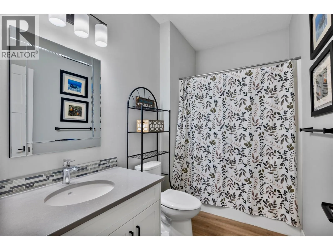
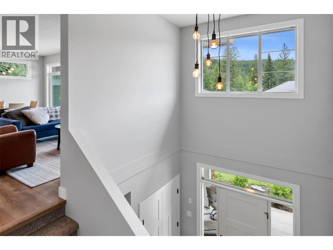
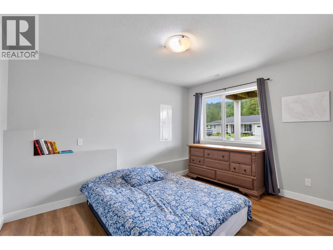
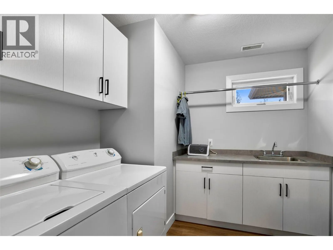
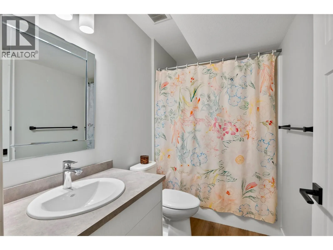
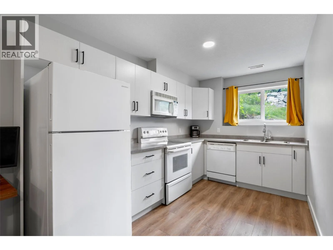
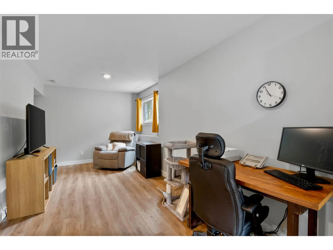
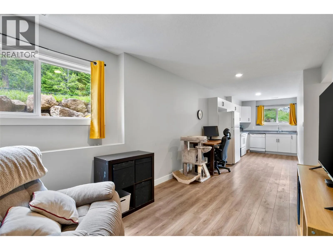
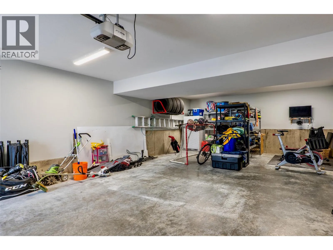
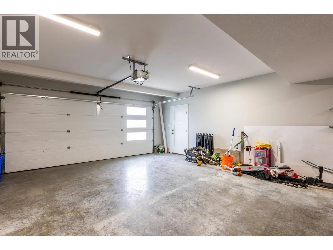
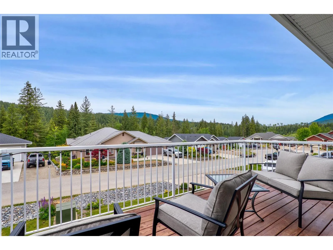
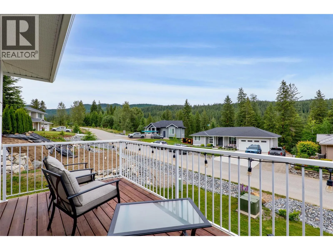
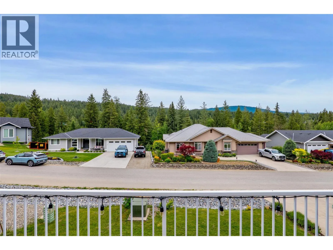
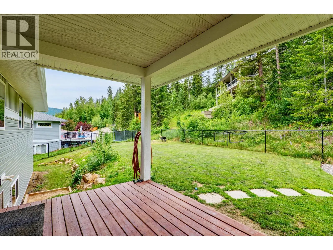
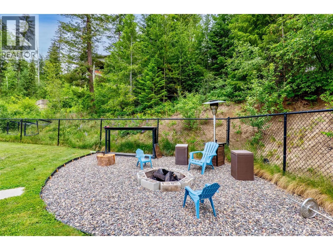
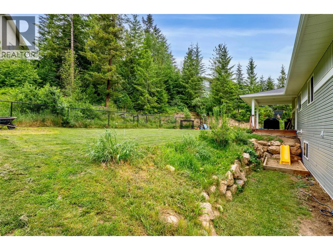
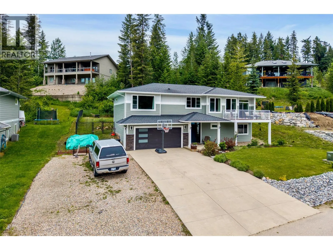
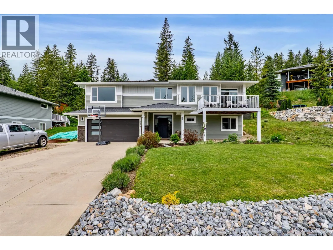
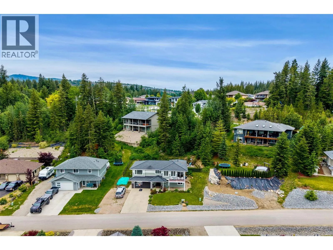
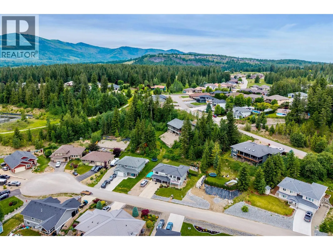
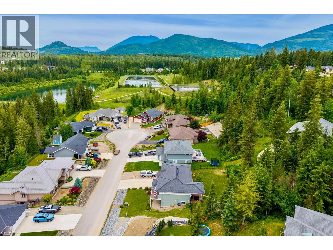
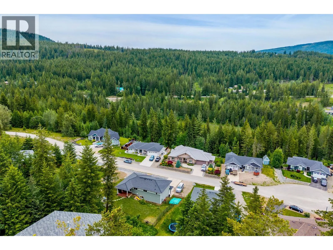
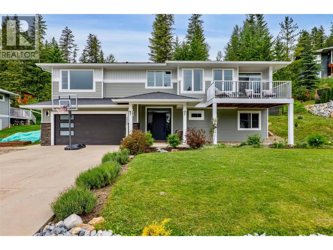
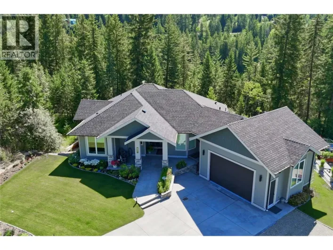
This lovely 2018-built home in Shuswap Lake Estates, features 4 bedrooms, 3 full bathrooms, an unmatched lifestyle, and the peace of mind of remaining warranty coverage. Nestled on a quiet, family-friendly no-through street, this property features a fully fenced backyard, perfect for keeping children and pets safe, and delivers excellent privacy while placing the ultimate Blind Bay and Shuswap Lake lifestyle right at your doorstep. The open-concept upper level features a spacious living and dining area that flows seamlessly into a beautiful kitchen, boasting quartz counters, undermount lighting, soft-close cabinets, stainless steel appliances, and a pantry. Entertain effortlessly on the covered deck off the kitchen, or relax on the second balcony off the dining room. The huge master bedroom is a true retreat with a walk-in closet and an ensuite boasting a double vanity, quartz counters, and a large stand-up shower. Two more bedrooms and a full bath complete the upstairs. Downstairs, a 1-bedroom, 1-bath in-law suite offers the perfect setup for multi-generational living, guests, or a mortgage helper. Other features include a high-efficiency gas furnace with A/C, gas hot water, 200-amp service, Telus Fibre Optic, and a 31' x 20' attached garage. Imagine endless summers boating, golfing, and exploring trails, all just minutes from pristine beaches, marinas, and local amenities. This property offers exceptional value in one of the Shuswap’s most highly sought-after communities. (id:27476)

Property Highlights

MLS® Number
10390203
Type
Single Family
Ownership Type
Freehold
Land Size
0.27 ac|under 1 acre
Parking Space Total
10

Building

Building Type
House
Storeys
2.00
Square Footage
2335 sqft
Bathrooms Total
3
Bedrooms Total
4
Amenities
Golf Nearby, Park, Recreation, Schools, Shopping, Ski area
Exterior Finish
Other
Fireplace Present
No
Basement Type
Basement Features
Building Heating Type
Forced air, See remarks
Heating Fuel
Building Cooling Type
Heat Pump

Utilities

Water
Community Water User's Utility
Utility Sewer
Municipal sewage system

Room Layout

Other
Second level
15'1'' x 3'1''
Full bathroom
Second level
5'3'' x 9'5''
Living room
Second level
12'11'' x 17'9''
Dining room
Second level
8'0'' x 14'4''
Kitchen
Second level
13'7'' x 12'7''
Bedroom
Second level
9'9'' x 10'7''
Bedroom
Second level
9'11'' x 10'7''
Other
Second level
5'7'' x 10'7''
Full ensuite bathroom
Second level
7'10'' x 10'7''
Primary Bedroom
Second level
14'2'' x 16'10''
Other
Main level
7'8'' x 8'1''
Foyer
Main level
8'11'' x 8'4''
Utility room
Main level
8'6'' x 8'1''
Laundry room
Main level
8'0'' x 8'9''
Bedroom
Main level
10'2'' x 12'4''
Full bathroom
Main level
8'7'' x 4'10''
Kitchen
Main level
11'7'' x 7'10''
Family room
Main level
17'11'' x 8'8''

Location

Learn more about this property
Listing provided by:
Royal LePage Access Real Estate
MLS® number:
10390203
Agent:
Alycia Butler
*Indicates required field
Name is required
Email is required
Please enter a valid phone number (e.g., 416-111-1111).