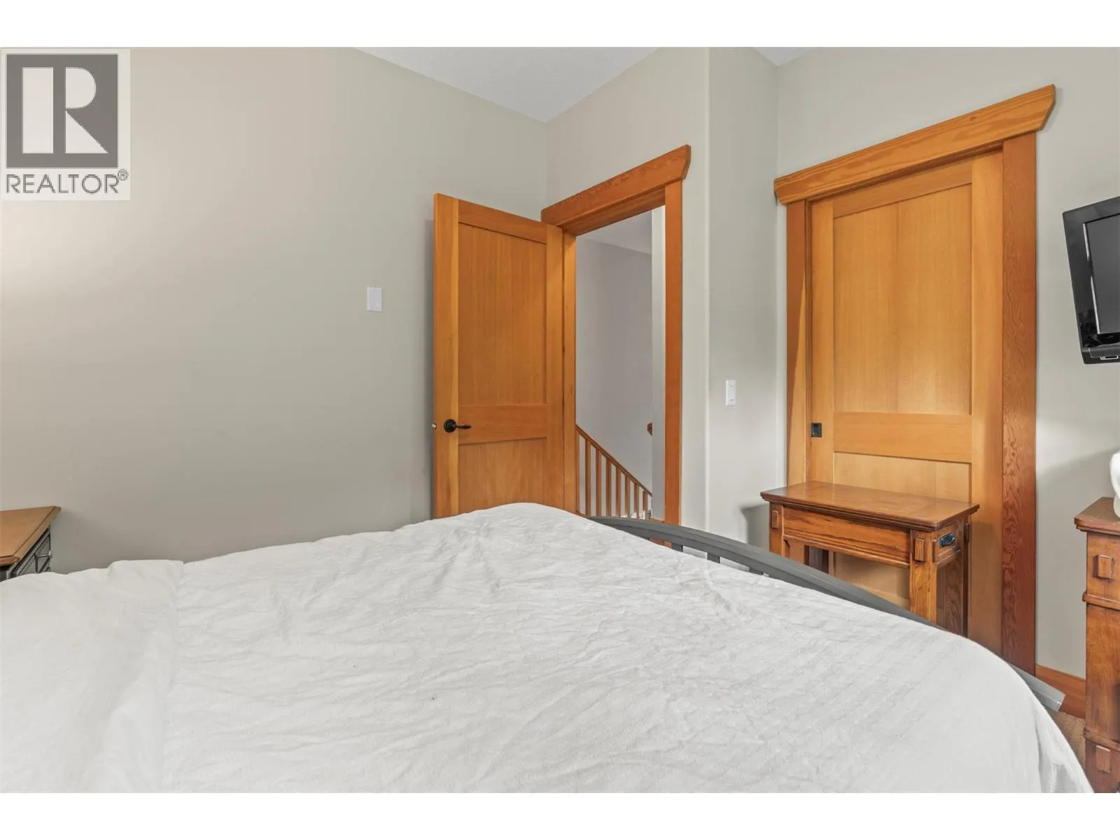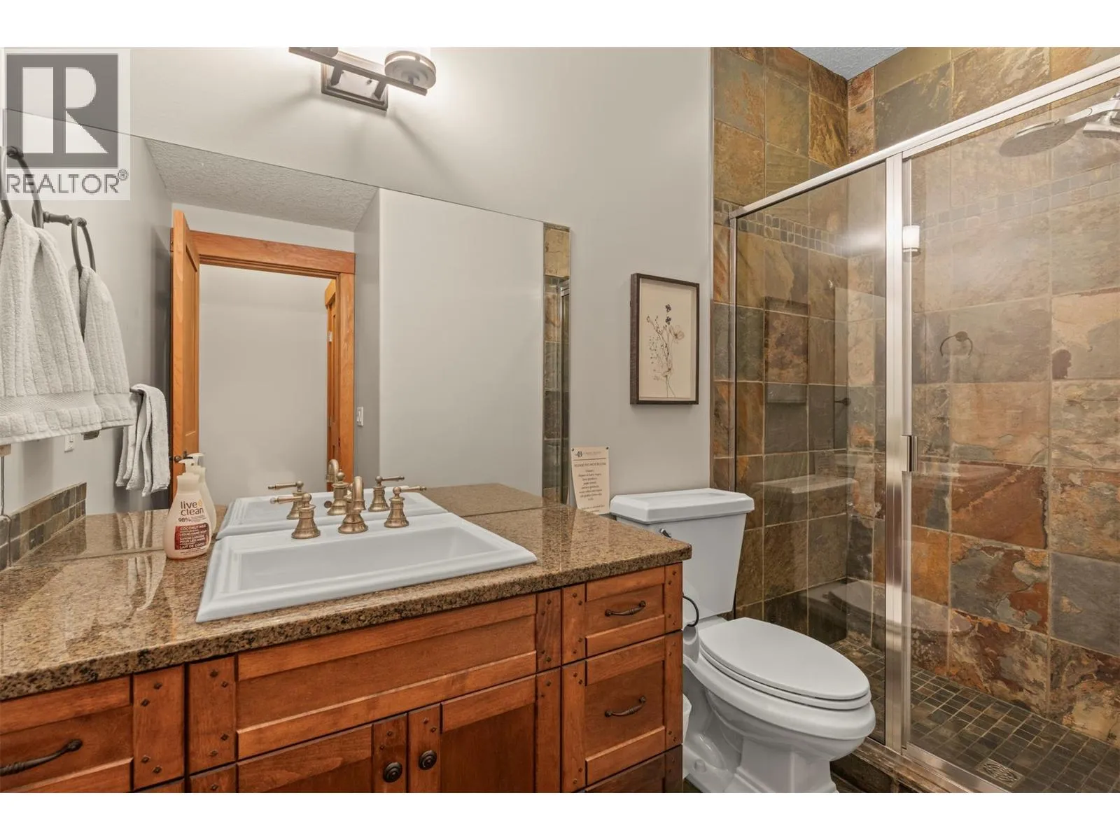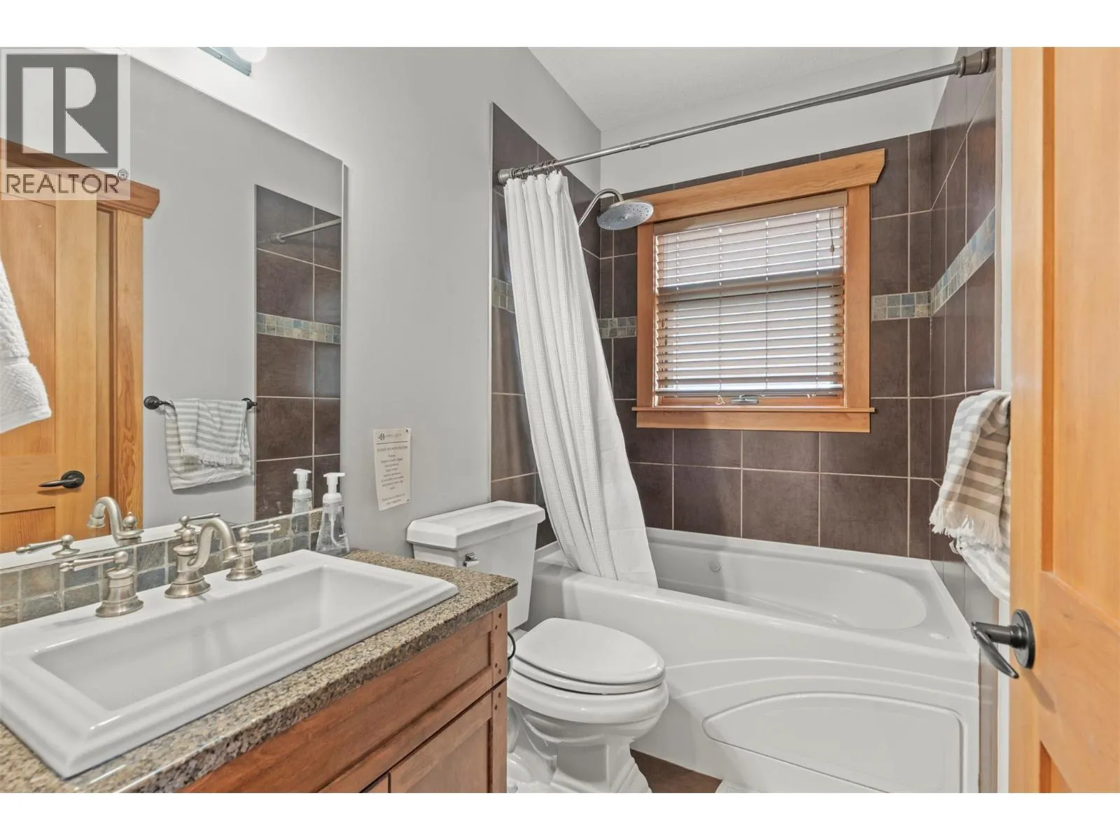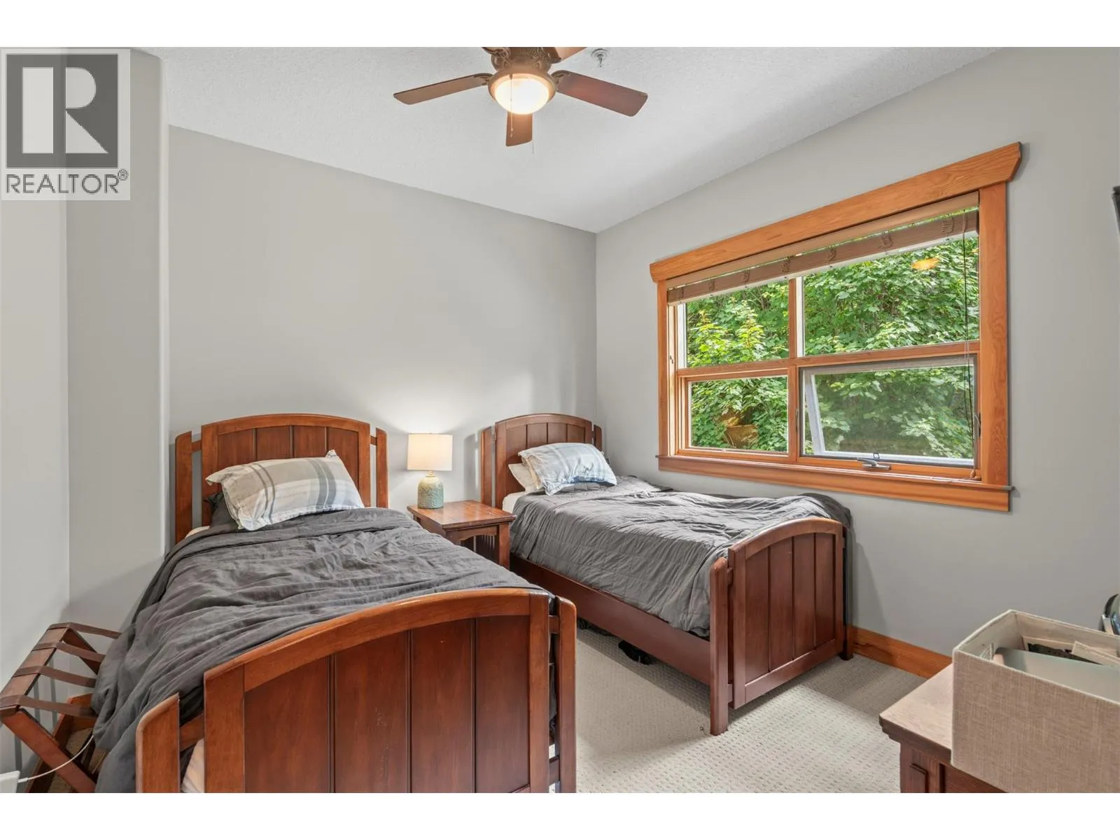
2479 Eagle Bay Road Unit# 16, Blind Bay, British Columbia V0E 1H1

Listed for:
$729,000
3 beds
3 baths
Listed 17 days ago
House for rent: 2479 Eagle Bay Road Unit# 16, Blind Bay, British Columbia V0E 1H1

View all 71 photos

About

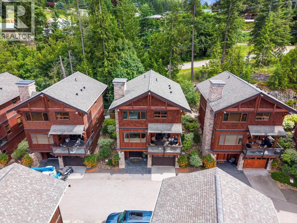
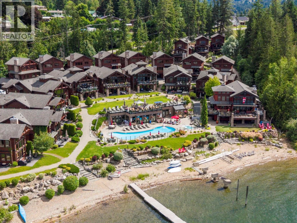
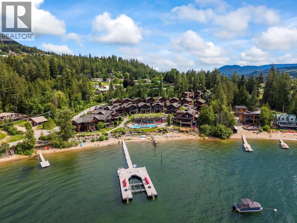
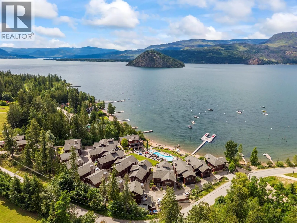
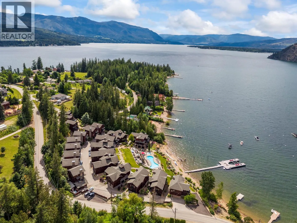
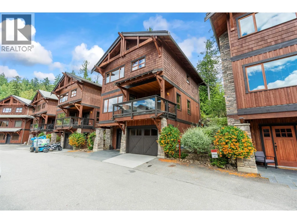
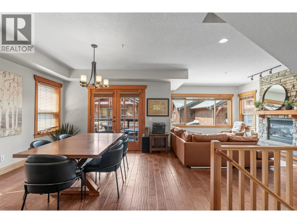
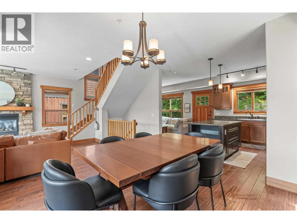
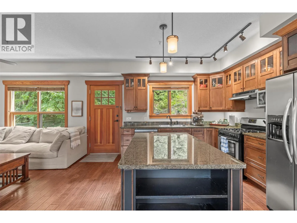
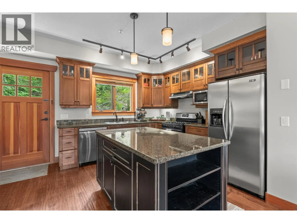
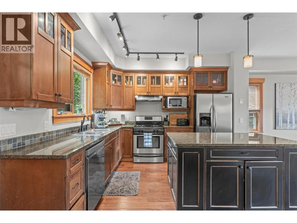
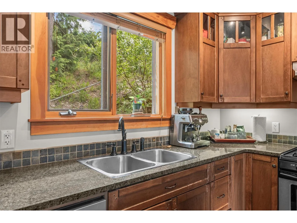
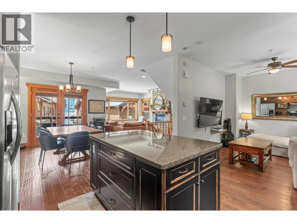
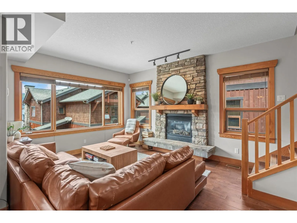
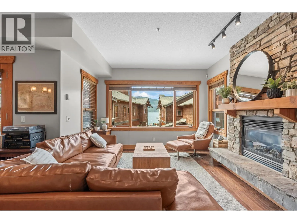
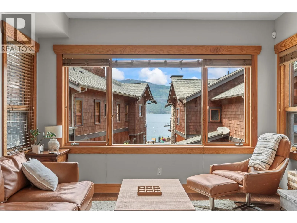
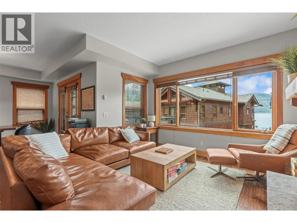
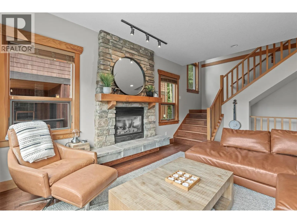
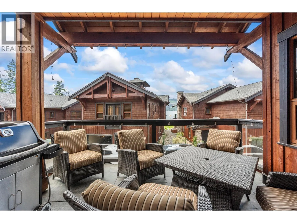
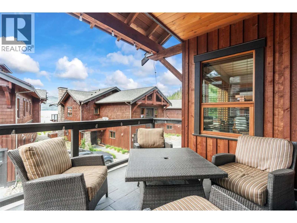
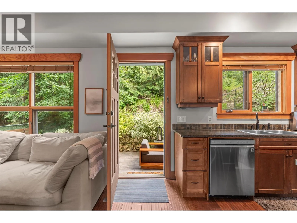
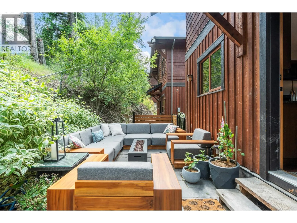
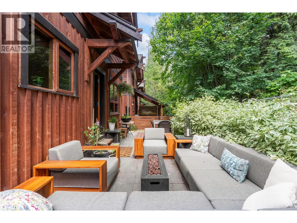
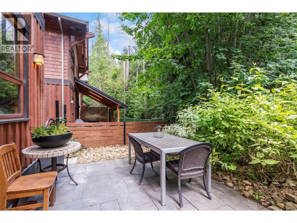
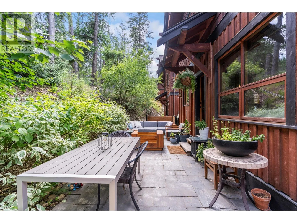
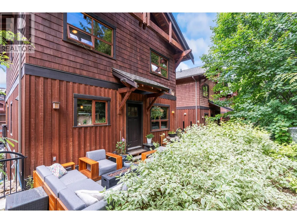
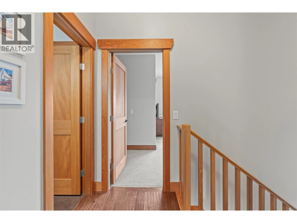
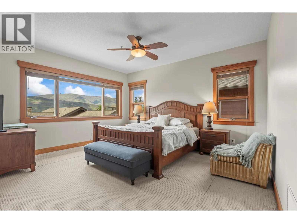
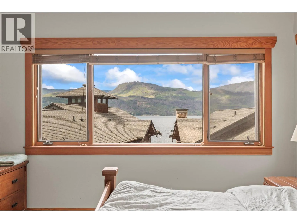
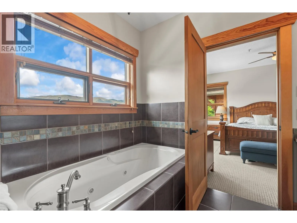
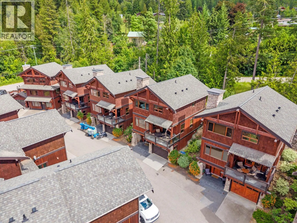
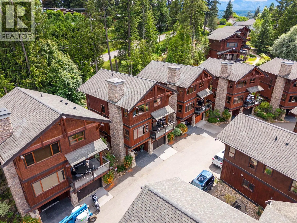
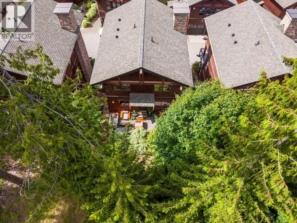
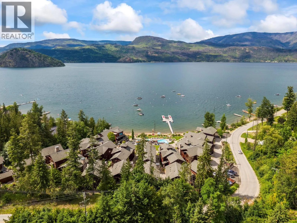
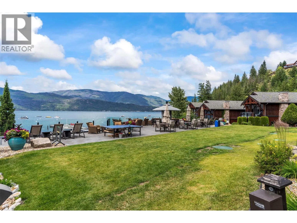
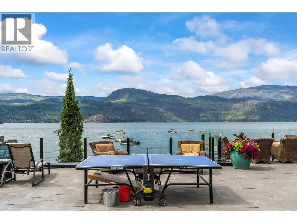
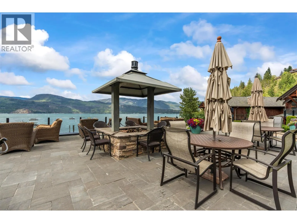
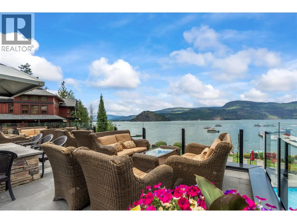
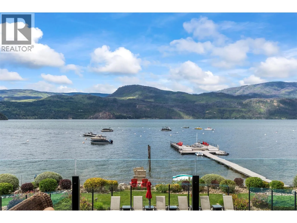
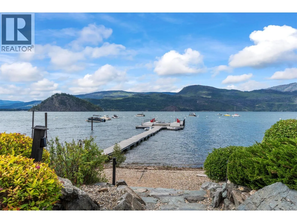
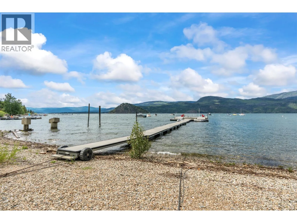
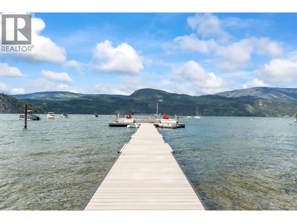
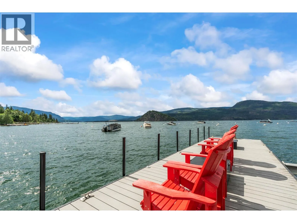
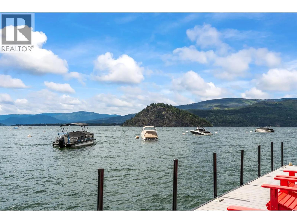
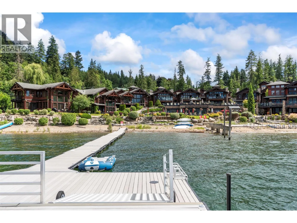
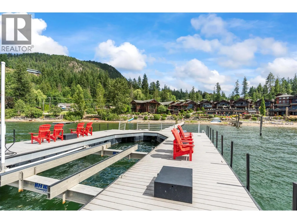
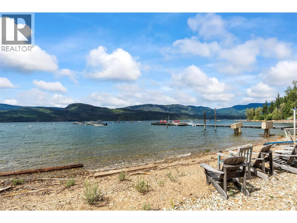
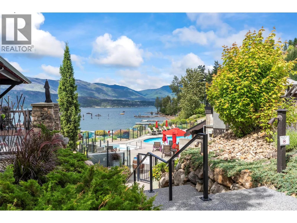
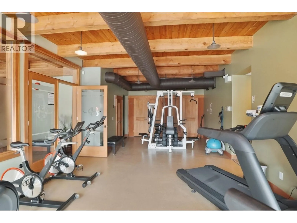
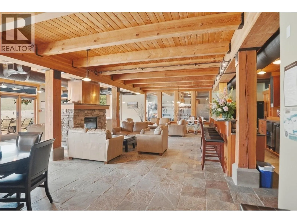
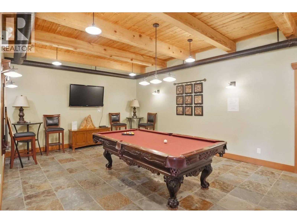
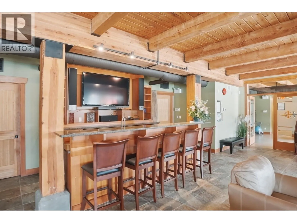
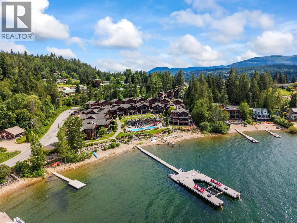
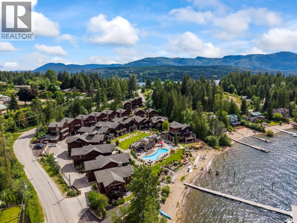
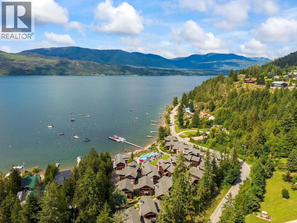
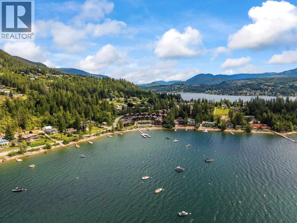
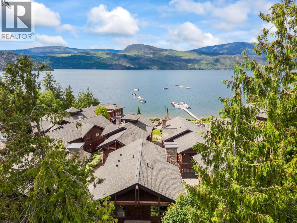
Welcome to an extraordinary waterfront retreat in the heart of Blind Bay, where luxury, privacy, and the beauty of Shuswap Lake come together in perfect harmony. Nestled within the prestigious Carmel Beach Private Lodges, this exceptional lakefront residence offers an unparalleled lifestyle on approximately 4 private acres with 250 feet of waterfront frontage. Surrounded by natural beauty and breathtaking lake and mountain views, this property combines the comforts of a luxury home with the amenities of a world-class resort. Built in 2008 and thoughtfully designed for both relaxation and entertaining, the home features nearly 1,900 square feet of beautifully appointed living space across three levels. Richhardwood flooring, natural wood accents, stone details, and expansive windows create a warm and inviting atmosphere while showcasing the stunning surroundings. Step outside to enjoy direct lake access, your private dock, and endless opportunities for boating, paddleboarding, swimming, and fishing. Owners enjoy access to a swimming pool, hot tub, fitness centre, clubhouse, fireside lounge, and beautifully maintained grounds. Whether you're seeking a full-time residence, a seasonal getaway, or an investment in one of the Shuswap's most desirable waterfront communities, this remarkable property offers an unmatched opportunity to embrace the lake lifestyle you've always imagined. (id:27476)


Property Highlights

MLS® Number
10392159
Type
Recreational
Community Name
Carmel Beach Private Lodges
Maintenance Fee
1837.99
Ownership Type
Strata
Land Size
4 ac|1 - 5 acres
Parking Space Total
2

Building

Building Type
House
Storeys
3.00
Square Footage
1771 sqft
Bathrooms Total
3
Bedrooms Total
3
Amenities
Golf Nearby, Park, Recreation, Shopping
Exterior Finish
Cedar Siding, Stone, Wood siding
Fireplace Present
Yes
Basement Type
Basement Features
Building Heating Type
Forced air, Heat Pump, See remarks
Heating Fuel
Building Cooling Type
Central air conditioning, Heat Pump

Utilities

Water
Private Utility
Utility Sewer
Septic tank

Room Layout

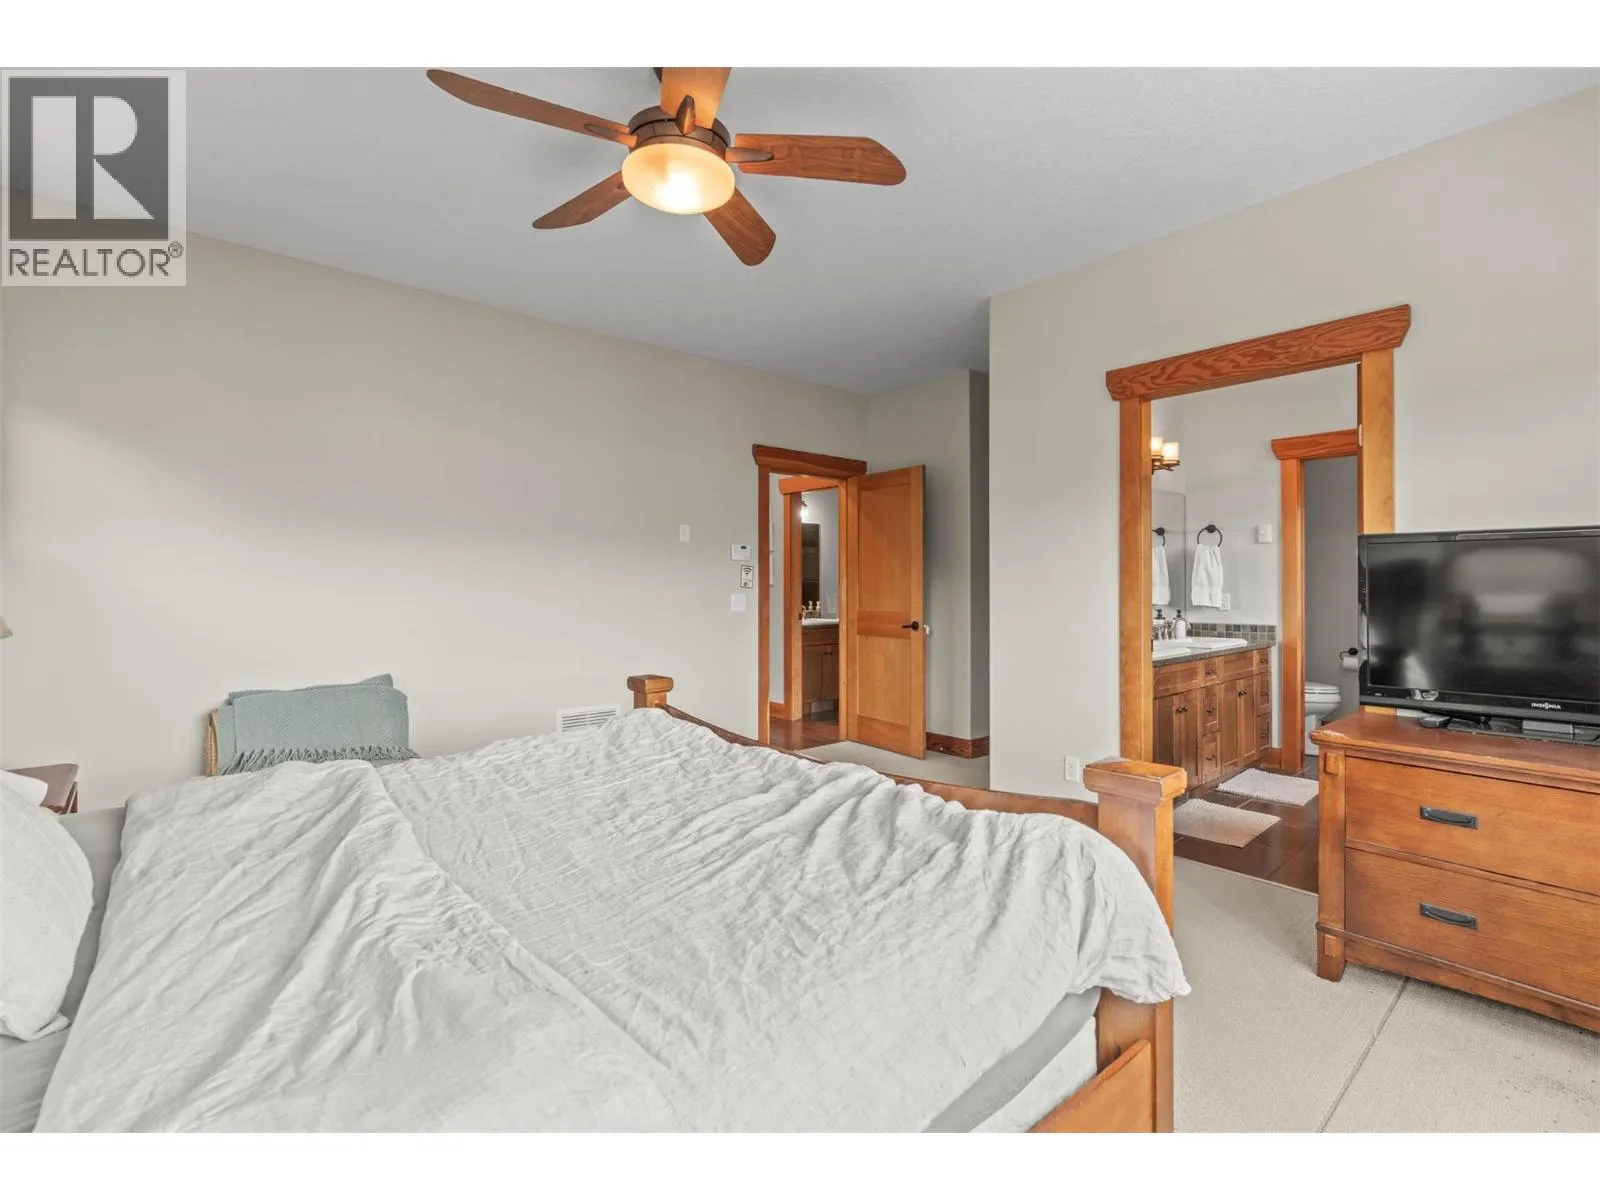
Primary Bedroom
Second level
15'3'' x 16'6''
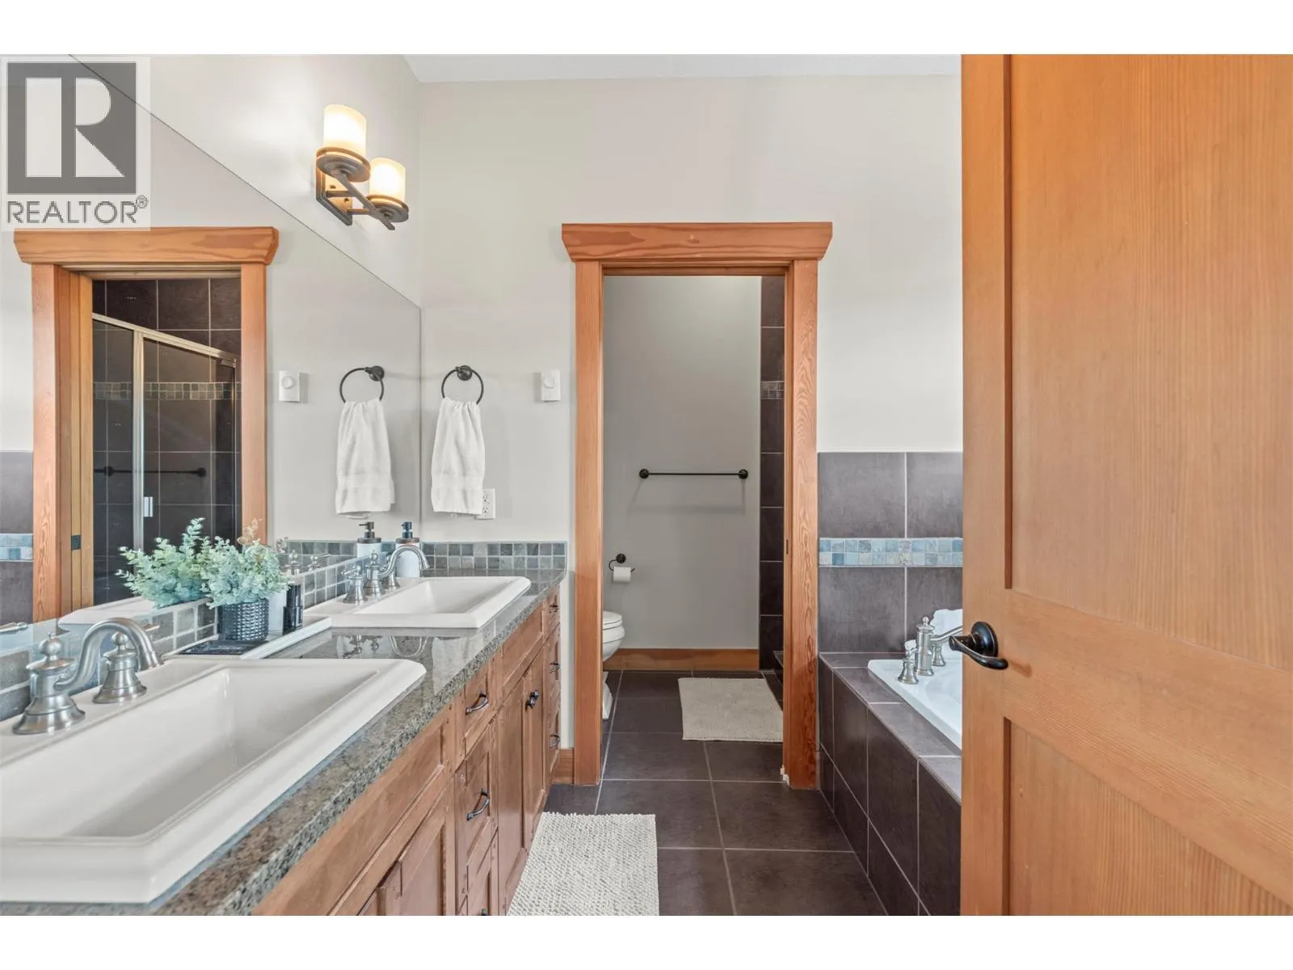
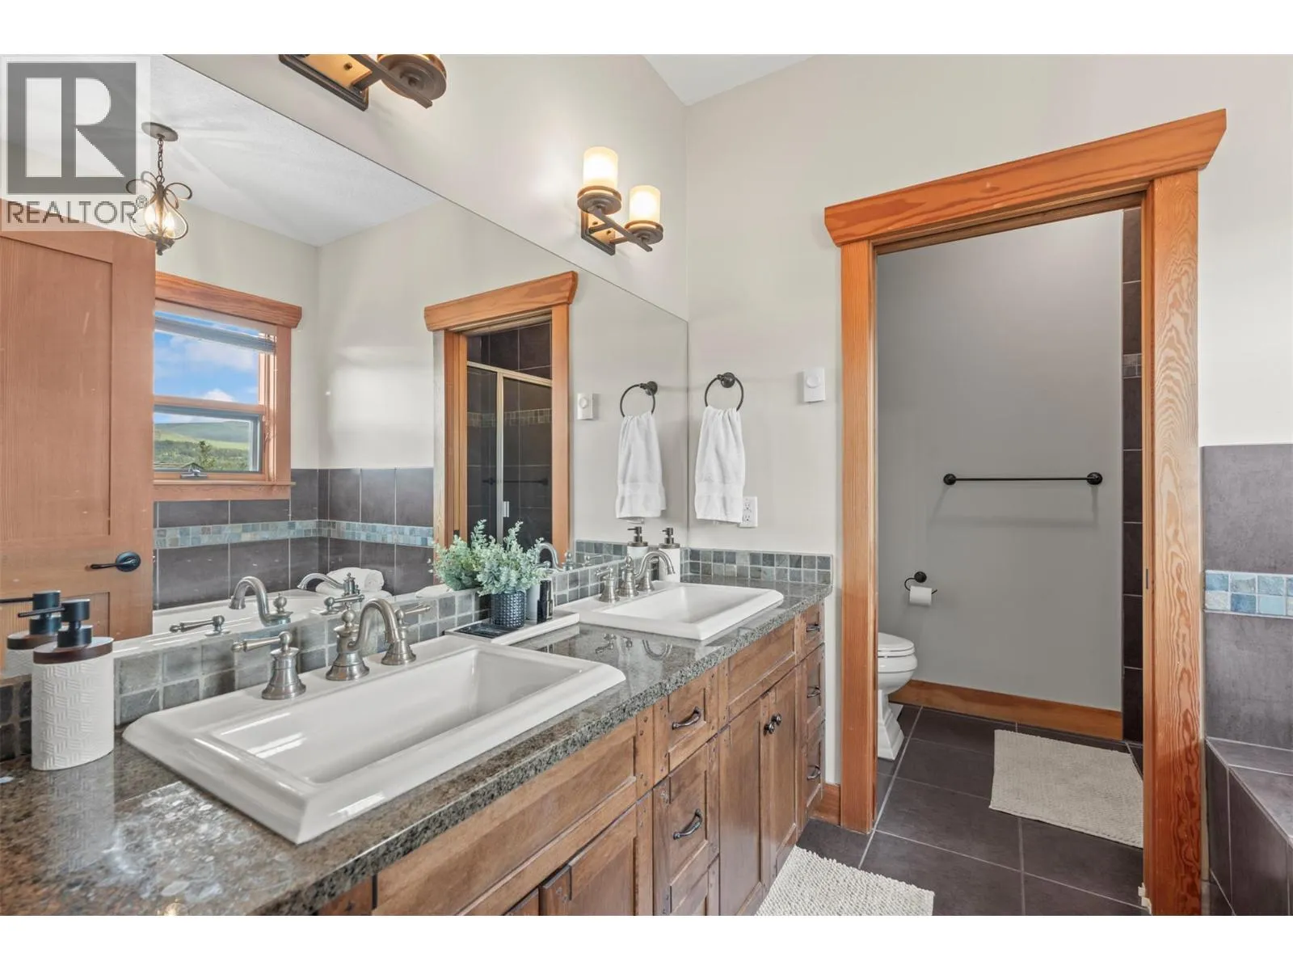
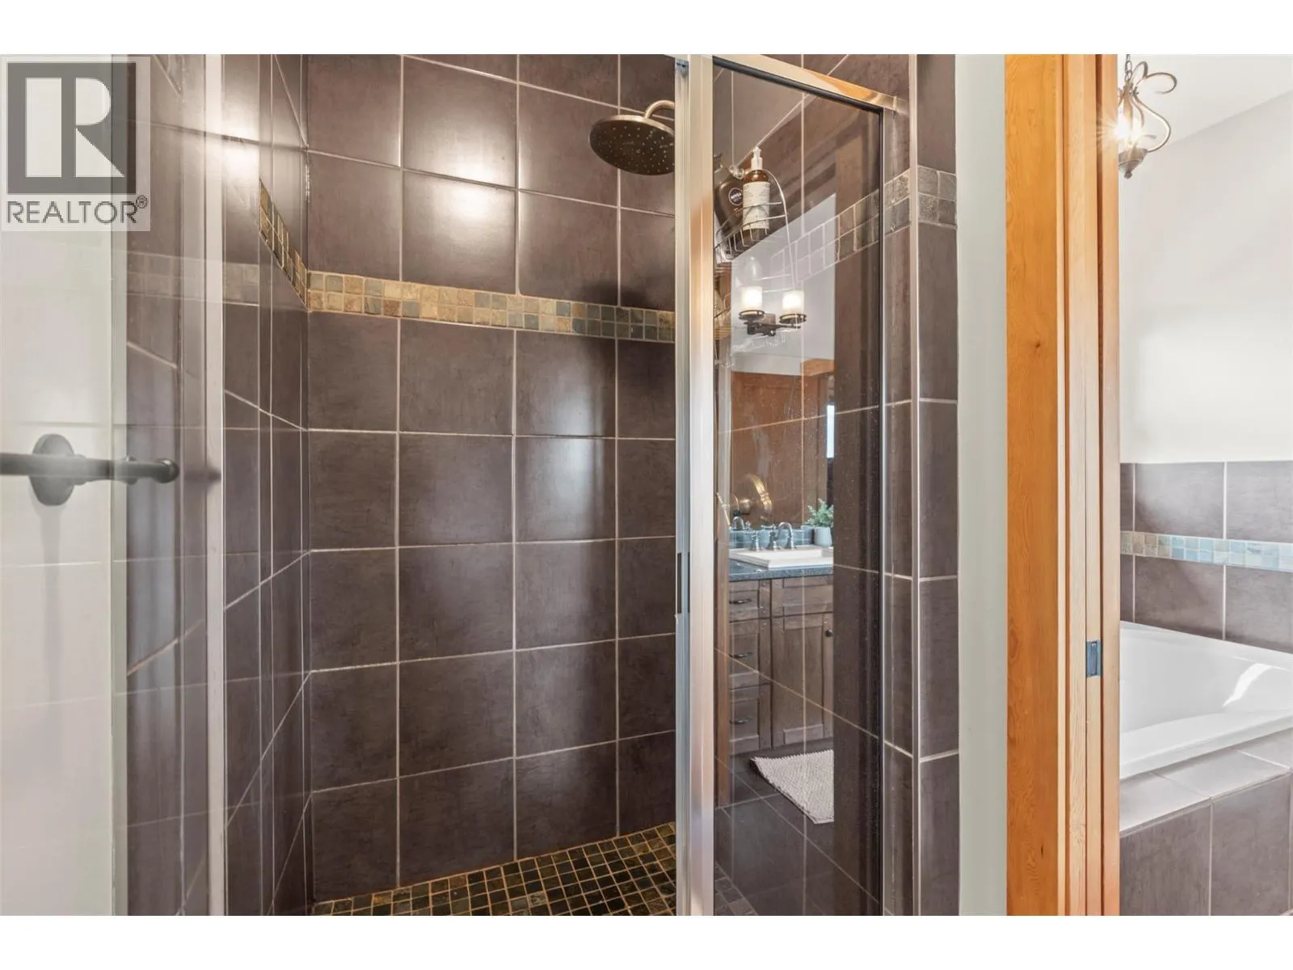
5pc Ensuite bath
Second level
8'9'' x 11'5''
4pc Bathroom
Second level
4'11'' x 8'1''
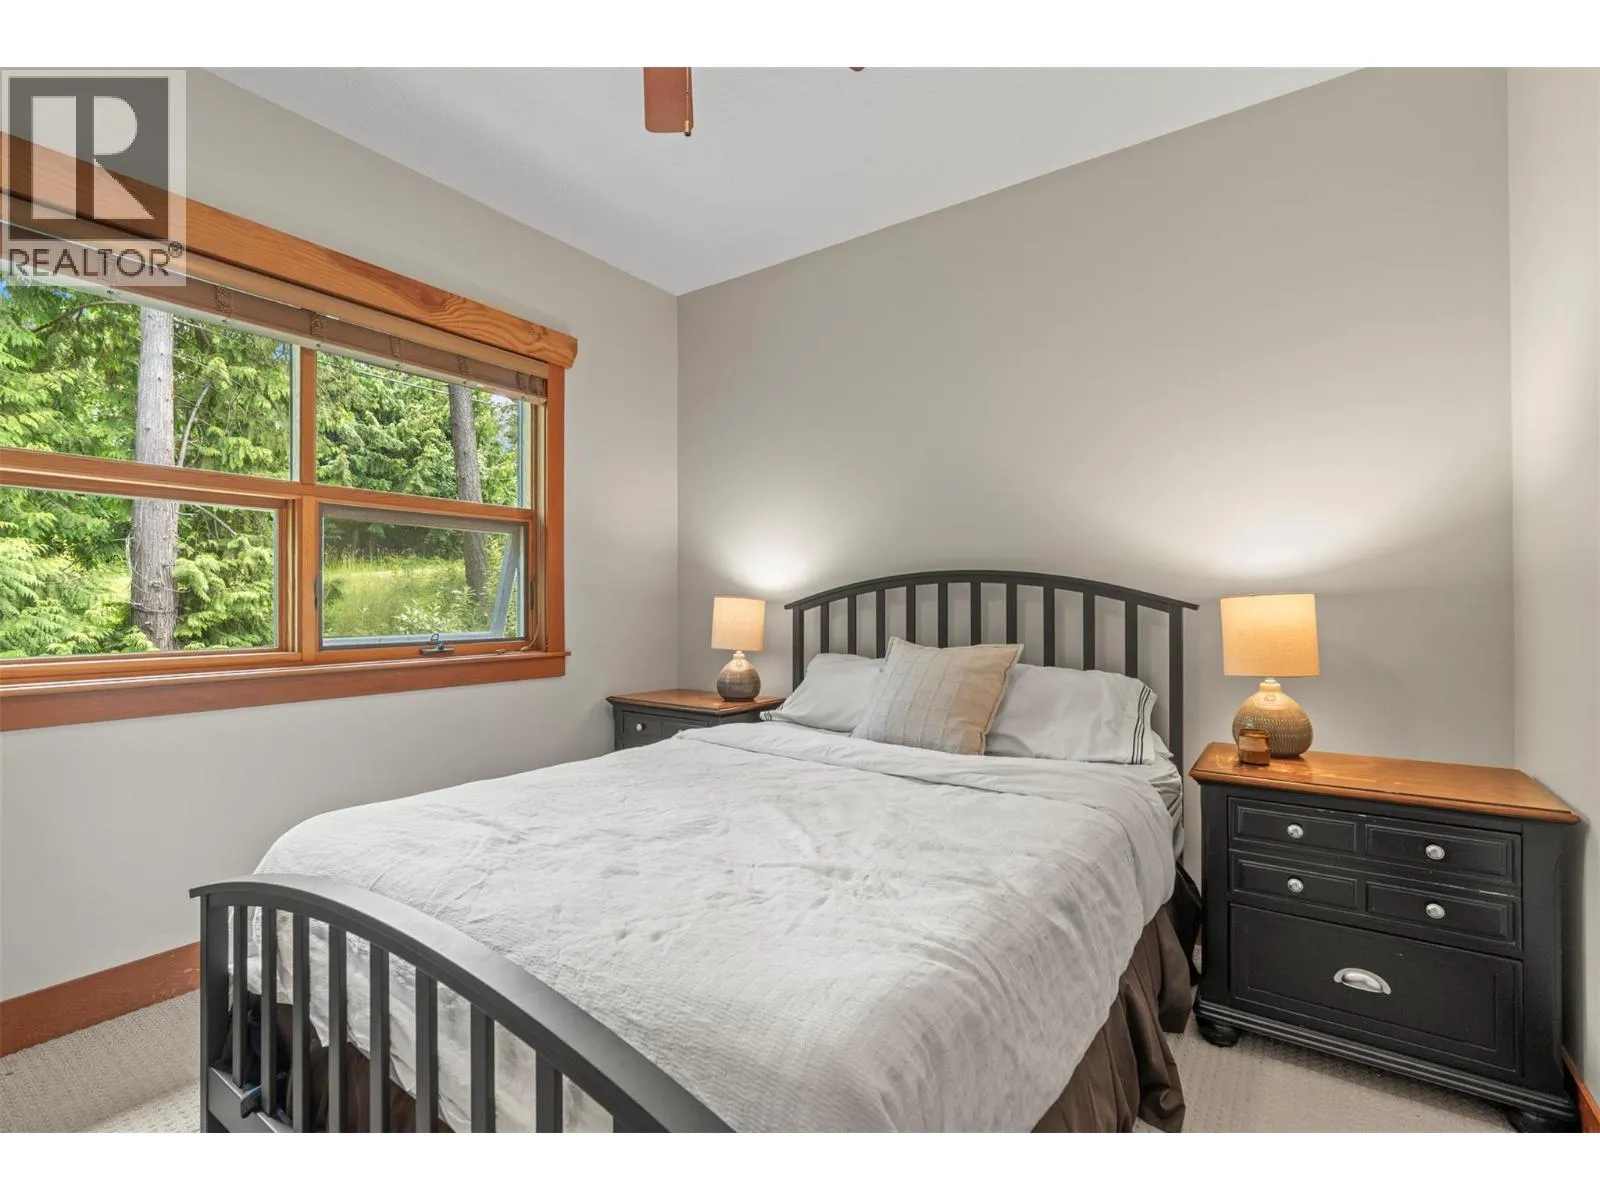
Bedroom
Second level
10'5'' x 11'1''
Bedroom
Second level
10'4'' x 11'1''
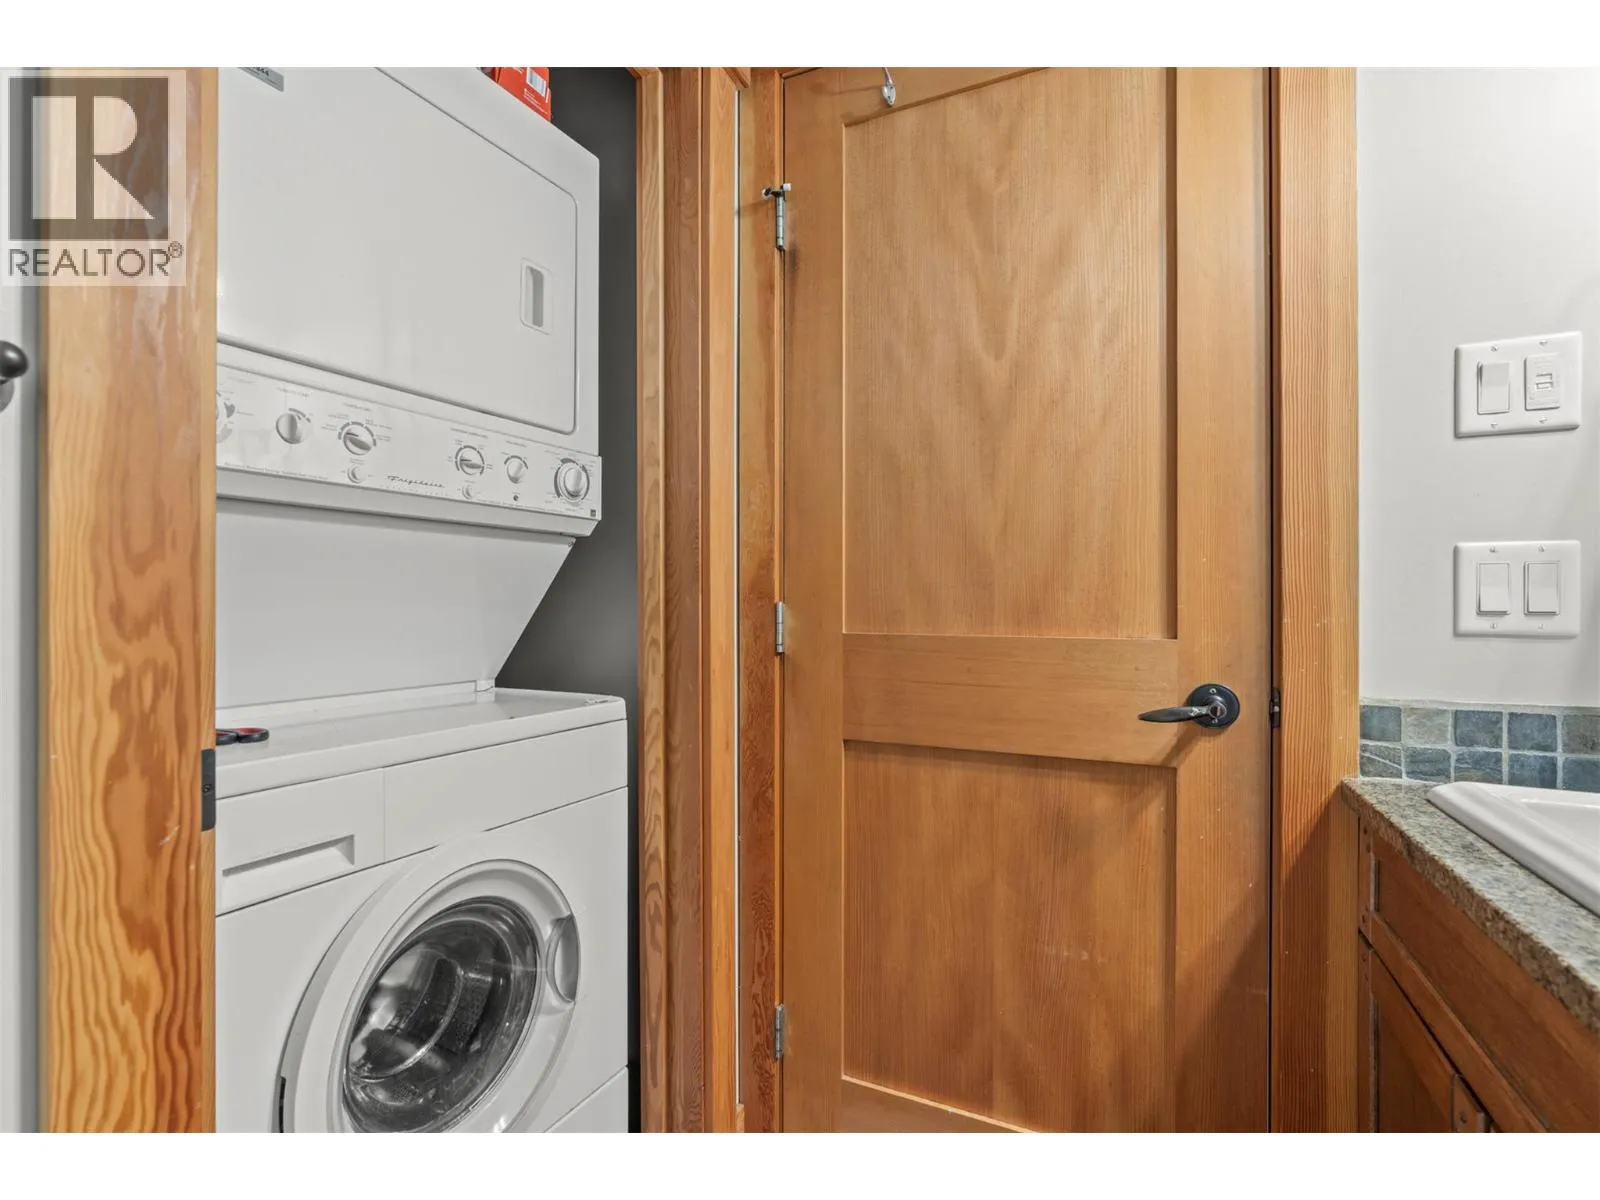
Utility room
Basement
5'11'' x 6'8''
Foyer
Basement
8'10'' x 13'7''
3pc Bathroom
Basement
9'7'' x 7'4''
Kitchen
Main level
11'0'' x 14'5''
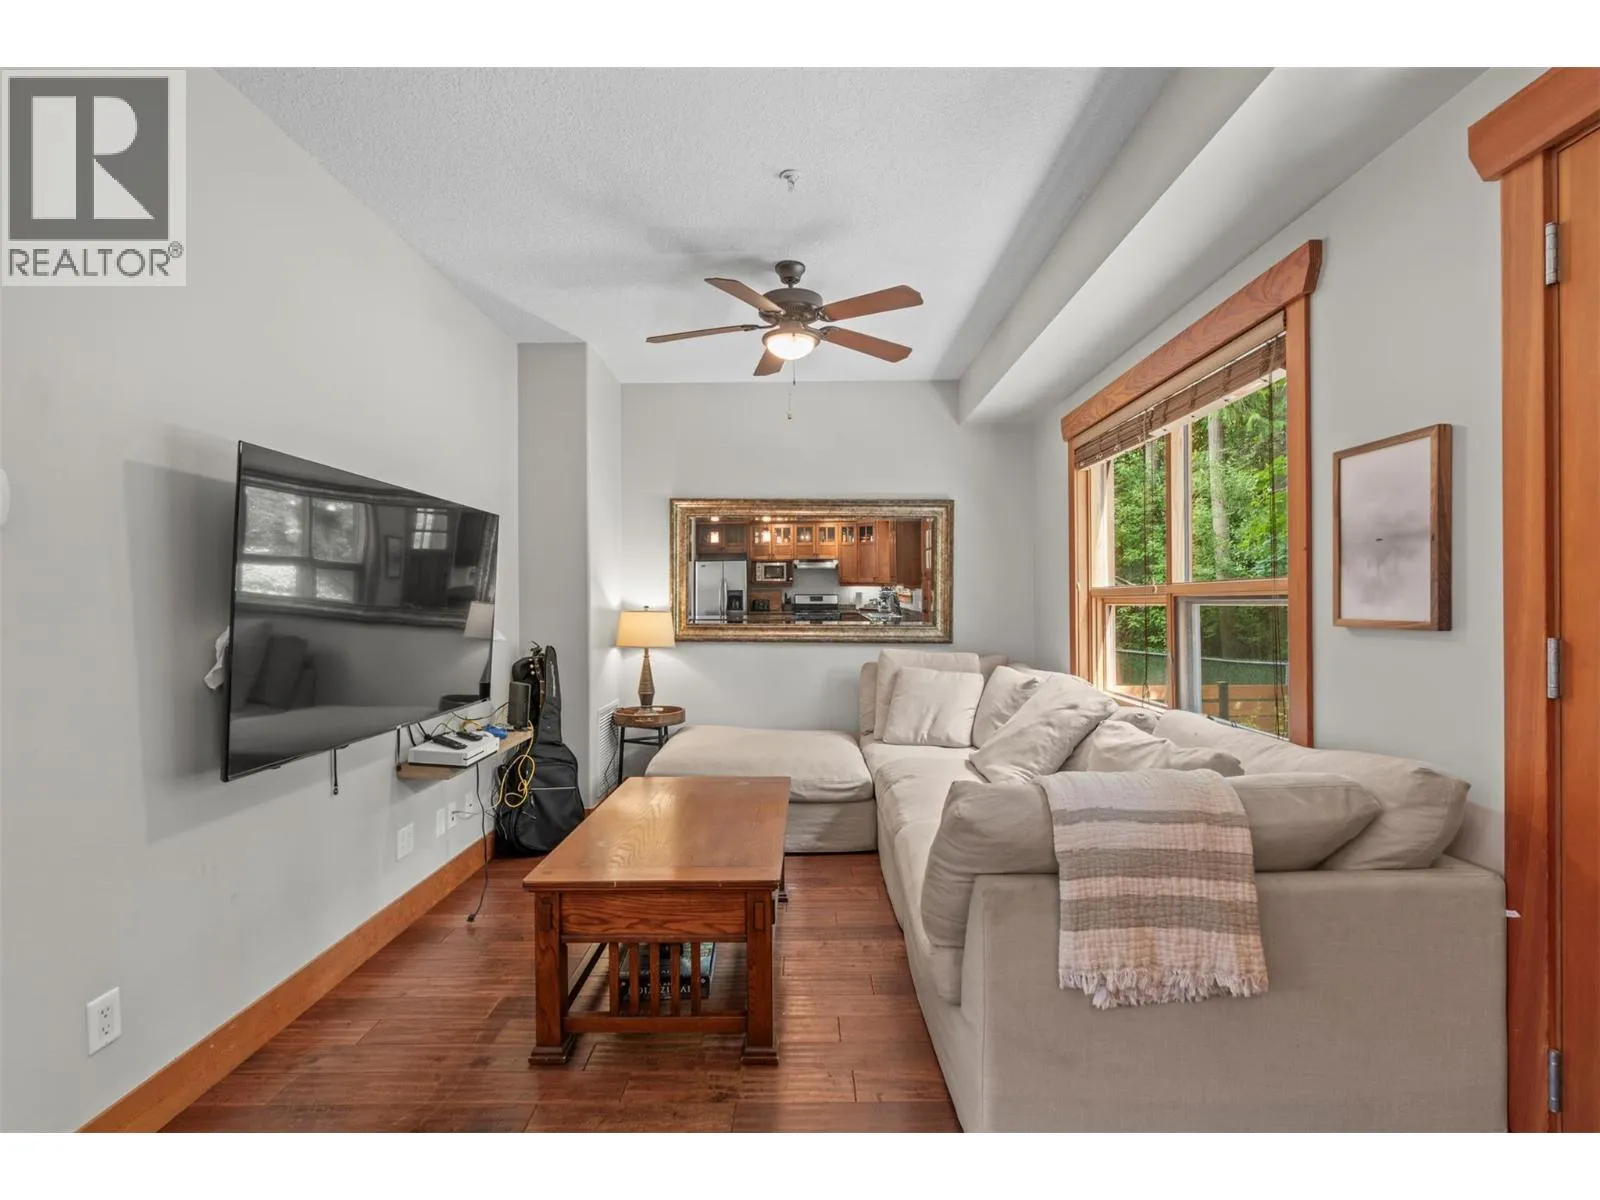
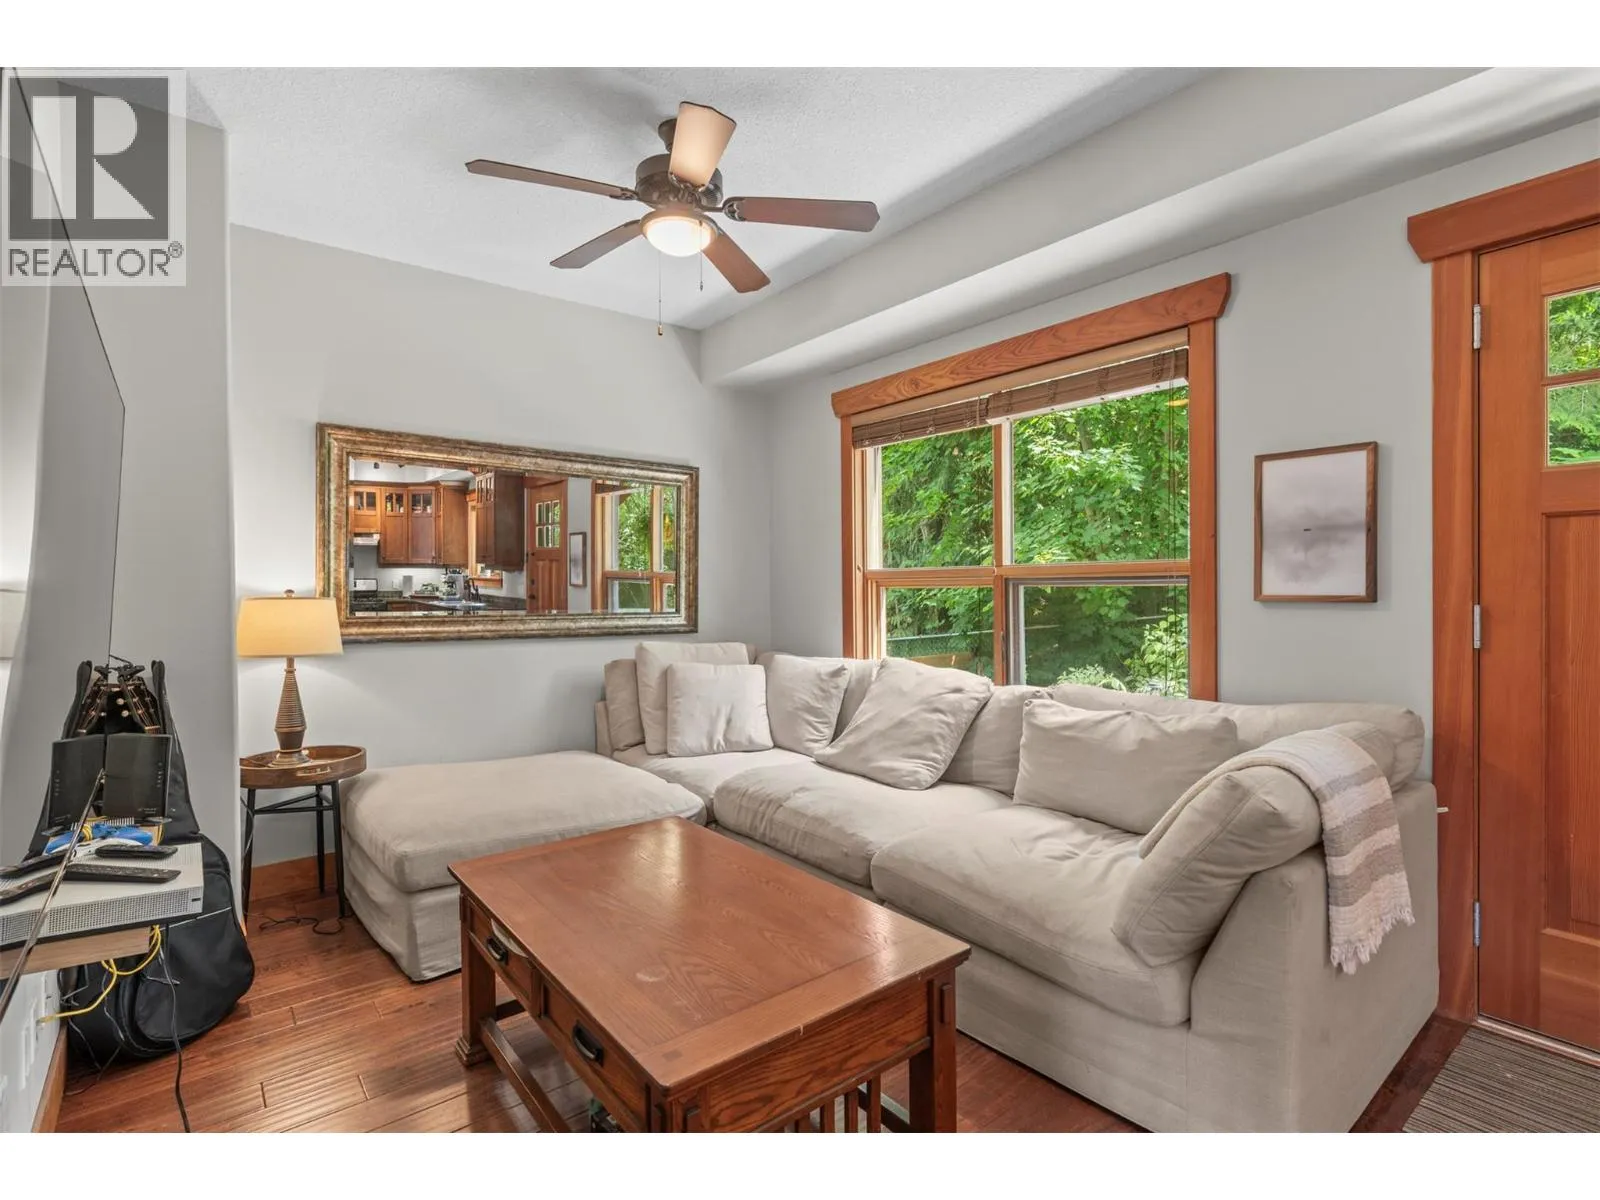
Family room
Main level
10'2'' x 10'6''
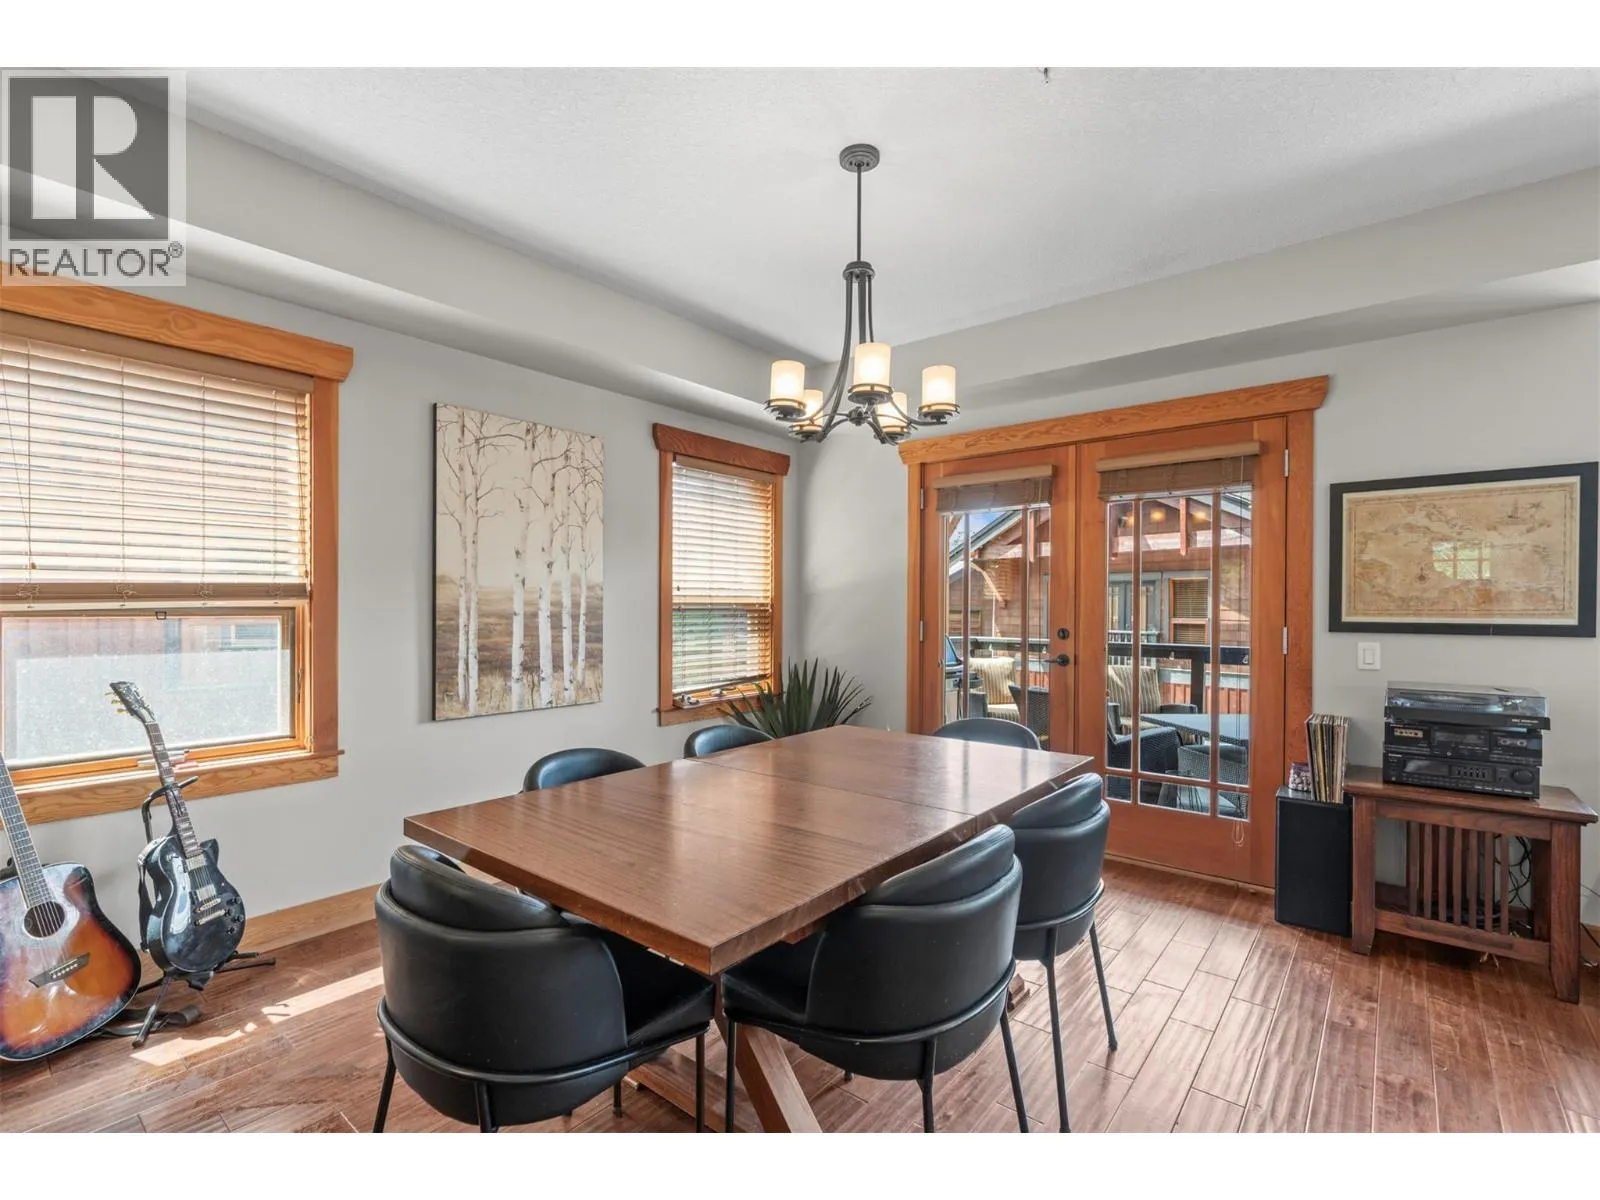
Dining room
Main level
14'6'' x 20'9''
Living room
Main level
13'3'' x 12'2''

Location

Learn more about this property
Listing provided by:
RE/MAX Vernon Salt Fowler
MLS® number:
10392159
Agent:
Lisa Salt
*Indicates required field
Name is required
Email is required
Please enter a valid phone number (e.g., 416-111-1111).