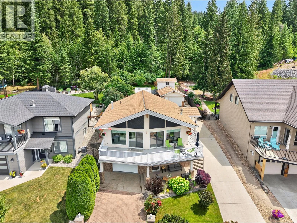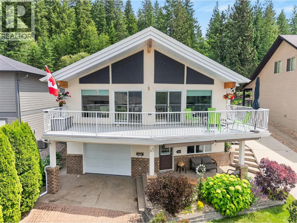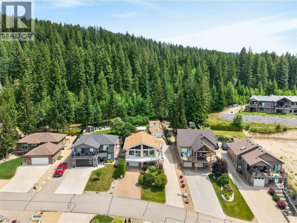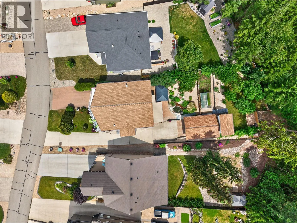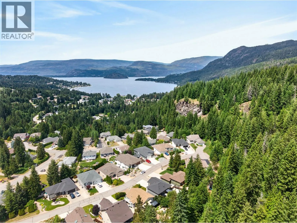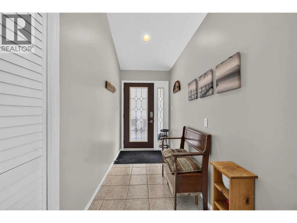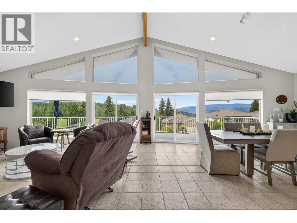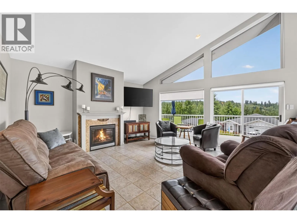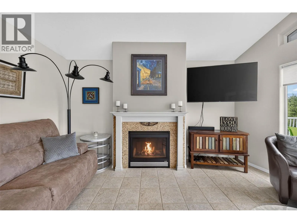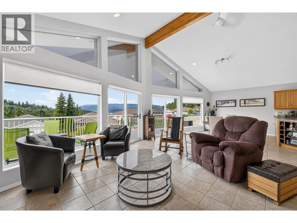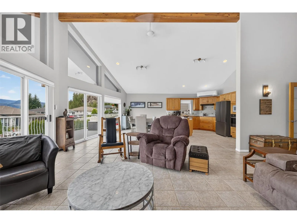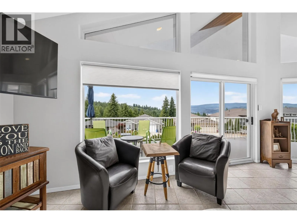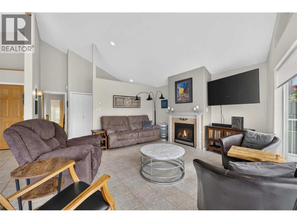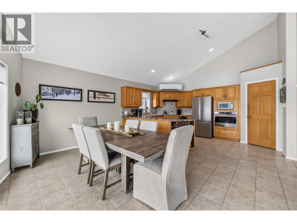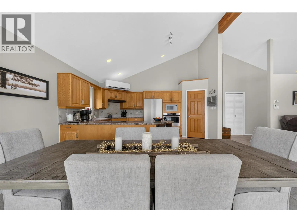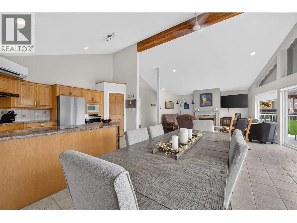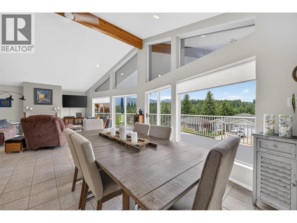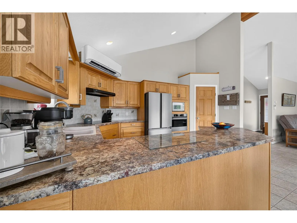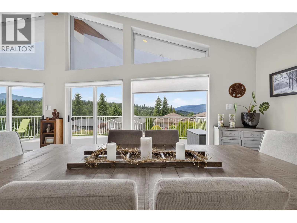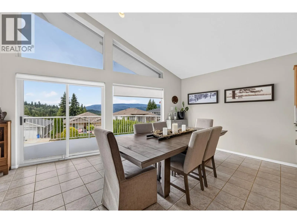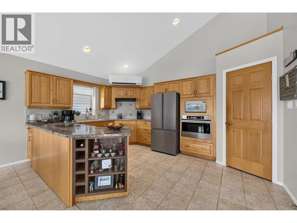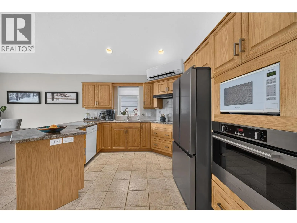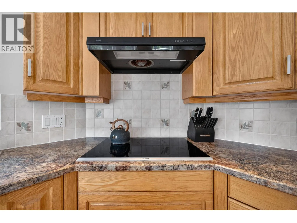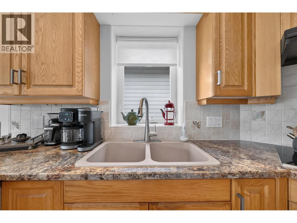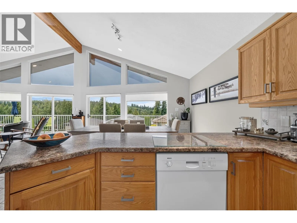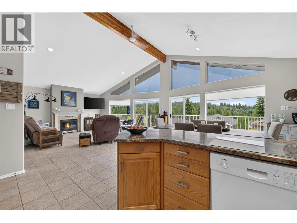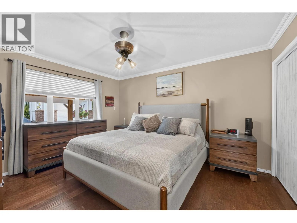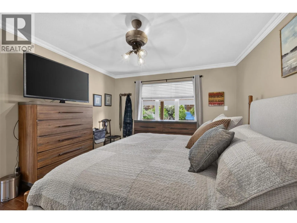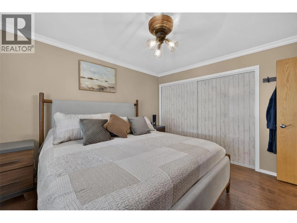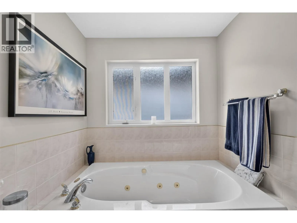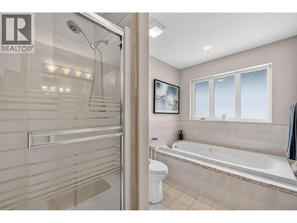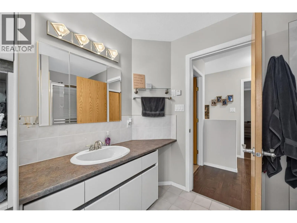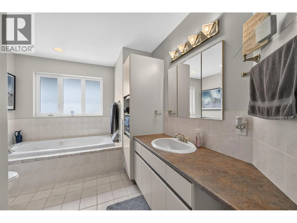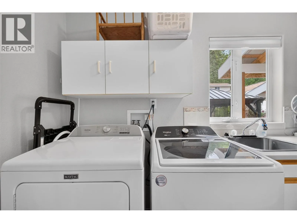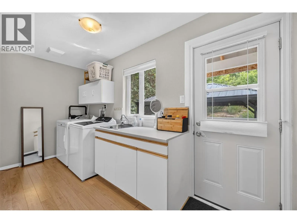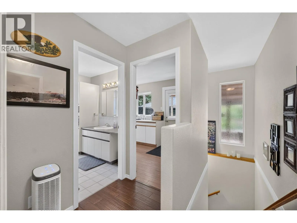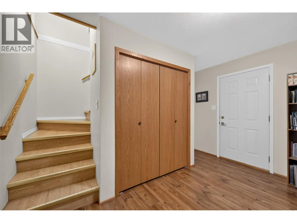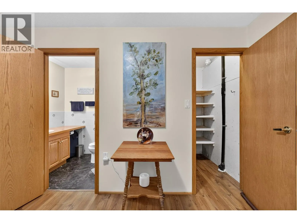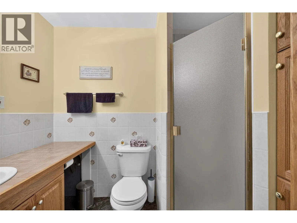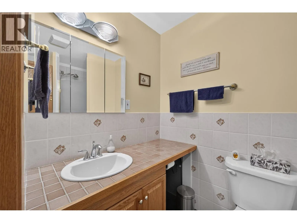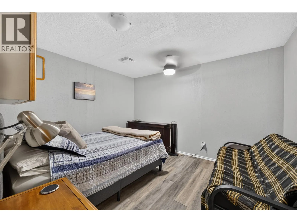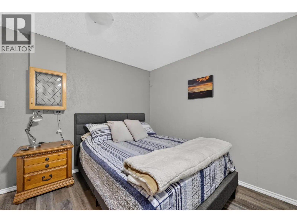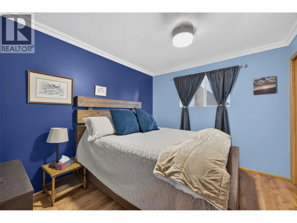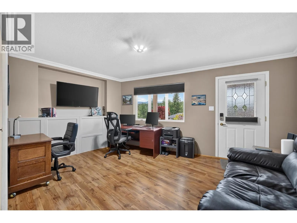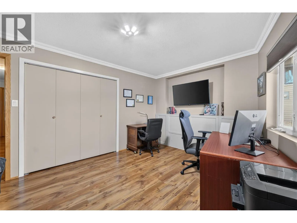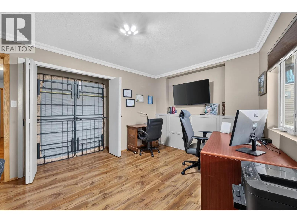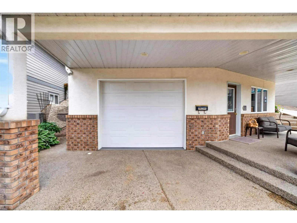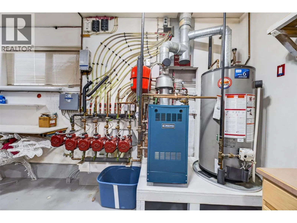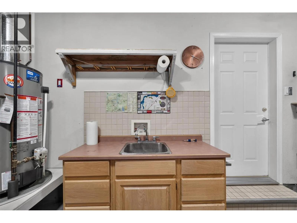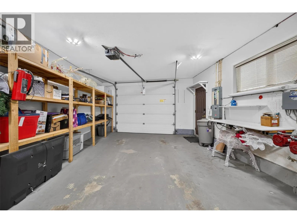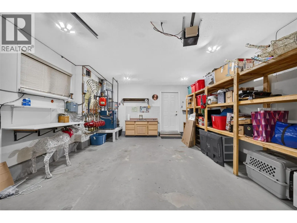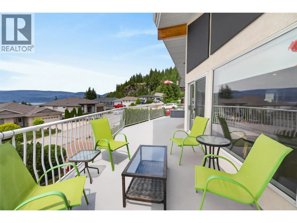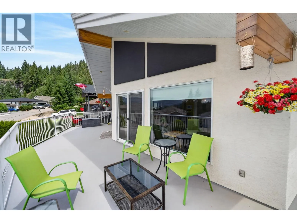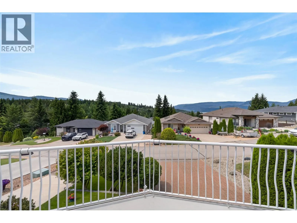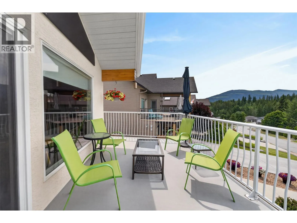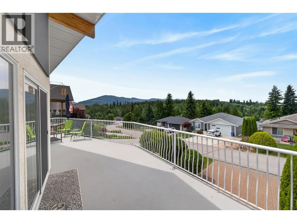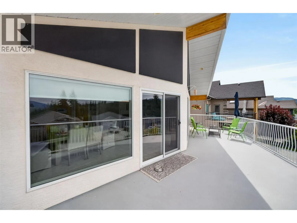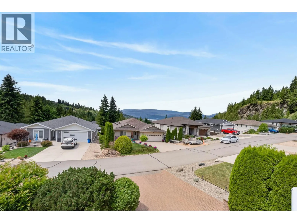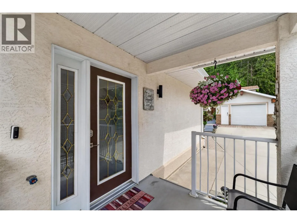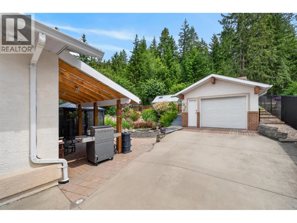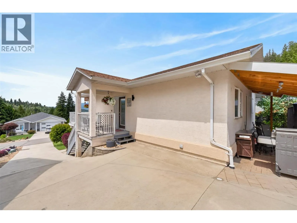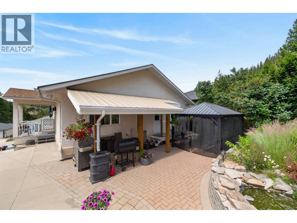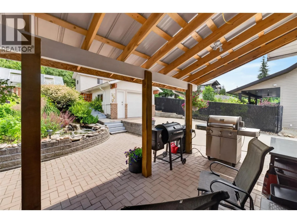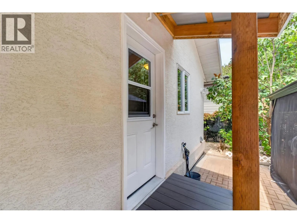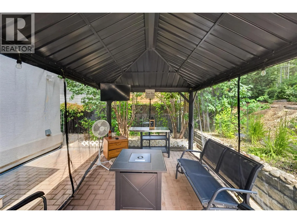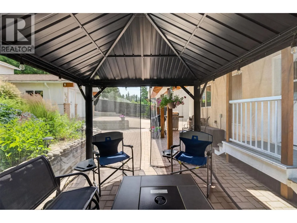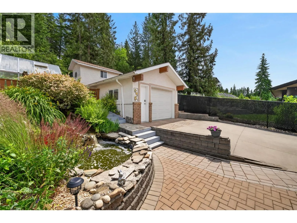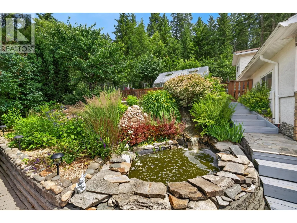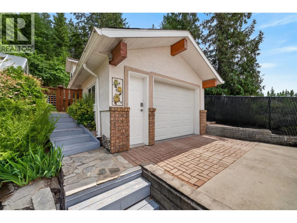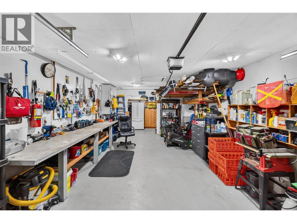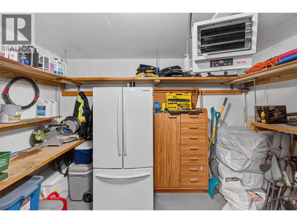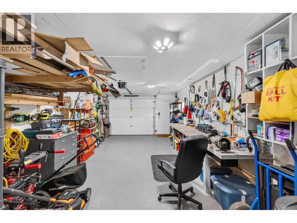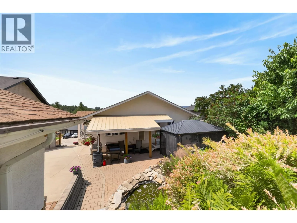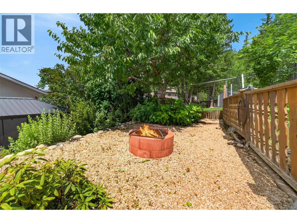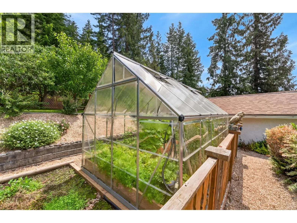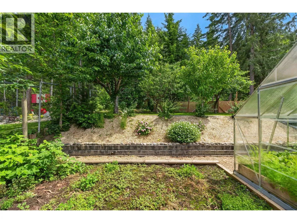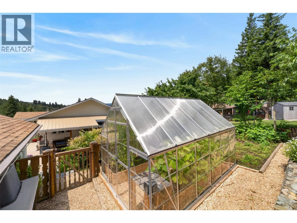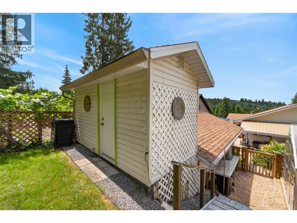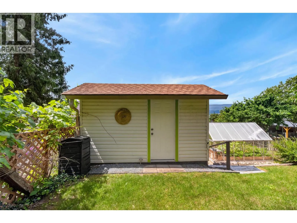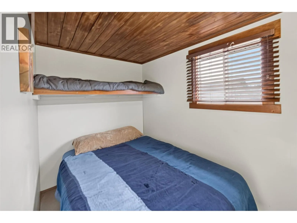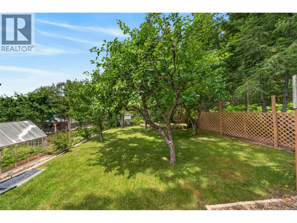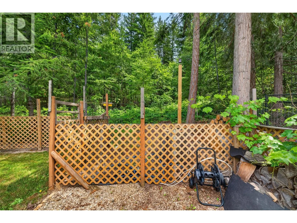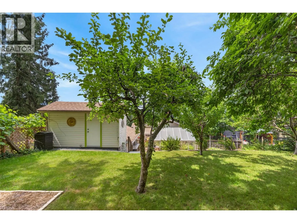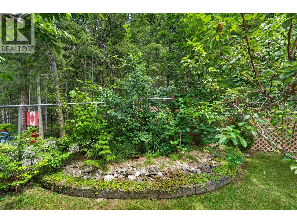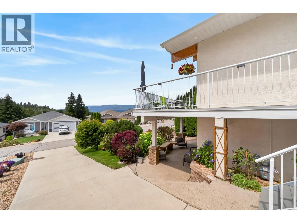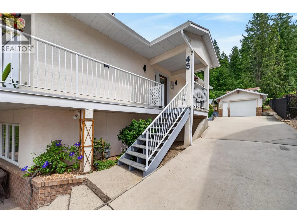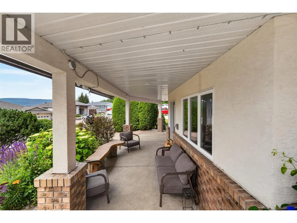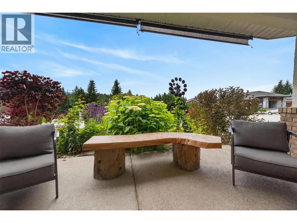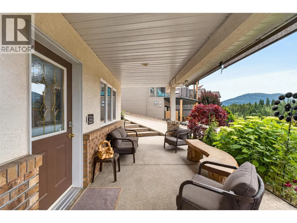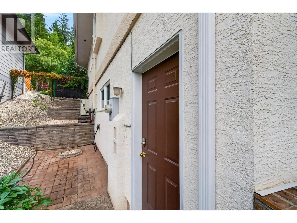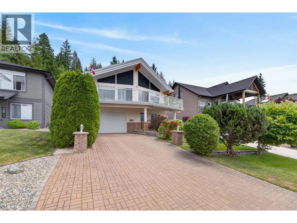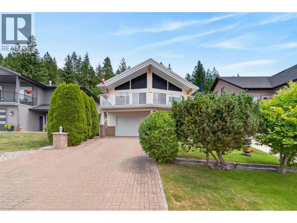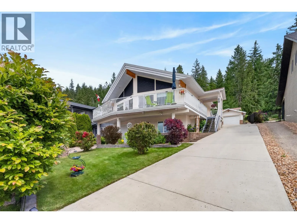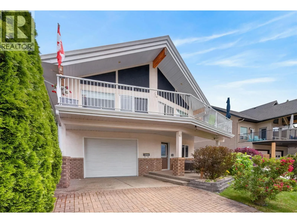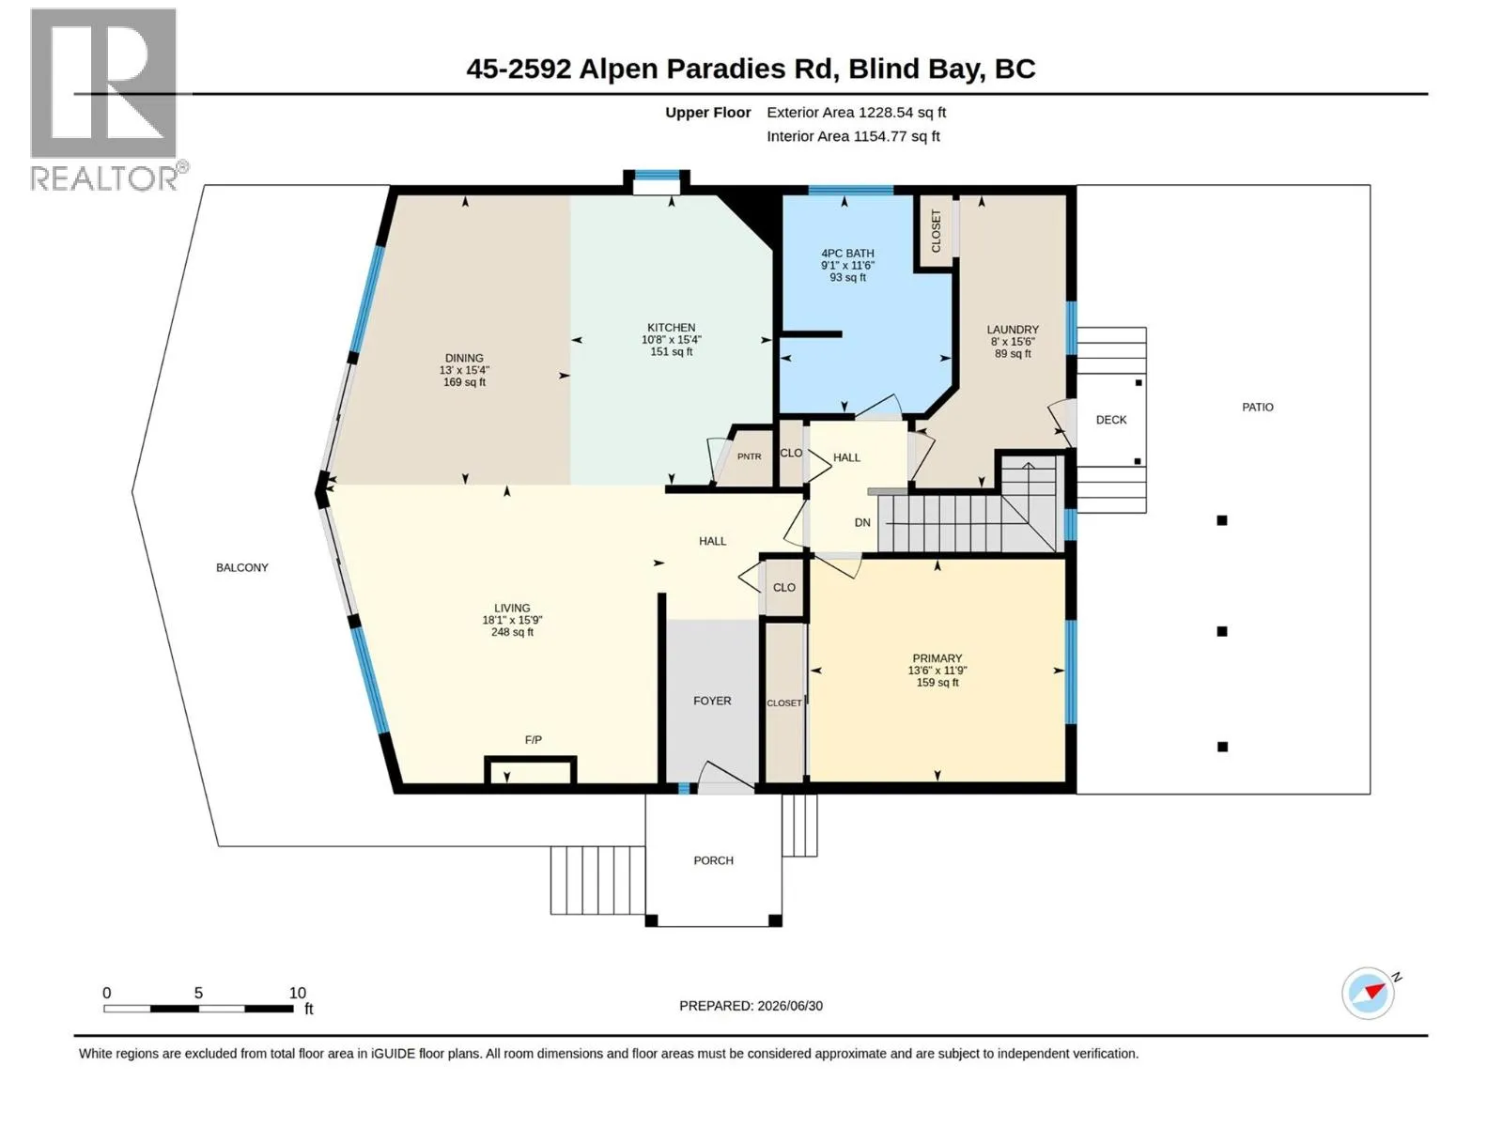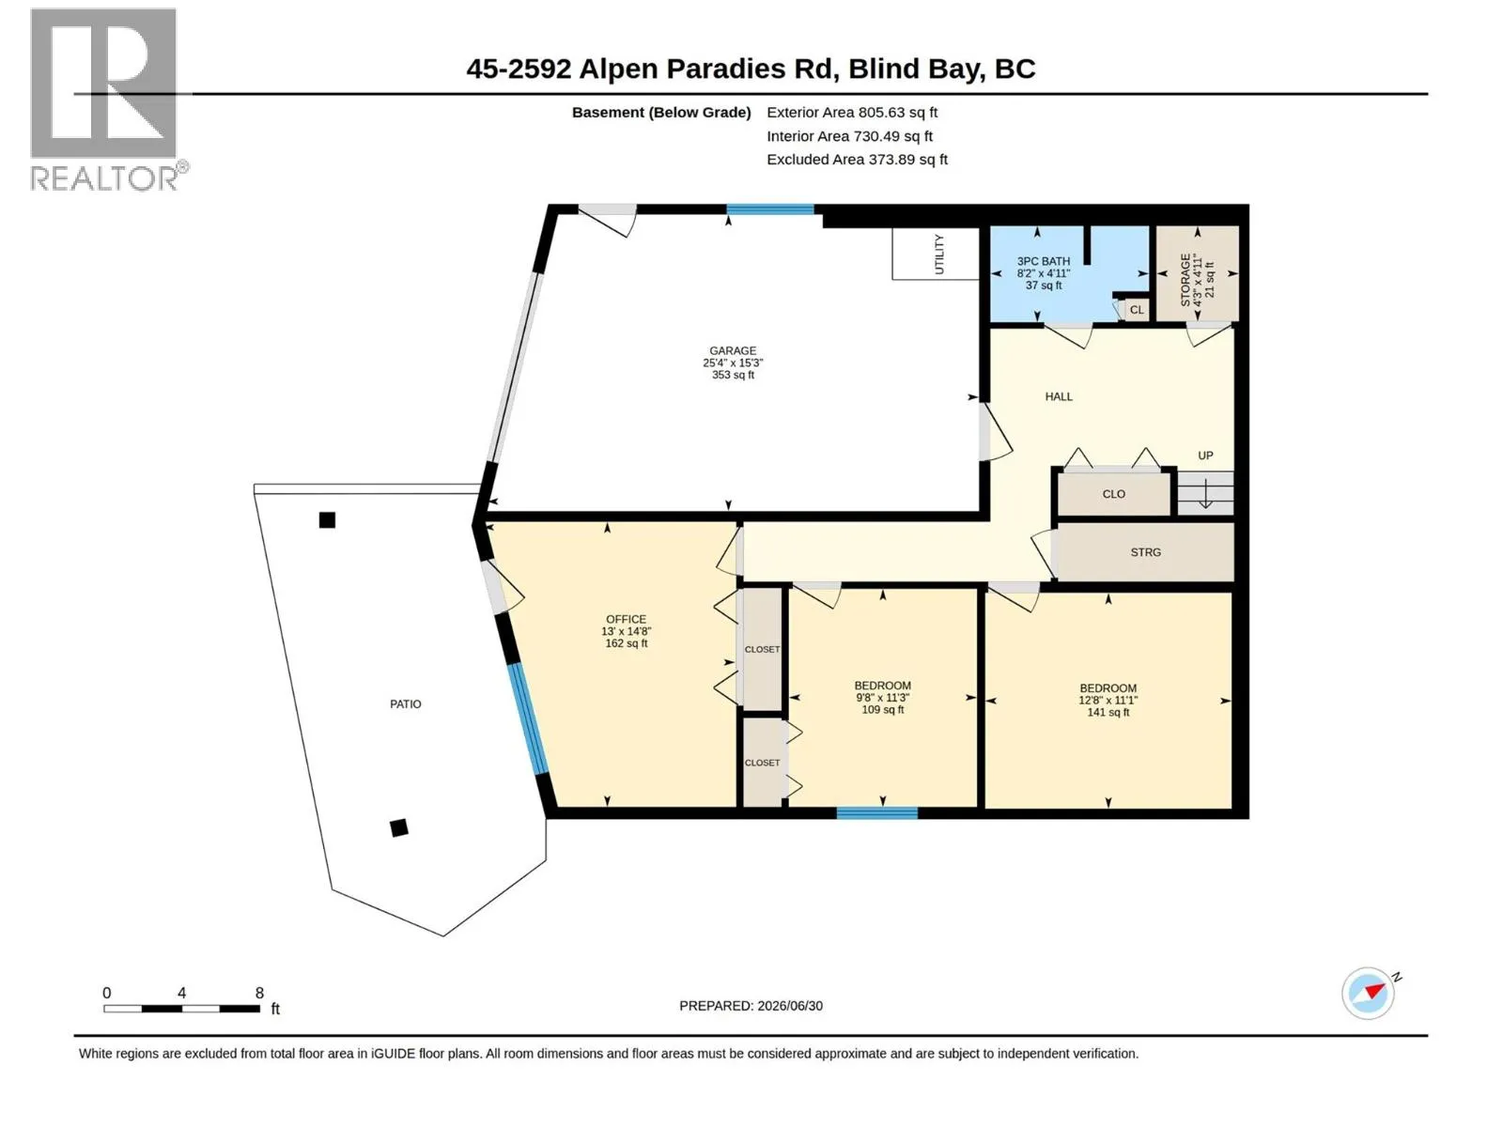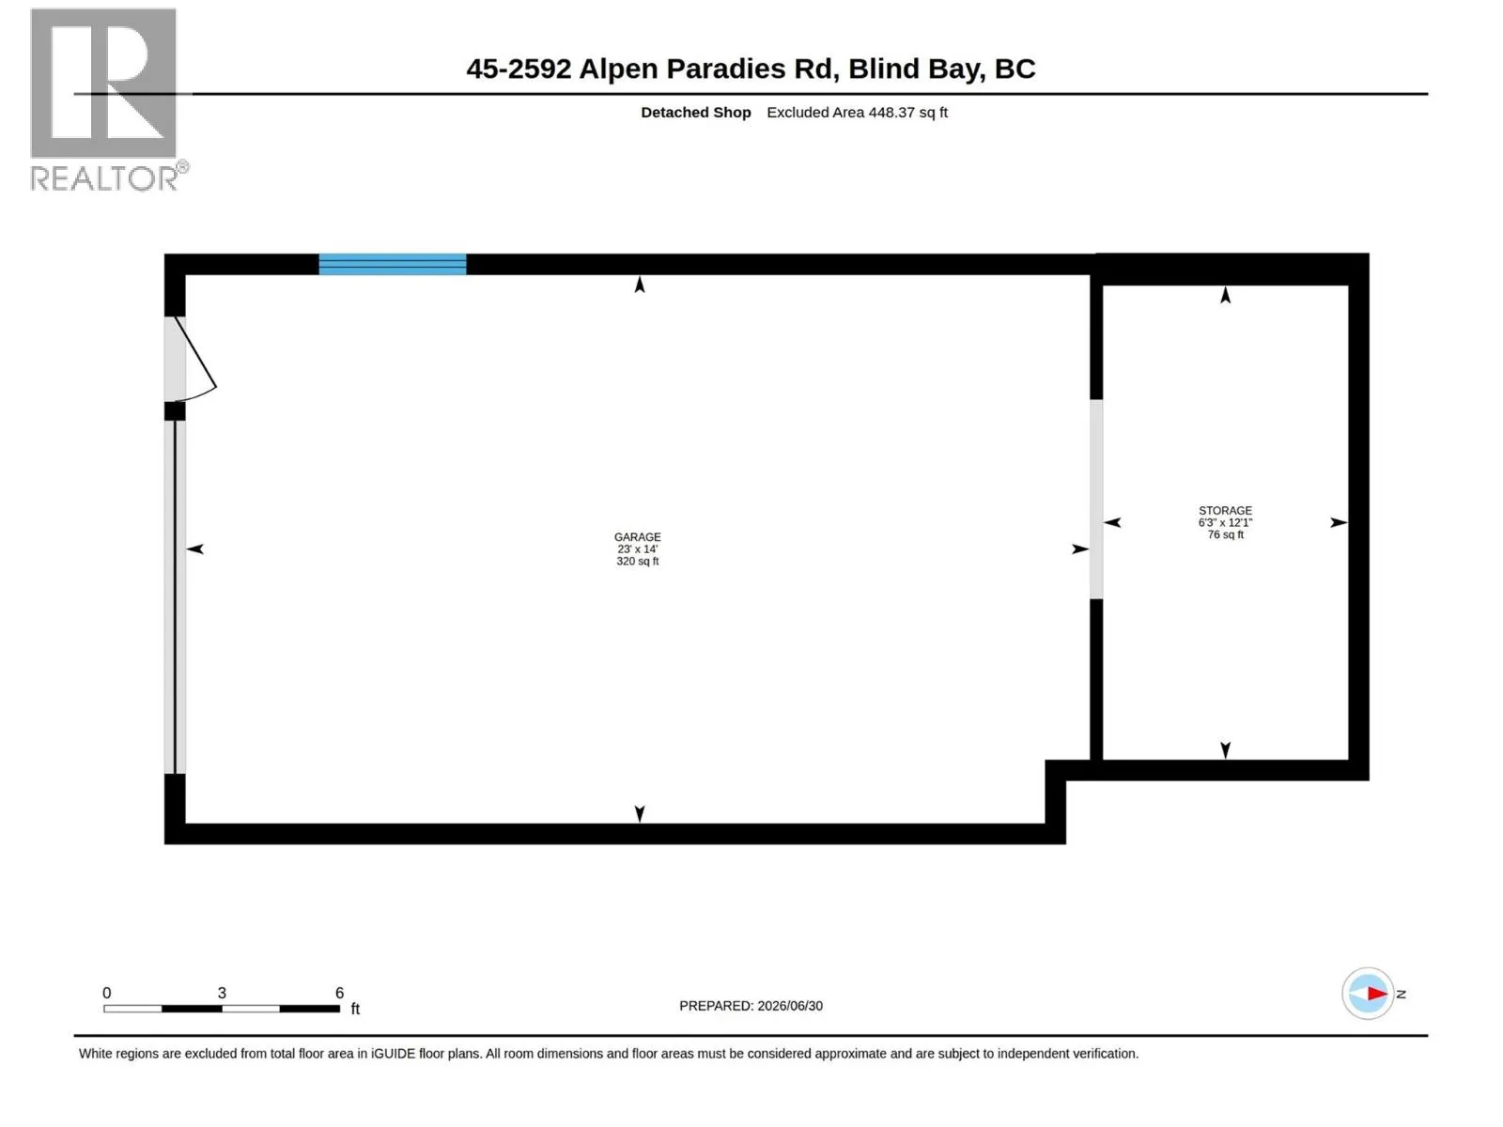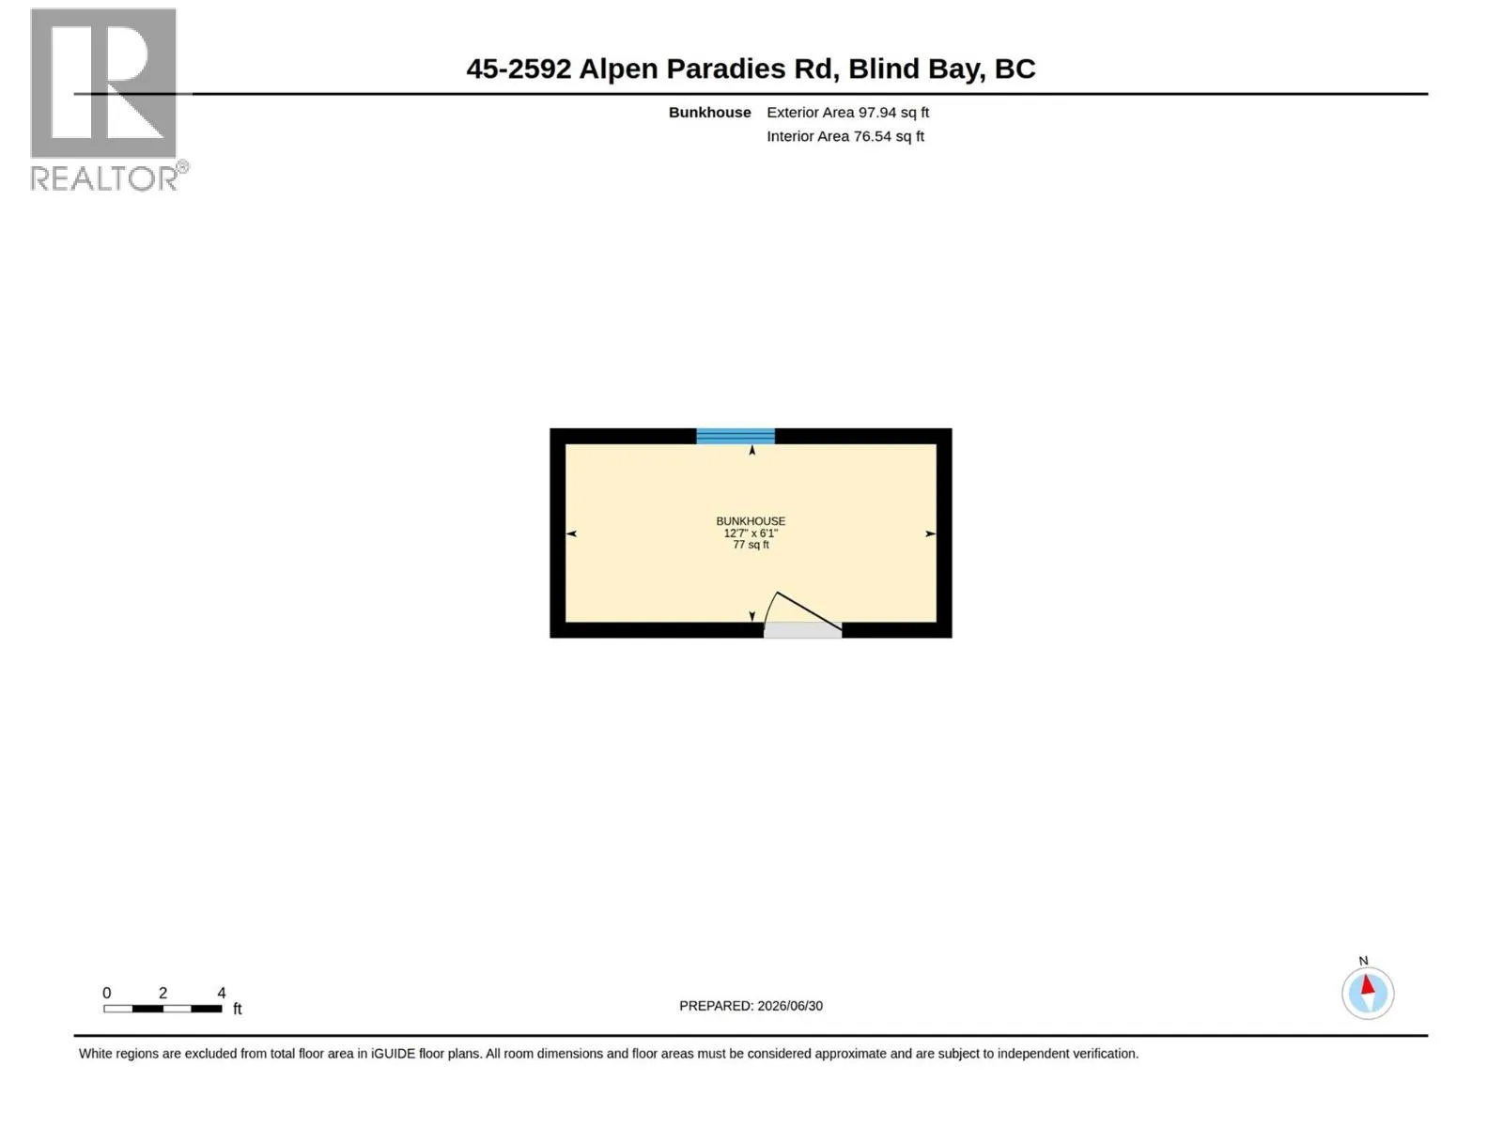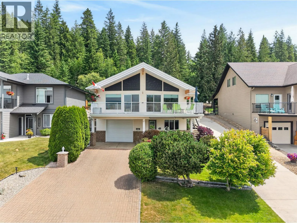
Welcome to your own private retreat in the sought-after Alpen Paradies community. This inviting 3-bed, 2-bath home offers the perfect blend of comfort, privacy, & outdoor living. Bright, open-concept main floor features a spacious living room with a cozy gas fireplace, a generous kitchen, & dining area that opens onto a large deck overlooking the peaceful surroundings. Primary bed, full bath, & oversized laundry room complete the main level, while the walkout lower level offers 2 additional beds, full bath, large office, & plenty of storage—ideal for guests, family, or working from home. Outside, the detached shop provides excellent space for hobbies or storage, while the charming bunkhouse offers extra room for visitors. Beautifully landscaped yard features pond with waterfall & goldfish, mature trees, raised garden beds, underground irrigation, greenhouse, fruit trees (apple, plum, & Saskatoon berry), covered lean-to, gazebo with TV, screened lower front deck, & multiple outdoor sitting areas. Recent updates include a newer heat pump, keyless entry locks, exterior stairs, electric blinds & window screens, light fixtures, paint (2022 & 2024), garage heater, added back door, & an opened-up kitchen with custom wine rack & added cabinetry. Located minutes from Blind Bay's beaches, golf, marinas, hiking trails, & everyday amenities. Whether you're looking for a full-time residence or a Shuswap getaway, this is a property you'll be proud to call home! (id:27476)