2609 Fairview Place, Blind Bay, British Columbia V0E 1H2

Listed for:
$749,000
3 beds
2 baths
Listed 3 days ago
House for rent: 2609 Fairview Place, Blind Bay, British Columbia V0E 1H2

View all 75 photos

About

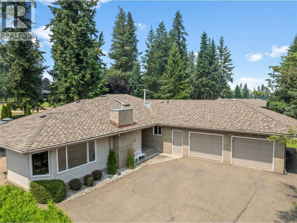
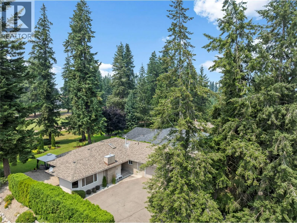
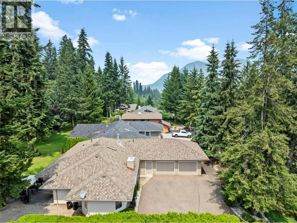
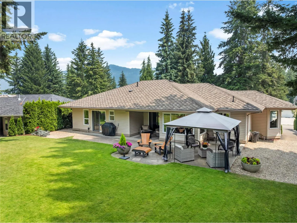
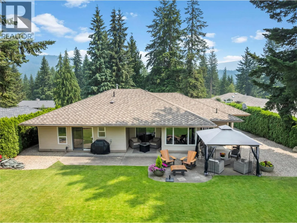
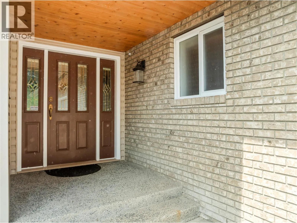
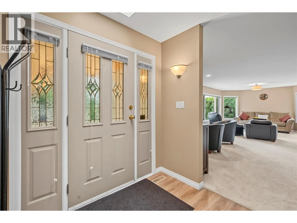
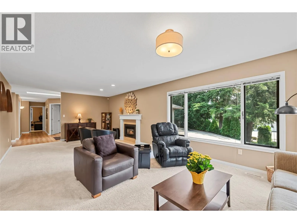
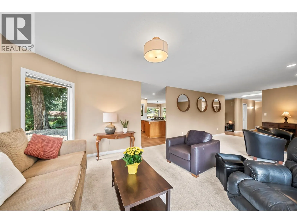
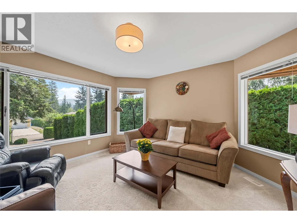
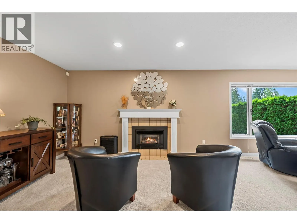
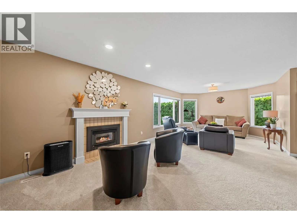
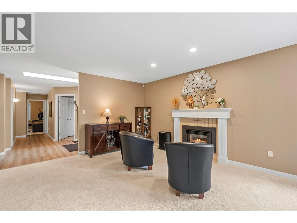
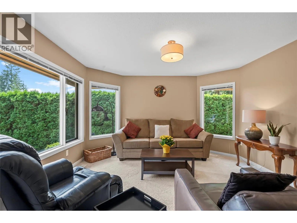
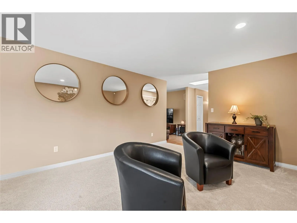
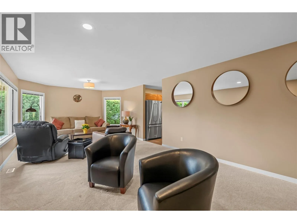
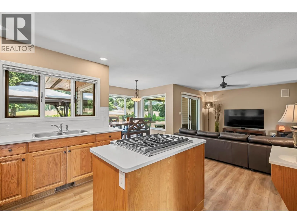
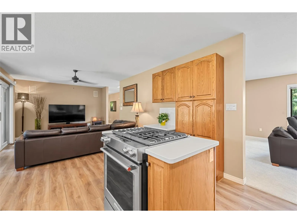
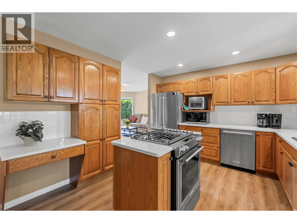
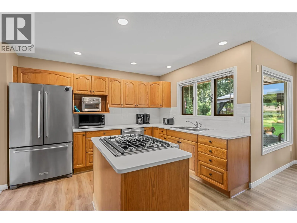
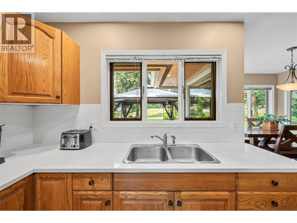
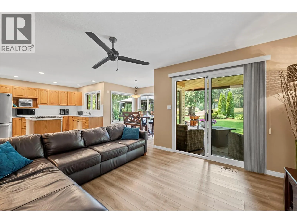
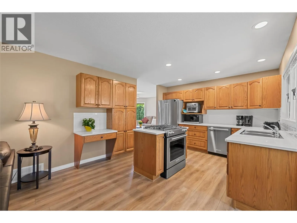
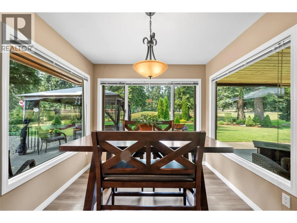
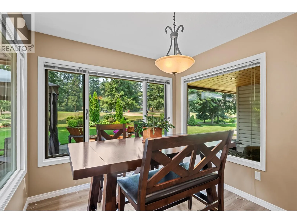
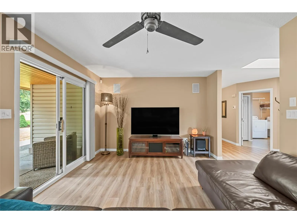
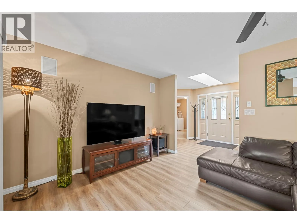
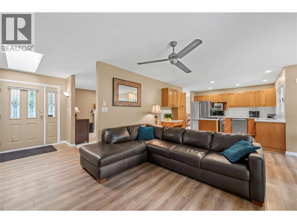
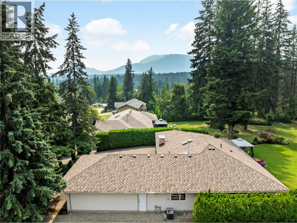
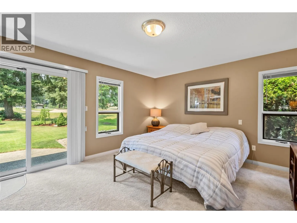
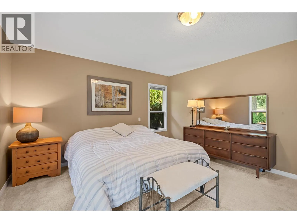
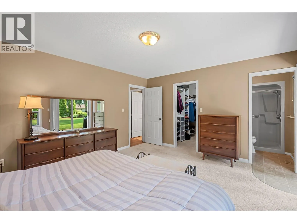
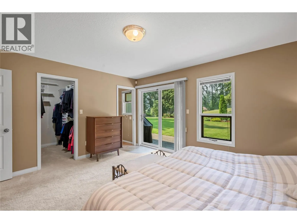
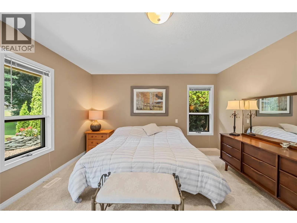
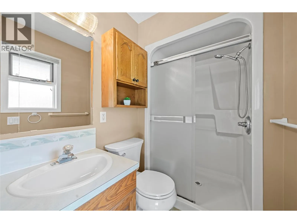
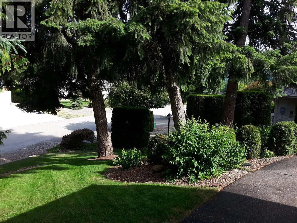
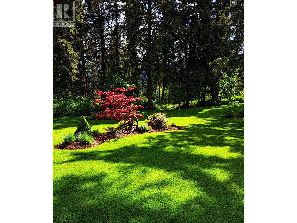
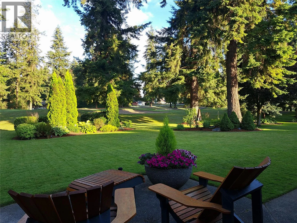
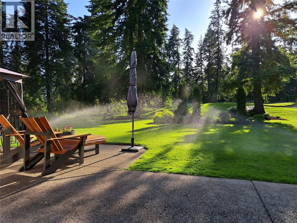
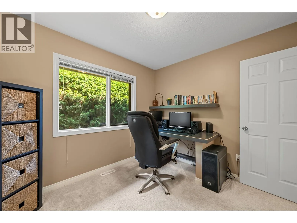
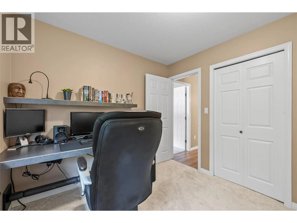
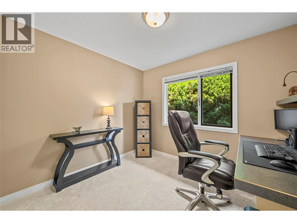
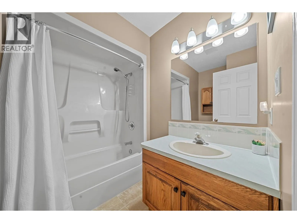
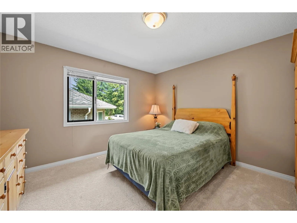
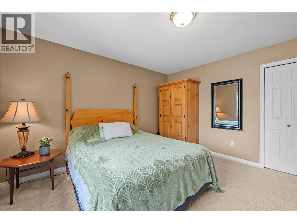
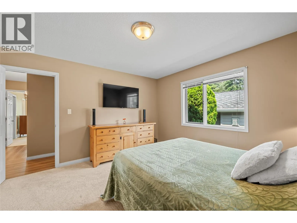
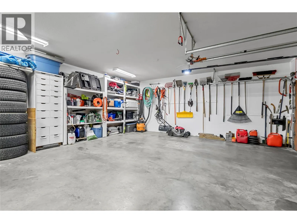
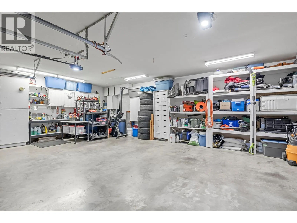
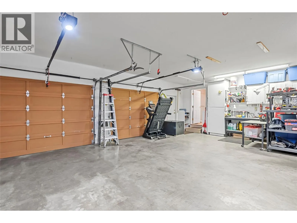
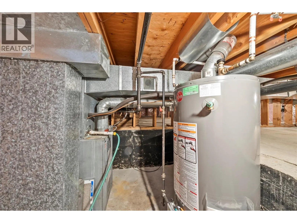
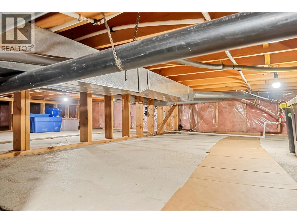
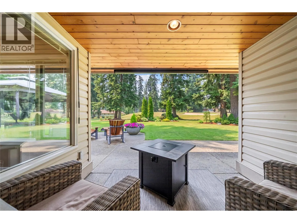
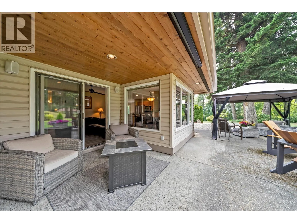
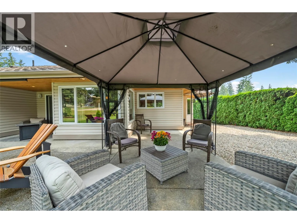
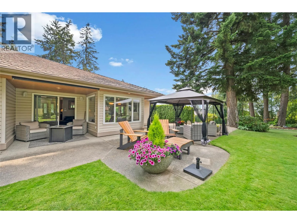
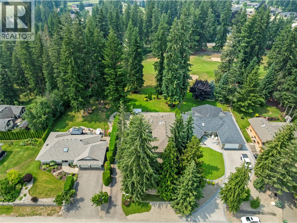
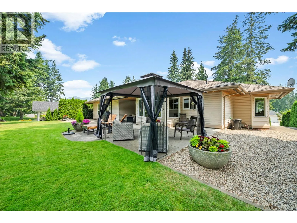
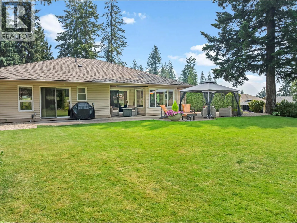
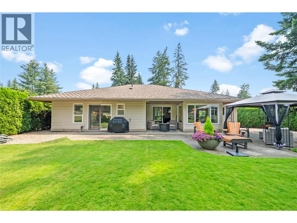
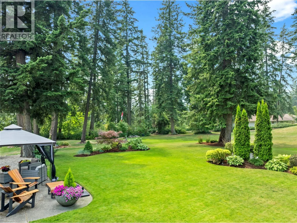
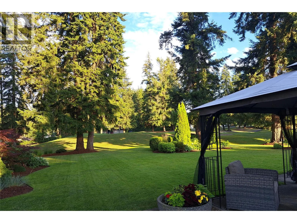
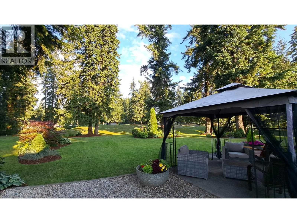
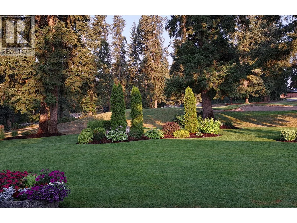
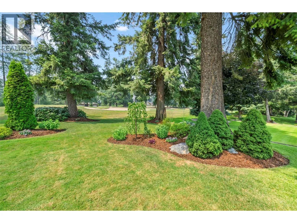
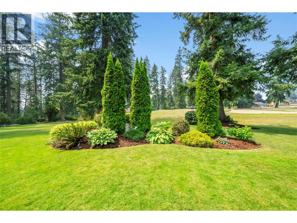
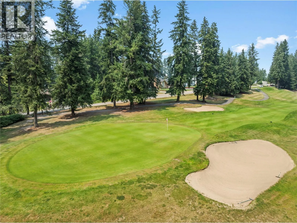
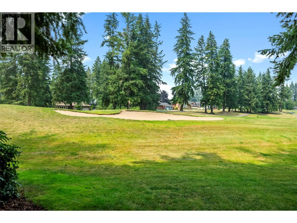
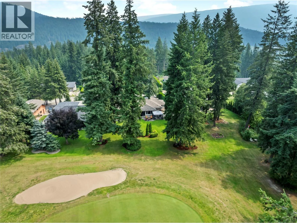
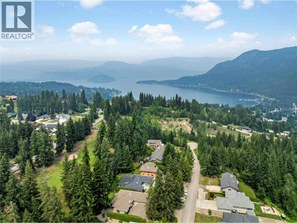
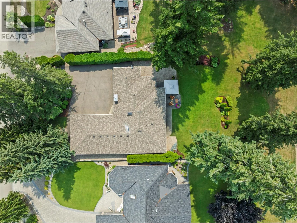
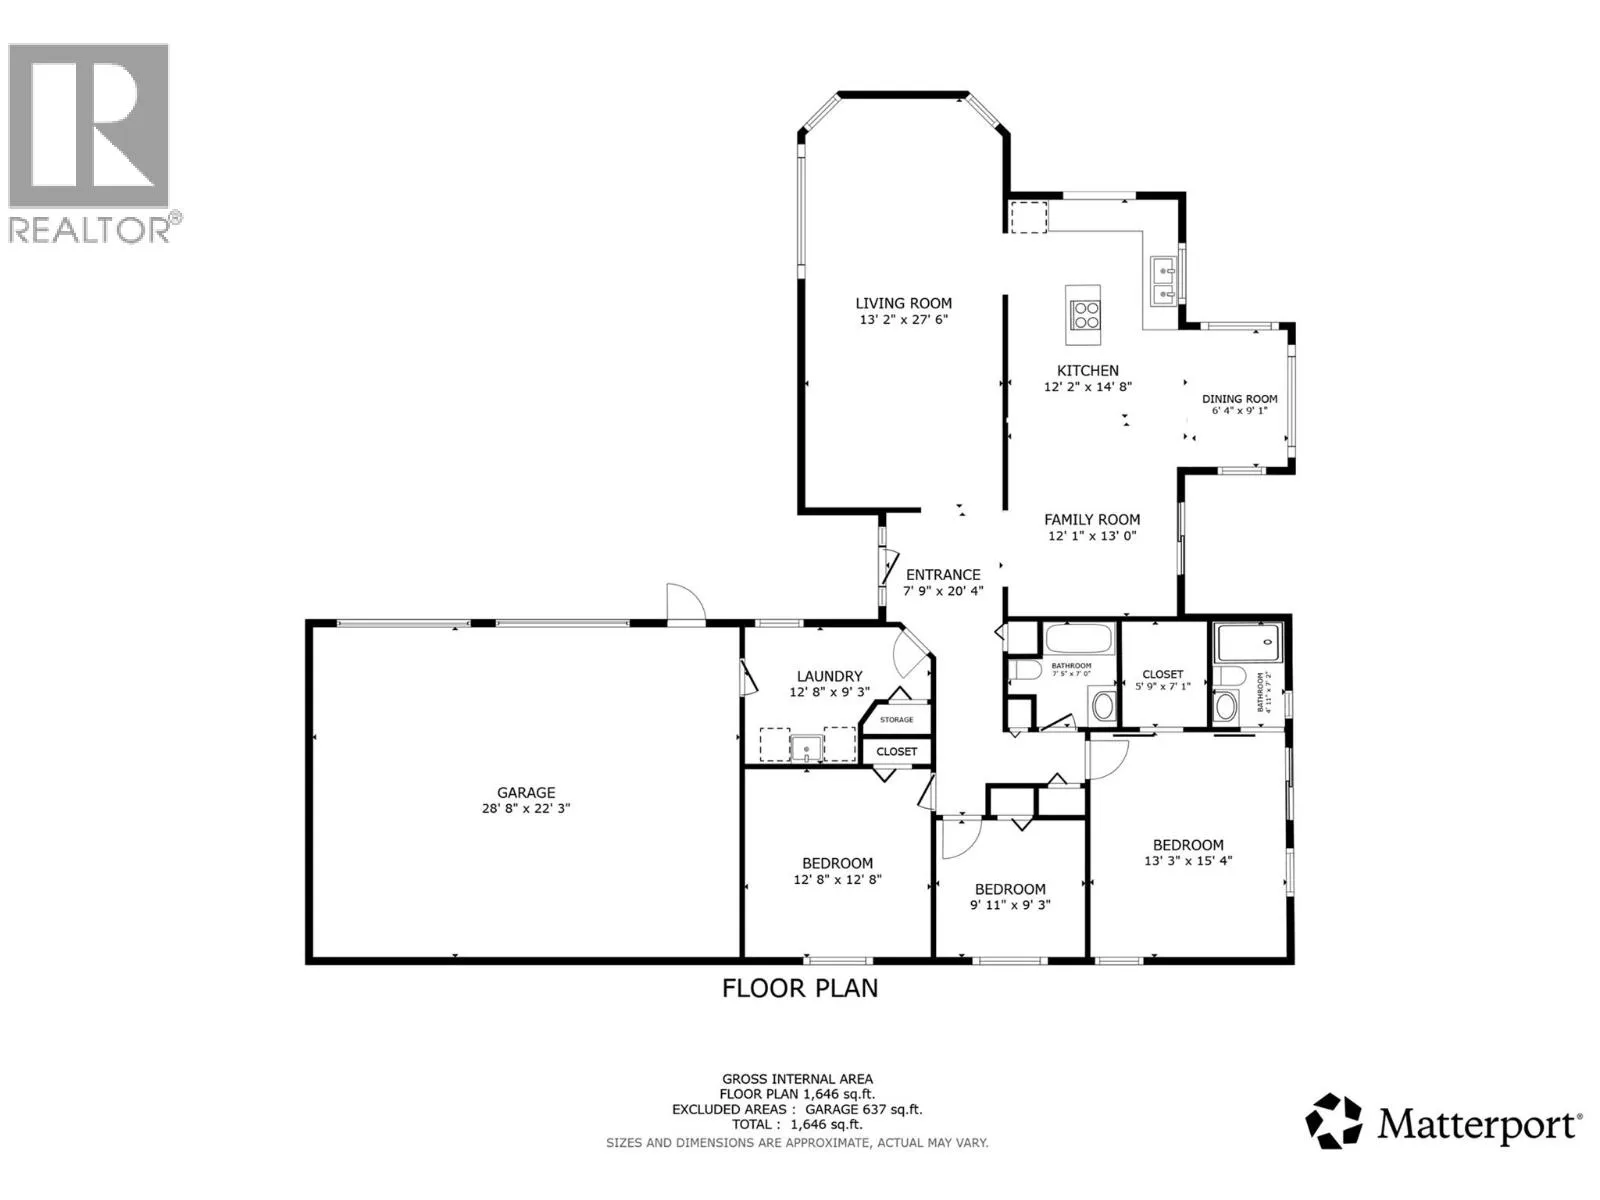
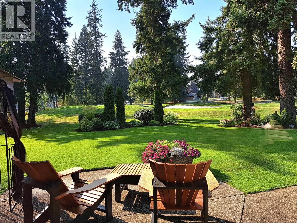
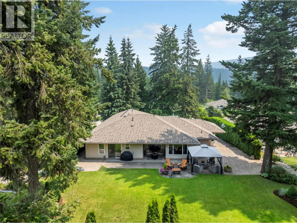
2609 Fairview place, Imagine yourself playing a great game of golf on a beautiful course in one of the most sought after recreational destinations in BC and then instead of packing up and driving back to reality you just hop into your cart and drive up to your house backing onto the 13th hole. This home is not only conveniently located but also features a highly desirable rancher style home with 3 beds and 2 baths, living room and open kitchen dinning and family room. Back patio facing the golf course. A double garage. Great updates include quartz counters, some Led kitchen lighting, tile backsplash, gas range, newer appliances, new pex plumbing, septic updates, new Hot water tank. There is unground sprinklers and mature landscaping in the yard. A quiet no through road gives this home a peaceful feeling while not being to far away from the great blind bay amenities like the Lake, restaurants, gym, grocery store, dog park, hiking and more. The primary bedroom has a walkout onto the back patio. Location and wiring for a future hot tub. Also back yard has room for a pool. Check out the 3D tour and Video. Measurments taken by matterport. (id:27476)


Property Highlights

MLS® Number
10392444
Type
Single Family
Ownership Type
Freehold
Land Size
0.31 ac|under 1 acre
Parking Space Total
2

Building

Building Type
House
Storeys
1.00
Square Footage
1779 sqft
Bathrooms Total
2
Bedrooms Total
3
Amenities
Golf Nearby, Recreation
Exterior Finish
Vinyl siding
Fireplace Present
Yes
Basement Type
Crawl space
Basement Features
Building Heating Type
Forced air, See remarks
Heating Fuel
Building Cooling Type
Central air conditioning

Utilities

Water
Private Utility
Utility Sewer
Septic tank

Room Layout

Other
Main level
28'8'' x 22'3''
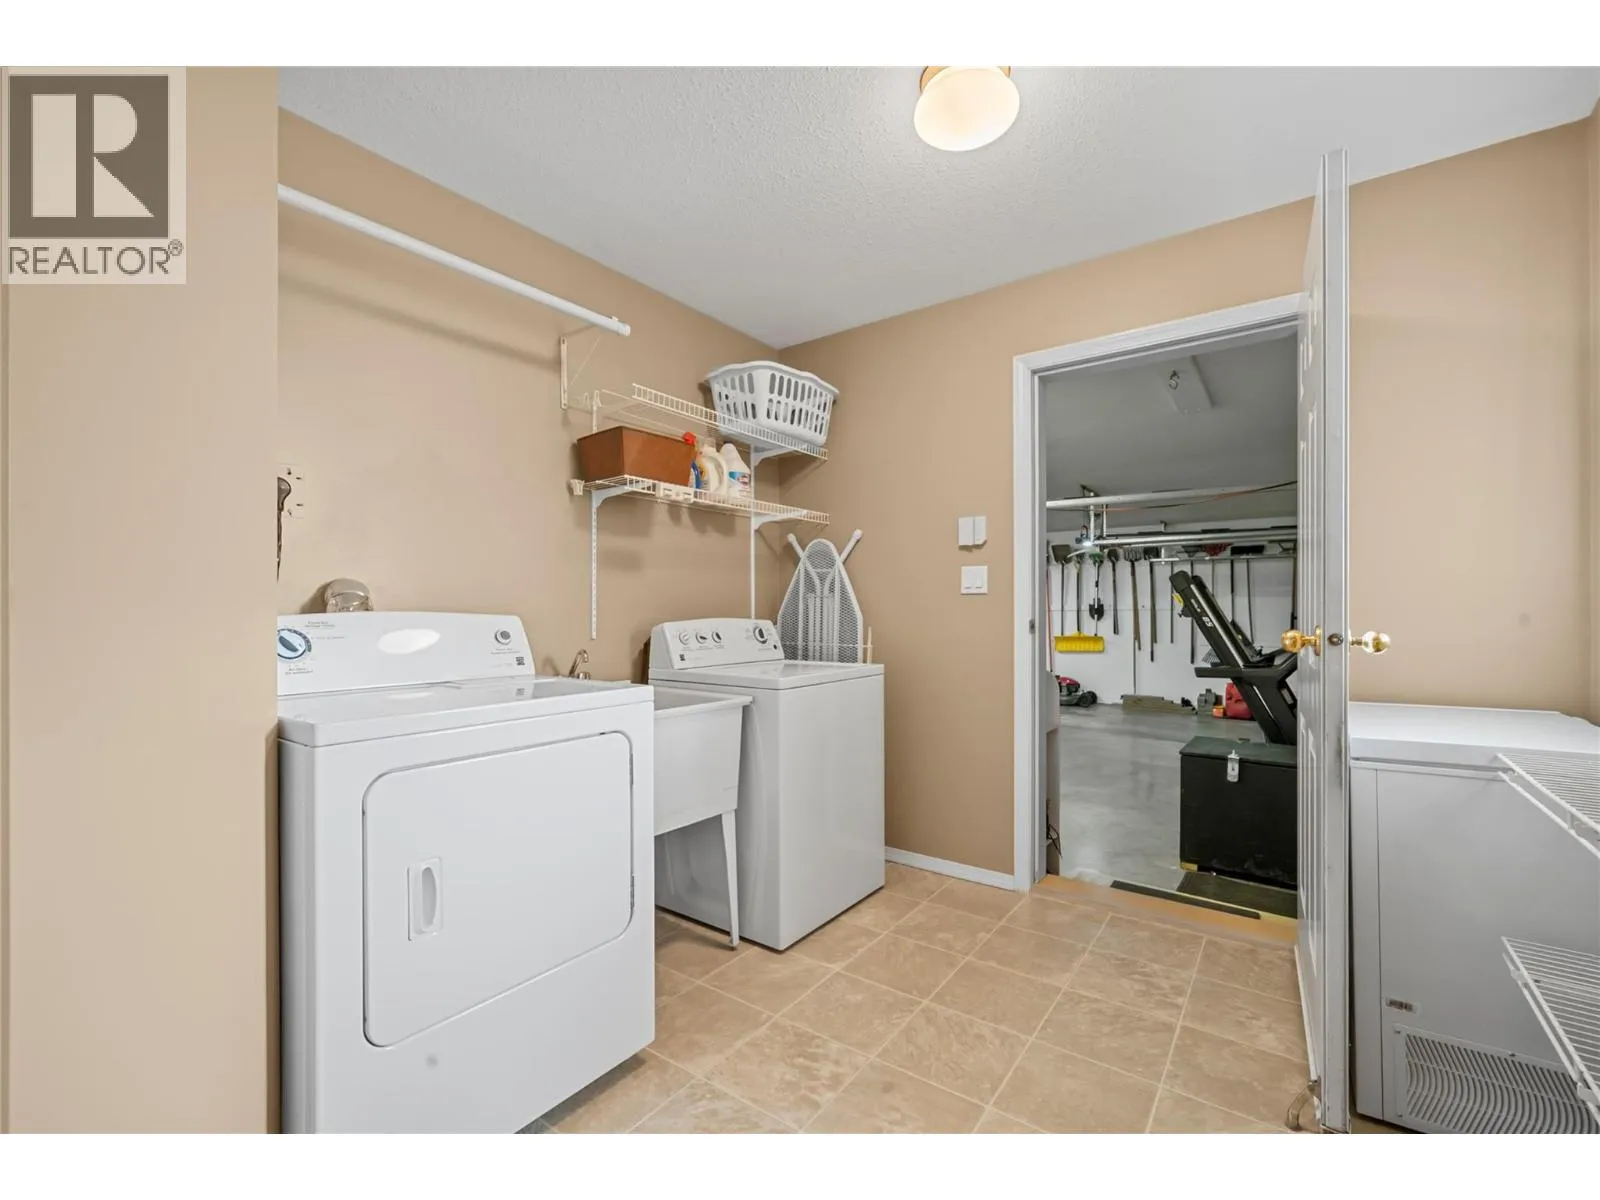
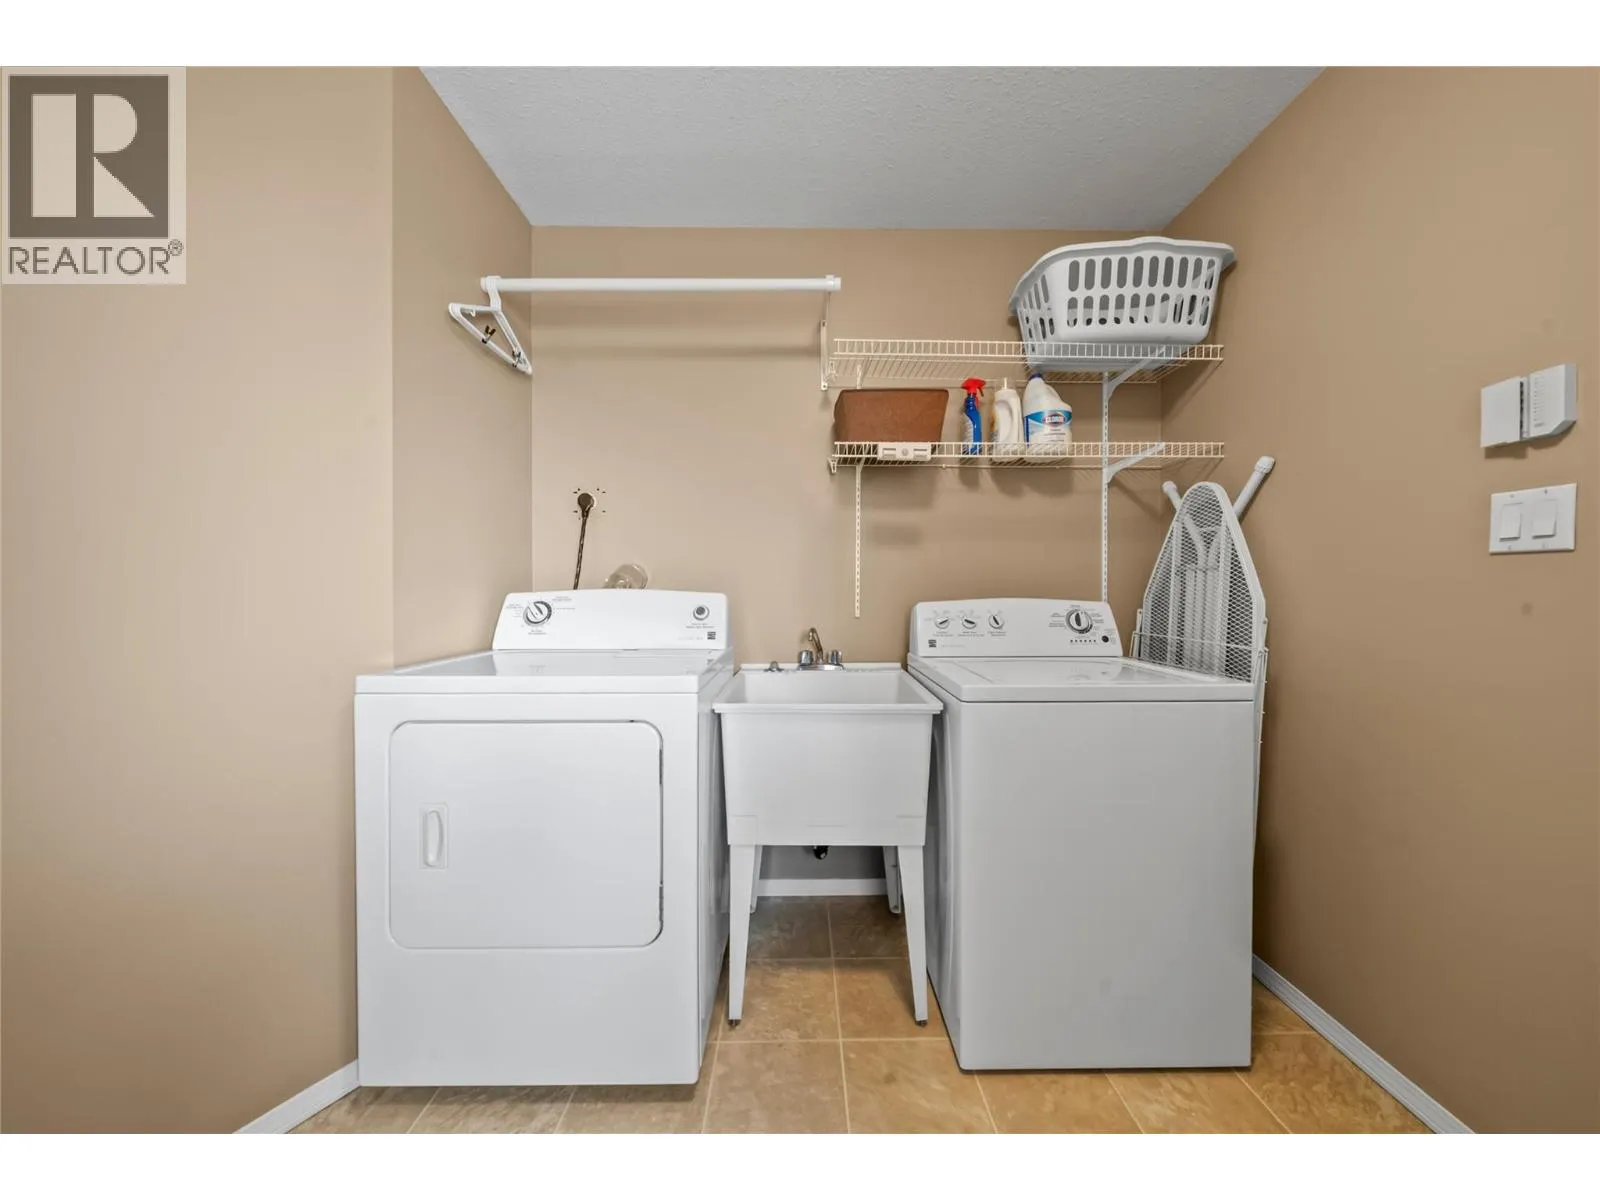
Laundry room
Main level
12'8'' x 9'3''
Bedroom
Main level
12'8'' x 12'8''
Bedroom
Main level
9'11'' x 9'3''
Other
Main level
5'9'' x 7'1''
Full ensuite bathroom
Main level
4'11'' x 7'2''
Primary Bedroom
Main level
13'3'' x 15'4''
4pc Bathroom
Main level
7'5'' x 7'0''
Family room
Main level
12'1'' x 13'0''
Dining room
Main level
6'4'' x 9'1''
Kitchen
Main level
12'2'' x 14'8''
Living room
Main level
13'2'' x 27'6''

Location

Learn more about this property
Listing provided by:
Fair Realty (Sorrento)
MLS® number:
10392444
Agent:
Shalon Clarke
*Indicates required field
Name is required
Email is required
Please enter a valid phone number (e.g., 416-111-1111).