2529 Parkdale Place, Blind Bay, British Columbia V0E 1H2

Listed for:
$749,900
6 beds
4 baths
Listed 3 days ago
House for rent: 2529 Parkdale Place, Blind Bay, British Columbia V0E 1H2

View all 44 photos

About

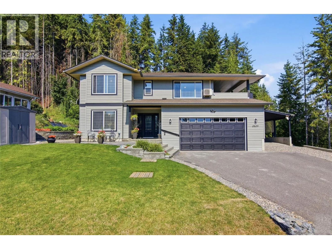
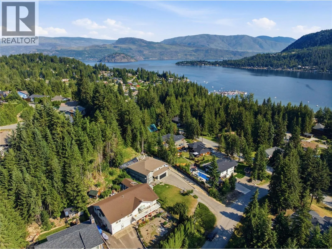
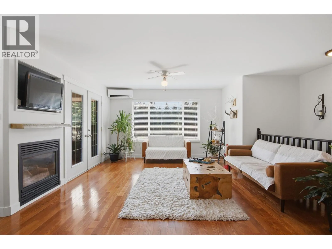
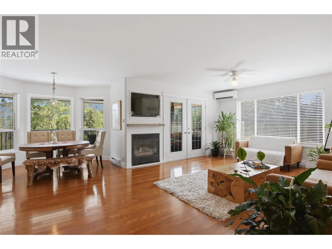
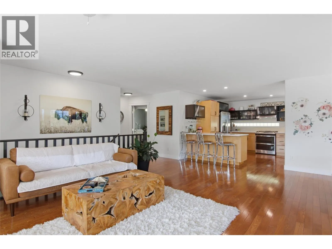
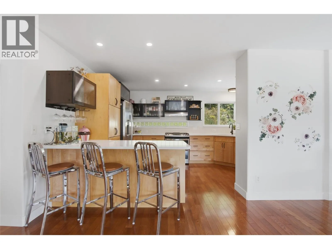
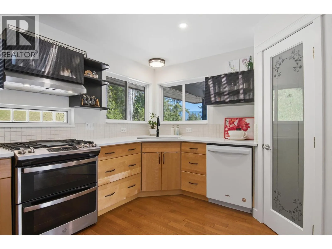
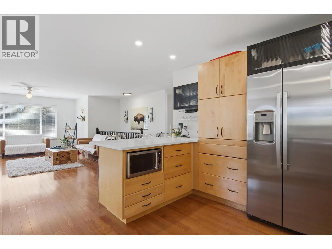
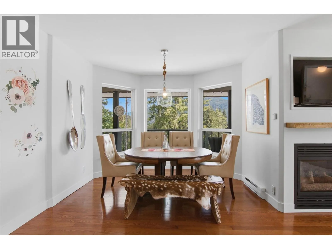
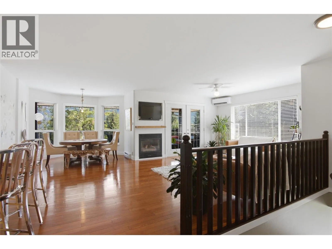
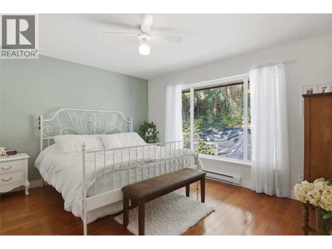
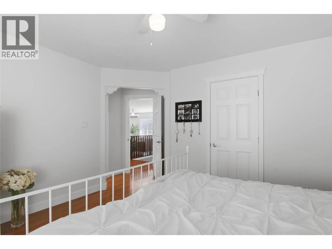
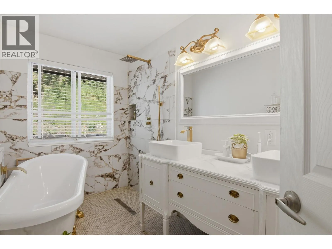
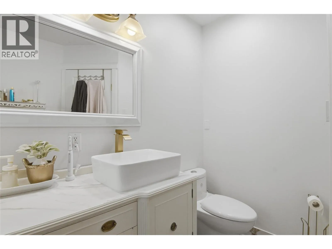
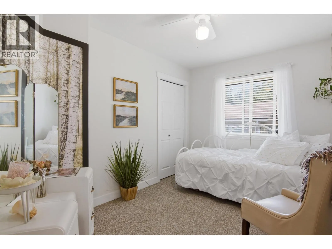
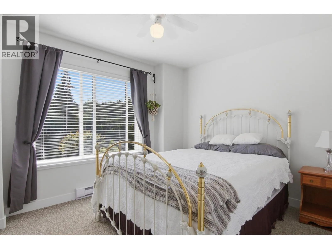
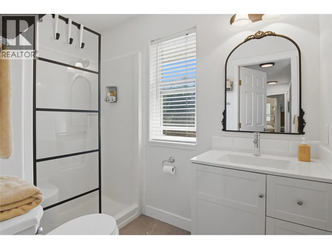
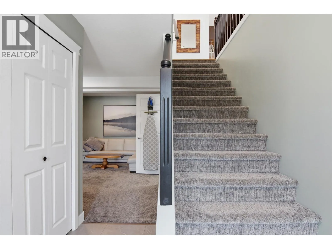
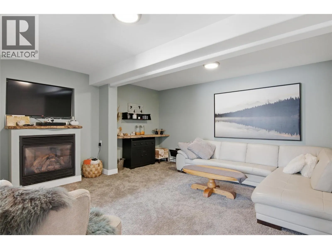
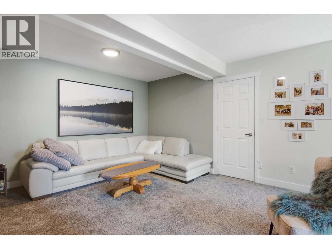
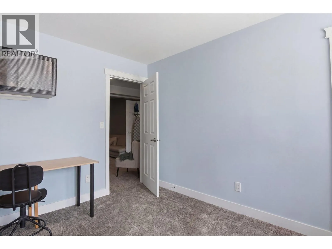
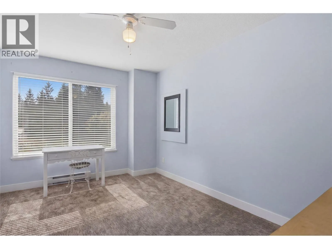
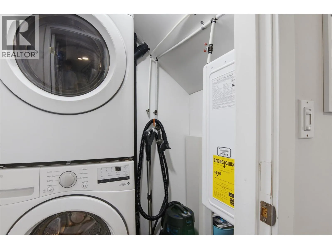
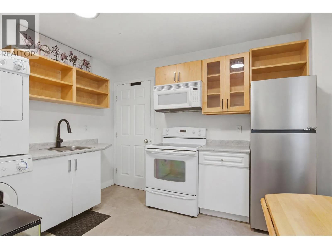
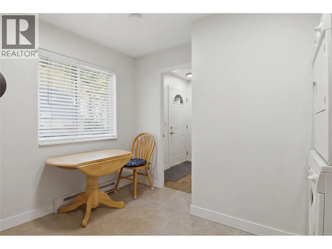
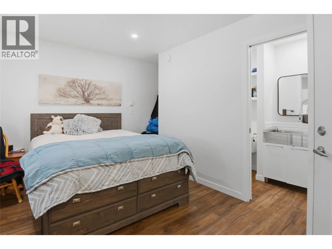
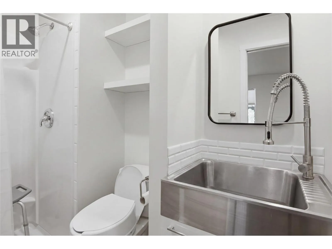
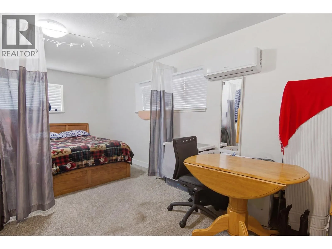
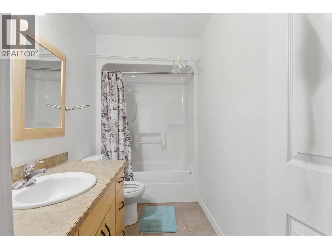
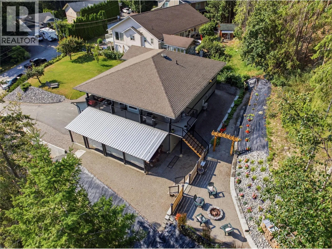
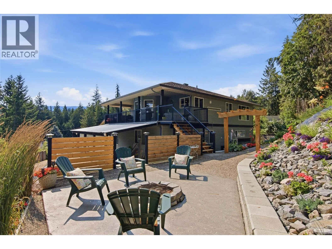
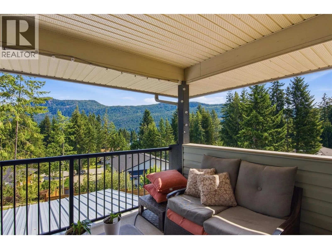
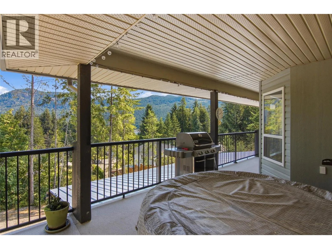
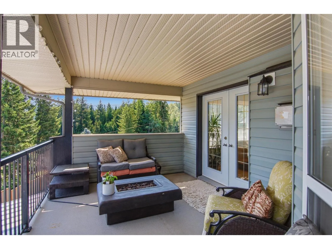
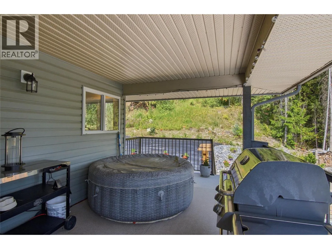
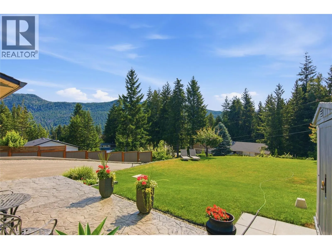
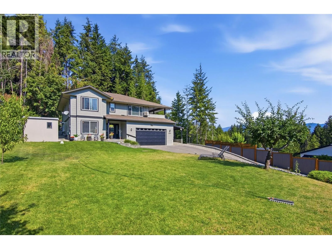
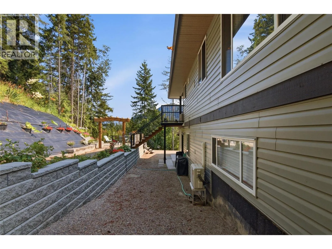
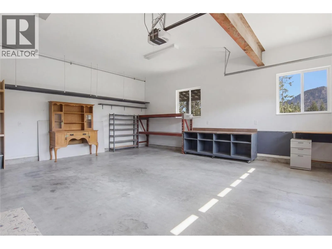
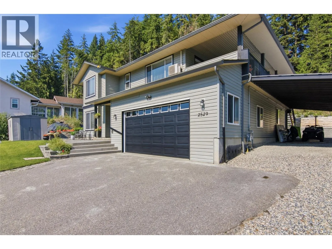
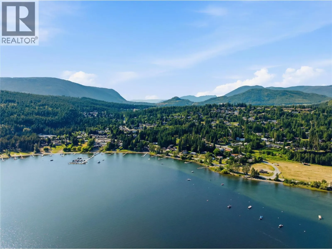
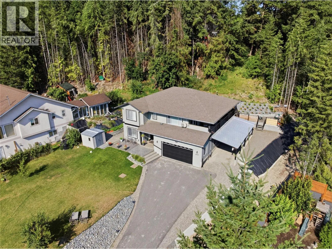
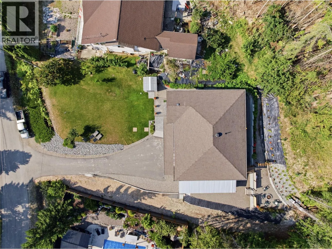
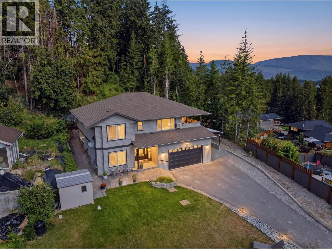
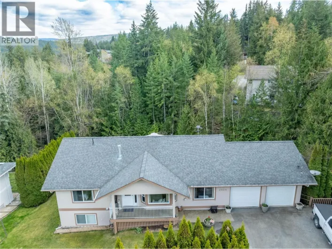
Experience the best of Blind Bay living with stunning views, quality finishes, and built-in income potential! This well designed home offers two levels of functional living space, perfect for families or investors alike. The bright main floor features 3 bedrooms, including a spacious primary retreat with a spa-inspired ensuite complete with a soaker tub and wet-room style shower. The open-concept kitchen is finished with quartz countertops, stainless steel appliances, a pantry, and flows seamlessly into the dining and living areas filled with natural light. Step onto the covered deck and enjoy beautiful lake views while entertaining family and friends. The lower level offers a large rec room, a fourth bedroom, laundry, and access to the garage. To complete this floor there are two studio suites, each with its own private bathroom while sharing a kitchen, laundry, and separate entrance, currently generating over $1700/month in rental income. Additional highlights include hot water on demand, beautiful landscaping, plenty of covered parking for vehicles and recreational toys, dedicated trailer parking, and an oversized garage with room for all your storage needs. Located just minutes from Shuswap Lake, marinas, golf, restaurants, and everyday amenities, this is an exceptional opportunity to enjoy the Shuswap lifestyle while benefiting from built-in income. (id:27476)

Property Highlights

MLS® Number
10394363
Type
Single Family
Ownership Type
Freehold
Land Size
0.45 ac|under 1 acre
Parking Space Total
10

Building

Building Type
House
Storeys
2.00
Square Footage
2161 sqft
Bathrooms Total
4
Bedrooms Total
6
Amenities
Golf Nearby, Park, Recreation, Schools, Shopping
Exterior Finish
Vinyl siding
Fireplace Present
No
Basement Type
Basement Features
Building Heating Type
Heat Pump, Other
Heating Fuel
Electric
Building Cooling Type
See Remarks, Heat Pump

Utilities

Water
Municipal water
Utility Sewer
Septic tank

Room Layout

Recreation room
Lower level
15' x 14'10''
Bedroom
Lower level
9' x 13'
Kitchen
Main level
13' x 14'
Living room
Main level
16' x 14'
Dining room
Main level
10' x 10'
3pc Bathroom
Main level
Measurements not available
Bedroom
Main level
12' x 8'9''
Bedroom
Main level
9' x 12'
Primary Bedroom
Main level
13' x 12'
5pc Ensuite bath
Main level
Measurements not available
Full bathroom
Additional Accommodation
Measurements not available
Bedroom
Additional Accommodation
10' x 16'
Kitchen
Additional Accommodation
8'6'' x 11'
Bedroom
Additional Accommodation
19' x 9'
Full bathroom
Additional Accommodation
Measurements not available

Location

Learn more about this property
Listing provided by:
Stonehaus Realty Corp
MLS® number:
10394363
Agent:
Quinn Pache
*Indicates required field
Name is required
Email is required
Please enter a valid phone number (e.g., 416-111-1111).