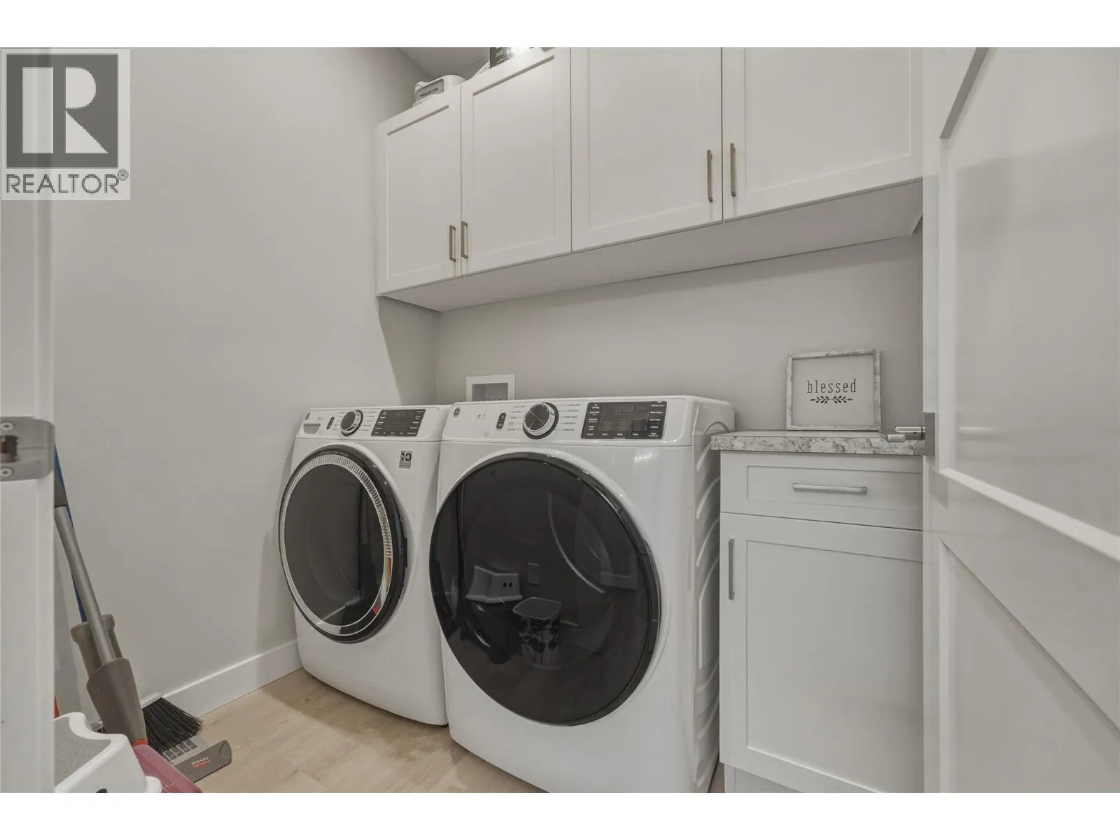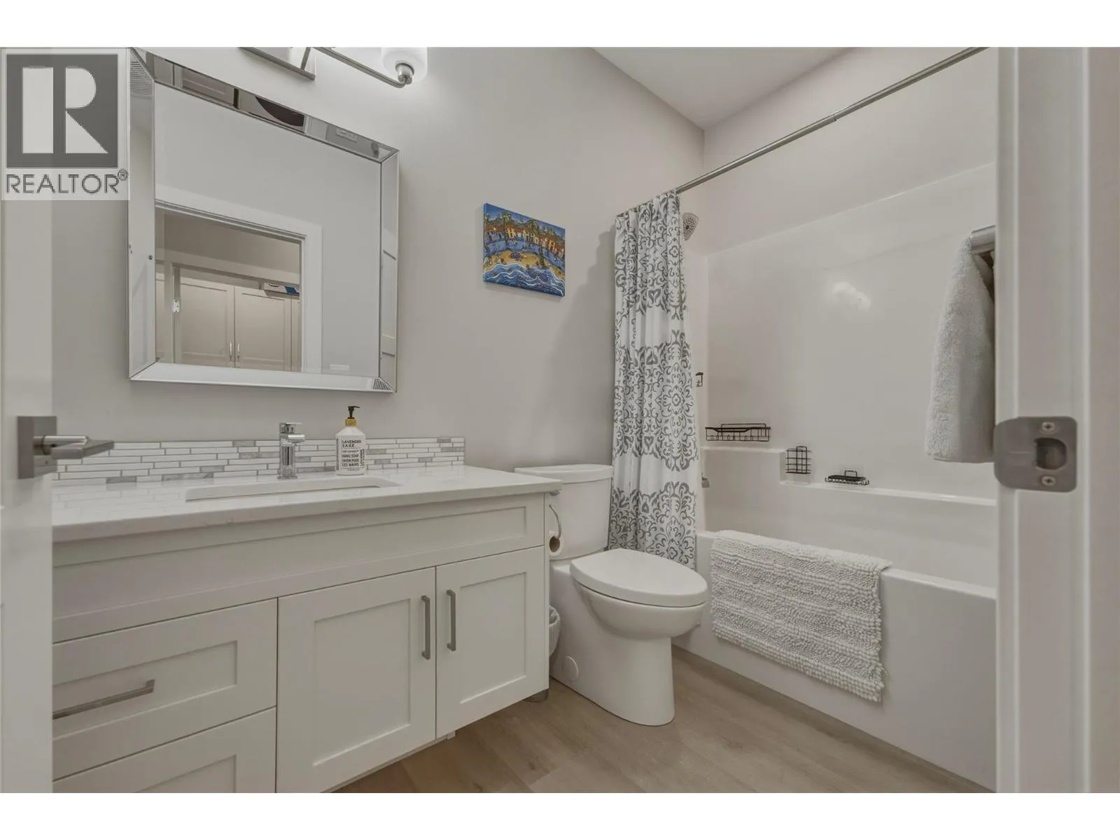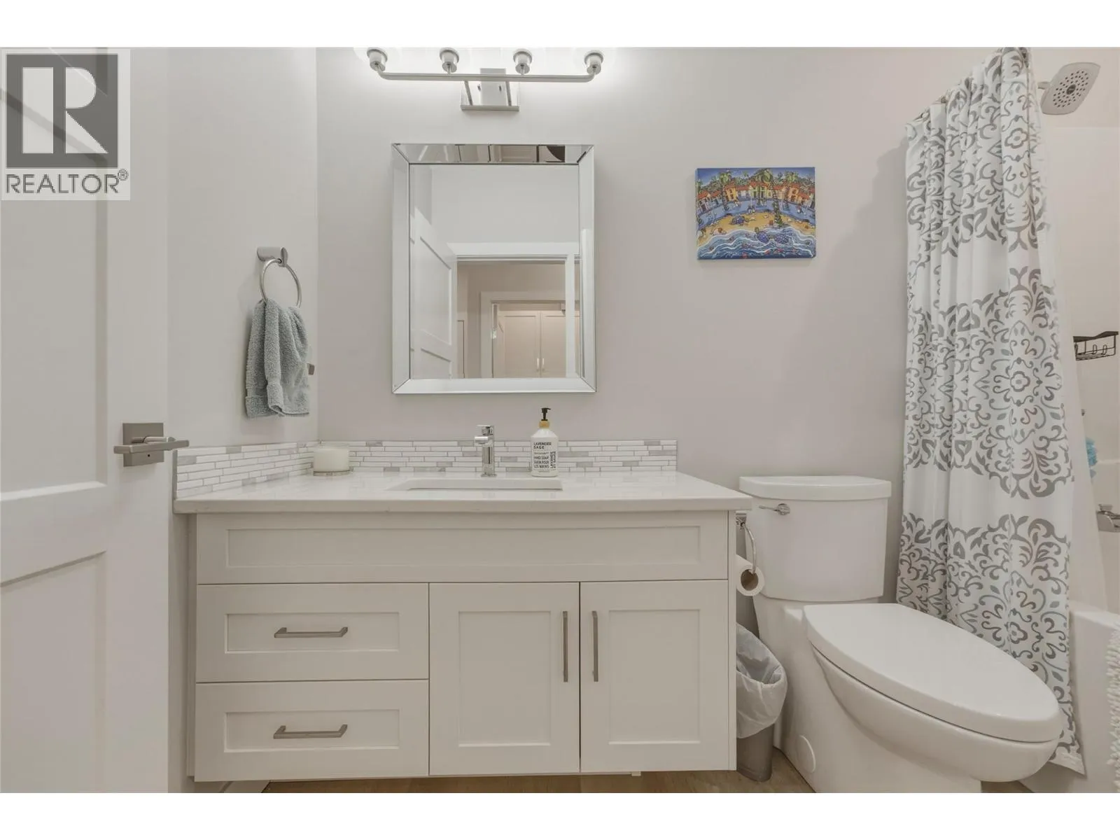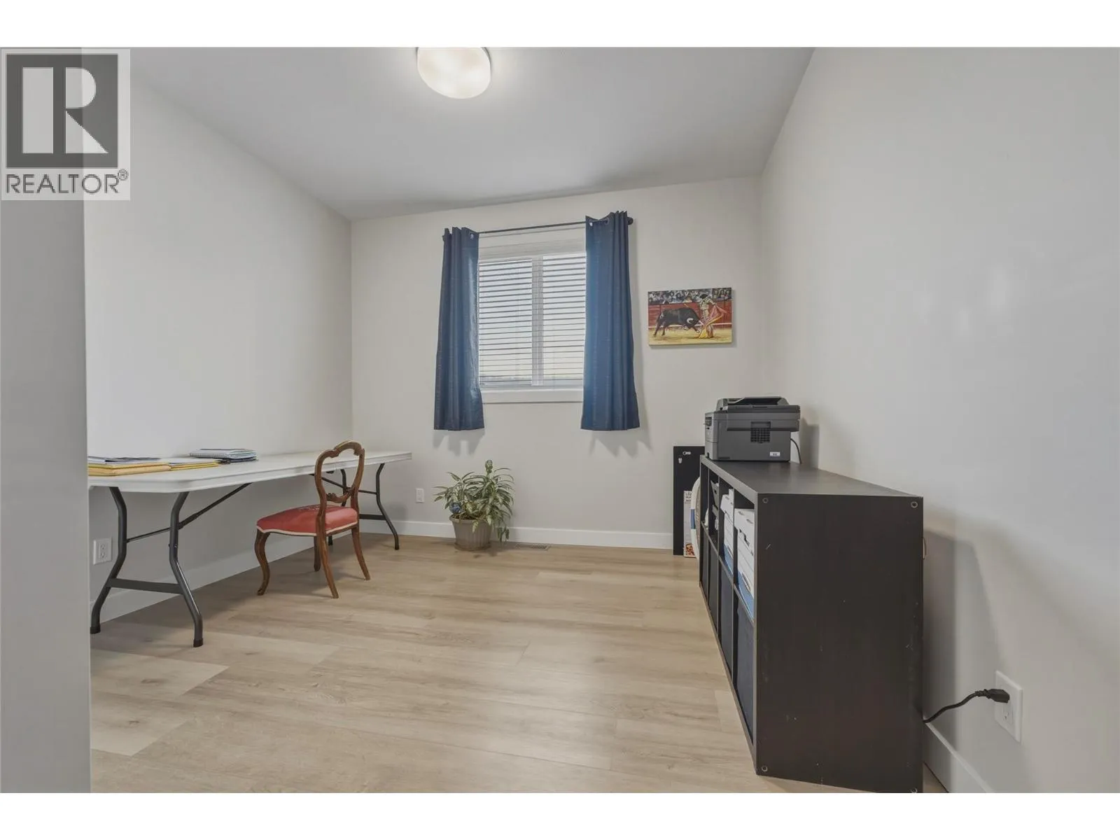
2710 Golf Course Drive, Blind Bay, British Columbia V0E 1H2

Listed for:
$989,900
5 beds
3 baths
Listed 18 days ago
House for rent: 2710 Golf Course Drive, Blind Bay, British Columbia V0E 1H2

View all 72 photos

About

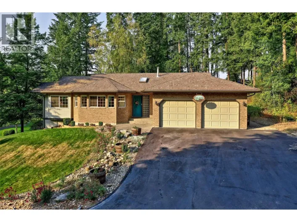
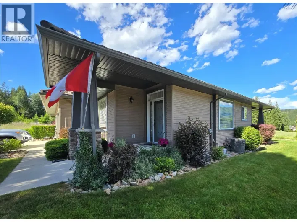
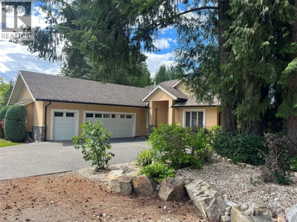
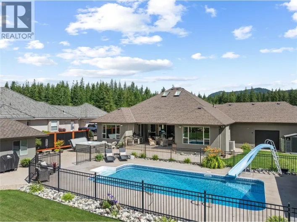
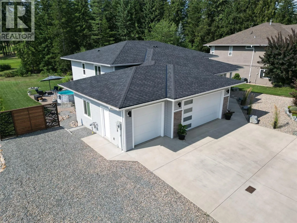
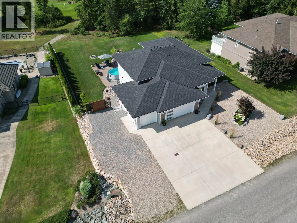
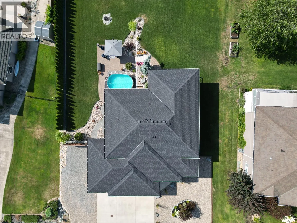
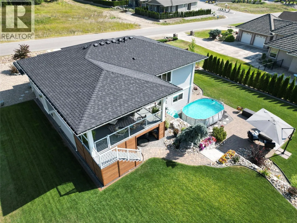
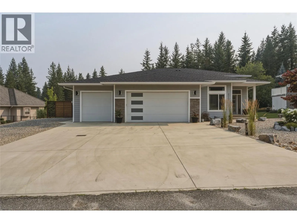
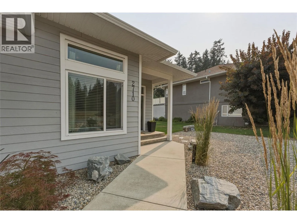
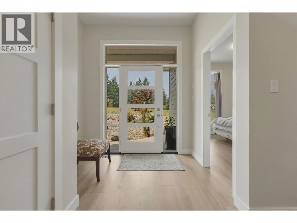
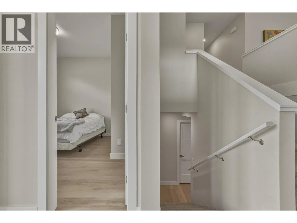
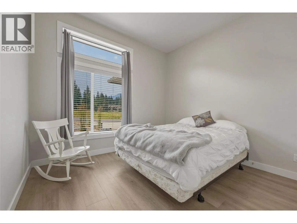
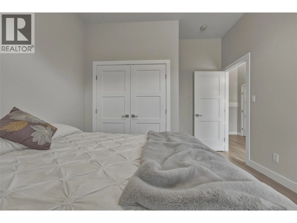
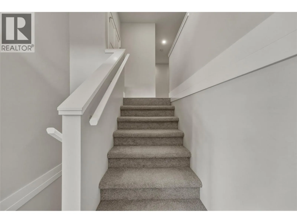
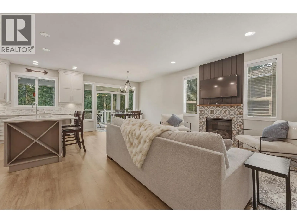
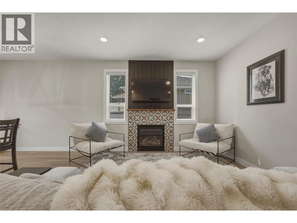
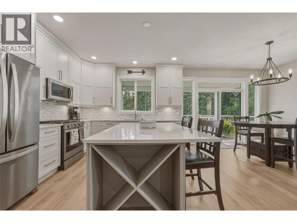
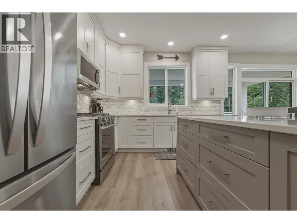
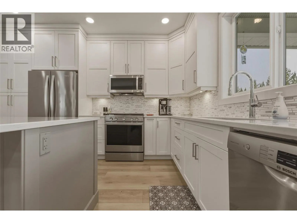
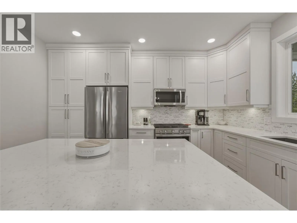
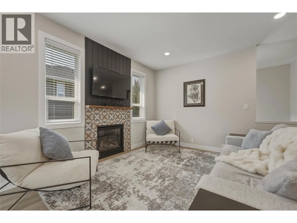
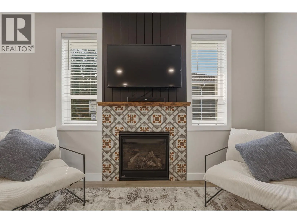
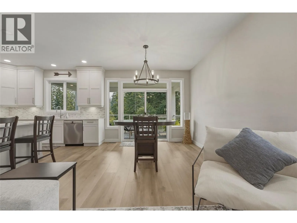
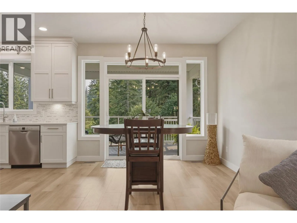
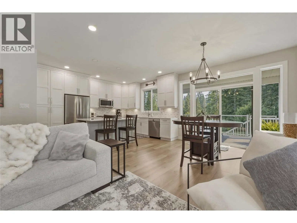
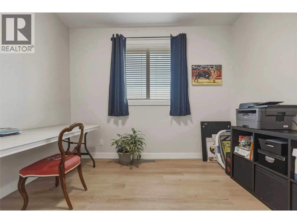
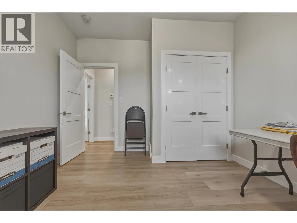
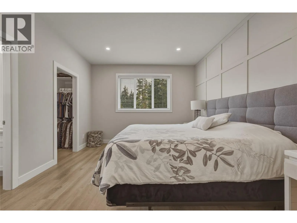
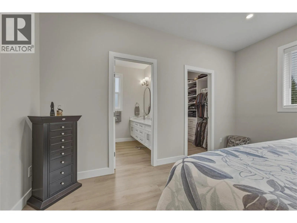
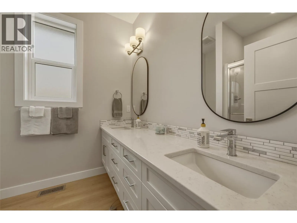
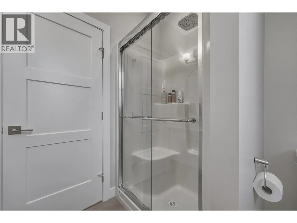
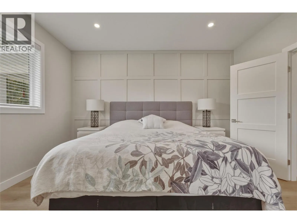
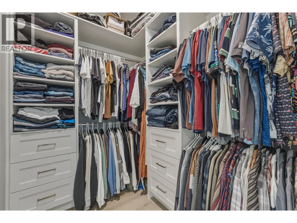
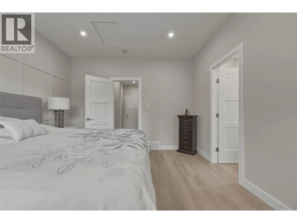
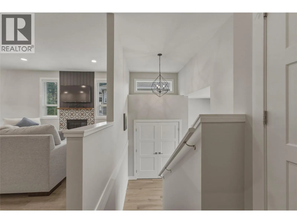
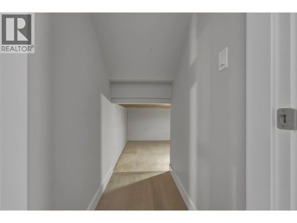

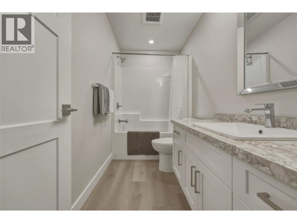
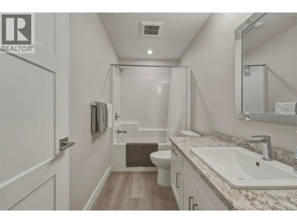
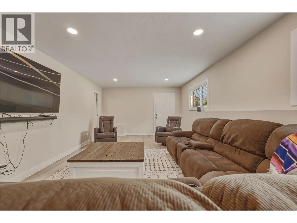
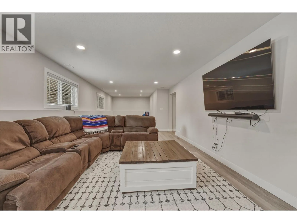
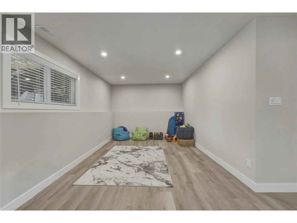
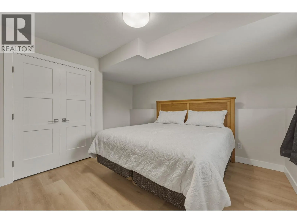
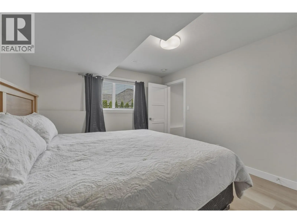
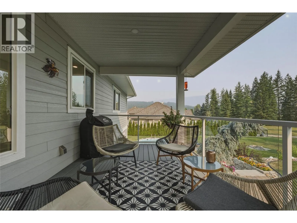
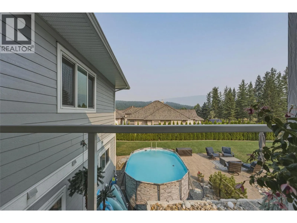
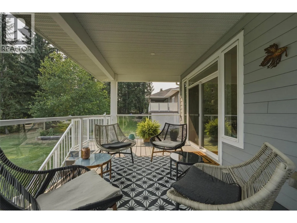
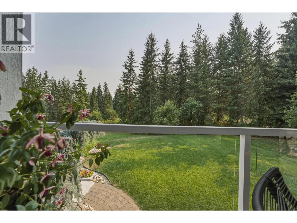
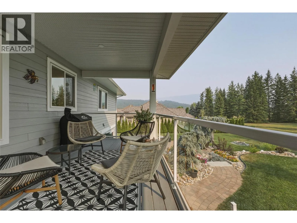
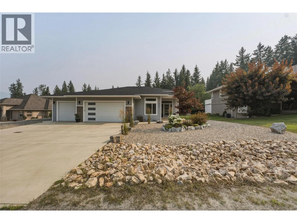
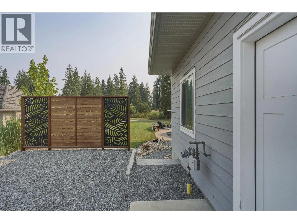
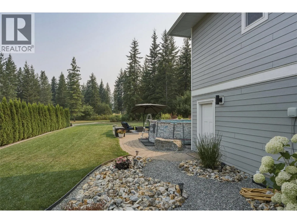
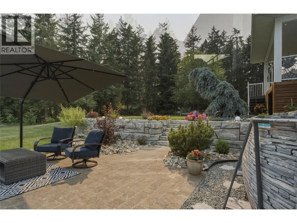
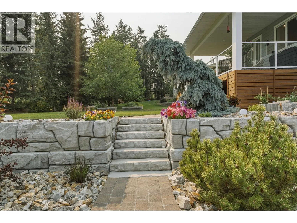
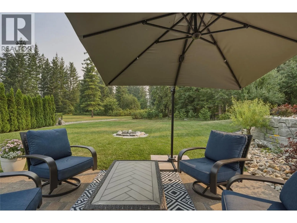
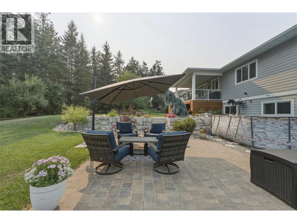
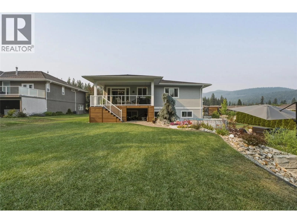
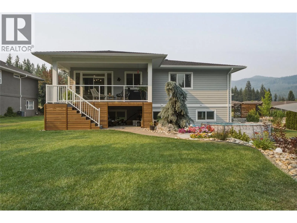
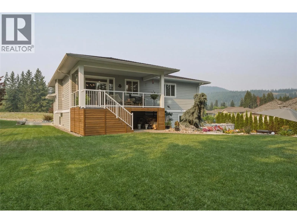
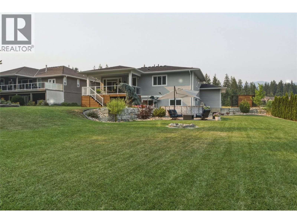
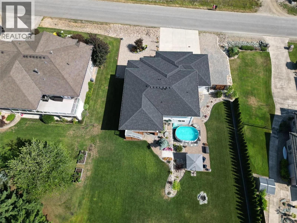
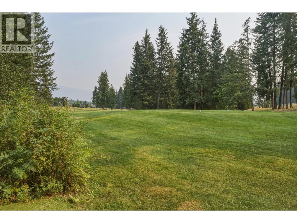
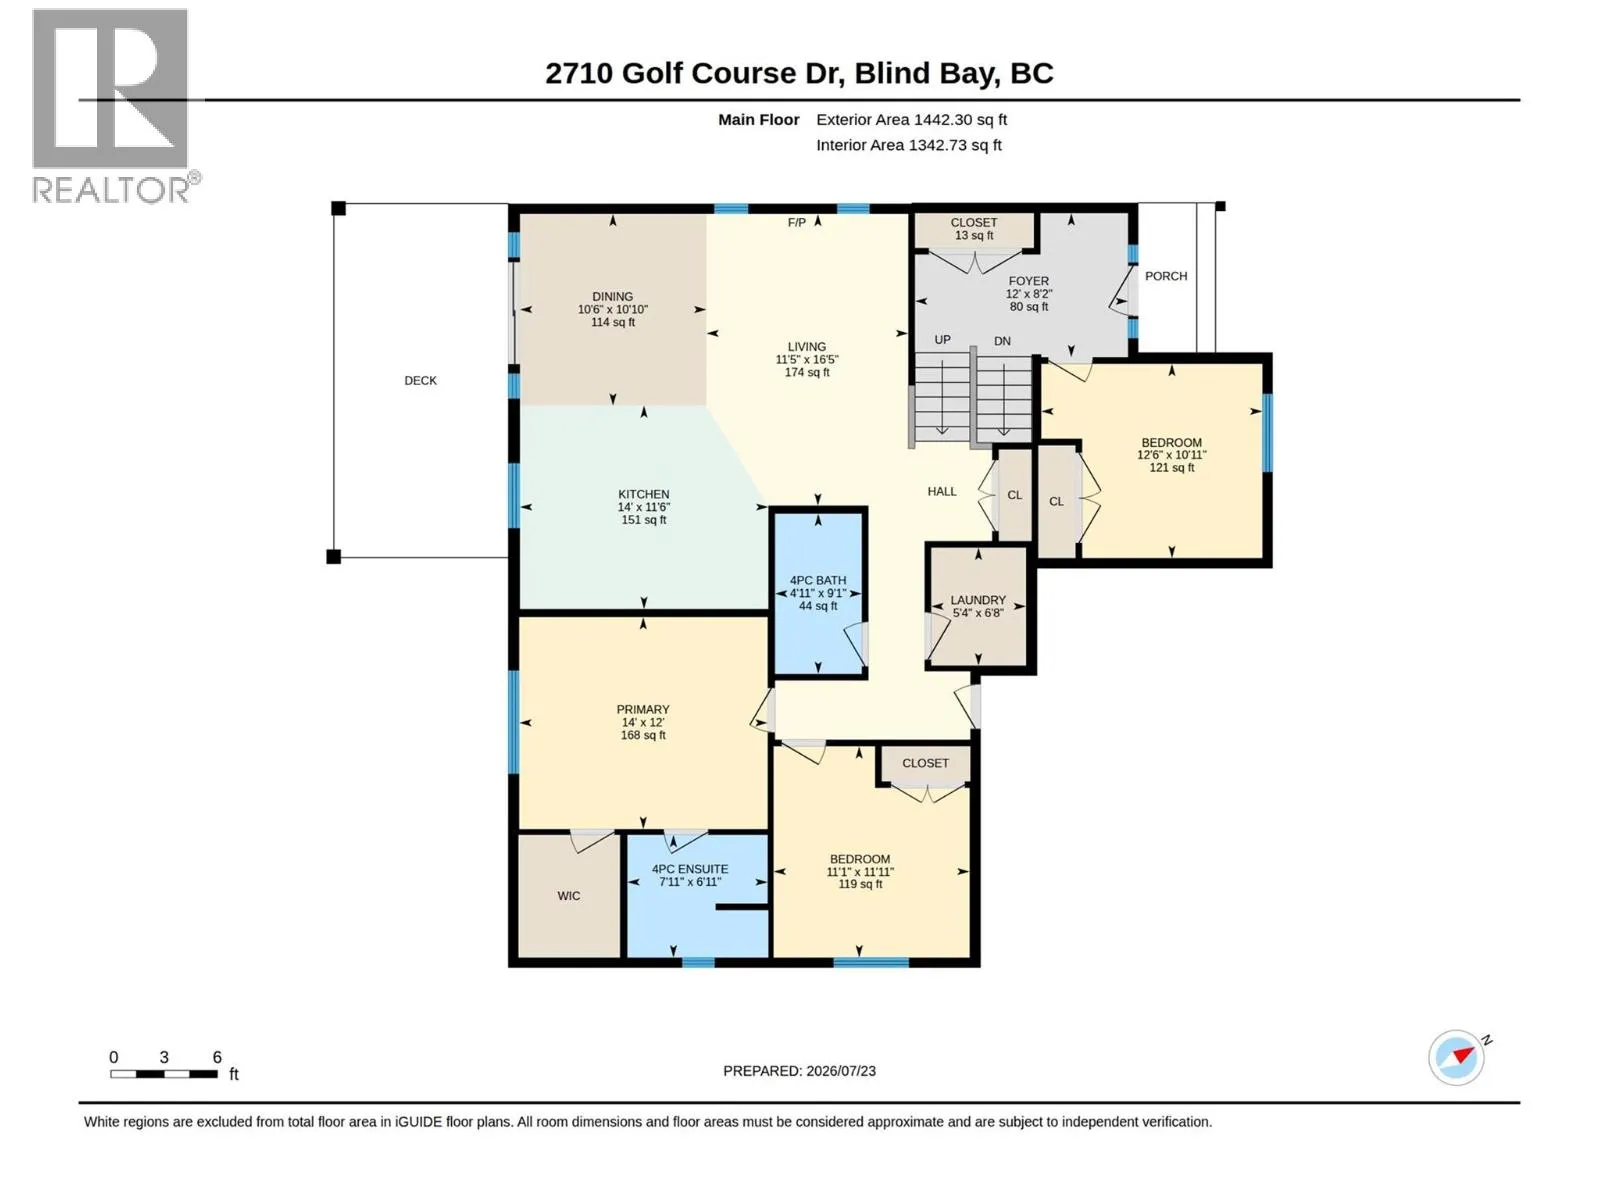
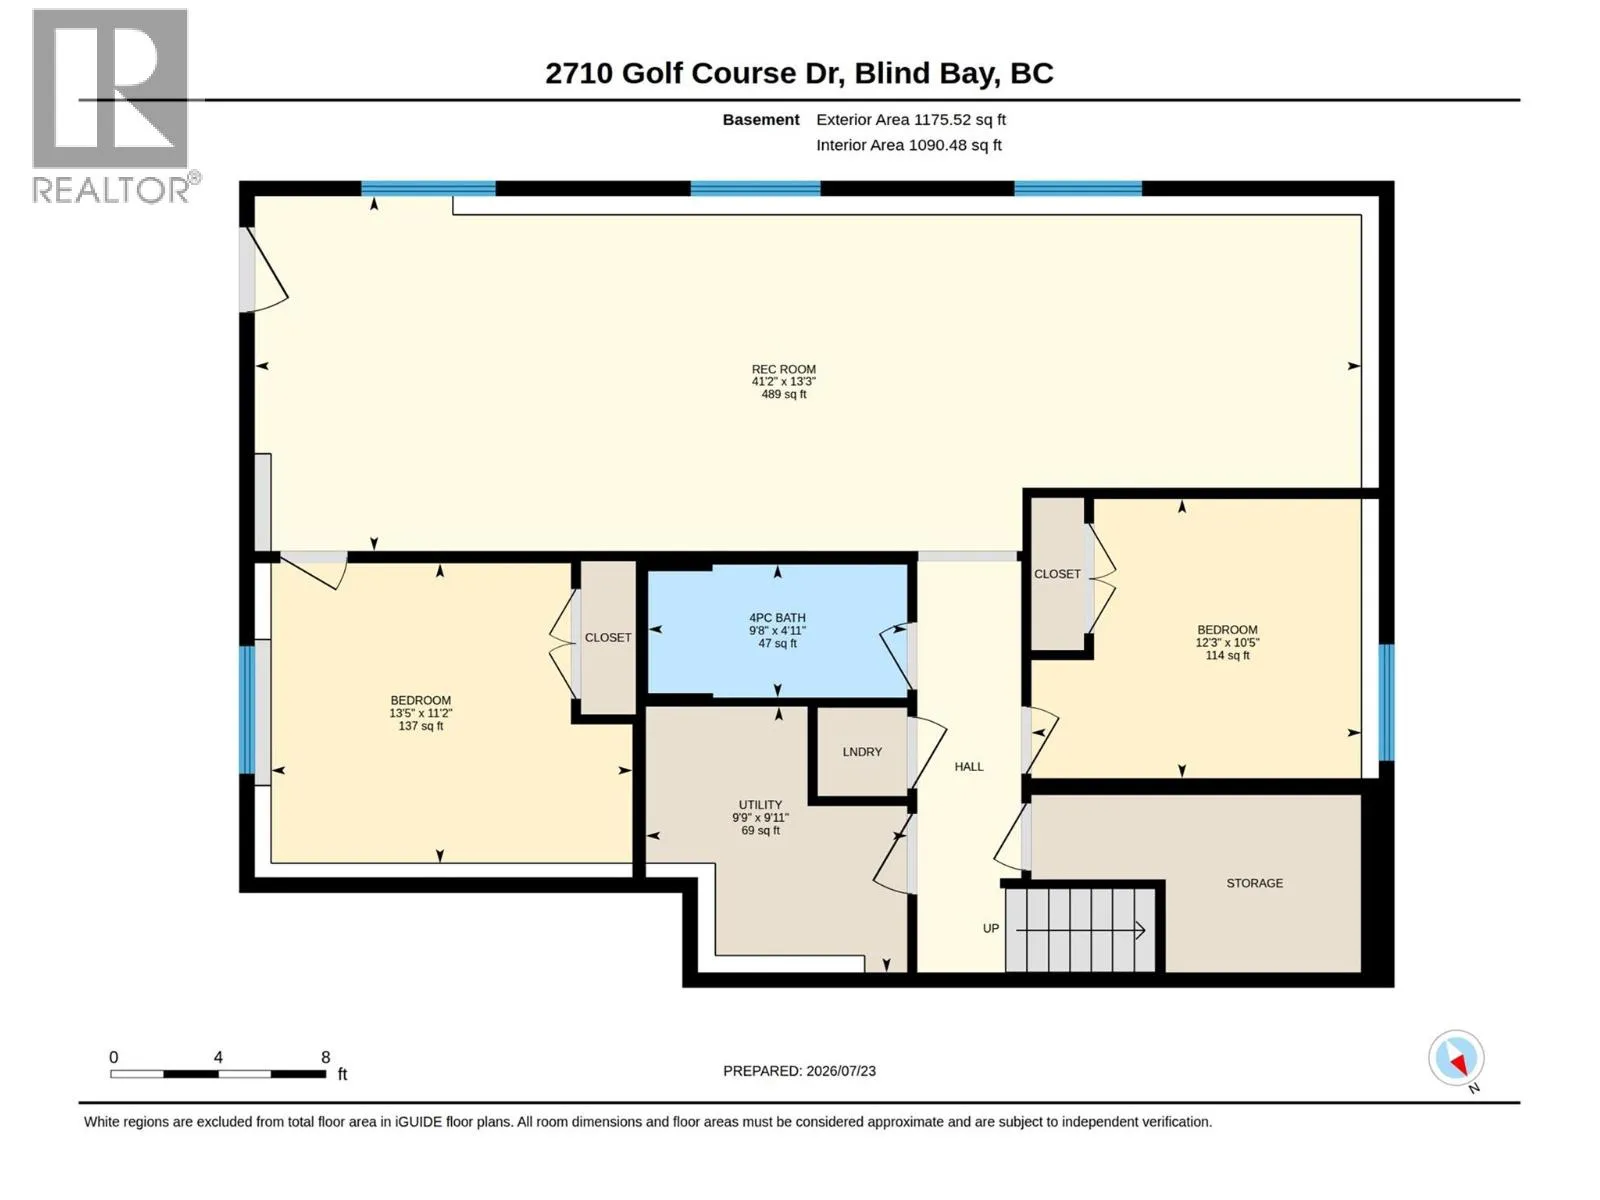
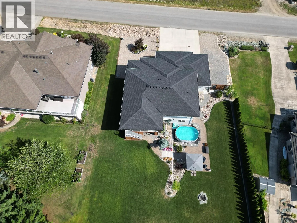
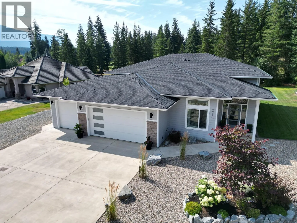
Your Shuswap lifestyle begins here! Step straight onto the fairways of the Shuswap Lake Golf Course from this newer five bedroom Blind Bay home. Positioned right on the 3rd fairway, this property blends resort-style leisure with active living. A contemporary design with modern finishes, this home is sure to please. The great room includes a striking fireplace, white shaker-style cabinets and solid surface quartz counters. Sliding glass doors connect the open main floor to a covered deck, stepping down to an outdoor oasis featuring a large patio and custom fire pit. The backyard has plenty of room for a future in-ground pool as well! The functional layout incorporates five bedrooms and three full bathrooms, offering dedicated spaces for family or remote work setups. Fully finished basement could easily be converted to a stand alone 2-bedroom suite for added income. Vehicle and gear storage needs are met by the expansive triple garage—ideal for storing boats, golf carts, and recreational equipment. Minutes from public beaches, local marinas, and the nearby Balmoral hiking networks, this location keeps you connected to local dining and Highway 1 for quick commuting. Schedule a viewing today to explore this beautiful home! (id:27476)

Property Highlights

MLS® Number
10396340
Type
Single Family
Ownership Type
Freehold
Land Size
0.32 ac|under 1 acre
Parking Space Total
8

Building

Building Type
House
Storeys
2.00
Square Footage
2432 sqft
Bathrooms Total
3
Bedrooms Total
5
Amenities
Golf Nearby, Recreation, Shopping
Exterior Finish
Wood siding
Fireplace Present
No
Basement Type
Full
Basement Features
Building Heating Type
Forced air, See remarks
Heating Fuel
Building Cooling Type
Central air conditioning

Utilities

Water
Community Water User's Utility
Utility Sewer
Municipal sewage system

Room Layout

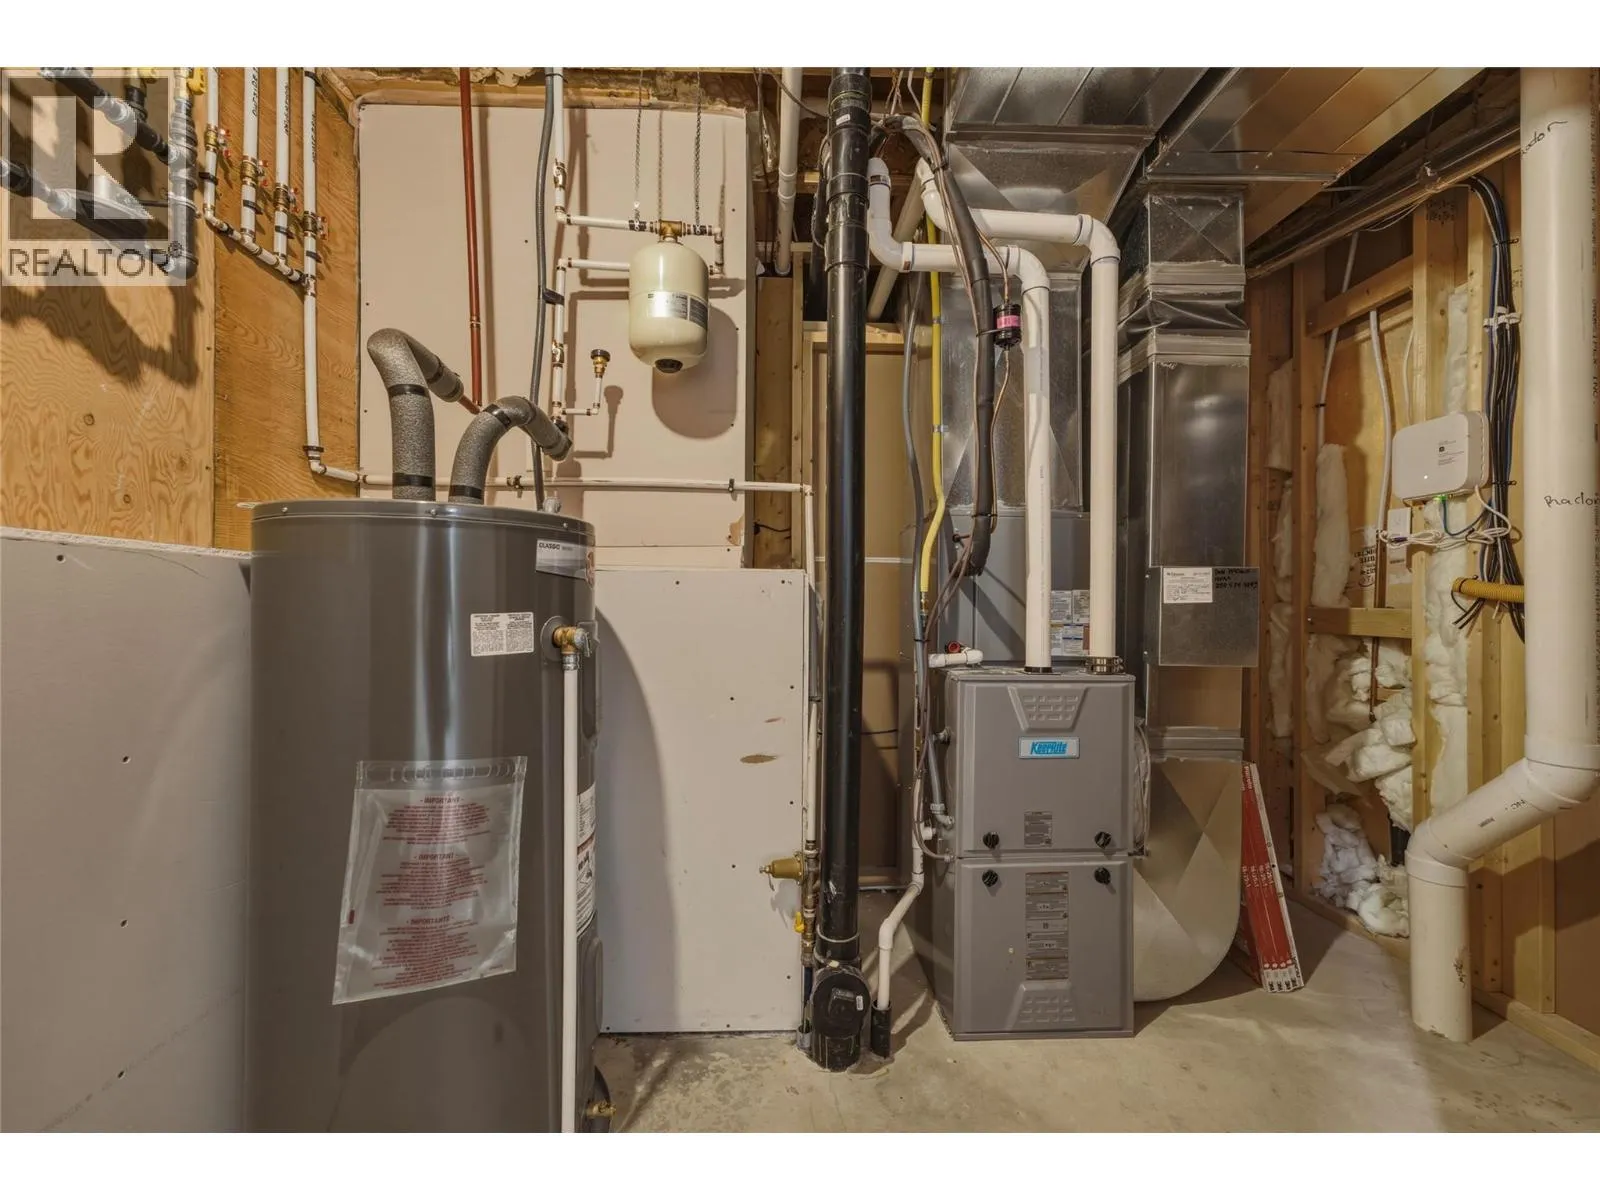
Utility room
Basement
9'11'' x 9'9''
4pc Bathroom
Basement
4'11'' x 9'8''
Recreation room
Basement
13'3'' x 41'2''
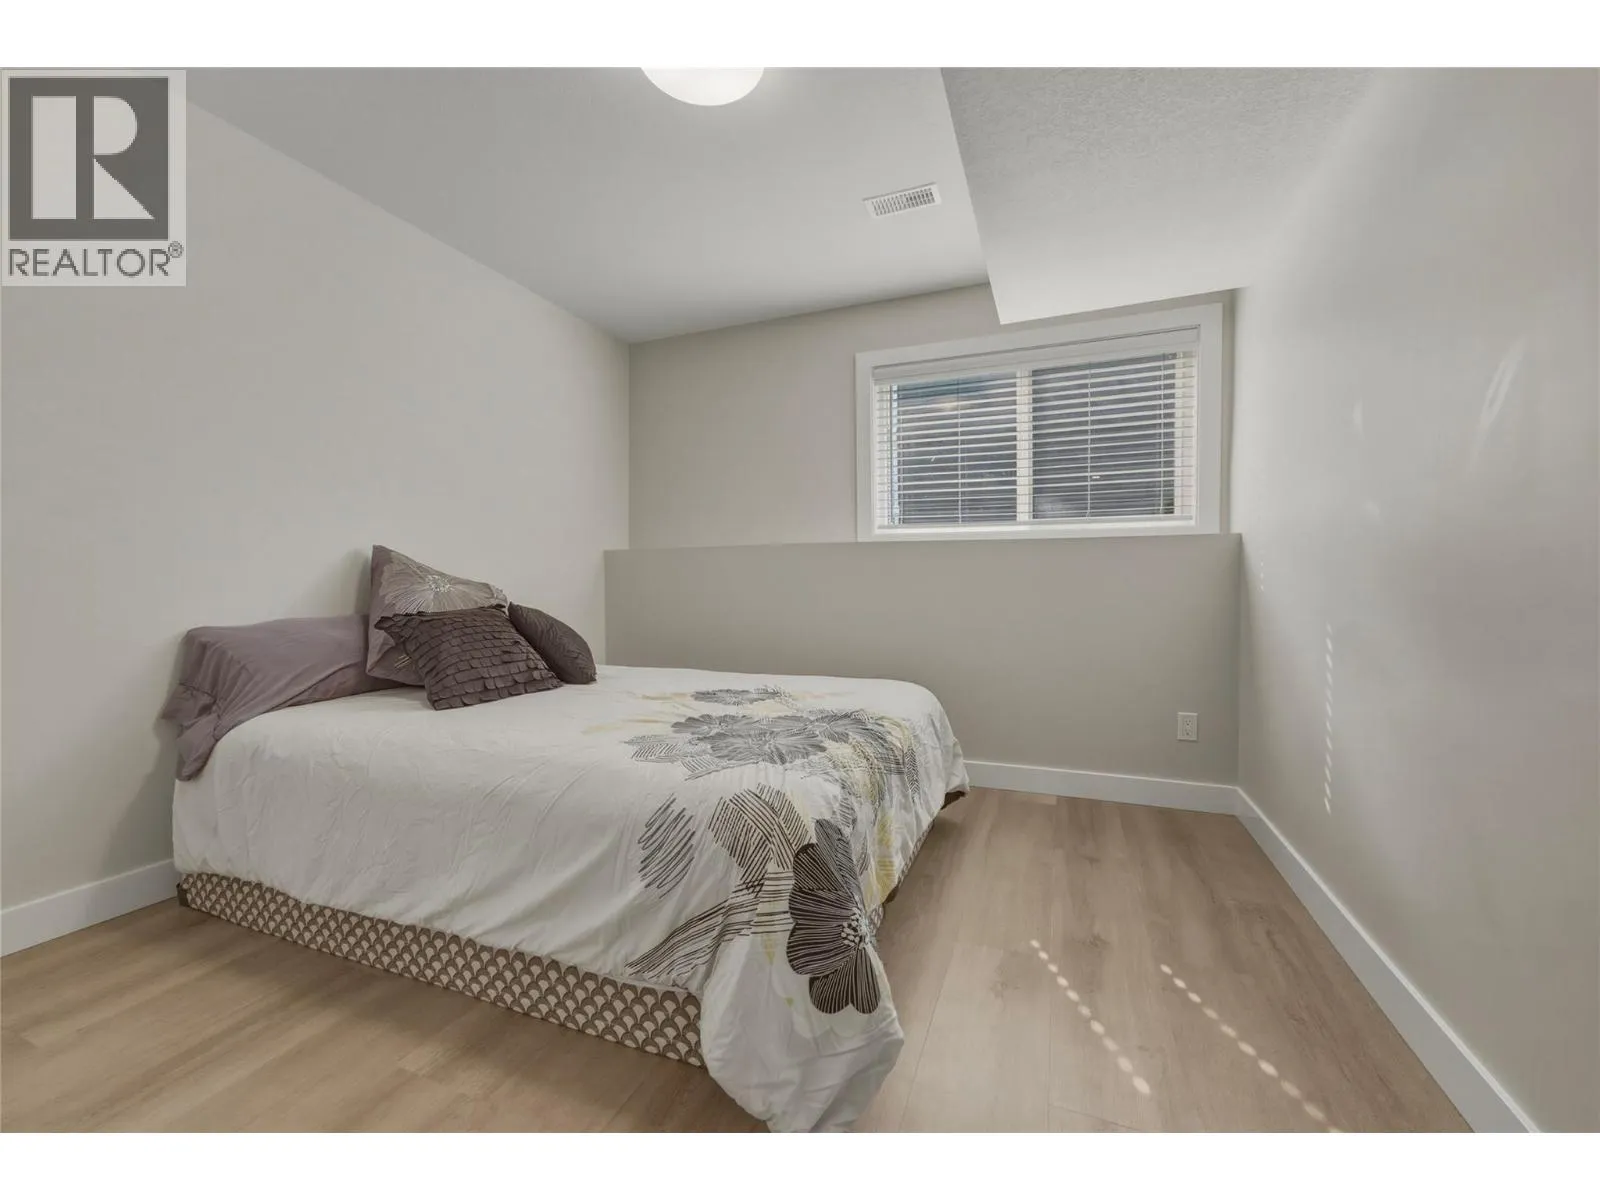
Bedroom
Basement
10'5'' x 12'3''
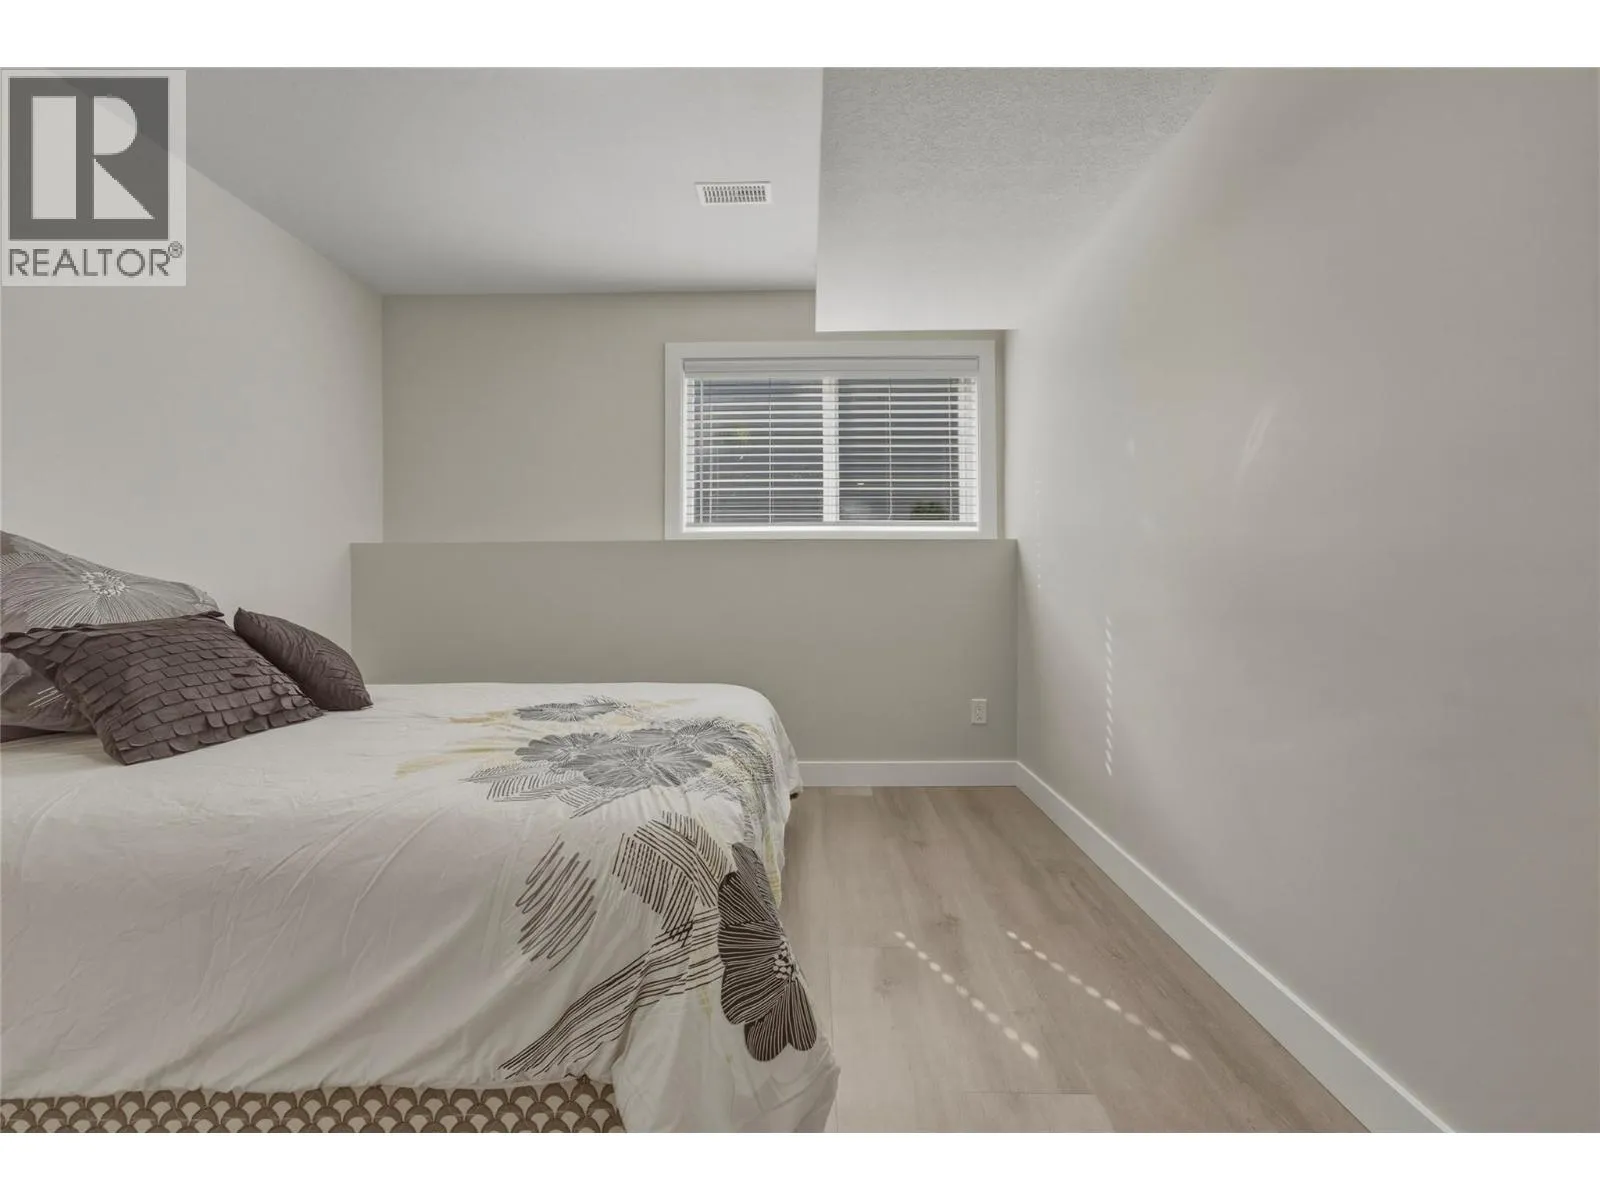
Bedroom
Basement
11'2'' x 13'5''
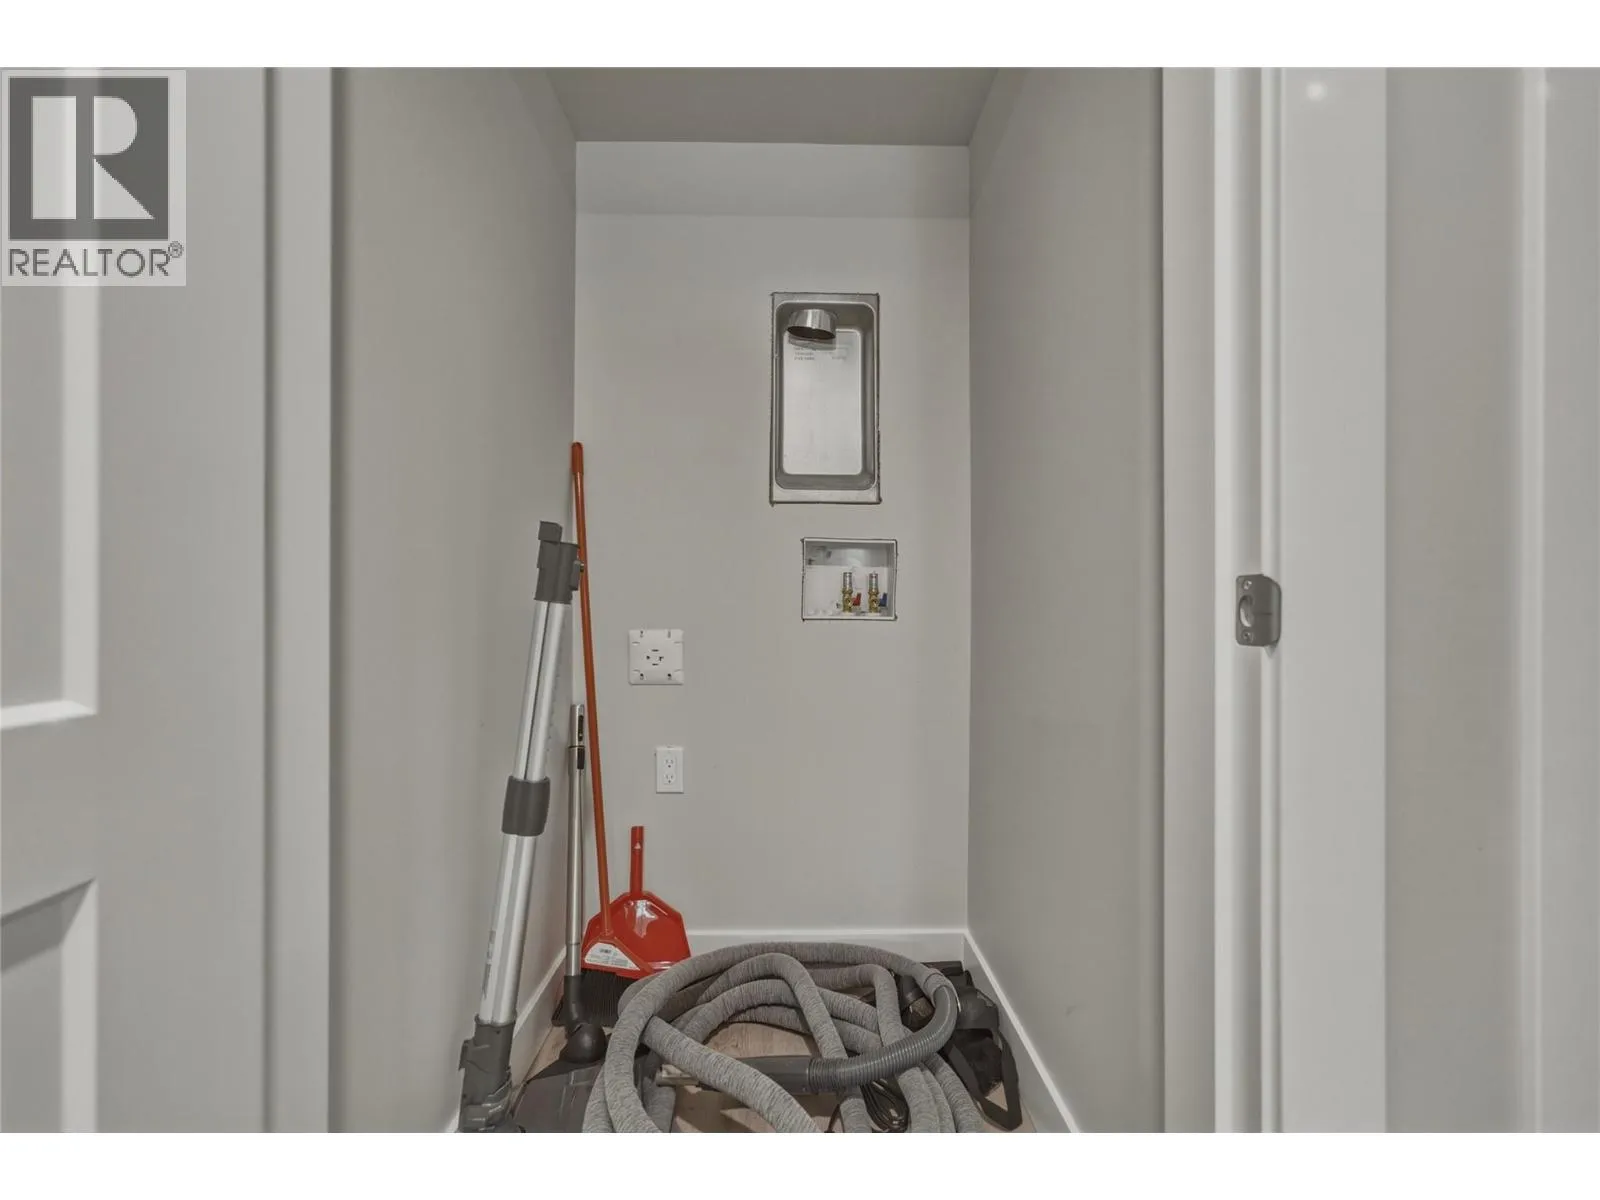
Laundry room
Main level
5'4'' x 6'8''
Foyer
Main level
12' x 8'2''
4pc Bathroom
Main level
4'11'' x 9'1''
Bedroom
Main level
12'6'' x 10'11''
Bedroom
Main level
11'1'' x 11'11''
4pc Ensuite bath
Main level
7'11'' x 6'11''
Primary Bedroom
Main level
14' x 12'
Living room
Main level
11'5'' x 16'5''
Dining room
Main level
10'6'' x 10'10''
Kitchen
Main level
14' x 11'6''

Location

Learn more about this property
Listing provided by:
Royal LePage Access Real Estate
MLS® number:
10396340
Agent:
Marv Beer
*Indicates required field
Name is required
Email is required
Please enter a valid phone number (e.g., 416-111-1111).

Street Spotlight - For sale