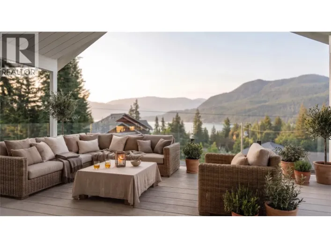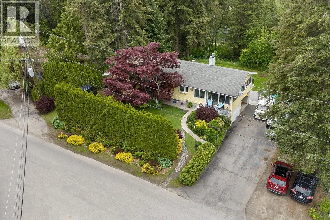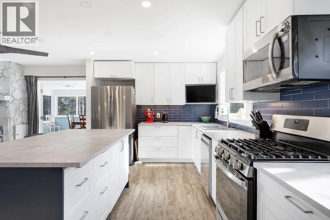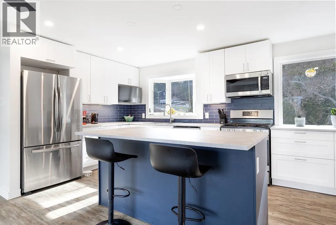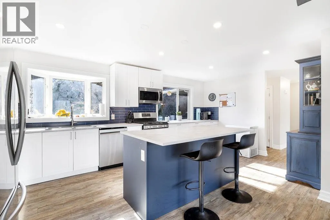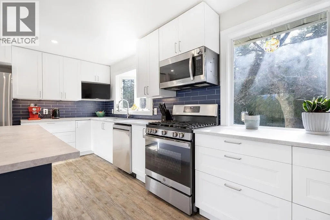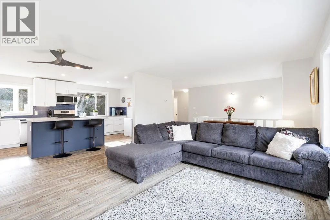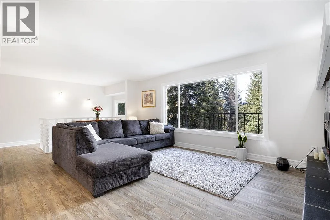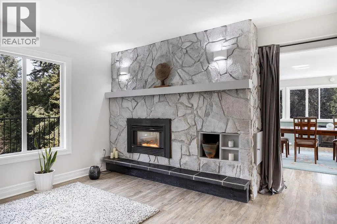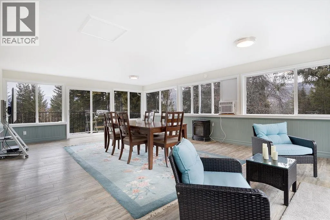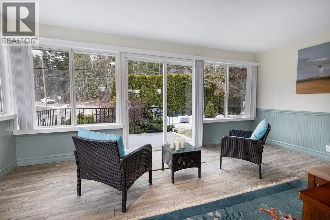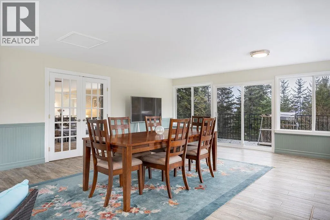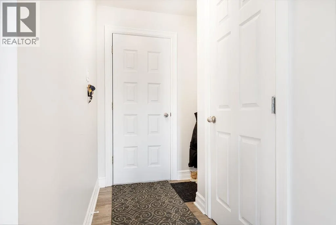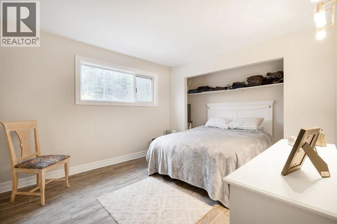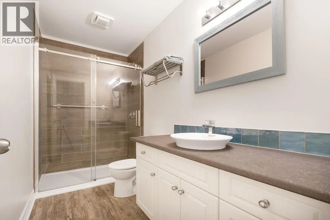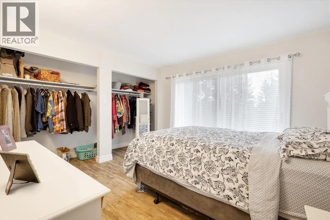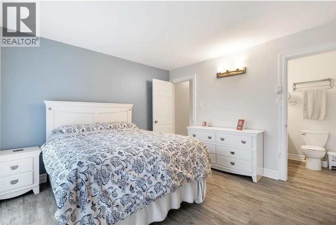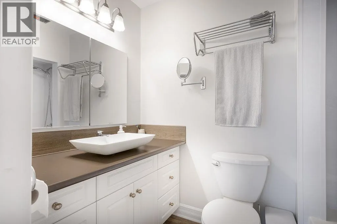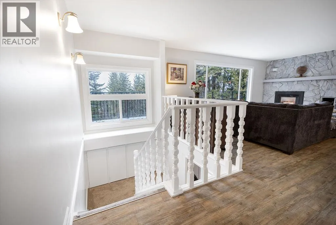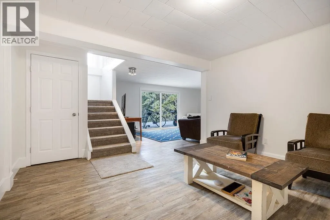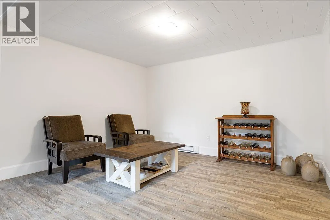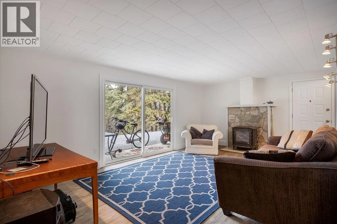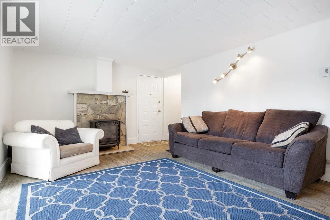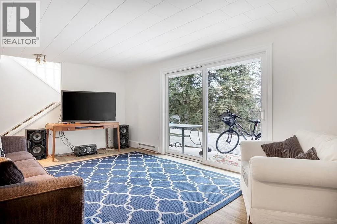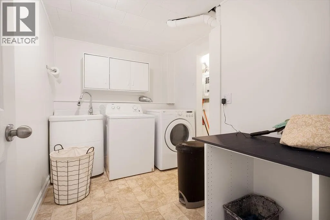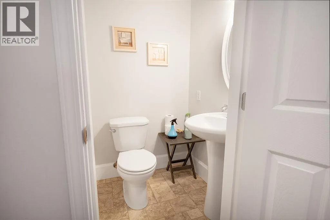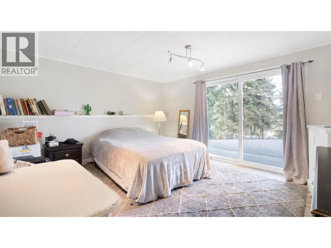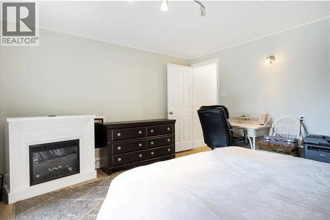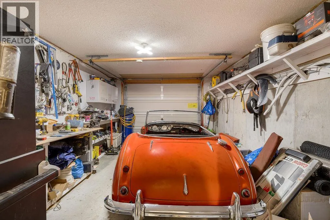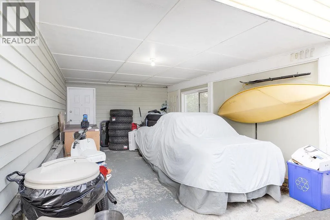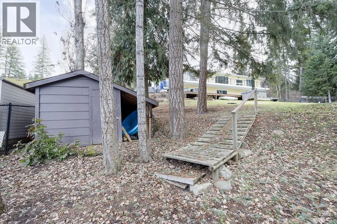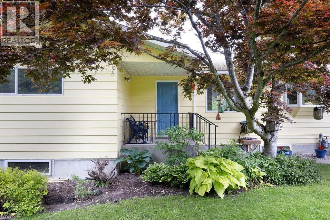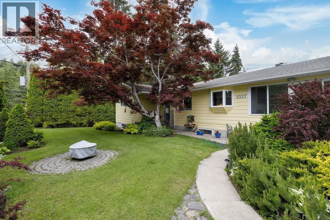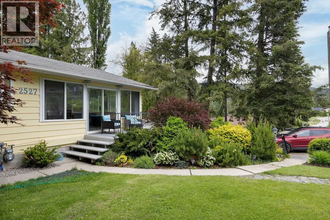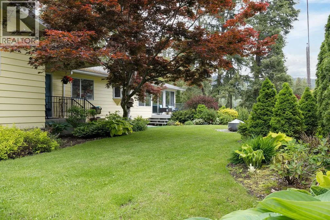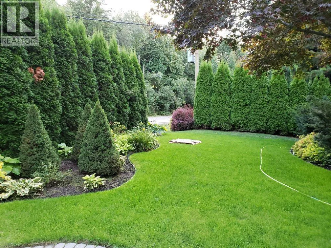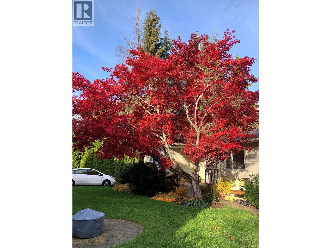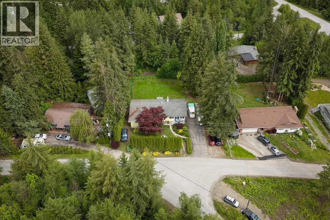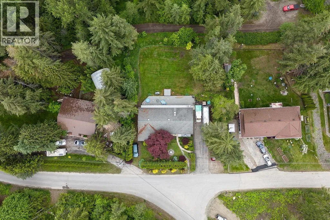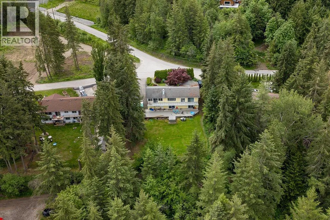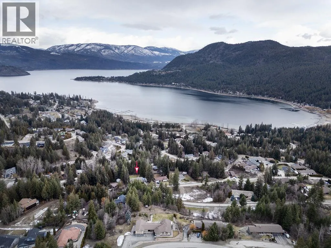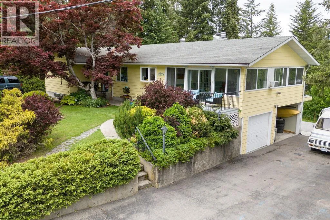
Welcome to this beautifully updated 5-bedroom, 3-bathroom family home nestled on a private 0.40-acre lot in the heart of Blind Bay. Offering over 2,800 sq. ft. of living space, this home has been renovated and is move-in ready. The bright, open-concept main floor is perfect for everyday living and entertaining, featuring a stunning kitchen with a large island, gas range, and seamless flow into the spacious living area. One of the home's standout features is the expansive enclosed sunroom with a cozy gas fireplace, creating a year-round gathering space with access to both the front and rear decks. The lower level offers exceptional flexibility with three additional bedrooms, a recreation room, separate entrance, and plumbing already in place, making it an ideal space for extended family, guests, or future suite potential. Outside, you'll appreciate the beautiful yard complete with mature trees, garden space, fire pit, storage shed, hot tub, and plenty of room for kids, pets, or entertaining. Alley access, RV parking, an attached garage, carport, and abundant additional parking provide space for all your vehicles and recreational toys. Situated in a quiet, family-friendly neighbourhood just minutes from Shuswap Lake, golf, schools, parks, and local amenities, this property offers the perfect combination of privacy, space, and convenience. Whether you're searching for a full-time residence, vacation home, or investment opportunity, this exceptional Blind Bay property is one you won't want to miss. (id:27476)