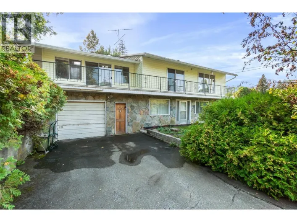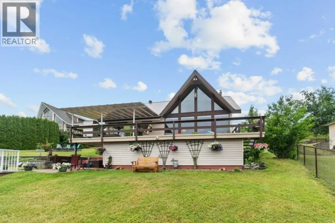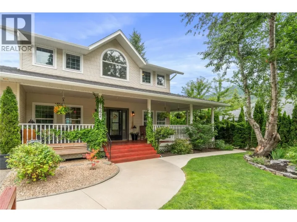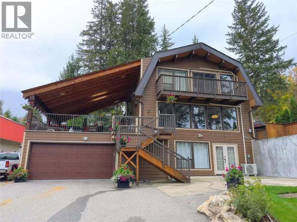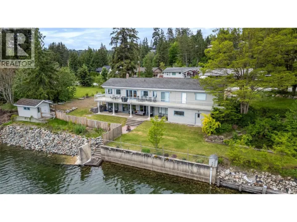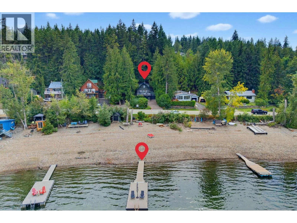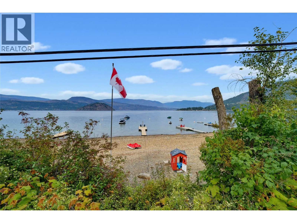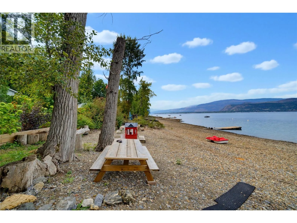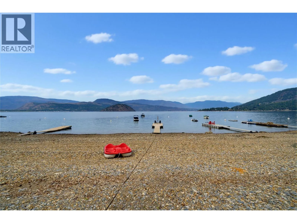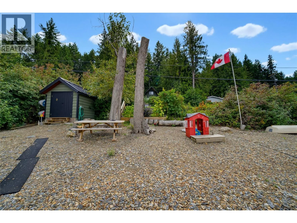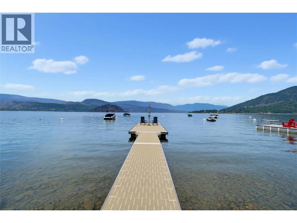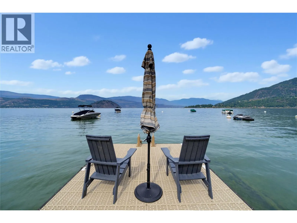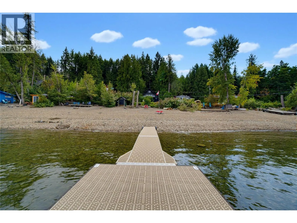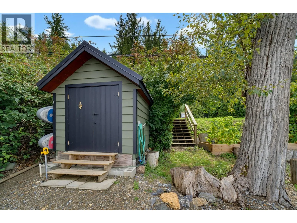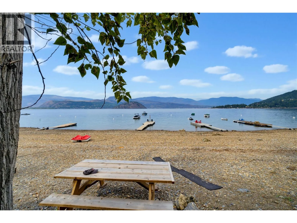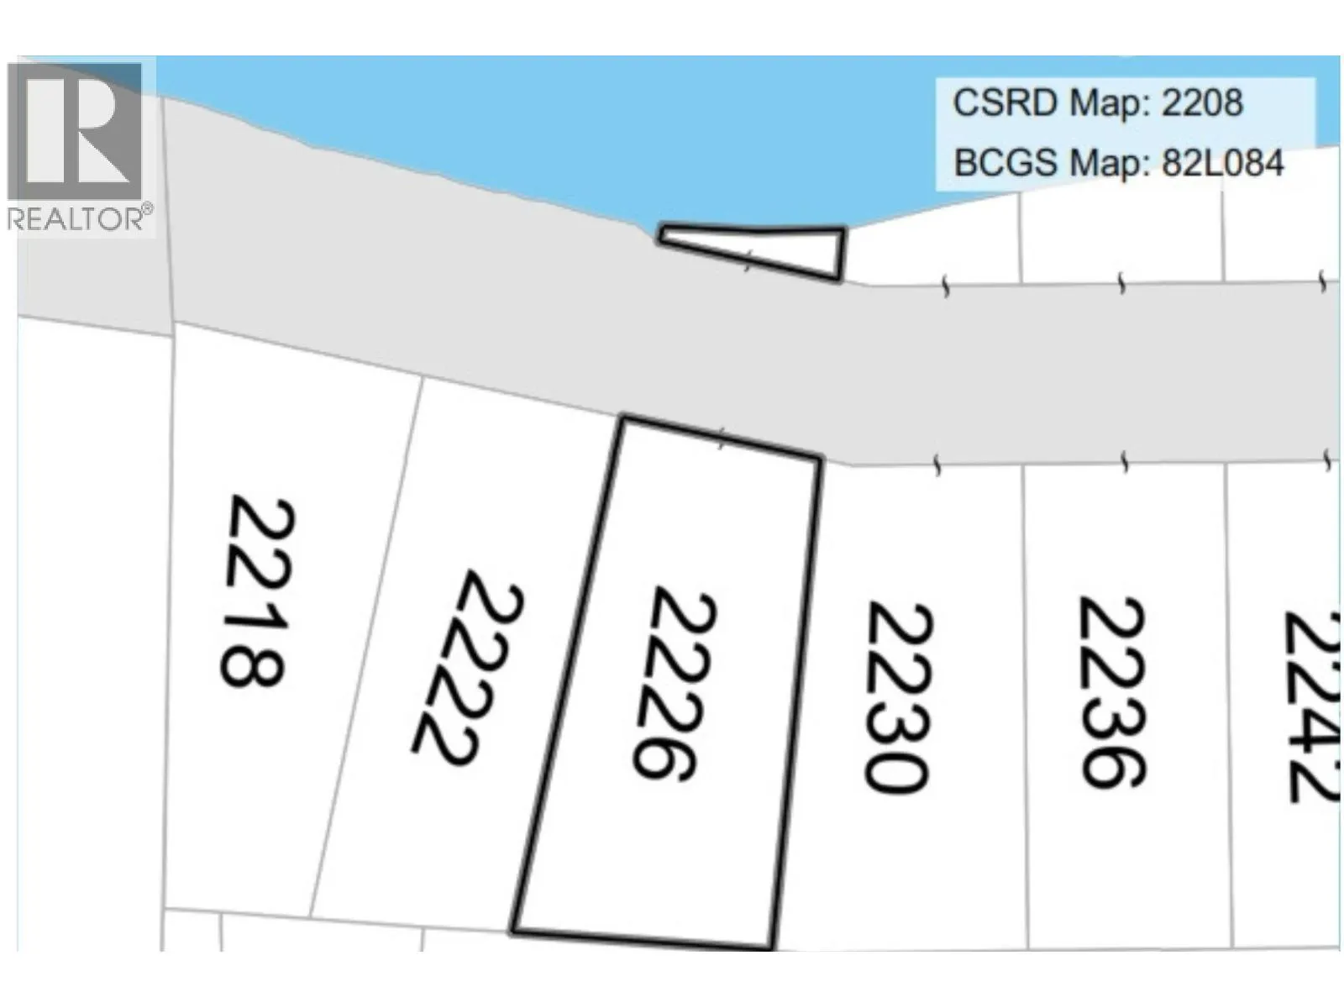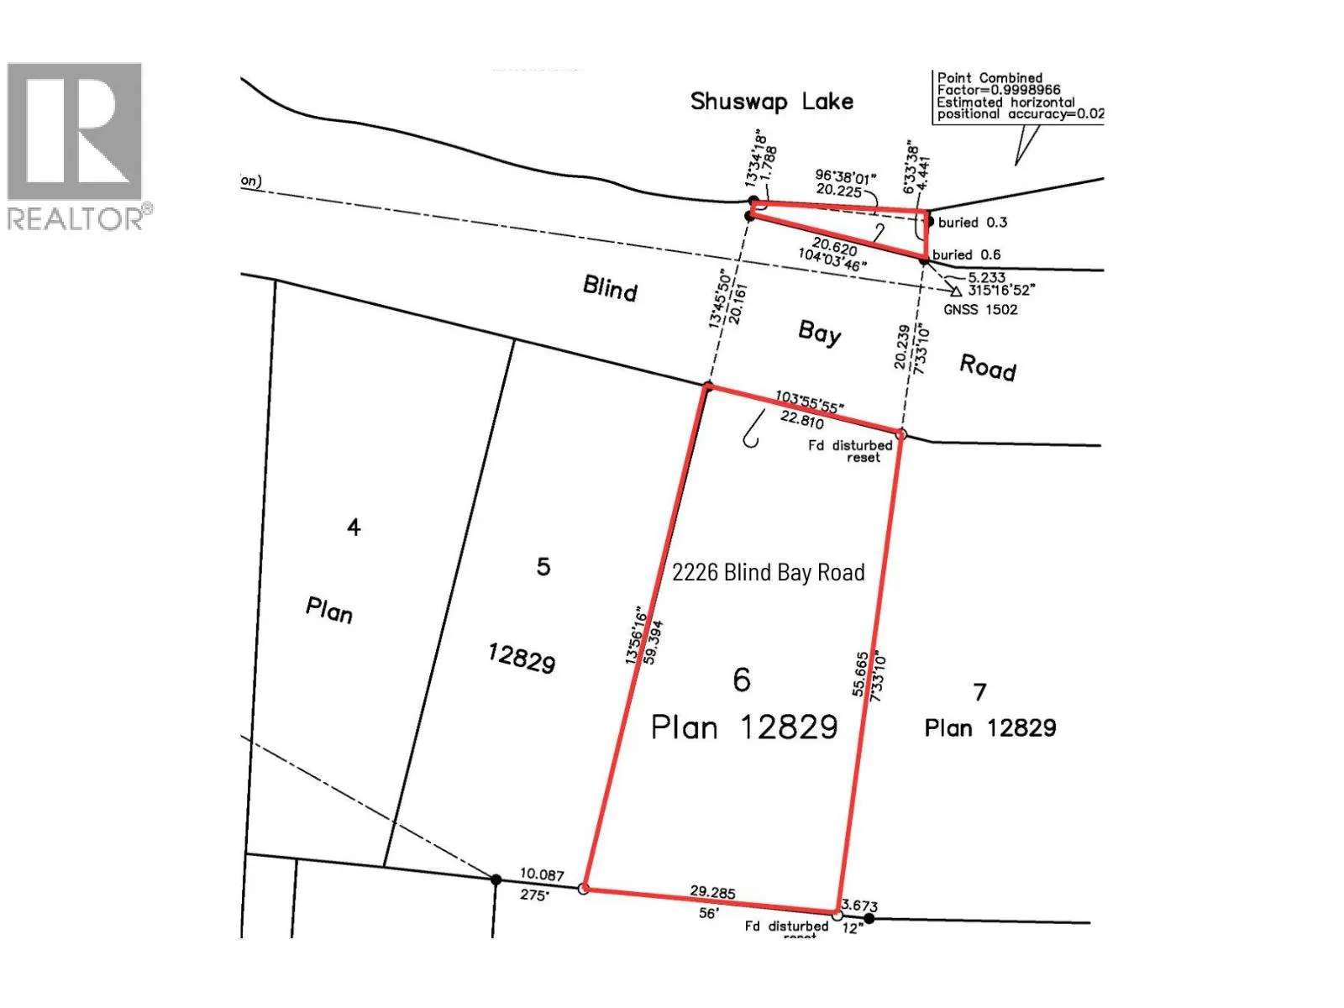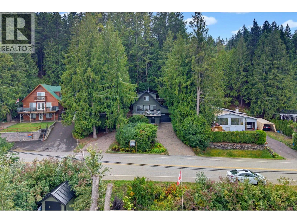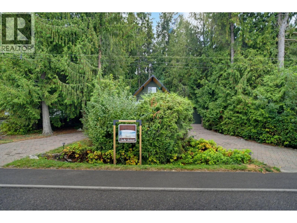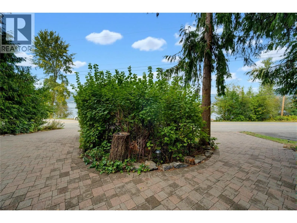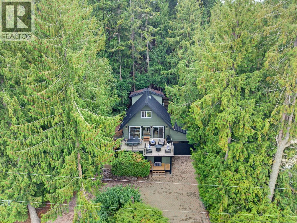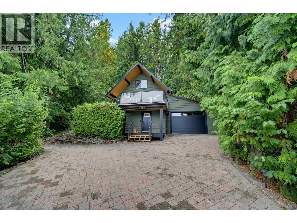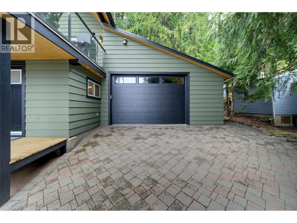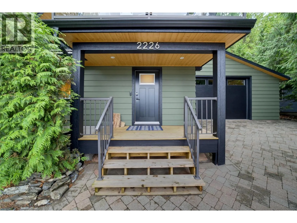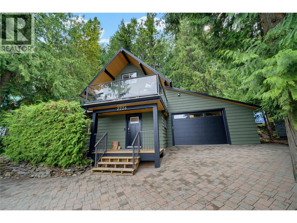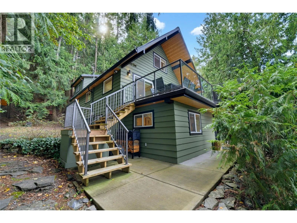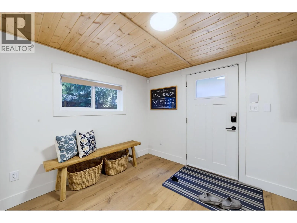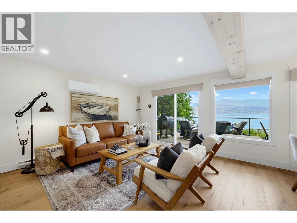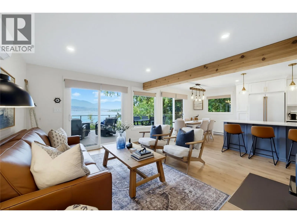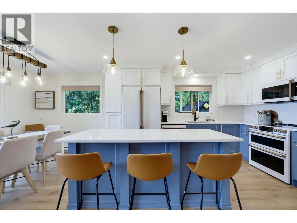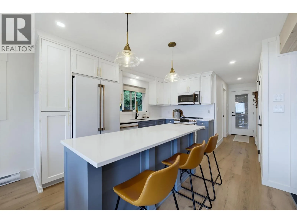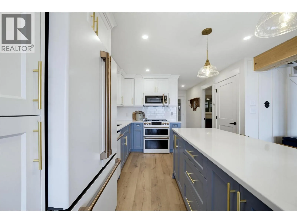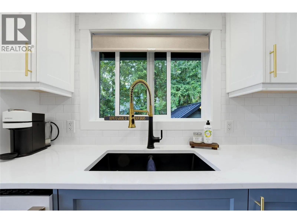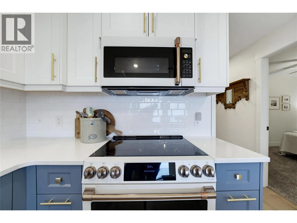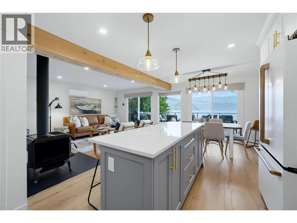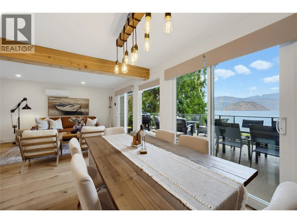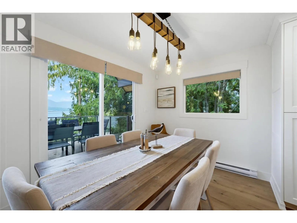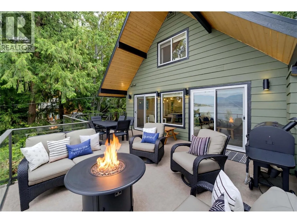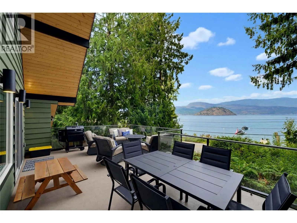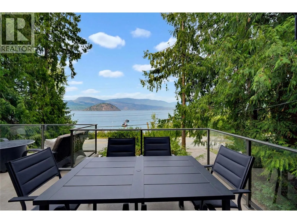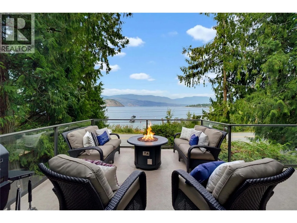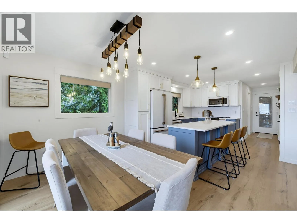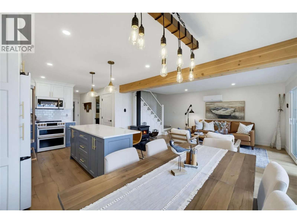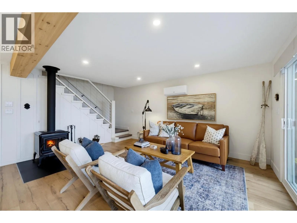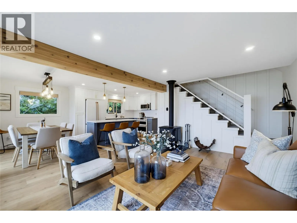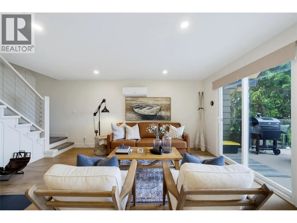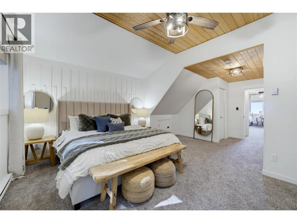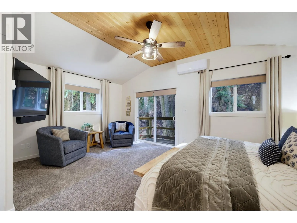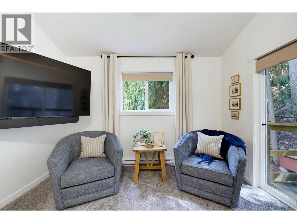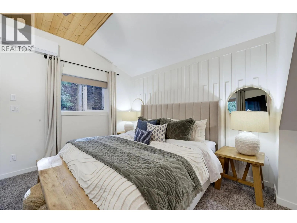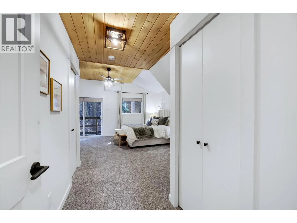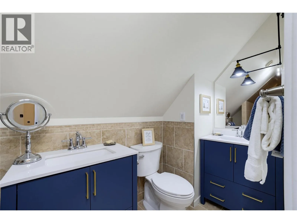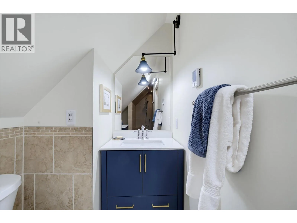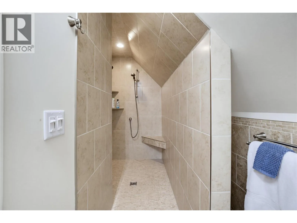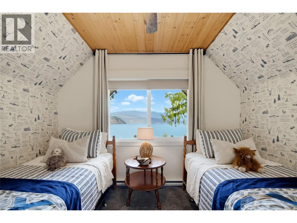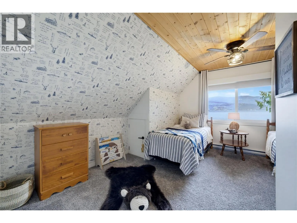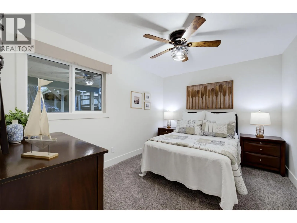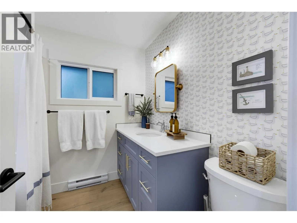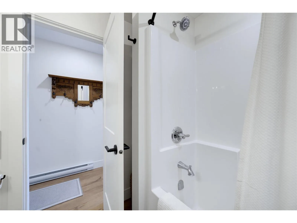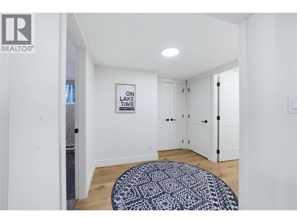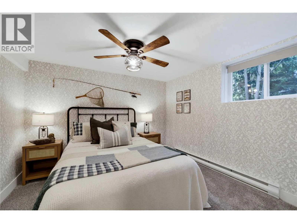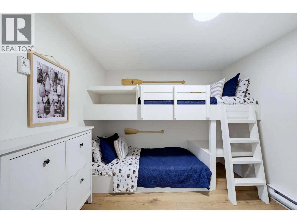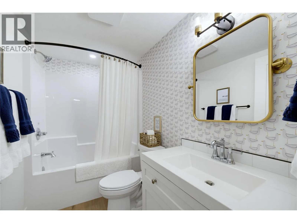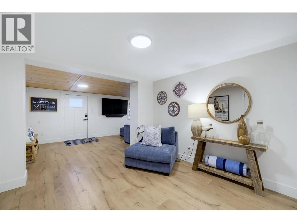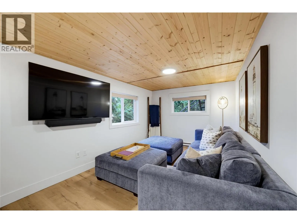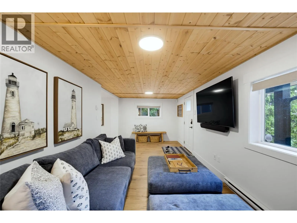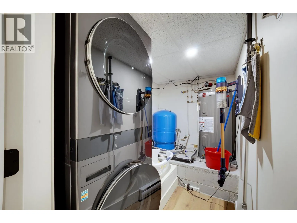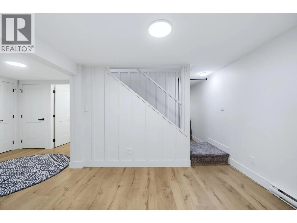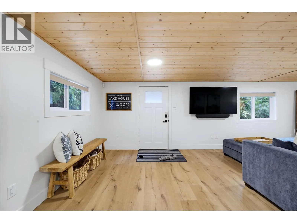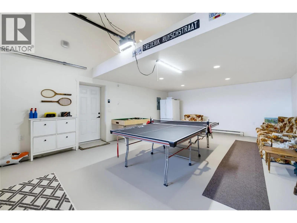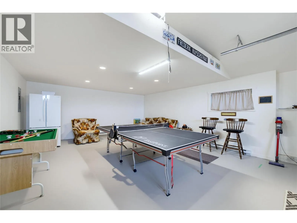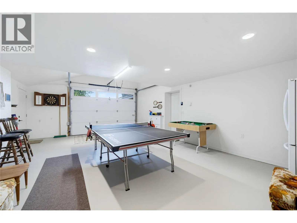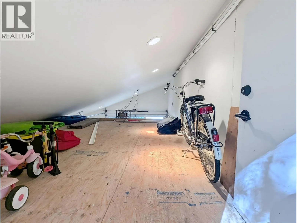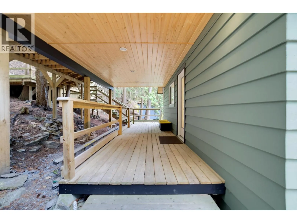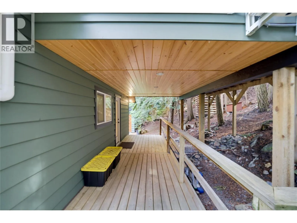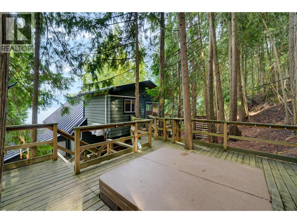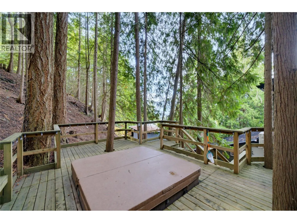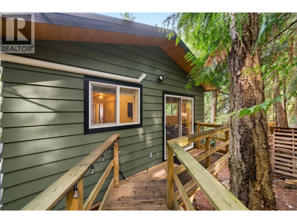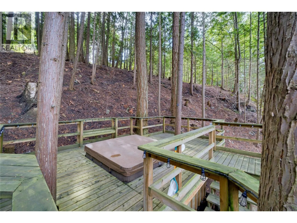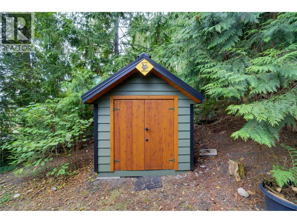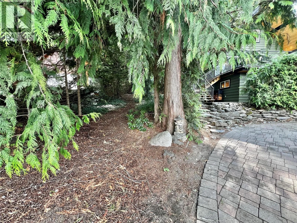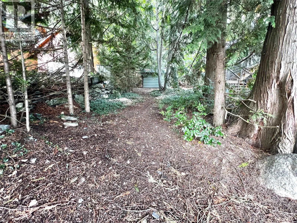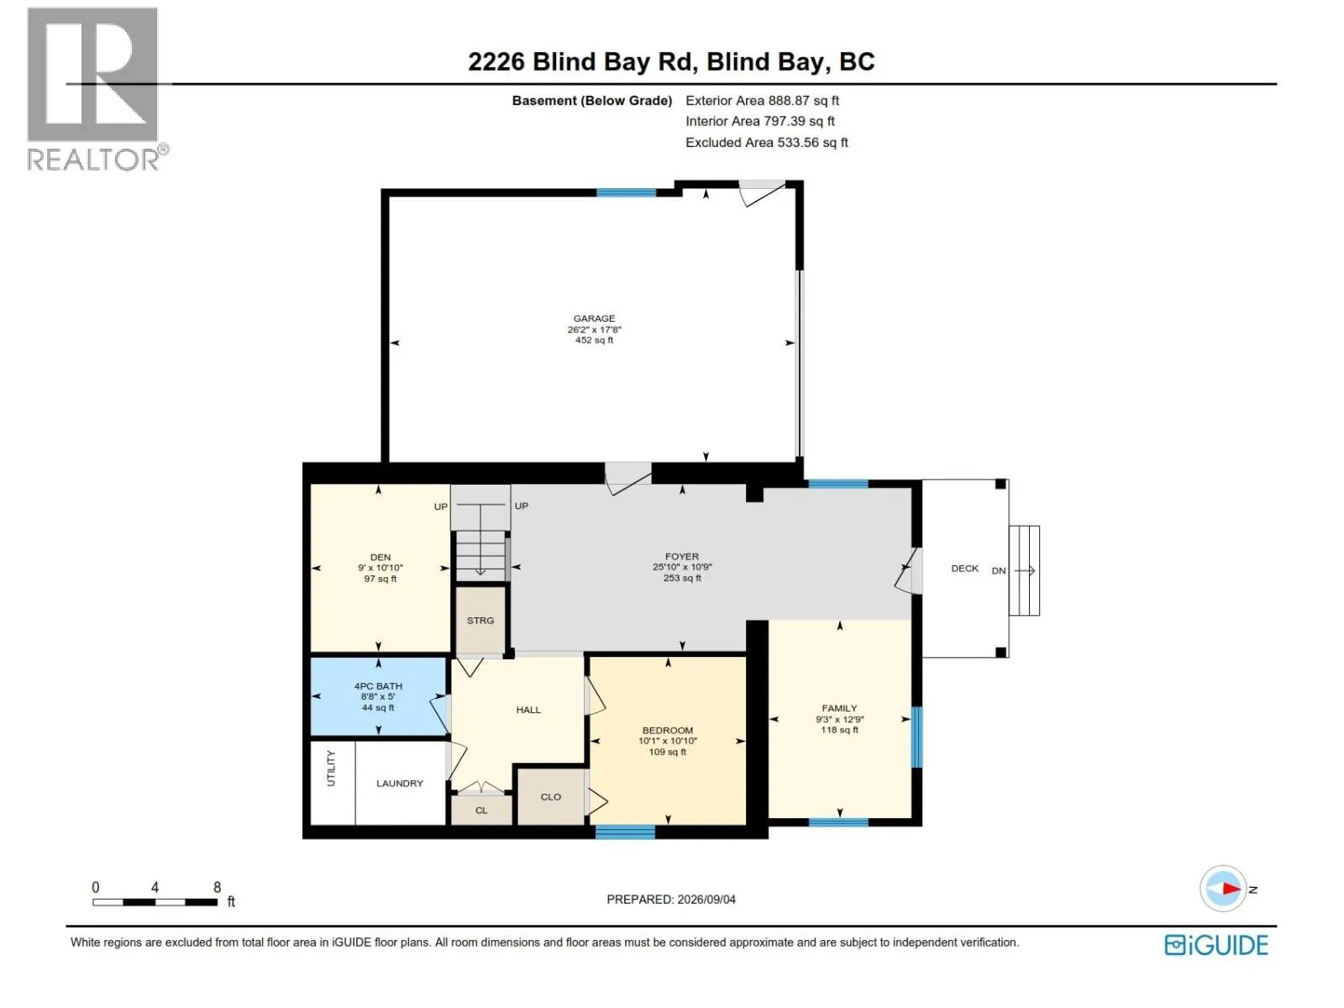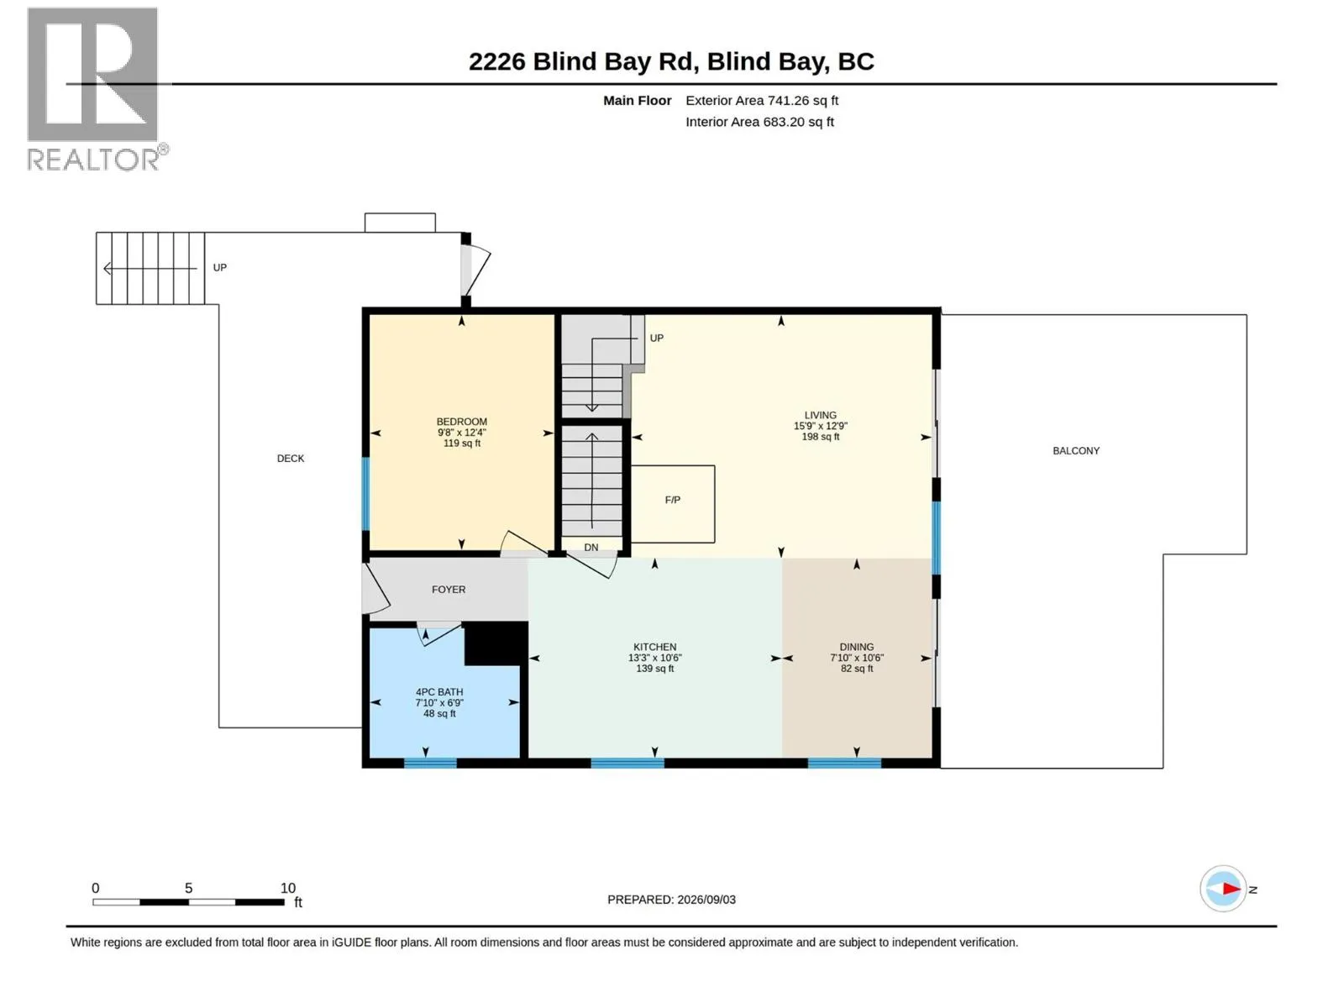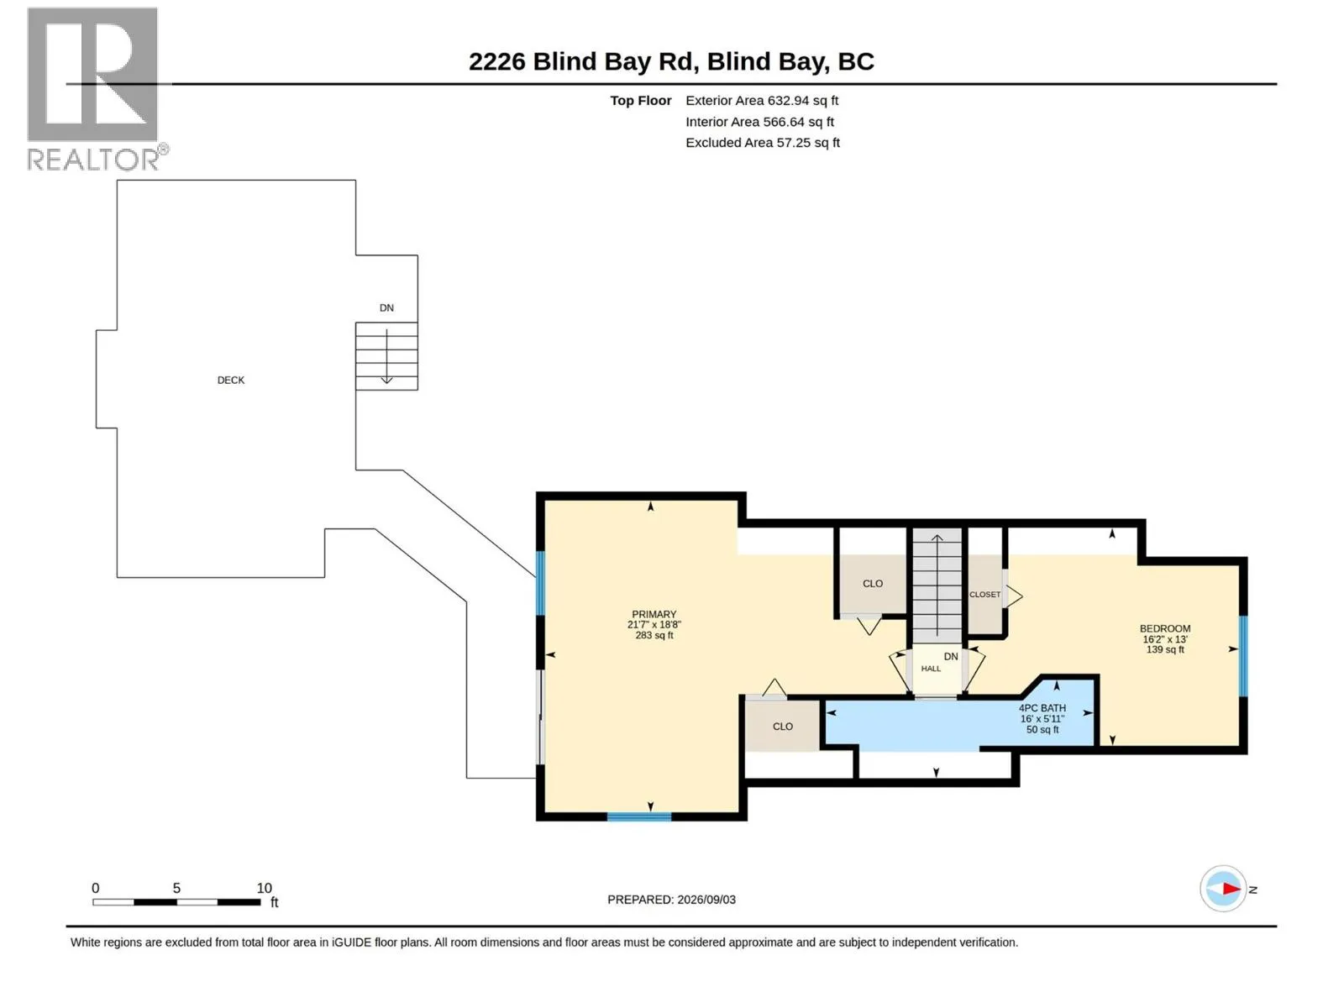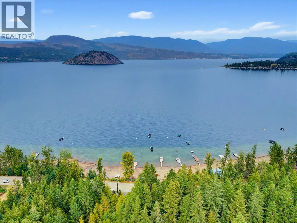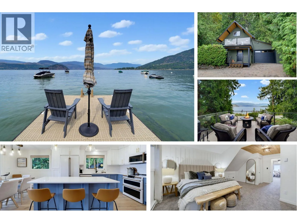
Fall looks good on the Shuswap. And this view? Yours in every season. Completely & professionally renovated by Whitstone Developments, this fully furnished Shuswap Lake waterfront property reflects pride of ownership & thoughtful design. With 4 bedrooms + a den & 3 full bathrooms, there's room for everyone, whether you call this home for the year or the summer. From vinyl plank flooring to the beautifully renovated kitchen & bathrooms, every space is tastefully finished & decorated. GE Cafe white stainless appliances complete the kitchen, & all furnishings, decor & TVs are included. A wood burning stove makes your summer escape just as inviting in fall & winter. Escape to the 283 sf primary suite which offers a sitting area, TV, 2 walk-in closets. From here, you can access the private hot tub off the back deck while the front deck offers unimpeded views. New windows & patio doors, 2 mini-split heating & cooling units + standing-seam metal roofs on the house & sheds bring comfort & lasting practicality. Enjoy a dock, mooring ball + water & power at the beach. While Blind Bay Road bisects the property, the survey shows the waterfront portion forms part of the property's title. A circular driveway allows easy access & forward entry onto the road. The 26'2"" x 17'8"" garage, currently a games room, can also serve as boat storage + there's a mezzanine & boat trailer parking beside the house. Beautifully finished, furnished & ready for life at the lake. **CLICK LISTING BROCHURE** (id:27476)