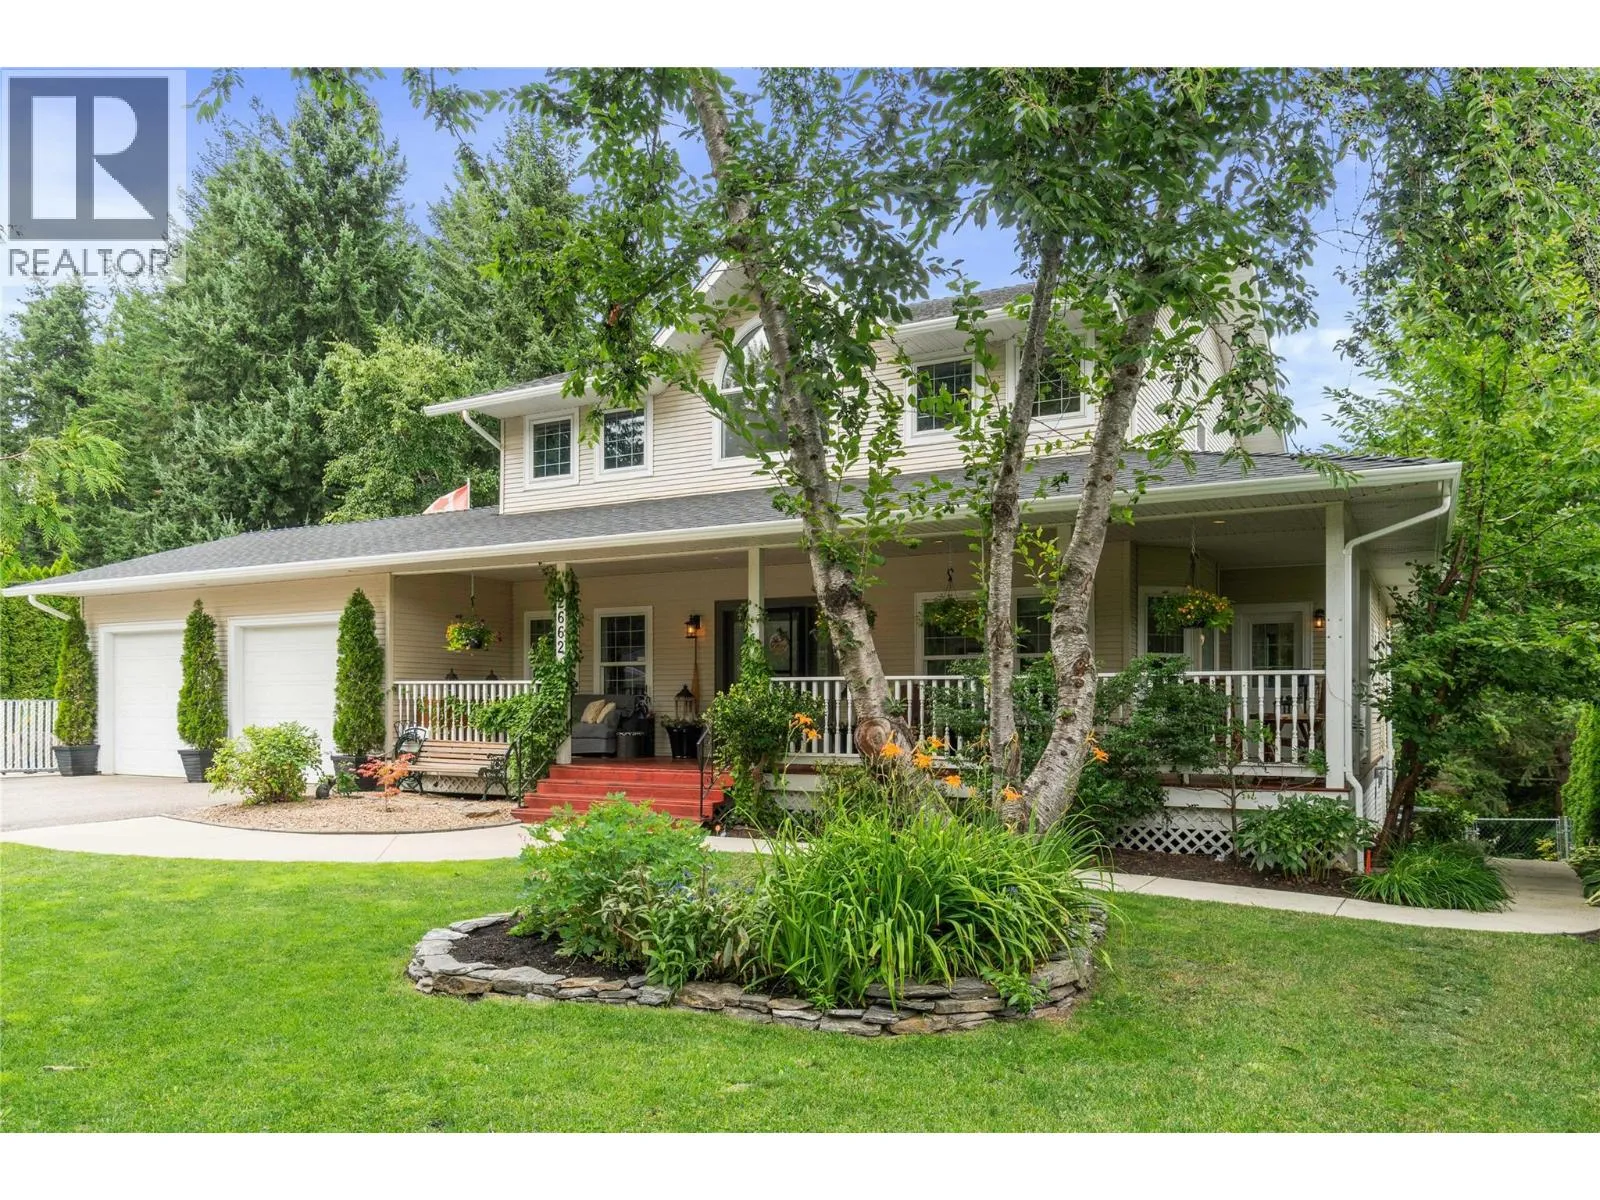
2662 Blind Bay Road, Blind Bay, British Columbia V0E 1H1

Listed for:
$1,145,000
4 beds
4 baths
Listed 12 days ago
House for rent: 2662 Blind Bay Road, Blind Bay, British Columbia V0E 1H1

View all 61 photos

About

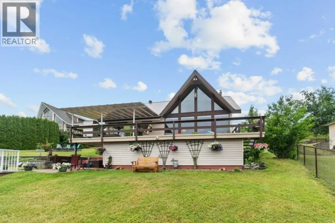
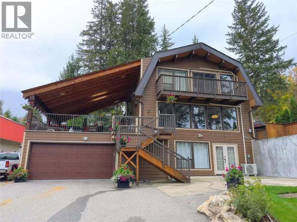
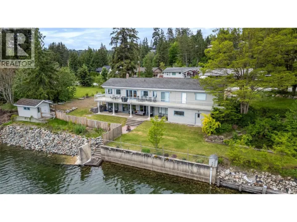
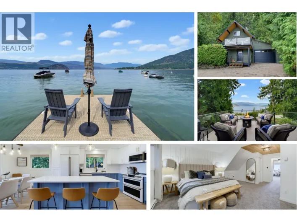
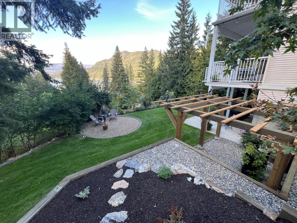
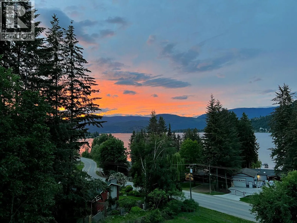
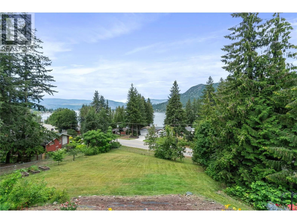
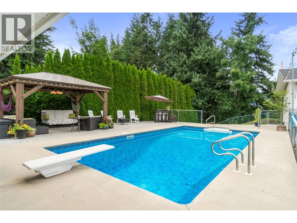
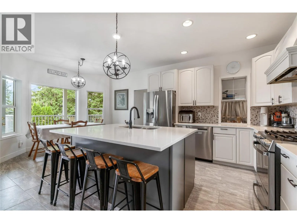
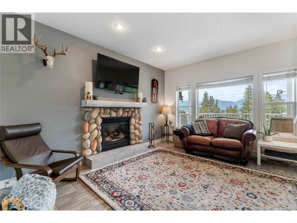
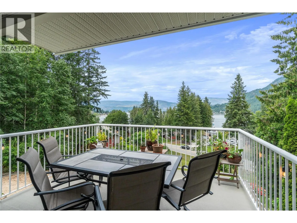
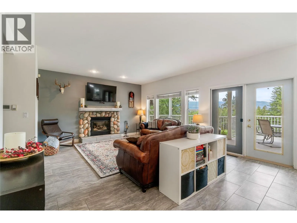
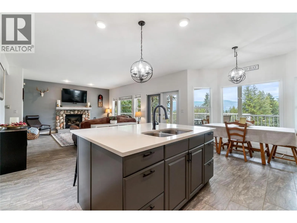
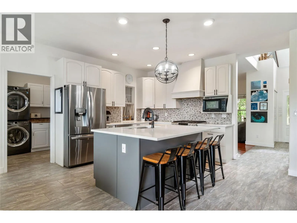
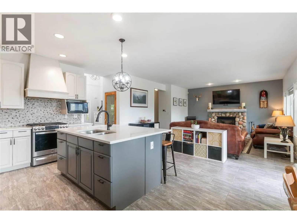
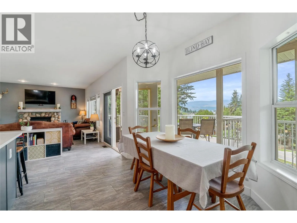
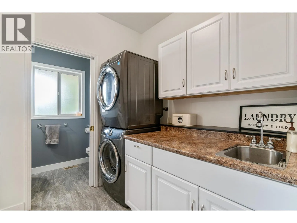
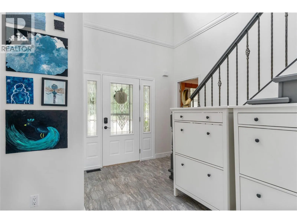
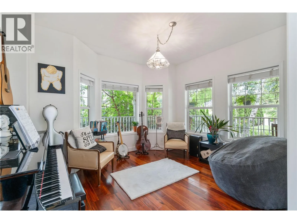
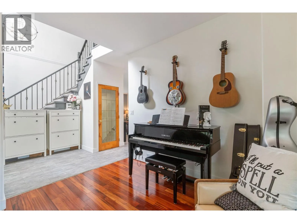
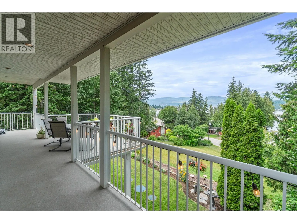
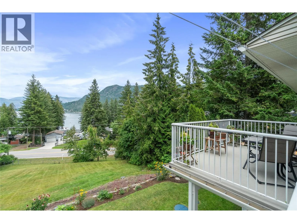
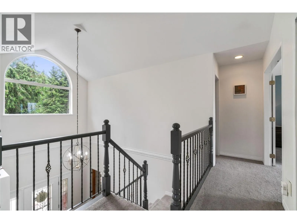
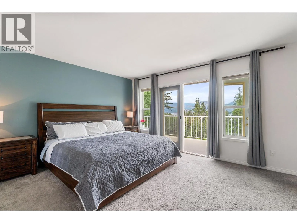
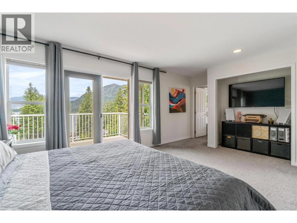
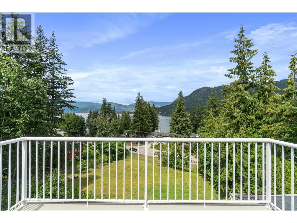
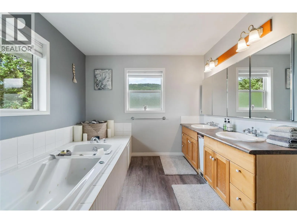
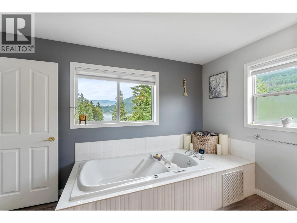
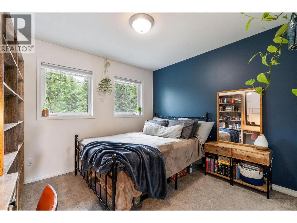
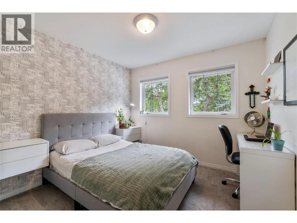
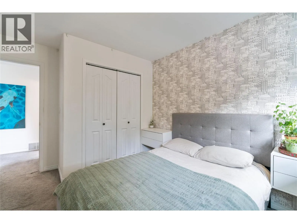
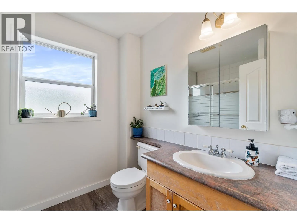
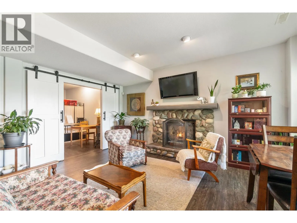
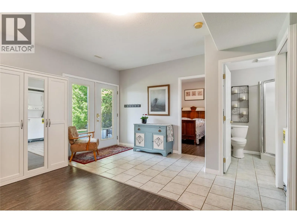
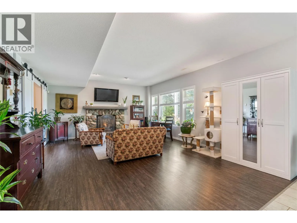
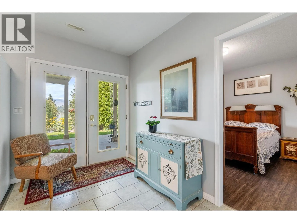
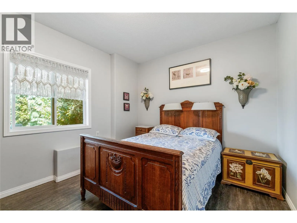
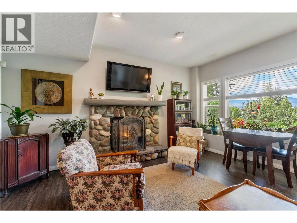
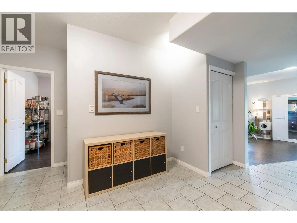
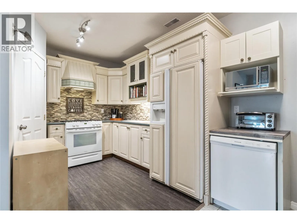
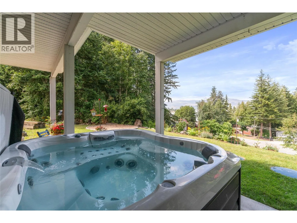
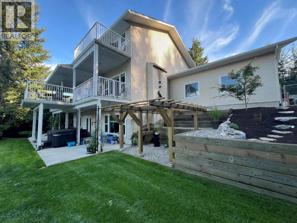
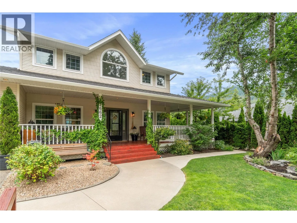
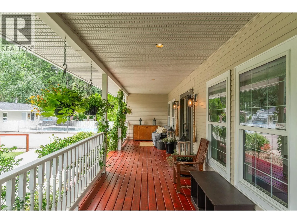
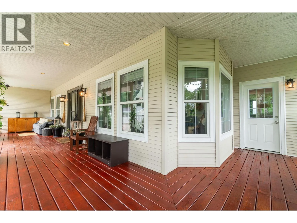
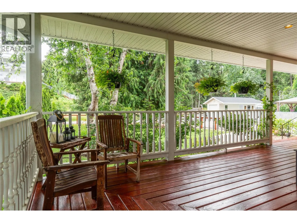
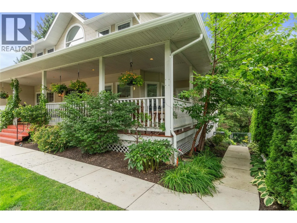
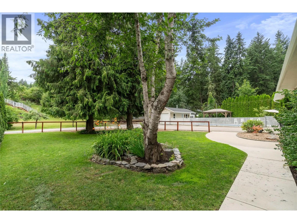
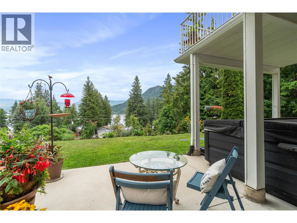
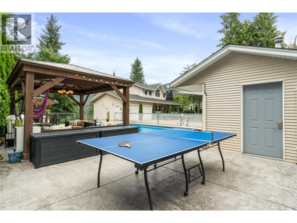
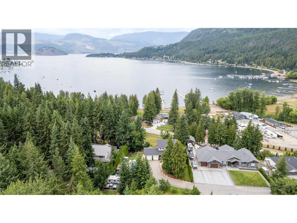
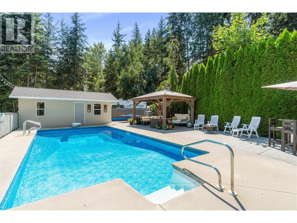
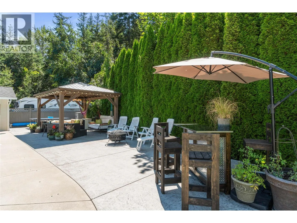
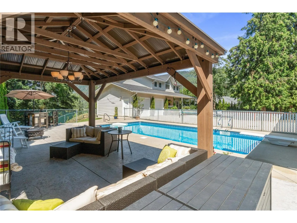
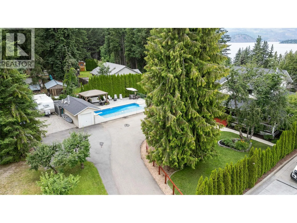
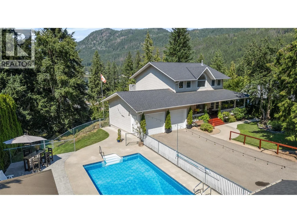
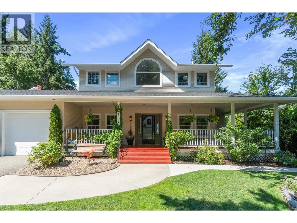
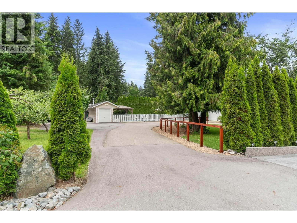
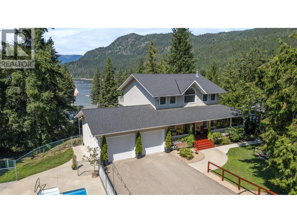
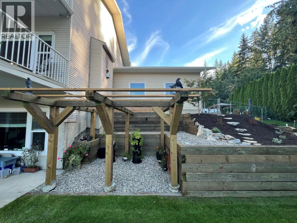
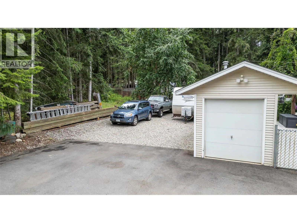
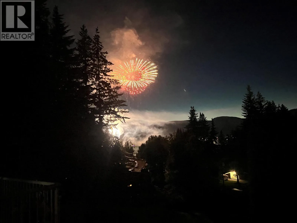
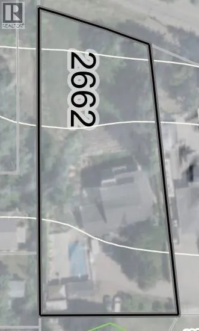
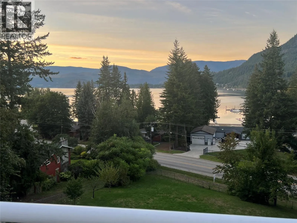
Flexibility, without compromising proximity to lake, marina, gas station, golf course, spa, library & more. Great 4-bedroom, 4-bathroom home with inlaw suite. Covered front porch & so much to offer. Main level with open-concept kitchen, dining/living room with gas stone fireplace. Separate living/dining room, work from home with a private office, main floor 2-p bath, laundry room, a pantry/storage area & outdoor access. French doors open onto an entertainer’s deck, relax, cook & enjoy stunning views of Shuswap Lake. Upstairs 3 bedrooms, lakeview primary suite with deck & 5-piece ensuite, additional bedrooms a 4-piece bathroom. Lower level is walk out & offers: fully equipped, income-producing in-law suite w/ one bdrm, den, full kitchen, laundry, & a separate entrance. Outside, a refreshing low maintenance heated in-ground pool with stamped concrete & a gazebo, separately fenced for security an area perfect for sunny days. Ample parking for RVs & multiple vehicles on the paved driveway. All of this sits on a fully fenced 0.75-acre lot with plenty of room for an active family in a welcoming setting. Lake views, beach access just steps away, nearby marina & boat launch, convenience store & restaurants within walking distance. Canada Day fireworks right from your own porch & on the parade route, steps to weekly entertainment in the park all summer with food trucks & more. Want to just relax, Shuswap Property Maintenance will take care of the yard. 4 min off the highway. (id:27476)

Property Highlights

MLS® Number
10401277
Type
Single Family
Ownership Type
Freehold
Land Size
0.75 ac|under 1 acre
Parking Space Total
8

Building

Building Type
House
Storeys
3.00
Square Footage
3160 sqft
Bathrooms Total
4
Bedrooms Total
4
Amenities
Golf Nearby, Recreation, Shopping
Exterior Finish
Vinyl siding
Fireplace Present
Yes
Basement Type
Full
Basement Features
Building Heating Type
Forced air, See remarks
Heating Fuel
Building Cooling Type
Central air conditioning

Utilities

Water
Private Utility
Utility Sewer
Septic tank

Room Layout

Primary Bedroom
Second level
12'4'' x 18'7''
Bedroom
Second level
9'11'' x 12'6''
Bedroom
Second level
14'11'' x 10'5''
5pc Ensuite bath
Second level
12'3'' x 12'
4pc Bathroom
Second level
8'11'' x 6'8''
Utility room
Lower level
6'2'' x 8'6''
Kitchen
Lower level
8'2'' x 10'4''
Recreation room
Lower level
26'2'' x 15'10''
Bedroom
Lower level
10'4'' x 11'2''
Den
Lower level
14'5'' x 9'11''
3pc Bathroom
Lower level
6'1'' x 6'5''
Pantry
Main level
8'11'' x 7'7''
Office
Main level
9'11'' x 10'5''
Family room
Main level
15'9'' x 19'11''
2pc Bathroom
Main level
3'7'' x 7'2''
Kitchen
Main level
10'11'' x 11'
Dining room
Main level
9'1'' x 11'1''
Living room
Main level
13' x 11'10''

Location

Learn more about this property
Listing provided by:
RE/MAX Orchard Country
MLS® number:
10401277
Agent:
Adrienne Foggo
*Indicates required field
Name is required
Email is required
Please enter a valid phone number (e.g., 416-111-1111).

Street Spotlight - For sale