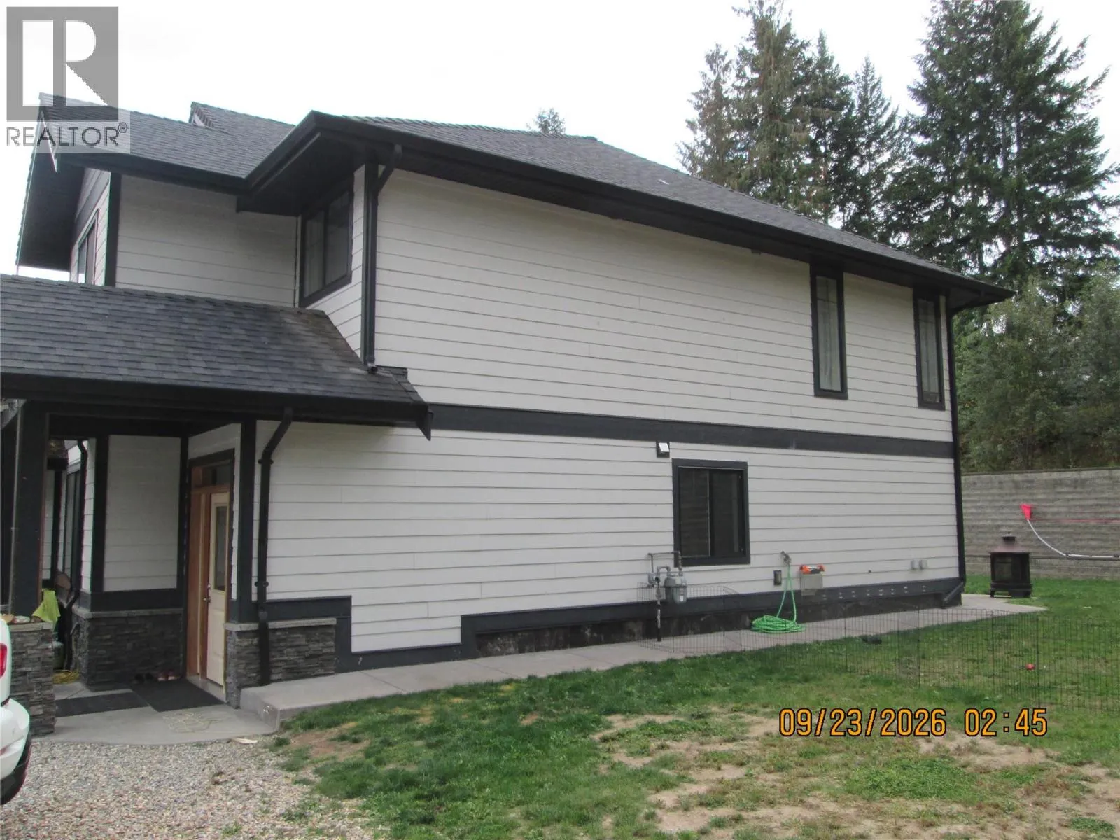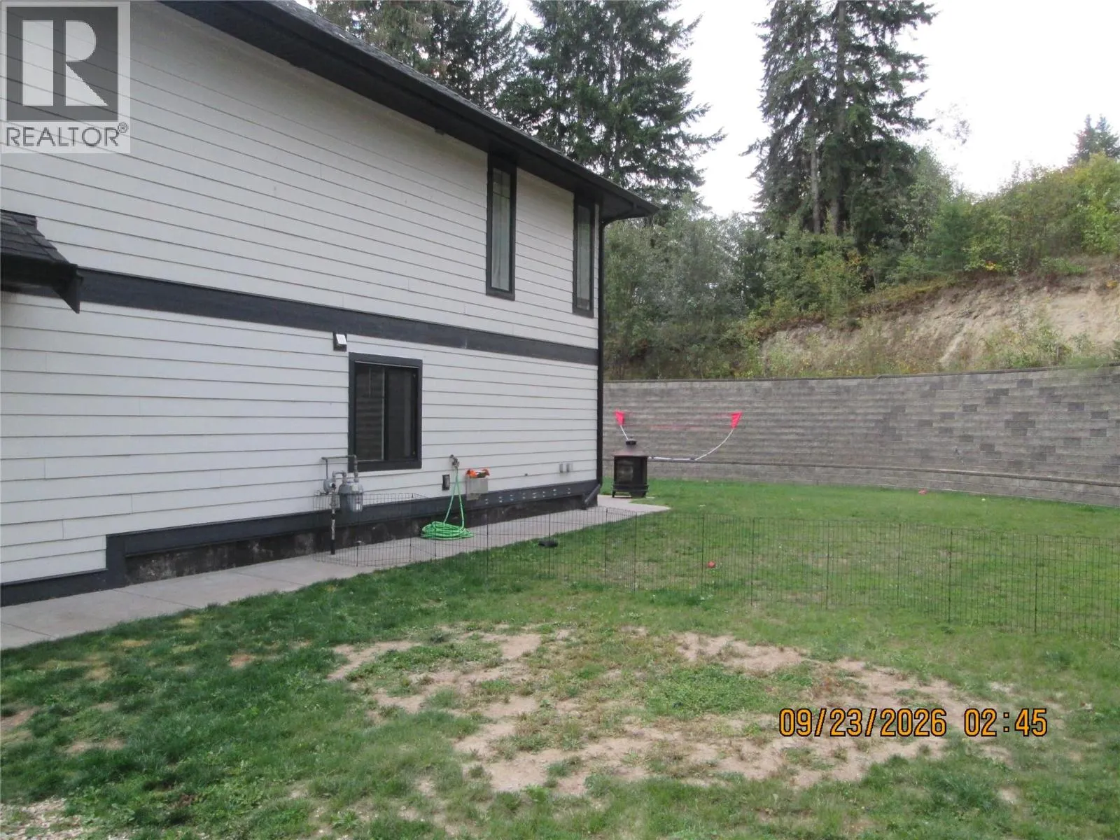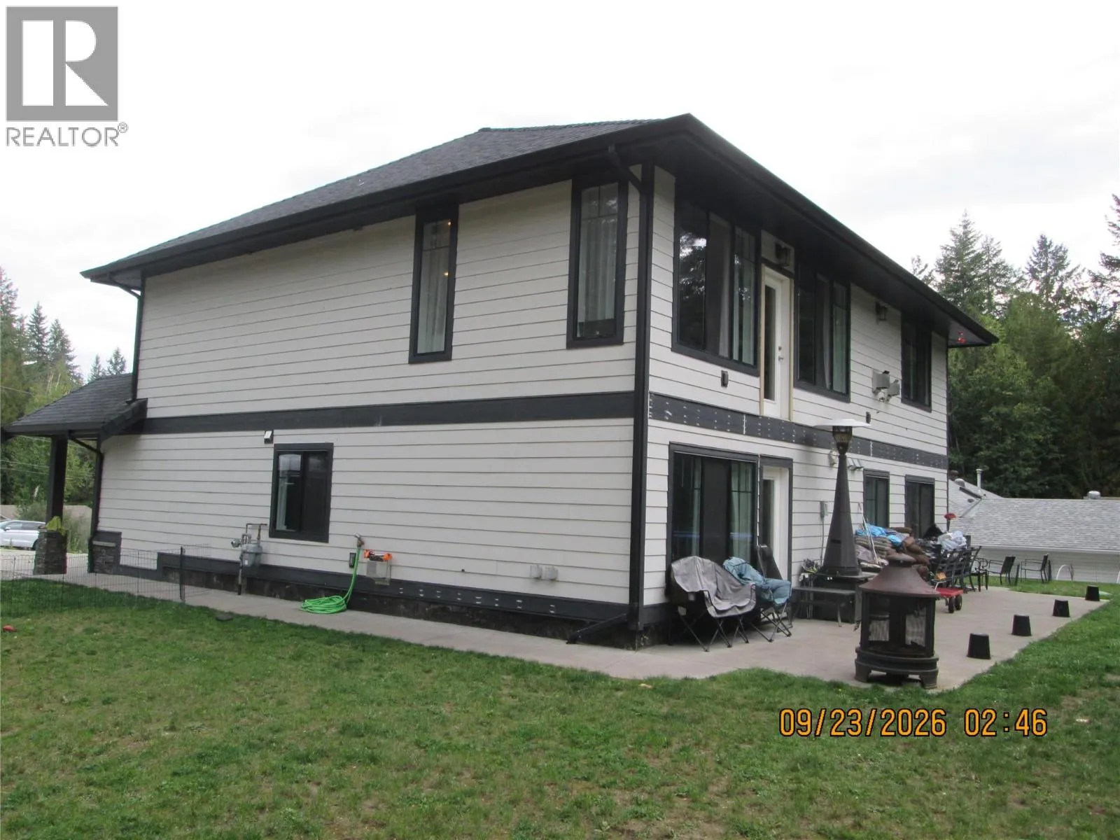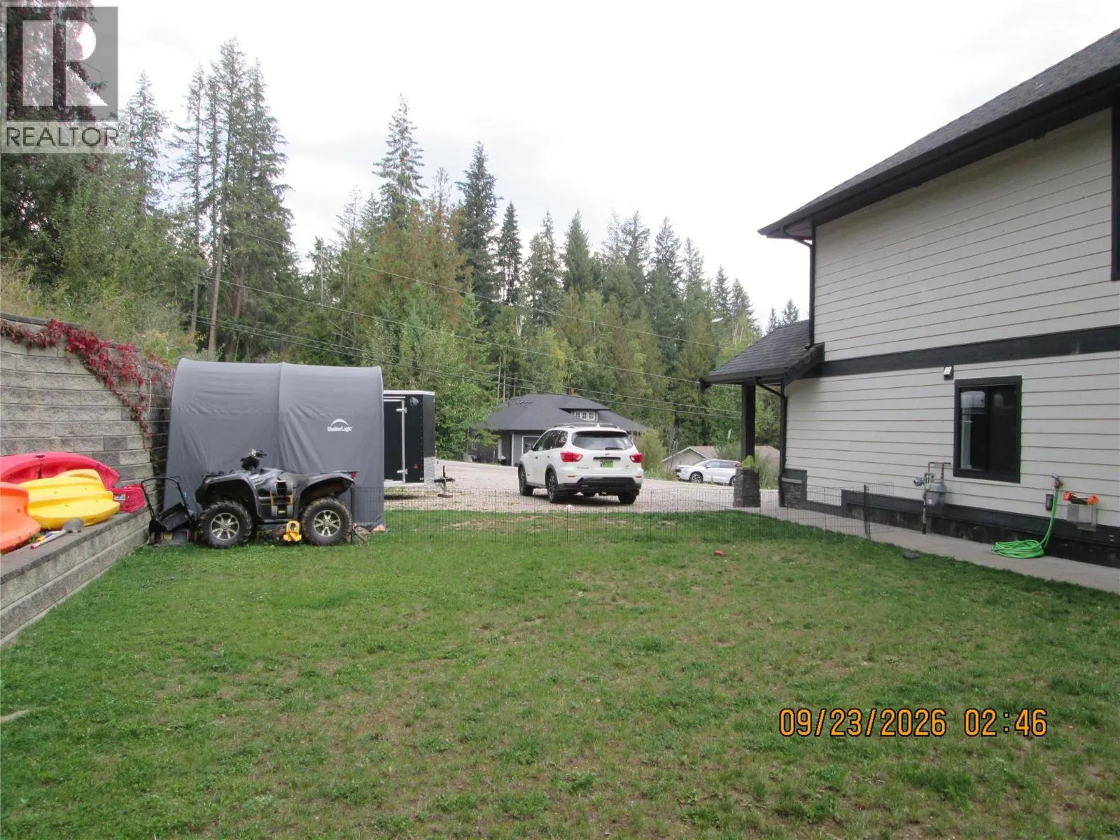
2446 Centennial Drive, Blind Bay, British Columbia V0E 1H0

Listed for:
$929,500
5 beds
4 baths
Listed 6 days ago
House for rent: 2446 Centennial Drive, Blind Bay, British Columbia V0E 1H0

View all 58 photos

About

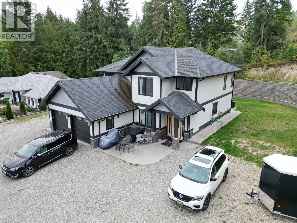
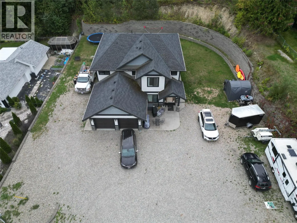
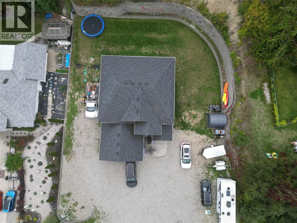
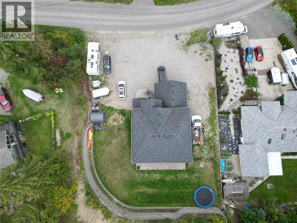
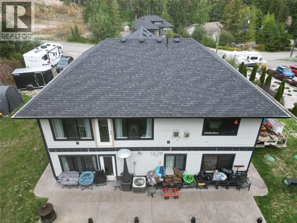
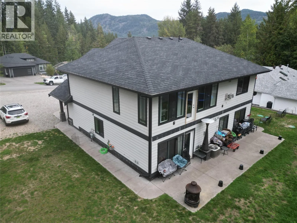
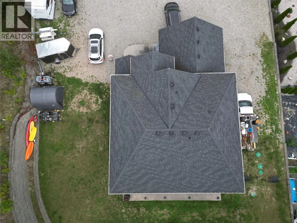
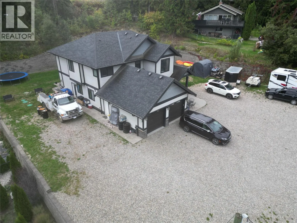
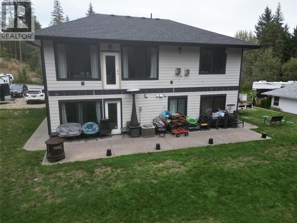
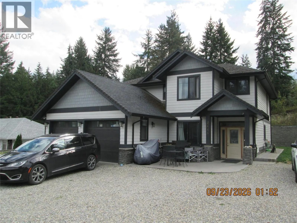
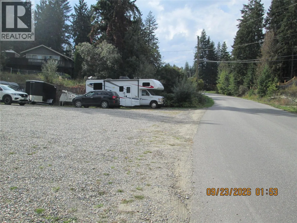
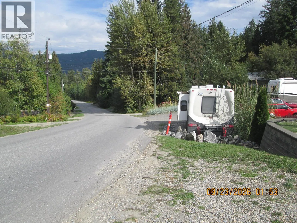
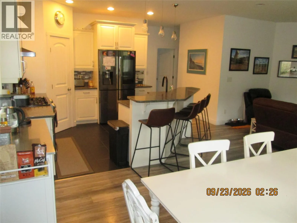
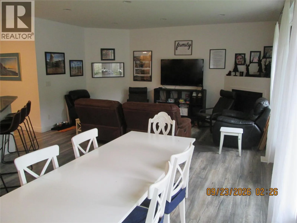
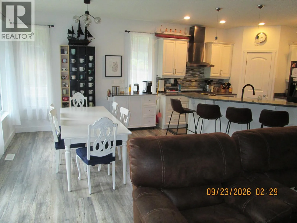
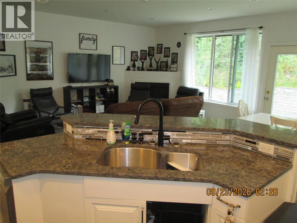
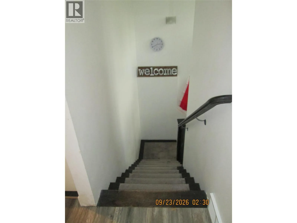
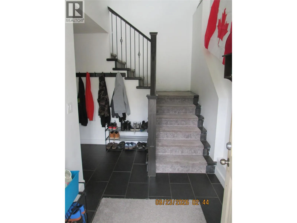
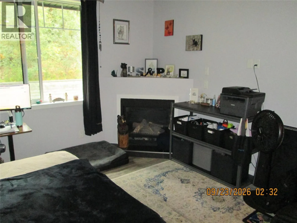
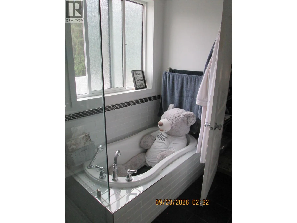
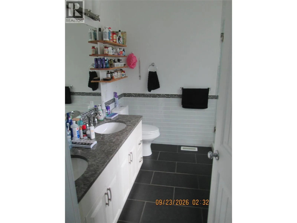
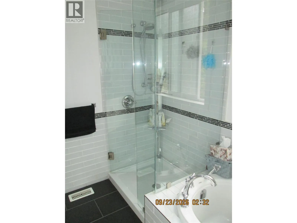
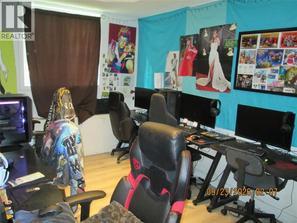
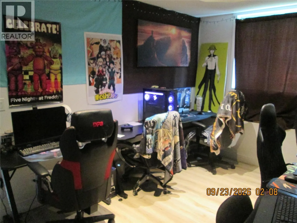
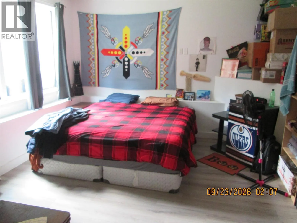
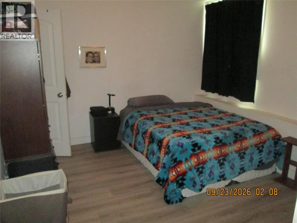
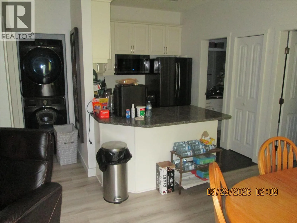
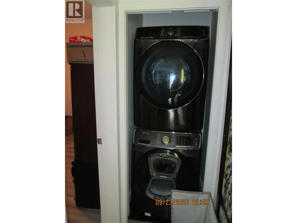
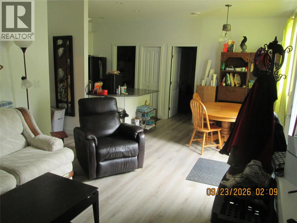
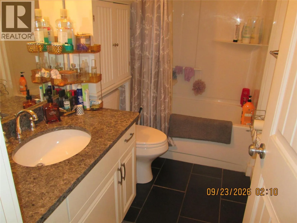
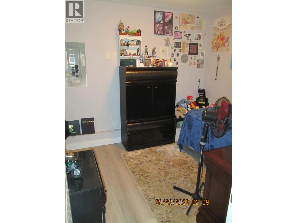
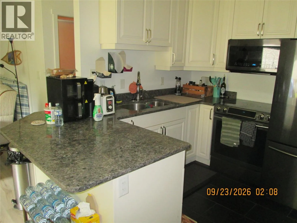
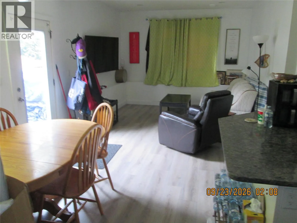
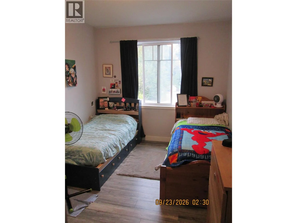
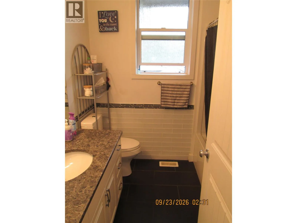
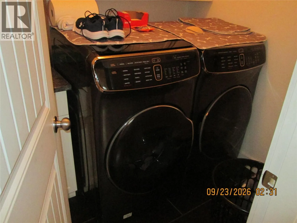
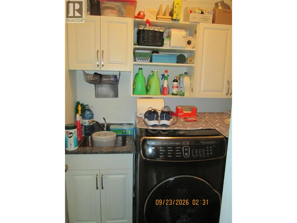
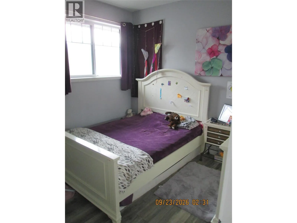
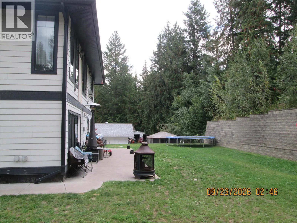
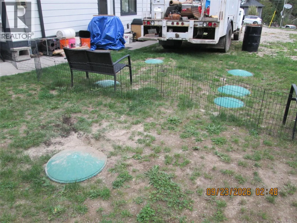
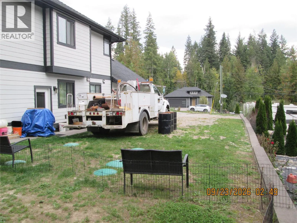
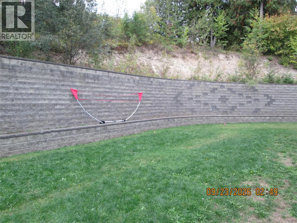
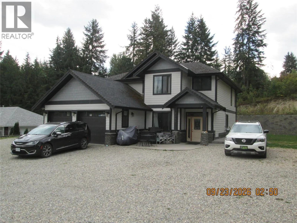
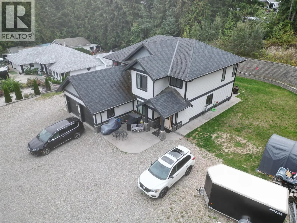
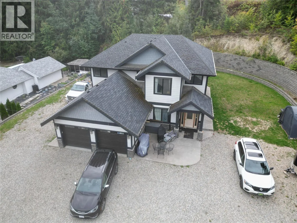
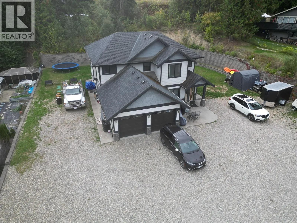
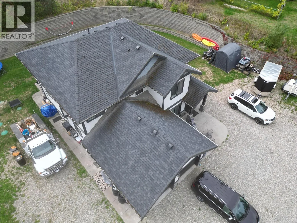
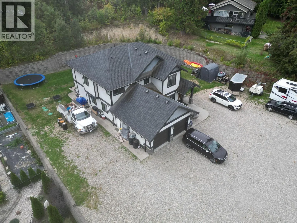
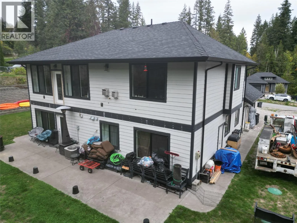
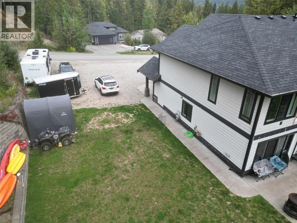
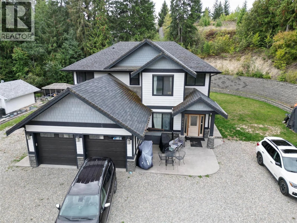
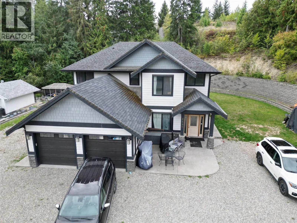
Look at this year 2015 Family Home in a great neighborhood walking distance to the Shuswap Lake Estates Shopping Mall at the Top of Centennial Drive. Features nearly 3,700 Sq. ft. of Living area with 5 (Or 6), Bedrooms, 4 Full Bathrooms, 3 Nat. Gas Fireplaces, Central A/C. Easy clean Laminate & Tile Floors. 2 or 3 Bedroom, 2 Full Bathroom in-law suite on lower floor with it's own Laundry, and 3 Bedroom, 2 Full Bathroom on upper floor which also has it's own Laundry. Modern appeal throughout with open Kitchen/Living rooms, 9 foot ceilings, generous garage and all on a Level, low maintenance .4 acre Lot. Close to the popular SLE Golf course and abundant recreation area's including the Shuswap Lake for all your Boating/swimming activities. Only a 5 minute Drive to Sorrento or 20 minute drive to Salmon Arm for all amenities including Banking & shopping malls. A paradise like no other, well enjoyed by the area's residence and will be for many years to come. Please call anytime for more info or to view this well priced home. Thanks for inquiring & I hope you have a great day! (id:27476)


Property Highlights

MLS® Number
10401766
Type
Single Family
Ownership Type
Freehold
Land Size
0.4 ac|under 1 acre
Parking Space Total
10

Building

Building Type
House
Storeys
2.00
Square Footage
3650 sqft
Bathrooms Total
4
Bedrooms Total
5
Exterior Finish
Stone, Other
Fireplace Present
Yes
Basement Type
Basement Features
Building Heating Type
Forced air, See remarks
Heating Fuel
Building Cooling Type
Central air conditioning

Utilities

Water
Private Utility

Room Layout

Laundry room
Second level
8'0'' x 4'6''
Bedroom
Second level
11'4'' x 10'0''
4pc Bathroom
Second level
8'0'' x 7'0''
Bedroom
Second level
11'0'' x 10'0''
5pc Ensuite bath
Second level
9'0'' x 8'4''
Primary Bedroom
Second level
14'6'' x 14'0''
Dining room
Second level
11'4'' x 11'4''
Kitchen
Second level
11'4'' x 11'4''
Living room
Second level
17'0'' x 11'4''
Den
Main level
11'2'' x 10'0''
Other
Main level
24'0'' x 22'2''
Foyer
Main level
7'0'' x 6'0''
Laundry room
Main level
3'0'' x 3'0''
Games room
Main level
14'4'' x 9'6''
Office
Main level
10'11'' x 10'0''
Full bathroom
Main level
7'10'' x 5'0''
Bedroom
Main level
10'1'' x 9'2''
Bedroom
Main level
12'3'' x 11'0''
Full bathroom
Main level
9'2'' x 5'0''
Family room
Main level
14'2'' x 9'2''
Dining nook
Main level
9'2'' x 8'0''
Kitchen
Main level
9'0'' x 8'0''
Living room
Main level
14'4'' x 14'0''

Location

Learn more about this property
Listing provided by:
Homelife Salmon Arm Realty.Com
MLS® number:
10401766
Agent:
Darren Ericcsan
*Indicates required field
Name is required
Email is required
Please enter a valid phone number (e.g., 416-111-1111).