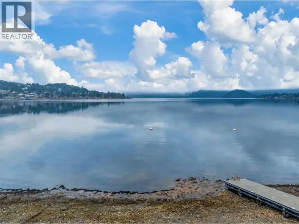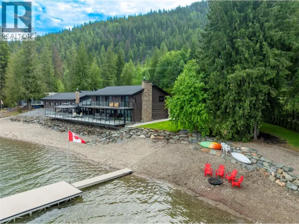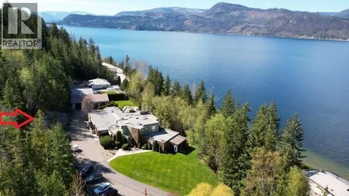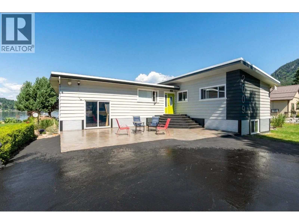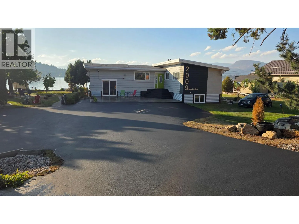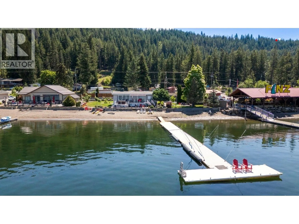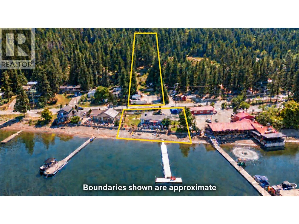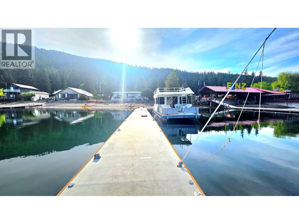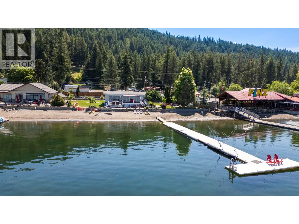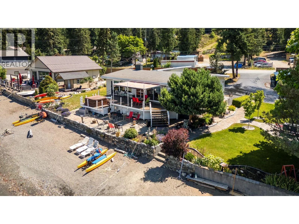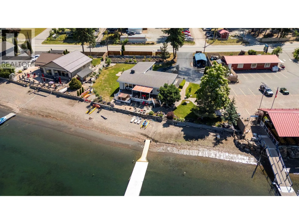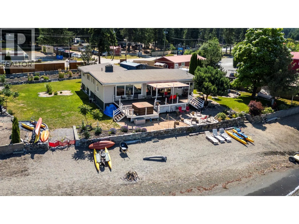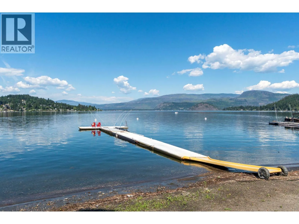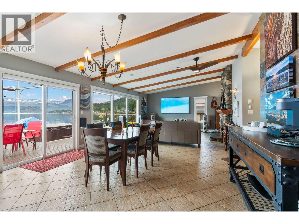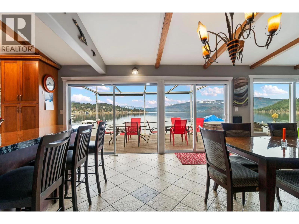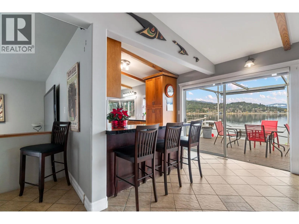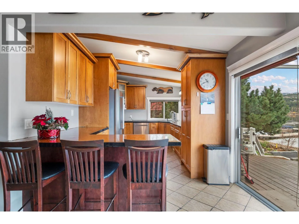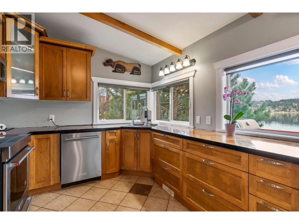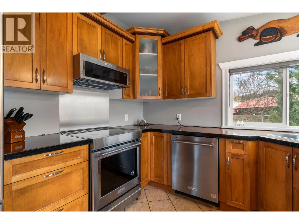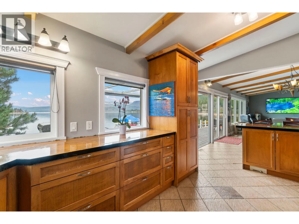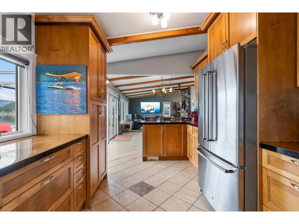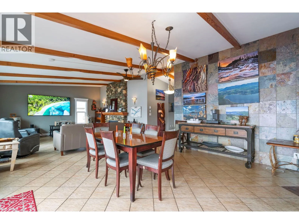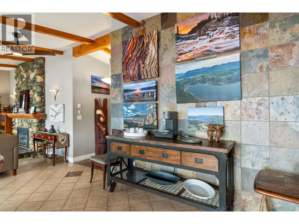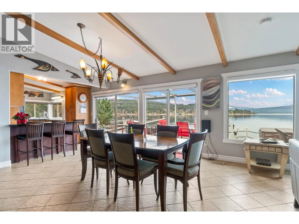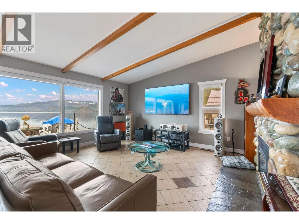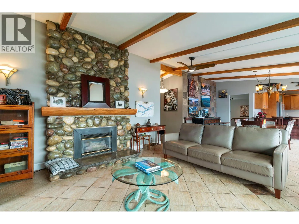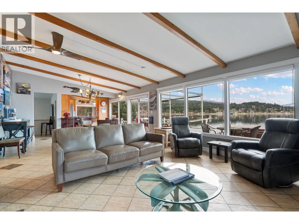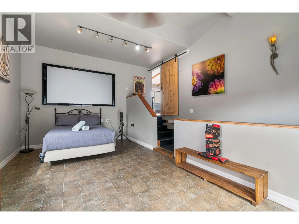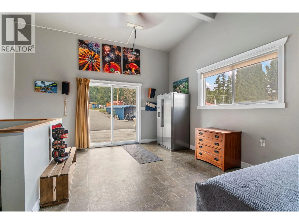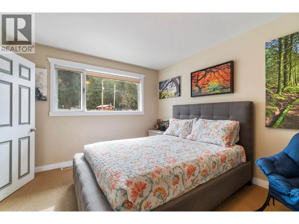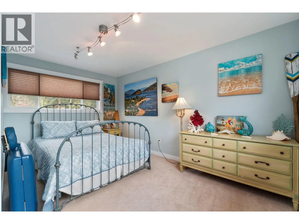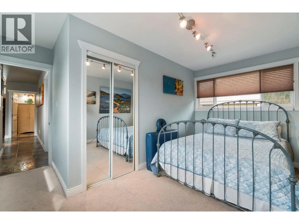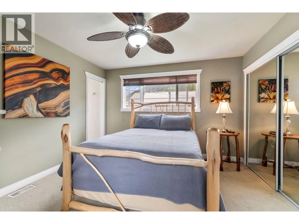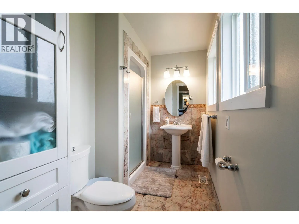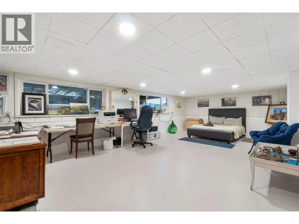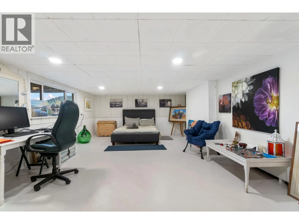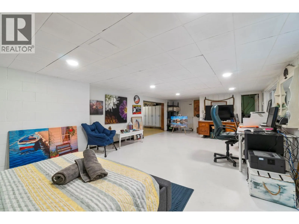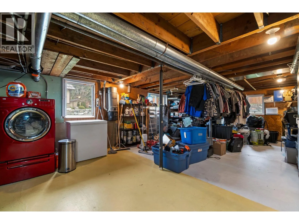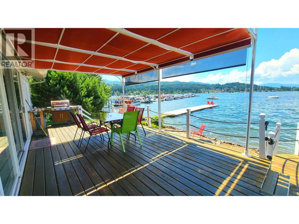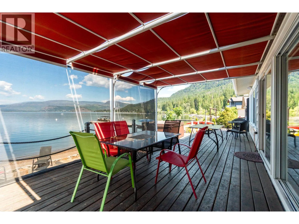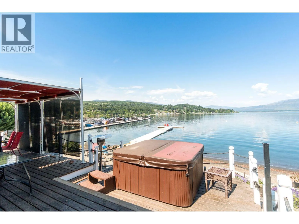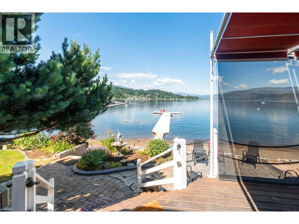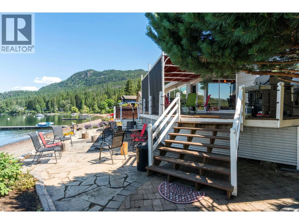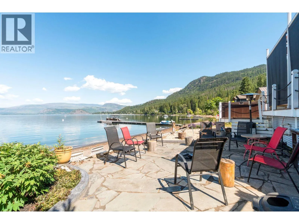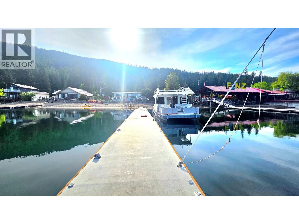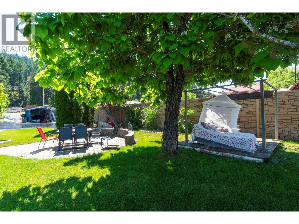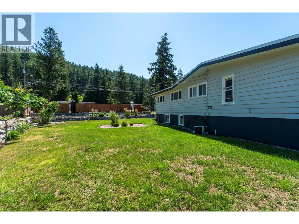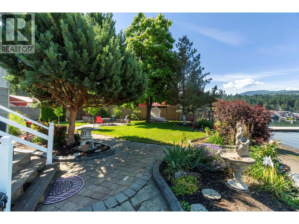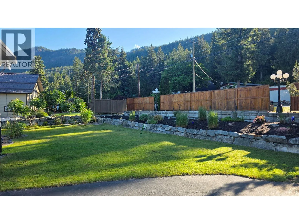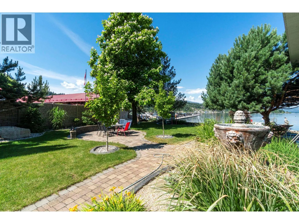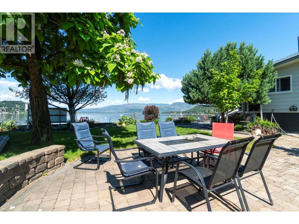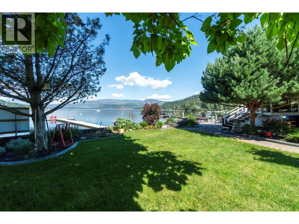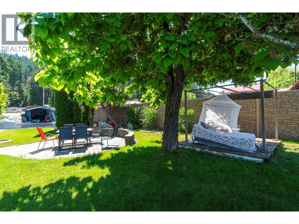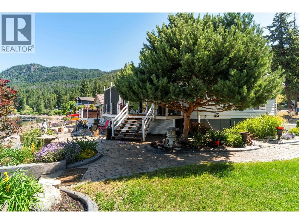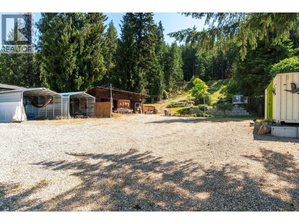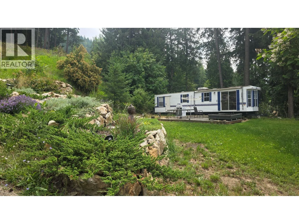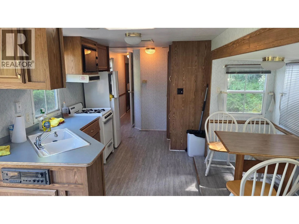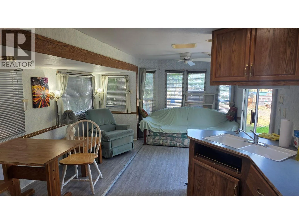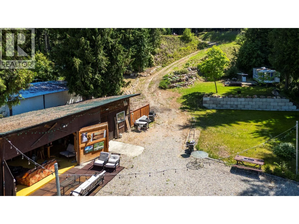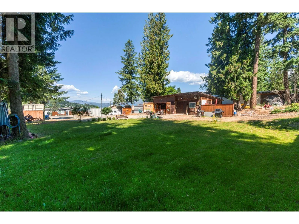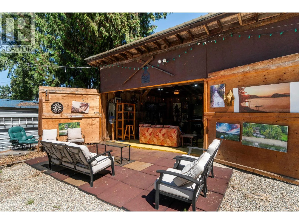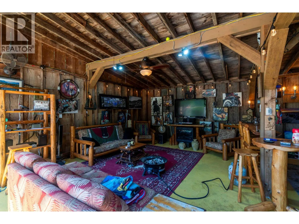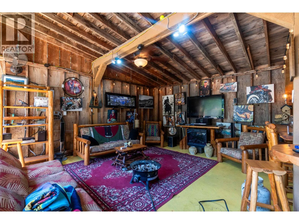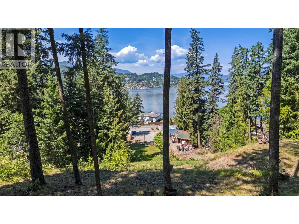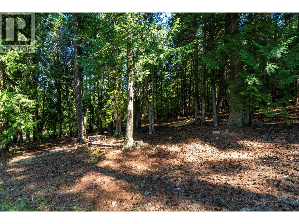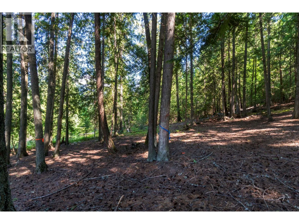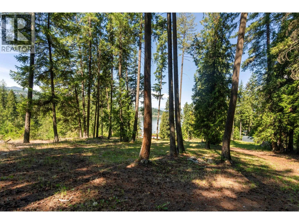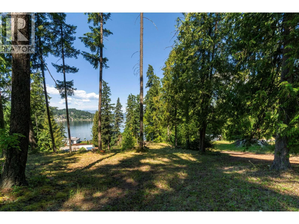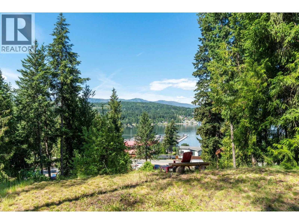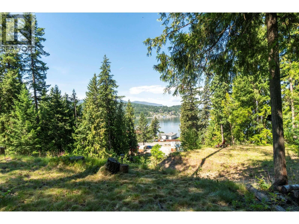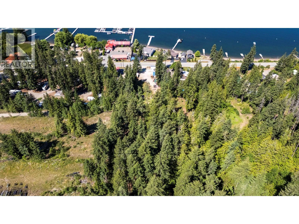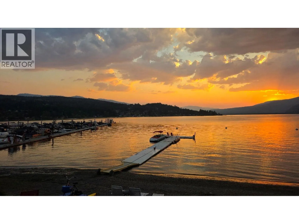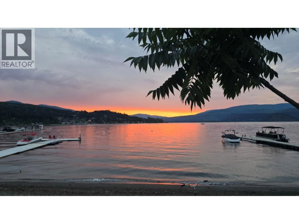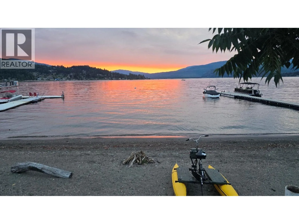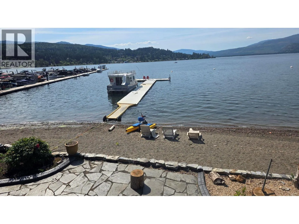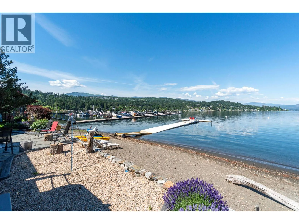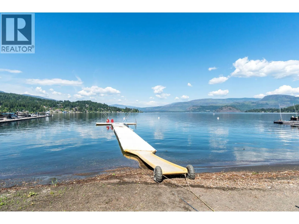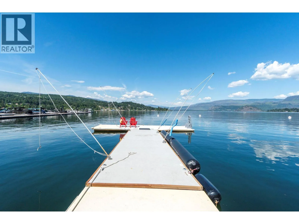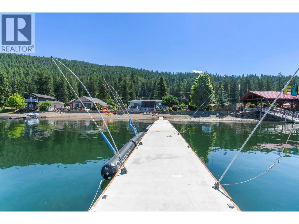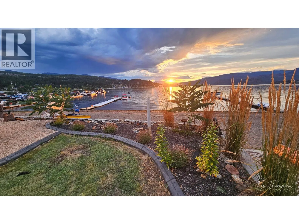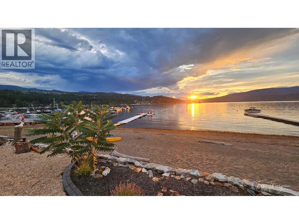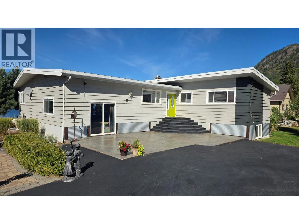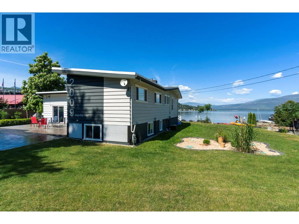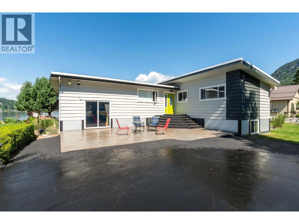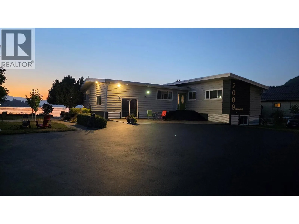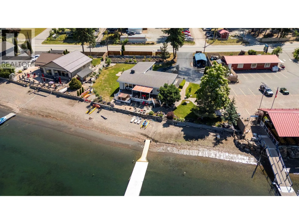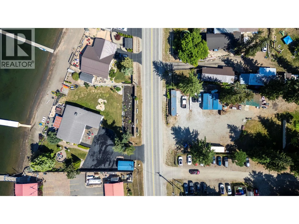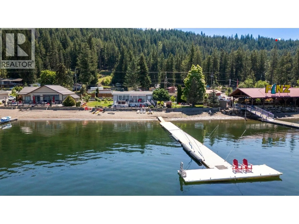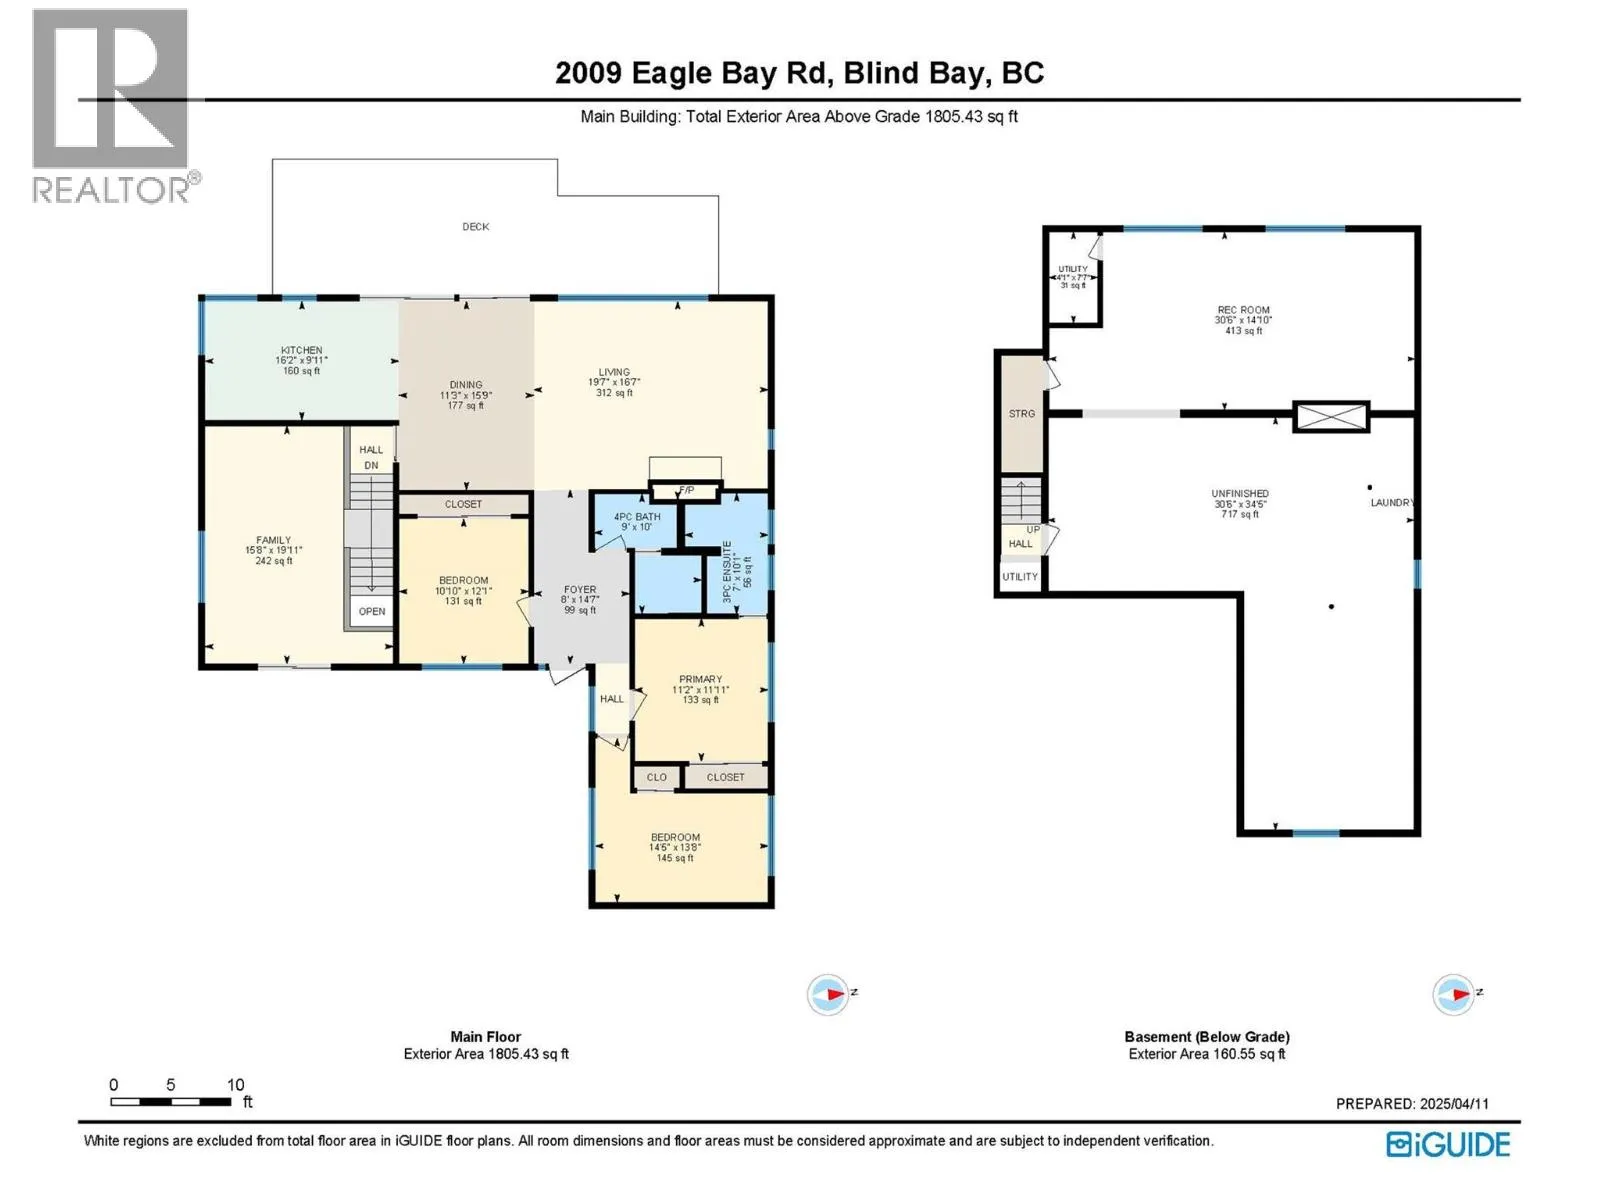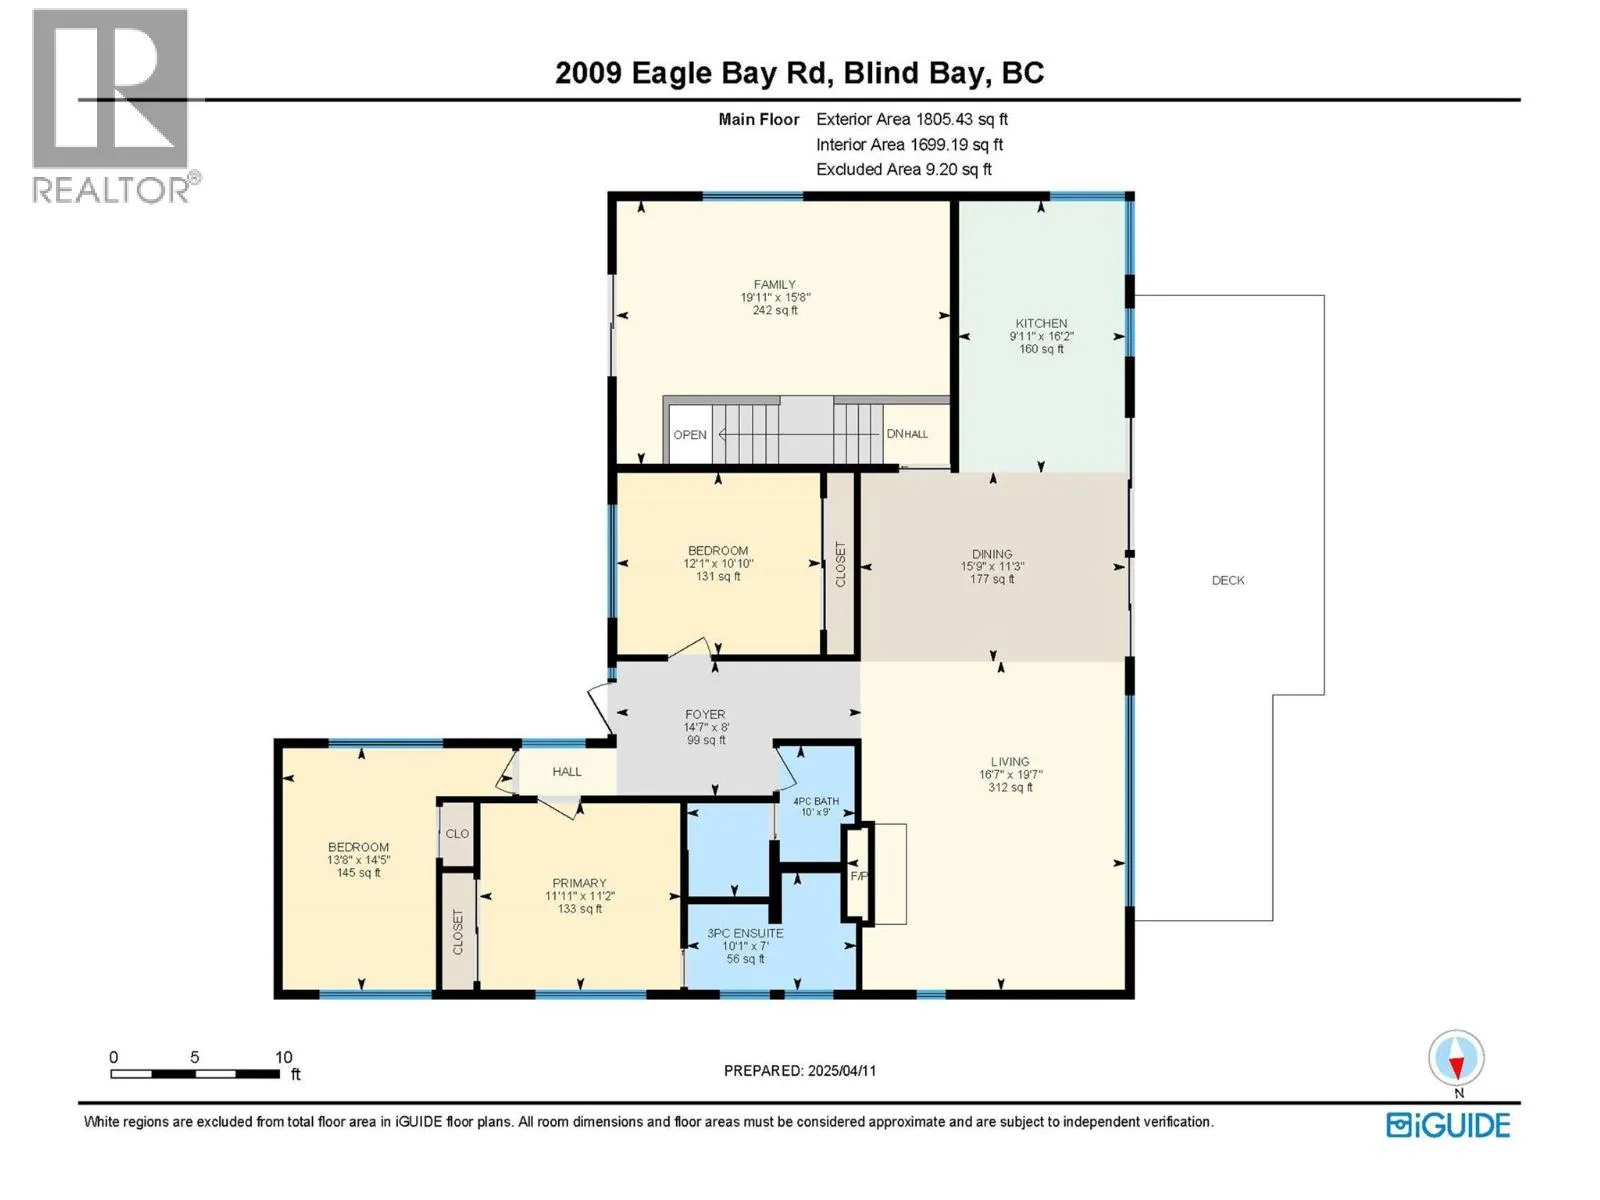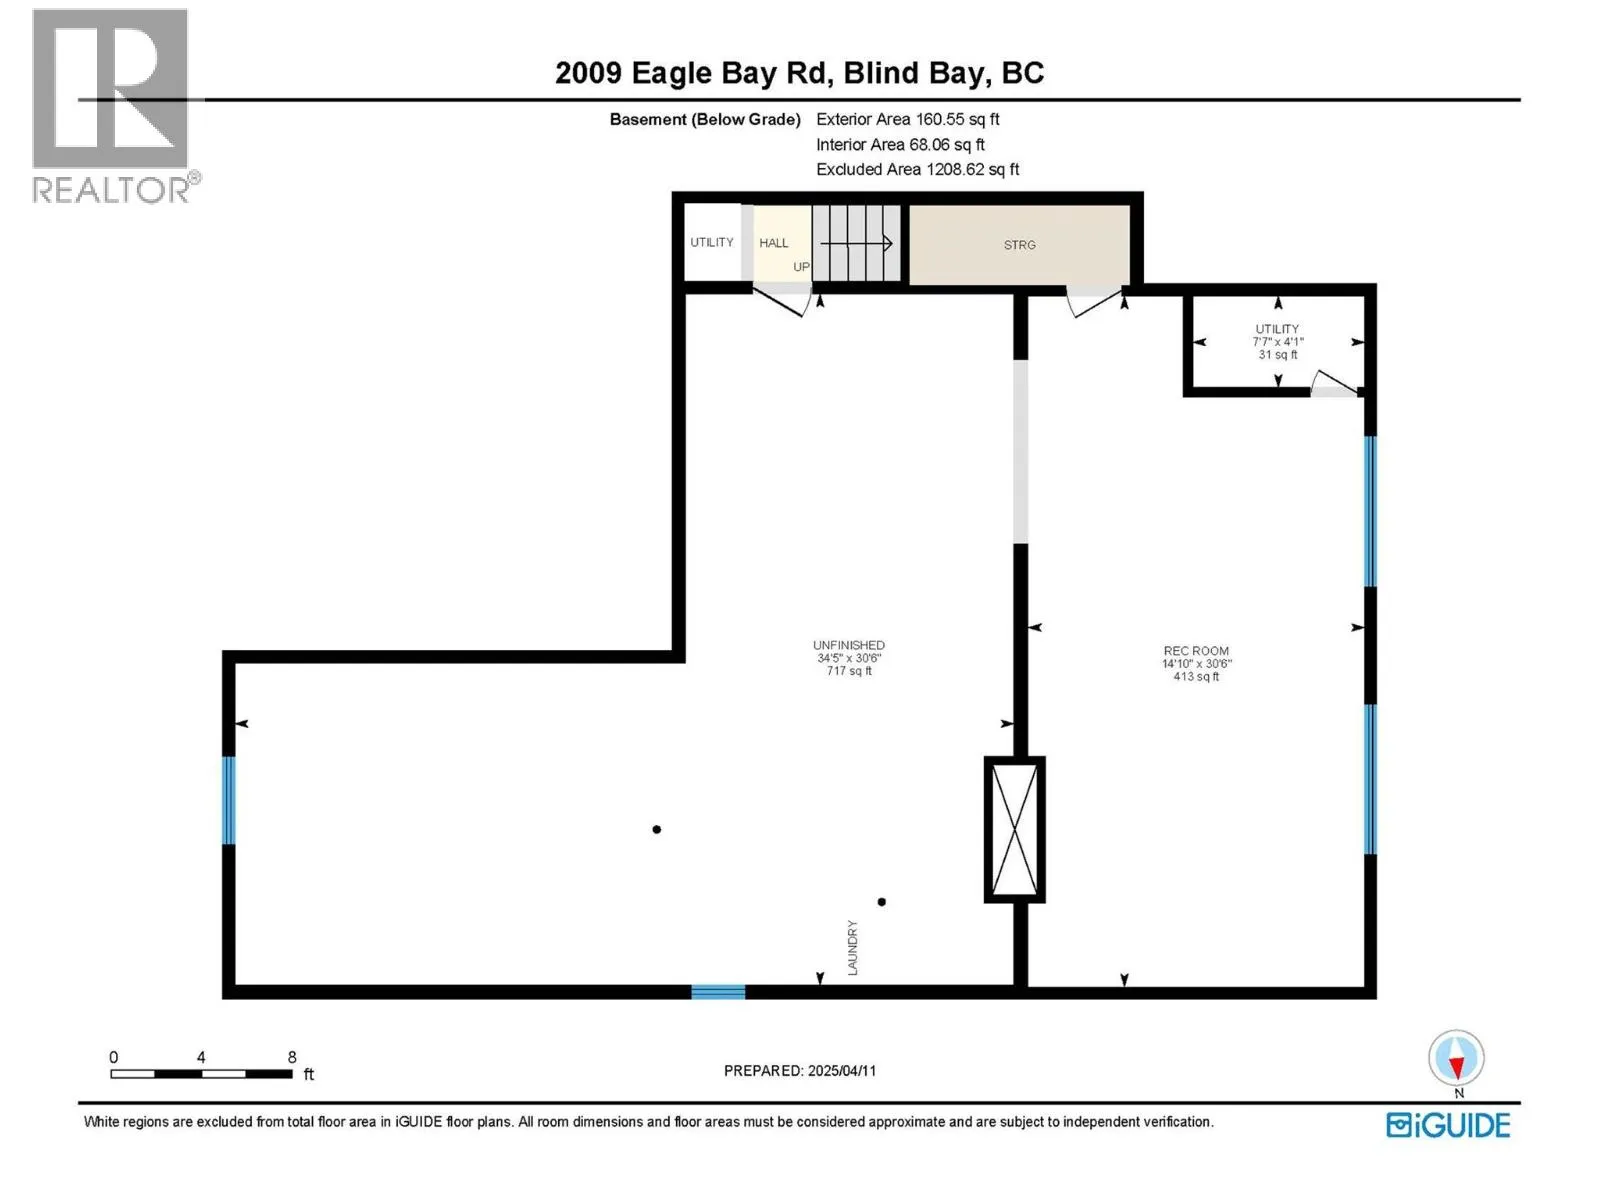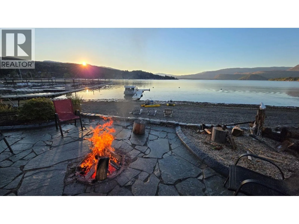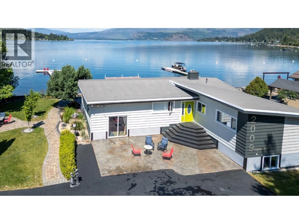
Experience one of Shuswap Lake’s finest views looking west down beautiful Blind Bay. With 145 ft of waterfront, 2.25 acres & approx lot dimensions of 145 x 890 ft, 2009 Eagle Bay Road offers an exceptional backdrop for family memories—& possibilities for future investment. & income generation. The updated 2,705 sq. ft. home features an open concept living-dining area, large kitchen w counter seating, epoxy counters & S/S appliances, 3 bedrooms, 2 bathrooms,, family rooms, N/G fireplace, Central A/C & Vac, & a spacious recreation room. Enormous windows bring panoramic lake views inside. An RV gives family & guests their space, creating an inviting foundation for multigenerational use. Spend your days boating, swimming & gathering beside the lake. A dock, buoy, fire pit & outdoor living areas make every visit feel like a holiday. A Seacan, barn/workshop, 3 carport structures & extensive parking provide room for the toys. Explore potential vacation rental income subject to applicable regs & approvals. Across Eagle Bay Road, the upland portion offers potential for an additional residence,. Buyers to verify rental & development permissions. The foirested area above is a gorgeous parkland setting. Bring the generations together. Plan your next chapter in an extraordinary waterfront setting. Watch the narrated video tour at https://youtu.be/I46TKdnHnqI or click on Virtual Tour. Call Paul today for your private showing. Take in the view & discover the possibilities. (id:27476)