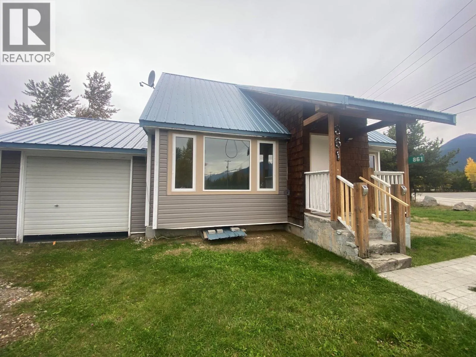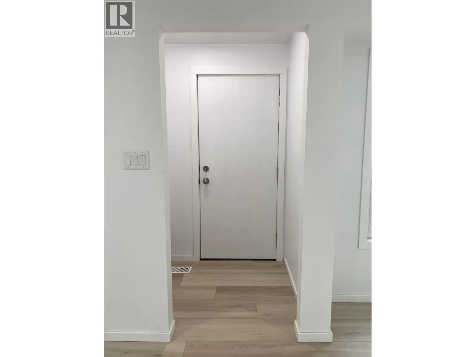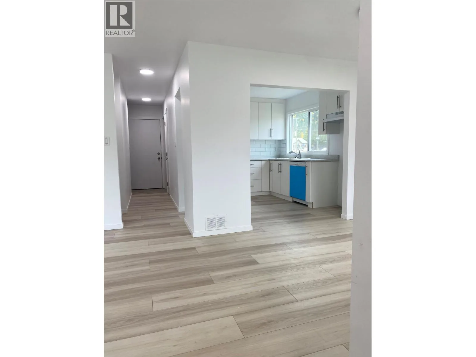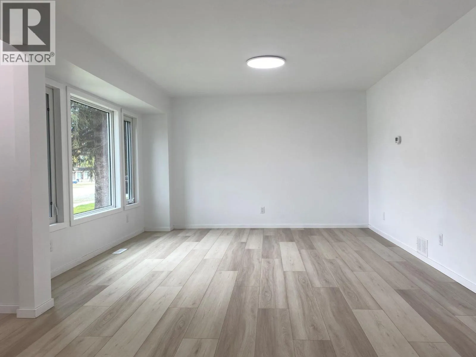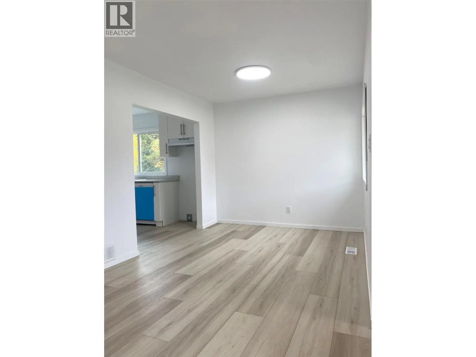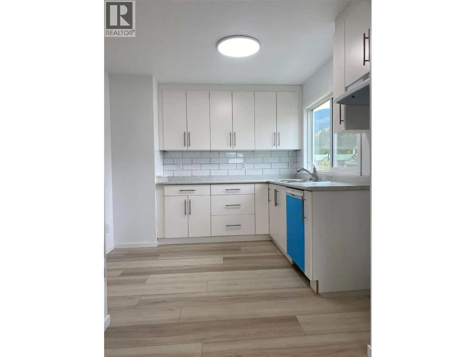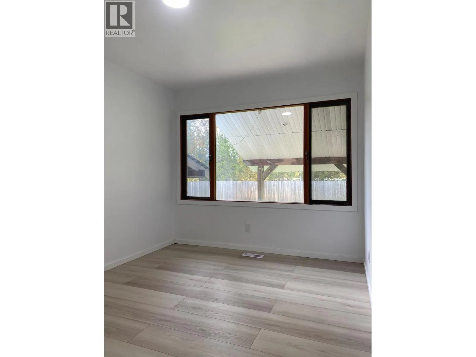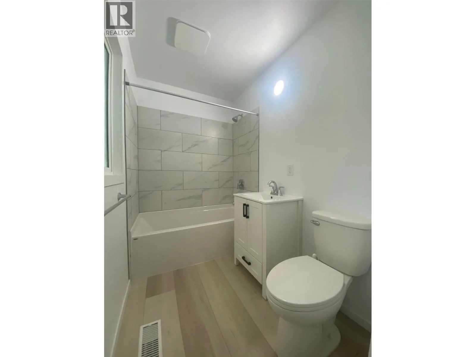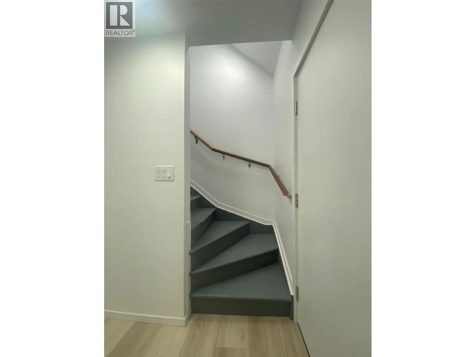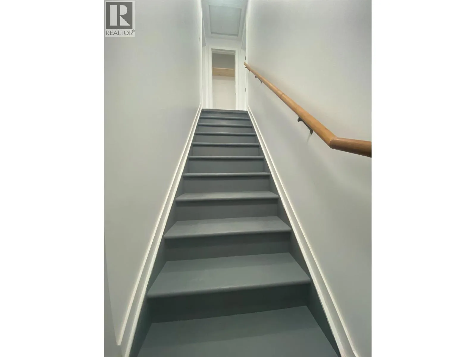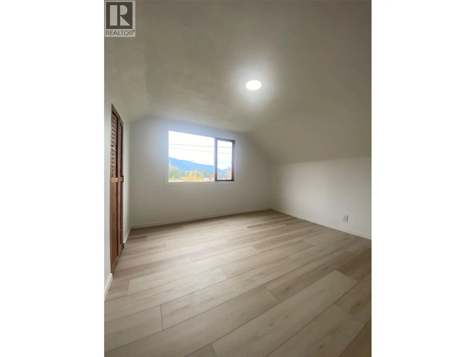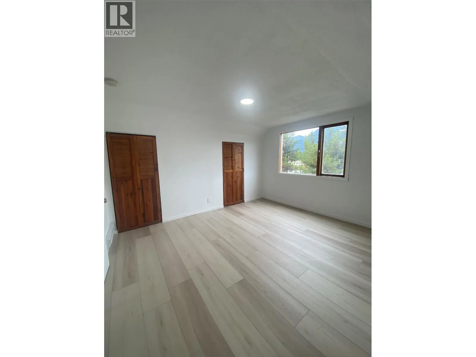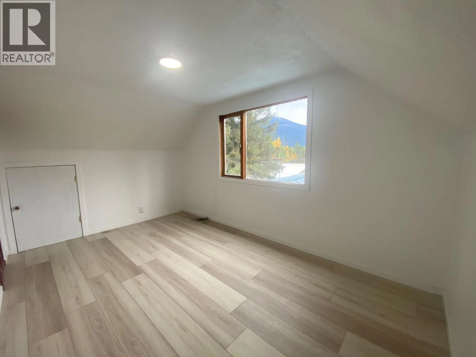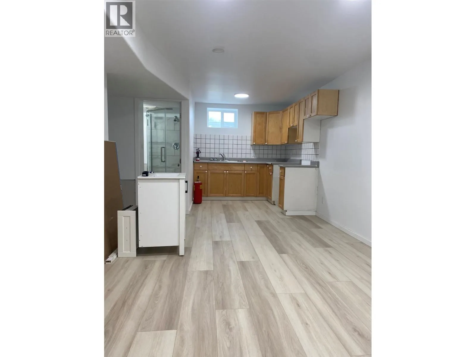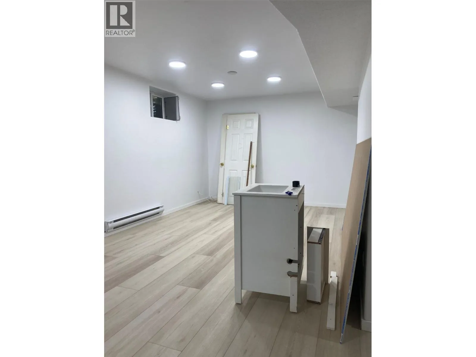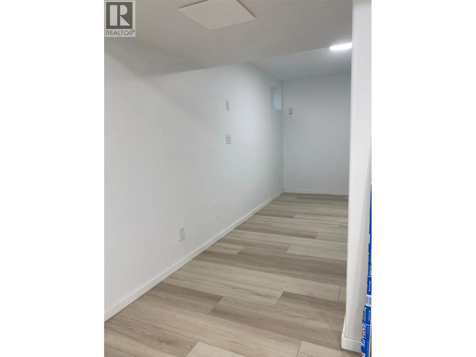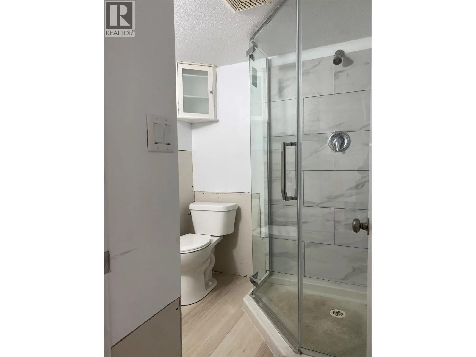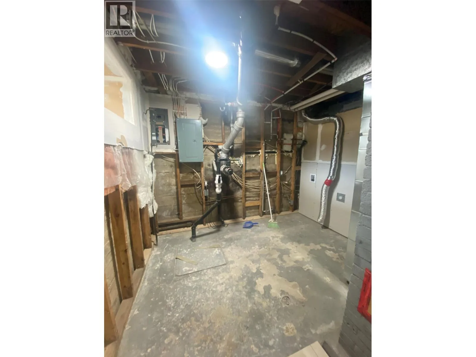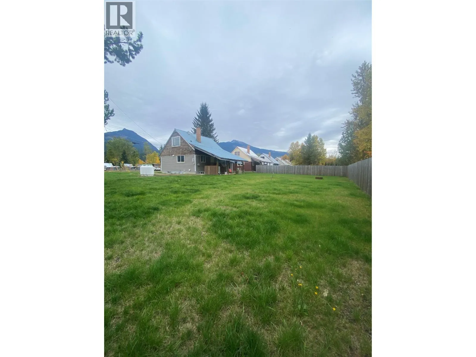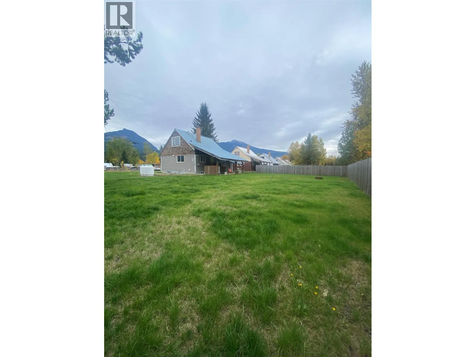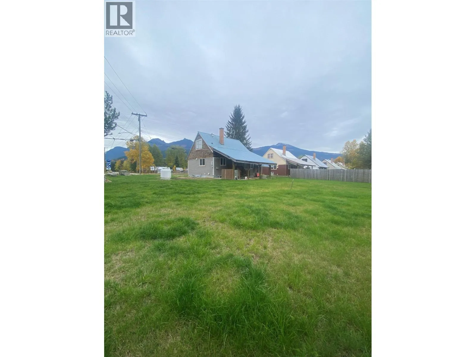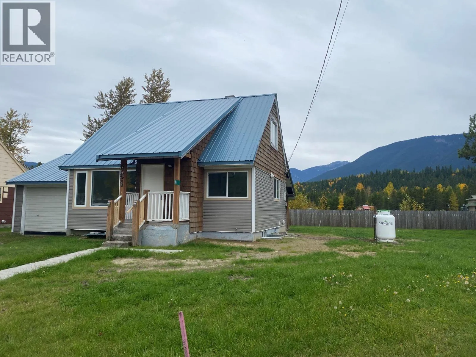
Full of character and freshly renewed, this inviting 3-bedroom, 2-bathroom home offers a wonderful blend of modern finishes, comfortable living, and small-town mountain charm. Inside, light oak luxury vinyl plank flooring, fresh white paint, LED lighting throughout, and a brand-new kitchen create a bright, clean, and welcoming atmosphere. Thoughtfully laid out to maximize every square foot, the home offers functional living space, with a basement featuring a separate entry. Following a previous fire, significant restoration work was completed by Total Restorations, including updates to most windows, drywall, plumbing, electrical, flooring, and fixtures. A newer septic system and new propane furnace add further value. Situated on a partially fenced 0.27-acre corner lot, the property captures breathtaking panoramic views and offers room to enjoy the surrounding natural beauty. Nestled in the heart of the inland temperate rainforest, Blue River is a truly special mountain community renowned for world-class heli-skiing, North America’s largest paddle-only lake, and its unforgettable river safari experiences. Surrounded by breathtaking wilderness, towering mountains, and pristine waterways, this remarkable location offers an unparalleled connection to nature and year-round outdoor adventure. With final occupancy approval from the TNRD now received, this refreshed home is ready for its next chapter! Buyer to verify all measurements. Any offer to include a CPS Addendum. (id:27476)