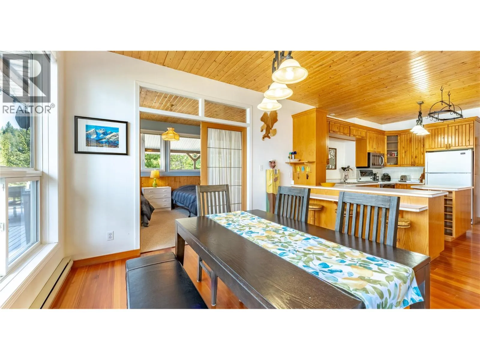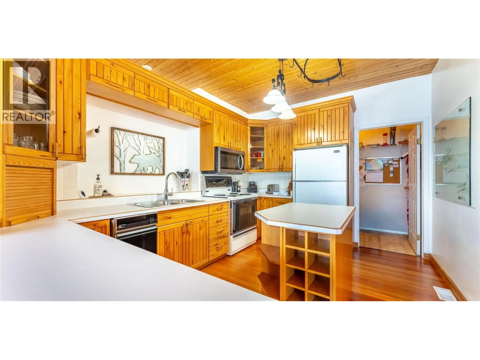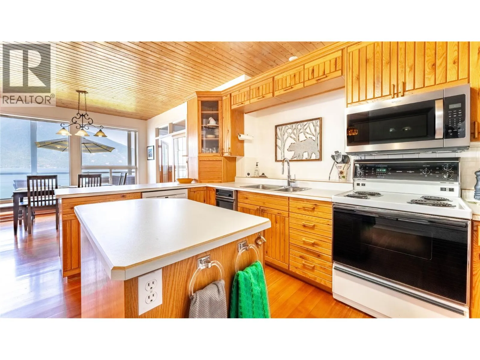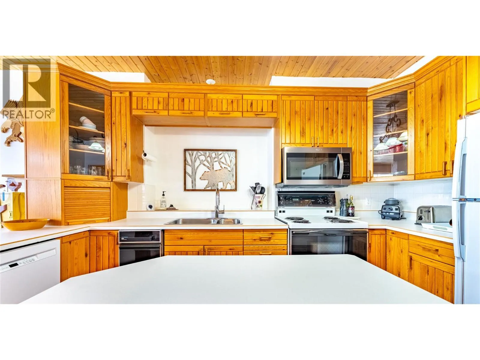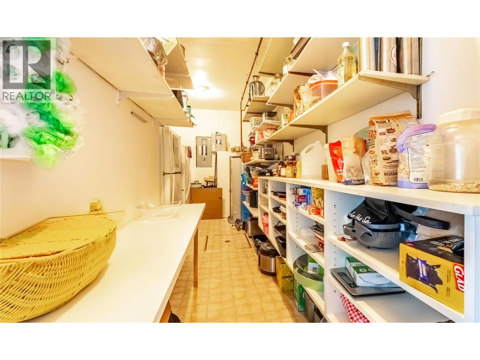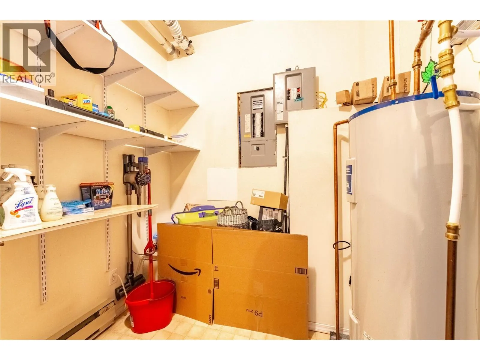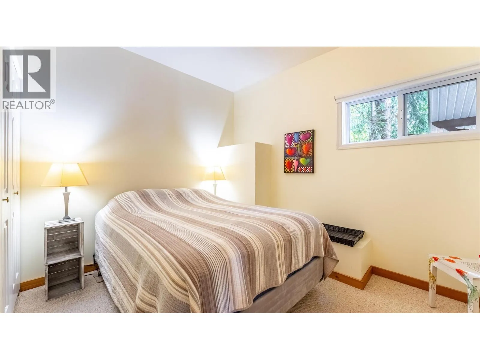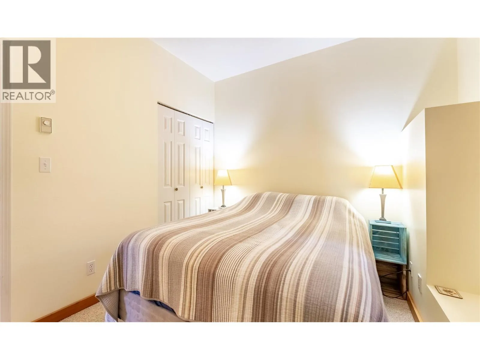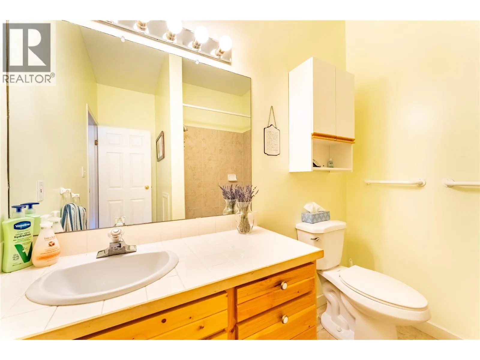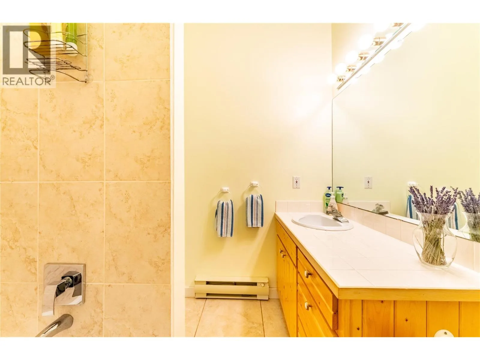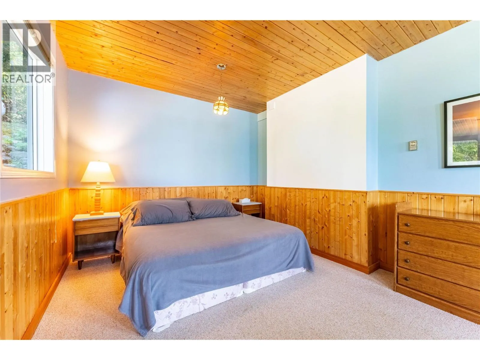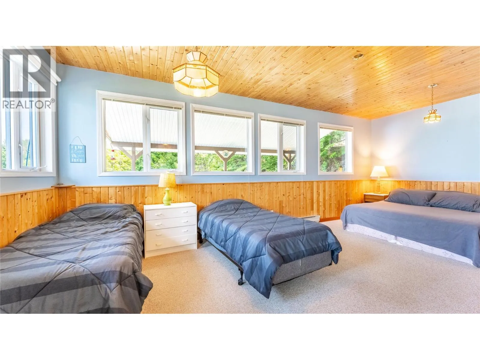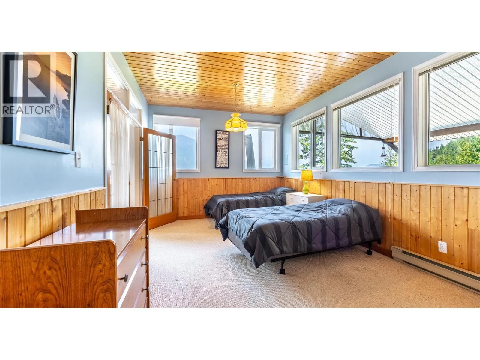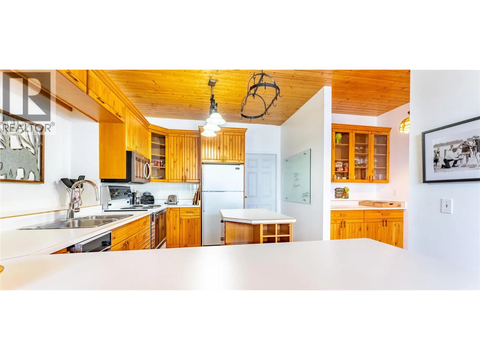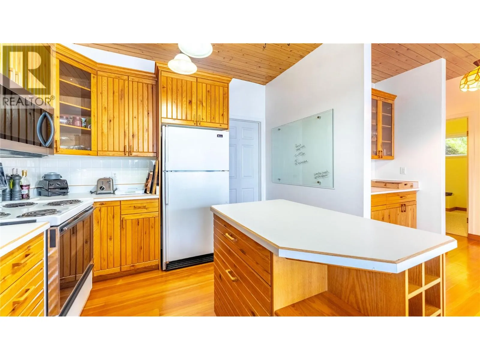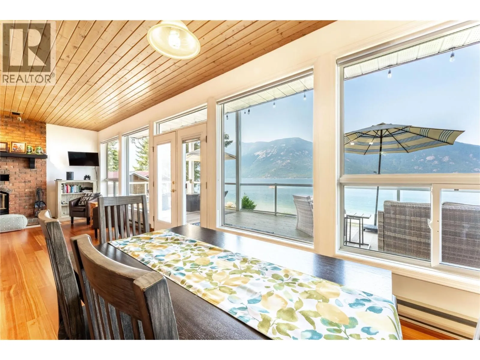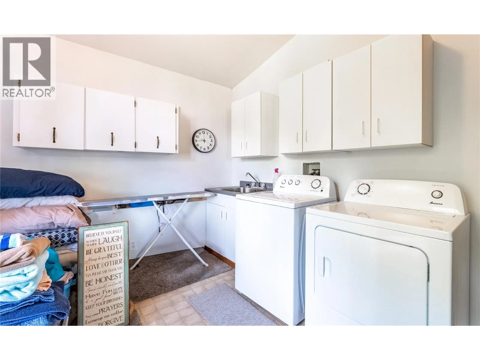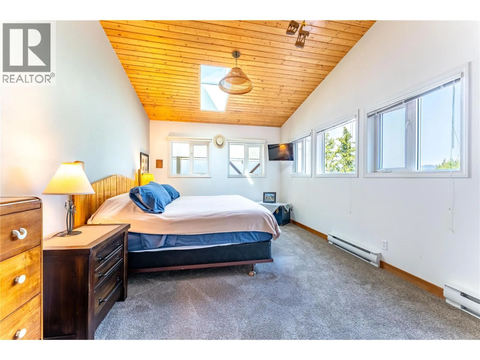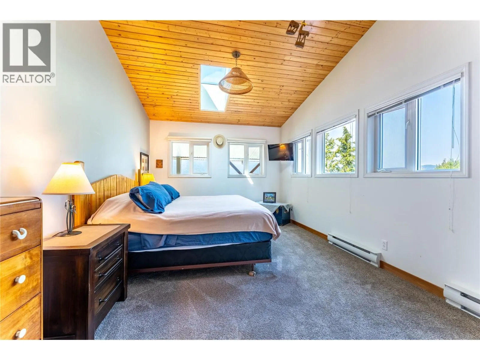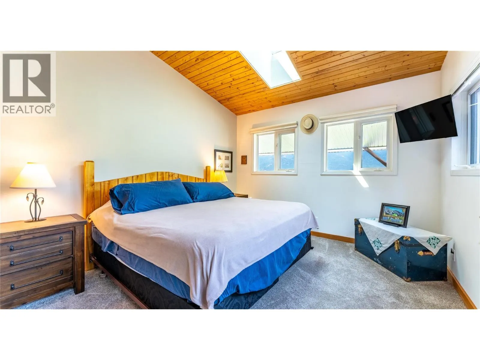
13883 3a Highway, Boswell, British Columbia V0B 1A0

Listed for:
$1,390,000
3 beds
2 baths
Listed 3 days ago
House for rent: 13883 3a Highway, Boswell, British Columbia V0B 1A0

View all 67 photos

About

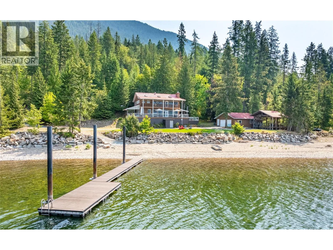
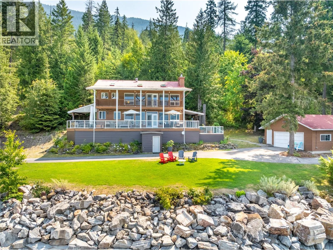
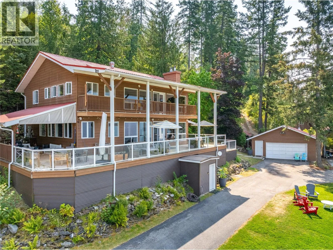
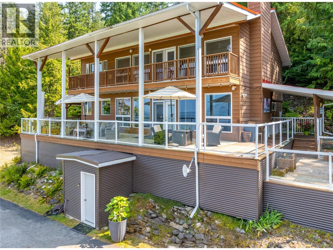
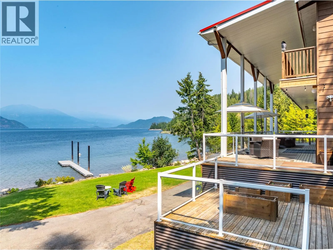
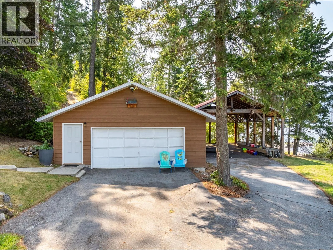
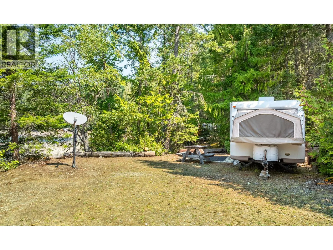
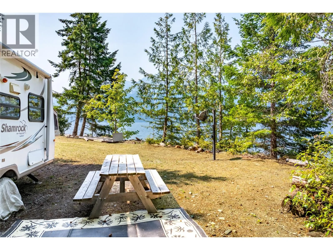
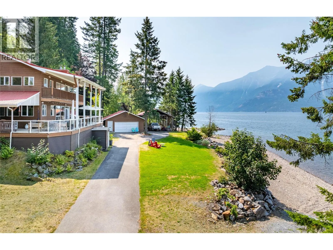
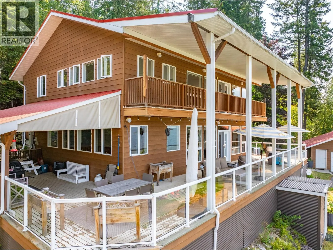
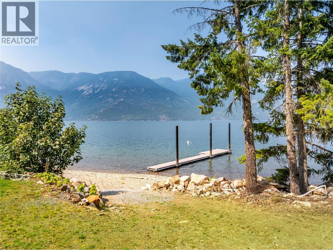
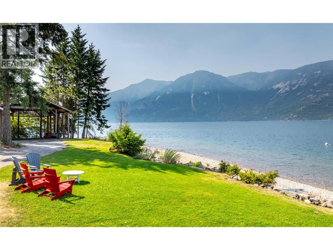
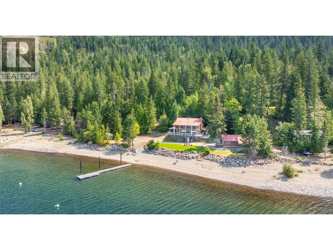
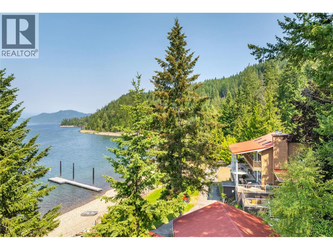
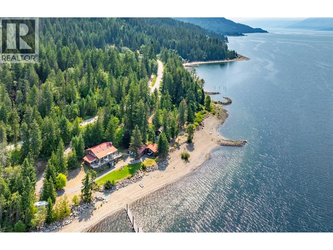
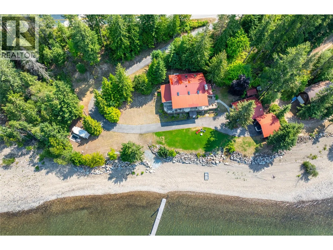
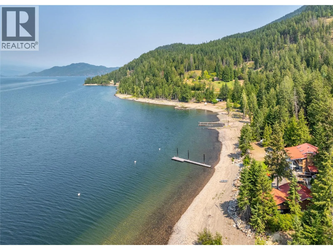
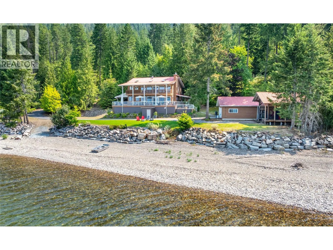
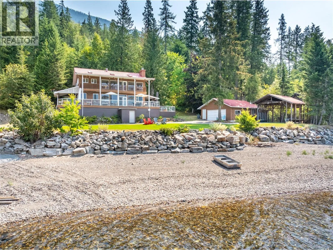
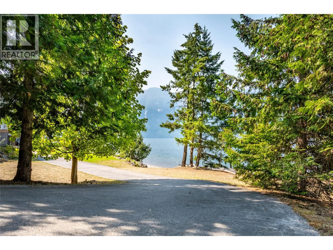
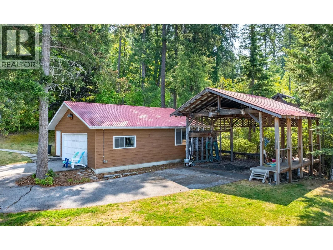
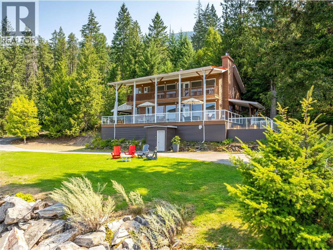
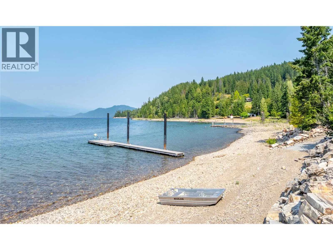
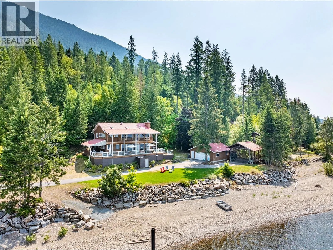
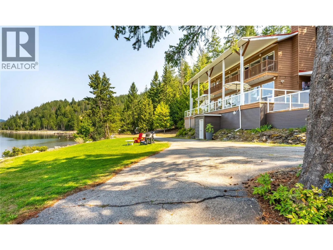
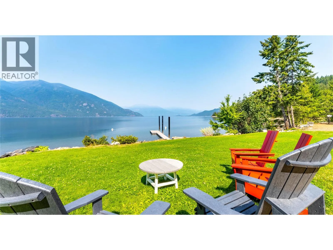
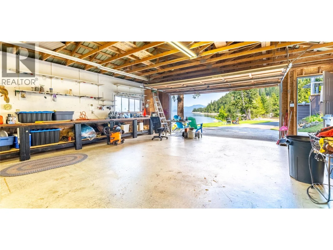
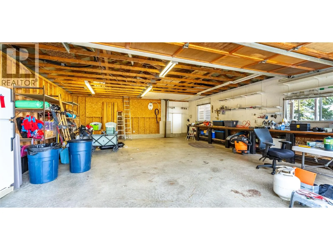
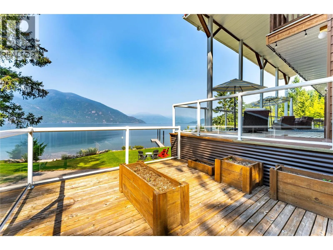
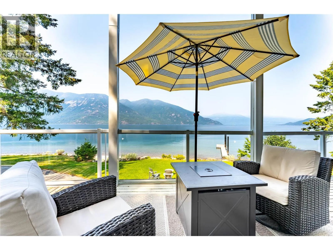
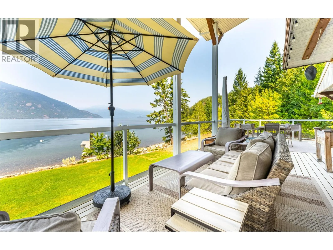
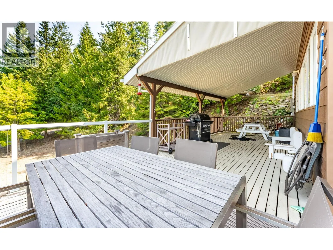
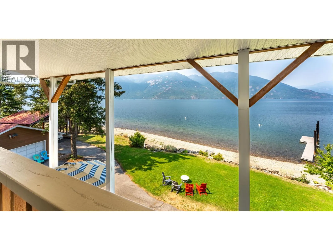
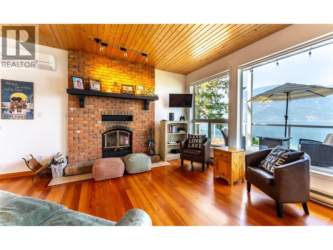
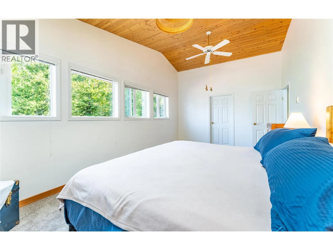
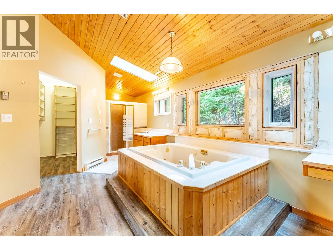
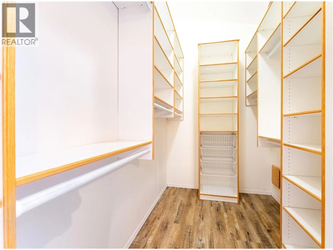
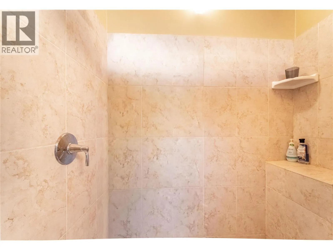
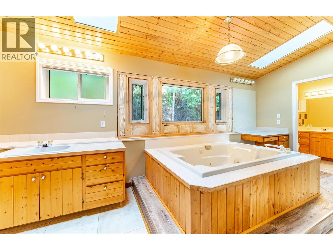
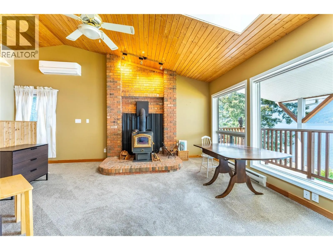
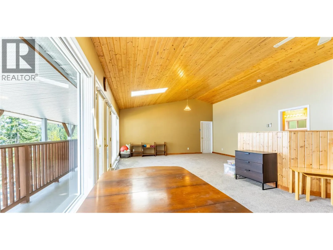
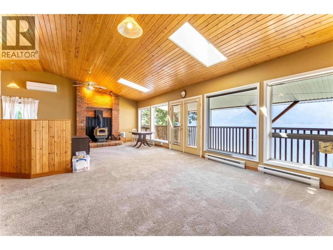
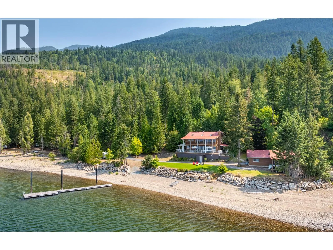
Kootenay Lake waterfront living at its finest! This exceptional 10-acre property offers approximately 300 ft. of shoreline, incredible lake and mountain views, and the privacy you've been looking for. The 3 bedroom, 2 bath home is designed to make the most of its spectacular setting, with expansive decks, a spacious kitchen, hardwood floors, multiple fireplaces/woodstoves, and a luxurious primary suite with 5-piece ensuite and two walk-in closets. Outdoors, enjoy your own dock and boat launch, 32x26 detached double garage, 25x24 carport, two RV sites, and plenty of room to gather, relax, and explore. With approximately 1 acre of waterfront and an additional 9 acres of forested land across the highway, this is a rare opportunity to own a private East Shore retreat with room for family, friends, boats, and all your Kootenay Lake adventures. Come experience the views, the privacy, and the lifestyle for yourself. Call your Agent today to book your private viewing! (id:27476)


Property Highlights

MLS® Number
10393244
Type
Single Family
Ownership Type
Freehold
Land Size
10 ac|10 - 50 acres
Parking Space Total
2

Building

Building Type
House
Storeys
2.00
Square Footage
2723 sqft
Bathrooms Total
2
Bedrooms Total
3
Exterior Finish
Other
Fireplace Present
Yes
Basement Type
Crawl space
Basement Features
Building Heating Type
Baseboard heaters, Stove, See remarks
Heating Fuel
Electric, Wood
Building Cooling Type
Wall unit

Utilities

Water
Lake/River Water Intake
Utility Sewer
Septic tank

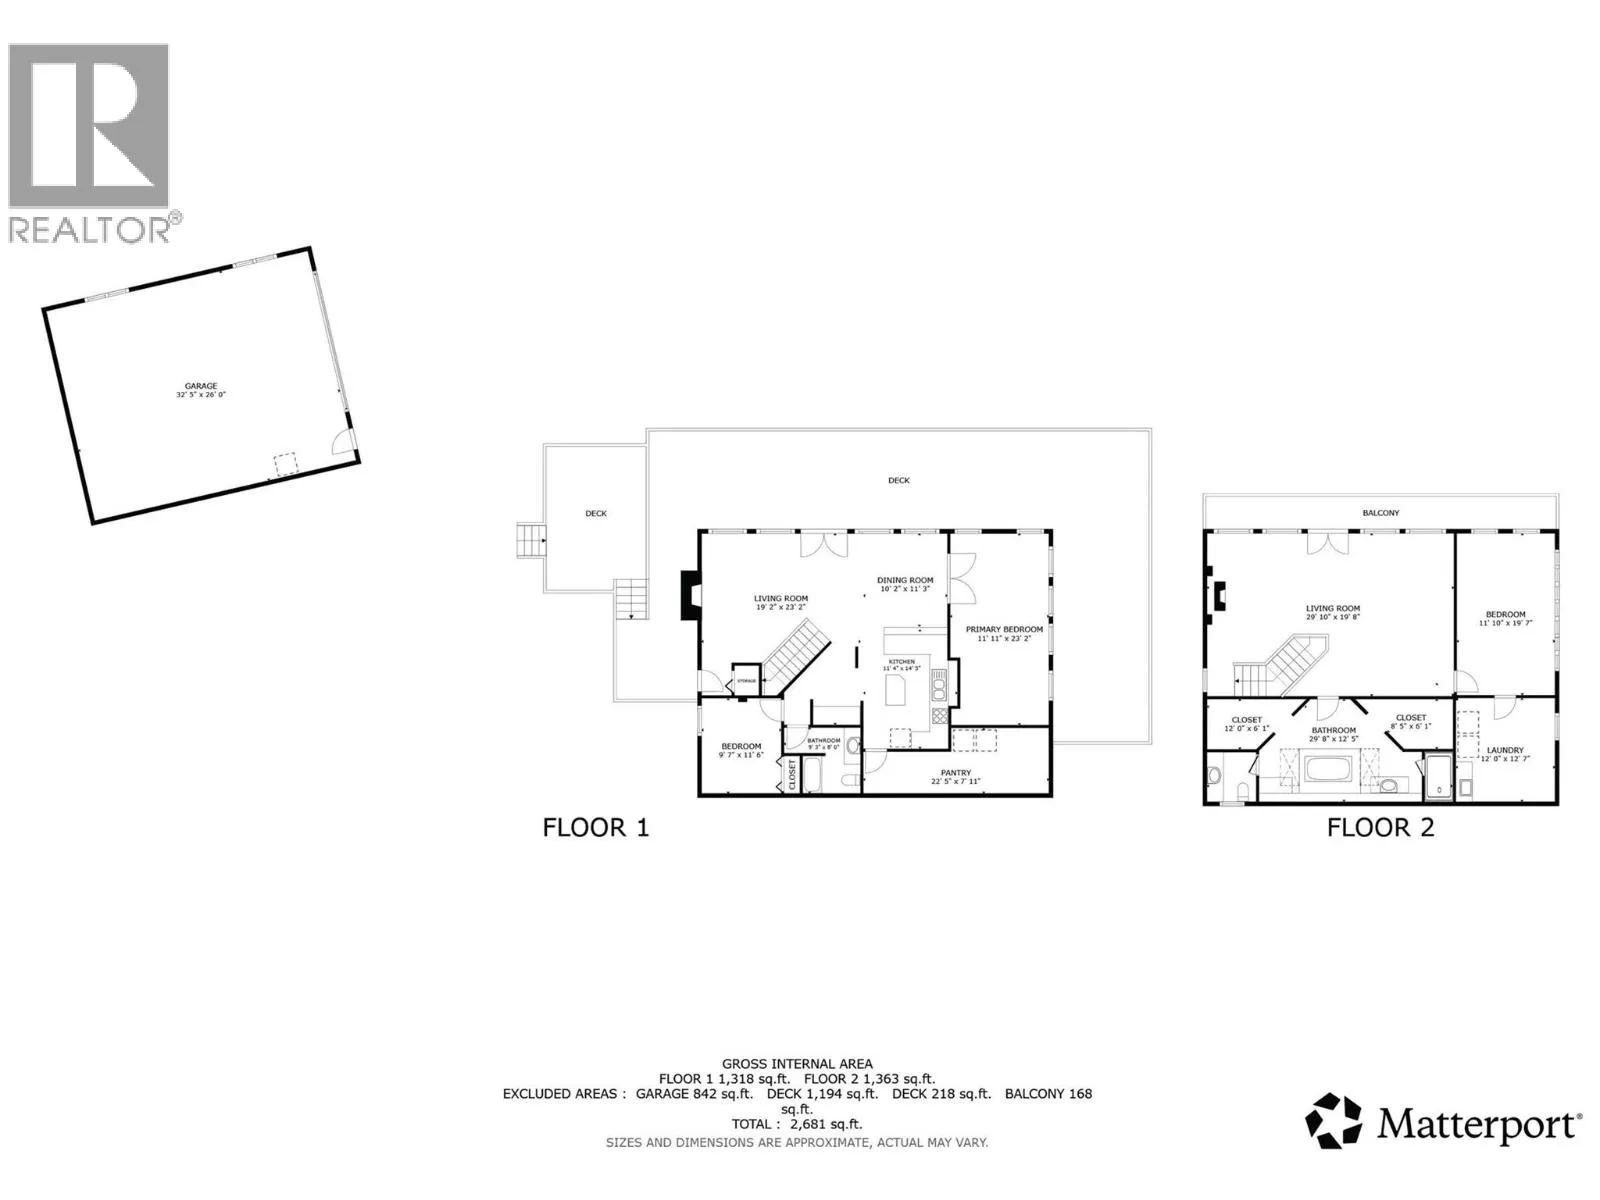
Room Layout

Full bathroom
Second level
29'8'' x 12'5''
Laundry room
Second level
12'0'' x 12'7''
Primary Bedroom
Second level
11'10'' x 19'7''
Family room
Second level
29'10'' x 19'8''
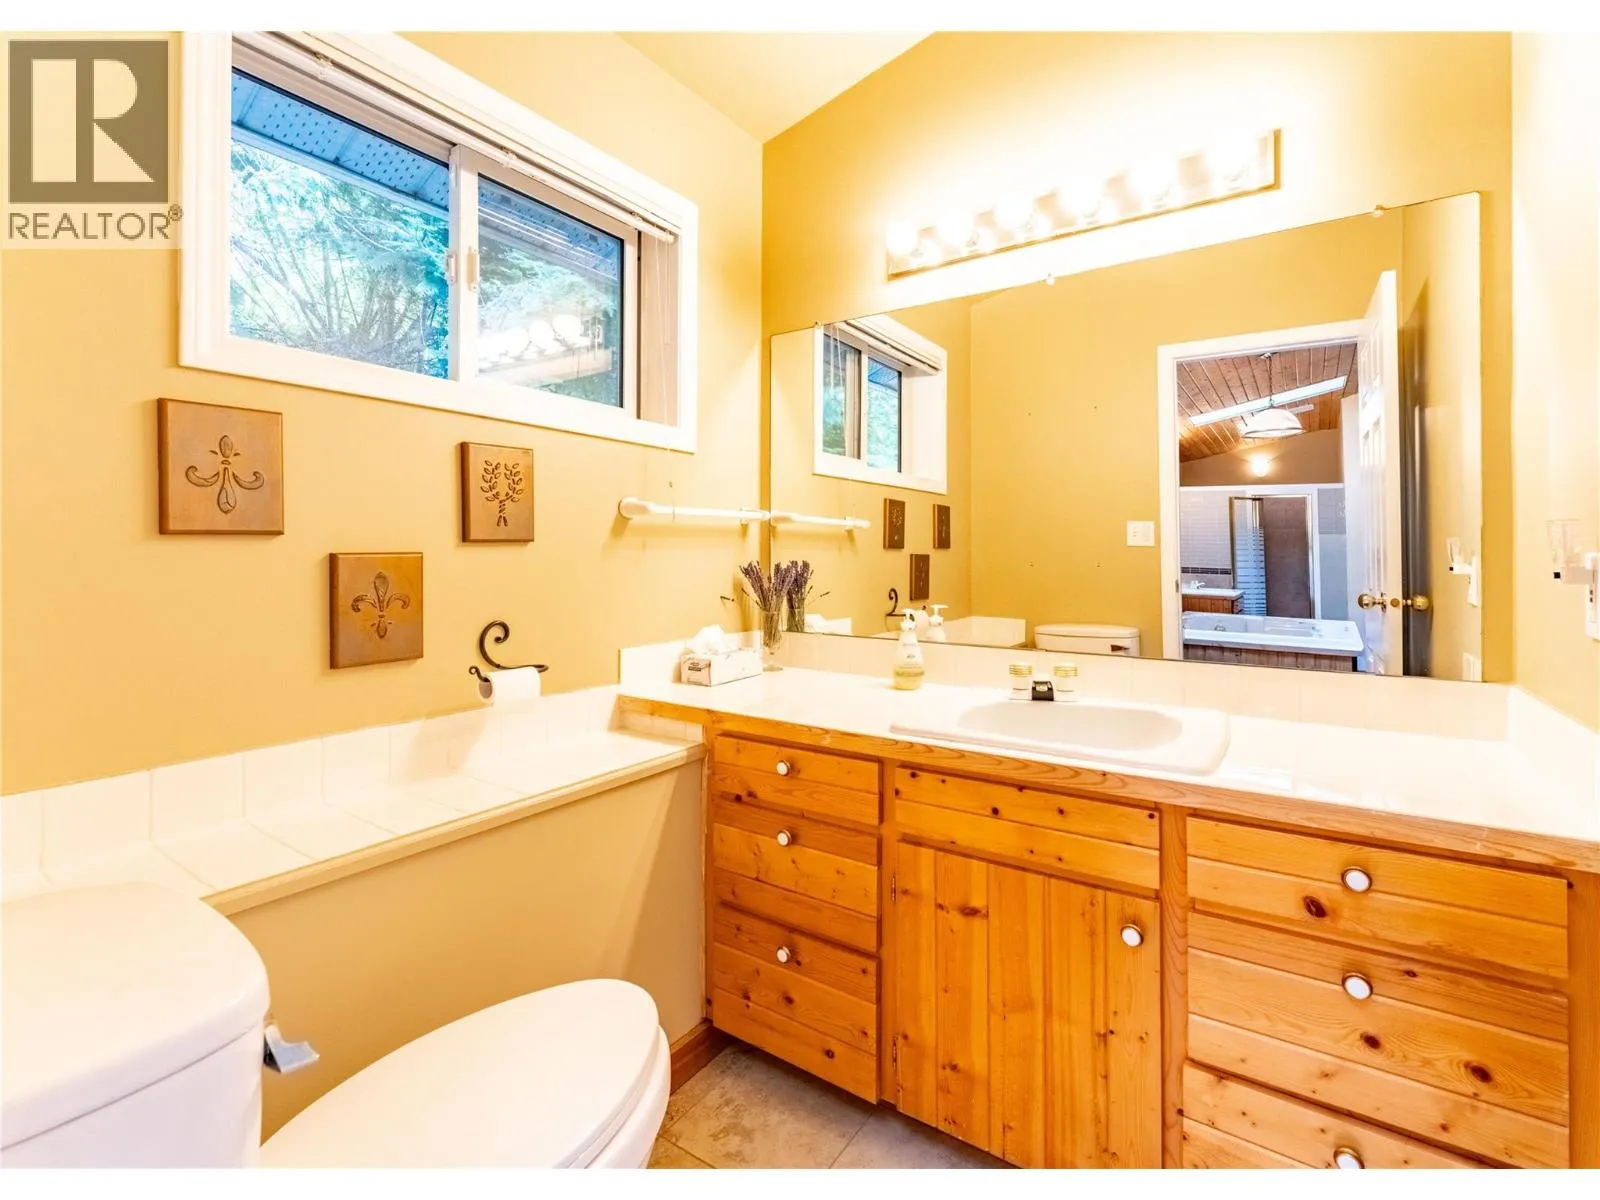
Full bathroom
Main level
9'3'' x 8'0''
Pantry
Main level
22'5'' x 7'11''
Bedroom
Main level
9'7'' x 11'6''
Bedroom
Main level
11'11'' x 23'2''
Dining room
Main level
10'2'' x 11'3''
Kitchen
Main level
11'4'' x 14'5''
Living room
Main level
19'2'' x 23'2''

Location

Learn more about this property
Listing provided by:
Malyk Realty
MLS® number:
10393244
Agent:
Sara Malyk
Phone:
*Indicates required field
Name is required
Email is required
Please enter a valid phone number (e.g., 416-111-1111).