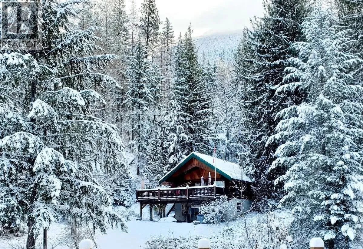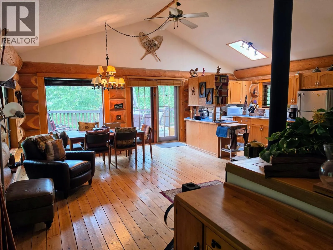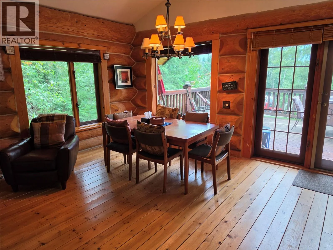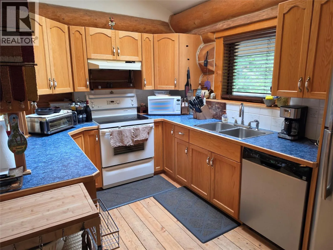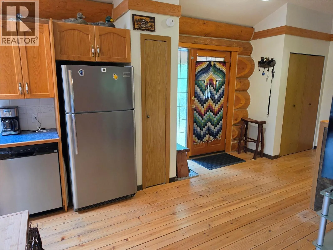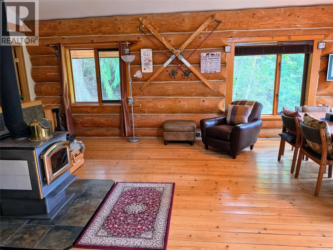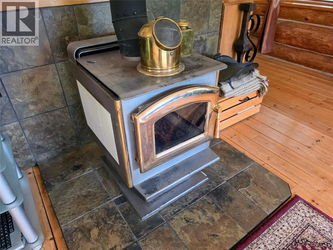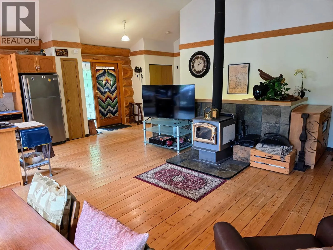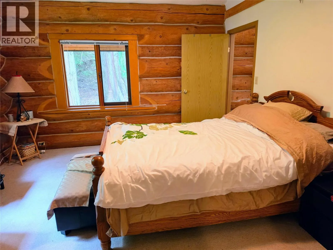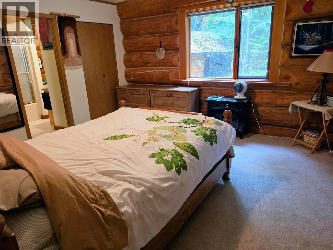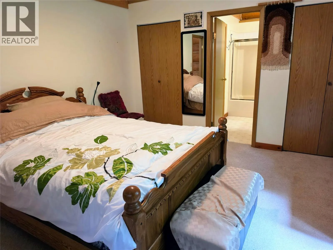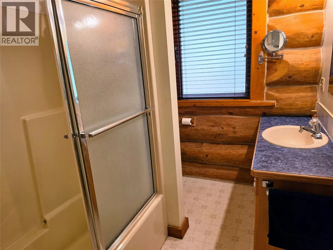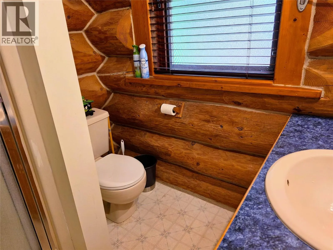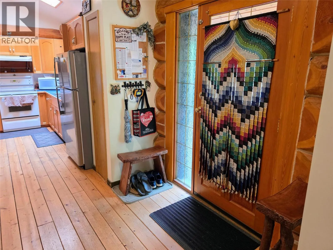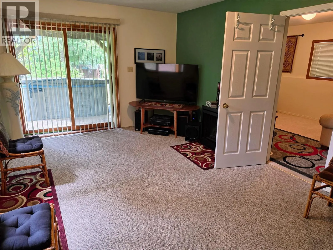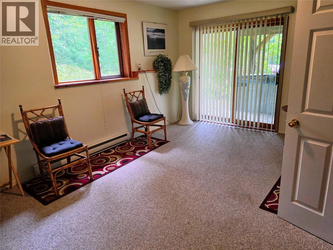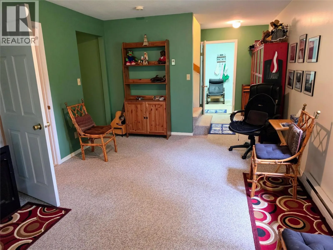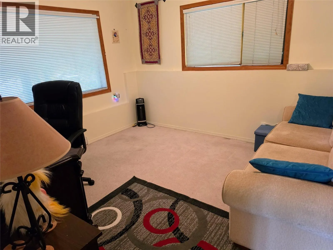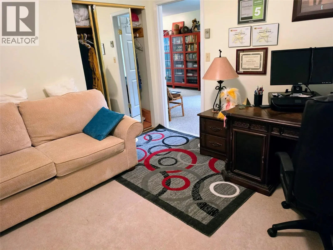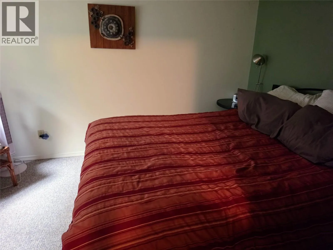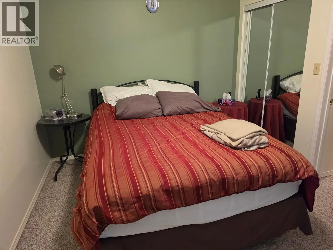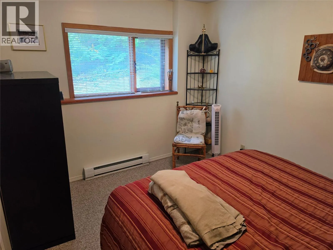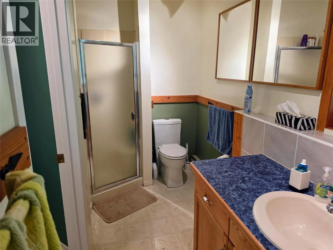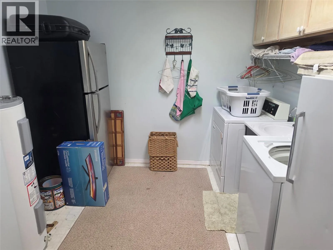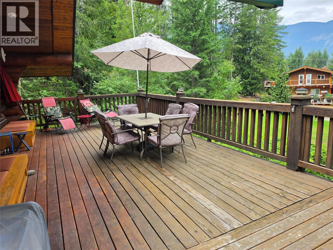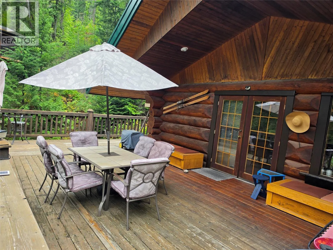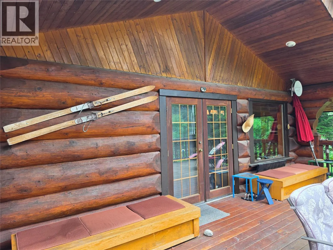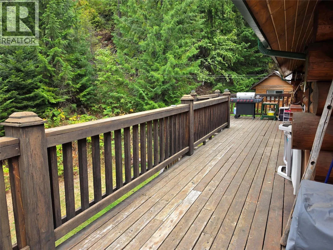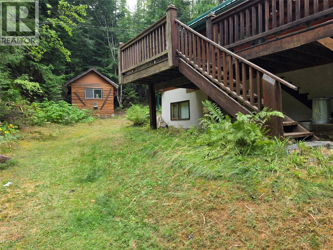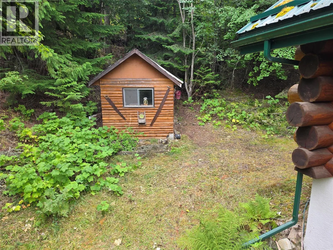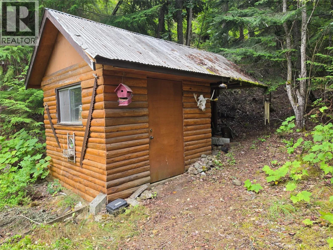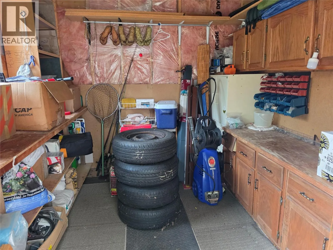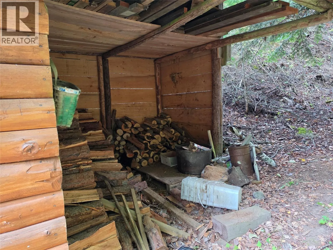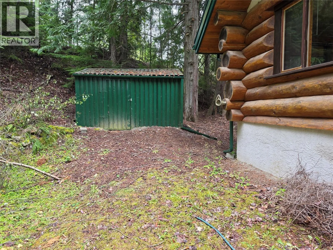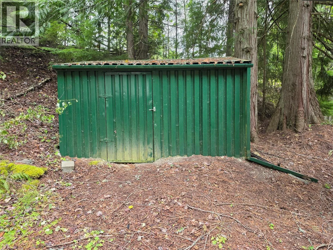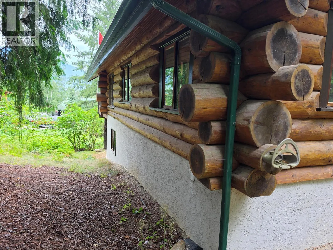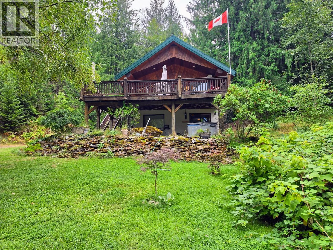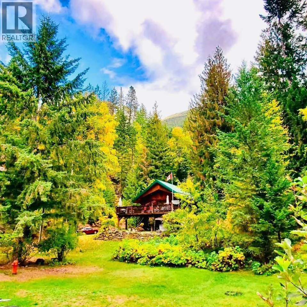
Cozy Log Home in Mountain Shores. Enjoy seasonal or year-round, worry-free living in this well-cared-for 3-bedroom, 2-bathroom log home nestled among the trees in the welcoming community of Boswell. Located in Mountain Shores, this property offers the convenience of community water and a community septic system, eliminating the maintenance and uncertainty that can come with private services. Lake access is just a short walk away, making it easy to enjoy all that Kootenay Lake has to offer. The home is filled with natural light and features an inviting, open-concept layout. The main level showcases beautiful exposed log construction, a cozy living room with a wood-burning stove, and a spacious dining area with an indoor/outdoor feel. Glass doors open onto a massive deck, perfect for summer BBQs, entertaining, or simply relaxing among the trees. The primary bedroom is conveniently located on the main floor and features a cheater ensuite. Downstairs you'll find two additional bedrooms, a full bathroom, and a generous laundry room. The comfortable family room is a great space to unwind or entertain year-round. Outside, the private, tree-lined backyard includes a bonus wood shed/workshop and plenty of room for additional parking or the potential to build a carport or garage. A great Kootenay getaway or full-time home—comfortable, private and close to the lake, with the convenience of community services. (id:27476)