2529 95 Highway, Brisco, British Columbia V0A 1B0

Listed for:
$649,950
2 beds
2 baths
Listed 20 days ago
House for rent: 2529 95 Highway, Brisco, British Columbia V0A 1B0

View all 58 photos

About

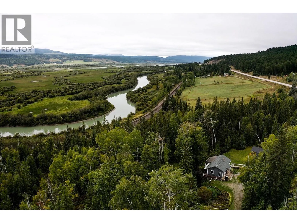
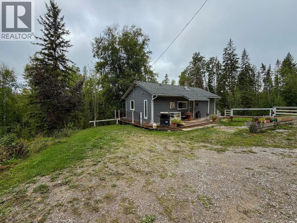
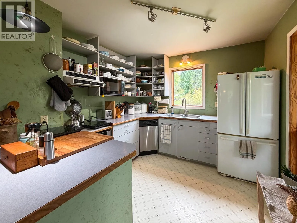
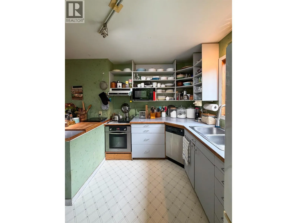
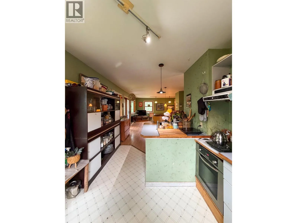
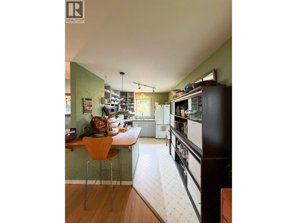
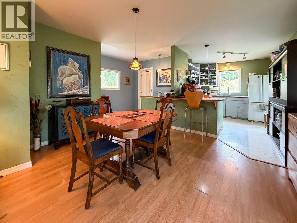
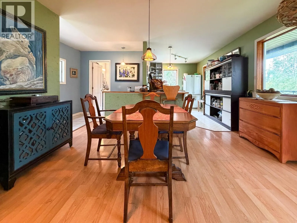
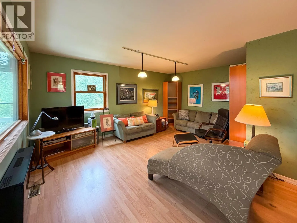
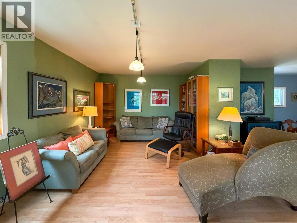
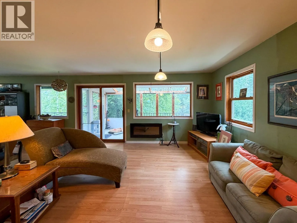
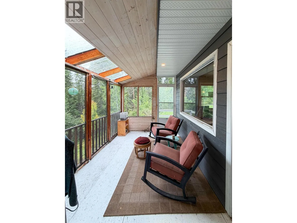
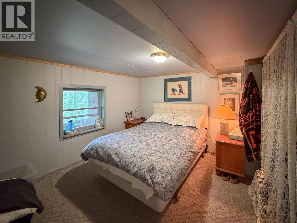
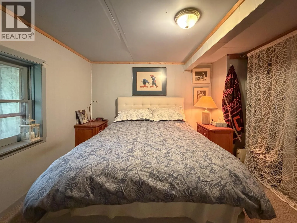
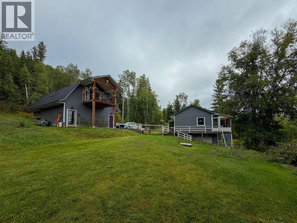
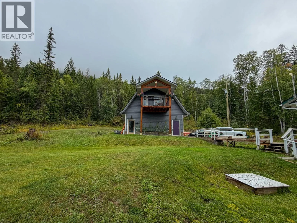
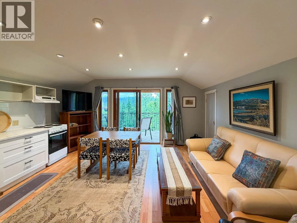
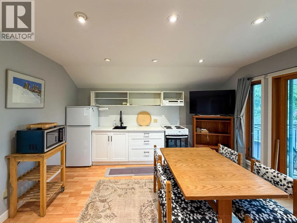
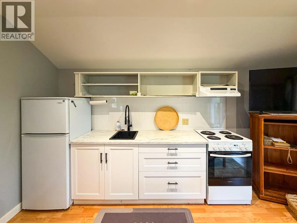
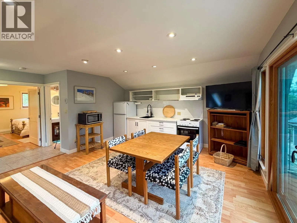
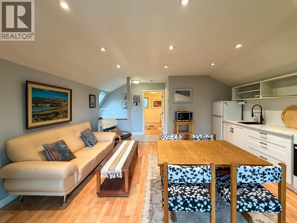
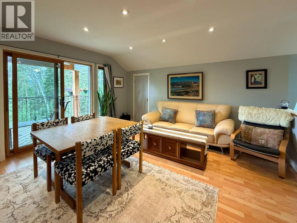
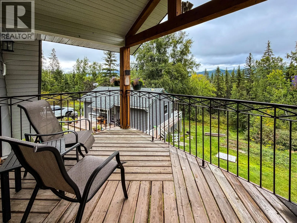
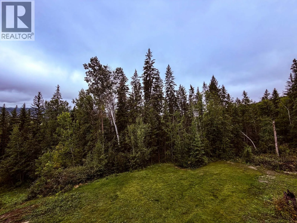
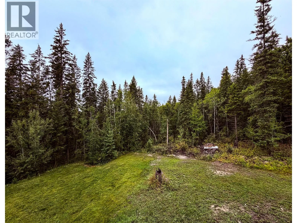
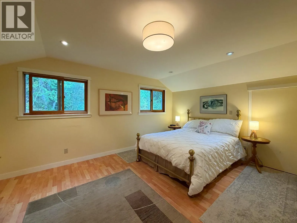
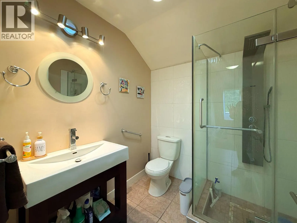
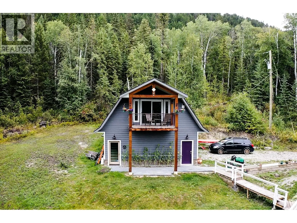
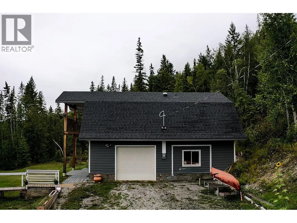
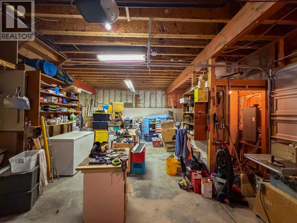
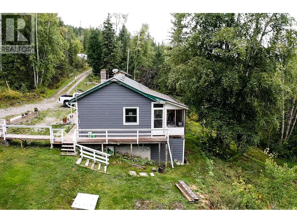
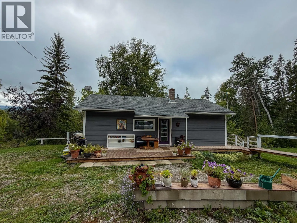
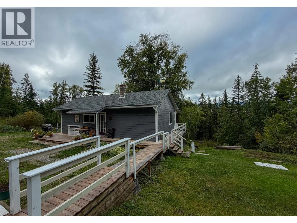
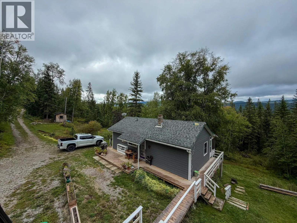
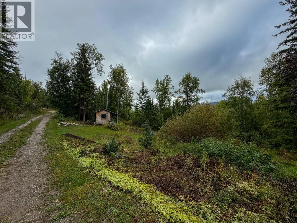
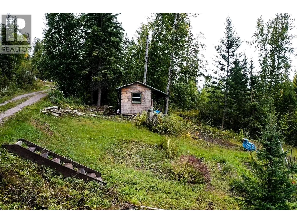
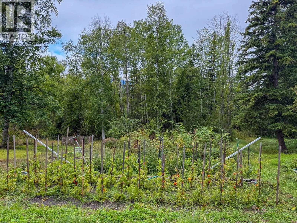
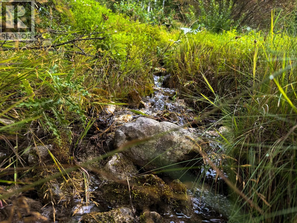
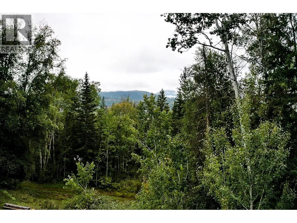
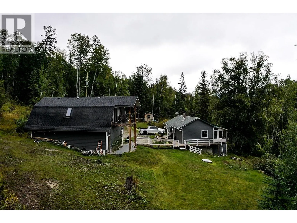
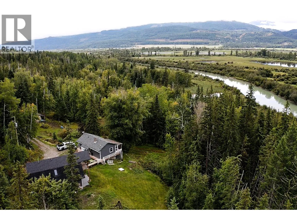
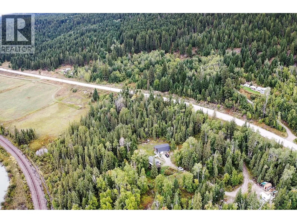
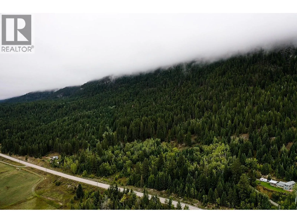
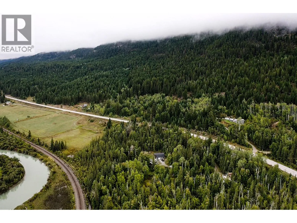
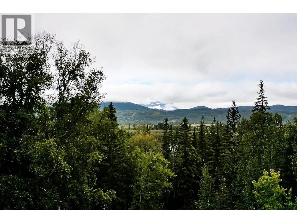
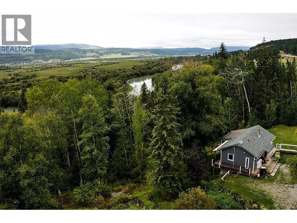
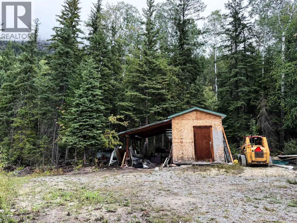
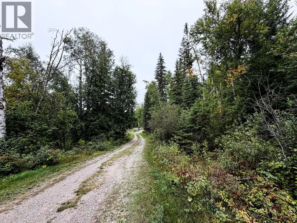
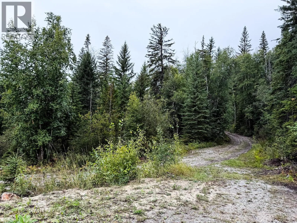
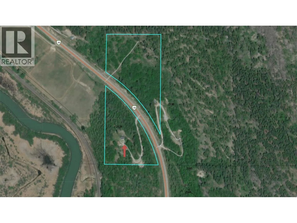
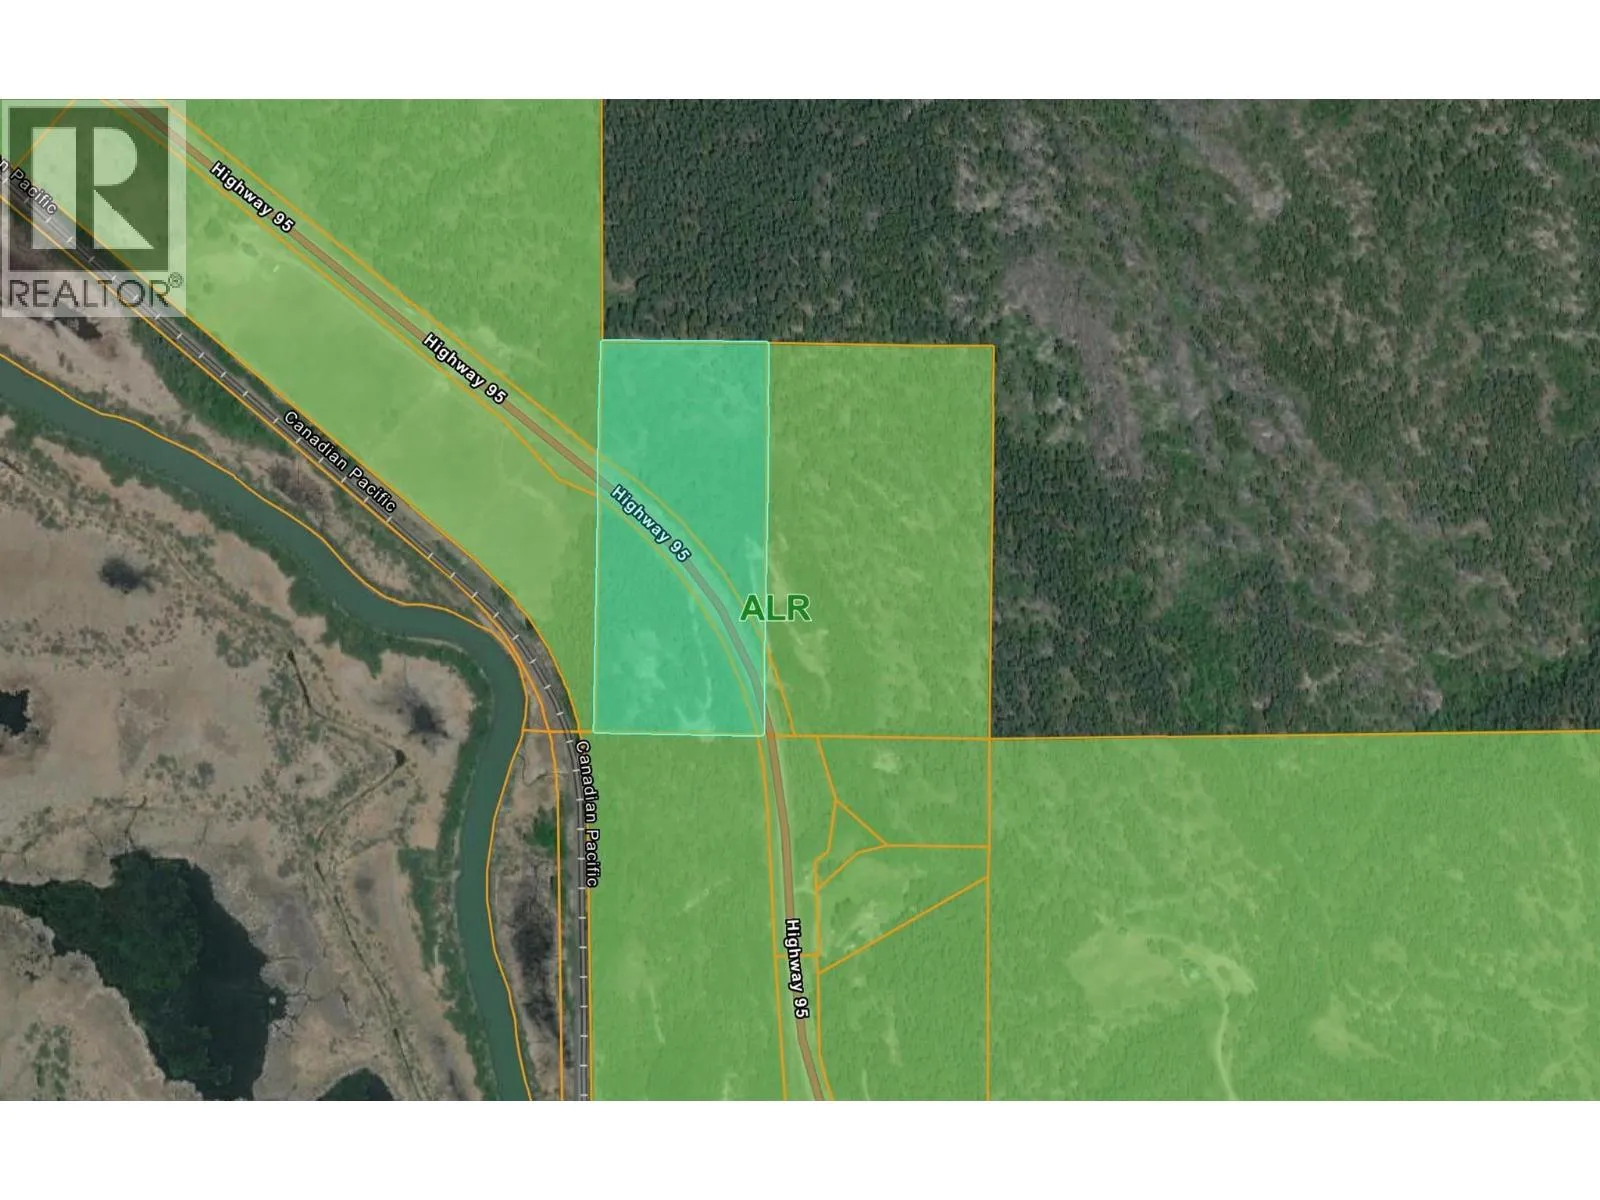
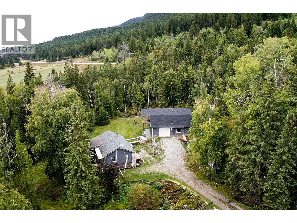
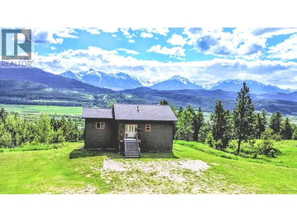
Located in the heart of the Columbia Valley near the Columbia River, this 14.39-acre property offers exceptional versatility with dual residential dwellings and extensive workspace. Divided by Highway 95, the acreage provides functional separation between the primary residence and auxiliary facilities. The main home features an open-concept main floor designed for daily living, paired with a private primary bedroom on the lower level. Above the massive detached garage and workshop sits a fully self-contained carriage house—an ideal setup for long-term rental income, guest accommodations, or an independent home office. Highlighting durable infrastructure, the primary workshop delivers substantial storage for recreational equipment, mountain toys, or commercial gear. Situated just a short drive from Radium Hot Springs, Invermere, and the cross-country ski trails at Panorama Mountain Resort, this property combines everyday practical functionality with direct access to local backcountry adventures. Home buyers seeking land with long-term utility will appreciate the adaptable layout, solid foundation, and prime valley location. (id:27476)

Property Highlights

MLS® Number
10400401
Type
Single Family
Ownership Type
Freehold
Land Size
14.39 ac|10 - 50 acres
Parking Space Total
2

Building

Building Type
House
Storeys
2.00
Square Footage
1863 sqft
Bathrooms Total
2
Bedrooms Total
2
Fireplace Present
No
Basement Type
Basement Features
Building Heating Type
Forced air
Heating Fuel
Building Cooling Type

Utilities

Water
Well
Utility Sewer
Septic tank

Room Layout

Utility room
Basement
34'4'' x 6'10''
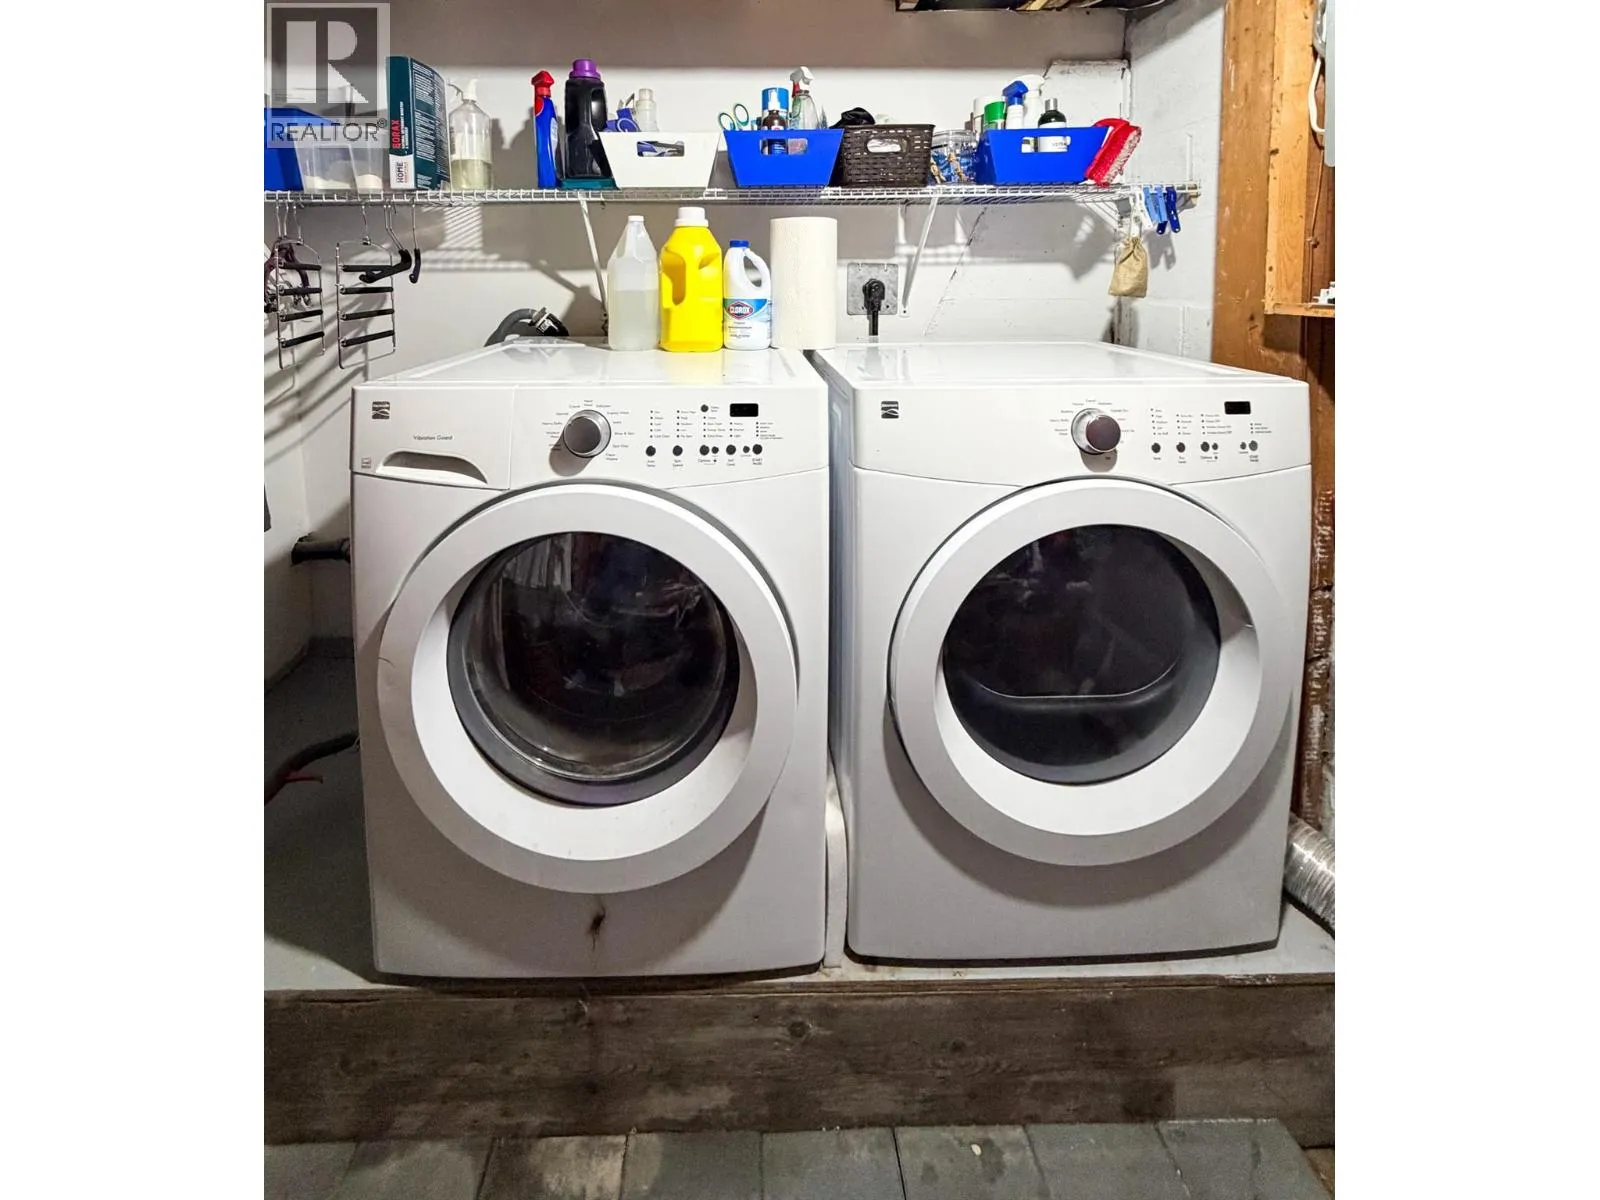
Laundry room
Basement
7'5'' x 9'6''
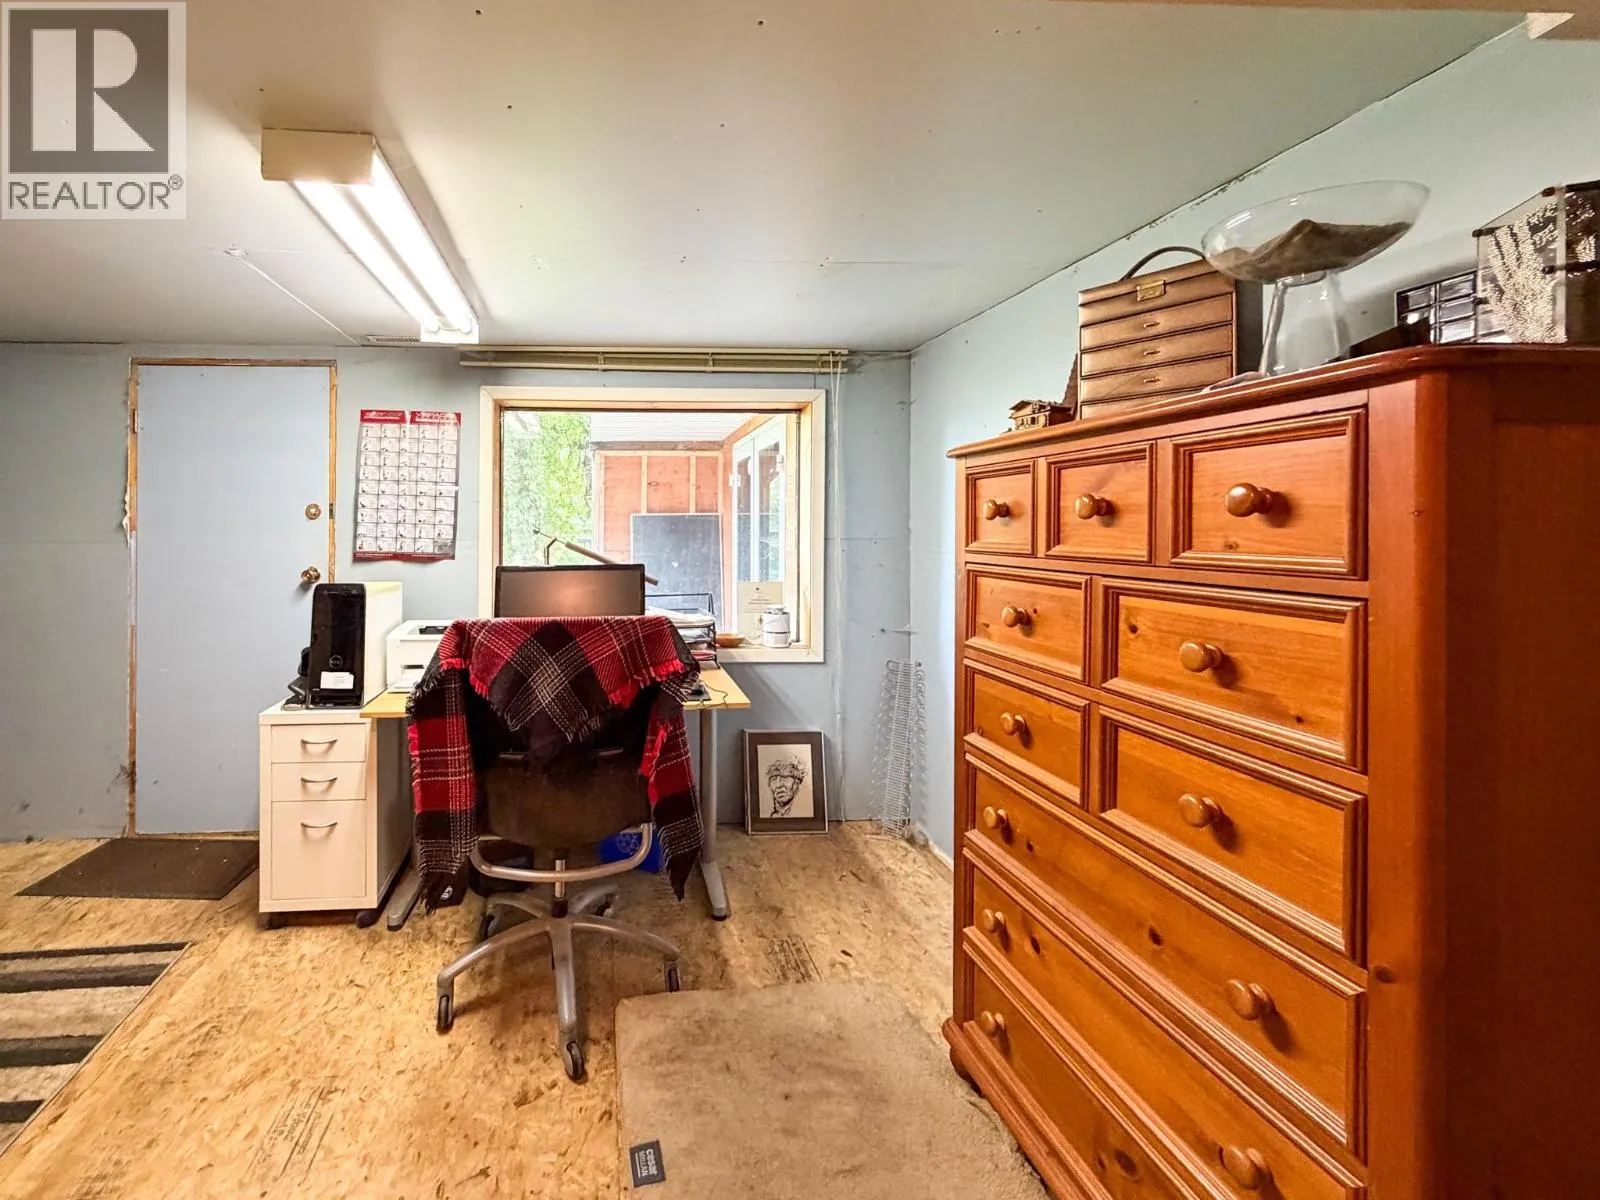
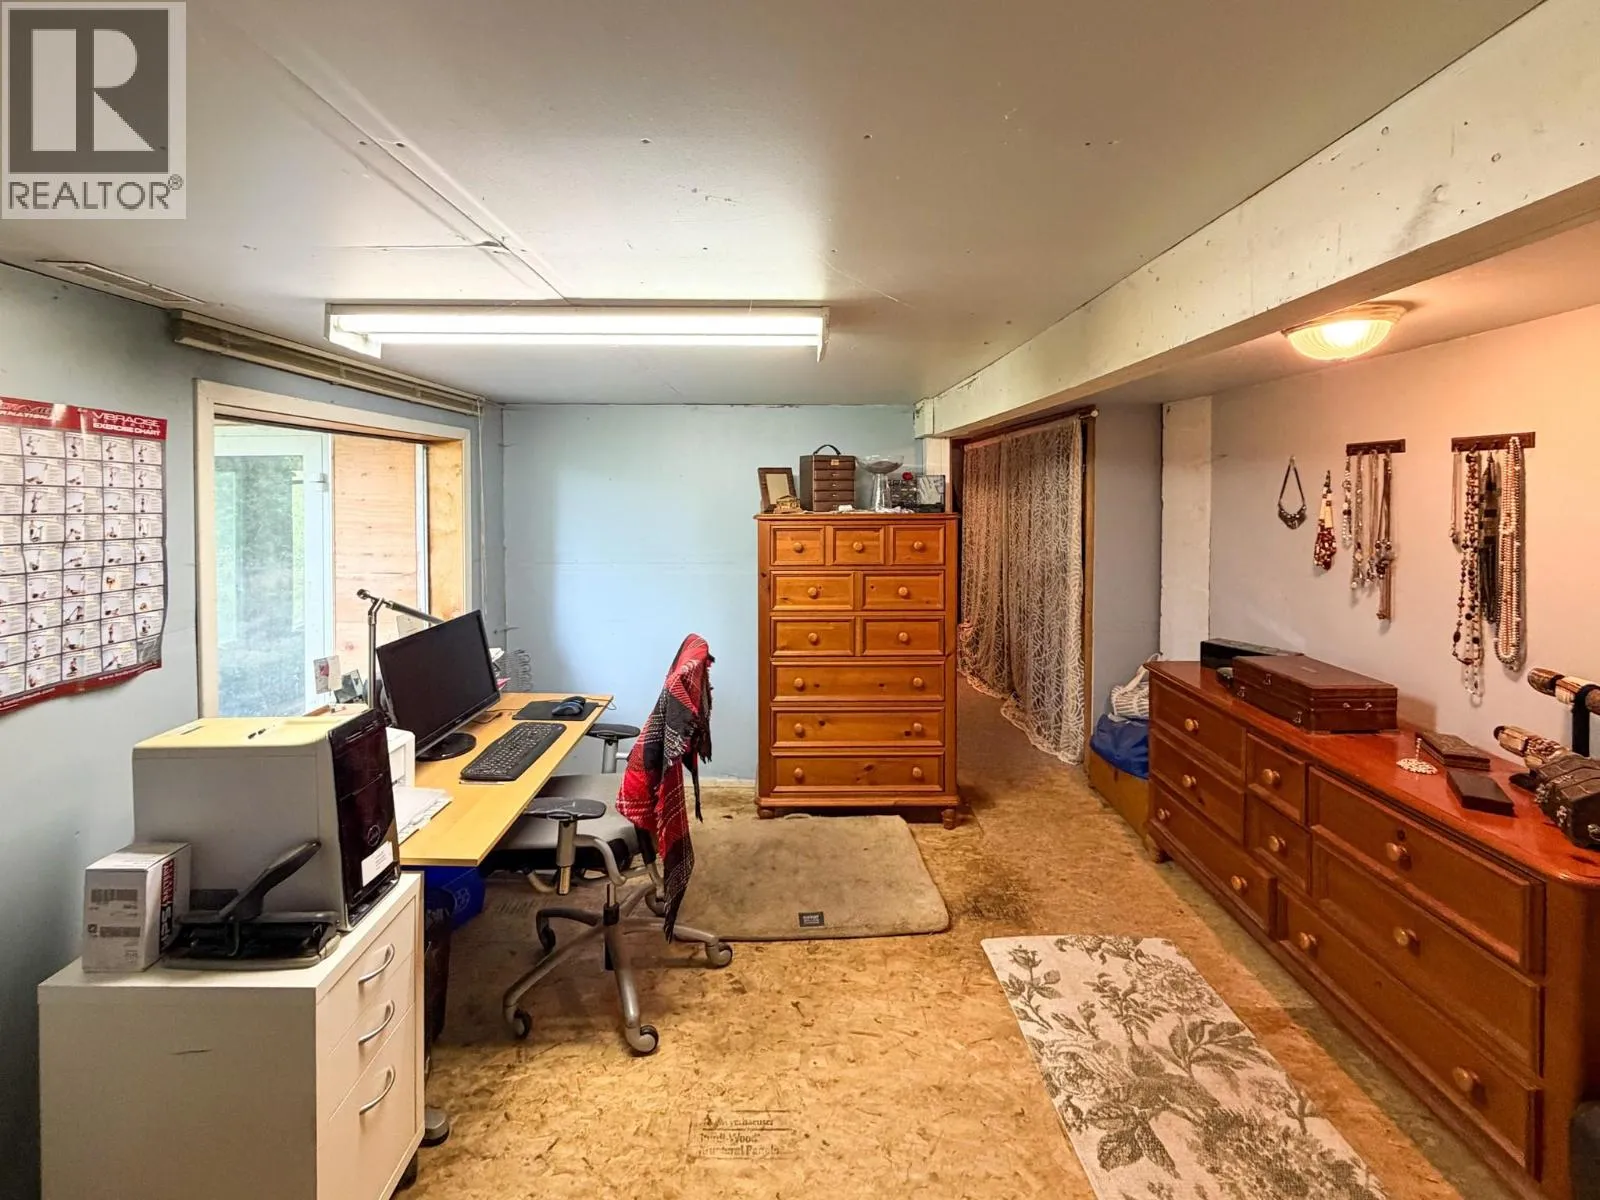
Great room
Basement
7'5'' x 15'3''
Primary Bedroom
Basement
11'3'' x 10'6''
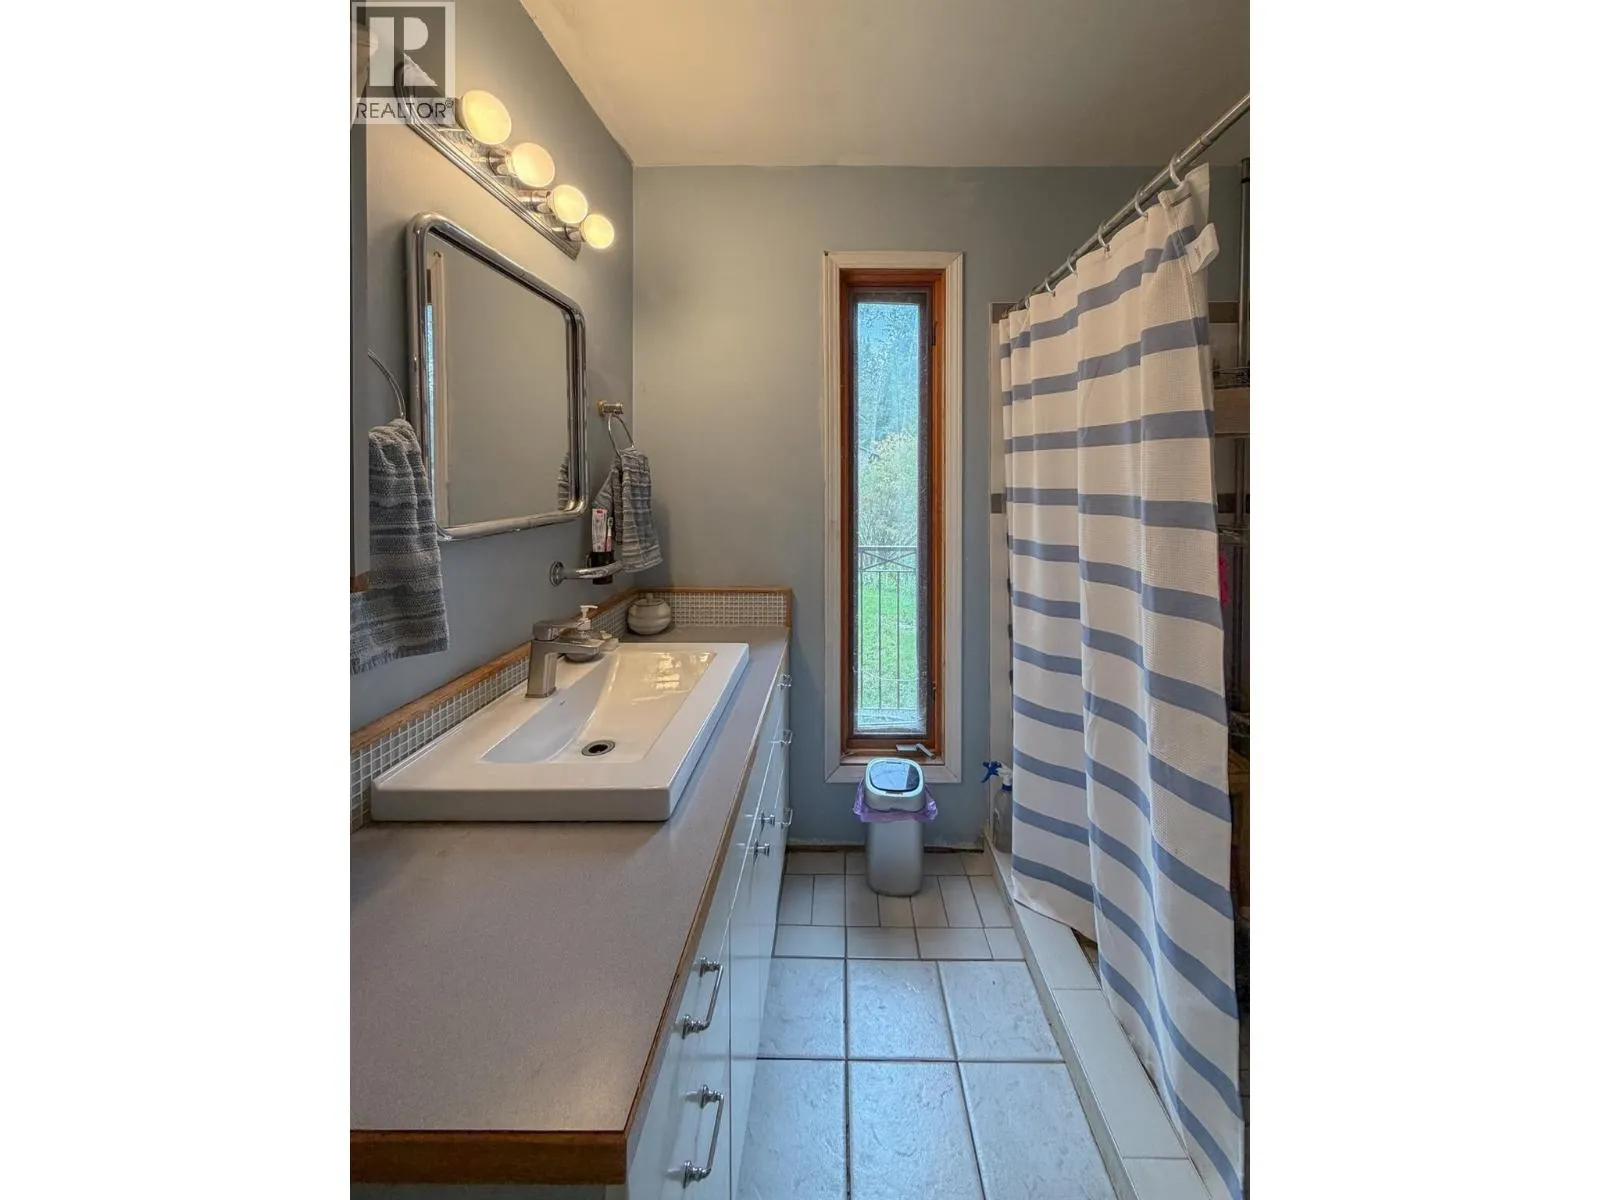
Full bathroom
Main level
7'2'' x 7'9''
Sunroom
Main level
8'1'' x 16'3''
Dining room
Main level
13'10'' x 9'9''
Living room
Main level
13'11'' x 17'1''
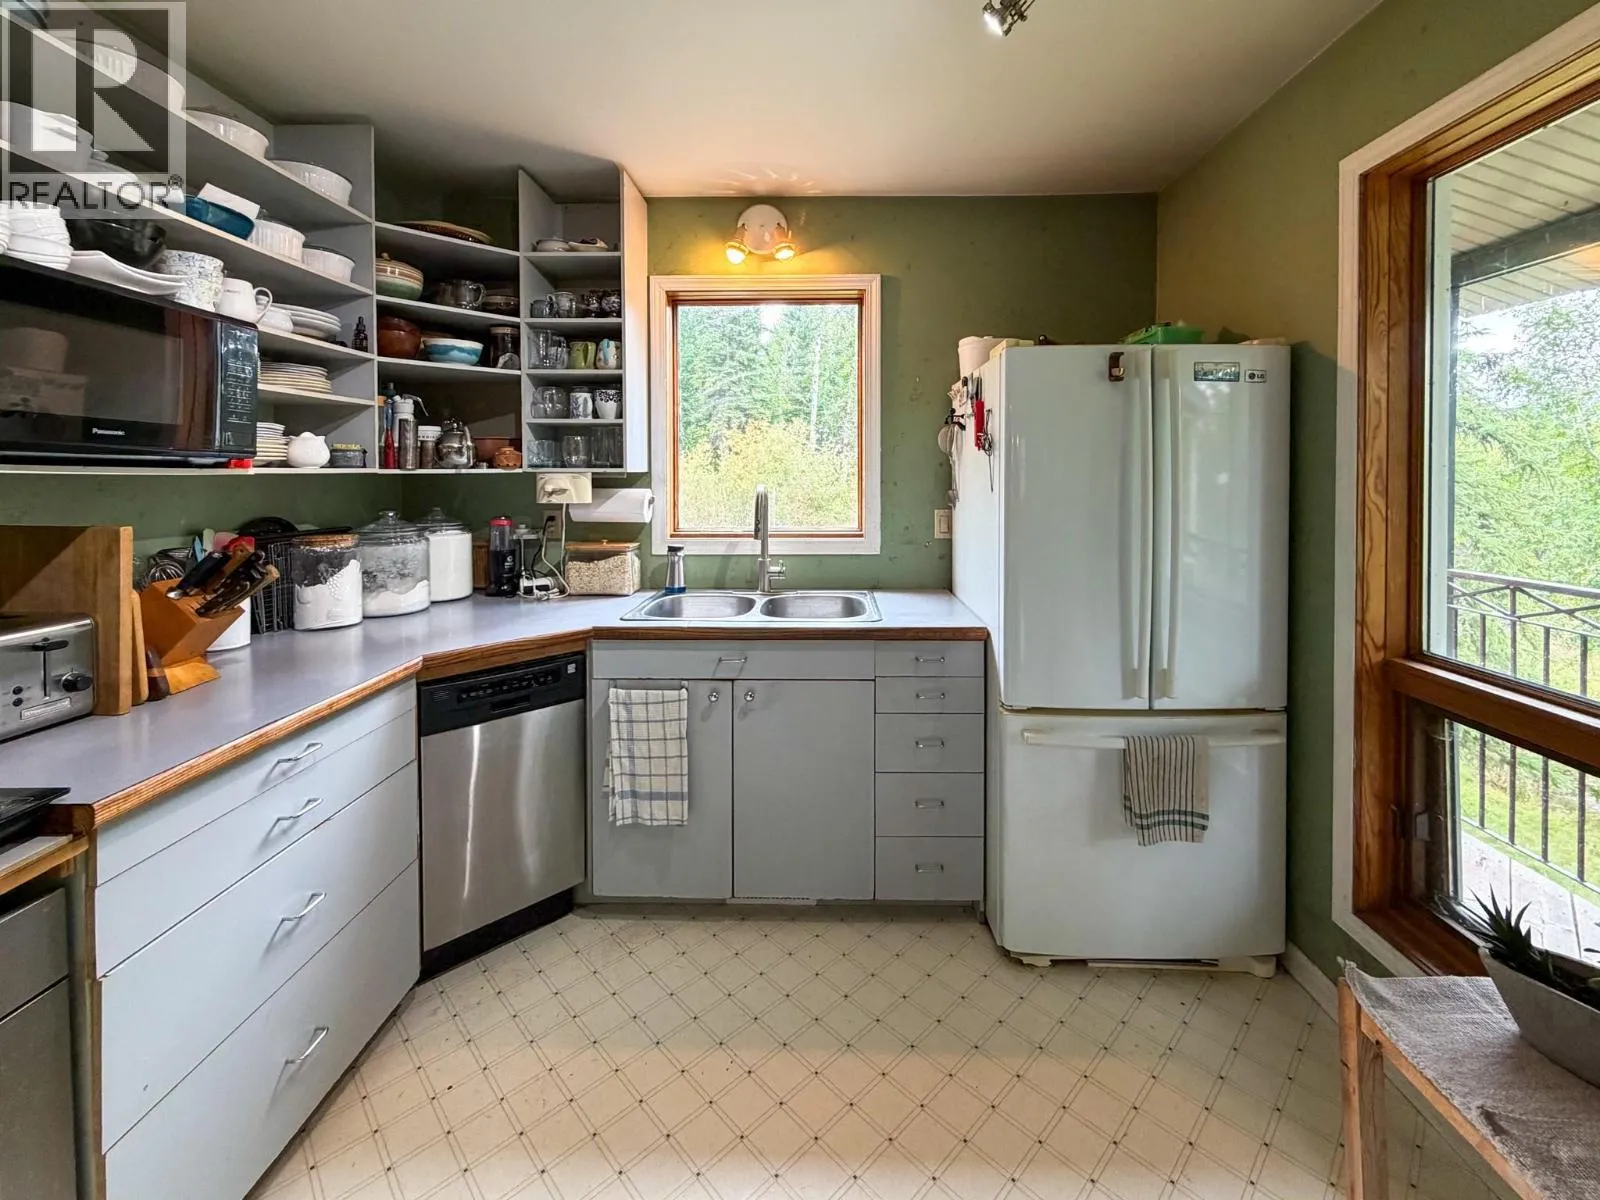
Kitchen
Main level
13'7'' x 9'6''
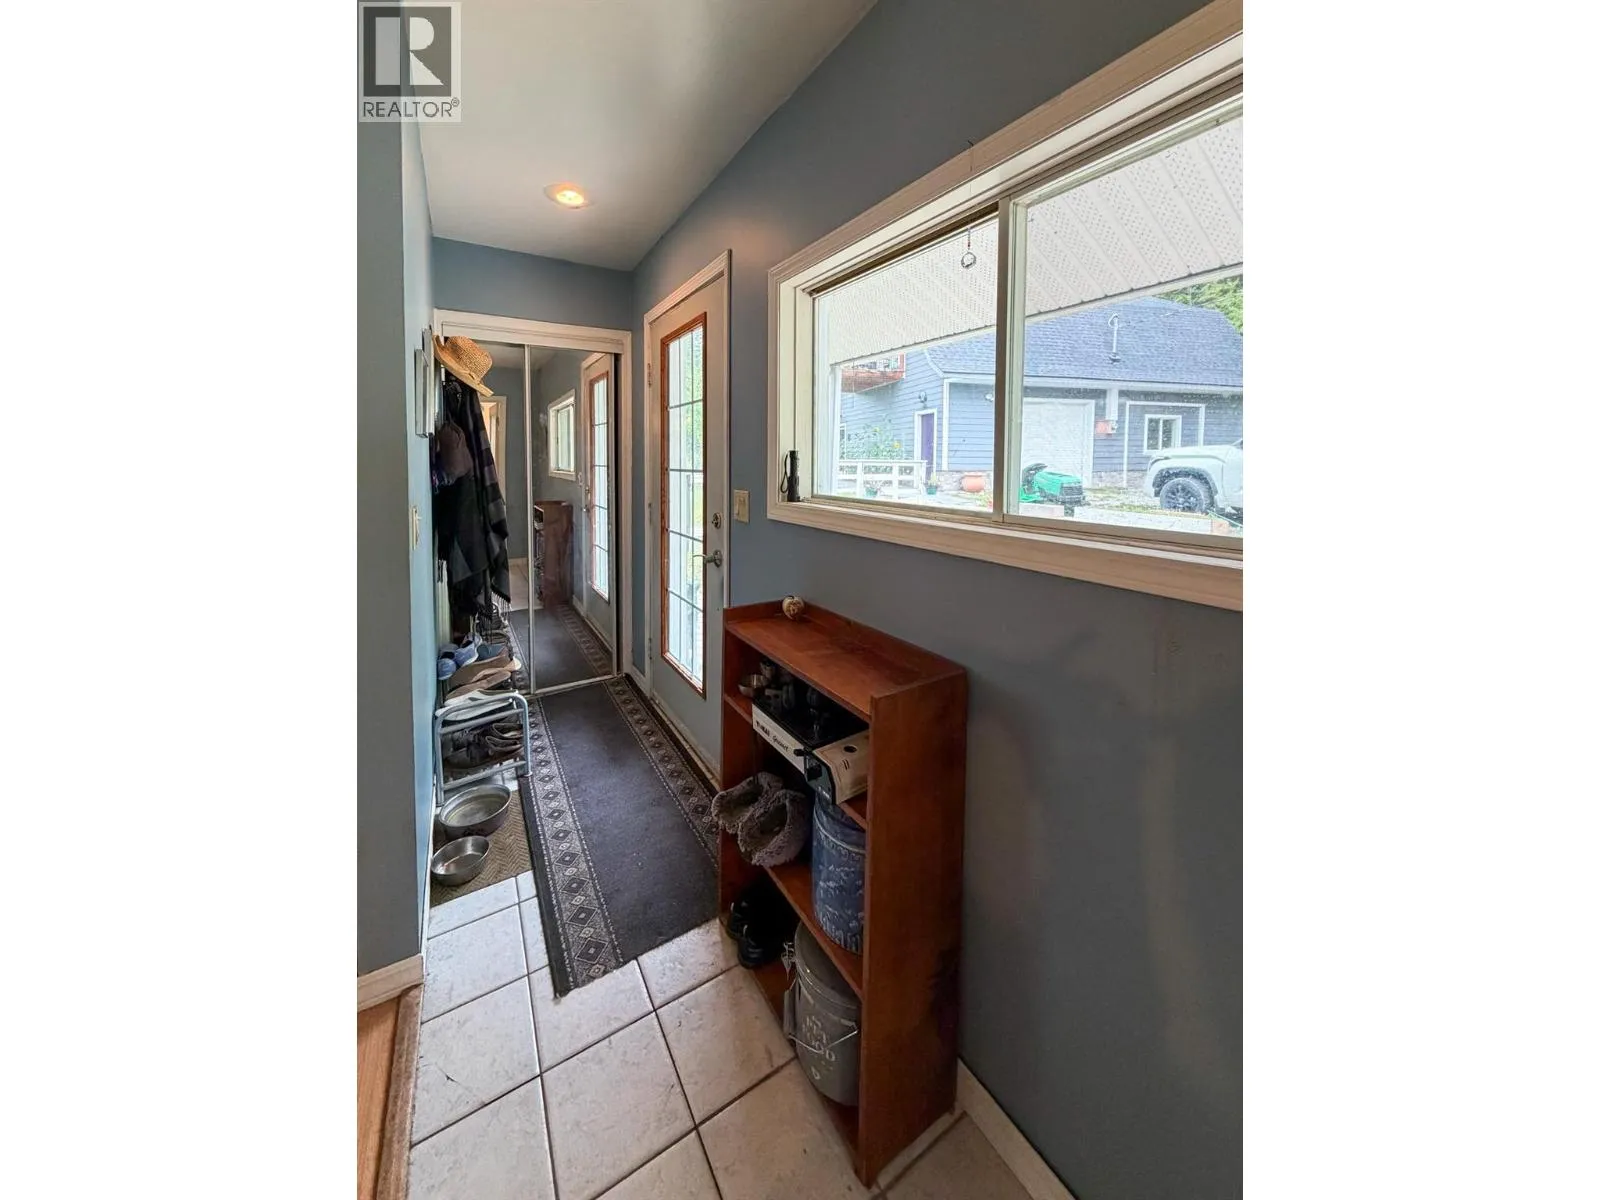
Foyer
Main level
13'1'' x 4'6''
Other
Additional Accommodation
32'3'' x 20'4''
Full bathroom
Additional Accommodation
6'8'' x 6'11''
Primary Bedroom
Additional Accommodation
14'1'' x 15'11''
Living room
Additional Accommodation
14'7'' x 15'11''
Kitchen
Additional Accommodation
10'1'' x 3'8''

Location

Learn more about this property
Listing provided by:
Royal LePage Rockies West
MLS® number:
10400401
Agent:
Kodi-lee Logan
*Indicates required field
Name is required
Email is required
Please enter a valid phone number (e.g., 416-111-1111).