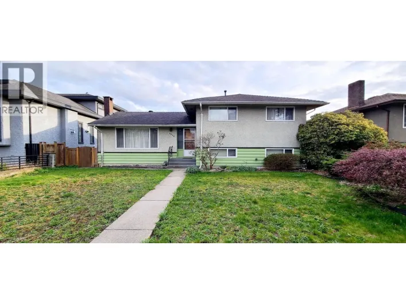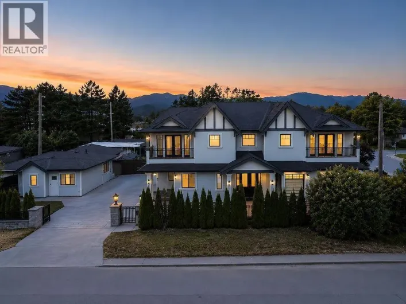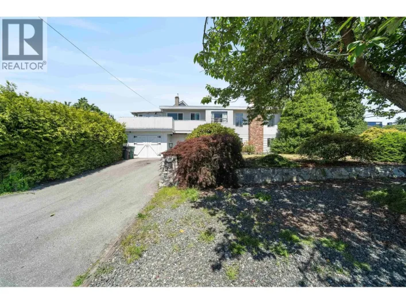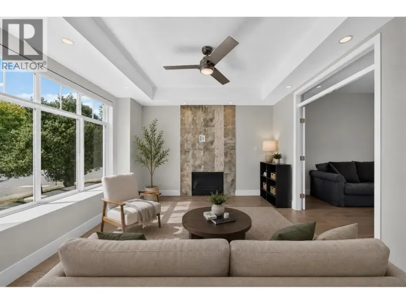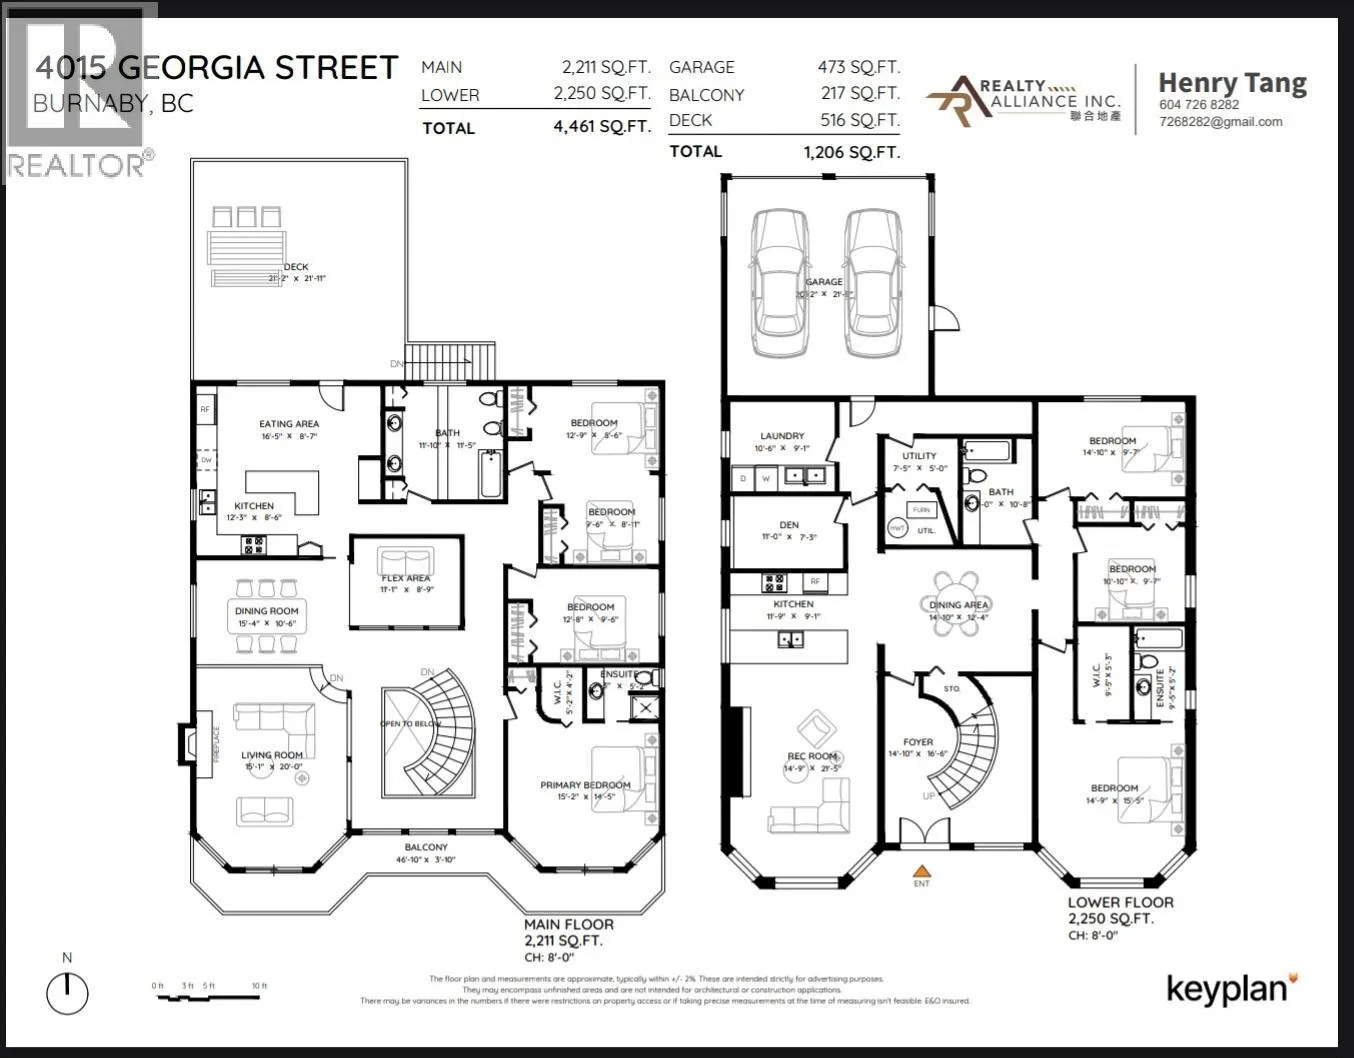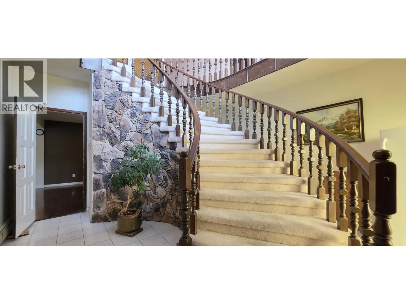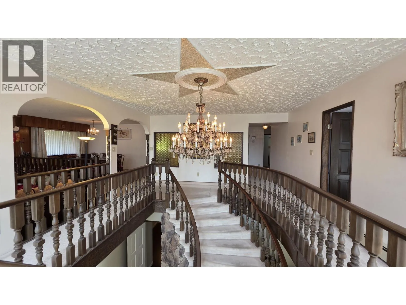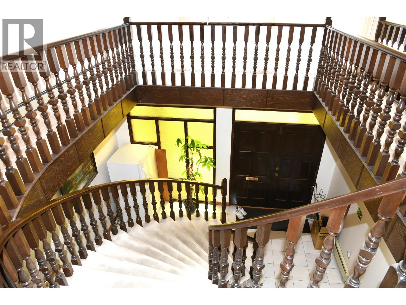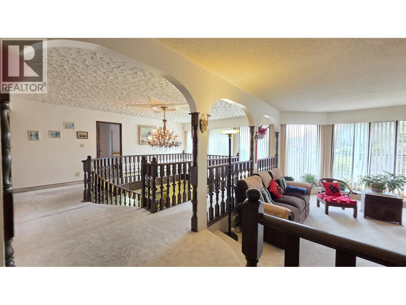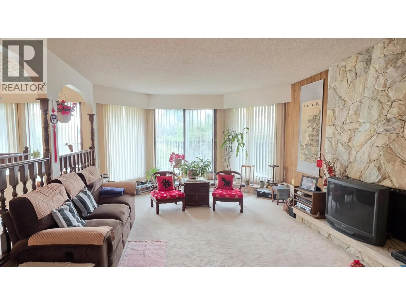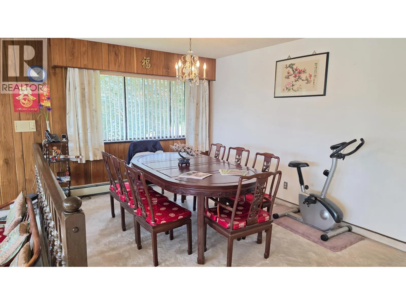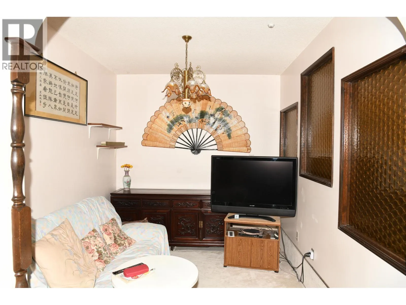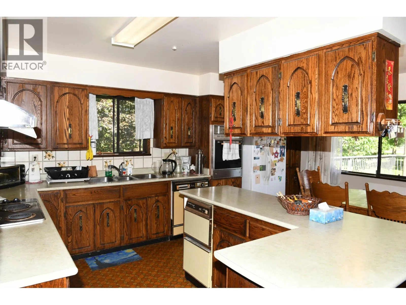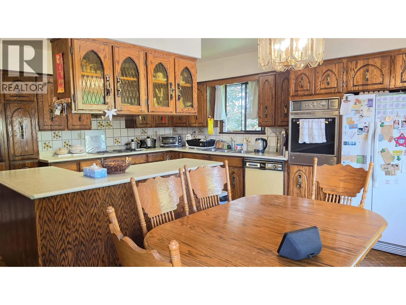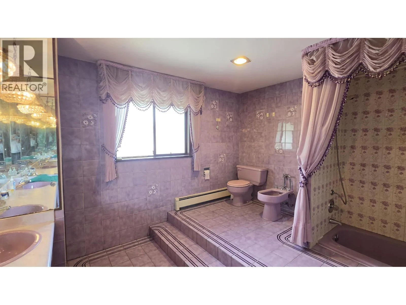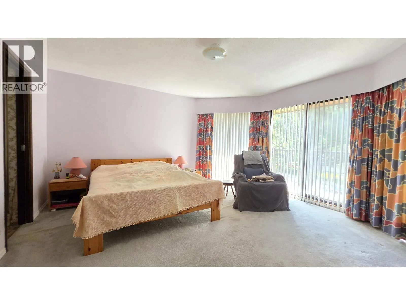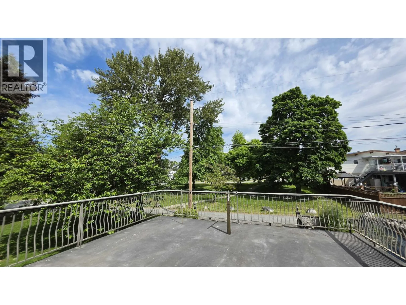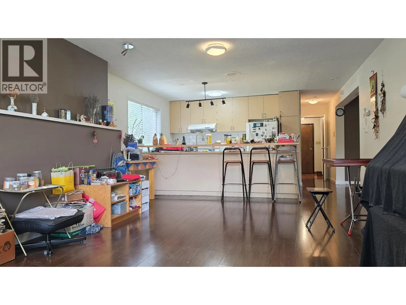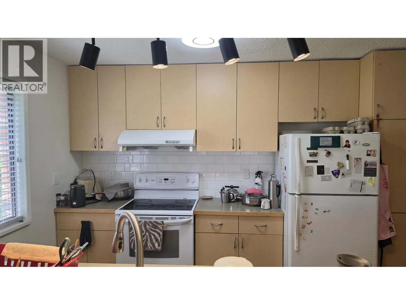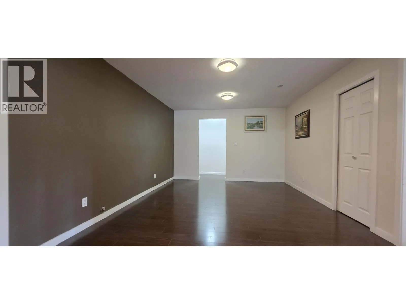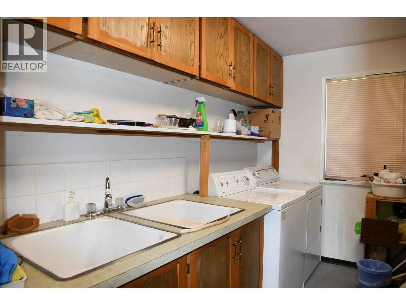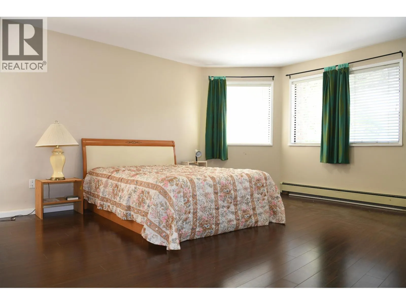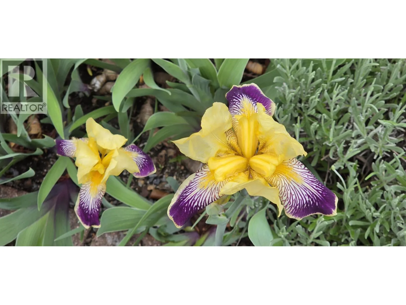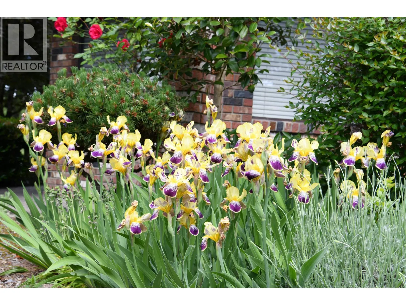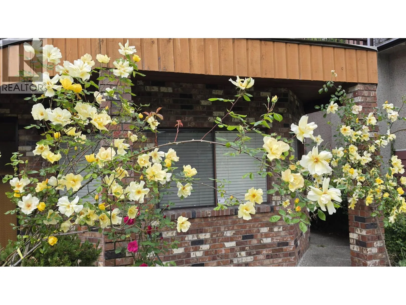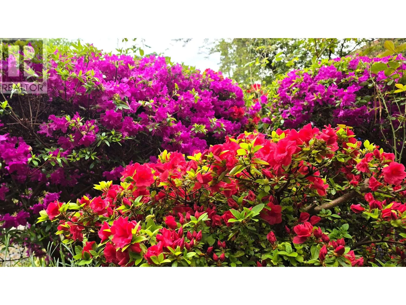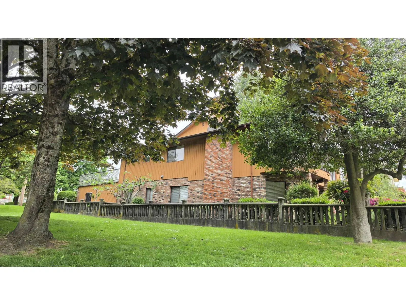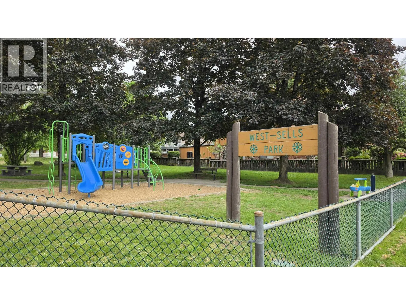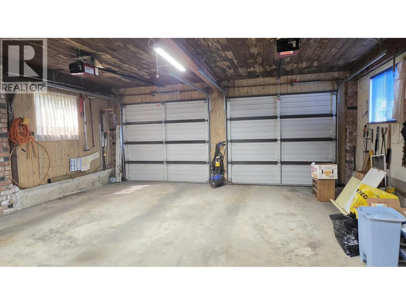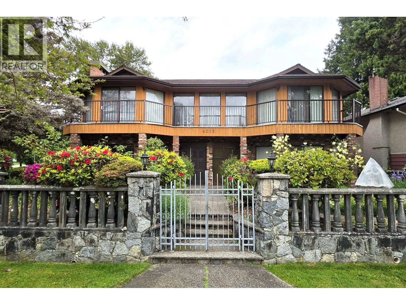
Willingdon Height. Solid 4,461 sqft house, build in 1974. 2 levels, 7 bedrooms 4 baths, sitting on a big 7,010 sqft lot. West and North side of this Property is wrapped by L-shape West-Sells Park. 46 ft wide balcony at front, 516sqft deck above side by side garage at rear. Possible redevelop to 6 units multiplex (Buyer to verify with City of Burnaby) . Original Italian designs including grand curved wide staircase with dark wood railings and balusters leading up to Main floor from ground level entrance; an ornate crystal chandelier centered under a unique five-pointed Star ceiling medalliaon; textured popcorn ceilings above the staircase, the kitchen features distinctive wood cabinets with arched glass doors; a built in 1970s design wall oven. Lower floor renovated in 2008, Roof in 2012. Well kept front yard garden with kinds of pretty flowers as figs, pears, escallonia, blueberry, lavender, paeonia, azalea, iris, roses. Kitchener Elementary and Alpha Secondary catchment. (id:27476)