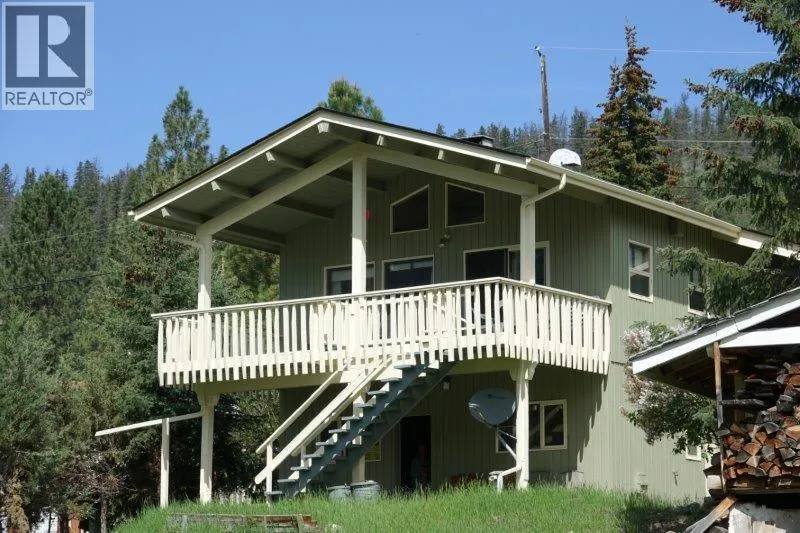
3070 Stevens Road, Cache Creek, British Columbia V0K 1H0

Listed for:
$749,000
3 beds
2 baths
Listed 37 days ago
House for rent: 3070 Stevens Road, Cache Creek, British Columbia V0K 1H0

View all 29 photos

About

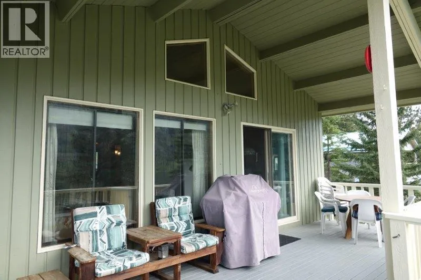
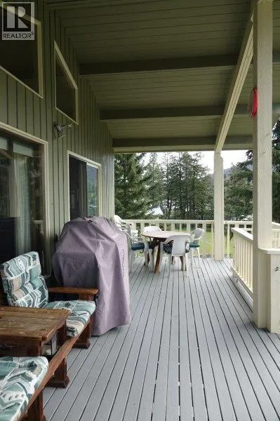
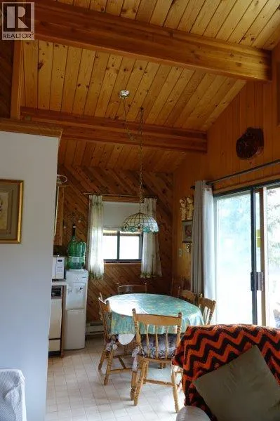
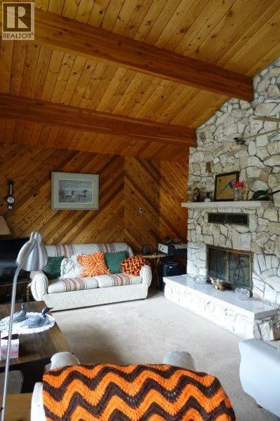
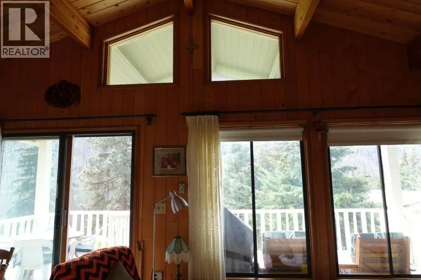
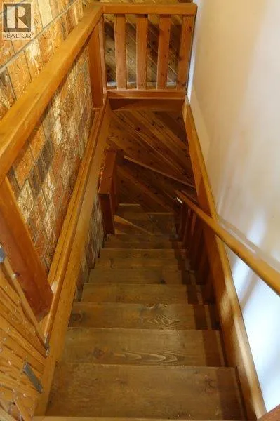
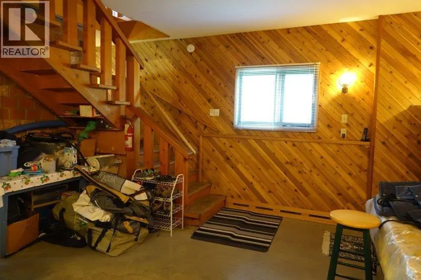
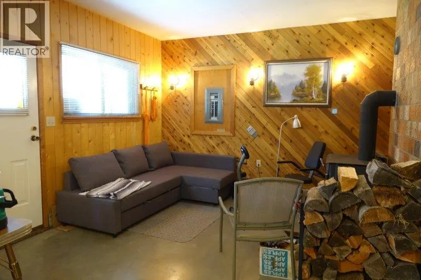
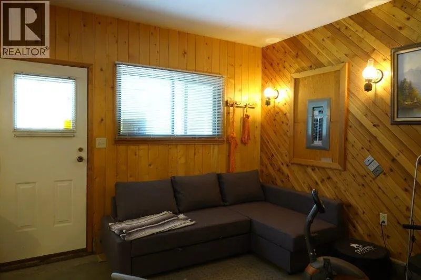
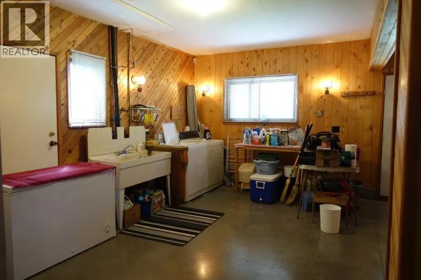
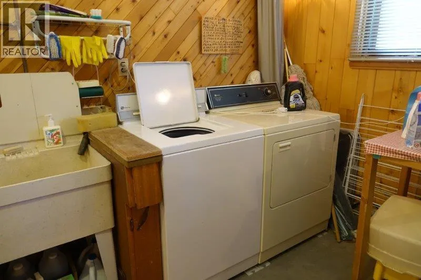
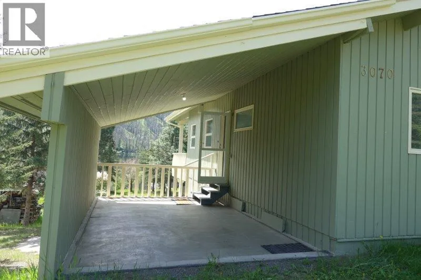
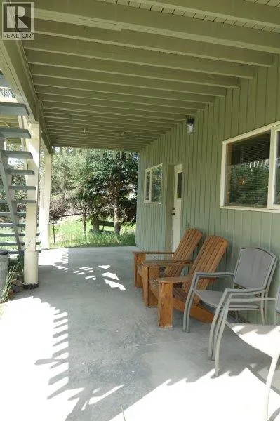
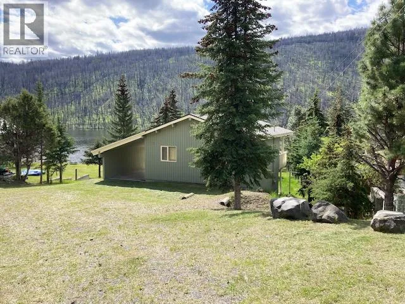
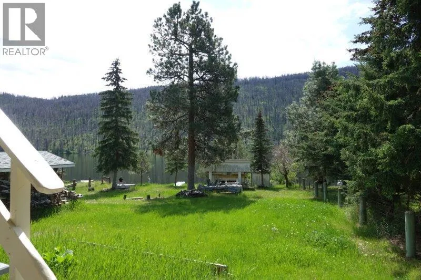
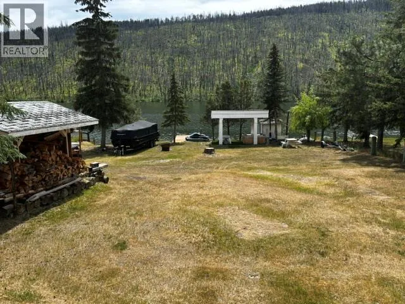
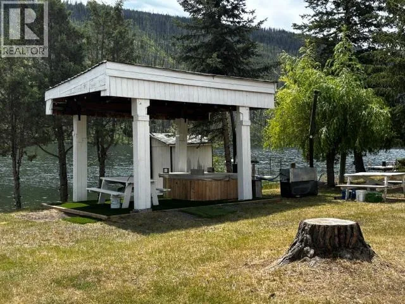
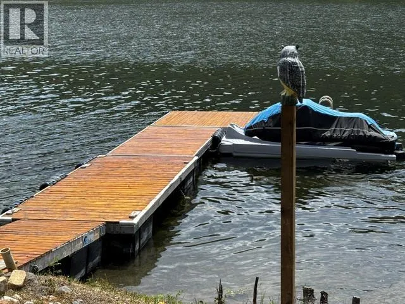
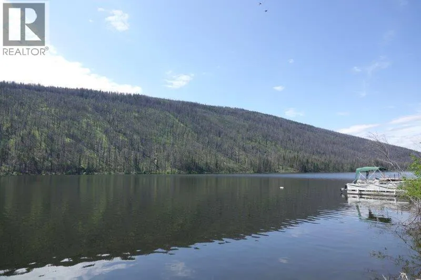
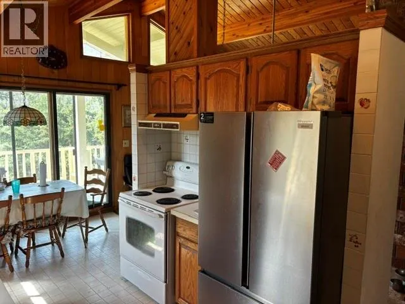
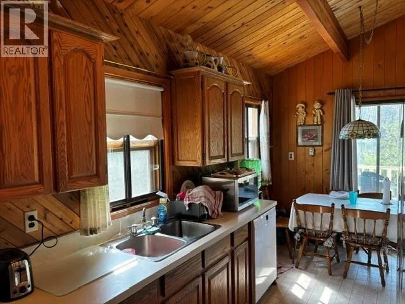
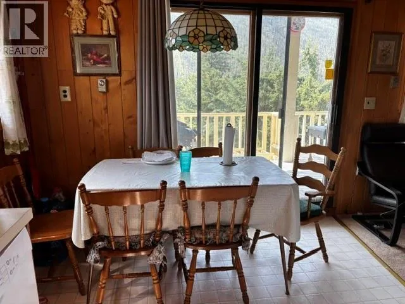
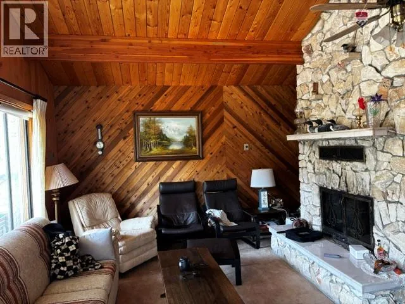
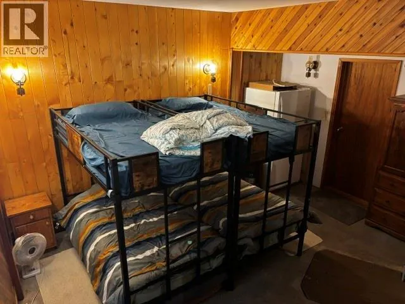
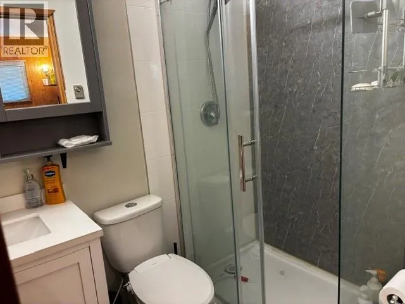
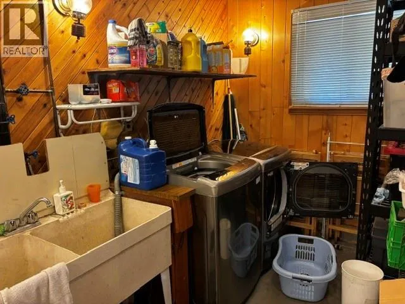
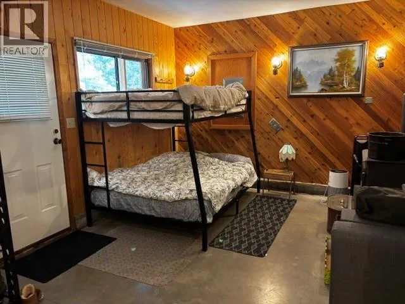
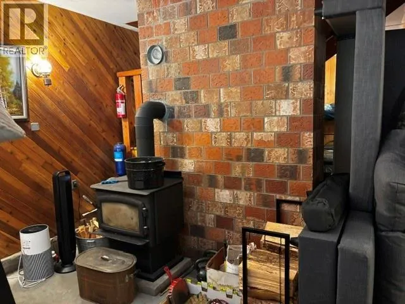
Check out this rare find! Rustic 2 level cottage on over a 1/2 acre of prime property on Loon Lake. Located at the very peaceful and private east end of the lake on no thru Stevens Road. This rancher style home with a full sunshine basement was built by a true craftsman and must be seen to be appreciated. The well laid out main floor offers 2 bedrooms a full bath at rear of home and proud living room kitchen area at the front. Set off by vaulted cedar wrapped ceilings and floor to ceiling fireplace this living area opens up to a huge southern exposed covered deck that overlooks your property and the lake. The basement which walks out level with the rear yard offers a cozy family room area with recently updated wood stove, 2 sleeping areas which could easily be private bedrooms, an open laundry room, cold storage room and 3 piece bathroom. The home is 2 x 6 constructed and had a new roof put on in 2018. The home and property come as a complete turn-key package for the right buyer. (id:27476)


Property Highlights

MLS® Number
10394262
Type
Recreational
Ownership Type
Freehold
Land Size
0.55 ac|under 1 acre

Building

Building Type
House
Storeys
2.00
Square Footage
1550 sqft
Bathrooms Total
2
Bedrooms Total
3
Amenities
Recreation
Exterior Finish
Wood, Other
Fireplace Present
Yes
Basement Type
Basement Features
Building Heating Type
Baseboard heaters
Heating Fuel
Electric
Building Cooling Type

Utilities

Water
Community Water System
Utility Sewer
Septic tank

Room Layout

3pc Bathroom
Lower level
Measurements not available
Other
Lower level
7'2'' x 7'6''
Laundry room
Lower level
17'2'' x 11'6''
Family room
Lower level
11'6'' x 14'
Bedroom
Lower level
14'10'' x 16'4''
4pc Bathroom
Main level
Measurements not available
Living room
Main level
14'4'' x 14'6''
Dining nook
Main level
6'6'' x 8'10''
Kitchen
Main level
10'9'' x 8'5''
Bedroom
Main level
11'3'' x 7'8''
Primary Bedroom
Main level
11'3'' x 11'

Location

Learn more about this property
Listing provided by:
Macdonald Realty
MLS® number:
10394262
Agent:
Terrence Passley
*Indicates required field
Name is required
Email is required
Please enter a valid phone number (e.g., 416-111-1111).