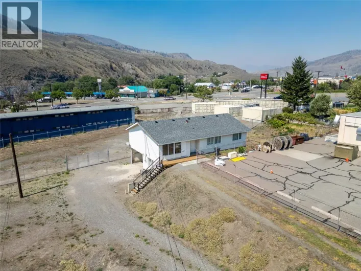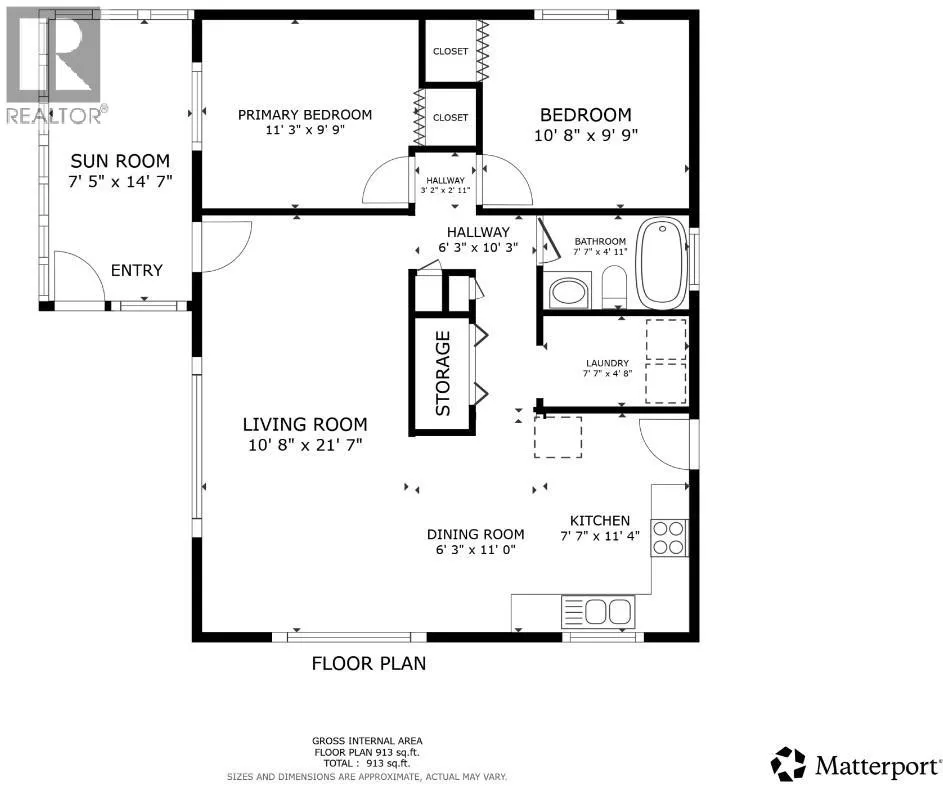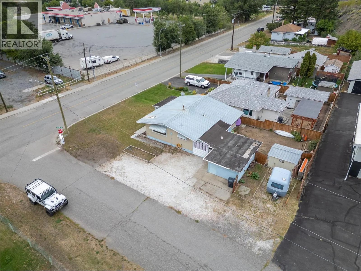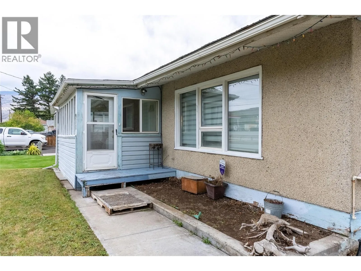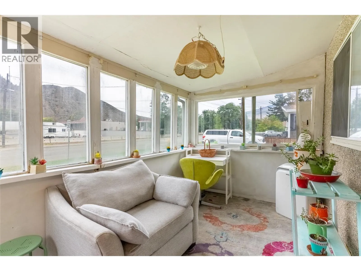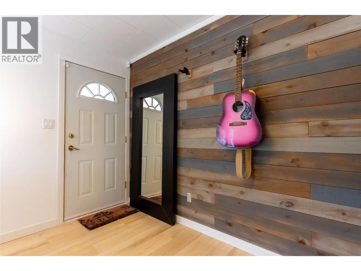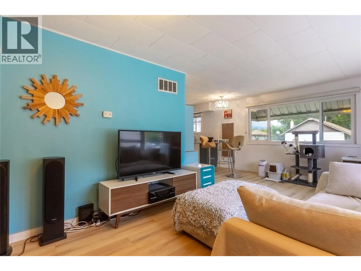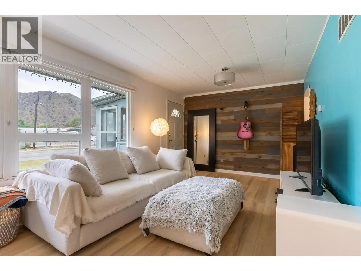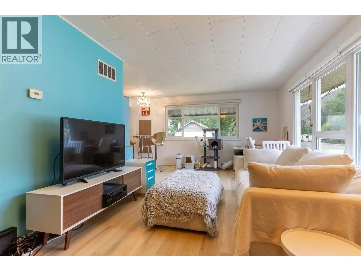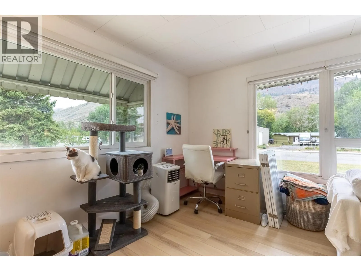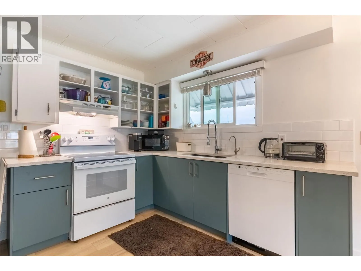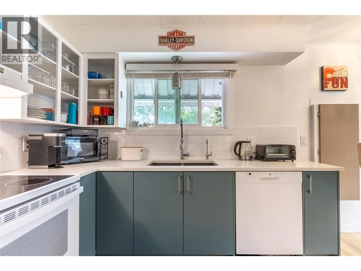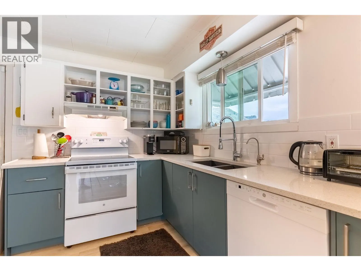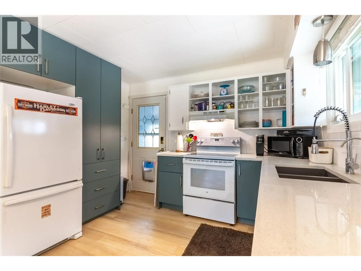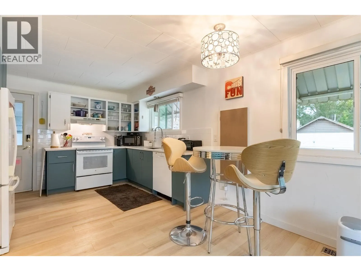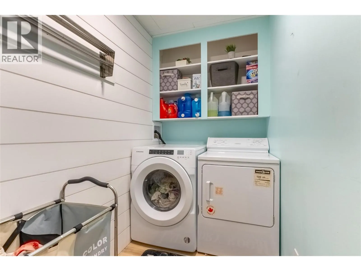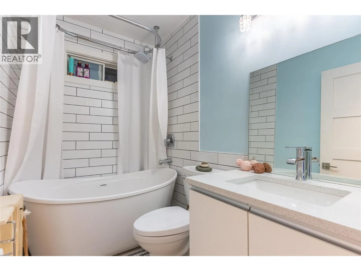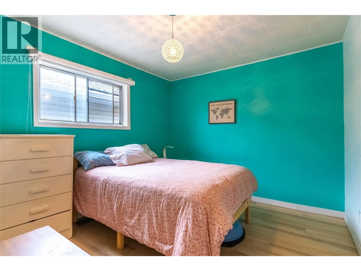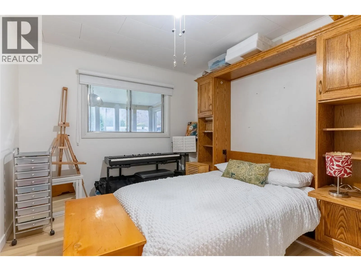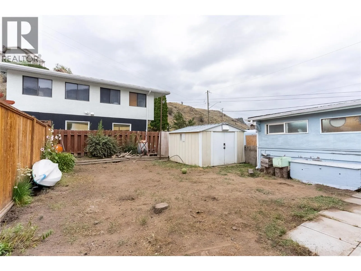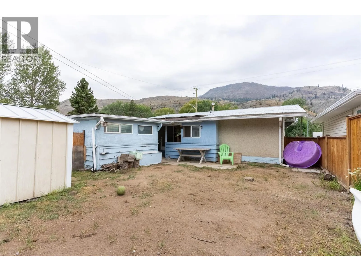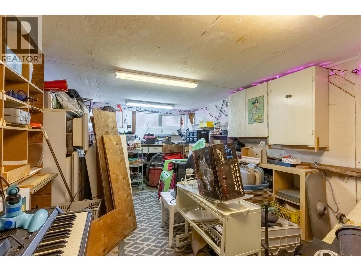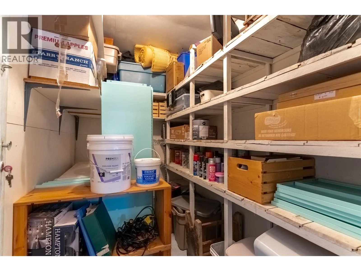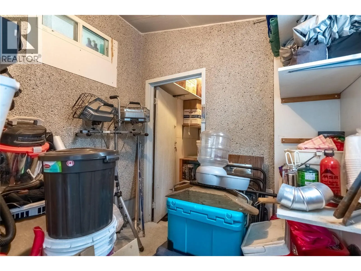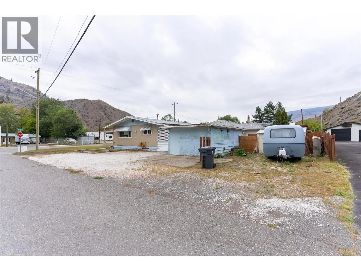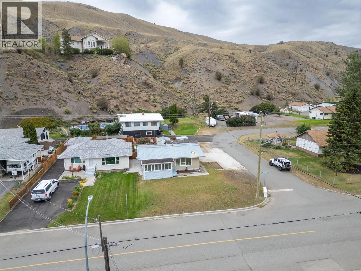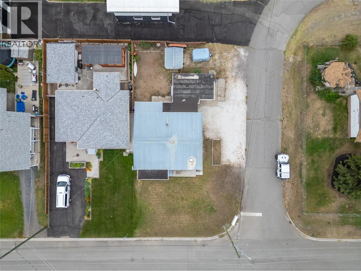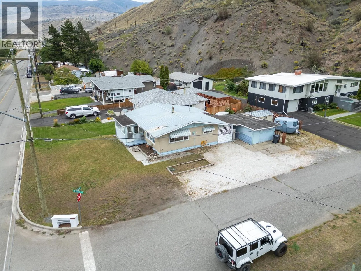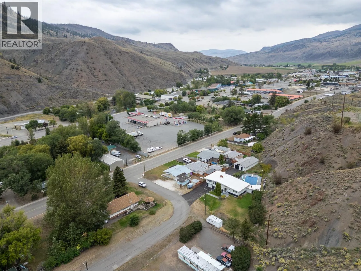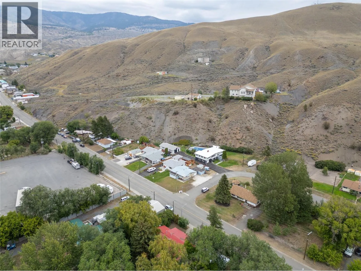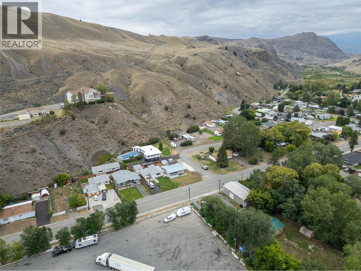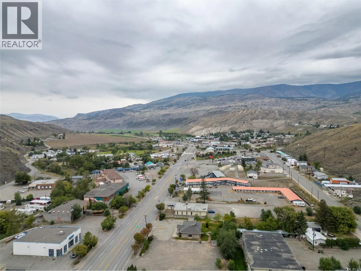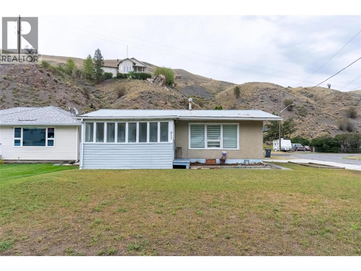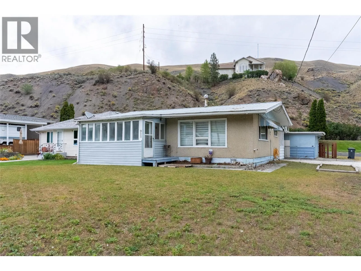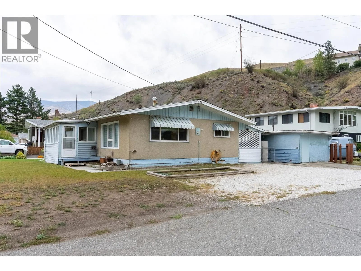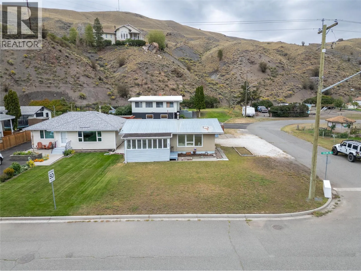
This super cute 2-bedroom, 1-bathroom home sits on a flat, level corner lot and is move-in ready with plenty of updates already completed for the next owner to enjoy. Inside, you’ll love the bright living room with large windows, updated flooring throughout, and a renovated bathroom featuring a tiled floor, new toilet, and a relaxing large soaker tub with a shower. The kitchen has been refreshed with quartz counters on the pantry and lower cabinets, a new dishwasher, and a 2025 stove. A cozy laundry room with barnboard adds rustic charm. Both bedrooms are spacious, offering comfort and functionality. The home also features vinyl windows, a new sub-panel installed by certified electricians, and a large front sunroom perfect for morning coffee or an evening wind-down. Step out the back door and you’ll find a handy storage room for extra space. New water softener tested for Cache Creek water, also installed. Outside, the property includes a bonus detached shop powered with 40 amps, ideal for hobbies or projects. The backyard is a blank canvas whether you want to lay fresh sod, create a low-maintenance xeriscape, or plant a huge garden, the choice is yours. Beside the garage is room to park your RV. Don't miss your opportunity to own this affordable home! (id:27476)