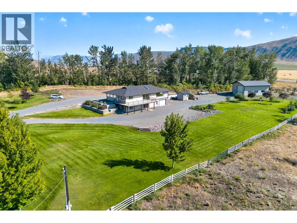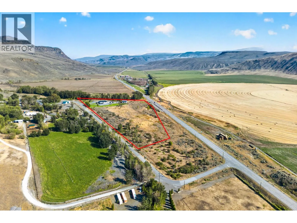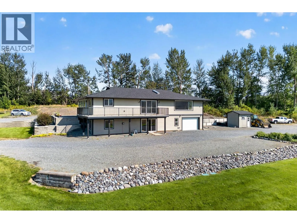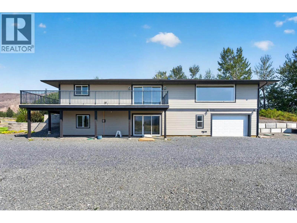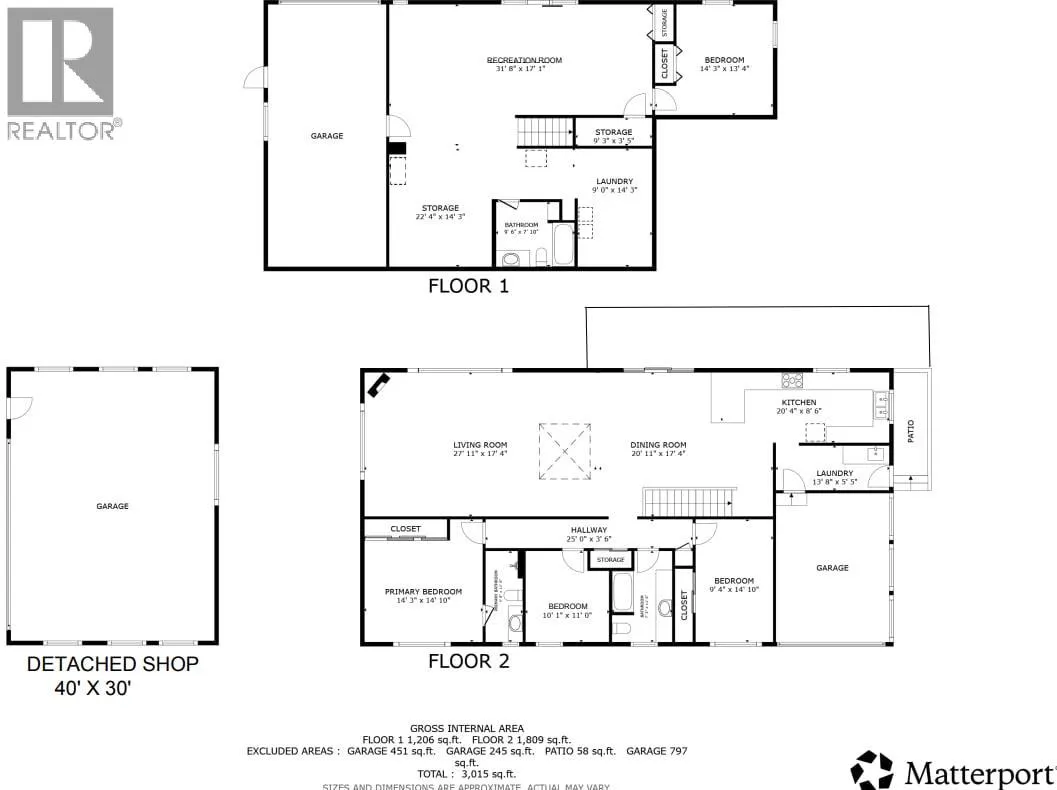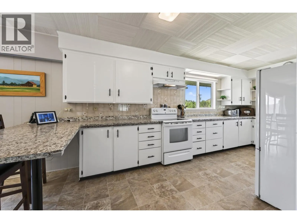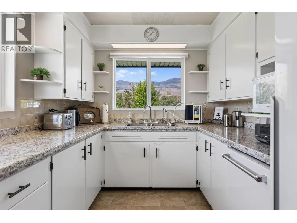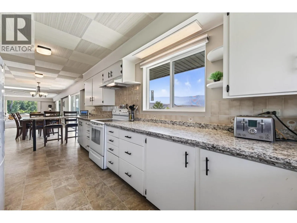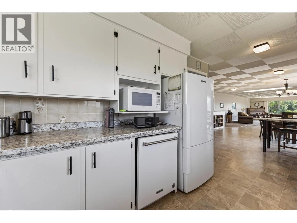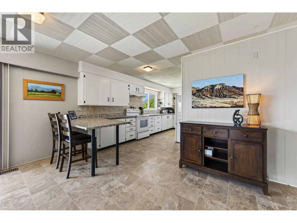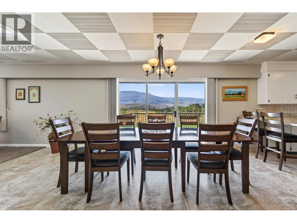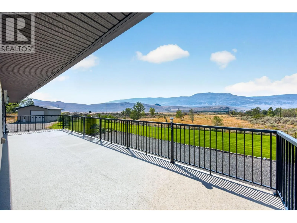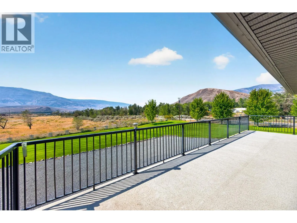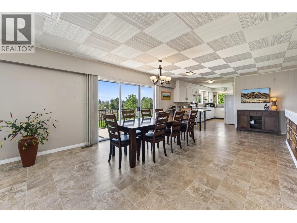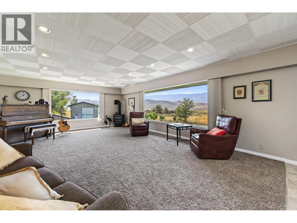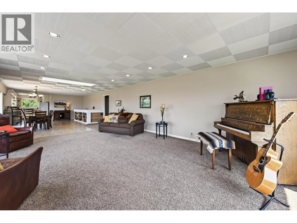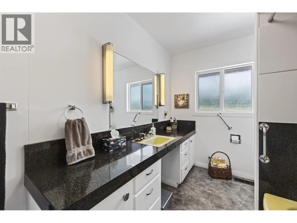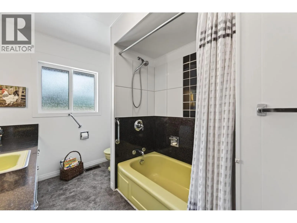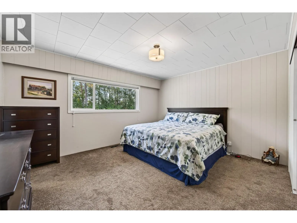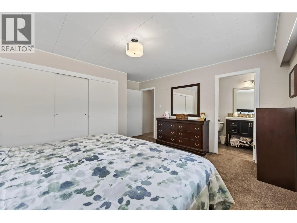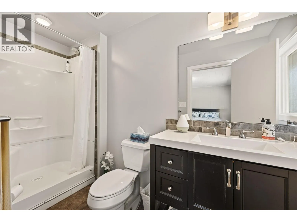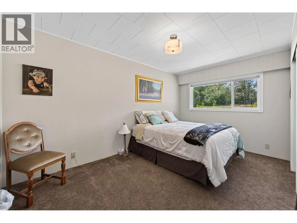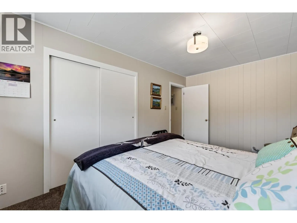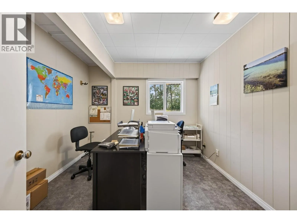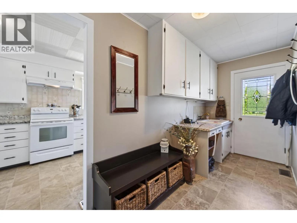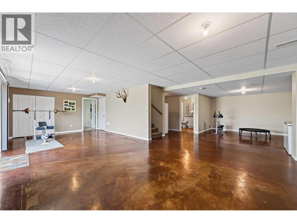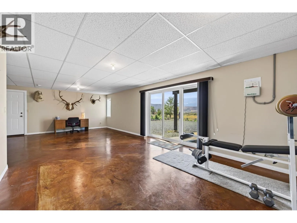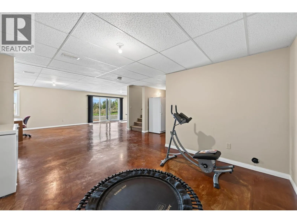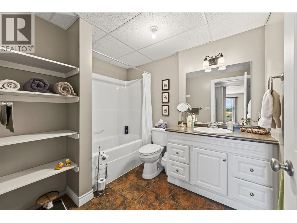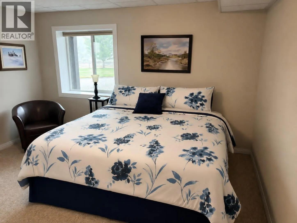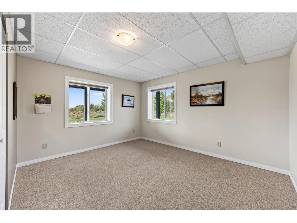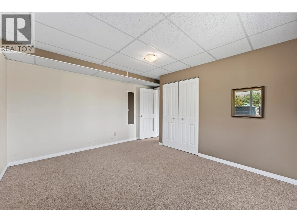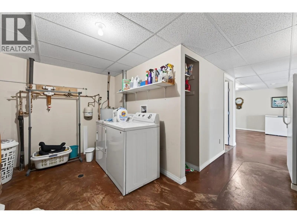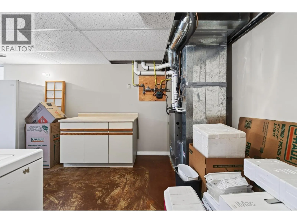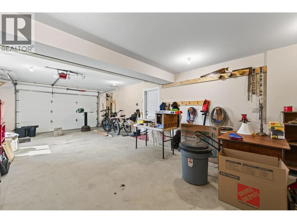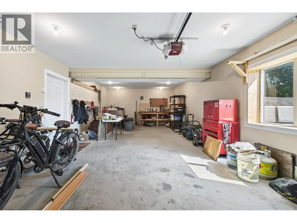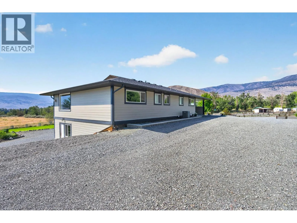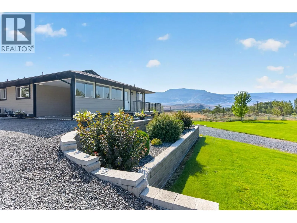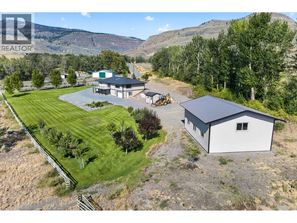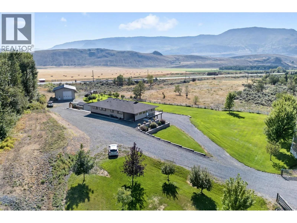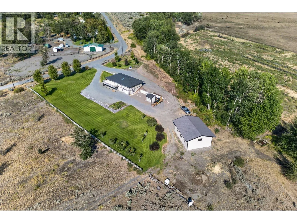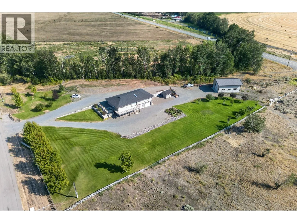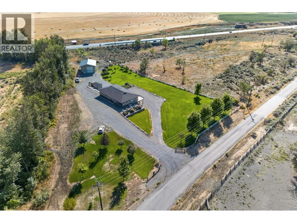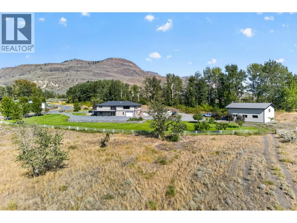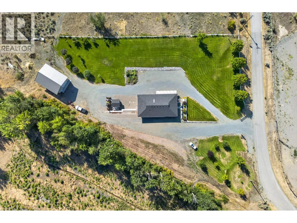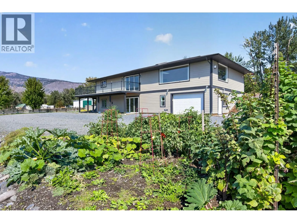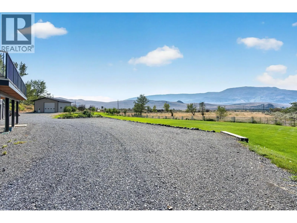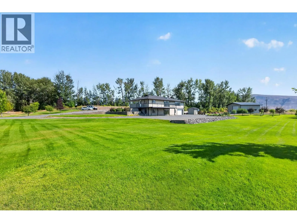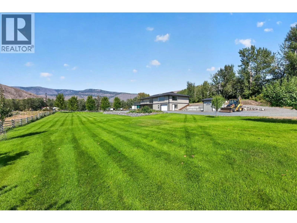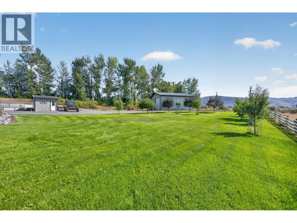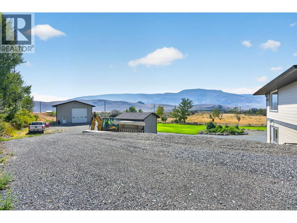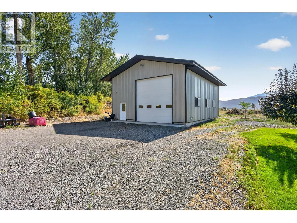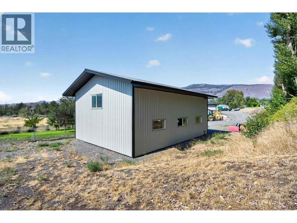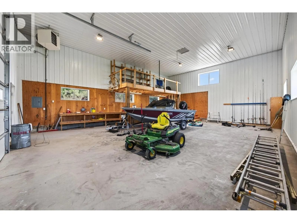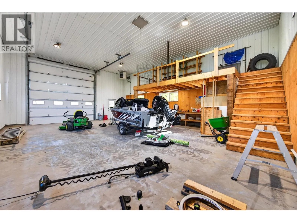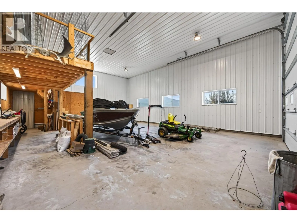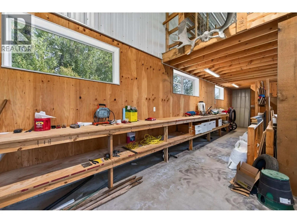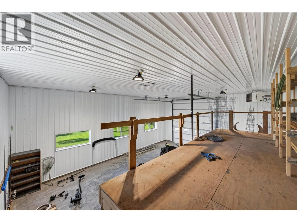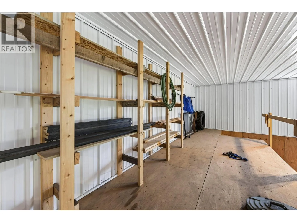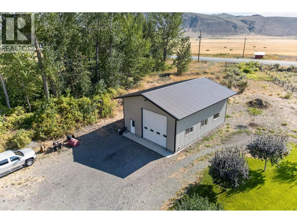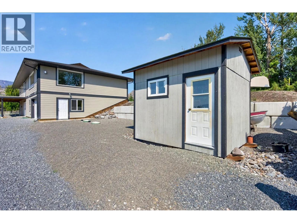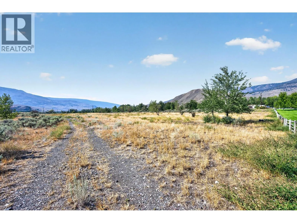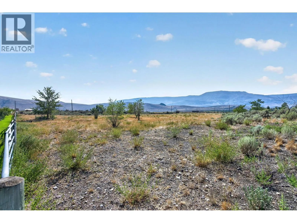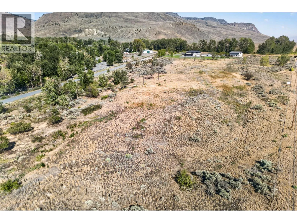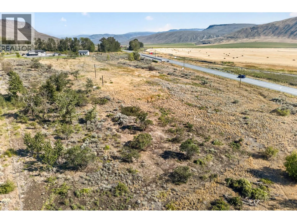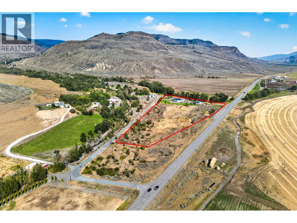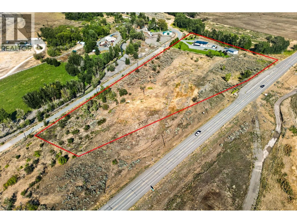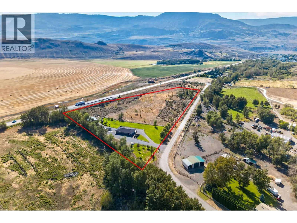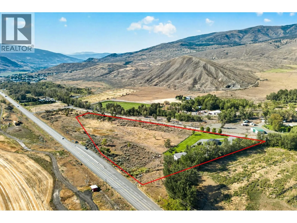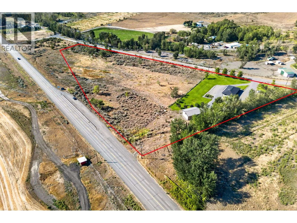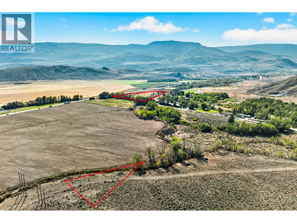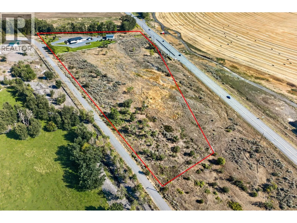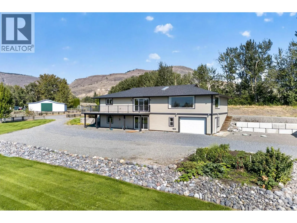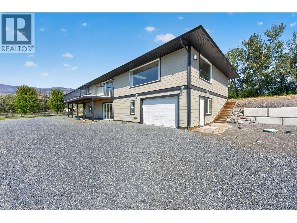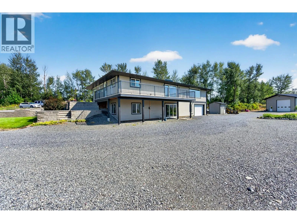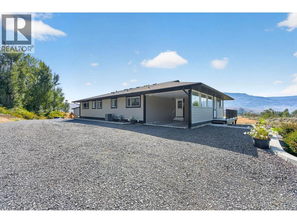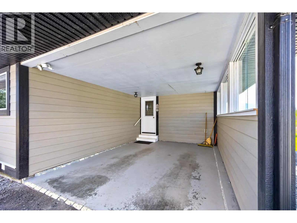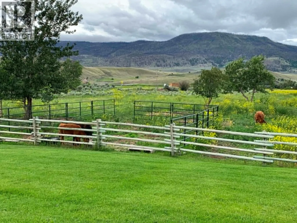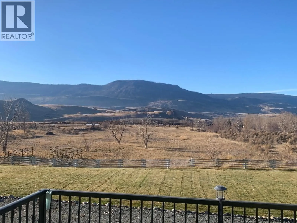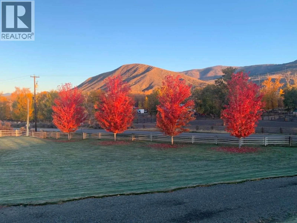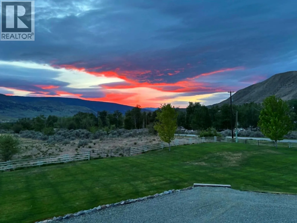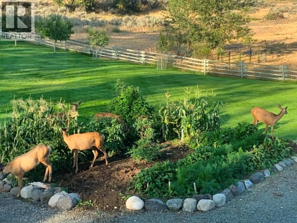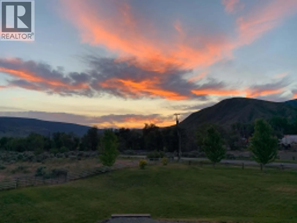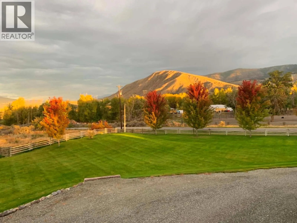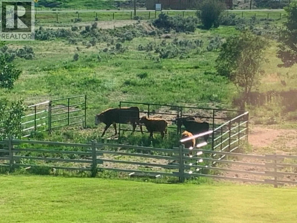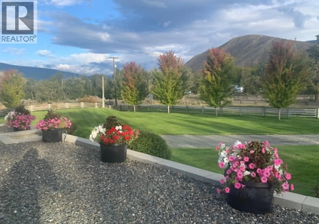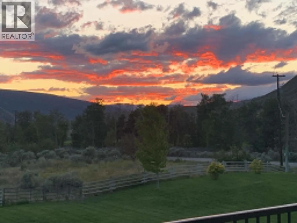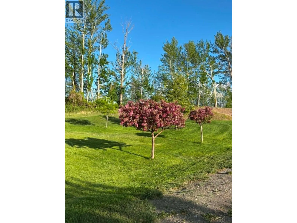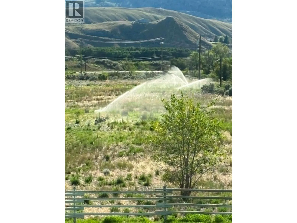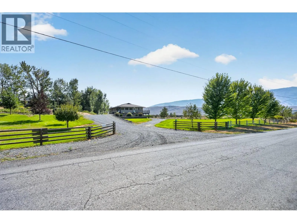
Get ready to be impressed with this 3,000+ sq. ft. home sitting on just under 10 acres with an approximately 20 GPM well, 30' x 40' heated shop and plenty of room for the whole family. The home has been beautifully cared for, with many of the big-ticket updates already done. Inside, the main living area has a fantastic open layout connecting the living room, dining room and kitchen. Big windows bring in tons of natural light and beautiful mountain views while making it easy to keep an eye on the horses, kids or pets outside. 3 bedrooms and 2 bathrooms. Downstairs you'll find a large rec room, additional bedroom, bathroom, laundry and plenty of storage. Room to put a 5th bedroom if needed. Outside is nicely landscaped and very well maintained, with u/g irrigation. You can drive right around the home, making it easy to move trucks, trailers and larger equipment. The 30' x 40' detached shop was built in 2020, is well insulated and heated, with loads of space for vehicles, equipment, projects and toys. Major updates include Hardie Plank siding and a new roof in 2023, a well pump in 2021, and a new furnace and central air in 2025. A new hot water tank is also included, ready to install. The home has an ICF foundation, 200-amp service and natural gas. Well water was tested in May 2025. A great combination of a comfortable family home, usable acreage, excellent water and a shop you'll actually be excited to use, all in a peaceful setting with beautiful mountain views. (id:27476)