701 Trans Canada Highway Unit# 85, Cache Creek, British Columbia V0K 1H0

Listed for:
$134,000
3 beds
1 baths
Listed 24 days ago
Manufactured Home for rent: 701 Trans Canada Highway Unit# 85, Cache Creek, British Columbia V0K 1H0

View all 29 photos

About

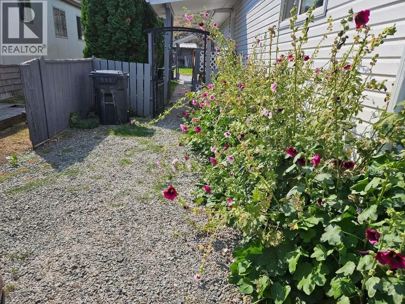
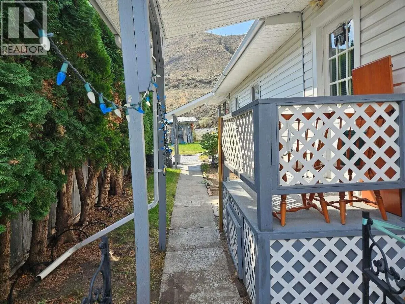
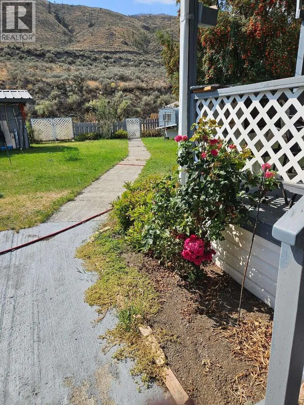
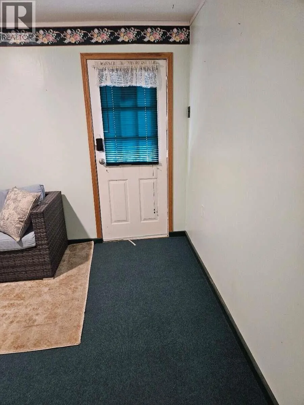
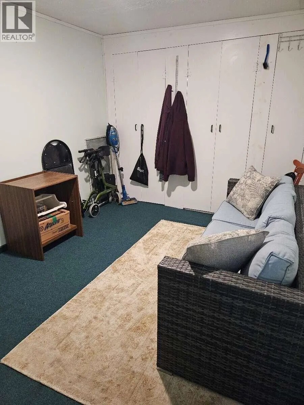
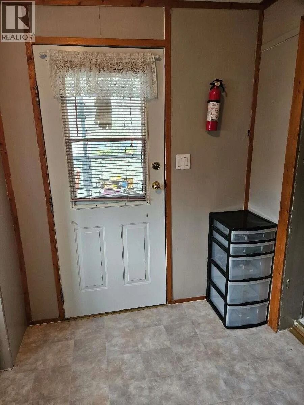
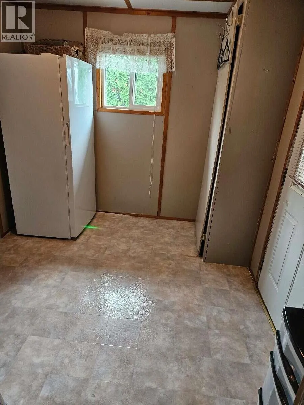
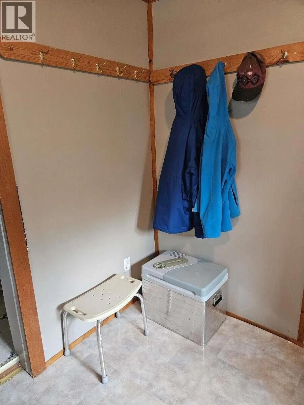
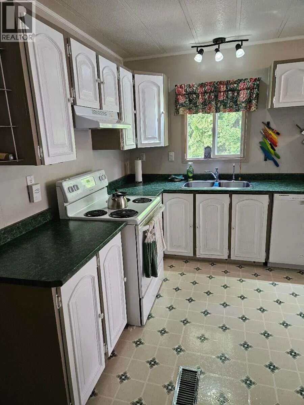
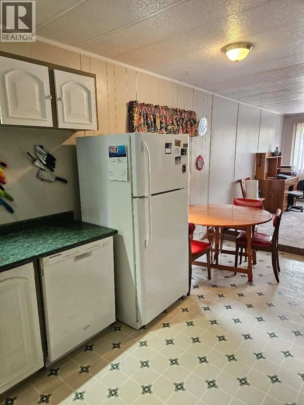
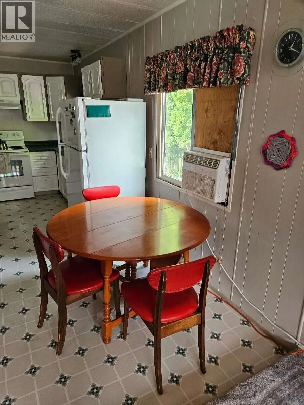
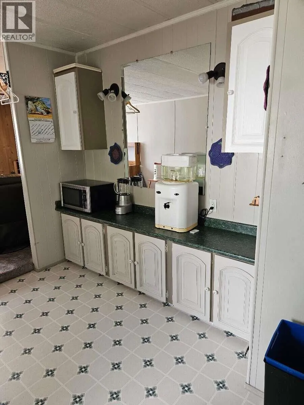
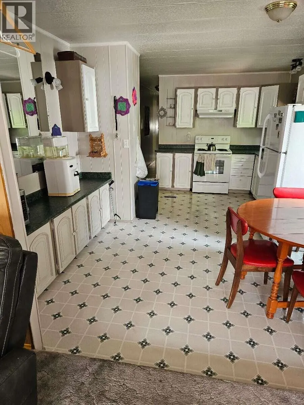
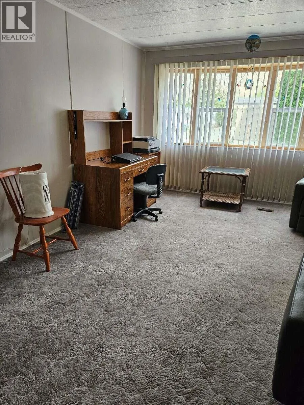
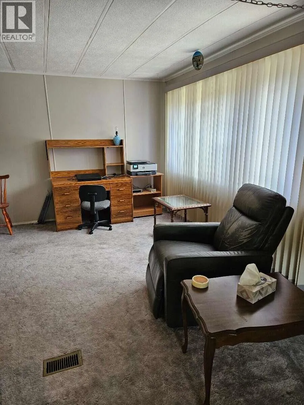
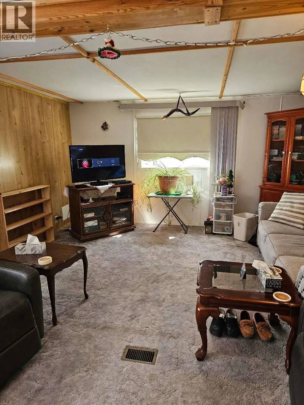
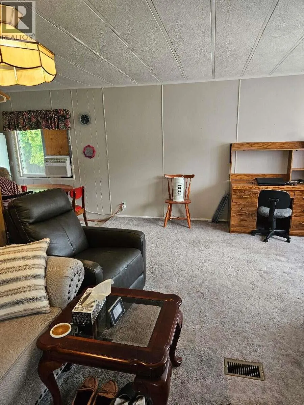
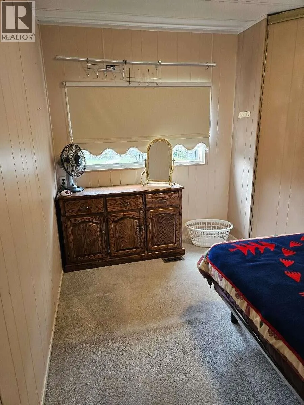
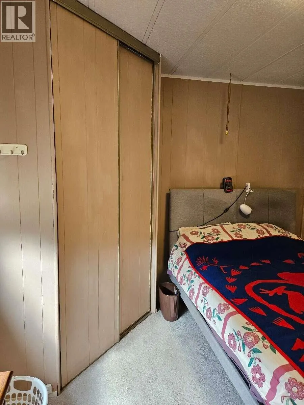
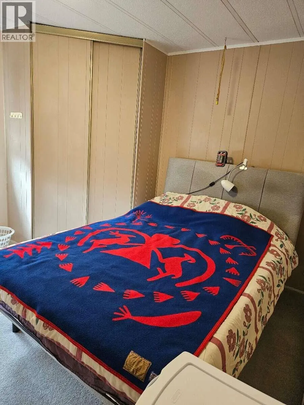
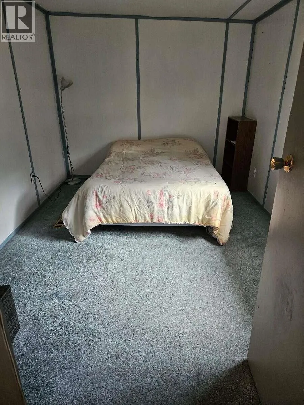
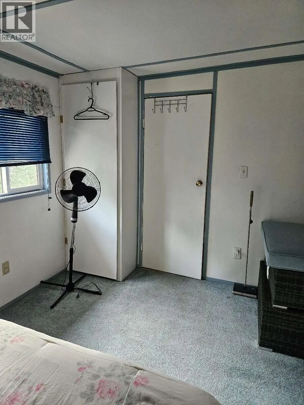
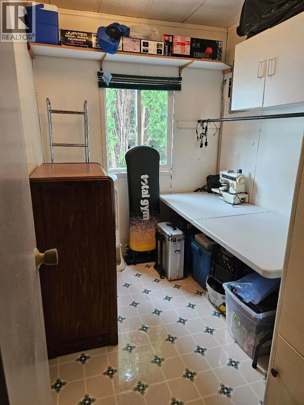
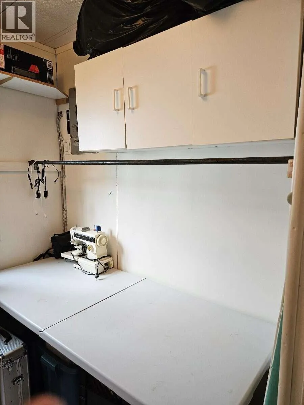
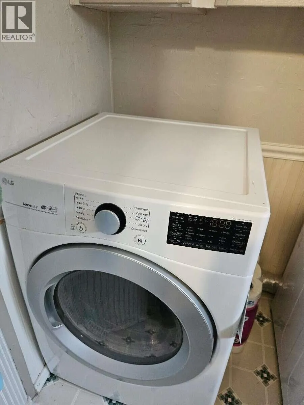
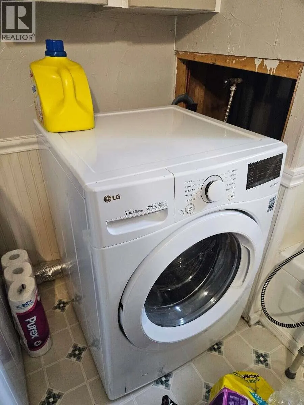
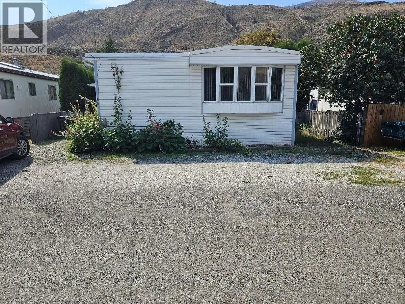
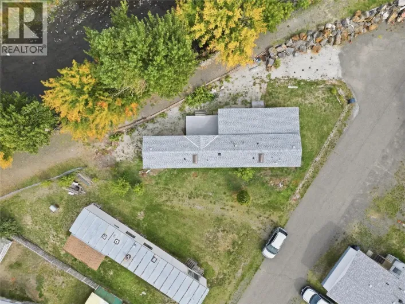
*** For more information, please click Brochure button. *** Check out this well maintained 1200+sf manufactured home on a large, well located lot in the quiet Sage and Sands Mobile Home Park. While not new, this home has an addition, nearly full length, giving you extra room to move. A large 14 x 22 living room fits all your furniture, and the large entrance and mudroom gives you plenty of space when entering and exiting. There are two larger bedrooms, a small third bedroom, and a smaller bedroom mainly used for storage. The sundeck at the rear of the unit looks out onto a fully fenced back yard with a garden shed, and a vegetable bed at the back of the pad area with car access. The home has been inspected and has Silver Label electrical wiring; approved, cleaned, and inspected furnace, and new external heating exhaust piping installed on the roof, along with other important upgrades. There is also the added bonus of being SEMI-FURNISHED with some very new and useful appliances, and some basic furniture needs. etc. All of this adds up to affordable living in this warm, secure, and comfortable home. (id:27476)

Property Highlights

MLS® Number
10400016
Type
Single Family
Maintenance Fee
350.00
Land Size
under 1 acre
Parking Space Total
3

Building

Building Type
Manufactured Home
Storeys
1.00
Square Footage
1288 sqft
Bathrooms Total
1
Bedrooms Total
3
Exterior Finish
Vinyl siding
Fireplace Present
No
Basement Type
Basement Features
Building Heating Type
Hot Water, See remarks
Heating Fuel
Building Cooling Type
Window air conditioner

Utilities

Water
Municipal water
Utility Sewer
Municipal sewage system

Room Layout

Mud room
Main level
9'0'' x 8'0''
Bedroom
Main level
8'6'' x 6'8''
Bedroom
Main level
11'0'' x 11'0''
Living room
Main level
22'0'' x 14'6''
Kitchen
Main level
12'0'' x 8'0''
Storage
Main level
8'6'' x 6'0''
Primary Bedroom
Main level
13'0'' x 9'0''
Foyer
Main level
12'0'' x 11'0''
Dining room
Main level
12'0'' x 7'0''
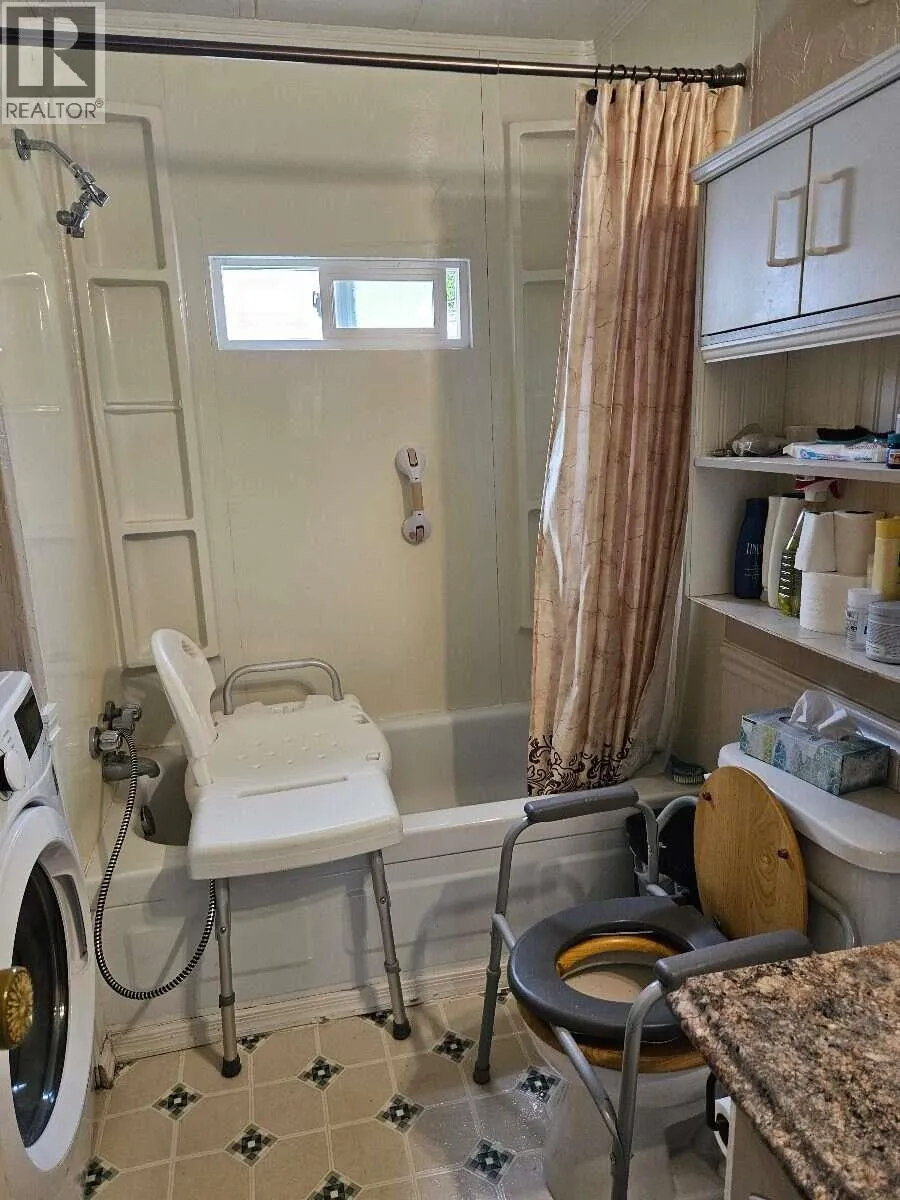
3pc Bathroom
Main level
Measurements not available

Location

Learn more about this property
Listing provided by:
Easy List Realty
MLS® number:
10400016
Agent:
Darya Pfund
*Indicates required field
Name is required
Email is required
Please enter a valid phone number (e.g., 416-111-1111).