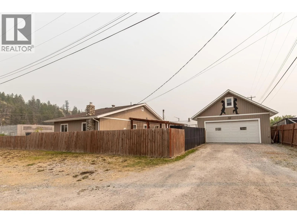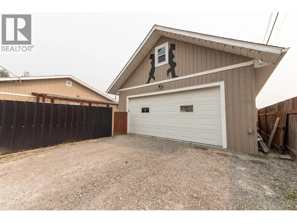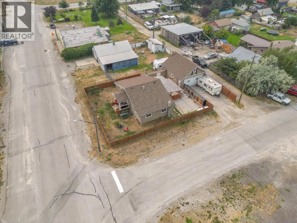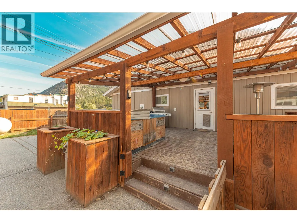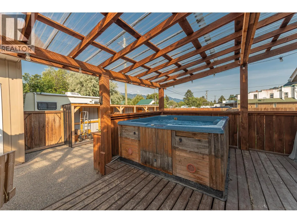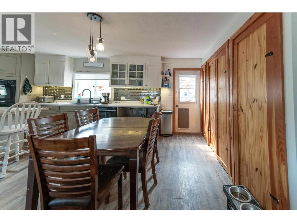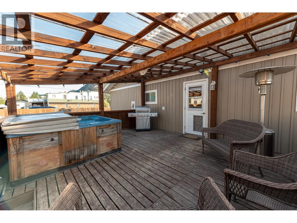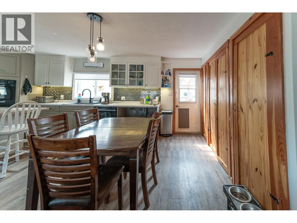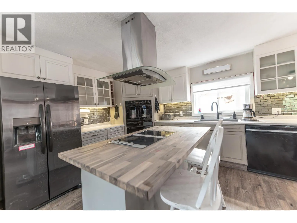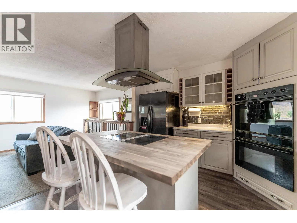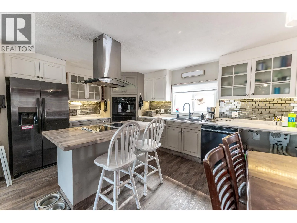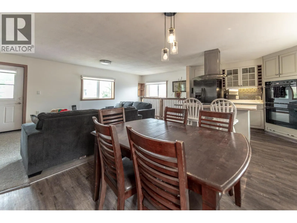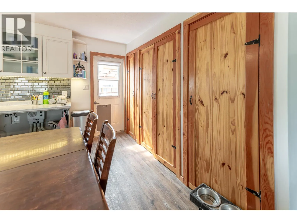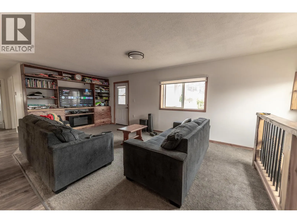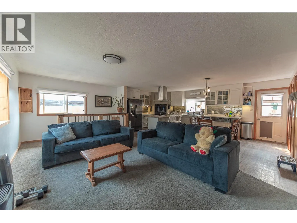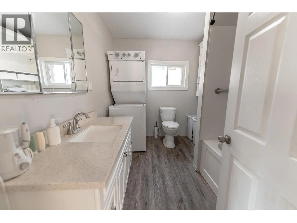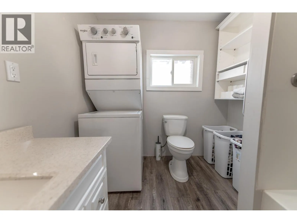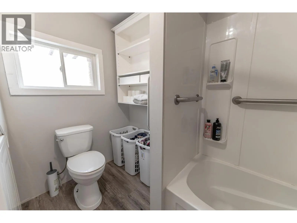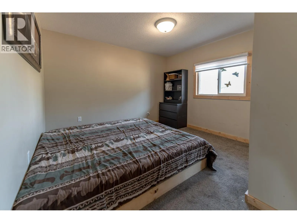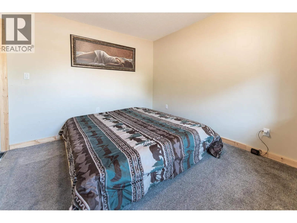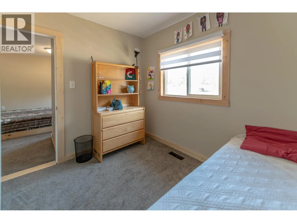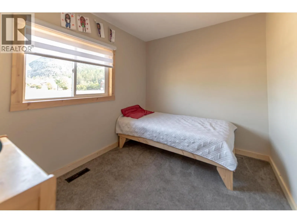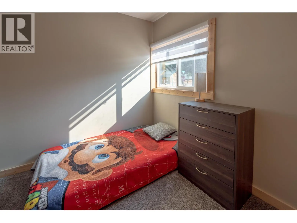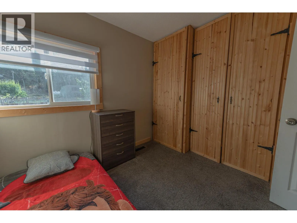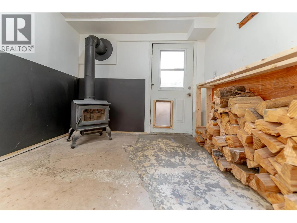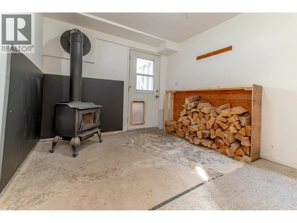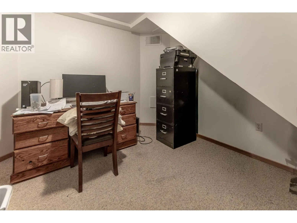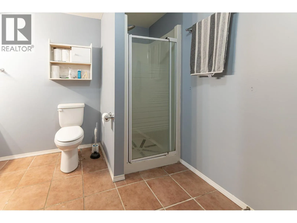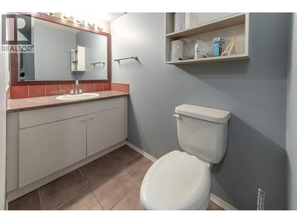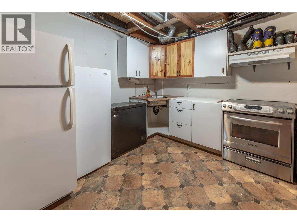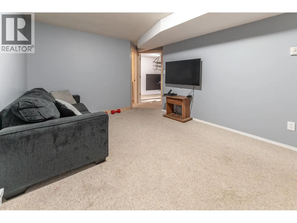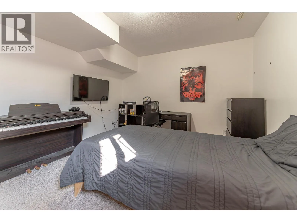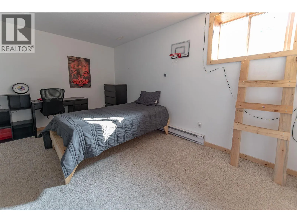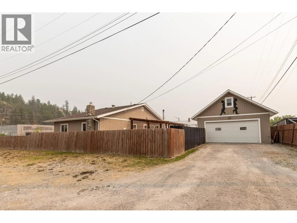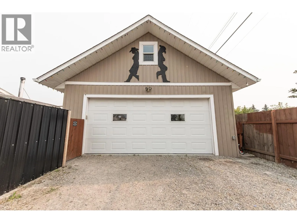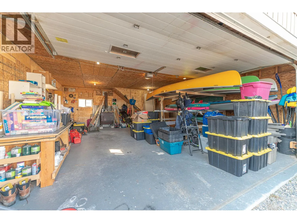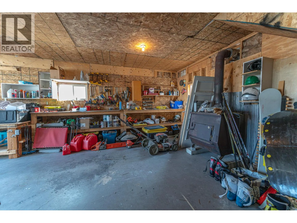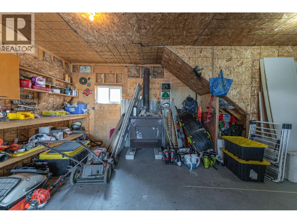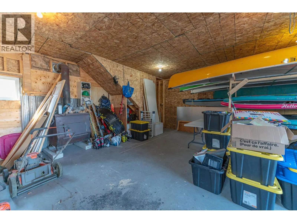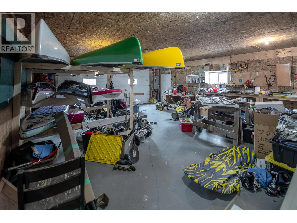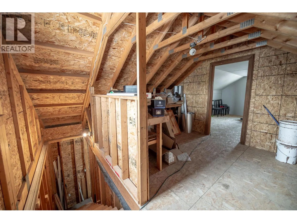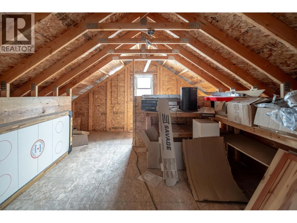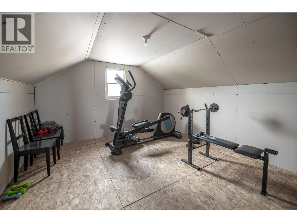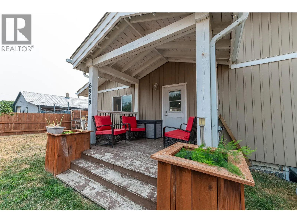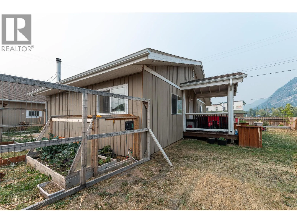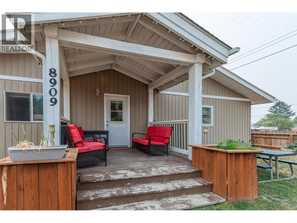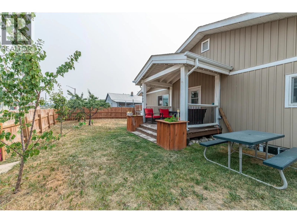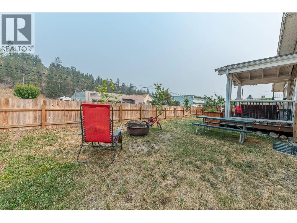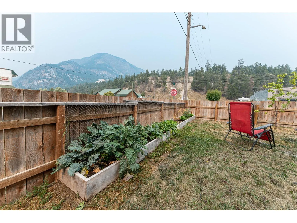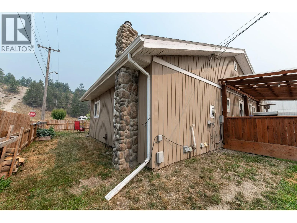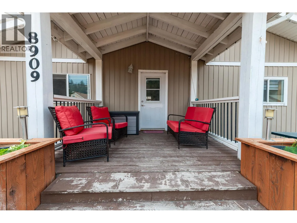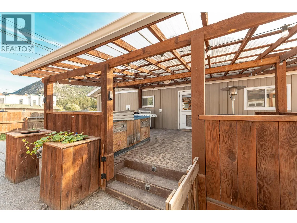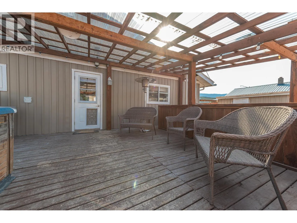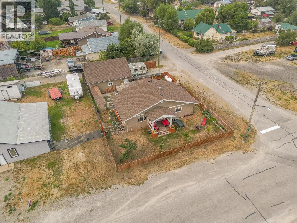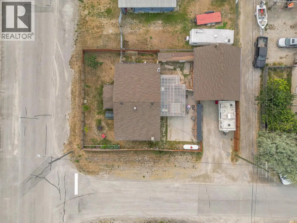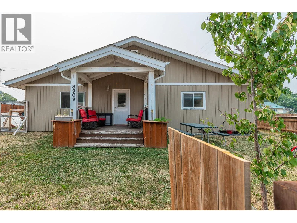
Located in the heart of Canal Flats, is this well-maintained 4-bedroom, 2-bathroom home with a large, two-story shop. The home offers a flexible layout, numerous updates, and great potential. Zoned for both commercial and residential use, the property provides added versatility for a variety of future opportunities, subject to municipal approval. The main floor features a beautifully renovated kitchen with dual wall ovens, cooktop, newer fridge, new dishwasher, and custom cabinetry and pantry storage. Handcrafted pine details and custom built-ins add character throughout the dining and living areas. The lower level includes a second kitchen, living room, bathroom, office, laundry, fourth bedroom, and newer wood stove, offering excellent space for guests, extended family, or a potential mortgage helper. Outside, enjoy a large fenced yard, fenced garden, established fruit trees, mountain views, covered deck, and patio area. The 24' x 28' wood heated shop, built in 2016, is another standout feature, with partially finished space above that could be used as a workspace, gym, storage, or potentially developed further. Numerous updates since 2016 include the roof, windows, appliances, high-efficiency propane furnace, exterior insulation, siding, kitchen, flooring, interior walls, hot water tank, and more. A unique opportunity combining residential comfort, commercial zoning, outdoor space, and a substantial shop in the heart of Canal Flats, with room to make the property your own. (id:27476)