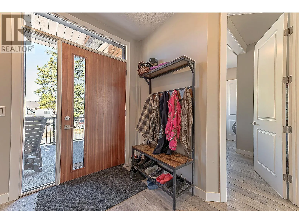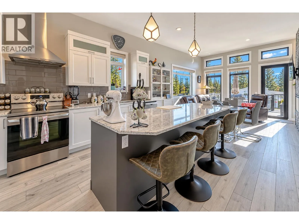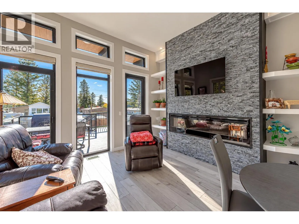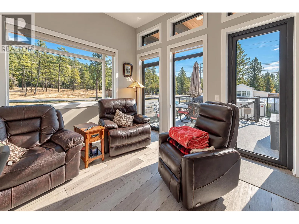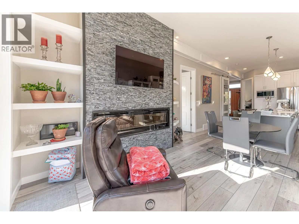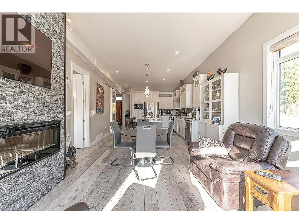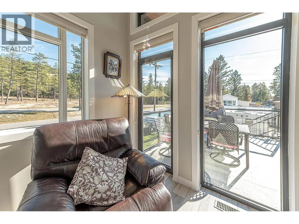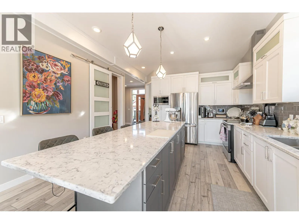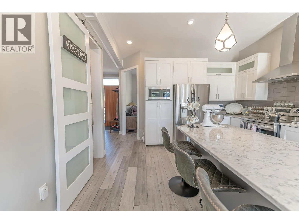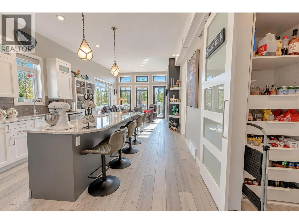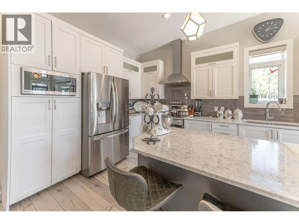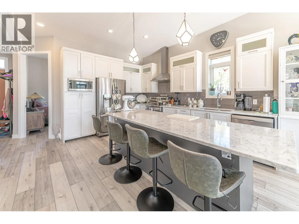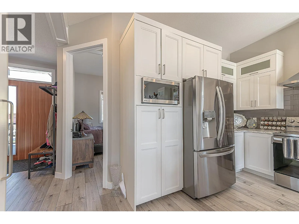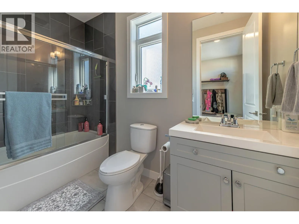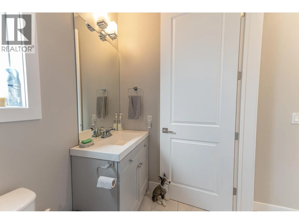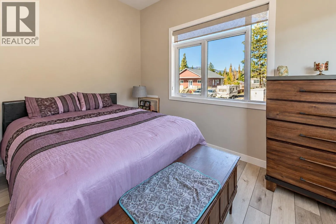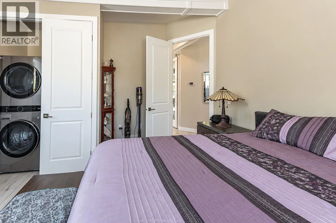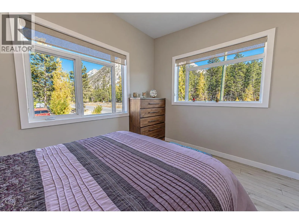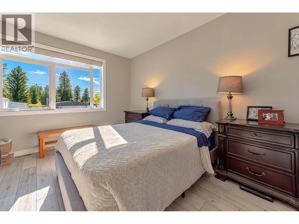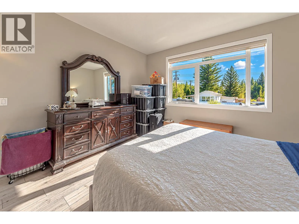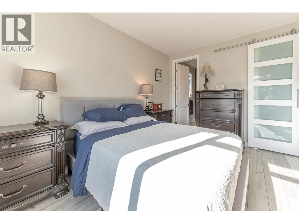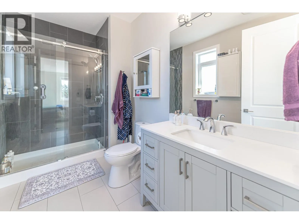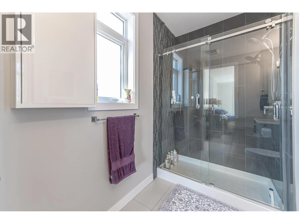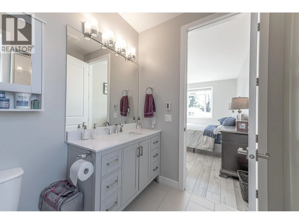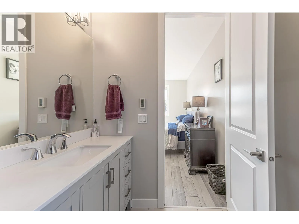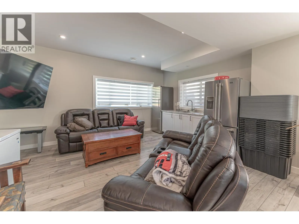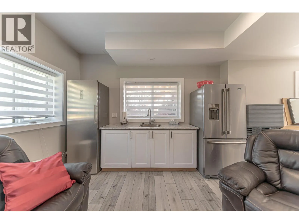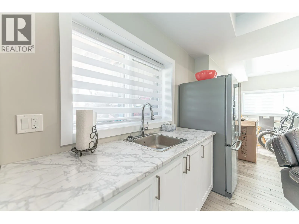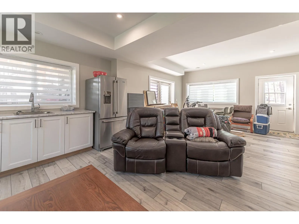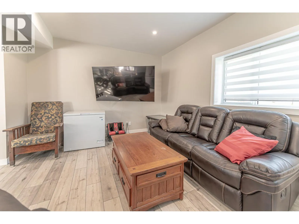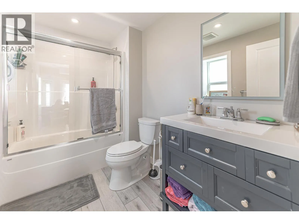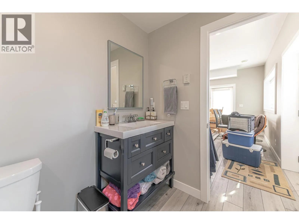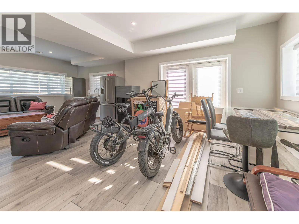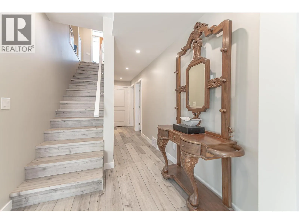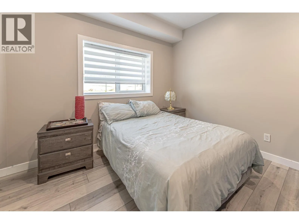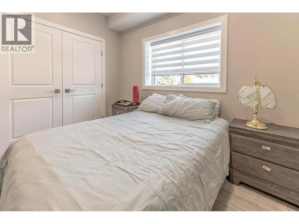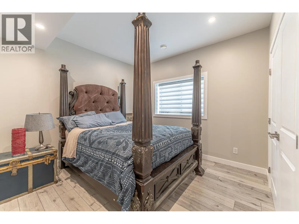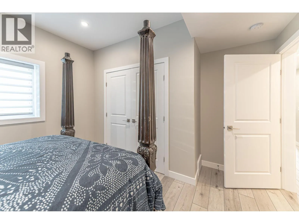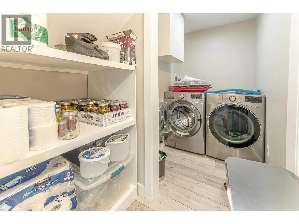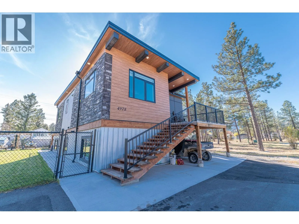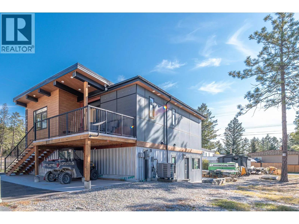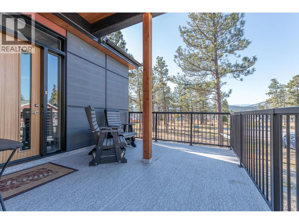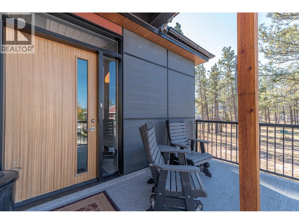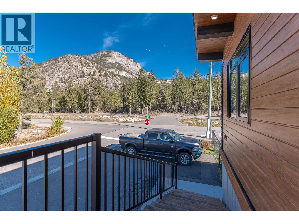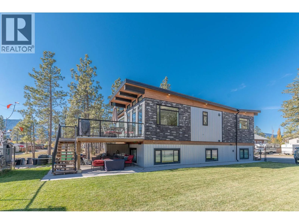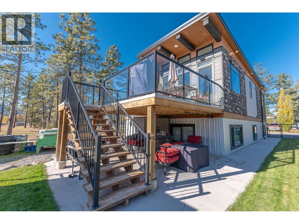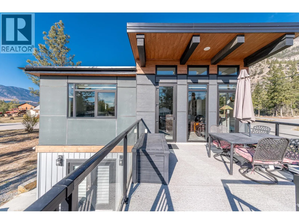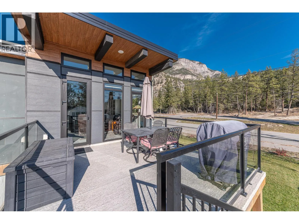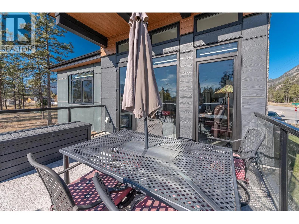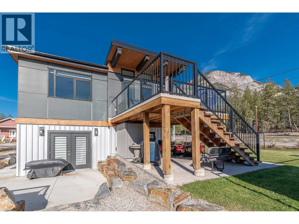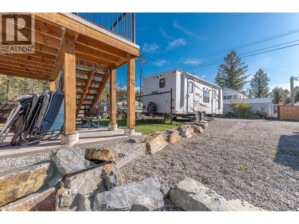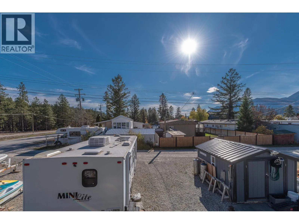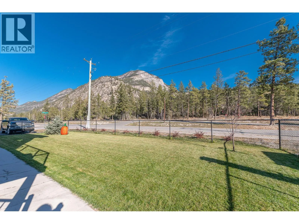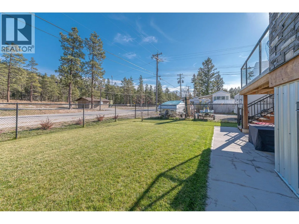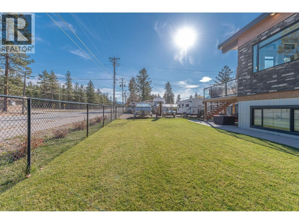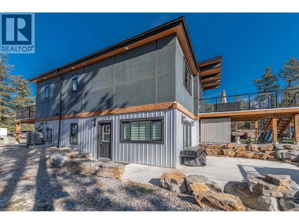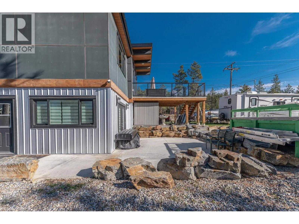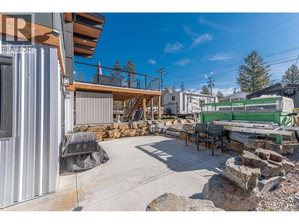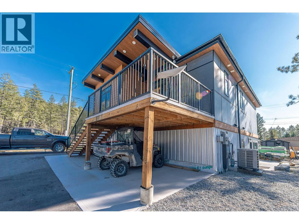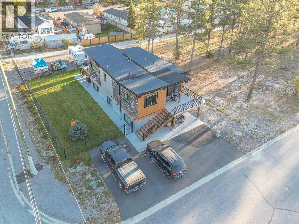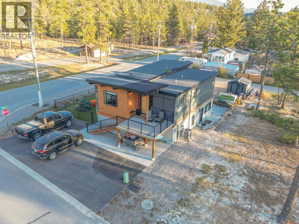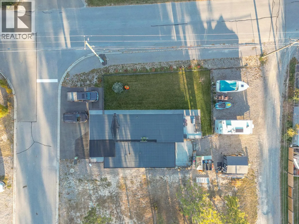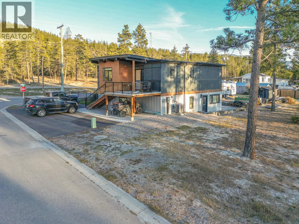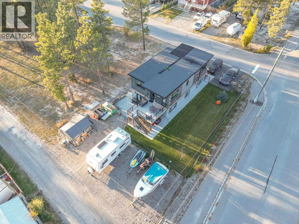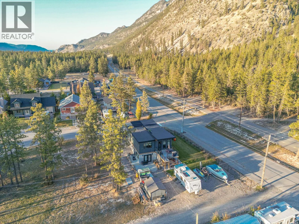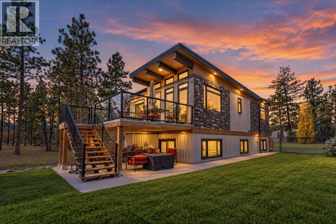
Built in 2020, this beautifully finished four-bedroom, three-bathroom two-storey home with a walk-out lower level offers a bright, spacious design and exceptional flexibility. The main level features soaring ceilings and impressive floor-to-ceiling windows that flood the space with natural light, creating an open and airy atmosphere. The open-concept kitchen, dining and living areas are ideal for everyday living and entertaining. Two bedrooms are located on this level, including the primary suite with a walk-in closet and beautifully finished ensuite. Heated bathroom floors add extra comfort, while two laundry areas, including a dedicated laundry room, provide added convenience. The walk-out lower level offers a large family room, dining area, kitchen space and separate wet bar that could be easily adapted for suite-style living. Two additional bedrooms and a spacious full bathroom complete the lower level, ideal for family, guests or multi-generational living. Set in Canal Flats, one of the Columbia Valley’s best-kept secrets, enjoy trails and outdoor adventures right outside your front door, along with exclusive resident access to Tilley Memorial Park and its beautiful beach on Columbia Lake. With a growing community and exciting potential ahead, Canal Flats is an incredible place to call home and enjoy the Columbia Valley lifestyle. Modern, spacious and thoughtfully designed, this is a home that offers room to grow, gather and make your own. (id:27476)