2729 Eagle Creek Road, Canim Lake, British Columbia V0K 1M0

Listed for:
$1,249,000
4 beds
3 baths
Listed 1 day ago
House for rent: 2729 Eagle Creek Road, Canim Lake, British Columbia V0K 1M0

View all 37 photos

About

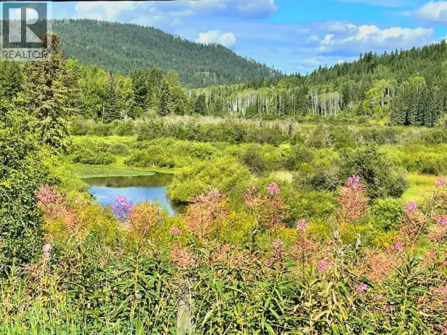
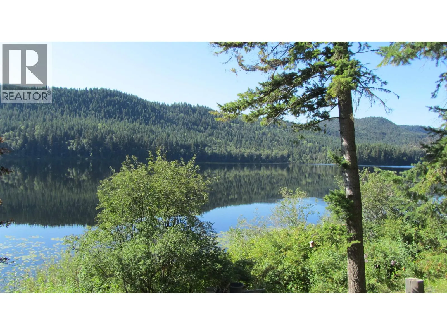
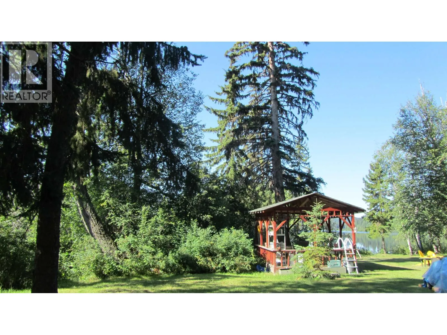
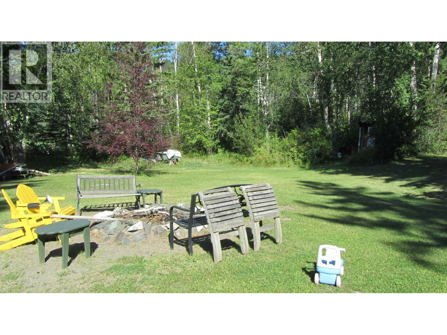
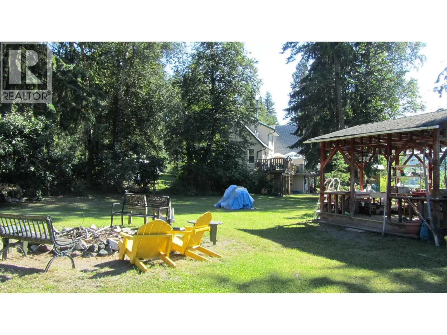
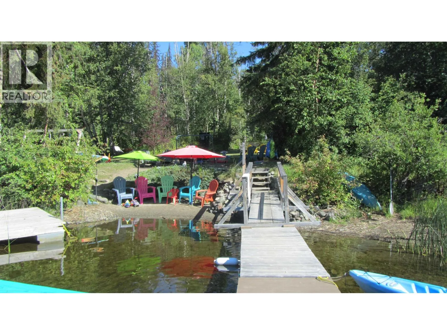
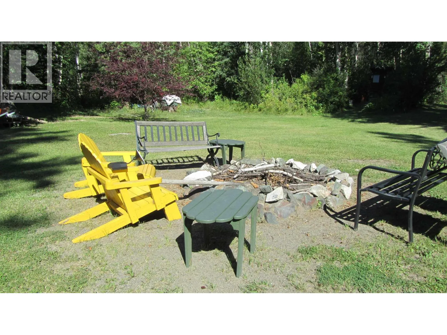
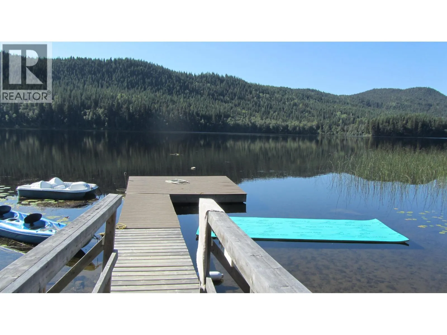
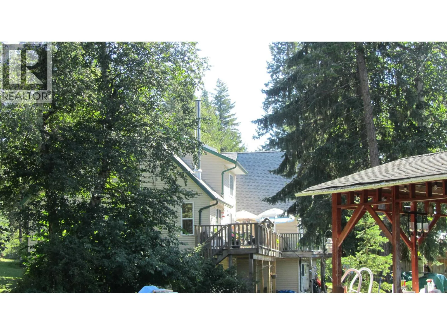
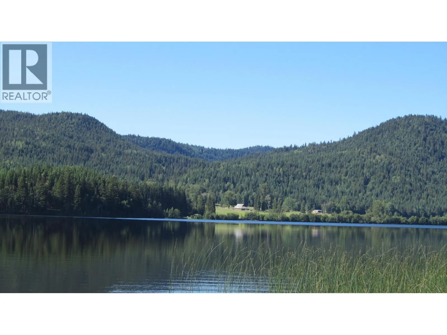
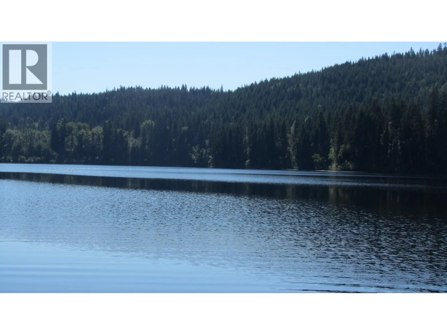
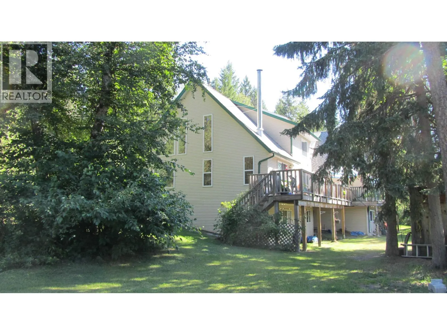
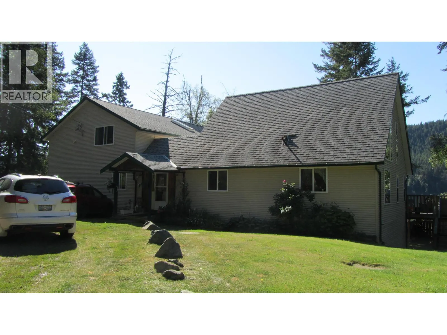
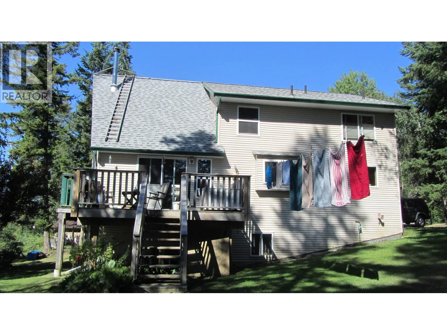
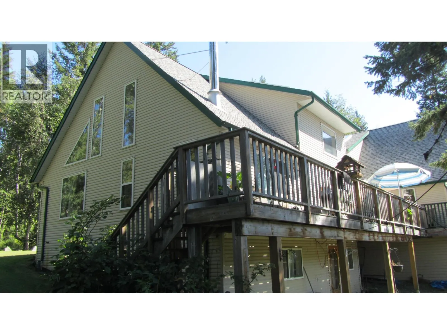
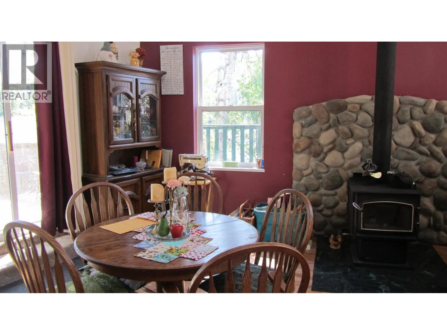
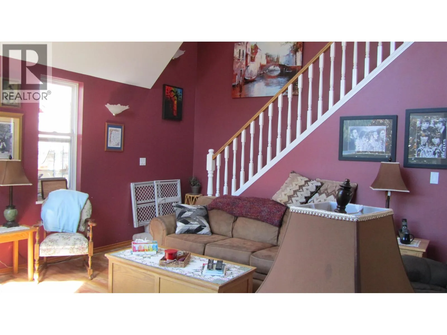
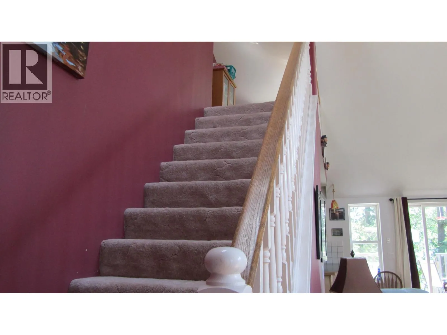
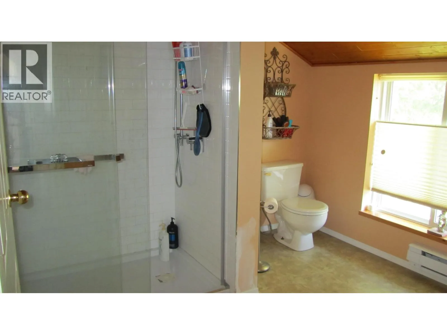
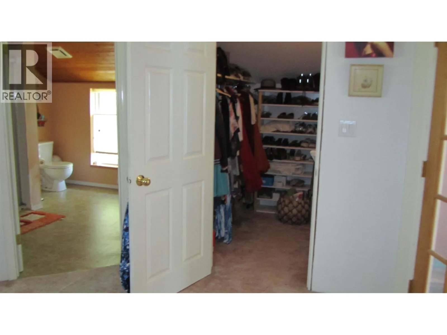
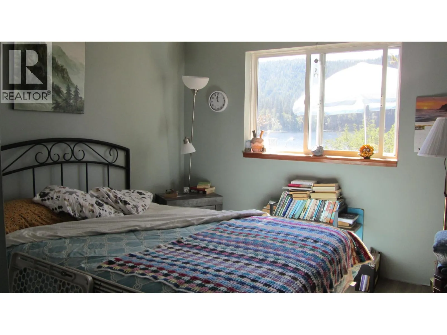
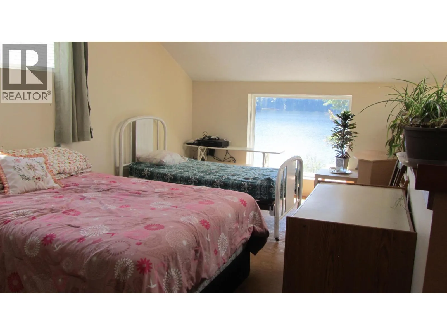
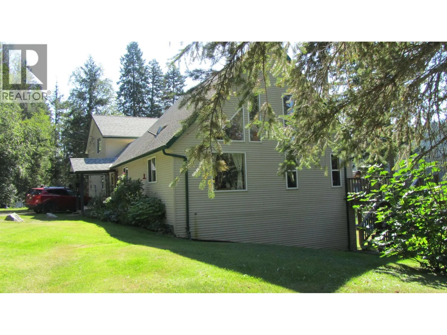
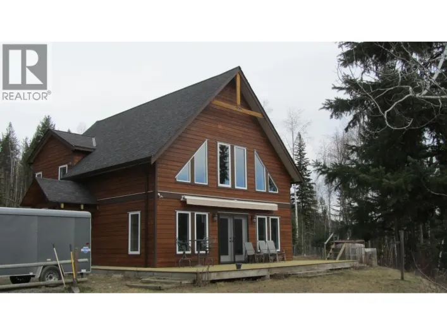
EXCEPTIONAL HAWKINS LAKE WATERFONT PROPERTY!!! Discover the beauty & tranquility of lakeside living on this exceptional property, offering over 750 feet of waterfront & breathtaking views directly across the lake. Wonderfully private with nothing but the lake & a neighboring ranch visible from the property. The spacious home offers an impressive amount of living space, featuring 2 full bathroom main residence along with an attached 2 bedroom 1 bath in- law suite. With 3 levels of living space, both sides, there is plenty of room for family, extended family & guests, while still allowing everyone to enjoy their own space. Outside, the property truly shines. A beautiful level grassy yard leads down to a sandy beach & private dock, providing easy access to the lake for your water sports. (id:27476)

Property Highlights

MLS® Number
R3155901
Type
Single Family
Ownership Type
Freehold
Land Size
53578 sqft

Building

Building Type
House
Storeys
3.00
Square Footage
4494 sqft
Bathrooms Total
3
Bedrooms Total
4
Exterior Finish
Vinyl siding
Fireplace Present
Yes
Basement Type
Full (Partially finished)
Basement Features
Building Heating Type
Heating Fuel
Propane
Building Cooling Type

Utilities

Water
Drilled Well

Room Layout

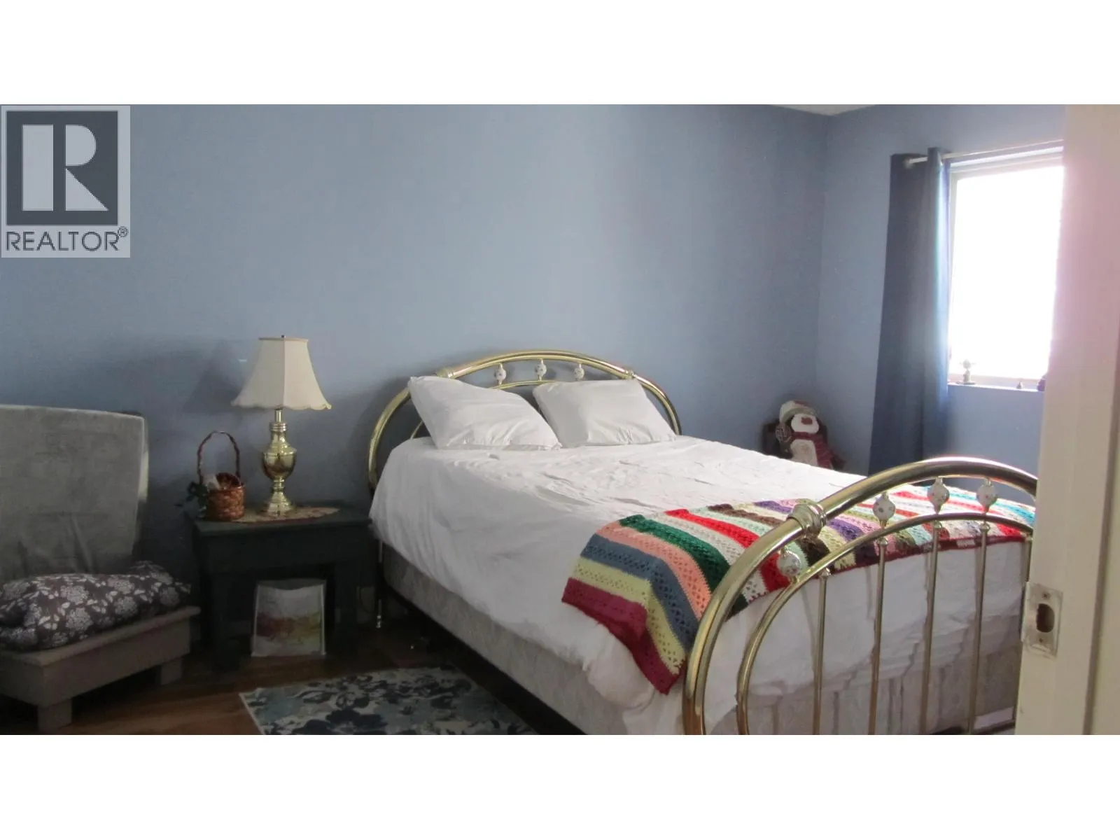
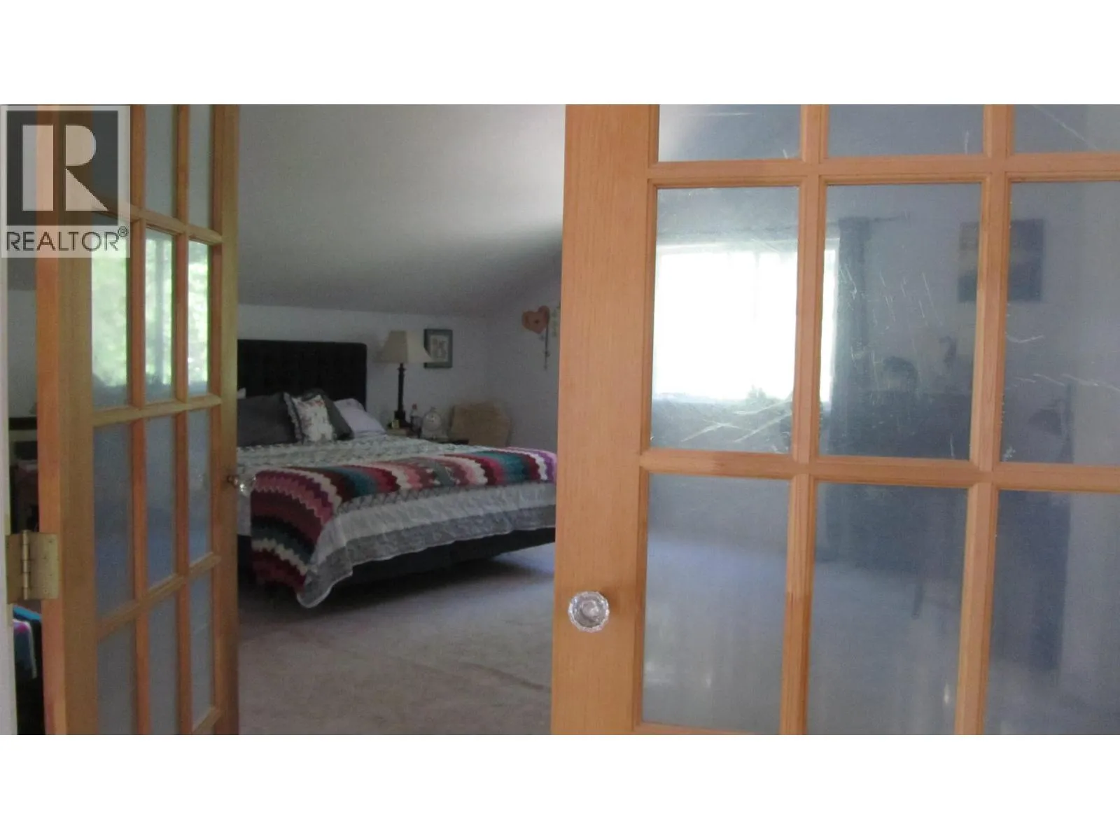
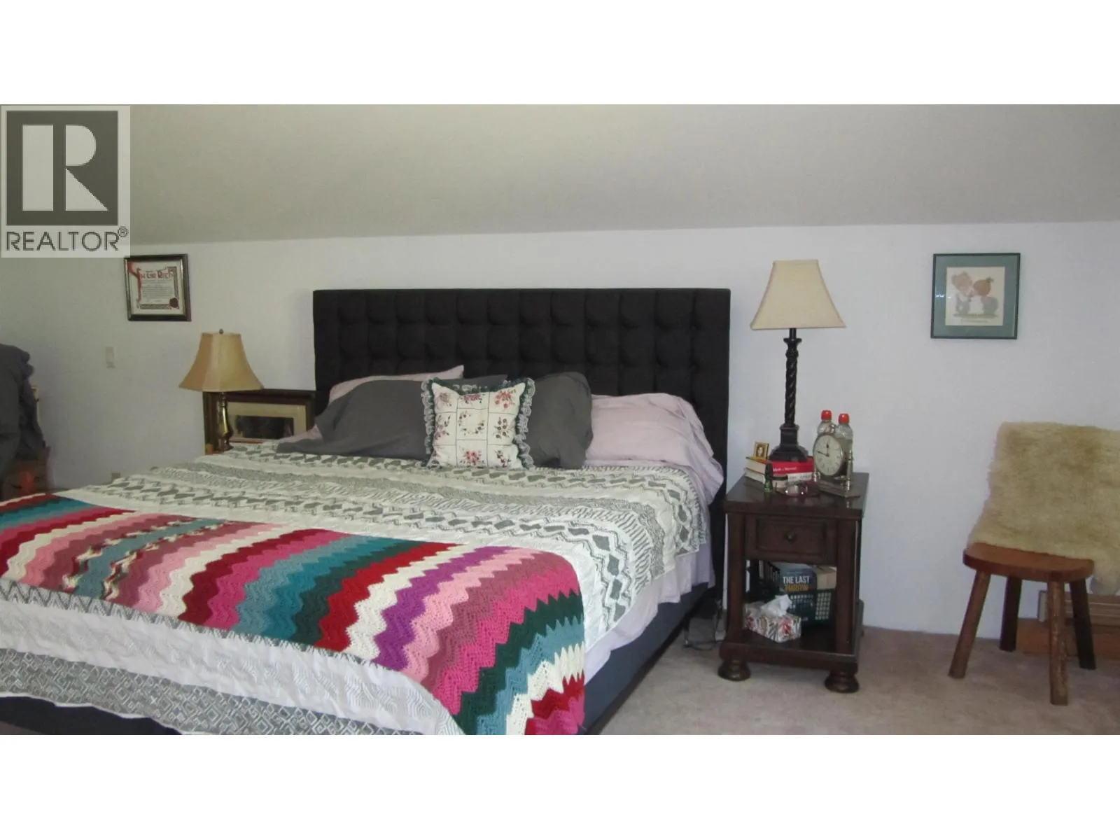
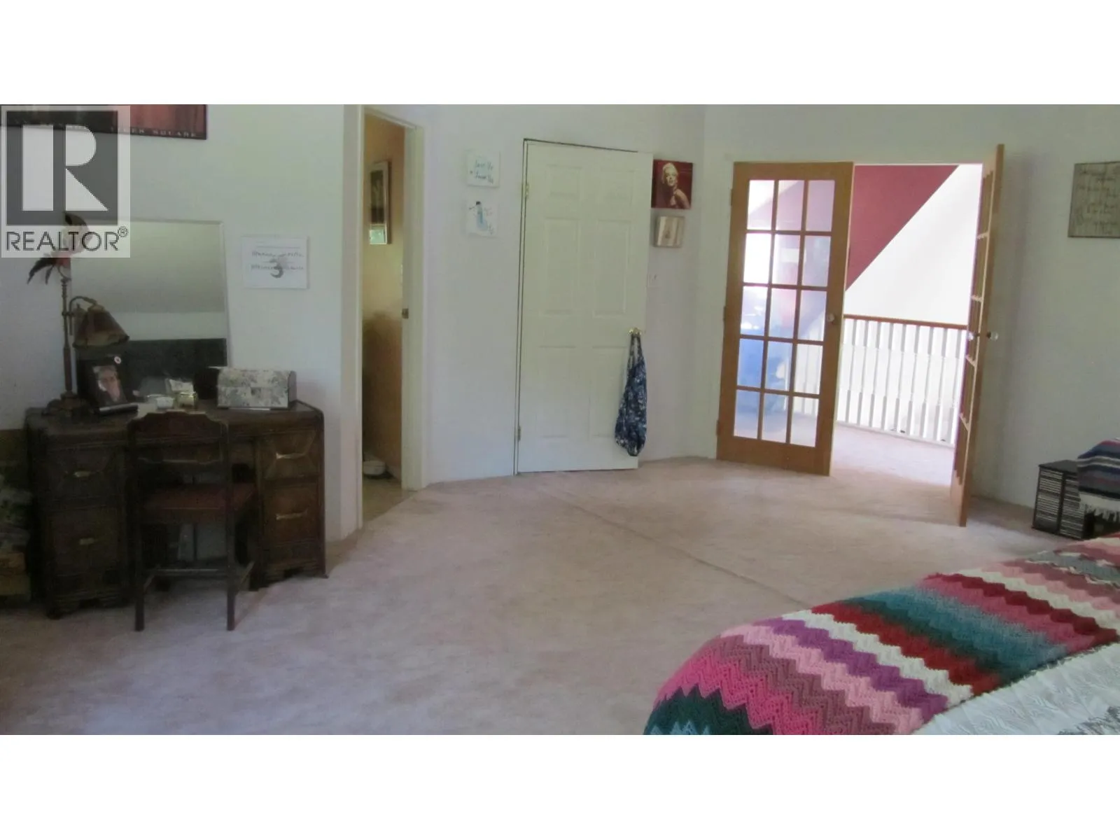
Primary Bedroom
Above
19 ft x 20 ft
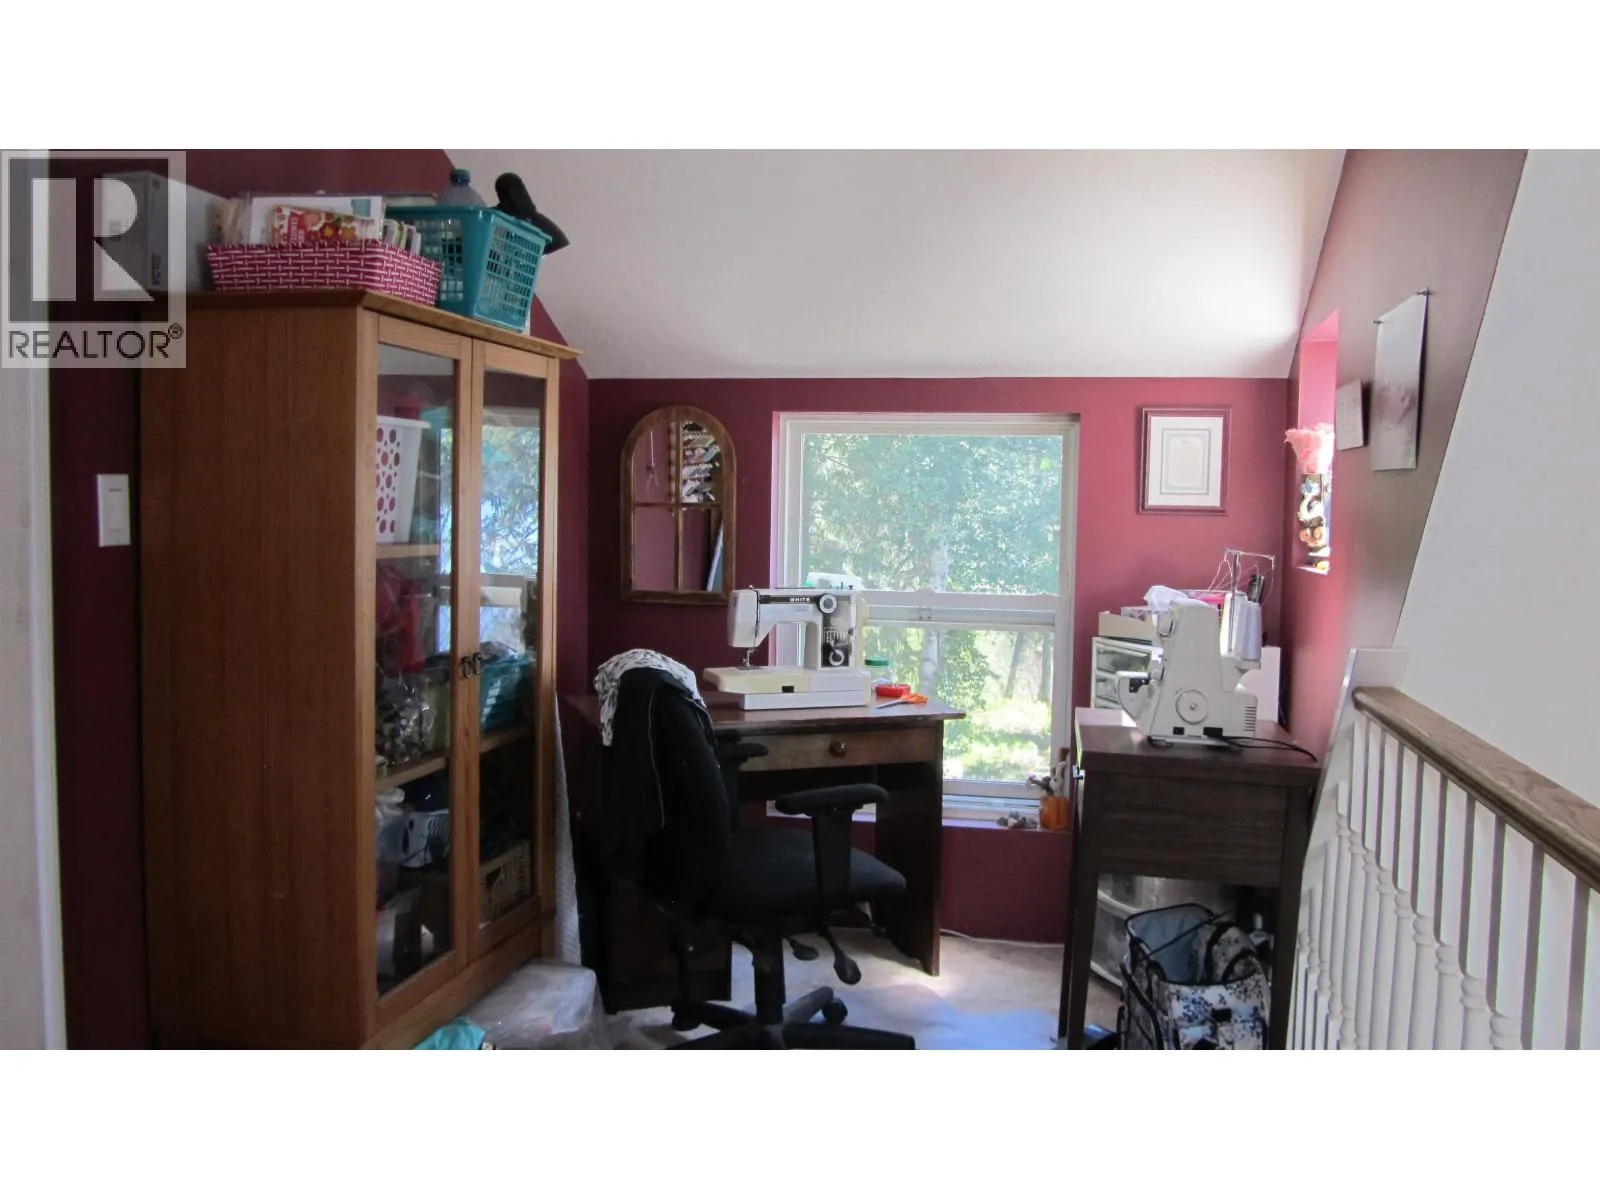
Hobby room
Above
13 ft x 6 ft ,6 in
Bedroom 3
Above
21 ft x 14 ft
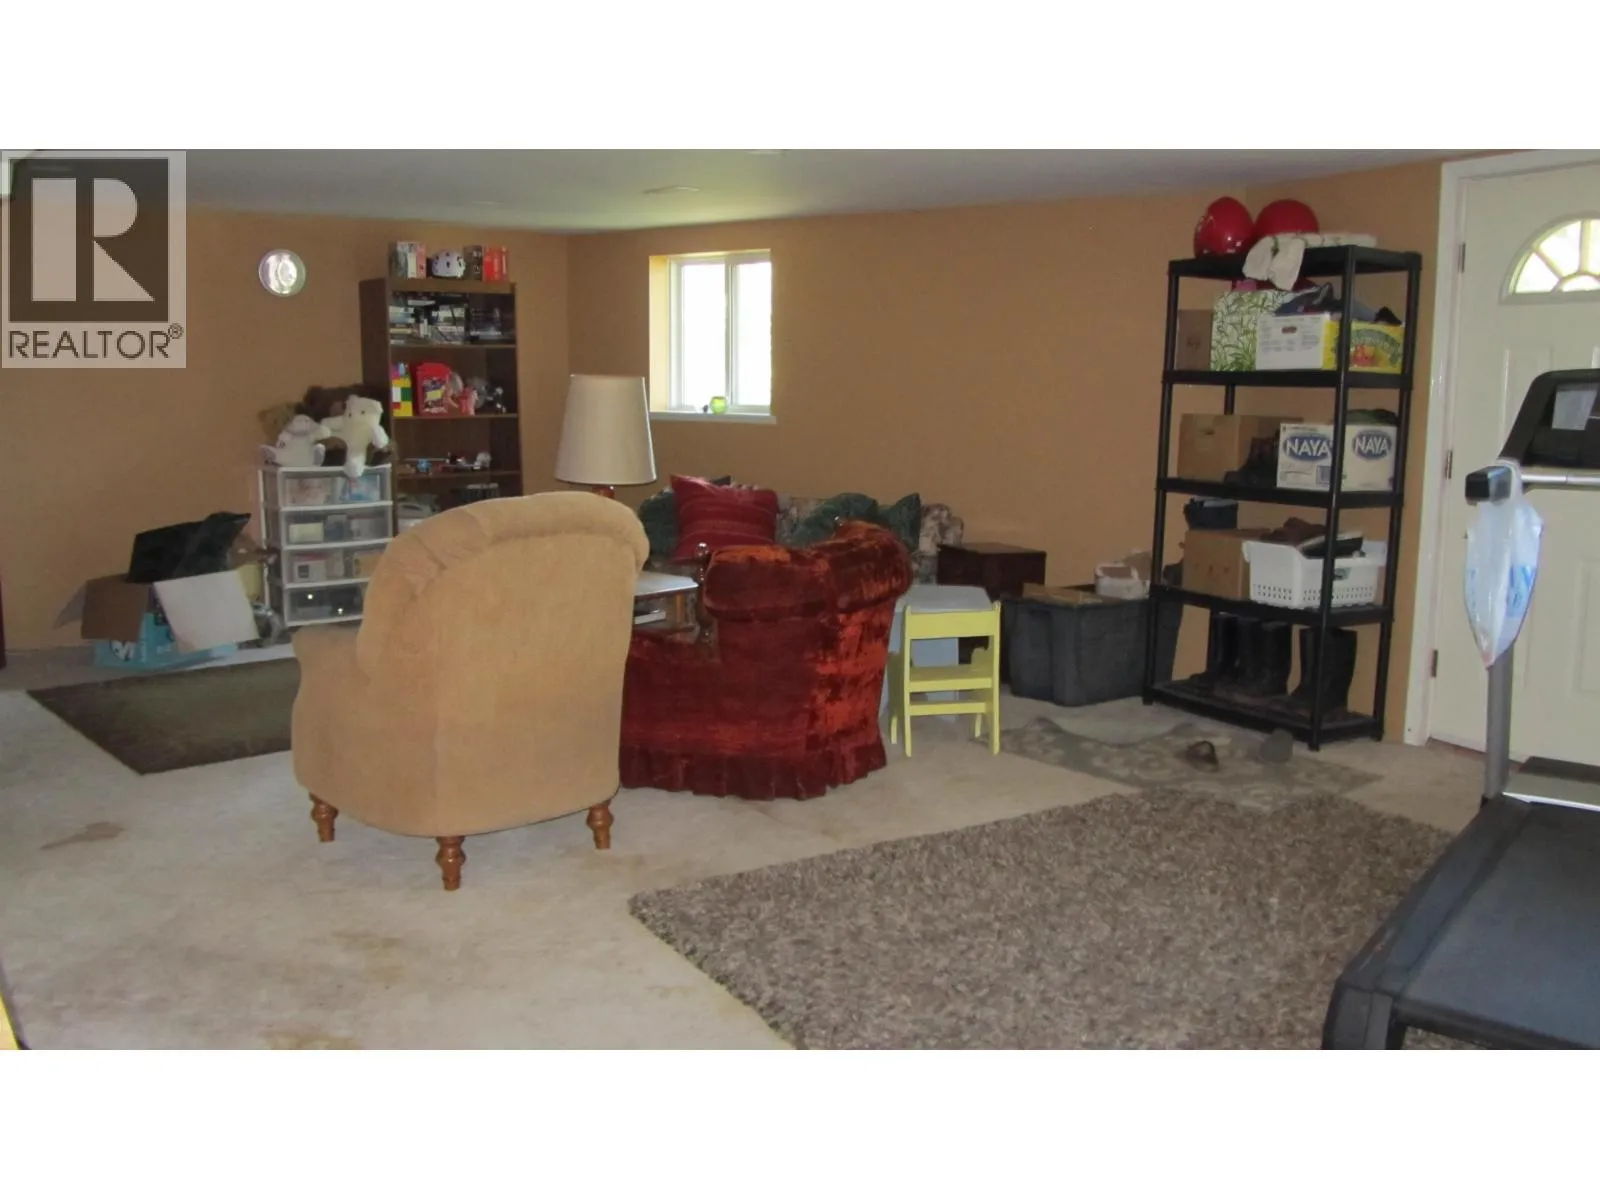
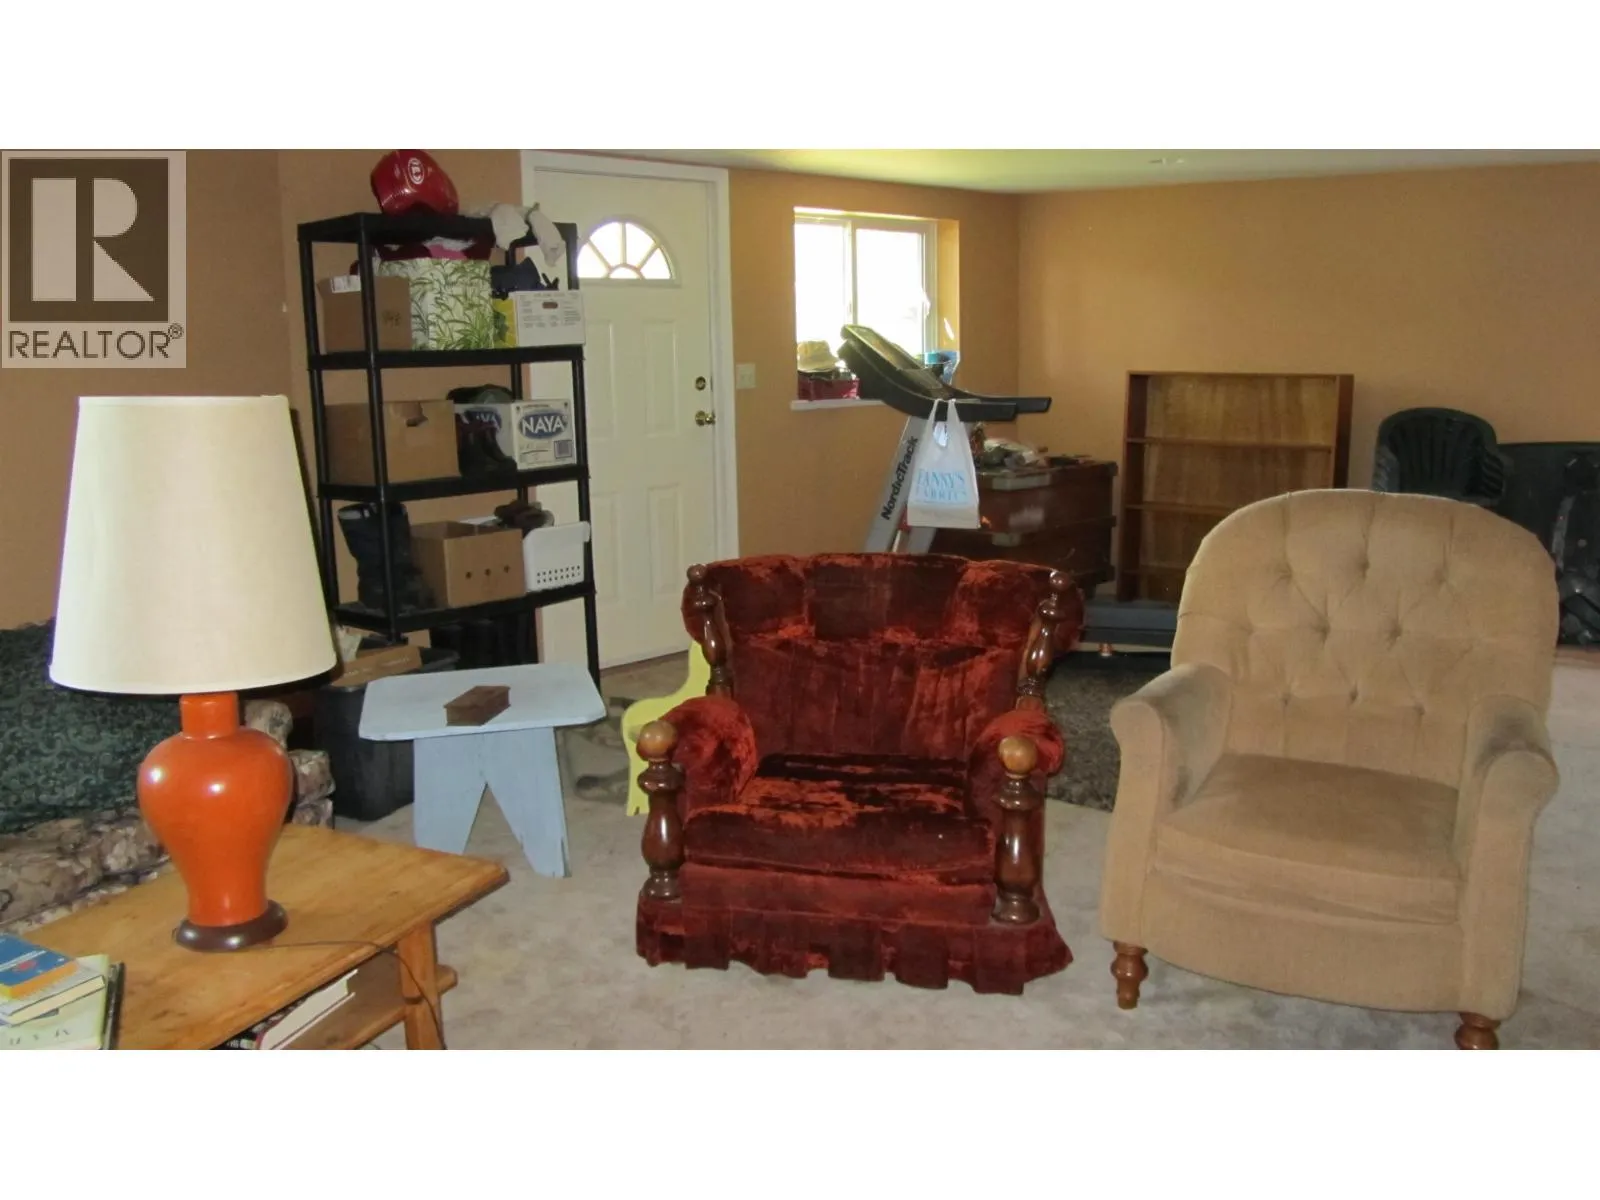
Recreational, Games room
Basement
26 ft ,8 in x 16 ft ,5 in
Storage
Basement
13 ft ,8 in x 16 ft
Utility room
Basement
13 ft ,2 in x 10 ft
Utility room
Basement
8 ft ,9 in x 12 ft
Recreational, Games room
Basement
26 ft ,8 in x 16 ft ,5 in
Foyer
Basement
13 ft x 14 ft
Recreational, Games room
Basement
29 ft x 13 ft
Recreational, Games room
Basement
14 ft ,6 in x 13 ft
Bedroom 2
Main level
13 ft x 10 ft ,7 in
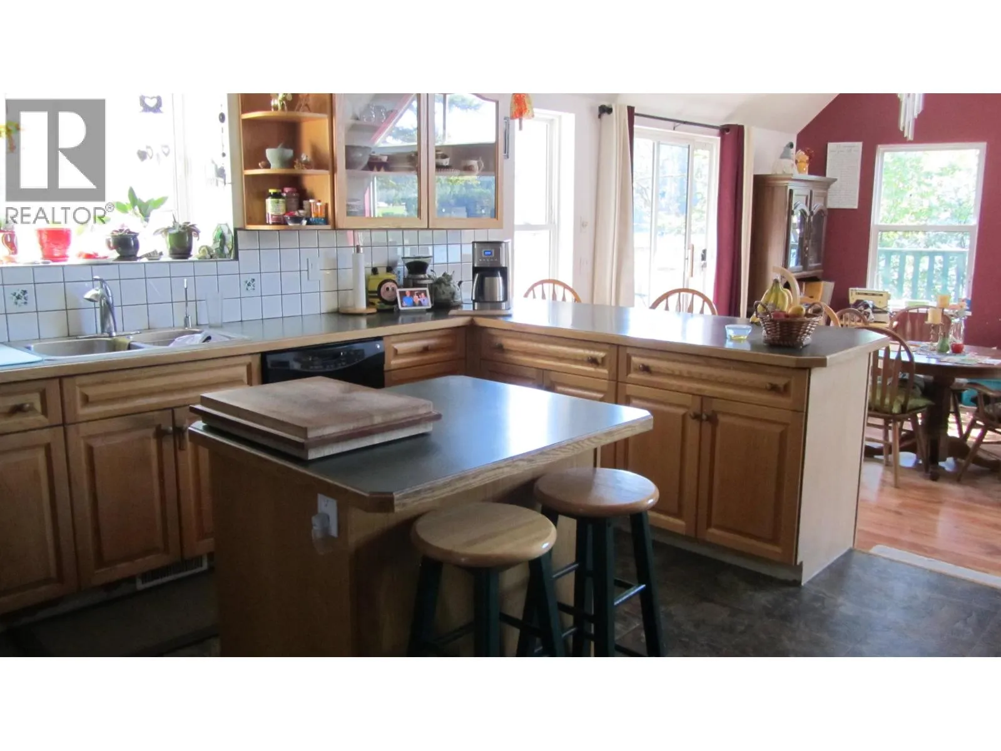
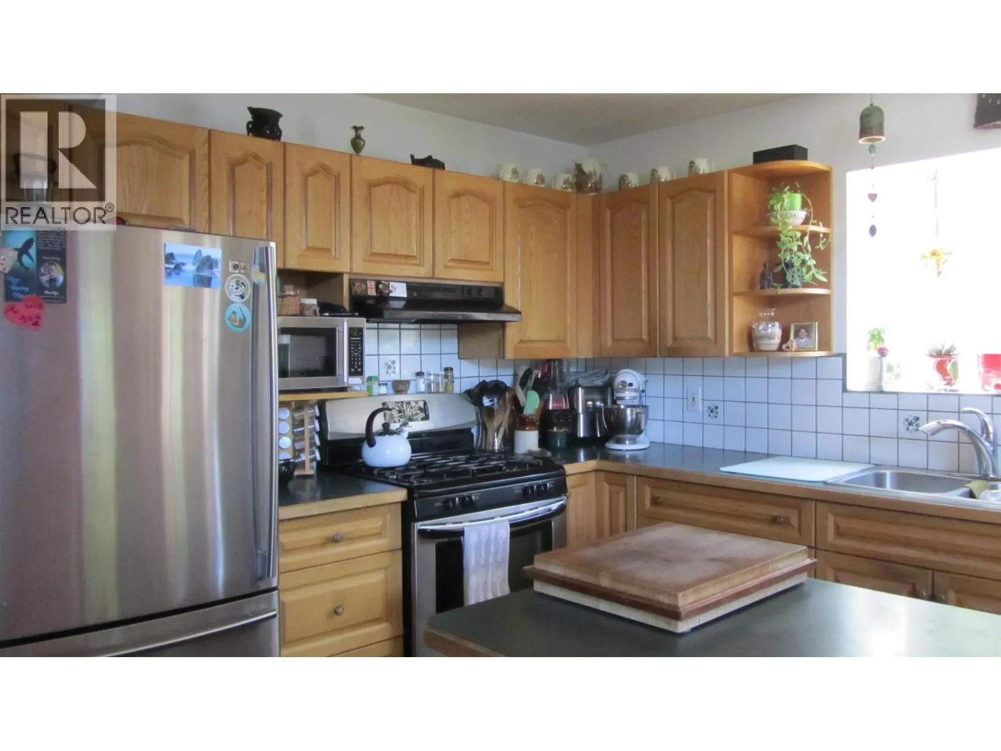
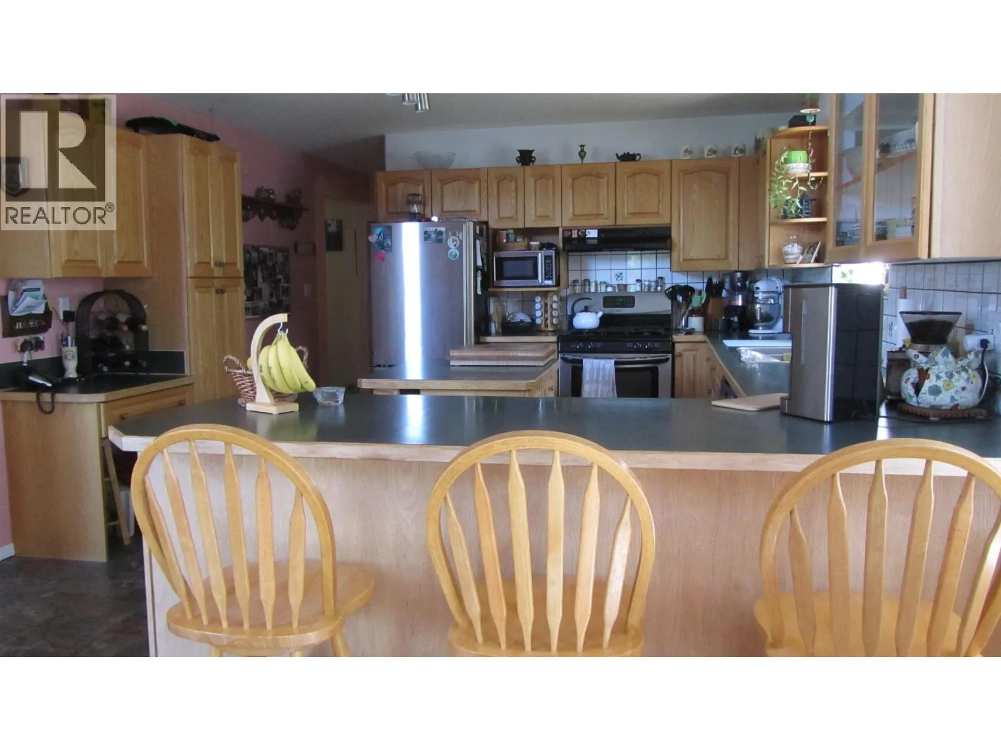
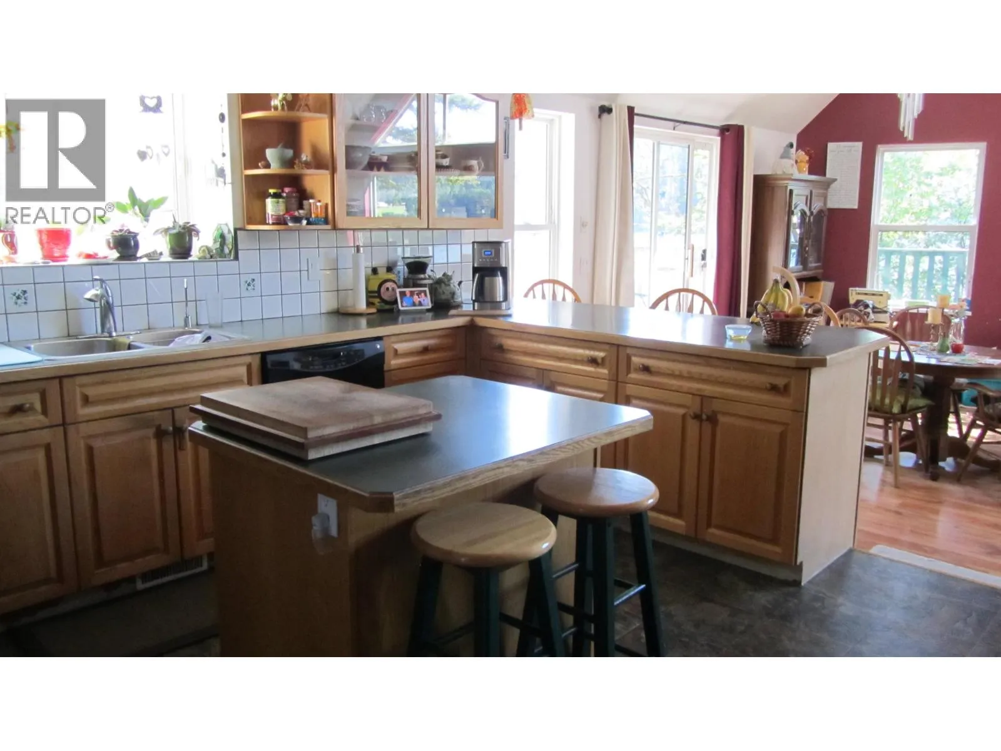
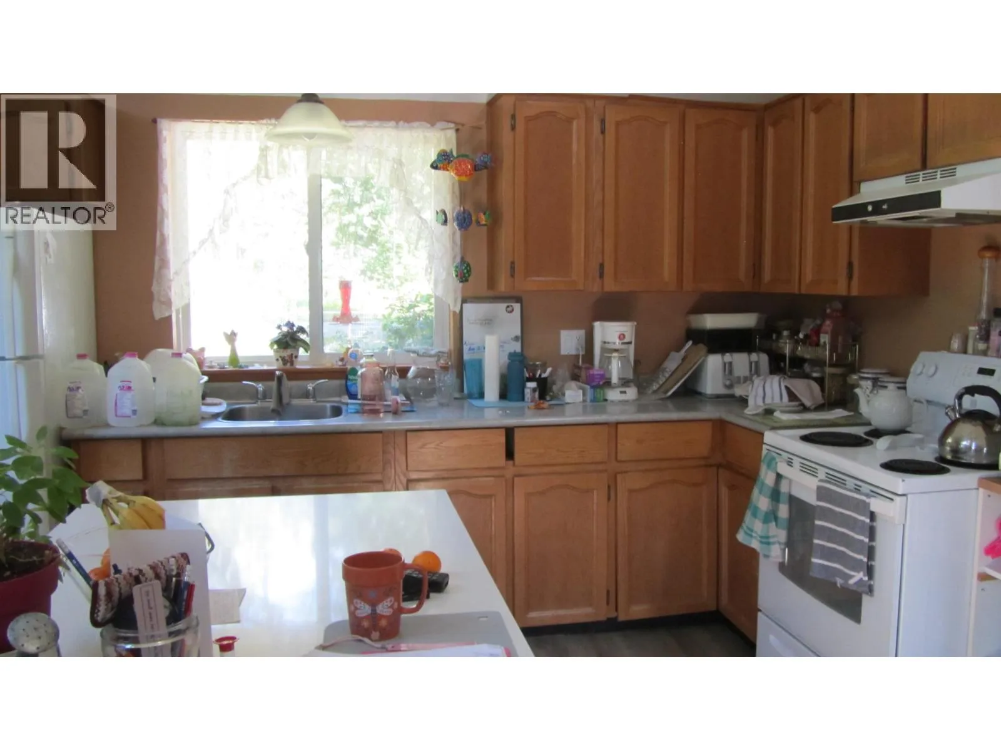
Kitchen
Main level
13 ft x 13 ft
Dining room
Main level
15 ft x 14 ft
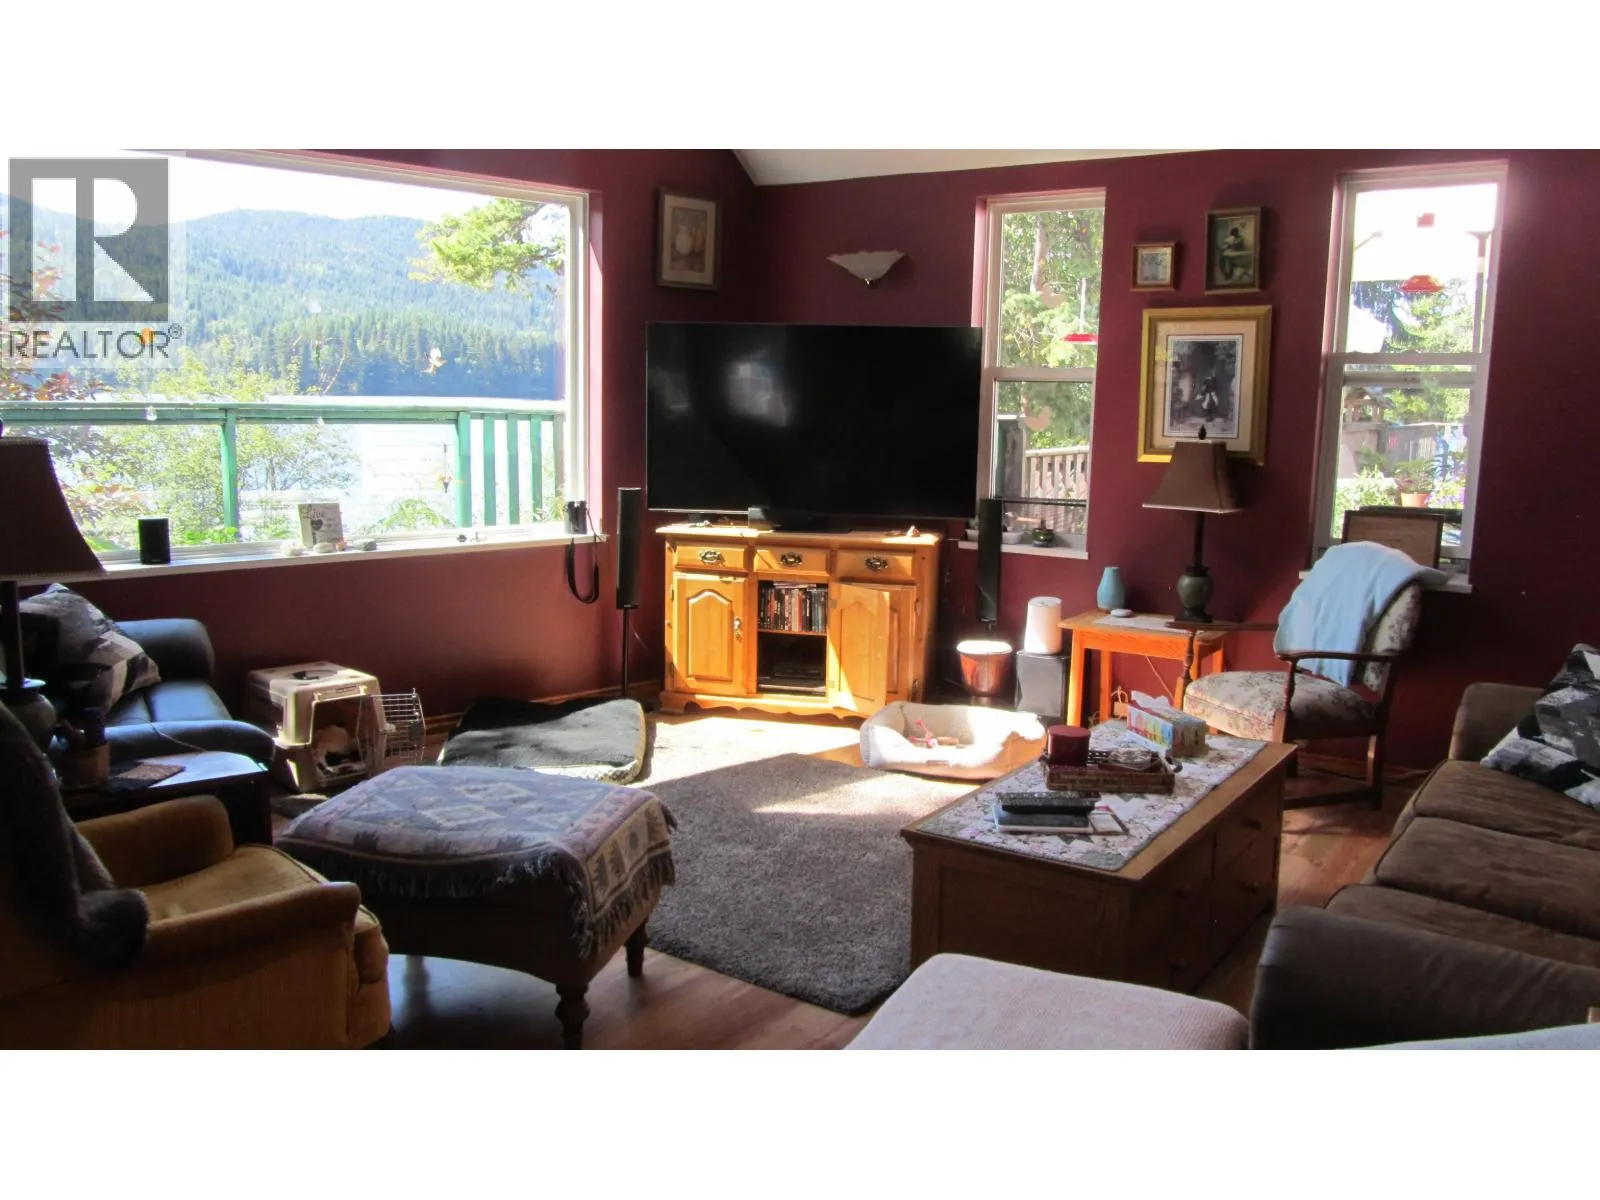
Living room
Main level
14 ft x 17 ft
Foyer
Main level
9 ft x 12 ft
Primary Bedroom
Main level
13 ft x 10 ft ,4 in
Kitchen
Main level
11 ft x 14 ft ,1 in
Living room
Main level
16 ft ,7 in x 11 ft

Location

Learn more about this property
Listing provided by:
REMAX 100
MLS® number:
R3155901
Agent:
Brenda Hutton
*Indicates required field
Name is required
Email is required
Please enter a valid phone number (e.g., 416-111-1111).