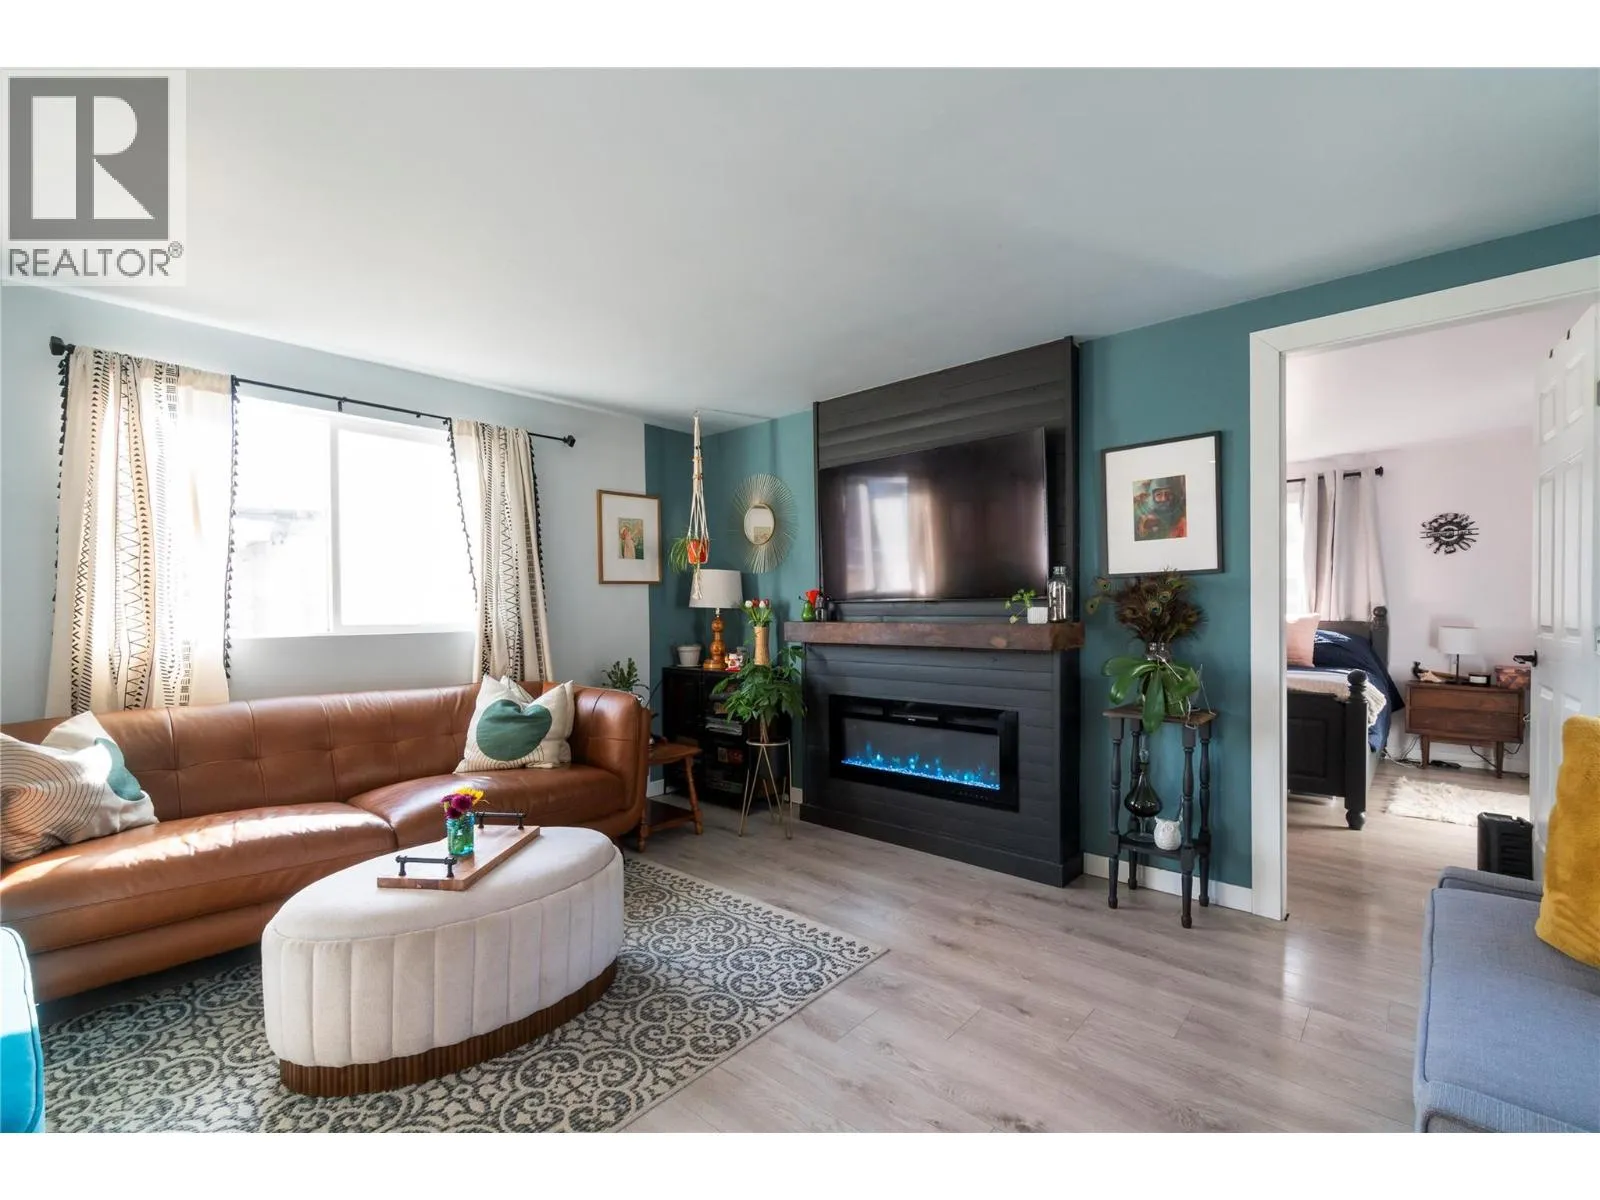
5131 69 Avenue Ne, Canoe, British Columbia V0E 1K0

Listed for:
$484,000
4 beds
2 baths
Listed 28 days ago
Manufactured Home for rent: 5131 69 Avenue Ne, Canoe, British Columbia V0E 1K0

View all 33 photos

About

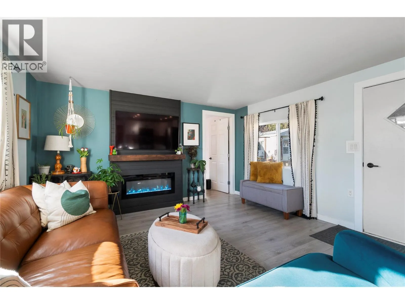
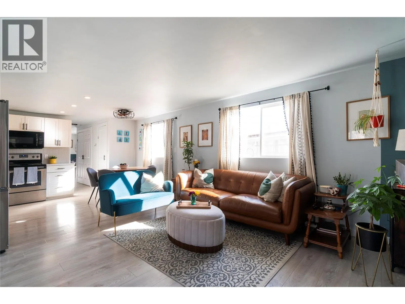
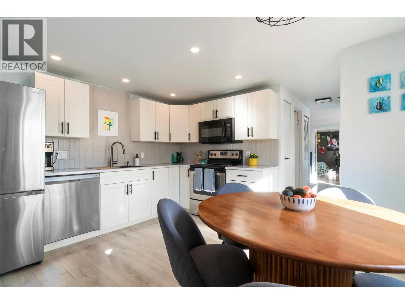
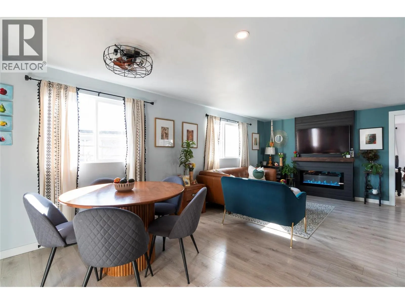
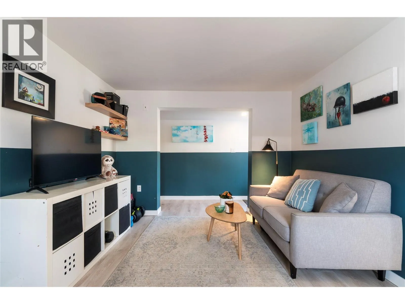
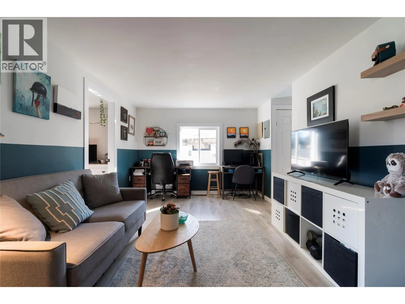
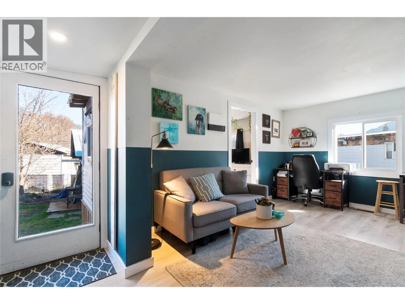
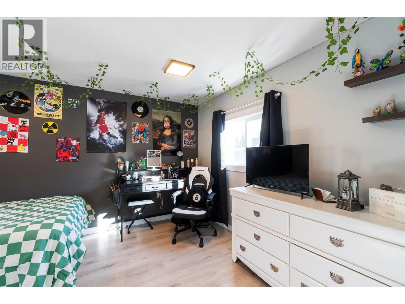
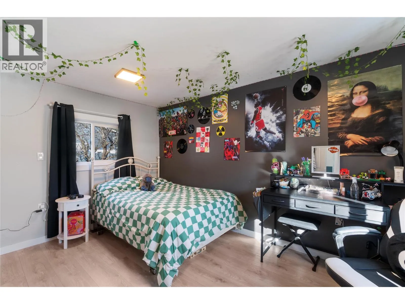
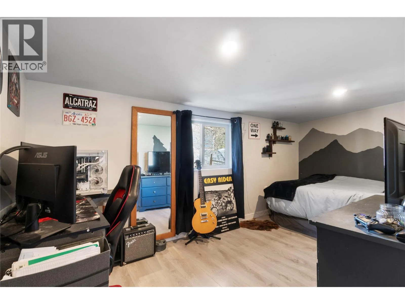
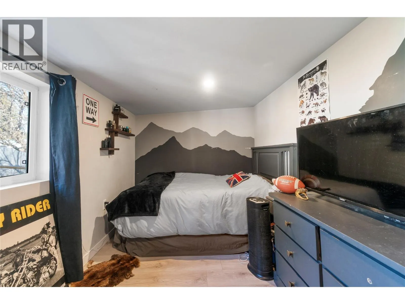
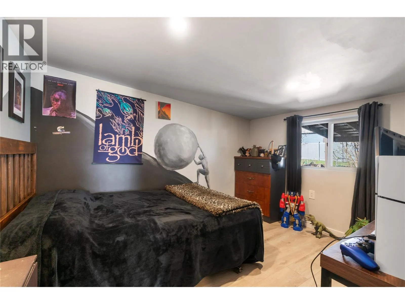
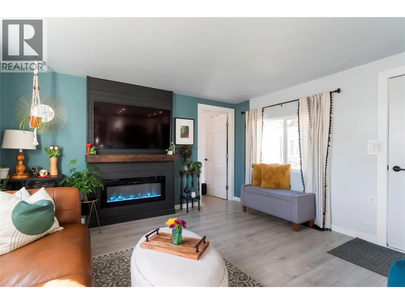
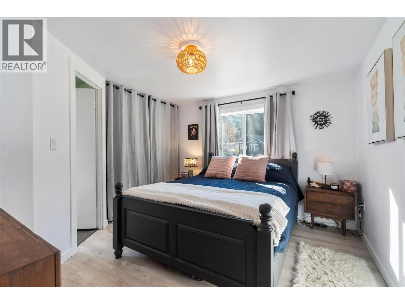
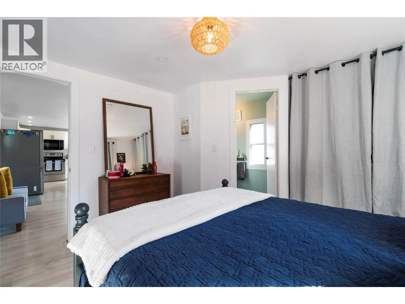
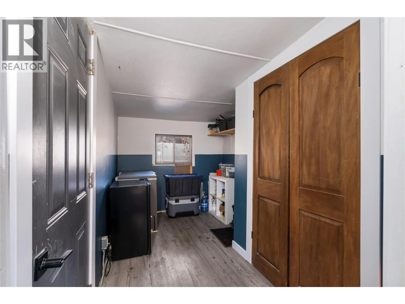
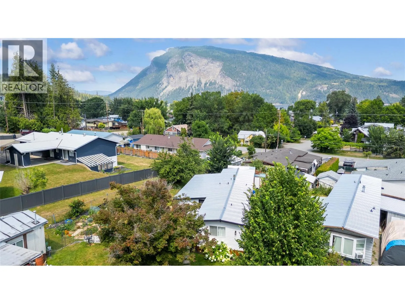
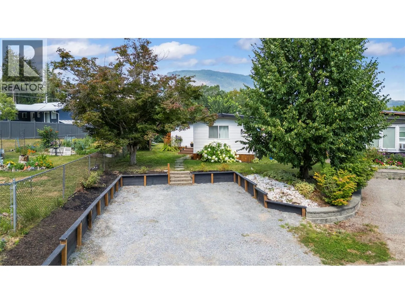
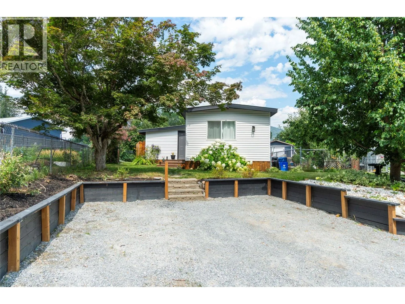
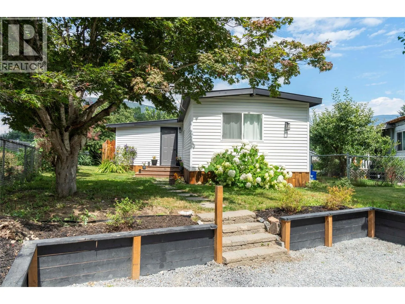
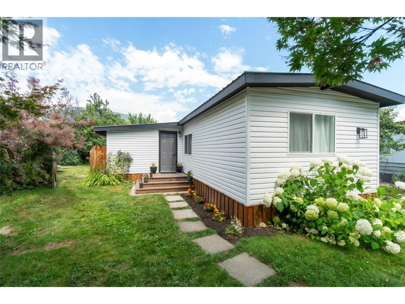
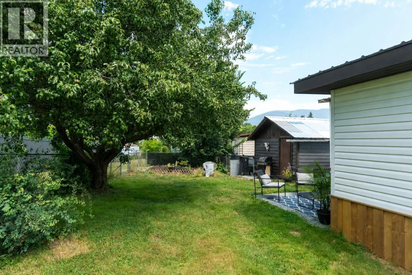
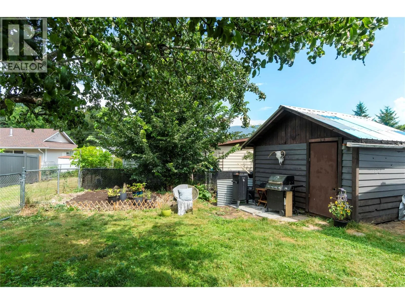
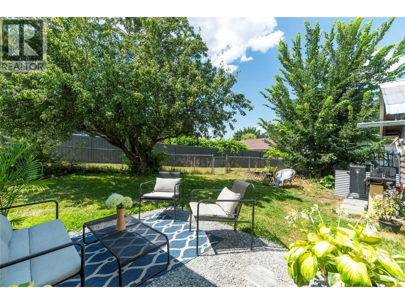
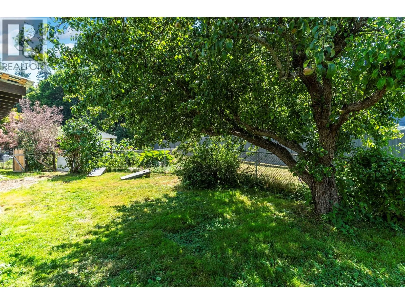
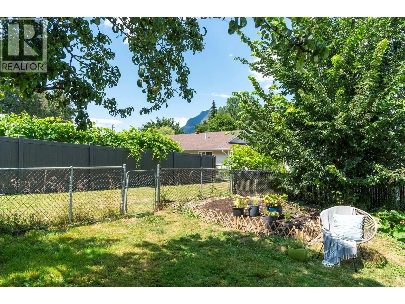
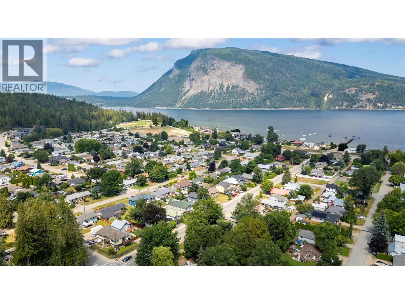
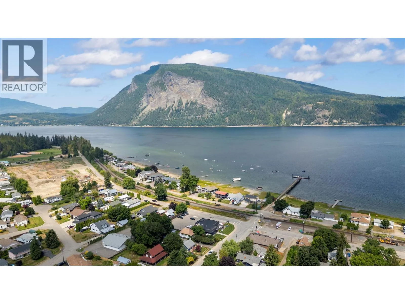
A rare find in this price range! This updated four-bedroom freehold home offers the space, flexibility and value that can be difficult to find at an attainable price. Located in the charming community of Canoe, it provides a relaxed, friendly neighbourhood feel while keeping everyday amenities and recreation close by. Walk to the lake, local restaurants, parks, the elementary school, golf course and more—all from your front door. Inside, plenty of upgrades have created a bright, refreshed and comfortable home that’s ready for its next owners to make their own. With four bedrooms and two separate living spaces, there’s plenty of room for a growing family or visiting guests. Combined with its walkable location, this Canoe home offers excellent value and a wonderful opportunity to put down roots in a welcoming community. Come find your next steps in Canoe! (id:27476)


Property Highlights

MLS® Number
10395200
Type
Single Family
Community Name
Canoe Creek Estates Phase 2
Maintenance Fee
115.00
Ownership Type
Bare Land Condo/Strata
Land Size
0.14 ac|under 1 acre
Parking Space Total
3

Building

Building Type
Manufactured Home
Storeys
1.00
Square Footage
1277 sqft
Bathrooms Total
2
Bedrooms Total
4
Amenities
Golf Nearby, Park, Schools, Shopping
Exterior Finish
Vinyl siding, Wood
Fireplace Present
Yes
Basement Type
Basement Features
Building Heating Type
Forced air
Heating Fuel
Building Cooling Type
Window air conditioner

Utilities

Water
Municipal water
Utility Sewer
Municipal sewage system

Room Layout

Bedroom
Main level
11'2'' x 8'10''
Dining room
Main level
5'8'' x 9'8''
Family room
Main level
13'4'' x 10'6''
Foyer
Main level
11'8'' x 7'4''
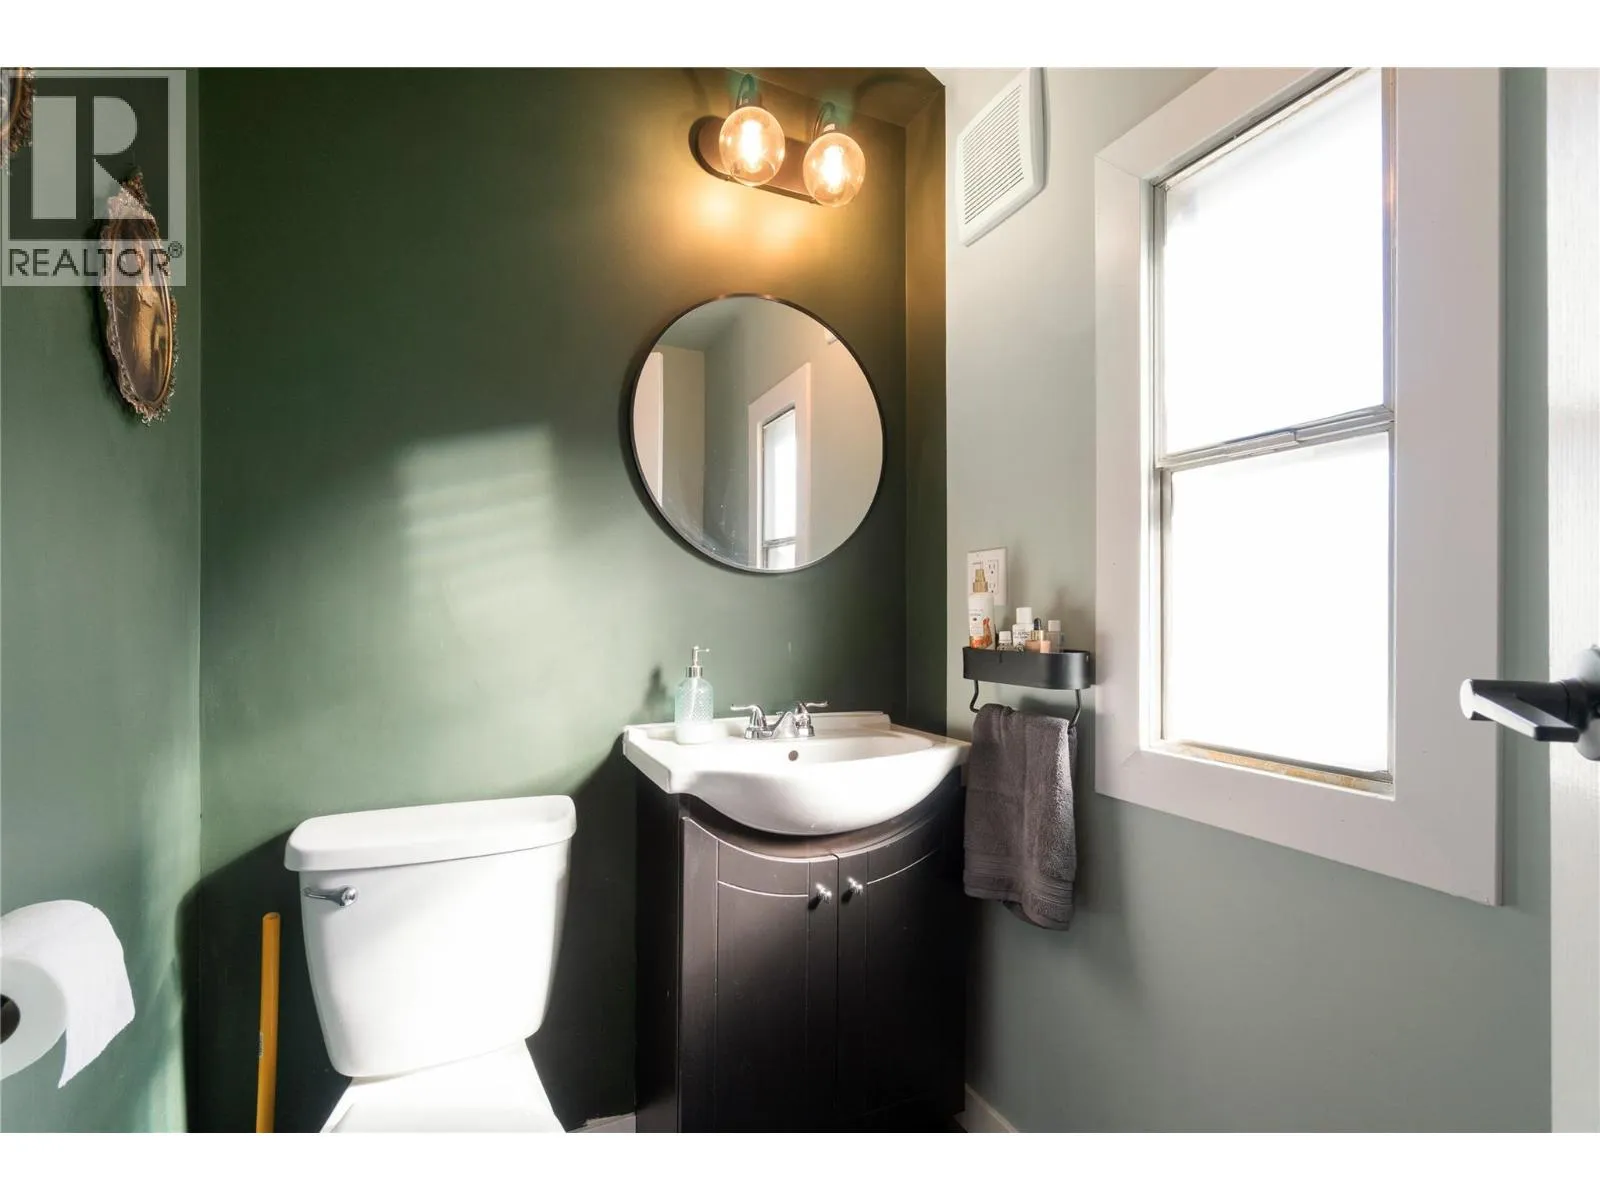
2pc Ensuite bath
Main level
4'6'' x 5'5''
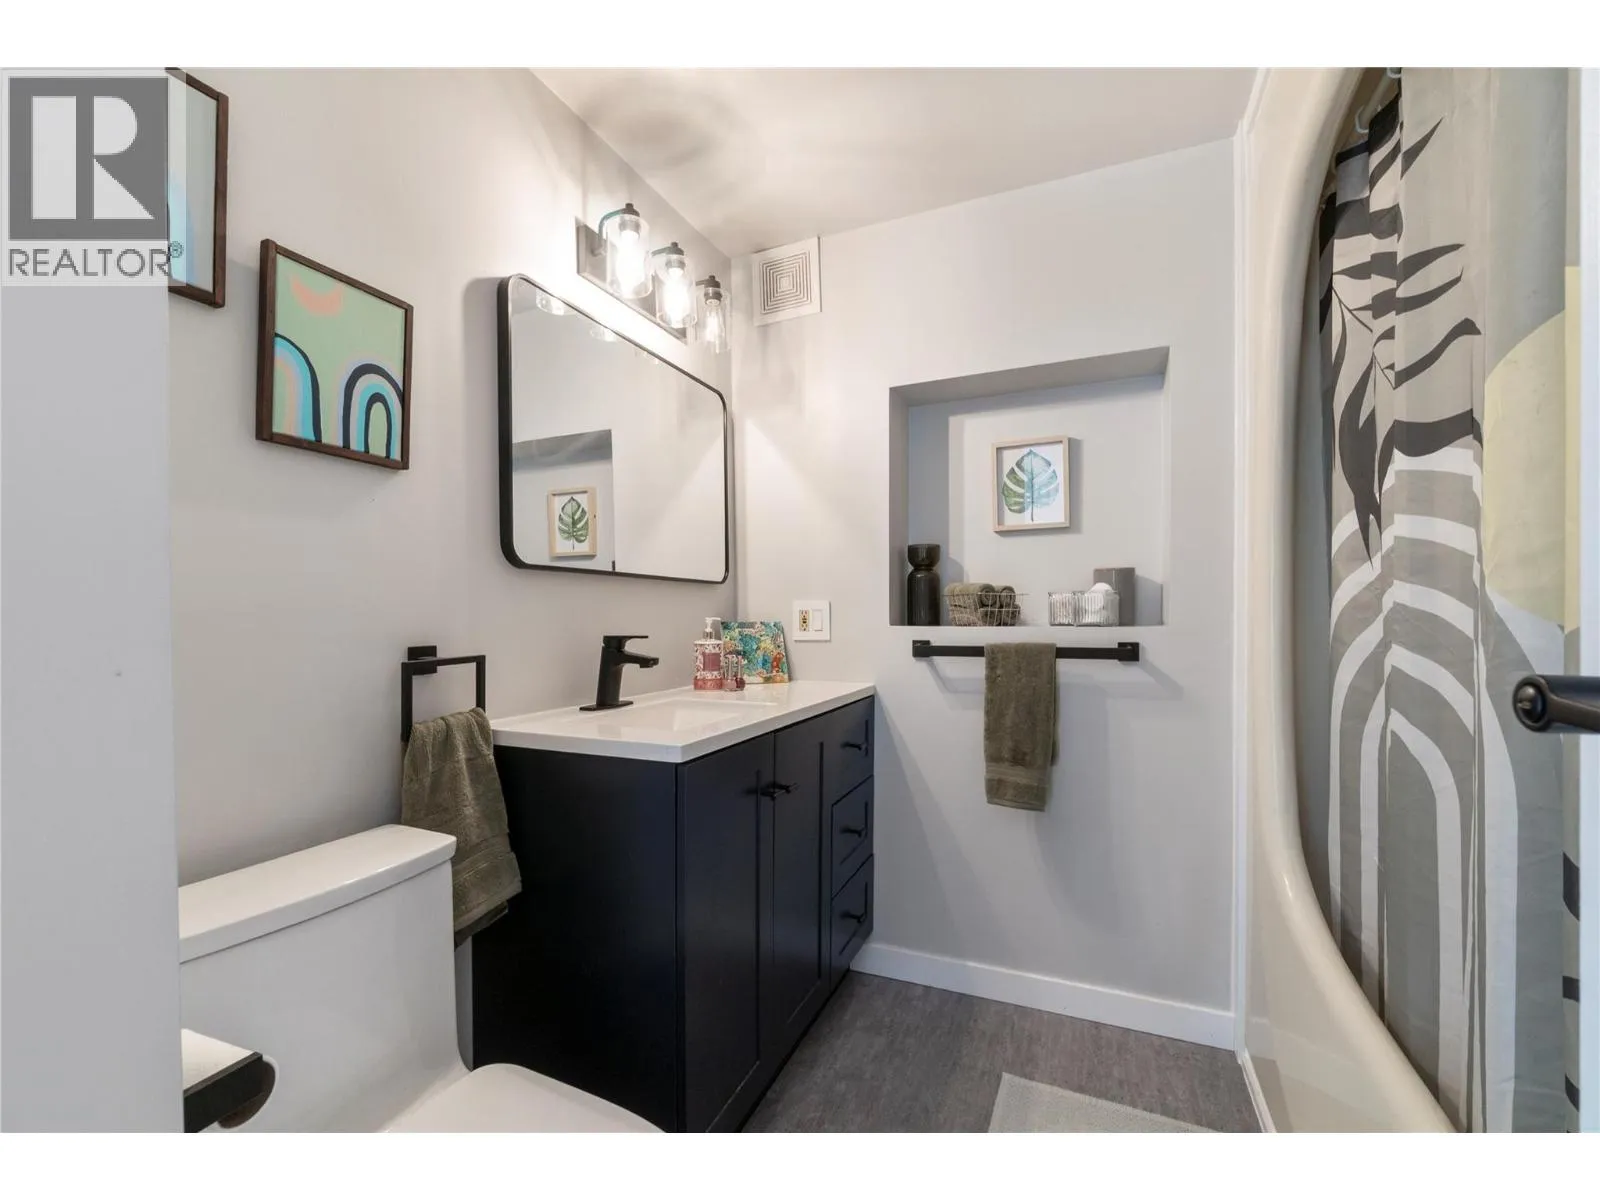
4pc Bathroom
Main level
7'4'' x 7'4''
Bedroom
Main level
11'2'' x 8'10''
Bedroom
Main level
14'4'' x 7'6''
Primary Bedroom
Main level
13'5'' x 11'11''
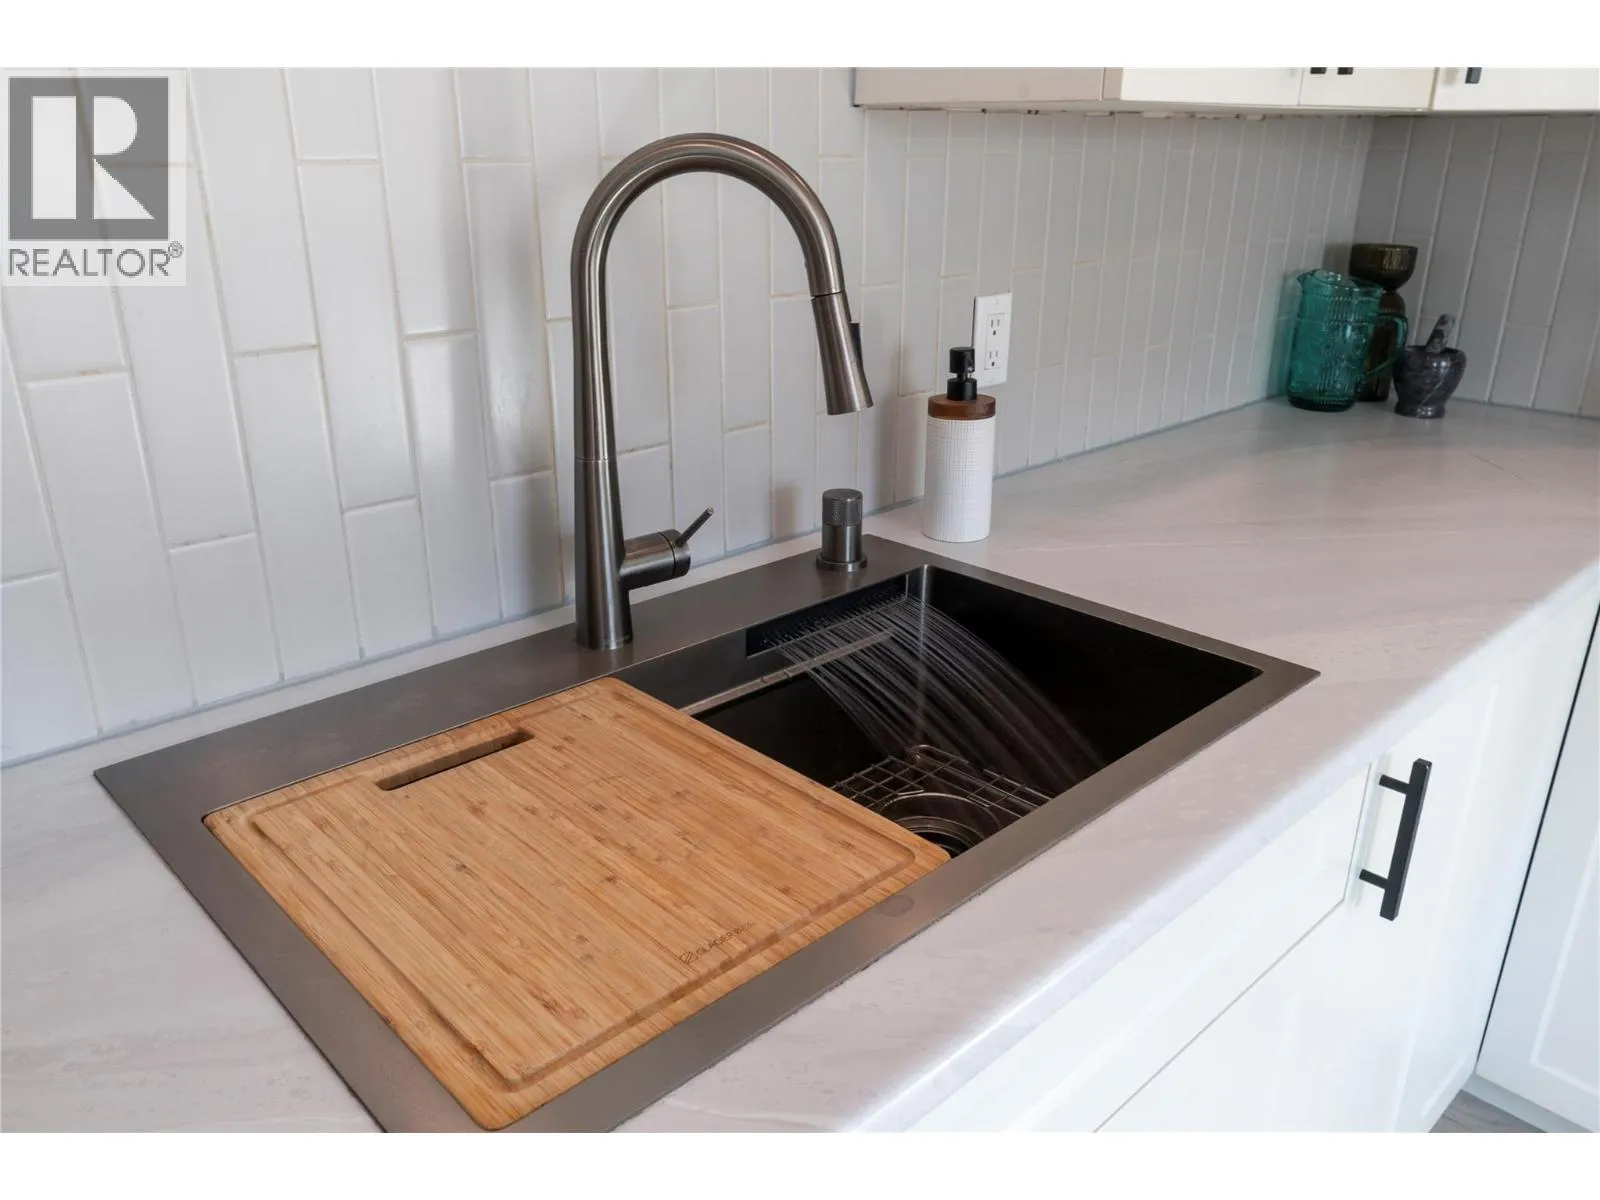
Kitchen
Main level
12'0'' x 7'7''
Living room
Main level
13'8'' x 11'8''

Location

Learn more about this property
Listing provided by:
eXp Realty (Kelowna)
MLS® number:
10395200
Agent:
Tyson Giesbrecht
*Indicates required field
Name is required
Email is required
Please enter a valid phone number (e.g., 416-111-1111).