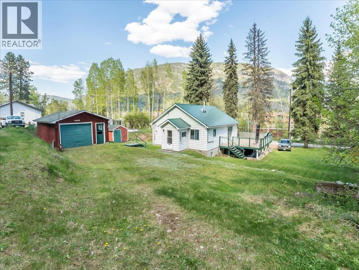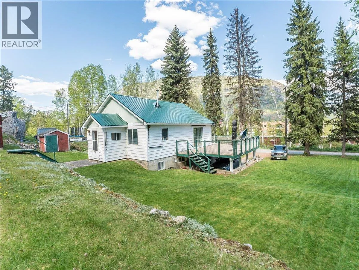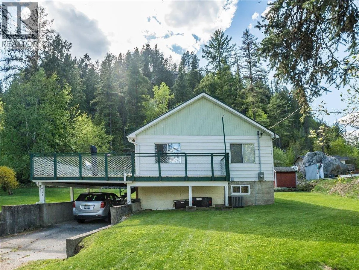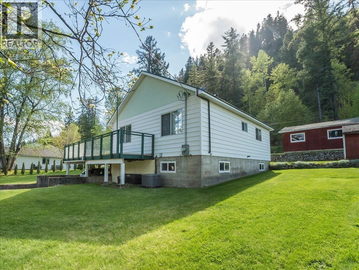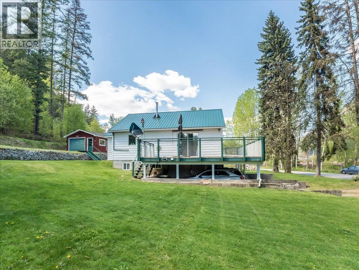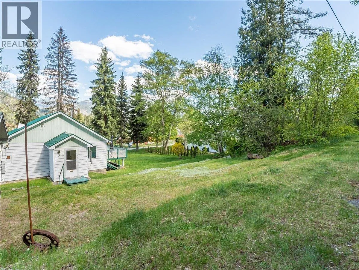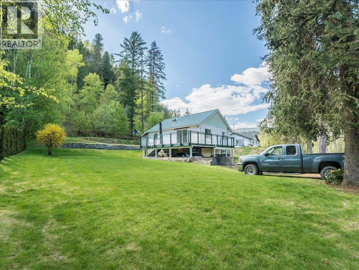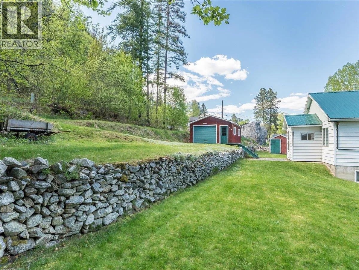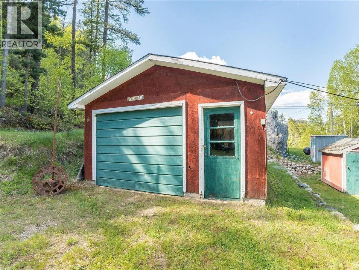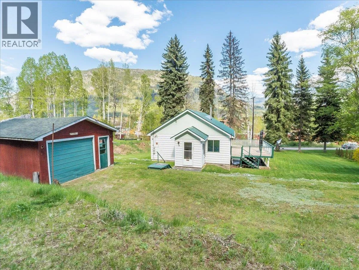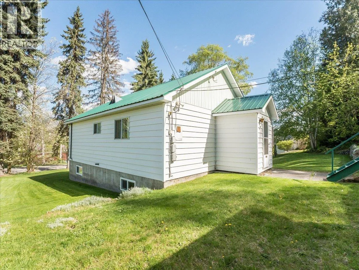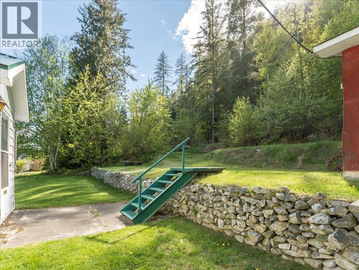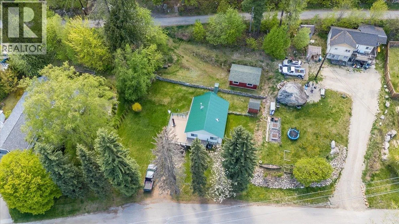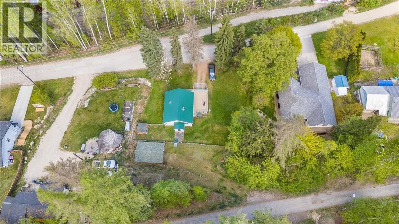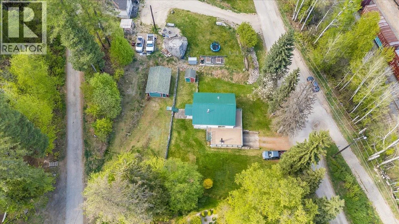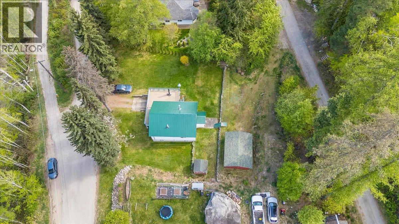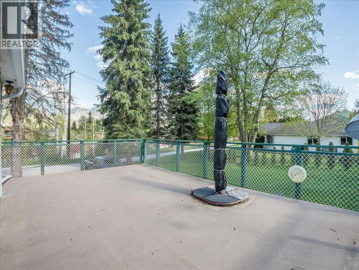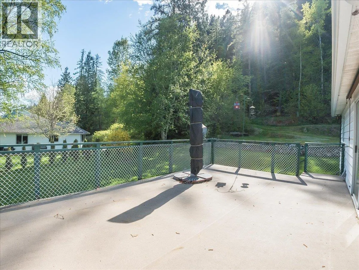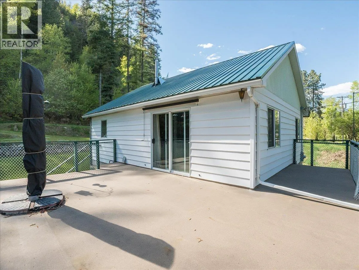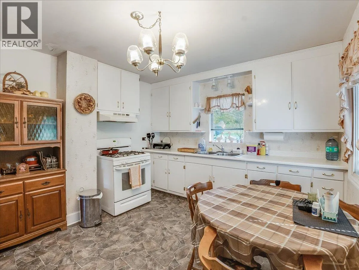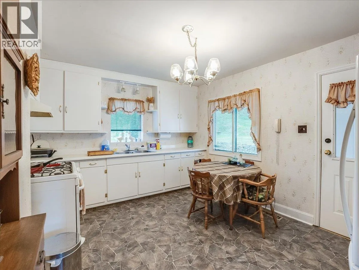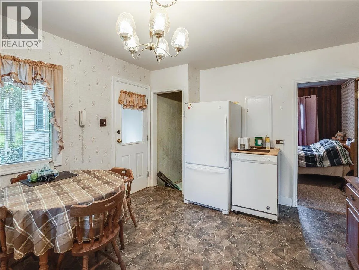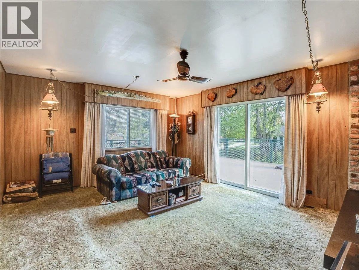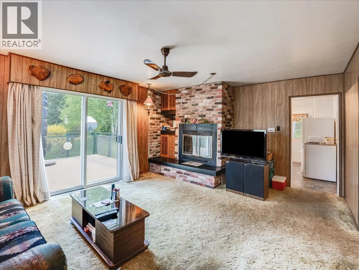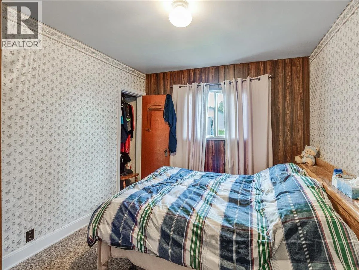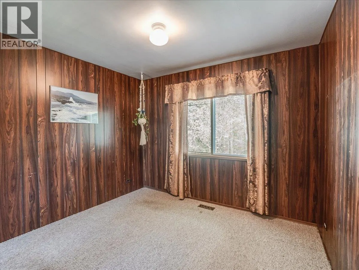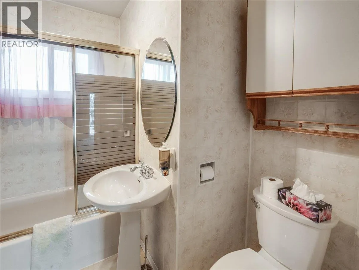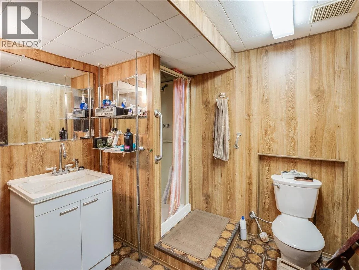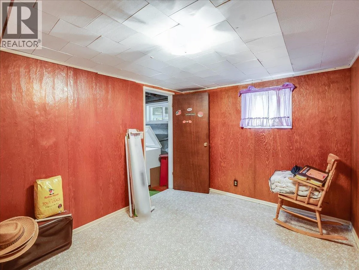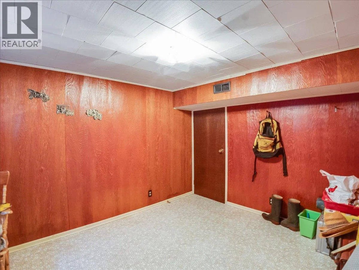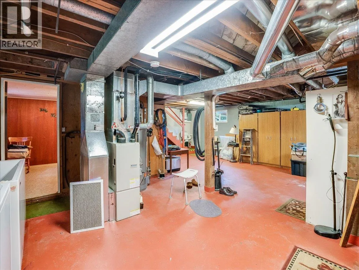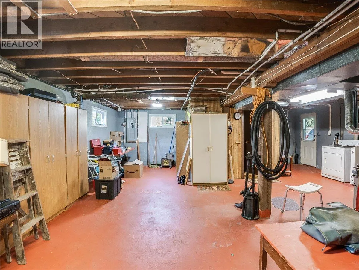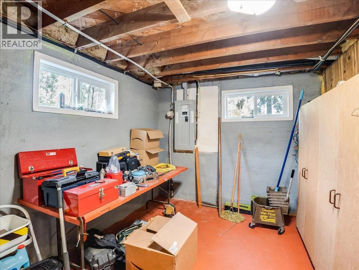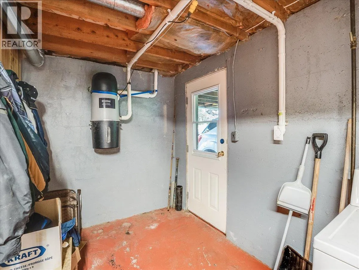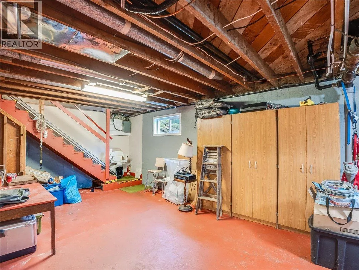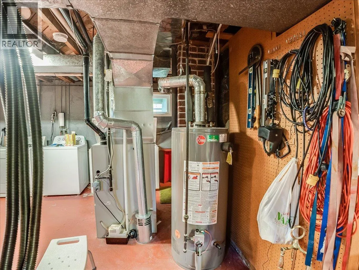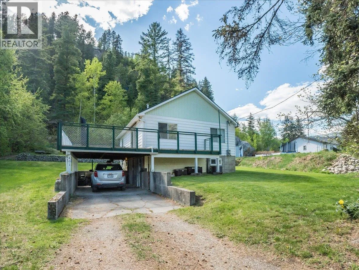
Tucked away on a quiet dead-end street in desirable North Castlegar, this solid and affordable 3 bedroom, 2 full bathroom home offers the perfect blend of comfort, privacy, and potential. Featuring 2 bedrooms and 1 bathroom on the main floor, the home boasts a bright kitchen and a spacious living room with patio doors that open onto a generous 20x15 sundeckâideal for relaxing or entertaining while enjoying the peaceful surroundings. The mostly unfinished basement provides excellent storage space and includes a 3rd bedroom plus a second full bathroom, offering added convenience and future development potential. Recent upgrades include a durable 2-year-old metal roof, a 2-year-old central air conditioning system, and updated vinyl decking for long-lasting enjoyment. Set on a beautifully treed 1/3 acre lot, the property offers exceptional privacy with mature landscaping. A detached workshop provides ample space for hobbies, storage, or parking for vehicles and recreational toys. With the added bonus of potential to subdivide a portion of the lot, this property presents an exciting opportunity for investors or those looking to expand. Donât miss your chance to own this versatile and well-located propertyâbook your showing today! (id:27476)