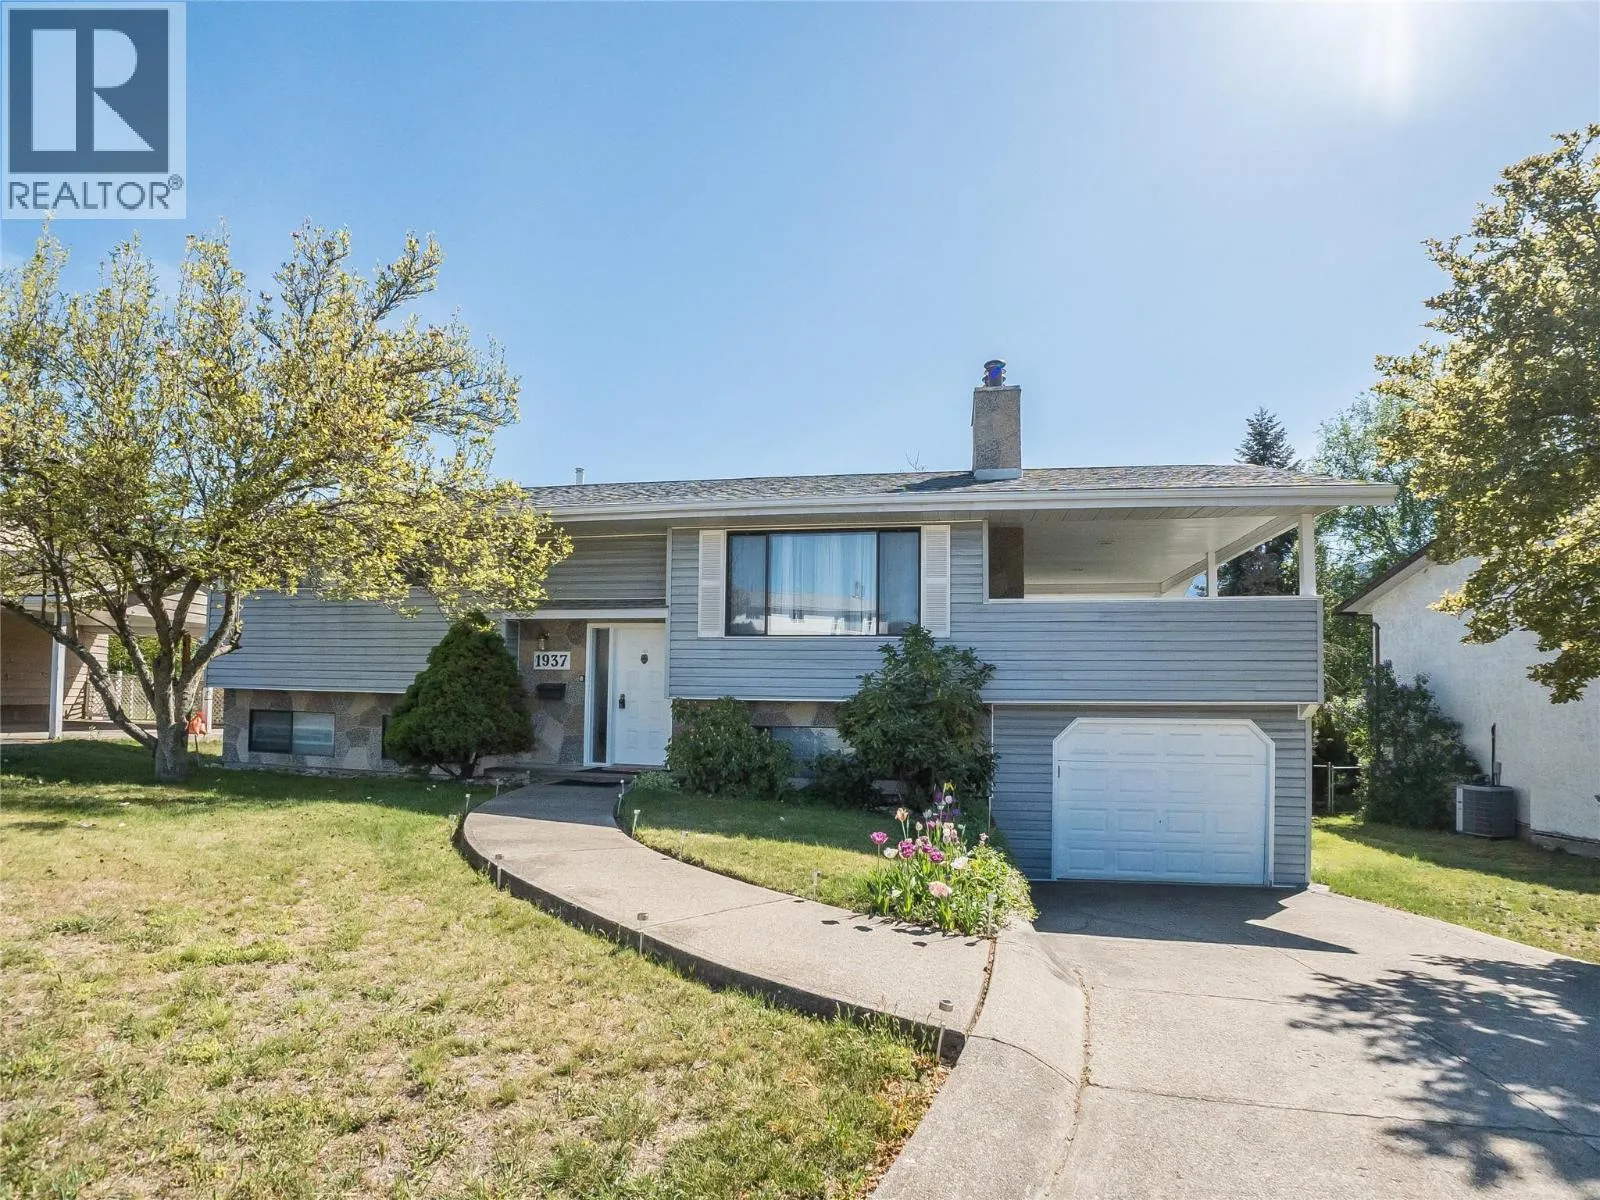
1937 Riverside Crescent, Castlegar, British Columbia V1N 3W5

Listed for:
$534,900
4 beds
3 baths
Listed 21 days ago
House for rent: 1937 Riverside Crescent, Castlegar, British Columbia V1N 3W5

View all 40 photos

About

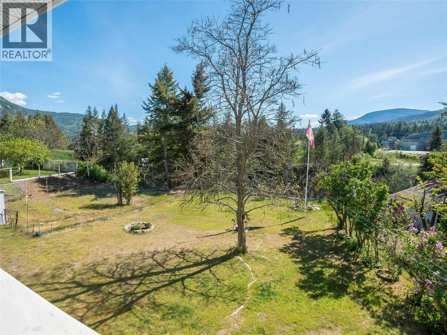
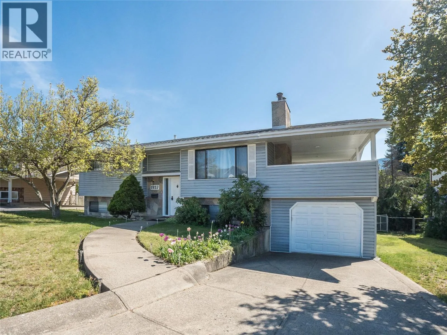
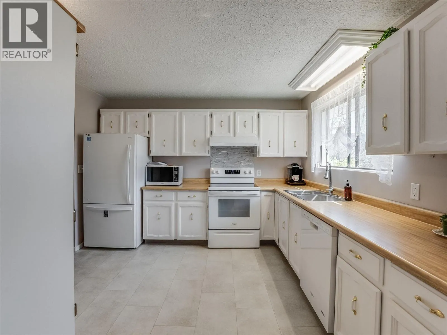
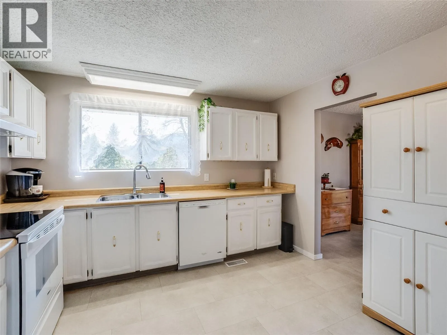
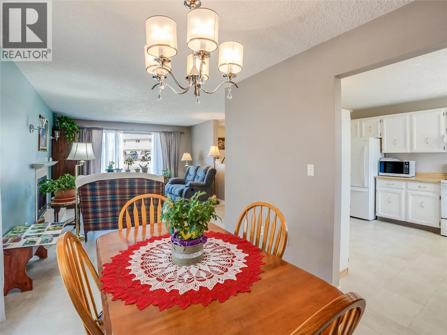
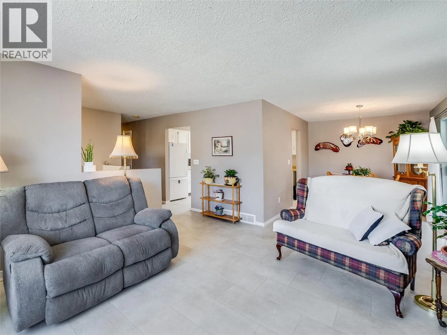
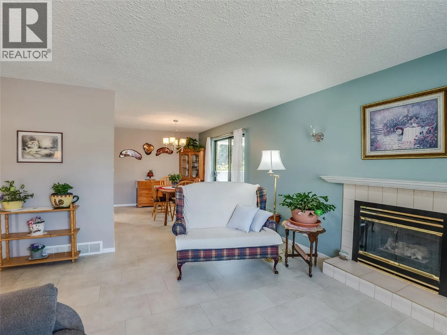
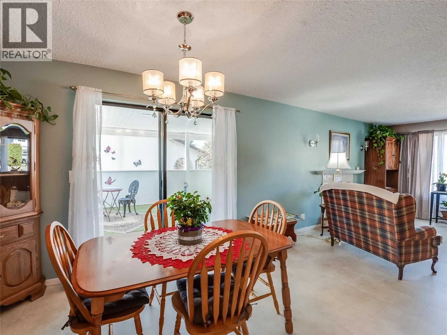
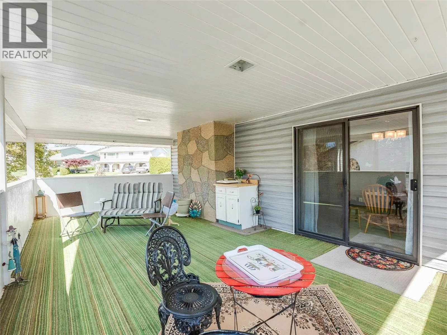
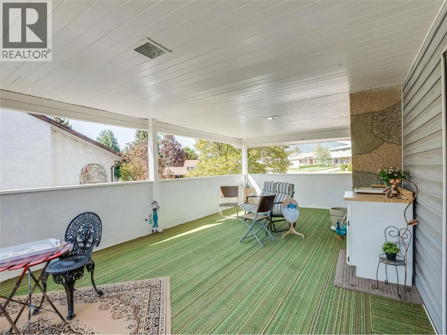
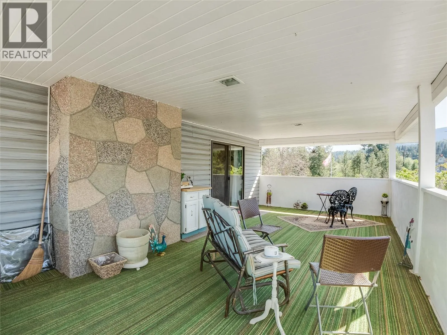
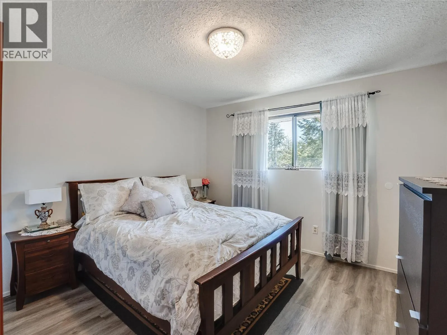
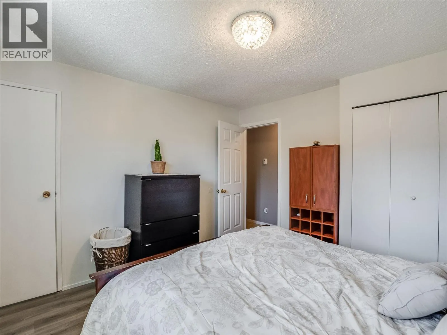
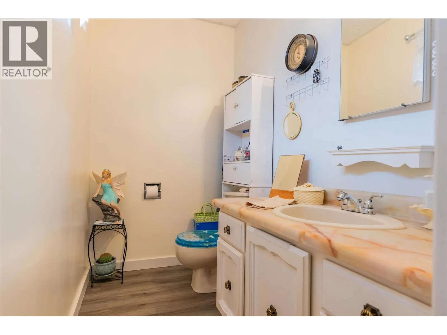
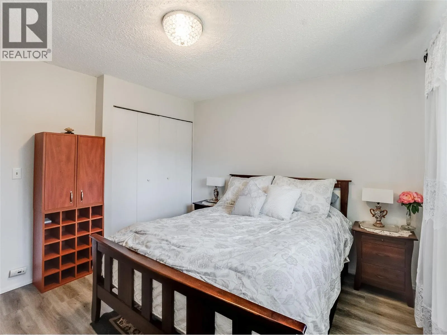
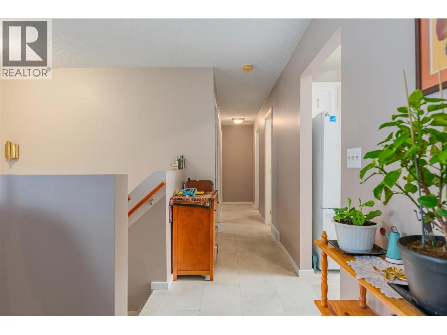
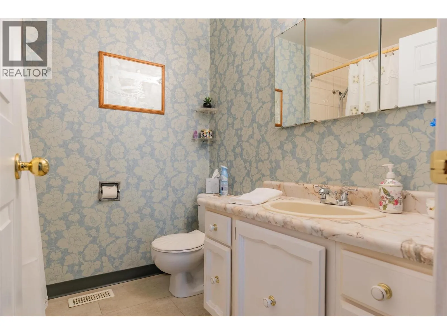
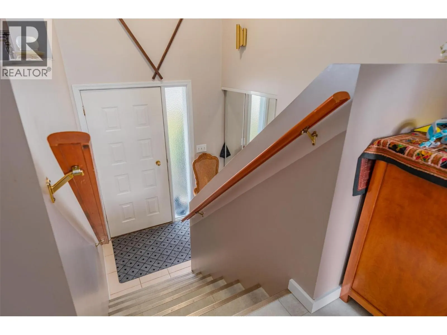
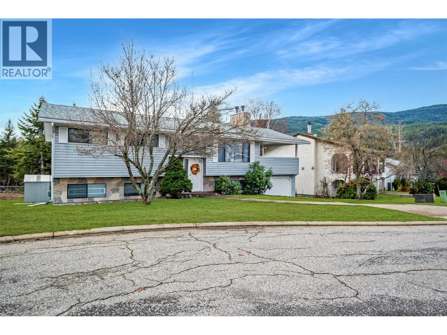
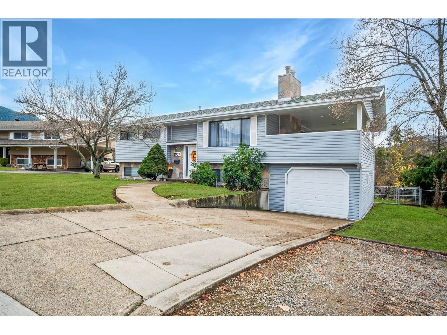
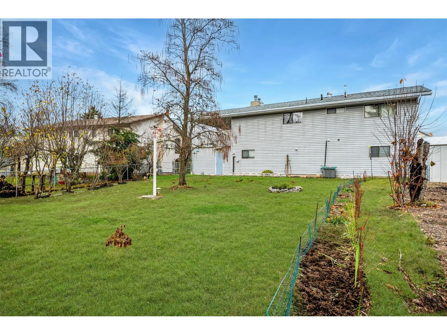
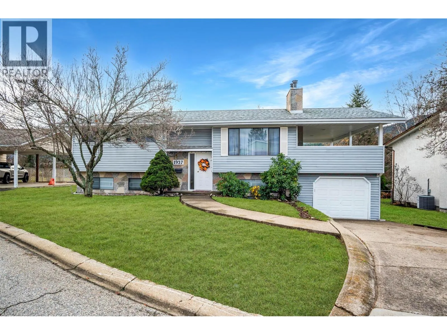
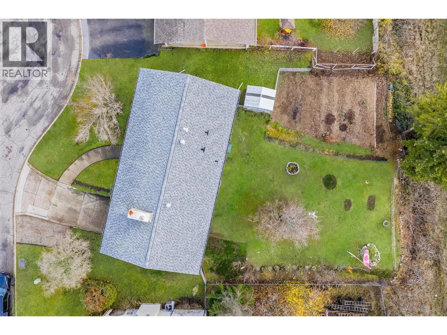
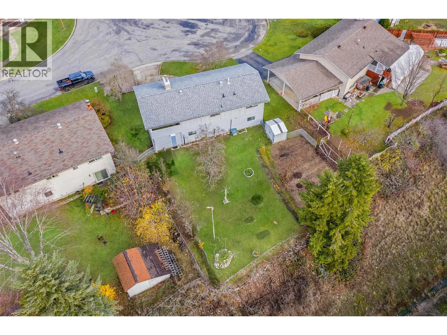
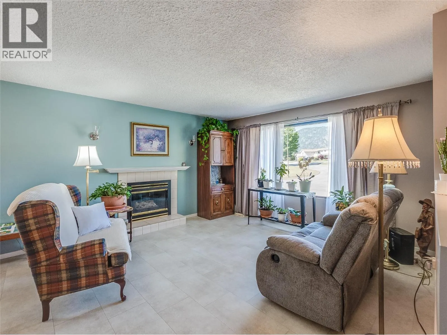
Discover the charm of 1937 Riverside Crescent — a beautifully maintained home offering comfort, space, and an unbeatable location in the heart of Castlegar. This inviting split-level design features four bedrooms and three bathrooms, providing plenty of room for families, entertaining, or simply enjoying extra space to spread out. Inside, pride of ownership is evident throughout. Major updates including a high-efficiency gas furnace, central air conditioning, and a newer hot water tank offer peace of mind and year-round comfort. The spacious covered deck is the perfect extension of the home — ideal for morning coffee, summer BBQs, or relaxing evenings overlooking the neighbourhood. Complete with a single garage, a meticulously cared-for interior, and exceptional walkability to schools, amenities, and the community complex, this property delivers the lifestyle so many buyers are searching for. Move-in ready, thoughtfully updated, and located in one of Castlegar’s most convenient neighbourhoods — this is a home you won’t want to miss! (id:27476)
Property Highlights

MLS® Number
10386371
Type
Single Family
Ownership Type
Freehold
Land Size
0.16 ac|under 1 acre
Parking Space Total
2

Building

Building Type
House
Storeys
2.00
Square Footage
2105 sqft
Bathrooms Total
3
Bedrooms Total
4
Amenities
Public Transit, Recreation, Shopping
Exterior Finish
Vinyl siding
Fireplace Present
No
Basement Type
Basement Features
Building Heating Type
Forced air, See remarks
Heating Fuel
Building Cooling Type

Utilities

Water
Municipal water
Utility Sewer
Municipal sewage system

Room Layout

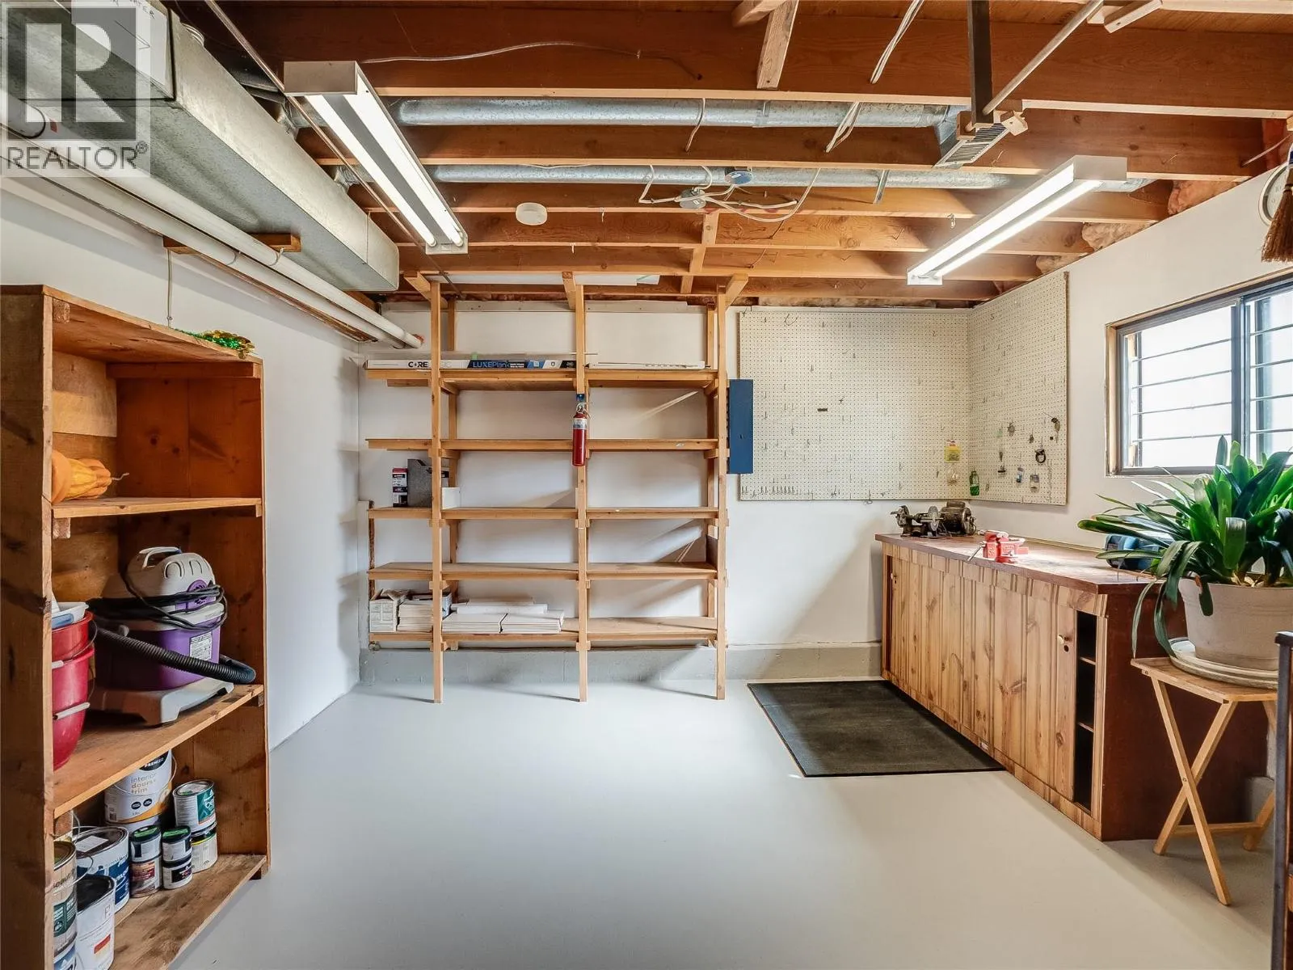
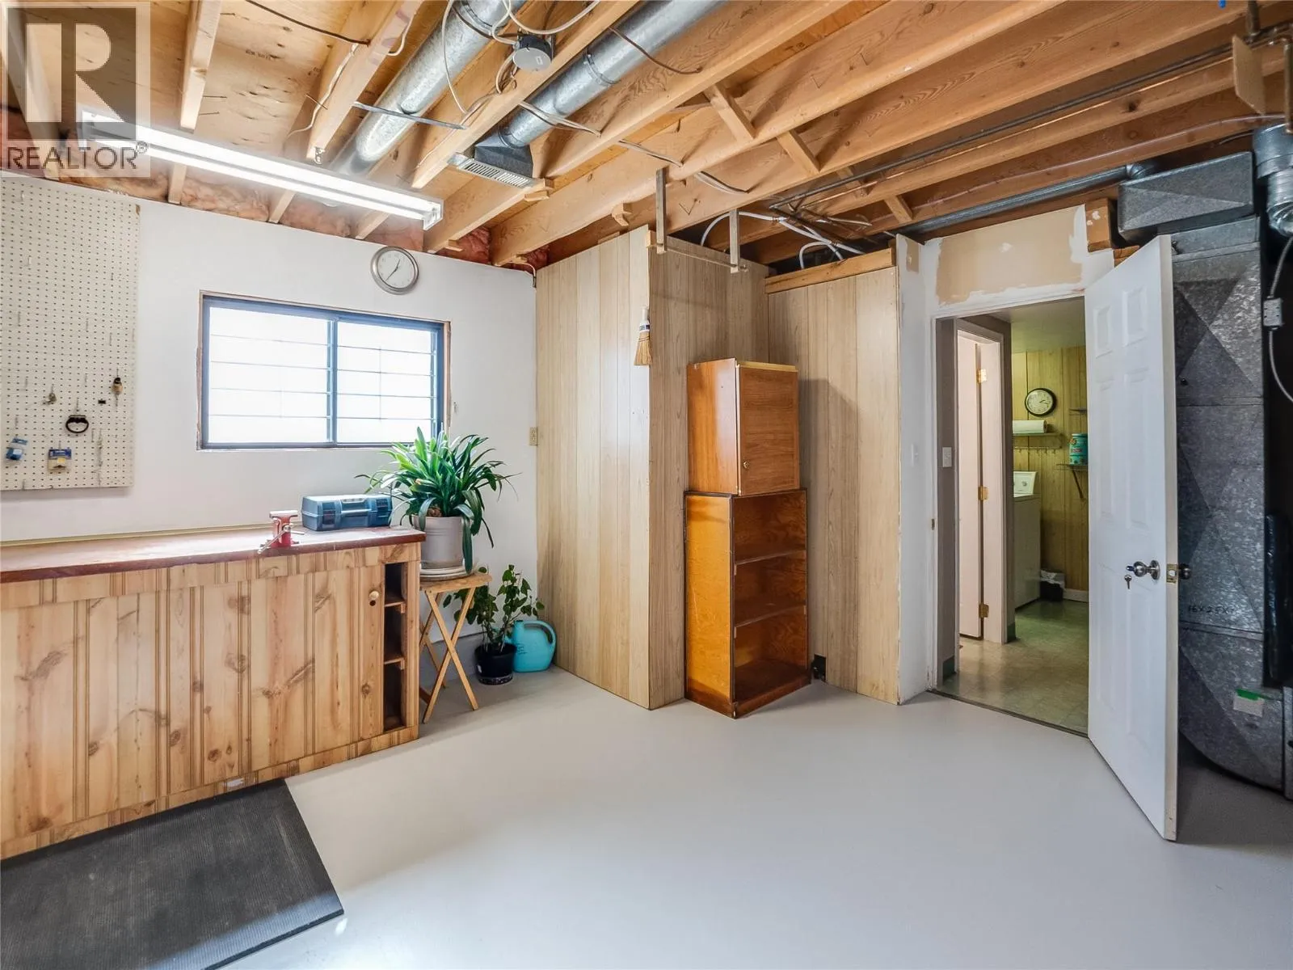
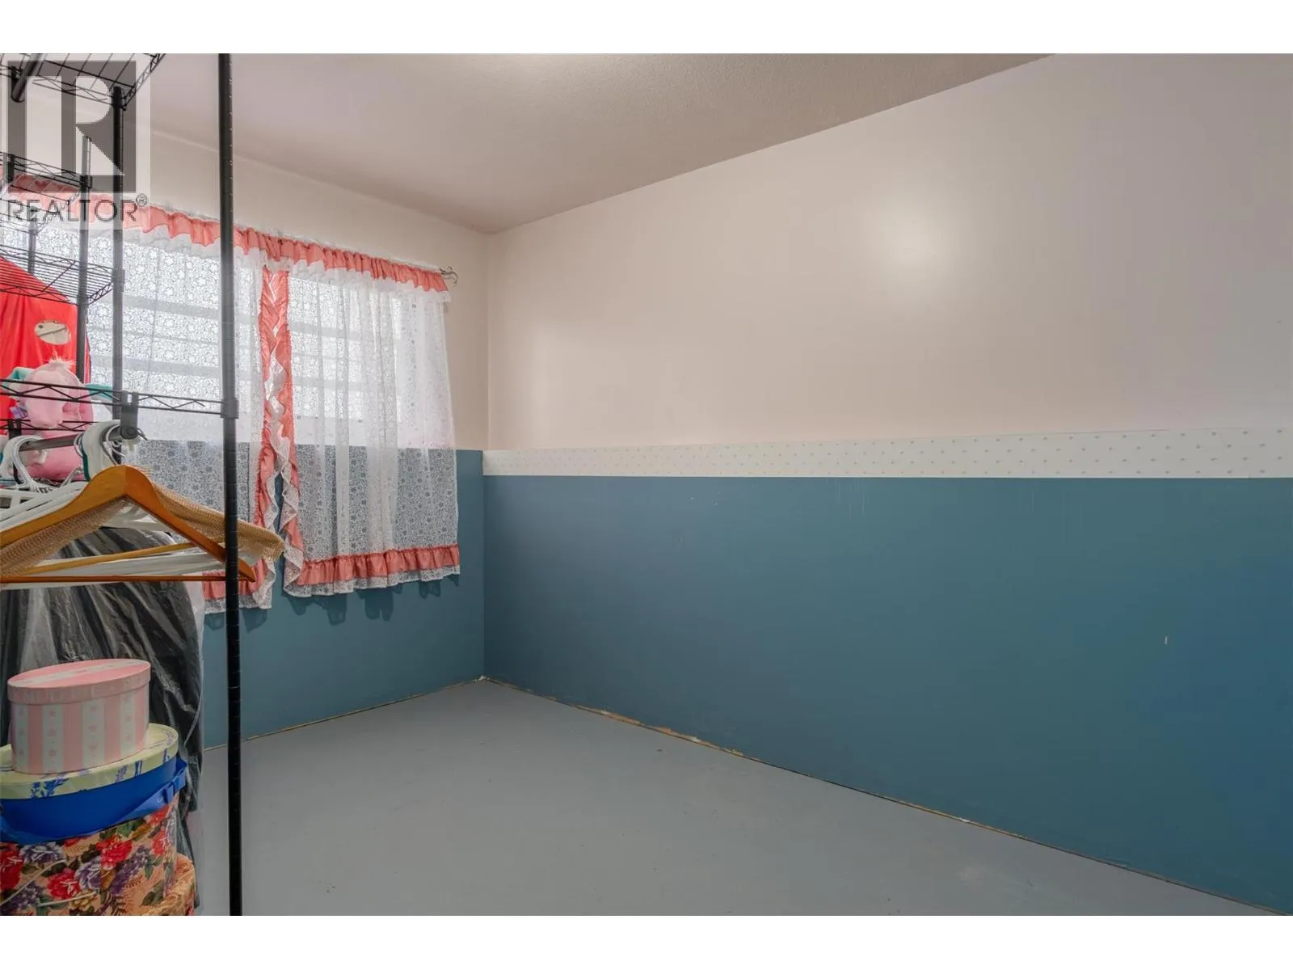
Storage
Basement
12'8'' x 13'7''
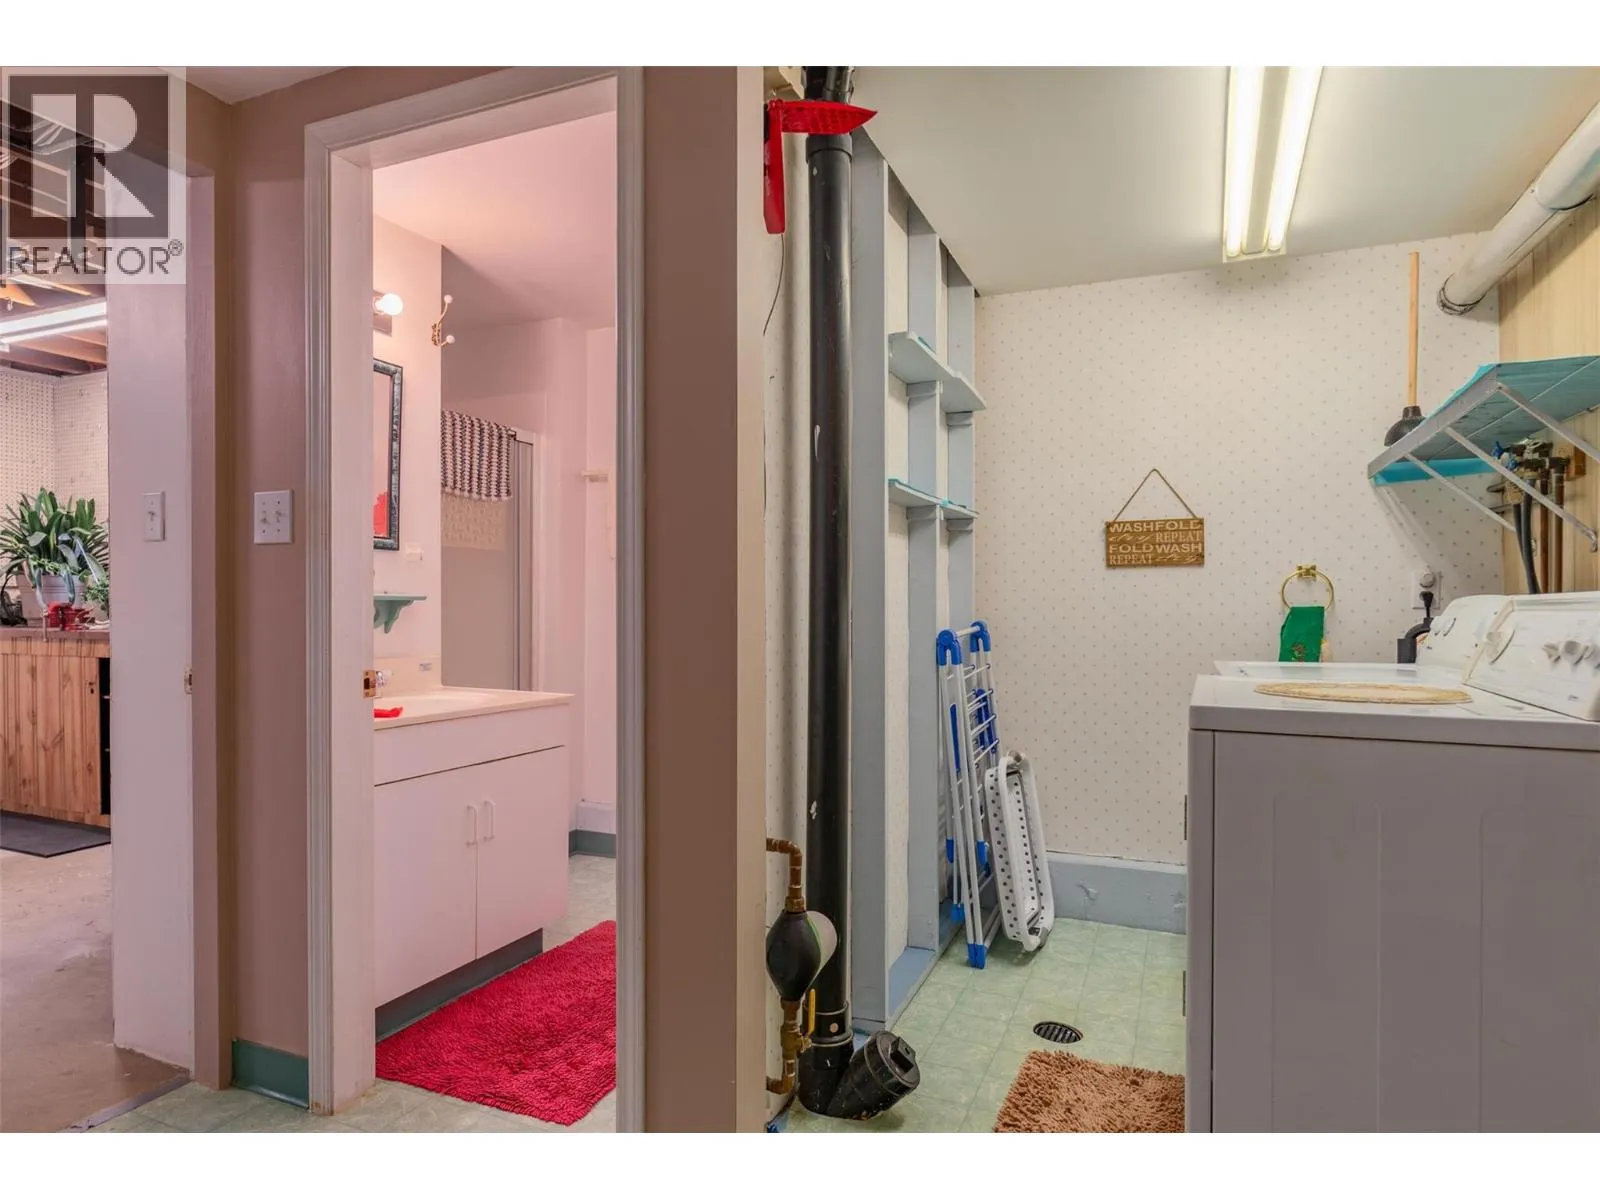
Full bathroom
Basement
Measurements not available
Laundry room
Basement
13'6'' x 6'5''
Office
Basement
8'6'' x 11'6''
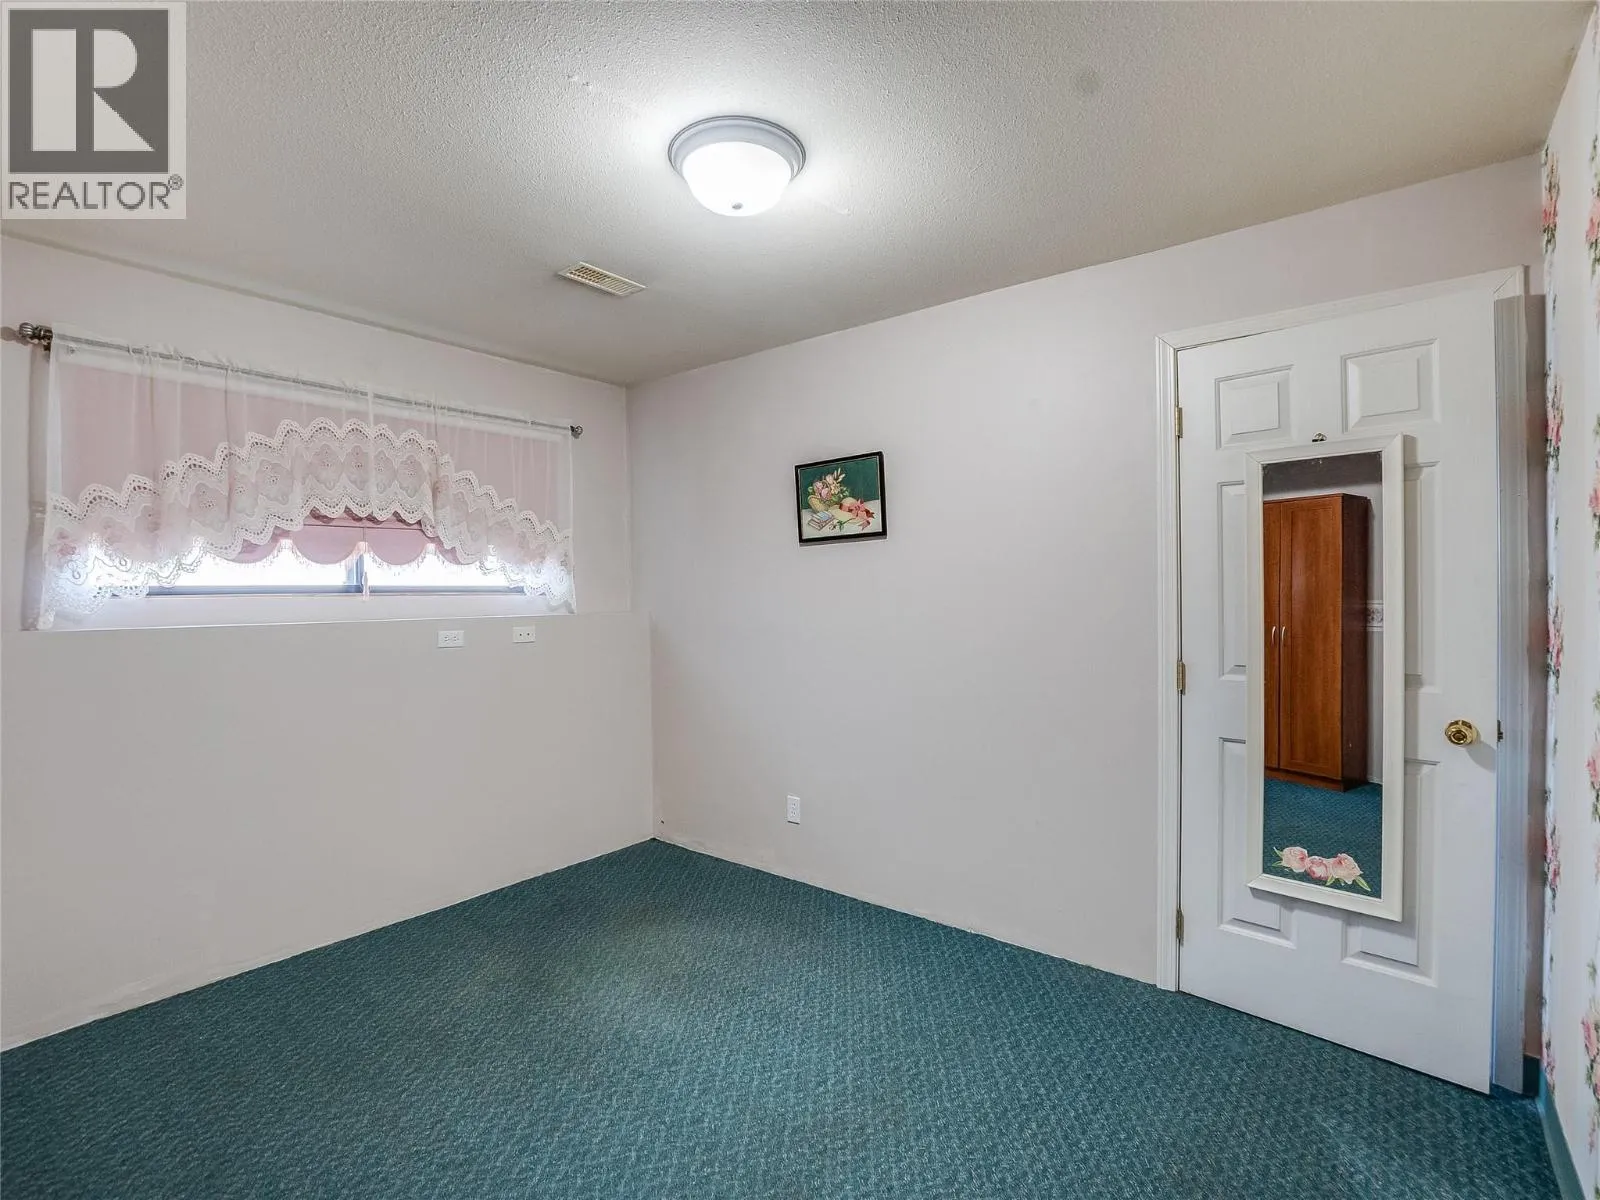
Bedroom
Basement
8'8'' x 11'4''
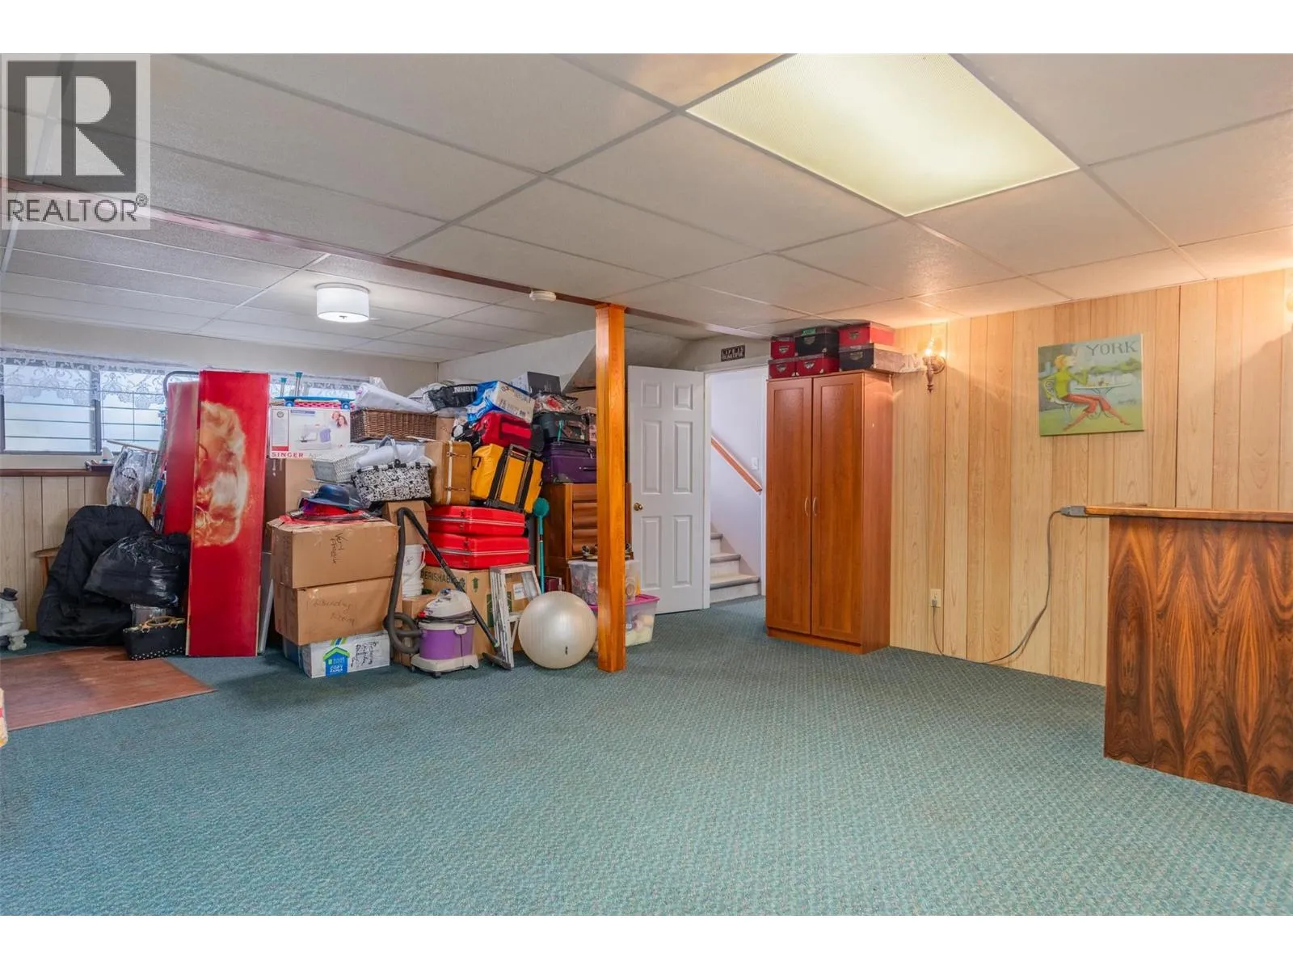
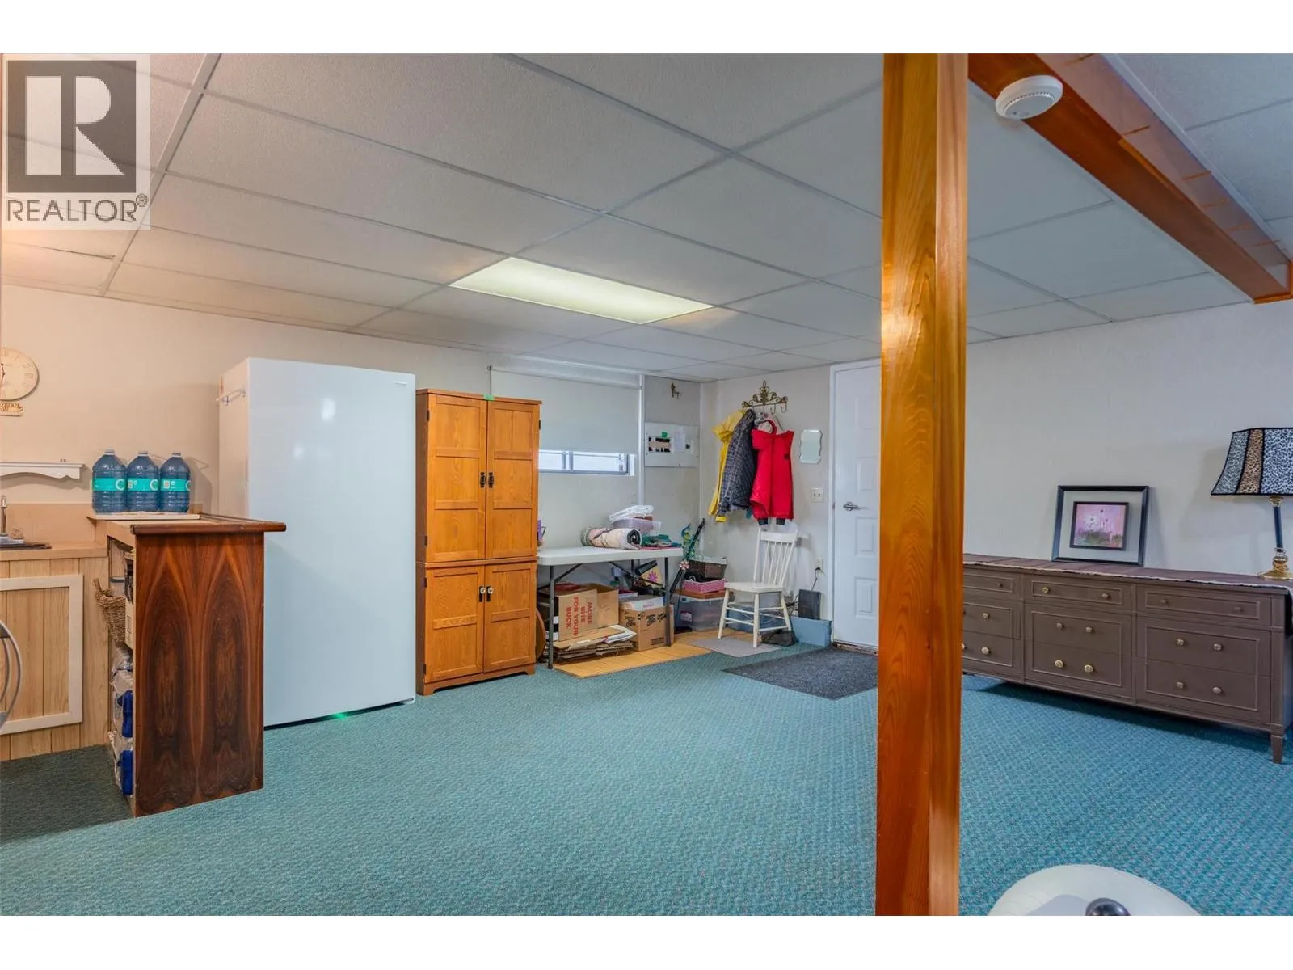
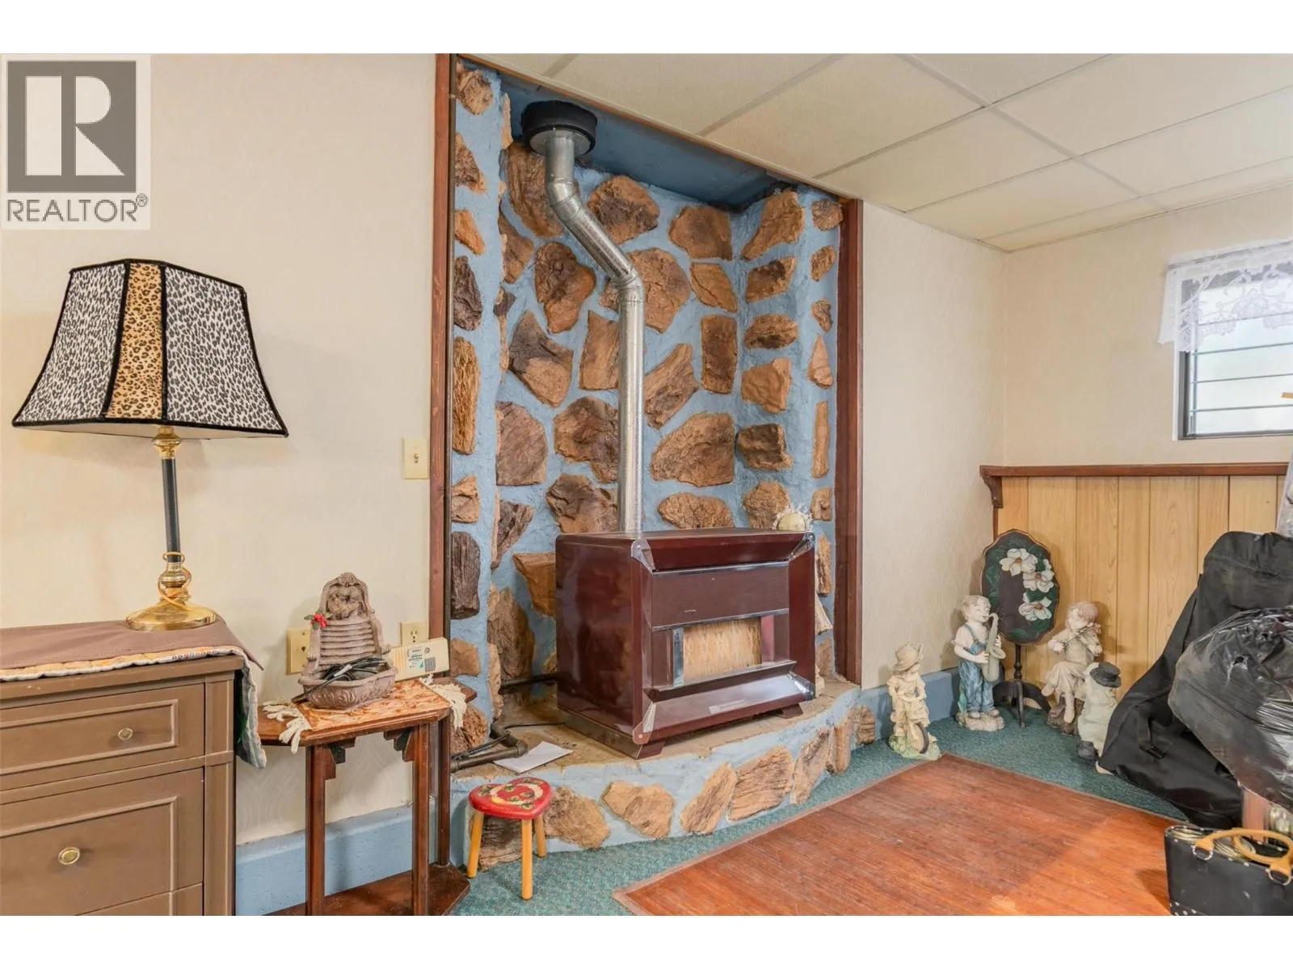
Recreation room
Basement
17' x 25'11''
Primary Bedroom
Main level
11'7'' x 11'3''
Bedroom
Main level
8'7'' x 10'11''
Bedroom
Main level
8'8'' x 10'8''
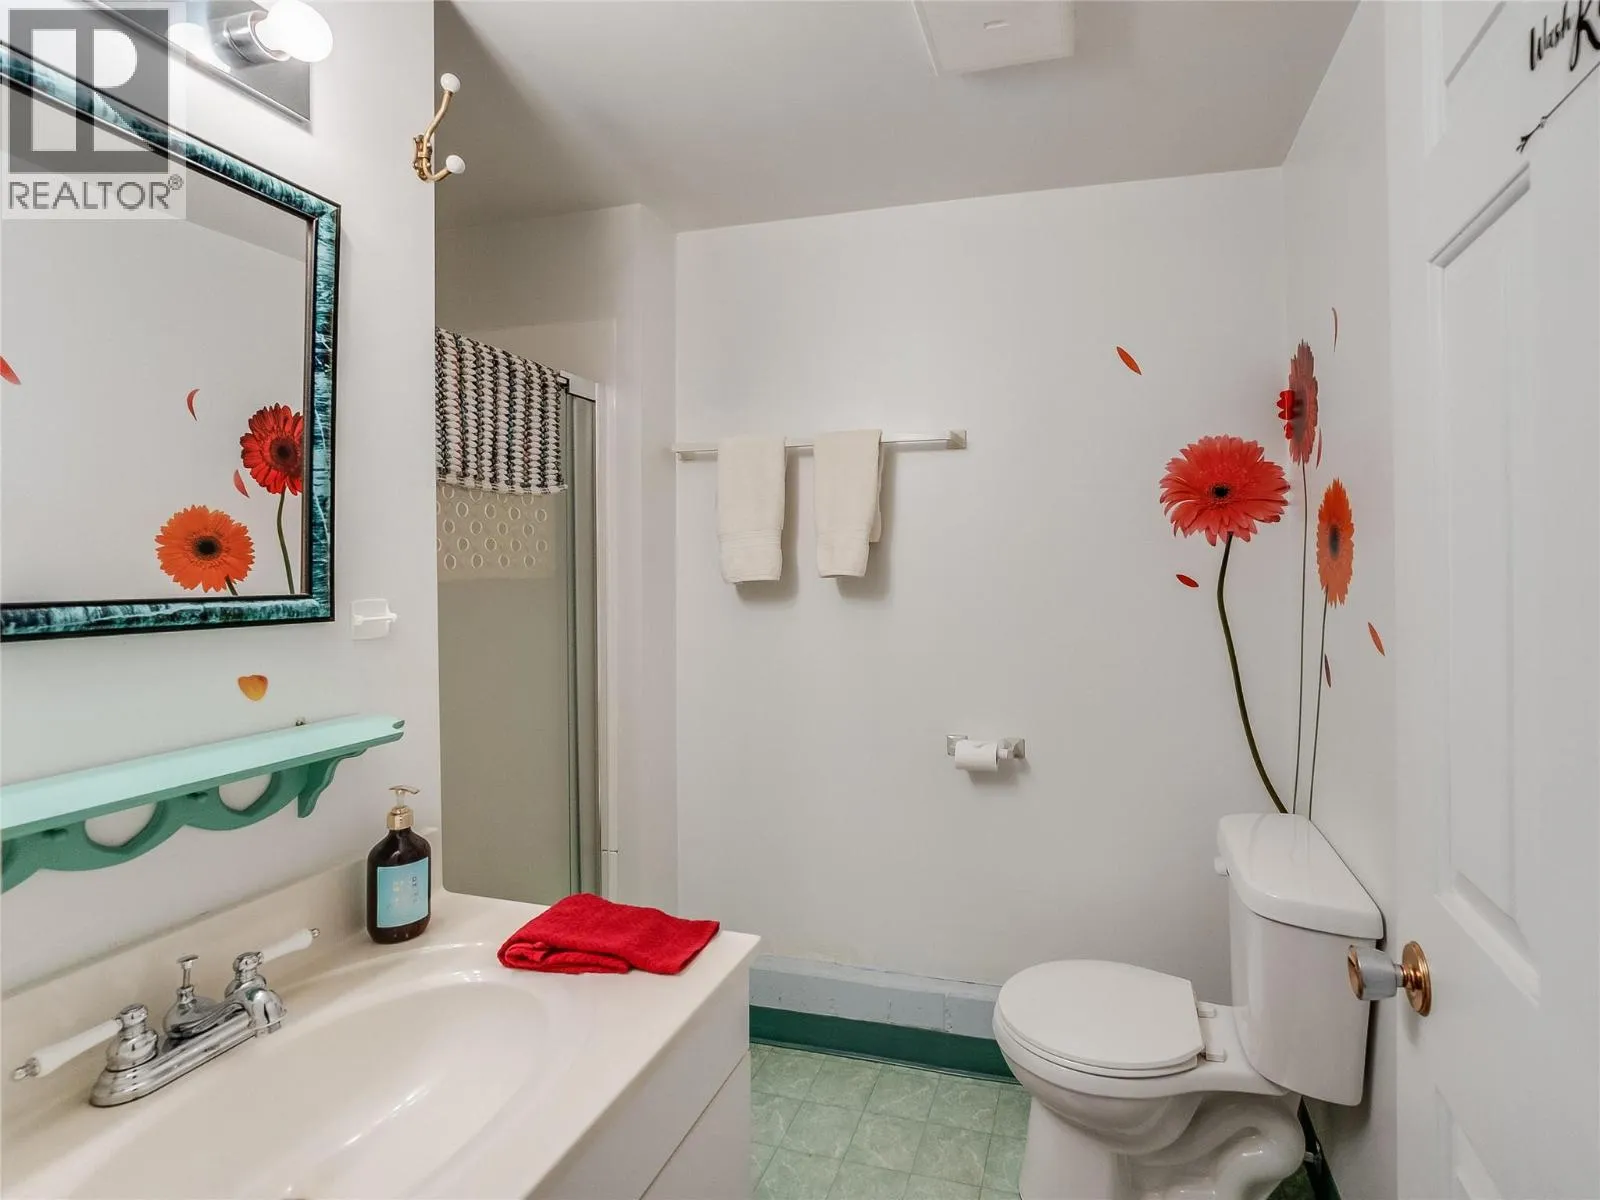
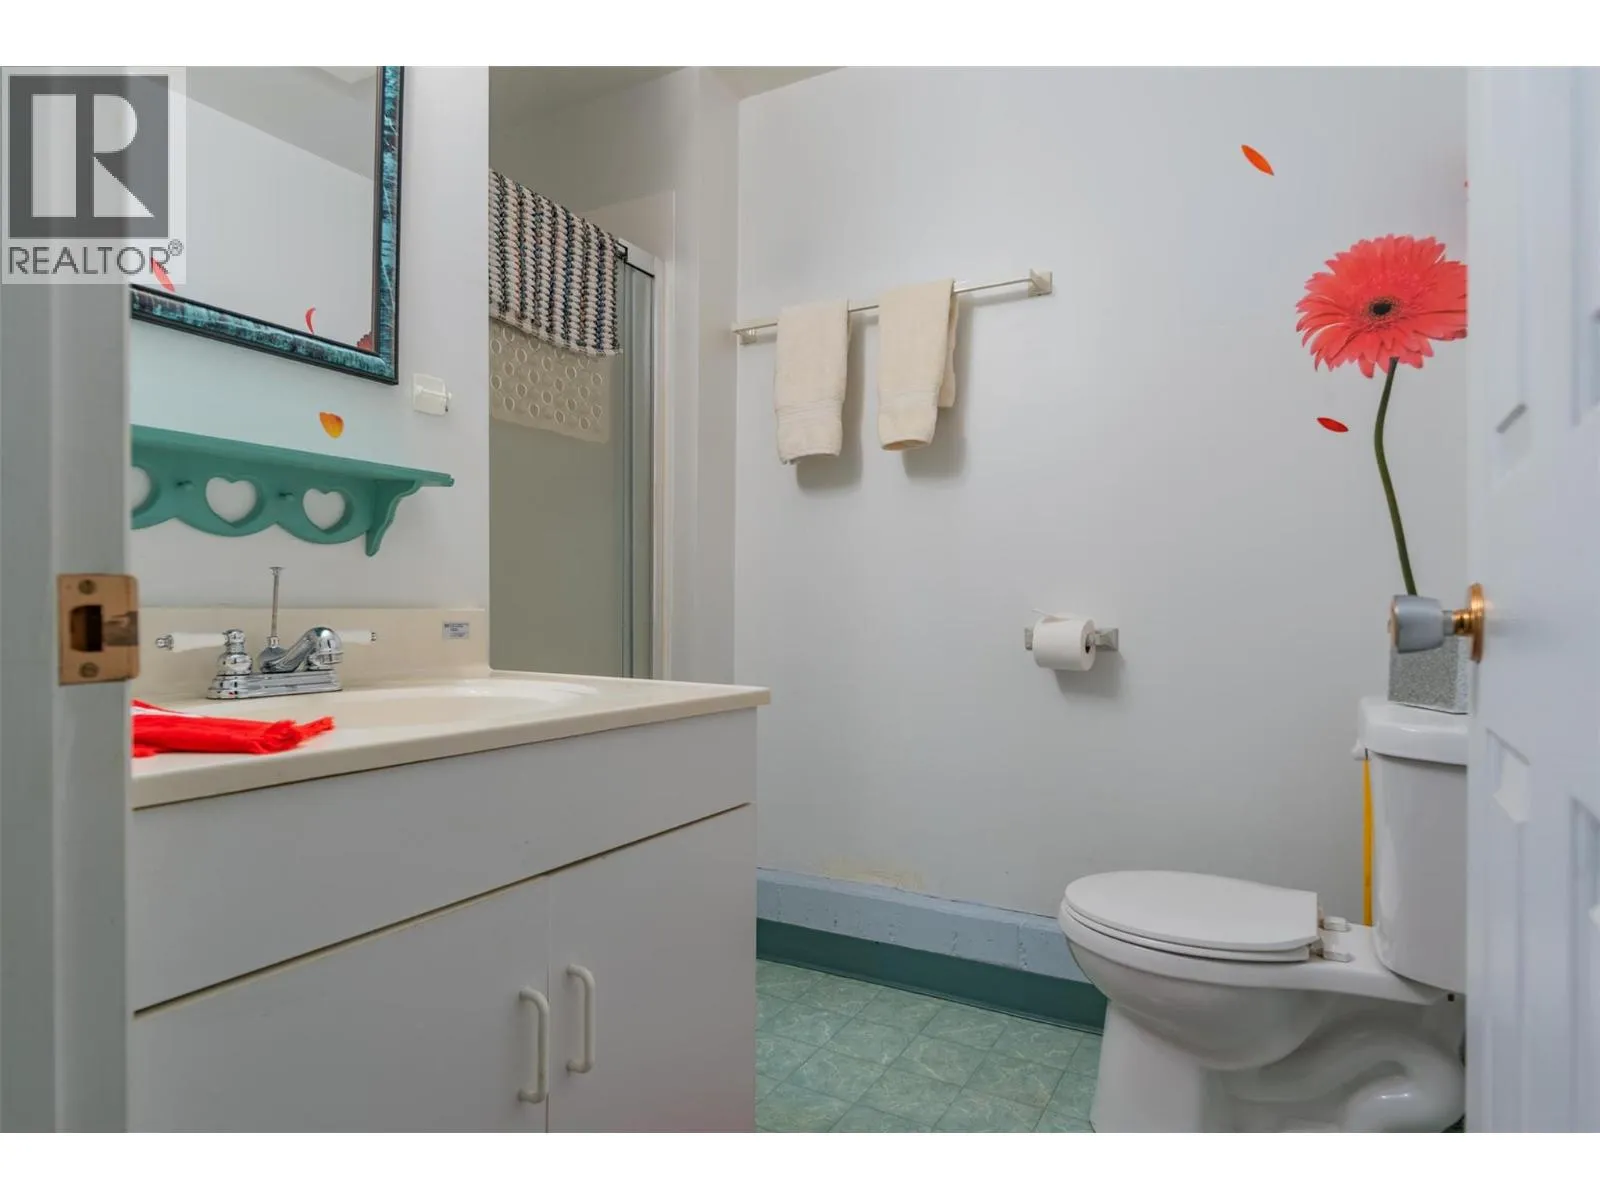
Full bathroom
Main level
Measurements not available
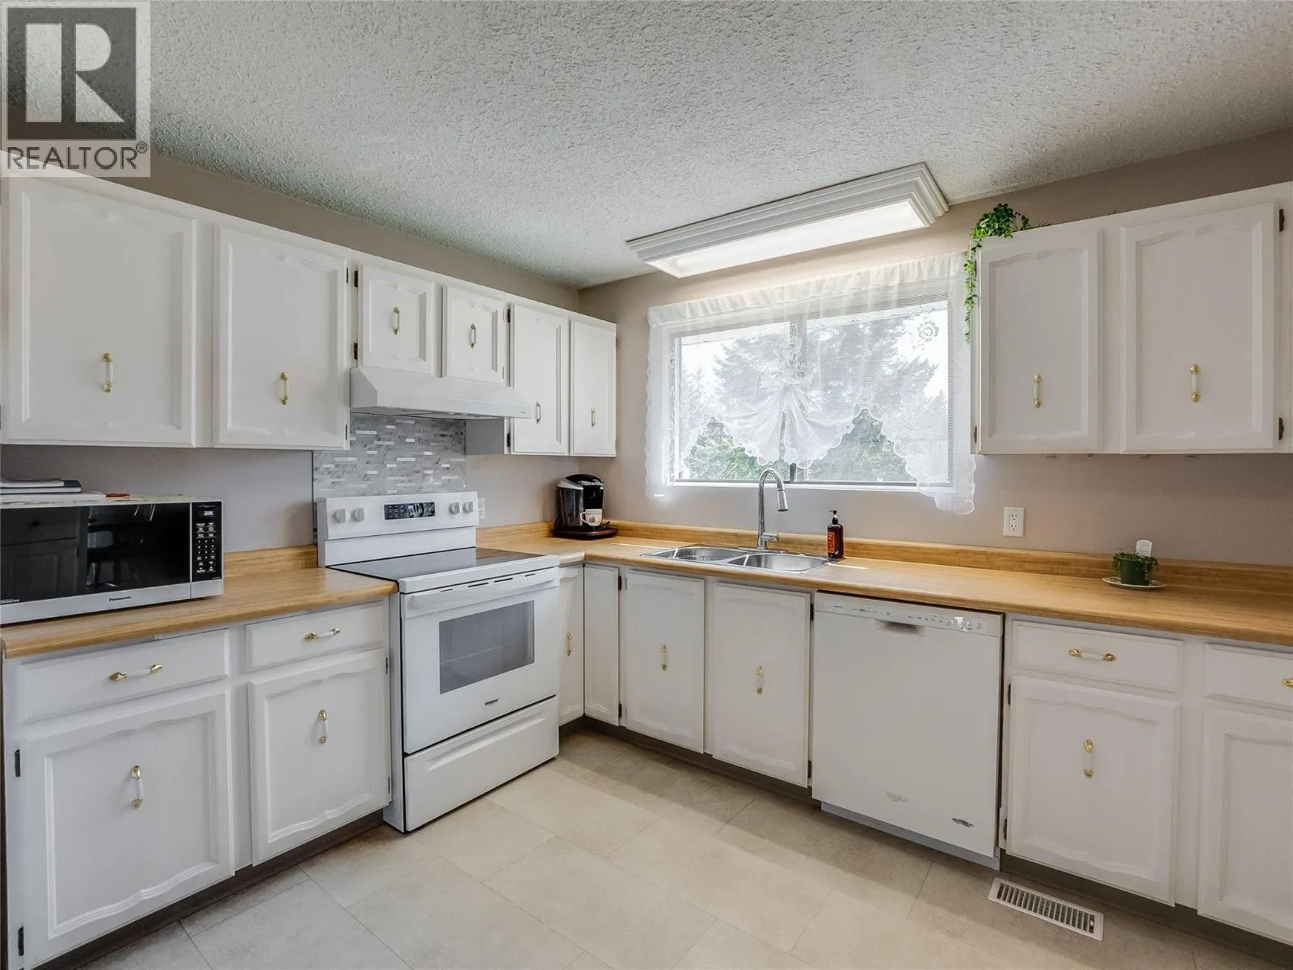
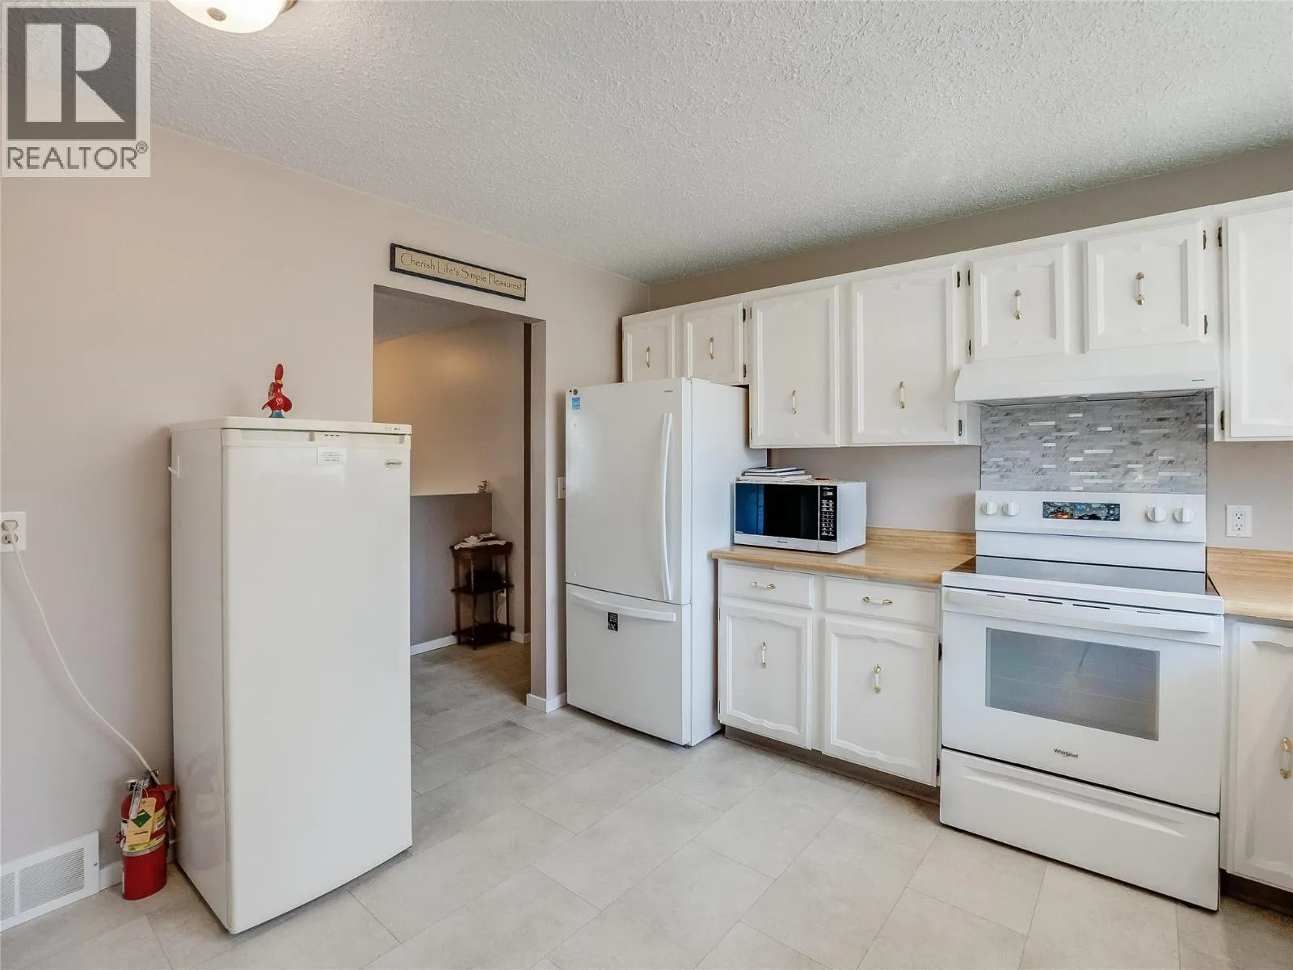
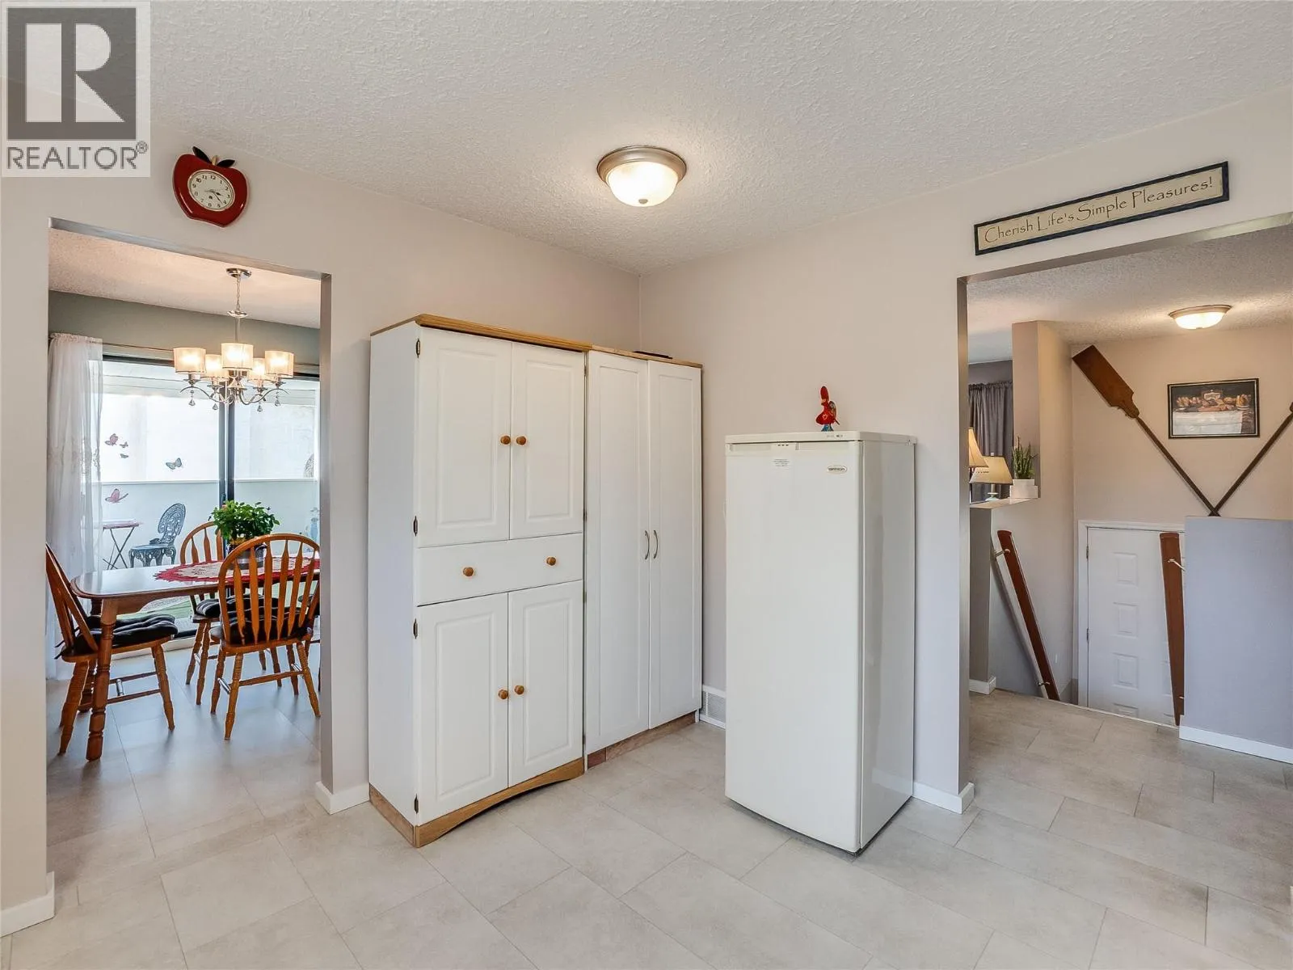
Kitchen
Main level
11'11'' x 10'6''
Living room
Main level
15'1'' x 13'6''
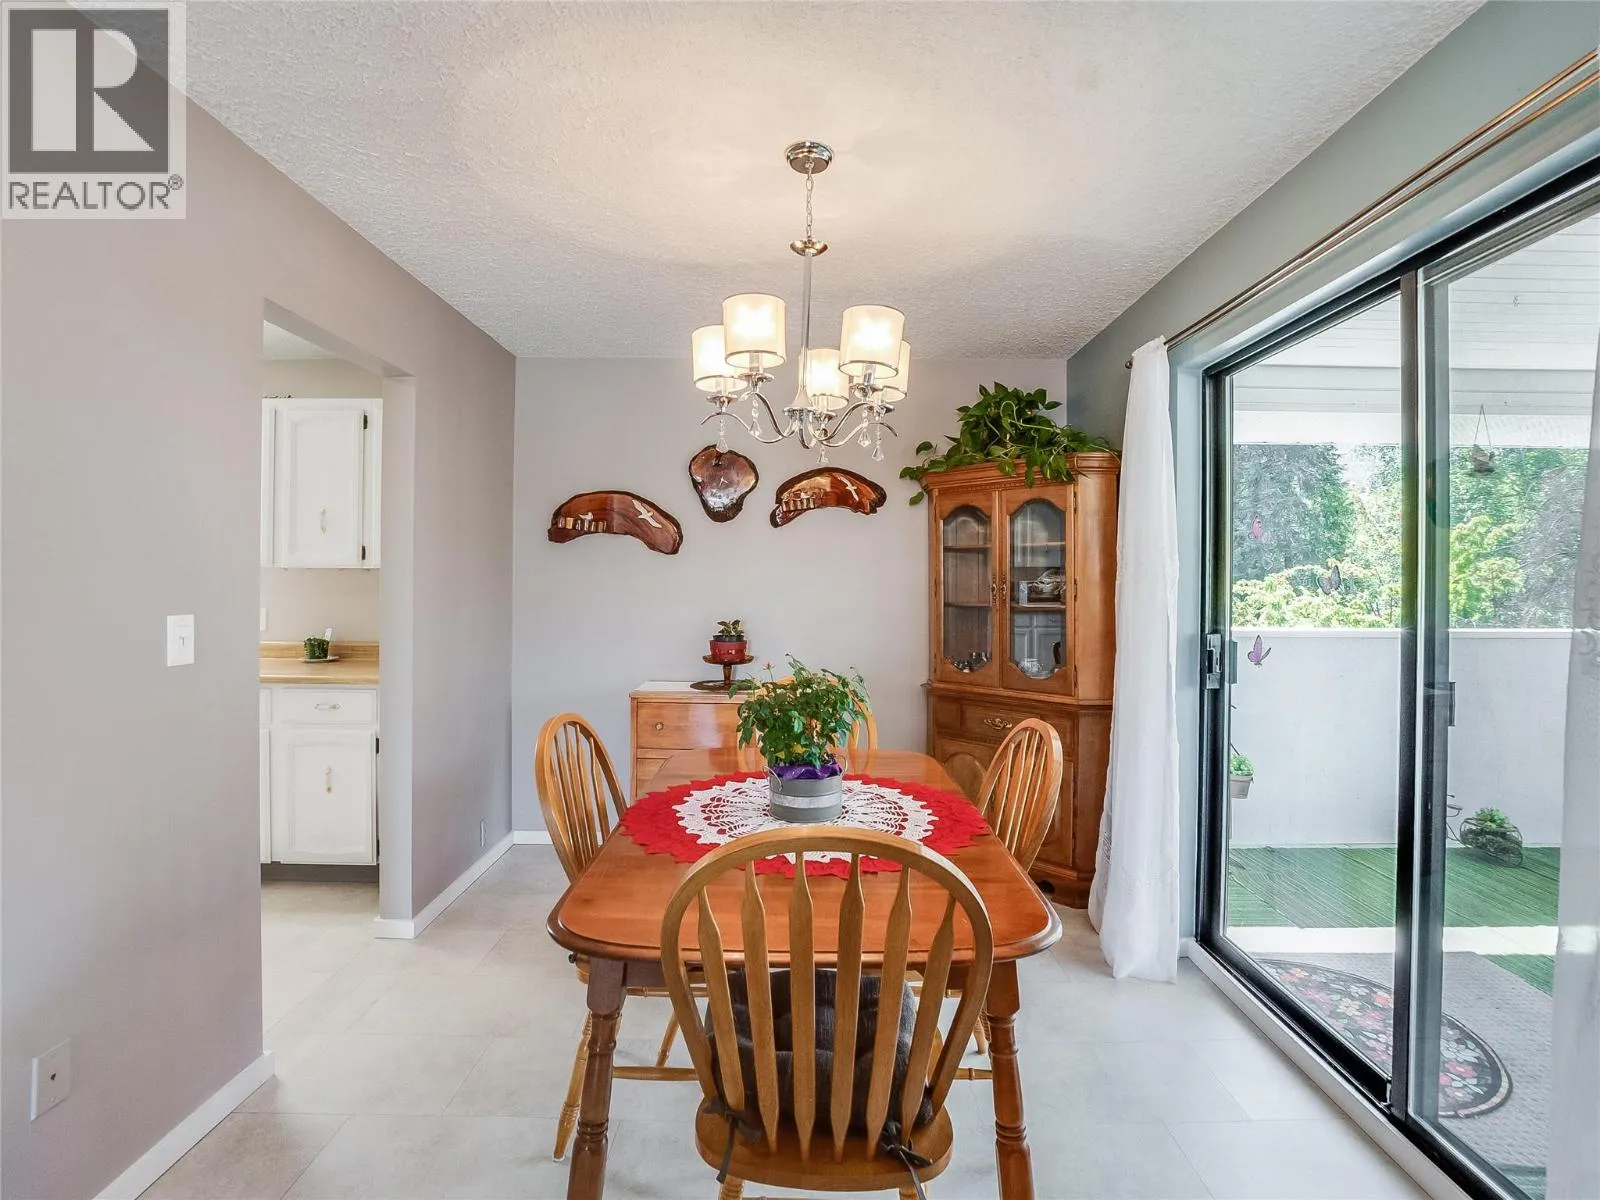
Dining room
Main level
12' x 9'
Partial bathroom
Additional Accommodation
Measurements not available

Location

Learn more about this property
Listing provided by:
Coldwell Banker Executives Realty
MLS® number:
10386371
Agent:
Jake Sherbinin
*Indicates required field
Name is required
Email is required
Please enter a valid phone number (e.g., 416-111-1111).