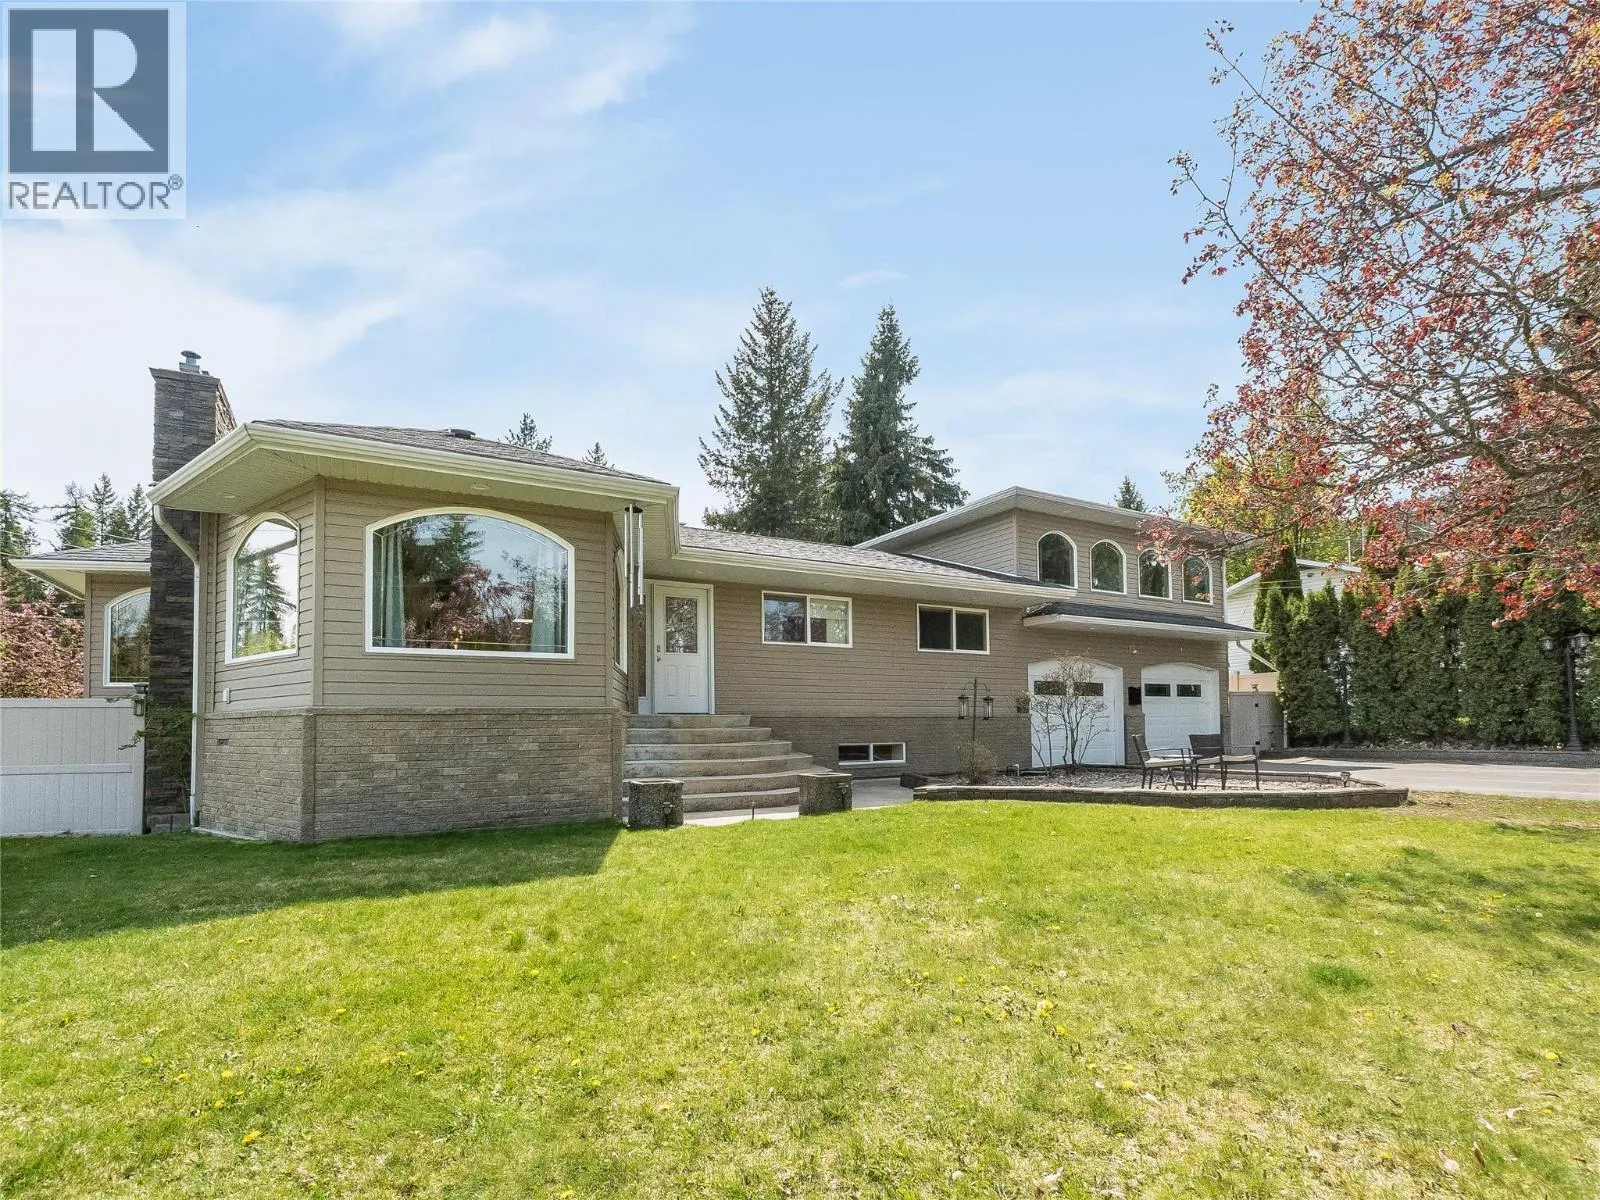
1400 Meadowbrook Drive, Castlegar, British Columbia V1N 3M1

Listed for:
$949,900
5 beds
3 baths
Listed 21 days ago
House for rent: 1400 Meadowbrook Drive, Castlegar, British Columbia V1N 3M1

View all 73 photos

About

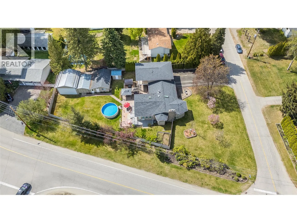
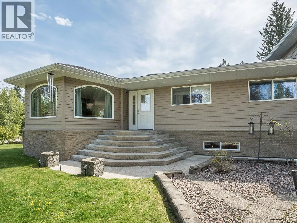
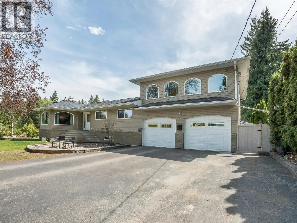
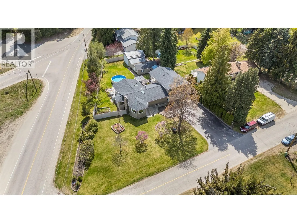
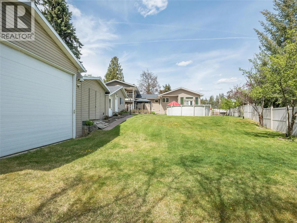
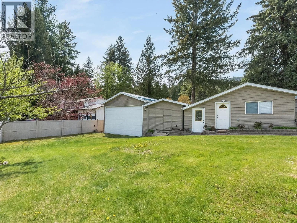
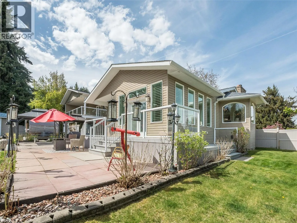
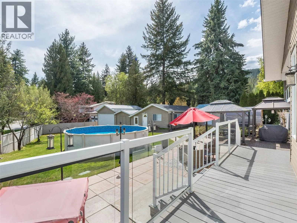
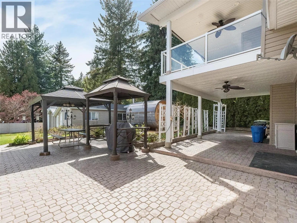
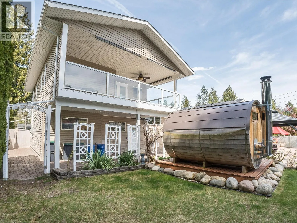
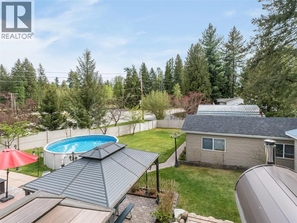
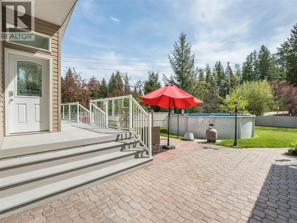
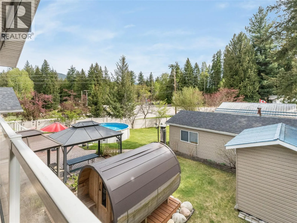
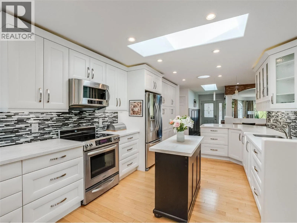
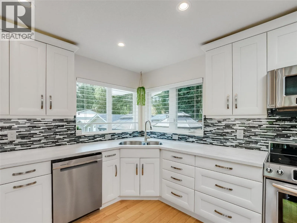
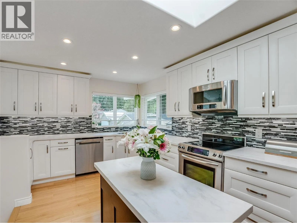
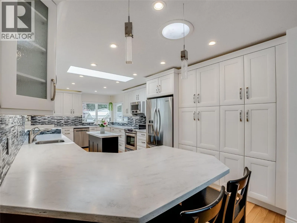
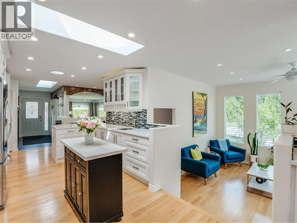
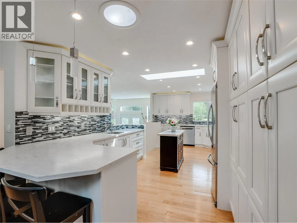
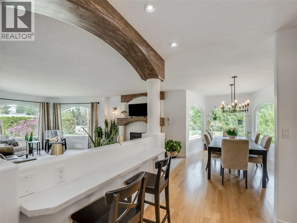
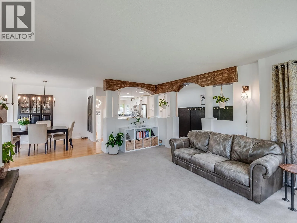
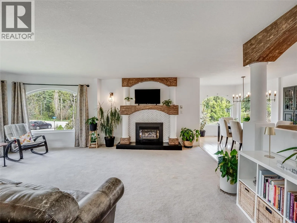
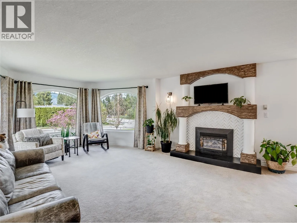
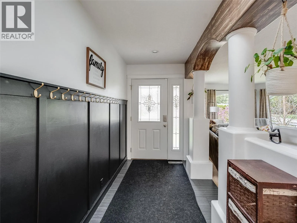
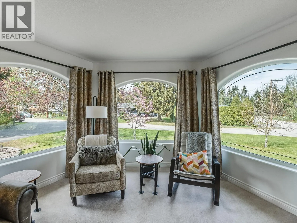
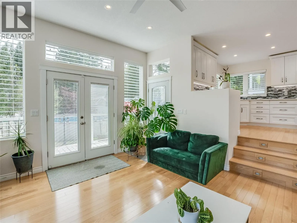
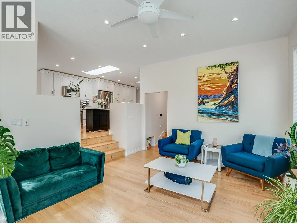
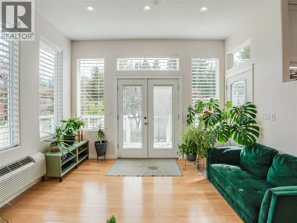
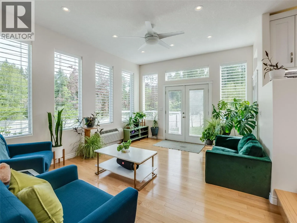
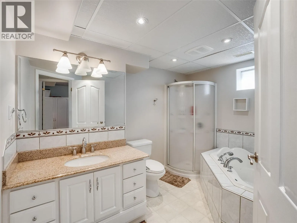
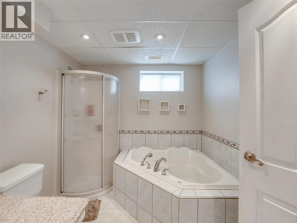
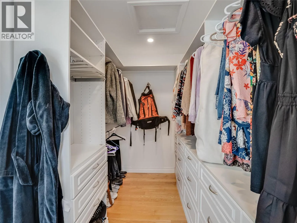
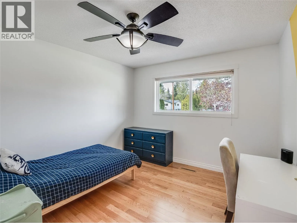
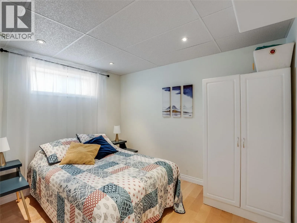
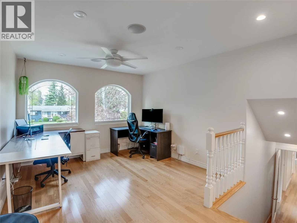
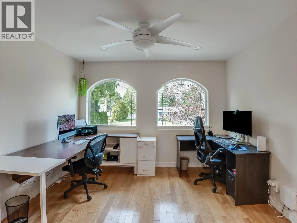
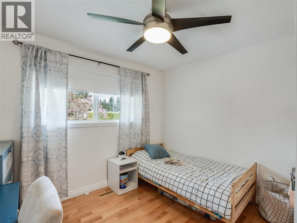
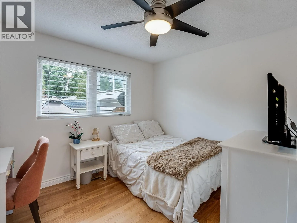
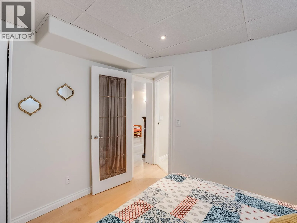
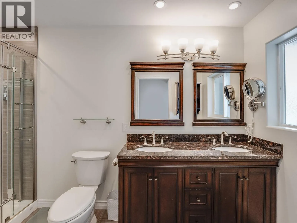
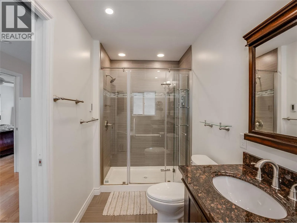
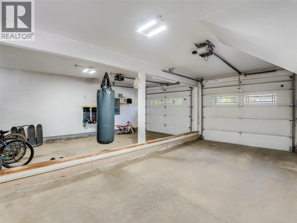
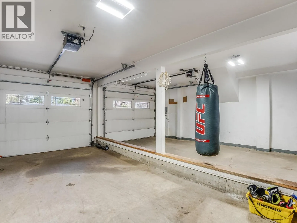
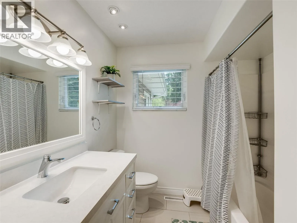
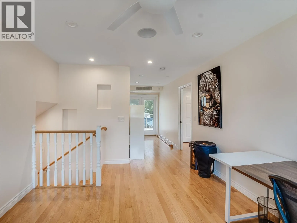
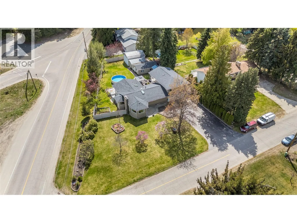
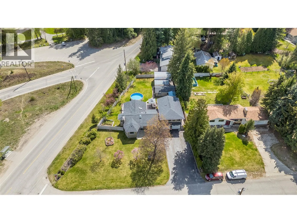
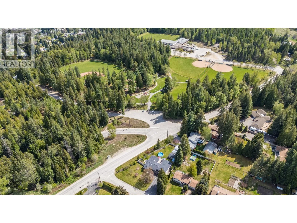
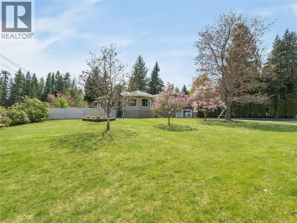
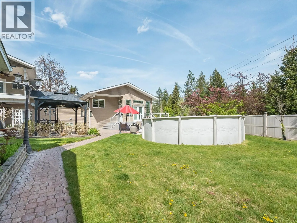
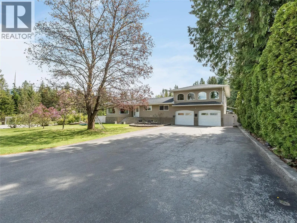
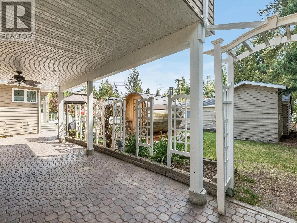
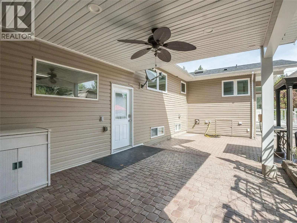
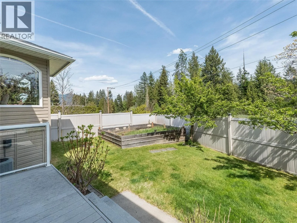
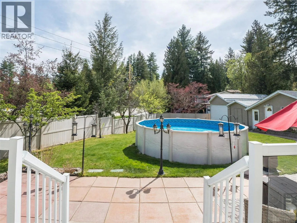
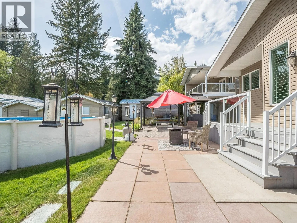
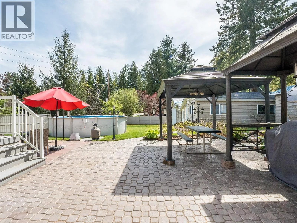
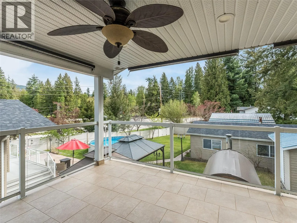
The Total Package in Castlegar’s South End! This stunning, fully renovated 5-bedroom, 3-bathroom home checks every box. Situated on a spacious 0.47-acre lot in one of Castlegar’s most desirable neighbourhoods, this property offers the perfect blend of comfort, function, and style. Inside, the bright and inviting main floor showcases an abundance of natural light, a beautifully updated kitchen, modernized bathrooms, and fresh paint throughout. Just off the kitchen, a sun-filled sitting area leads through garden doors to a private, fully fenced backyard—perfect for relaxing or entertaining. The primary suite is a true retreat, featuring a large walk-in closet, a stunning ensuite complete with its own washer and dryer hook ups, a dedicated office/den space, and direct access to a covered deck. Outside, the property continues to impress with a double garage, covered RV parking, a shop, two storage sheds, underground sprinklers, and two efficient heat pumps. The low-maintenance fencing ensures privacy while keeping upkeep simple. This is a rare opportunity to own a move-in-ready home with space for the whole family—and all the extras you’ve been looking for. (id:27476)


Property Highlights

MLS® Number
10386337
Type
Single Family
Ownership Type
Freehold
Land Size
0.47 ac|under 1 acre
Parking Space Total
6

Building

Building Type
House
Storeys
2.00
Square Footage
3001 sqft
Bathrooms Total
3
Bedrooms Total
5
Exterior Finish
Vinyl siding
Fireplace Present
Yes
Basement Type
Partial
Basement Features
Building Heating Type
Heat Pump, See remarks
Heating Fuel
Building Cooling Type
Heat Pump

Utilities

Water
Municipal water
Utility Sewer
Municipal sewage system

Room Layout

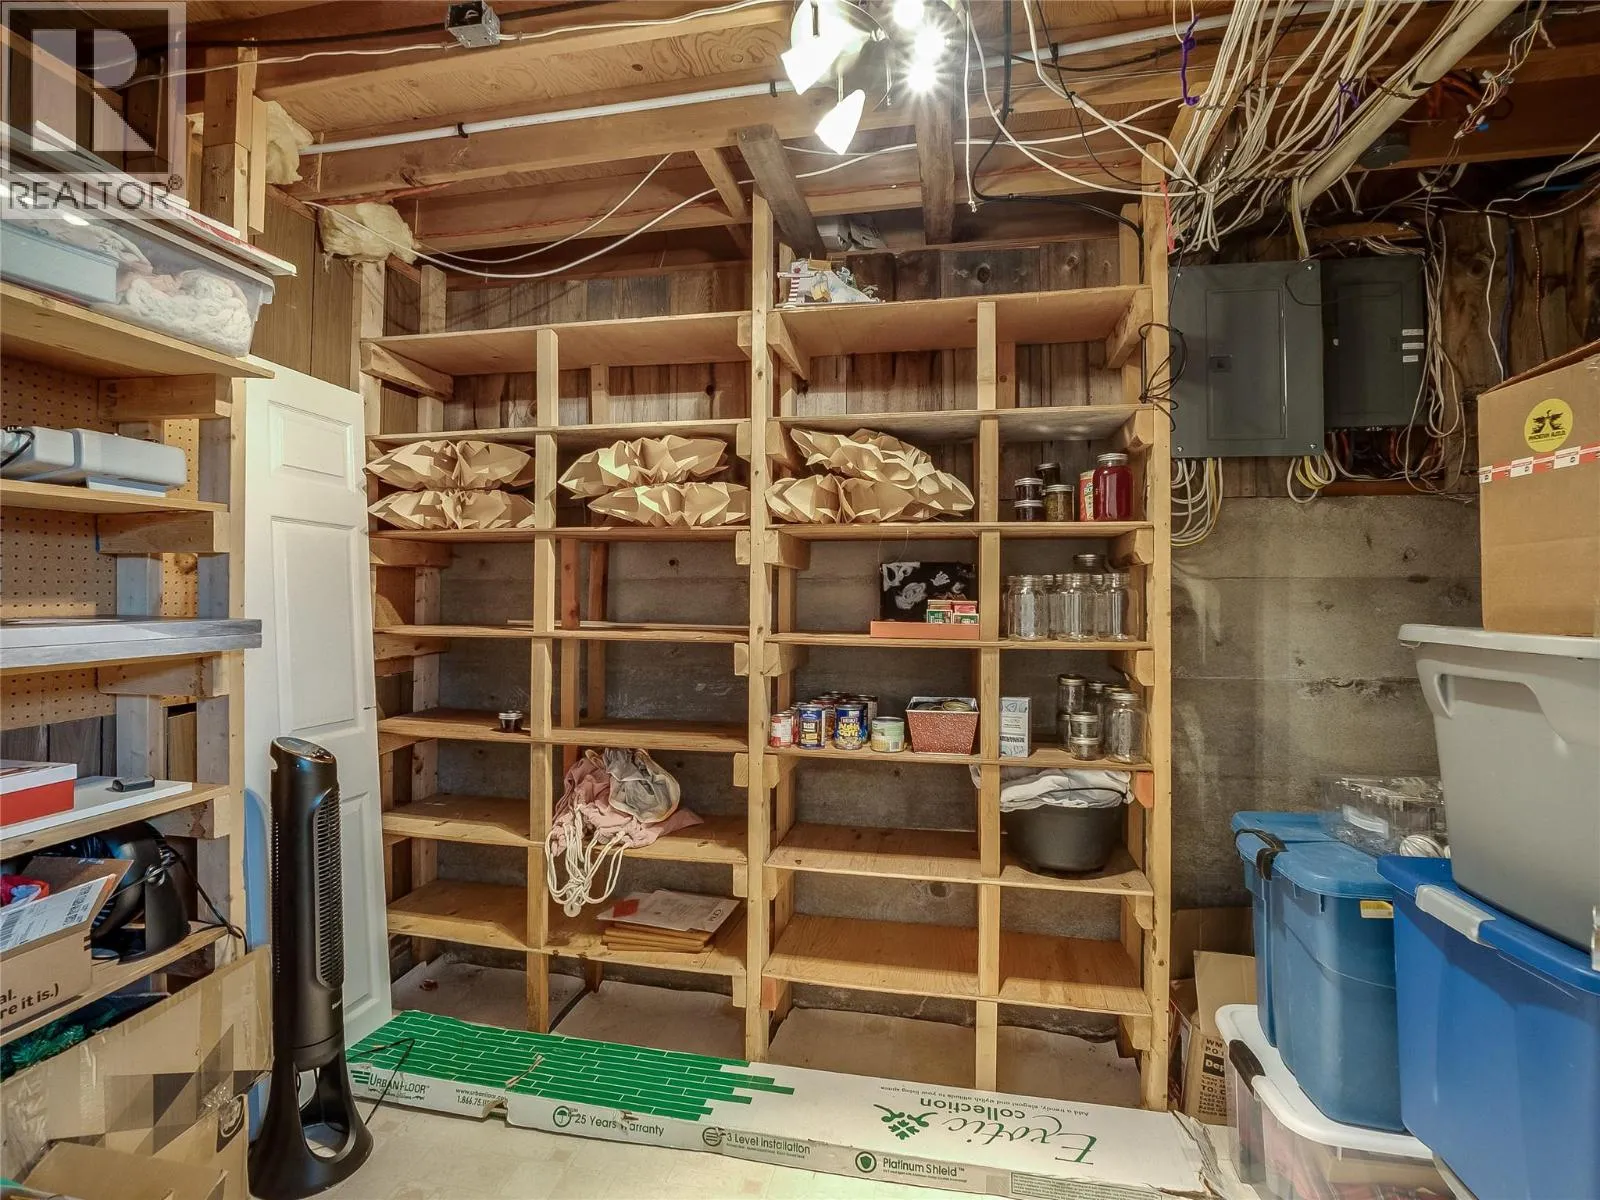
Storage
Basement
10'0'' x 7'3''
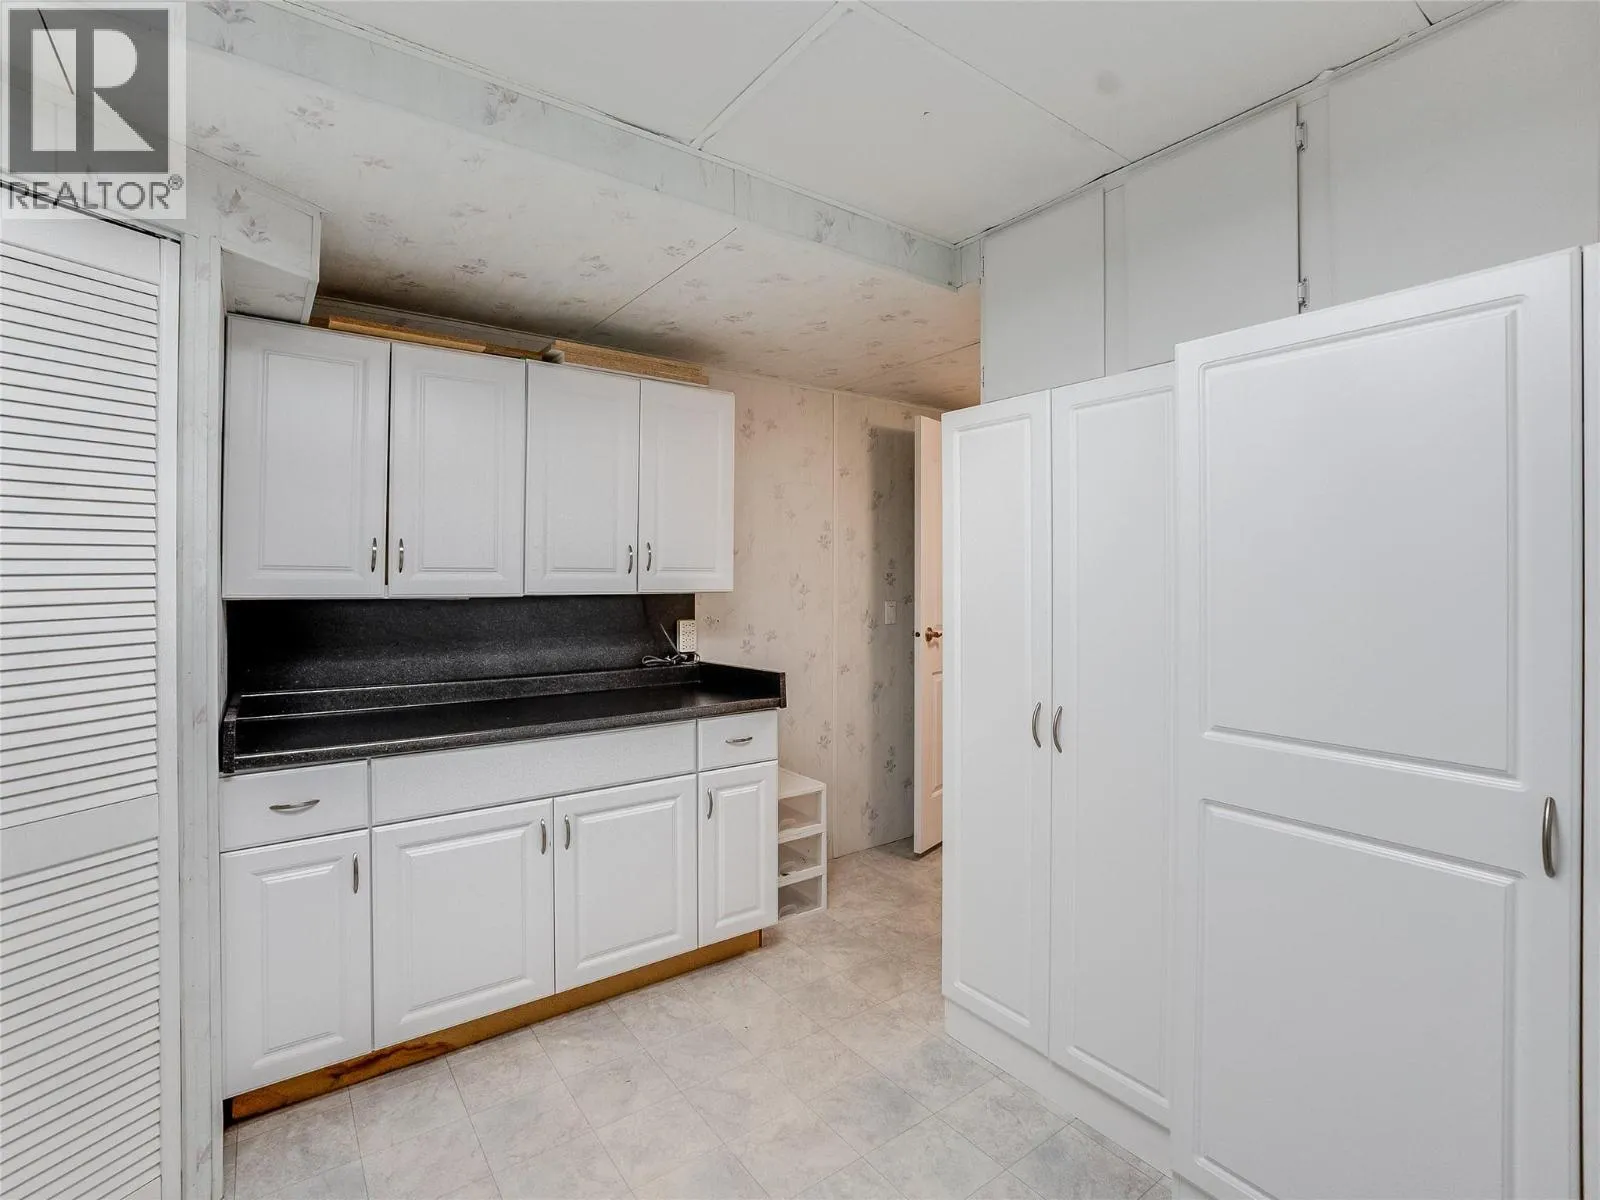
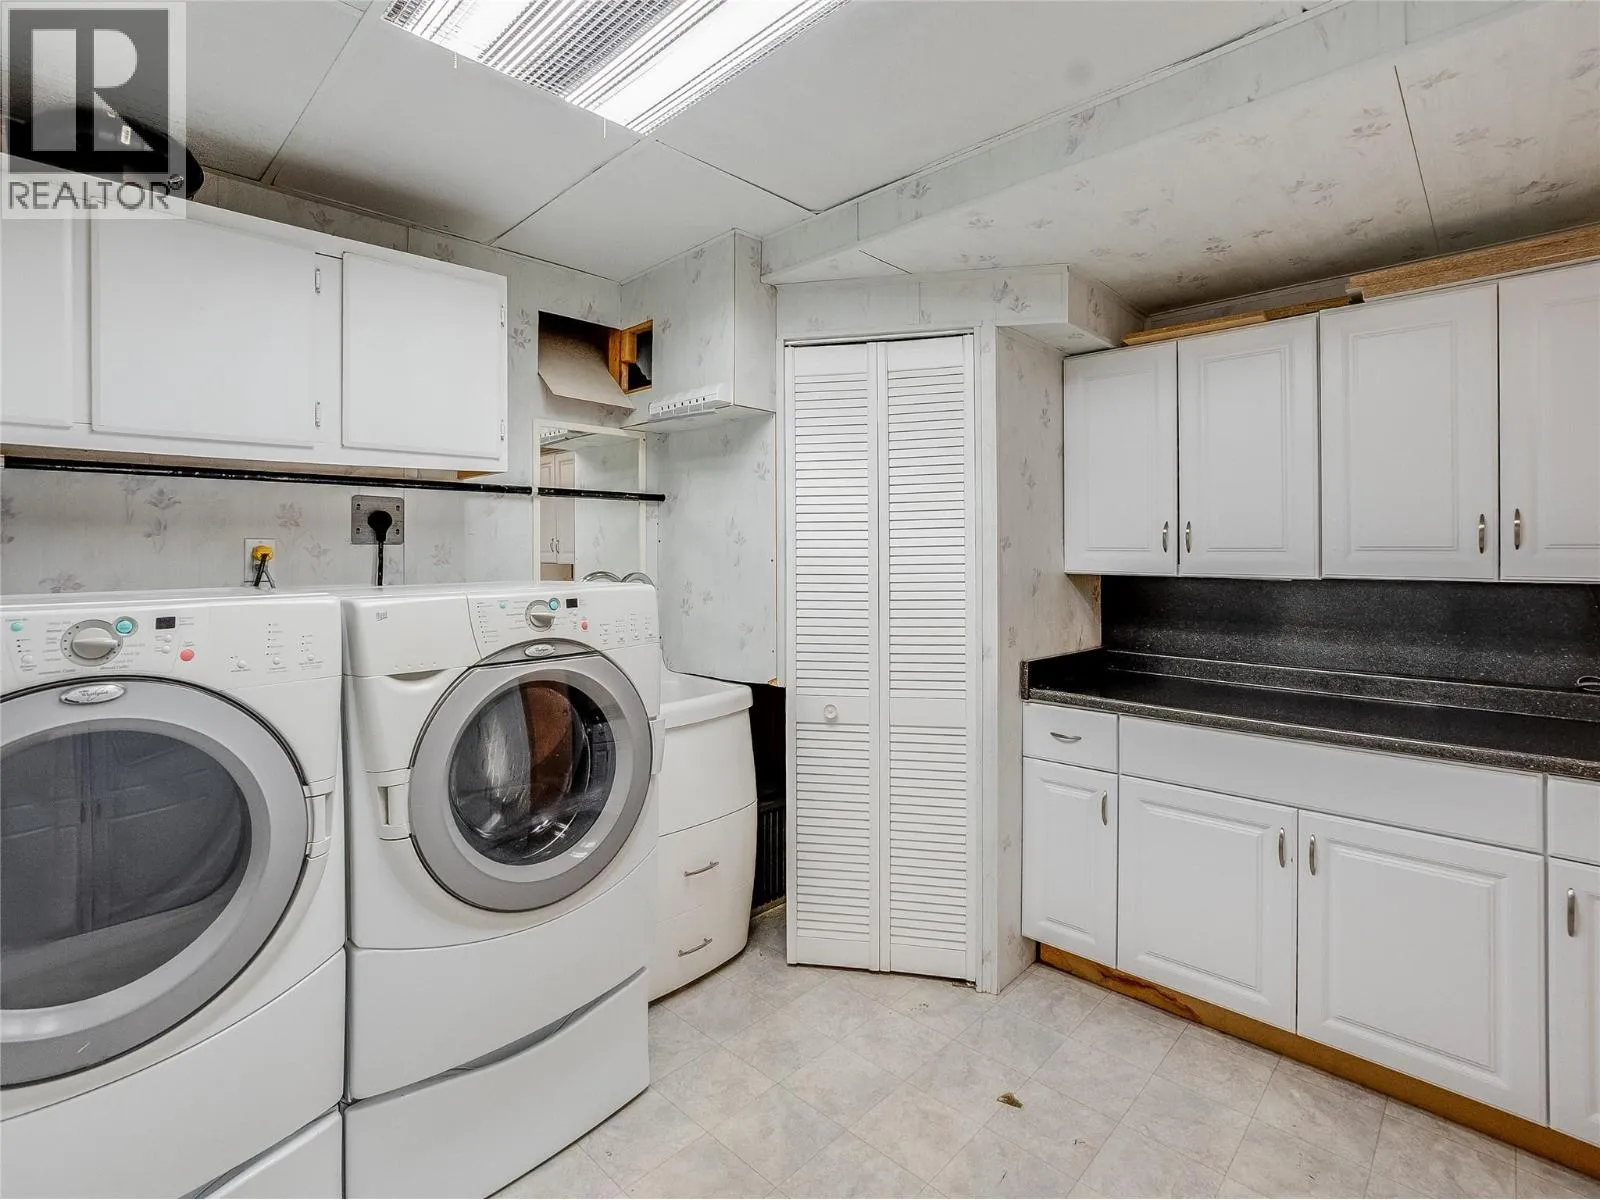
Laundry room
Basement
10'9'' x 10'2''
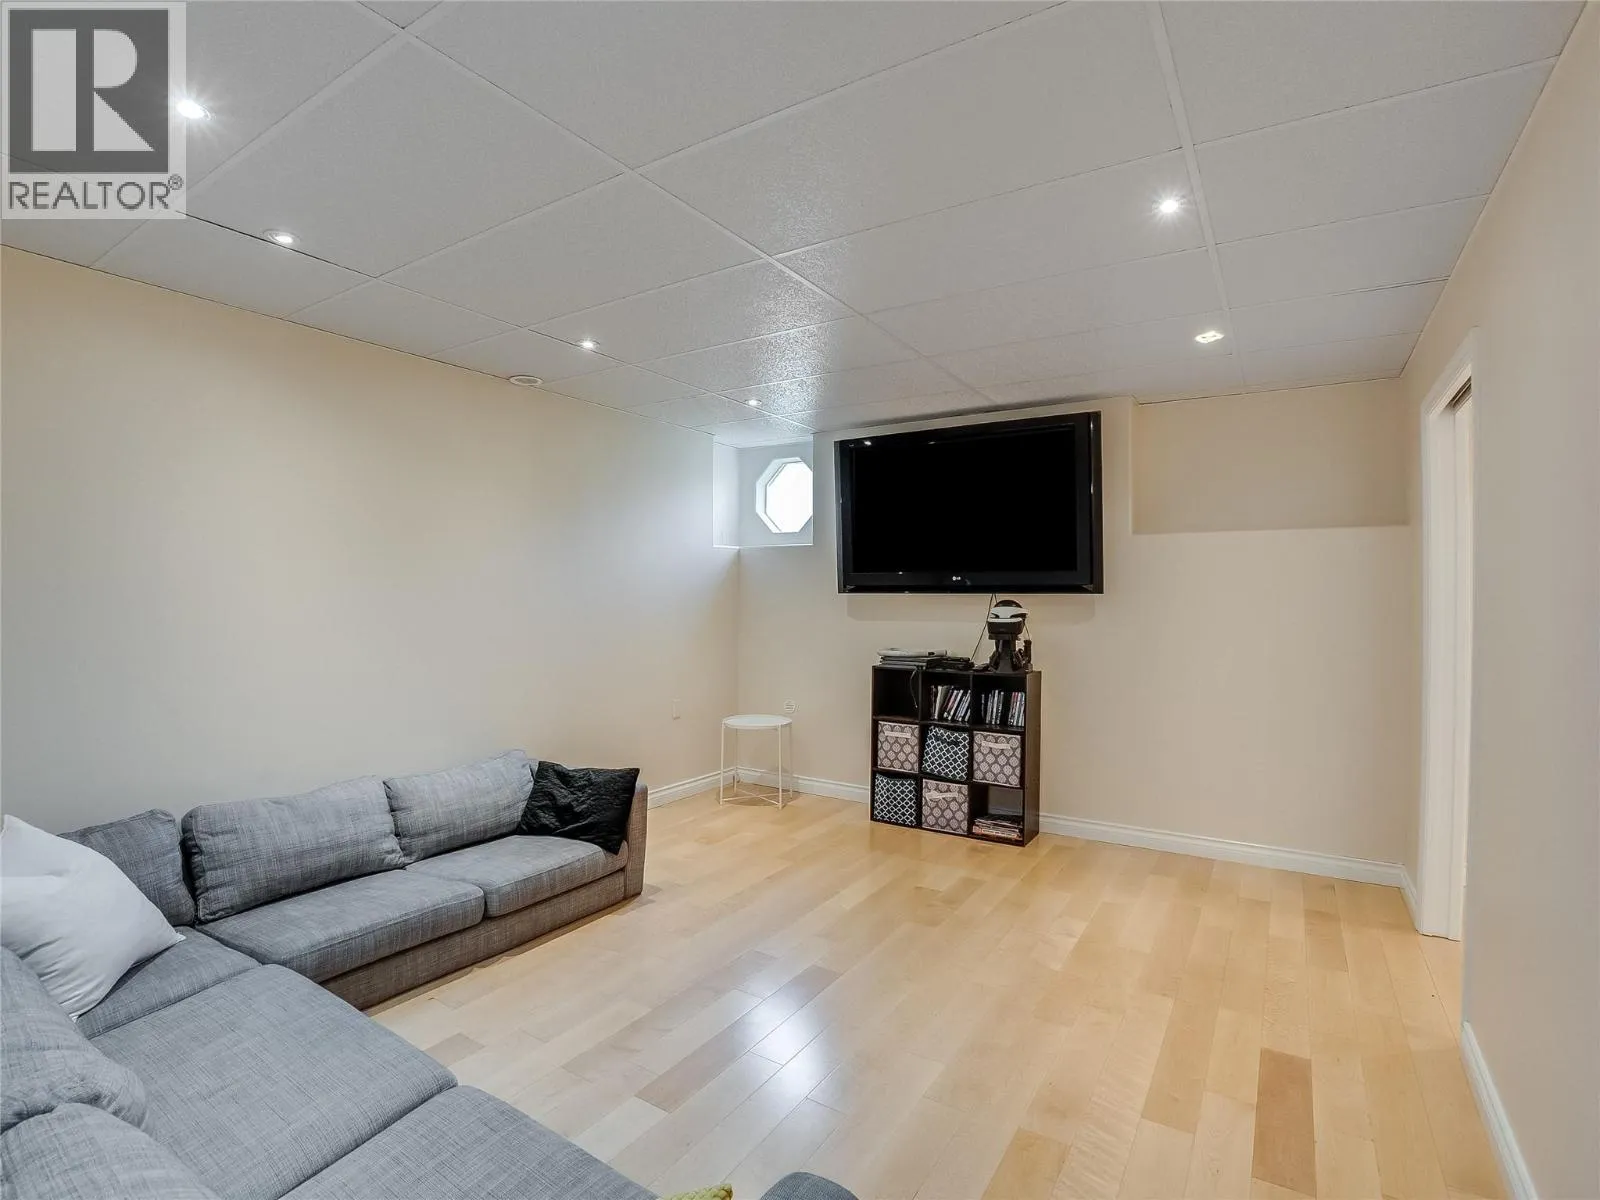
Family room
Basement
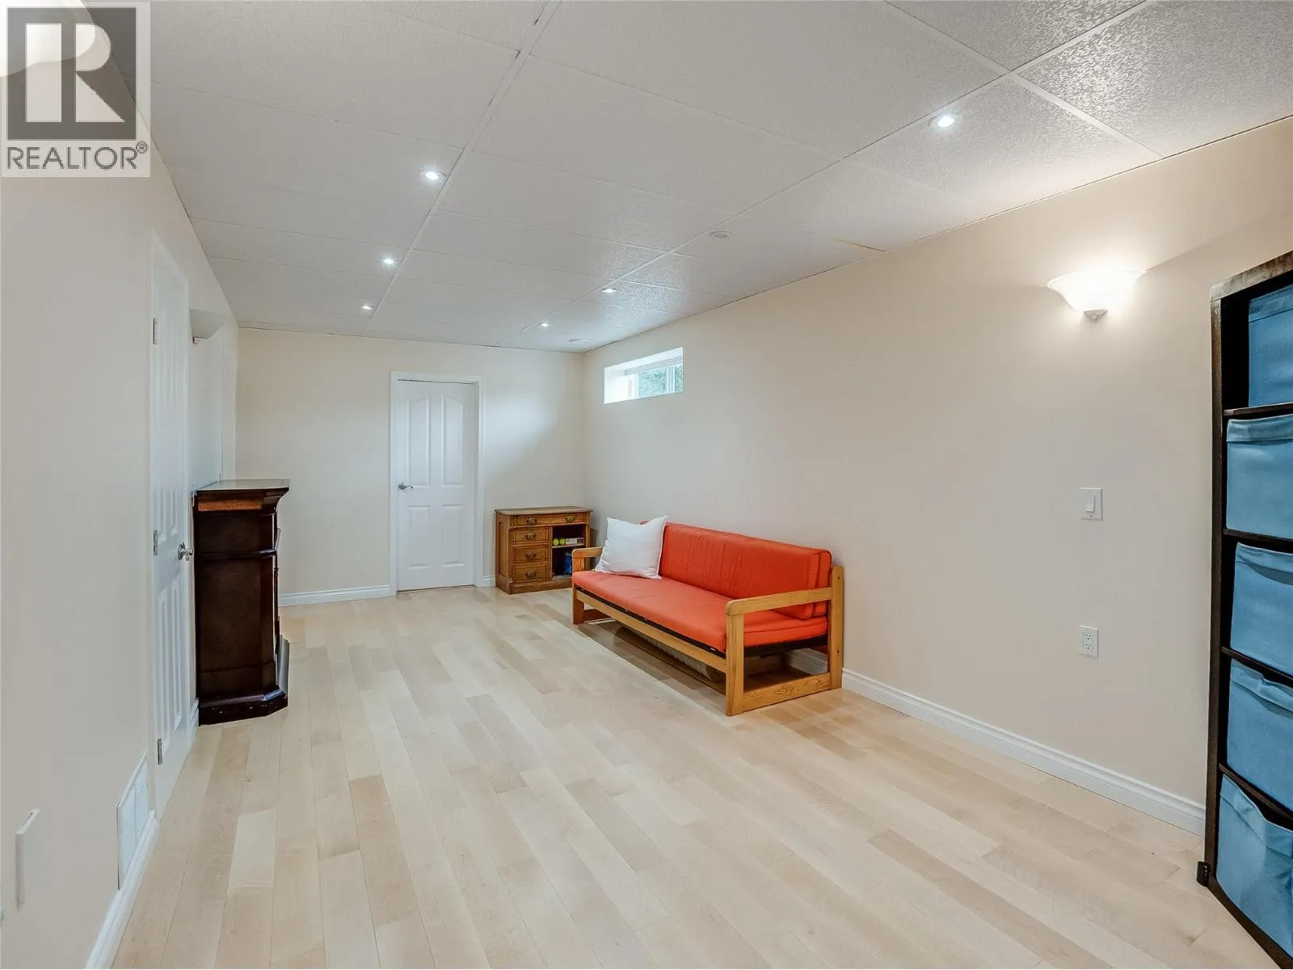
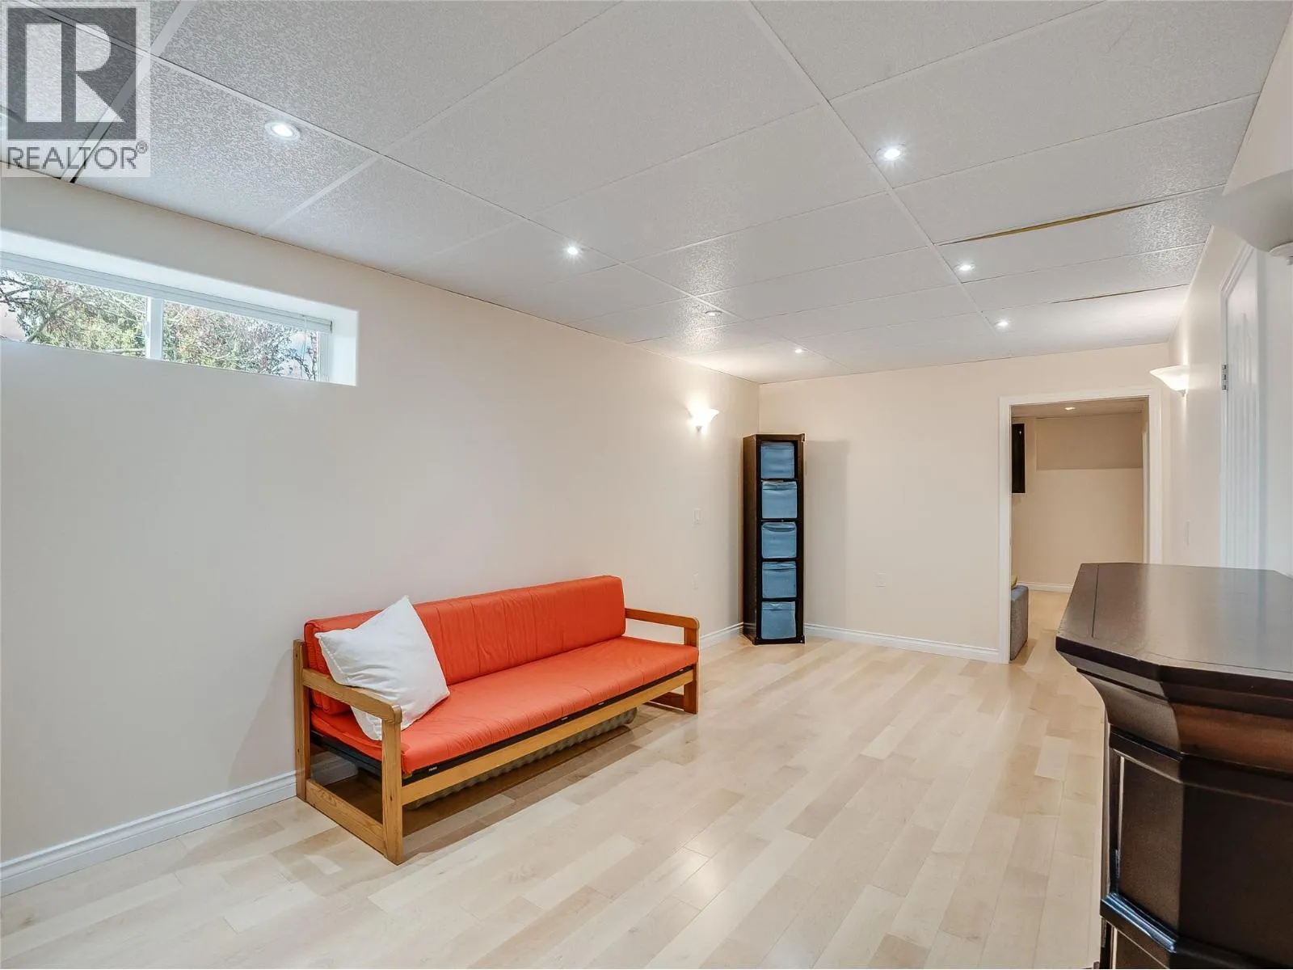
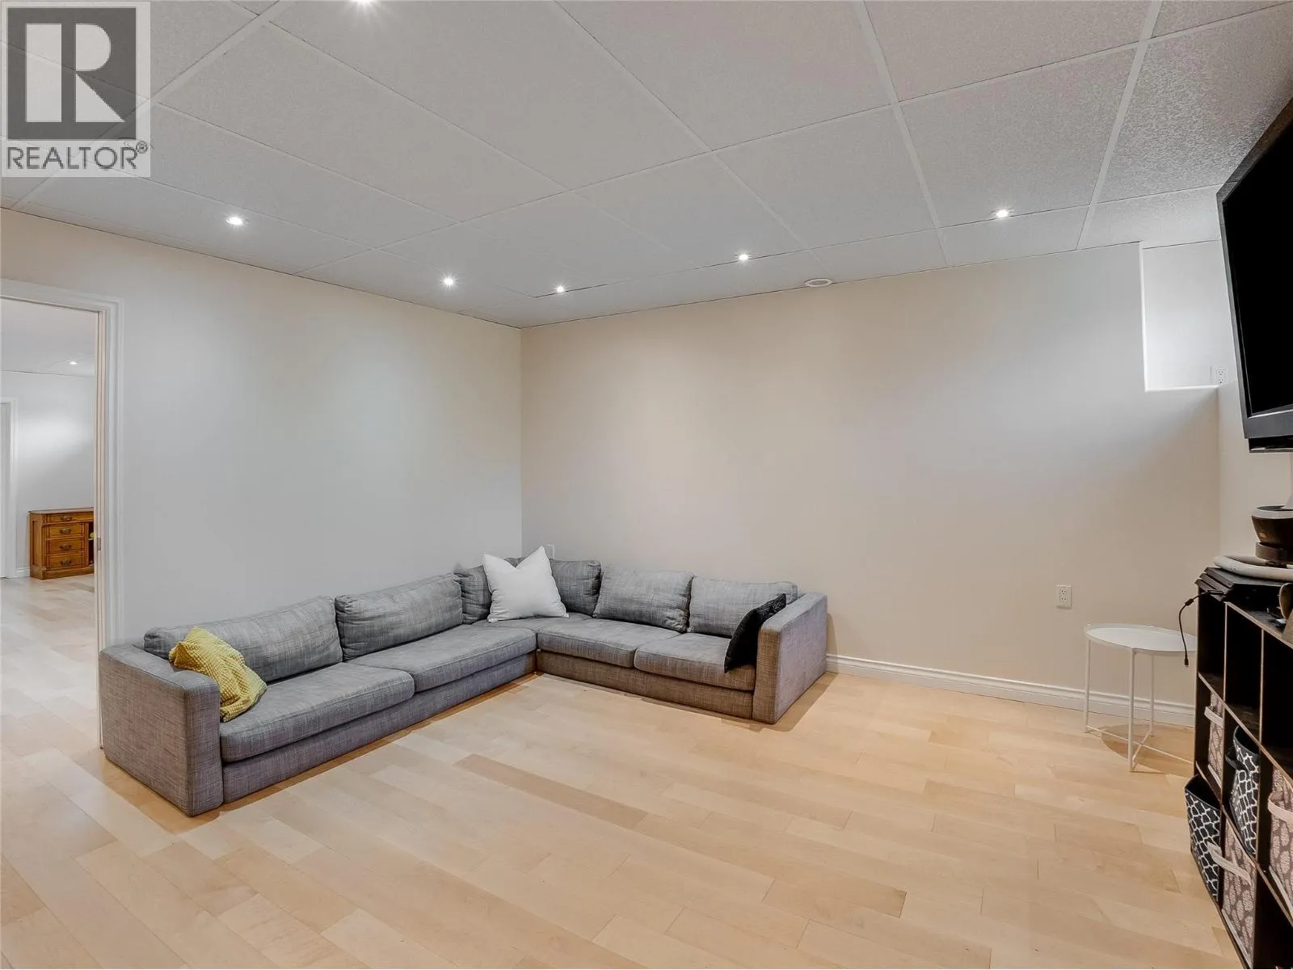
13'3'' x 14'5''
4pc Bathroom
Basement
Measurements not available
Bedroom
Basement
9'4'' x 10'7''
Den
Main level
13'8'' x 11'3''
Laundry room
Main level
1'0'' x 1'0''
4pc Bathroom
Main level
Measurements not available
4pc Ensuite bath
Main level
Measurements not available
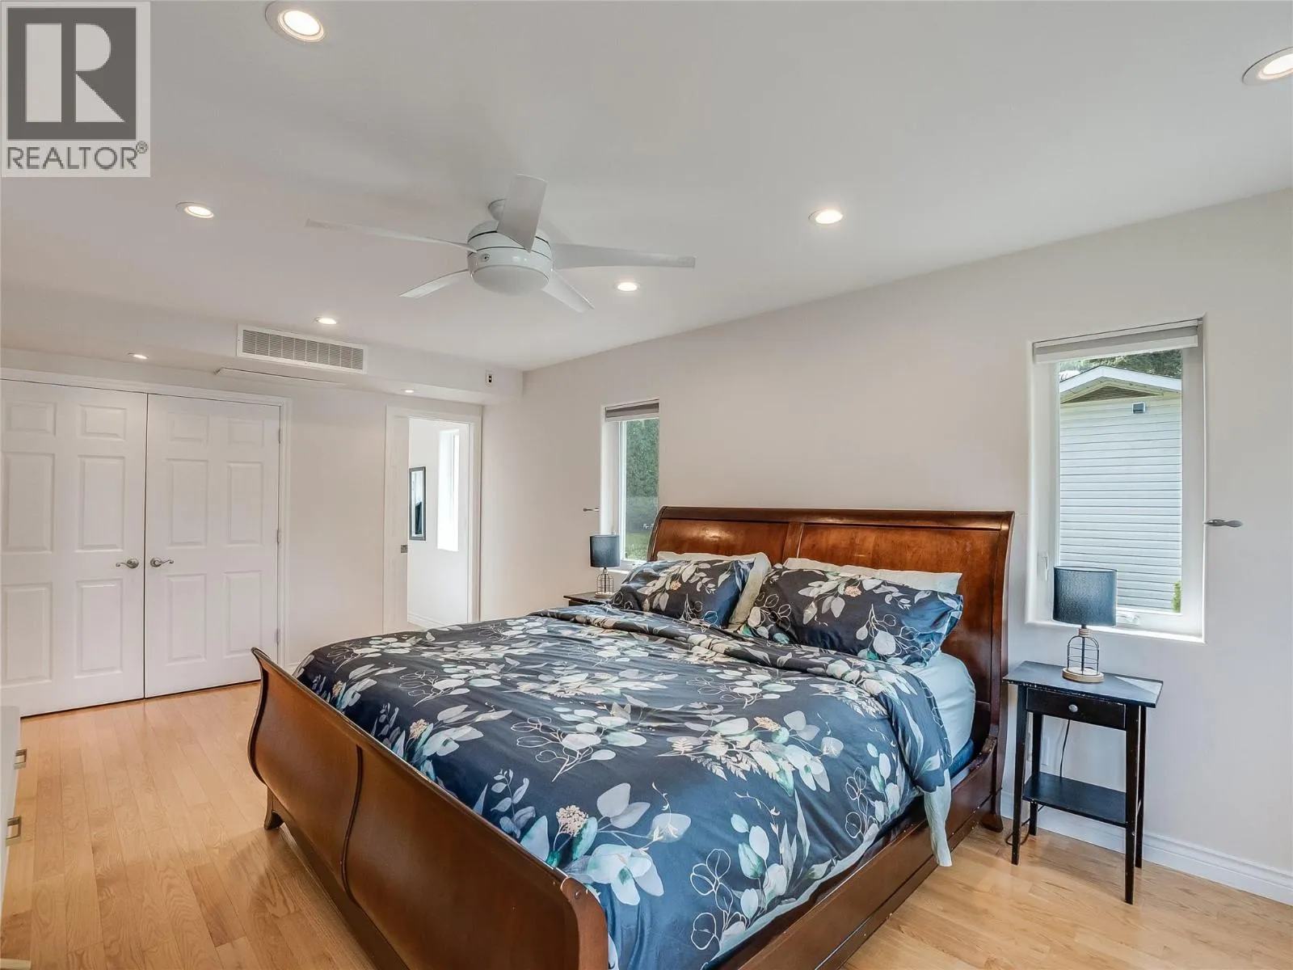
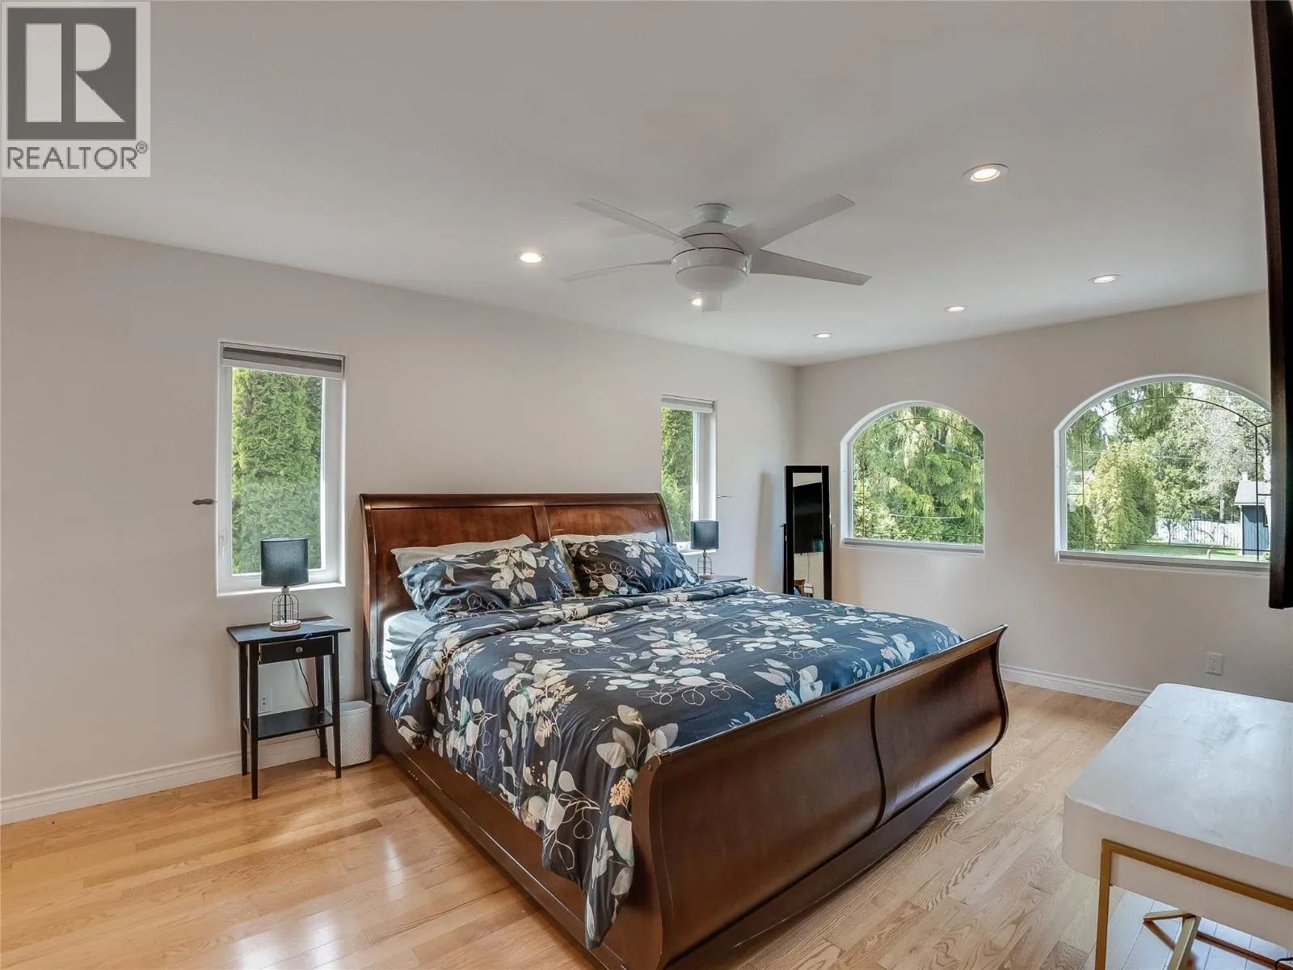
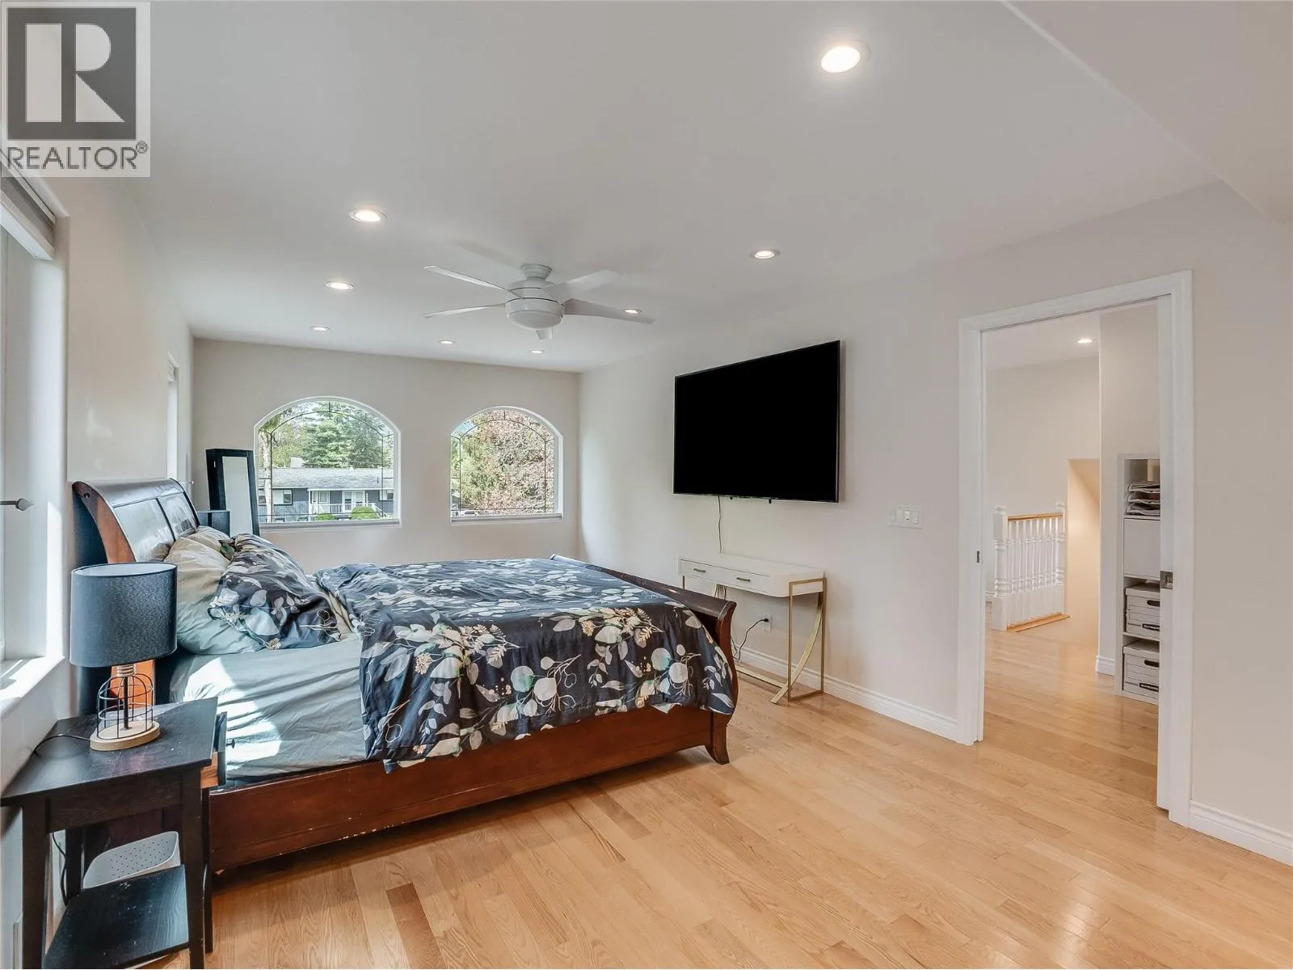
Primary Bedroom
Main level
20'0'' x 11'5''
Bedroom
Main level
10'6'' x 10'6''
Bedroom
Main level
9'1'' x 10'6''
Bedroom
Main level
8'9'' x 8'0''
Foyer
Main level
5'8'' x 11'7''
Sunroom
Main level
16'0'' x 13'10''
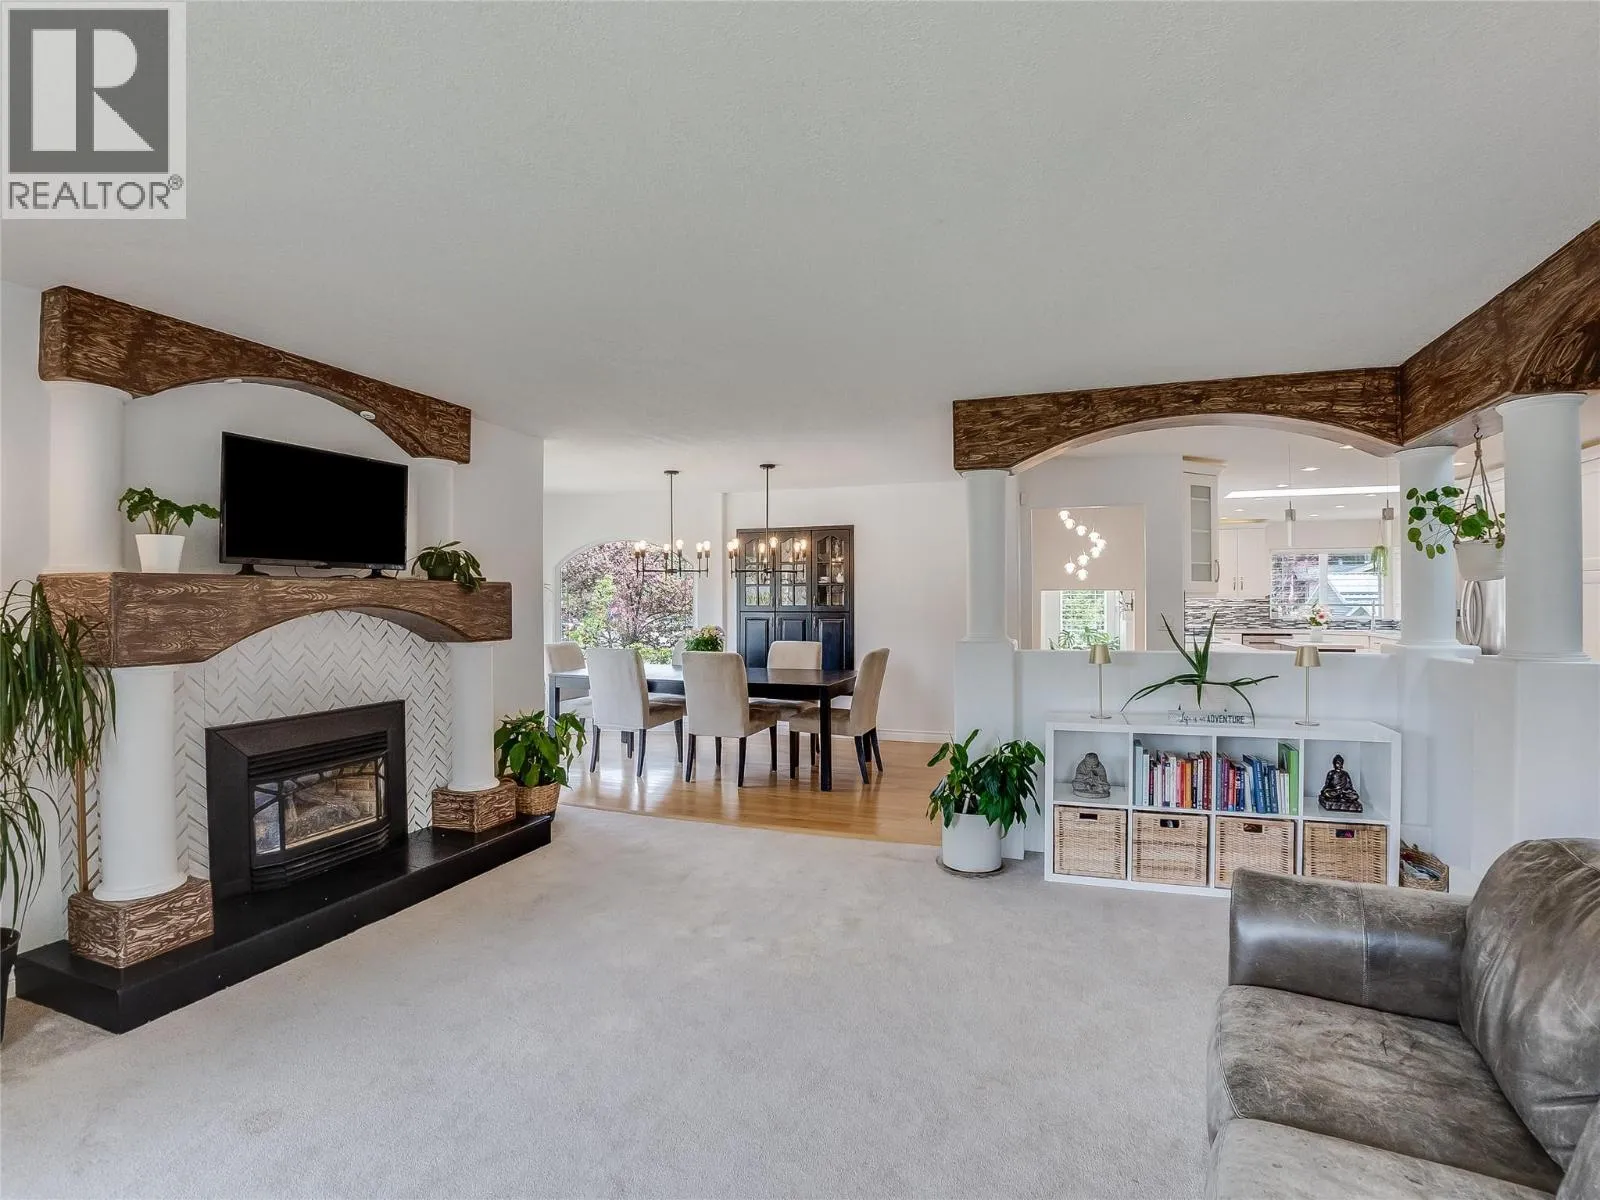
Living room
Main level
20'5'' x 15'6''
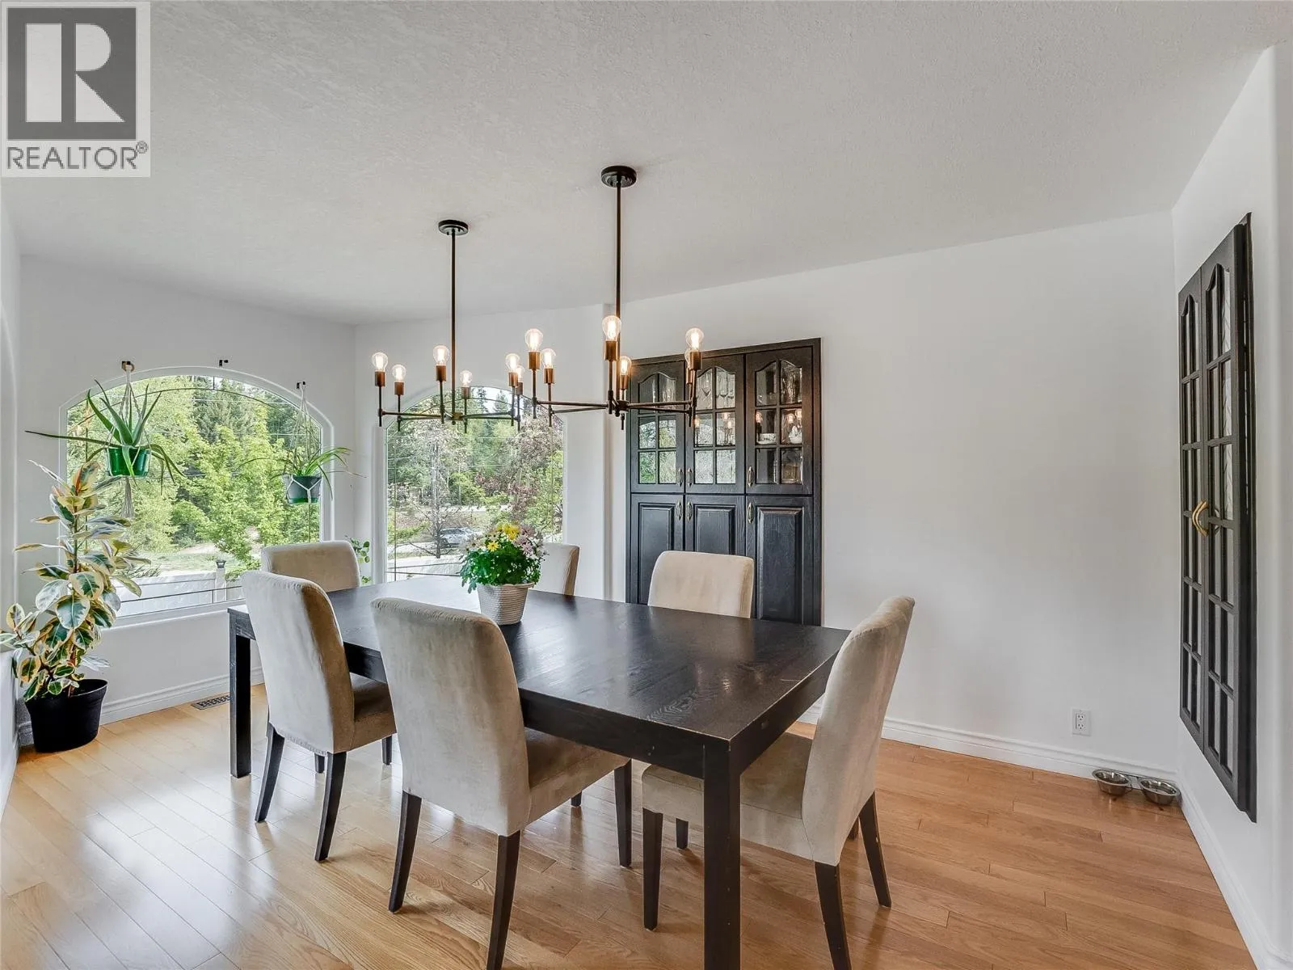
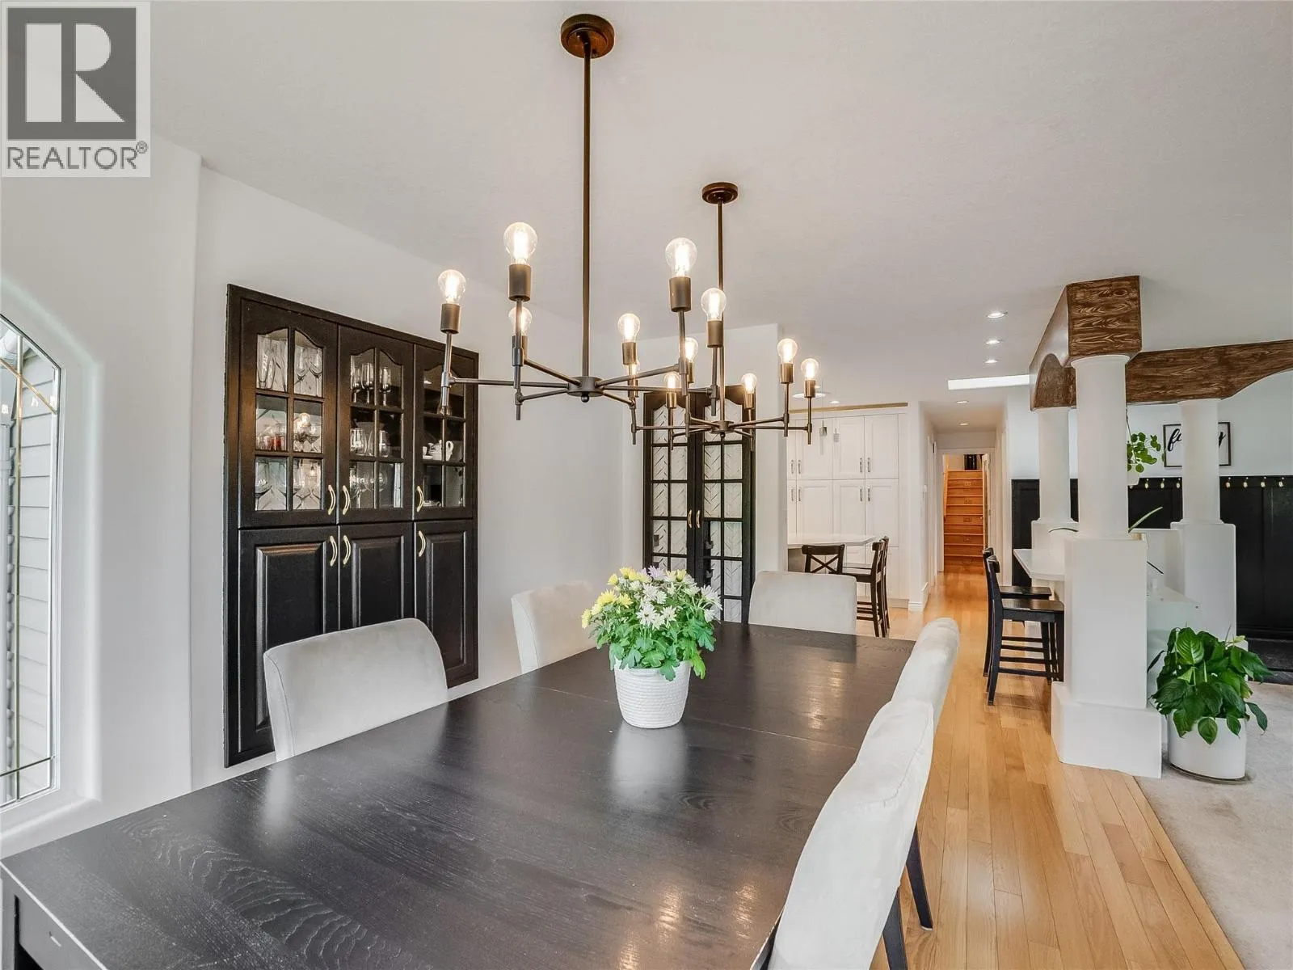
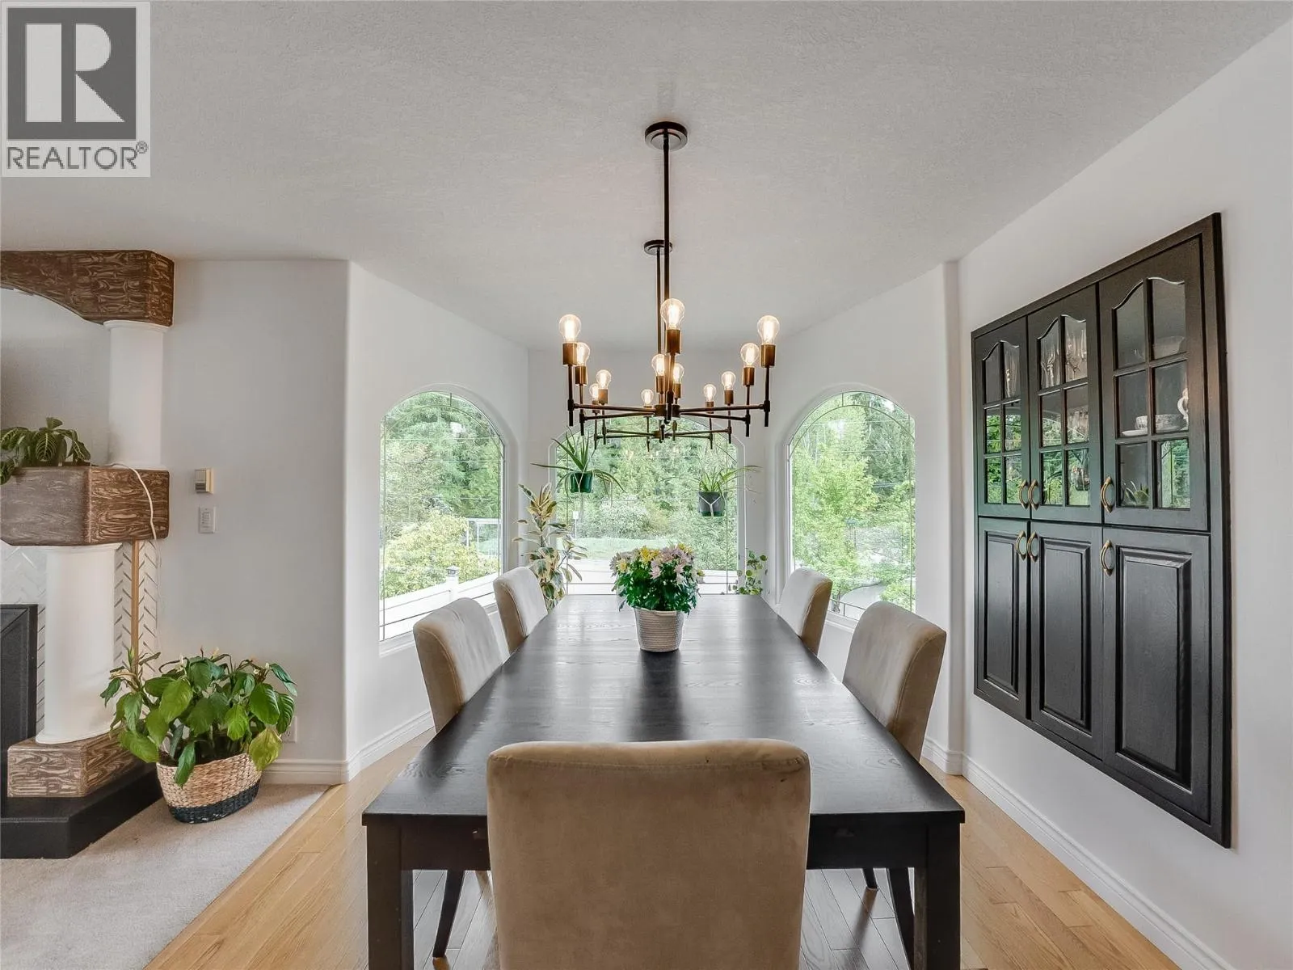
Dining room
Main level
15'3'' x 11'8''
Kitchen
Main level
21'6'' x 11'3''

Location

Learn more about this property
Listing provided by:
Coldwell Banker Executives Realty
MLS® number:
10386337
Agent:
Jake Sherbinin
*Indicates required field
Name is required
Email is required
Please enter a valid phone number (e.g., 416-111-1111).