3506 Southridge Drive, Castlegar, British Columbia V1N 4A3

Listed for:
$499,900
4 beds
3 baths
Listed 21 days ago
House for rent: 3506 Southridge Drive, Castlegar, British Columbia V1N 4A3

View all 51 photos

About

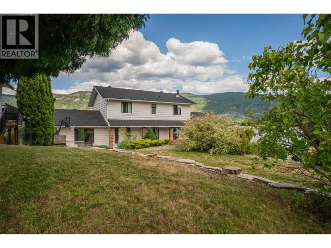
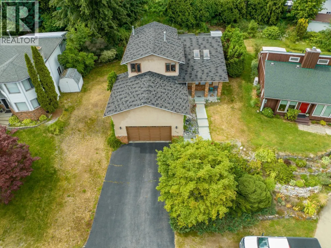
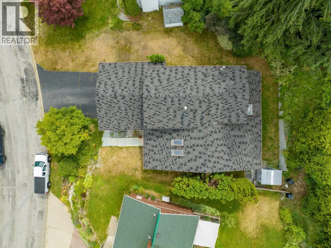
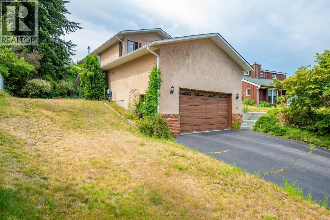
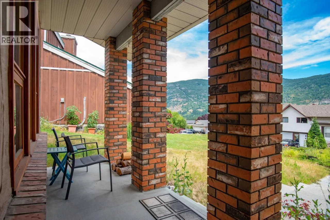
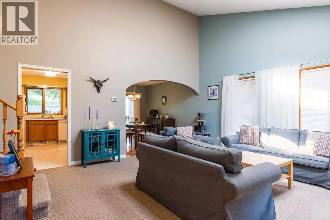
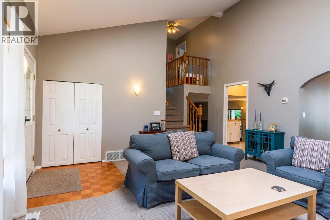
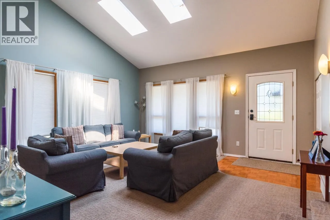
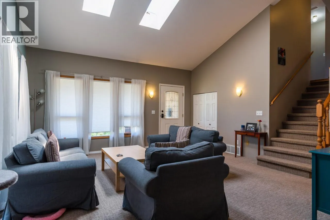
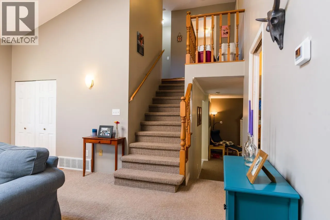
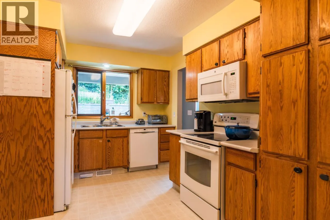
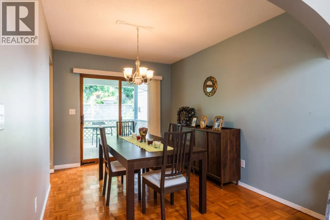
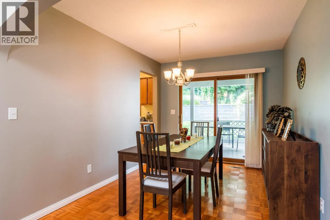
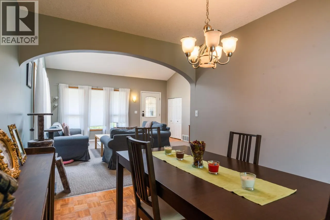
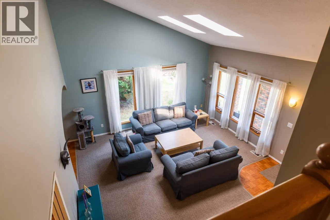
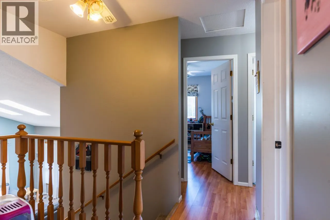
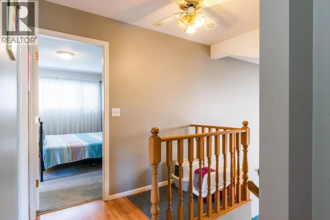
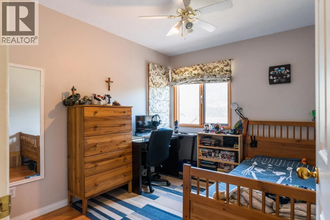
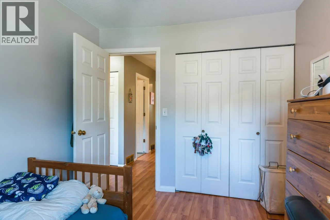
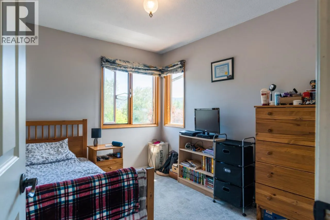
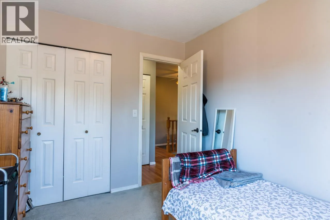
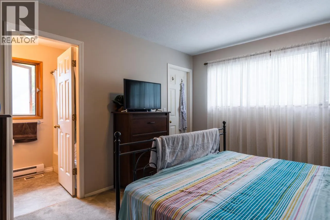
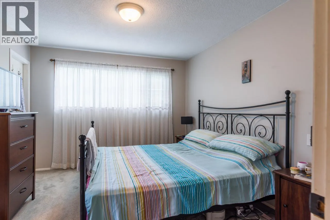
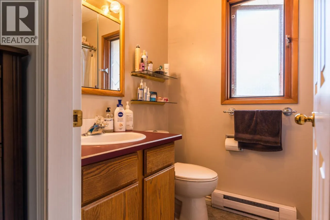
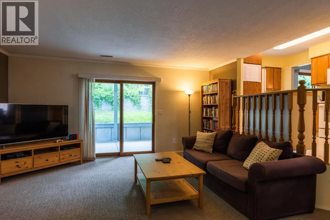
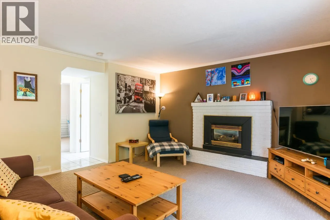
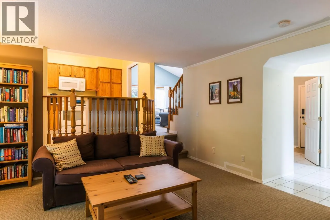
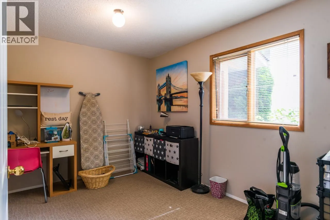
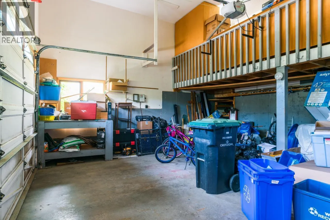
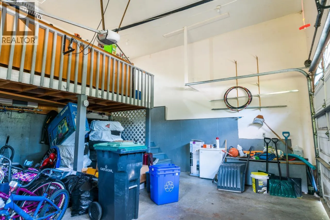
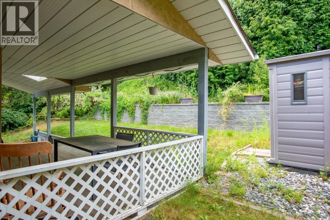
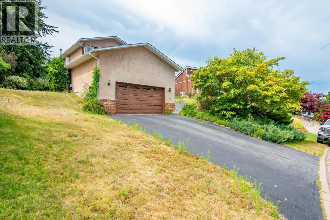
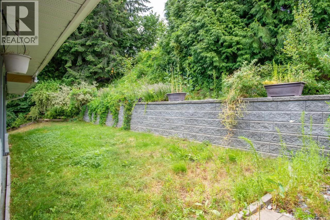
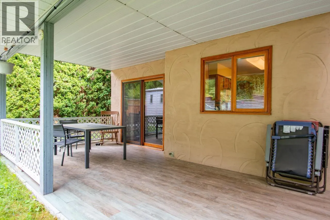
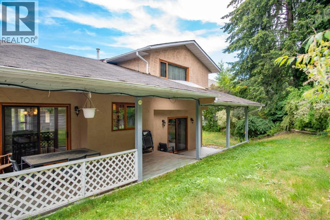
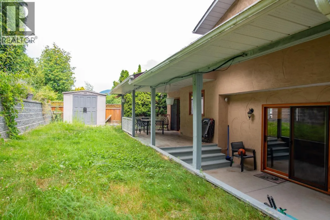
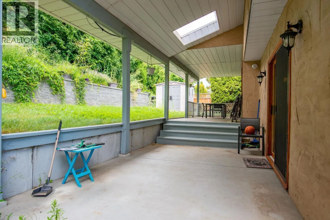
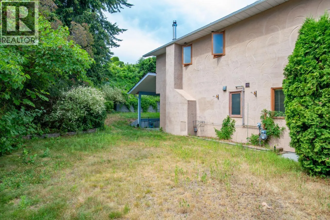
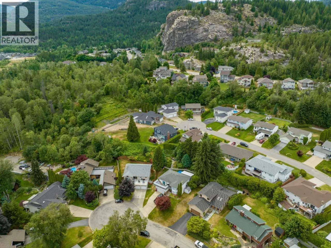
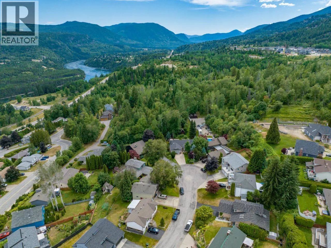
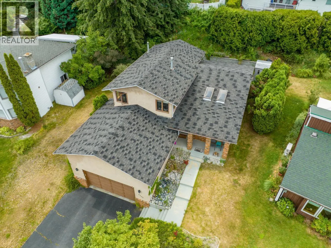
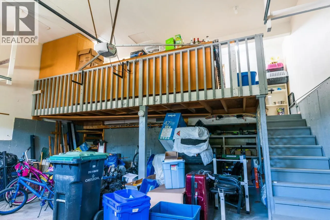
Welcome to easy, low-maintenance living in the highly sought-after Southridge neighbourhood! Tucked away on a quiet cul-de-sac, 3506 Southridge Drive offers the perfect blend of comfort, space, and functionality for the whole family. This bright and inviting 4-bedroom, 3-bath split-level home features soaring vaulted ceilings, skylights, and an abundance of natural light throughout. The spacious primary bedroom includes both a walk-in closet and a private ensuite for added comfort and convenience. With plenty of room for a growing family, this home also boasts a generous 23'5"" x 23' garage complete with ample storage space. Don’t miss your opportunity to own this fantastic family home in one of the area’s most popular neighbourhoods, and at this price, it won't last long — contact your REALTOR today to book your private showing! (id:27476)

Property Highlights

MLS® Number
10386690
Type
Single Family
Ownership Type
Freehold
Land Size
0.17 ac|under 1 acre
Parking Space Total
1

Building

Building Type
House
Storeys
3.00
Square Footage
2187 sqft
Bathrooms Total
3
Bedrooms Total
4
Exterior Finish
Brick, Stucco
Fireplace Present
Yes
Basement Type
Crawl space
Basement Features
Building Heating Type
Forced air, See remarks
Heating Fuel
Building Cooling Type
Central air conditioning

Utilities

Water
Municipal water
Utility Sewer
Municipal sewage system

Room Layout

Bedroom
Second level
10'9'' x 8'8''
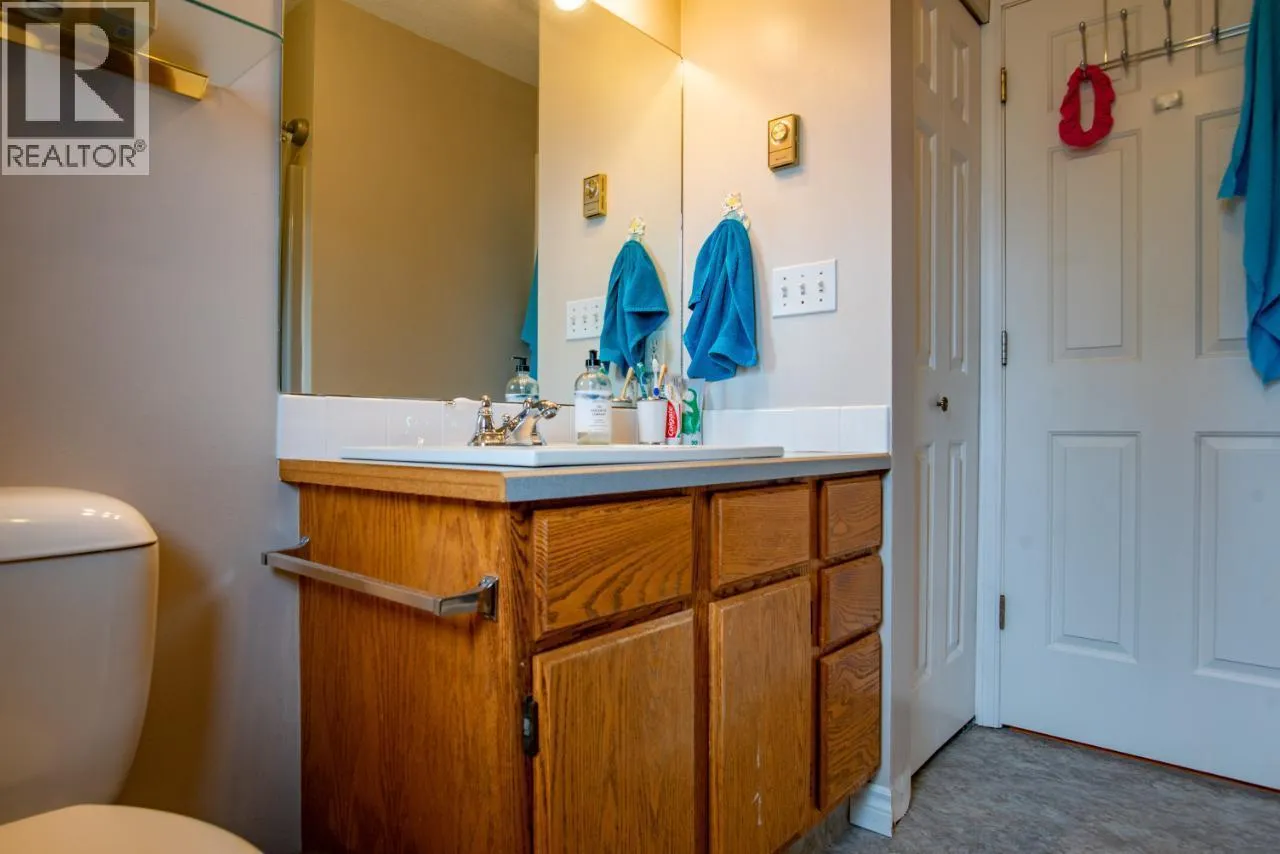
4pc Ensuite bath
Second level
Measurements not available
Primary Bedroom
Second level
12'8'' x 11'0''
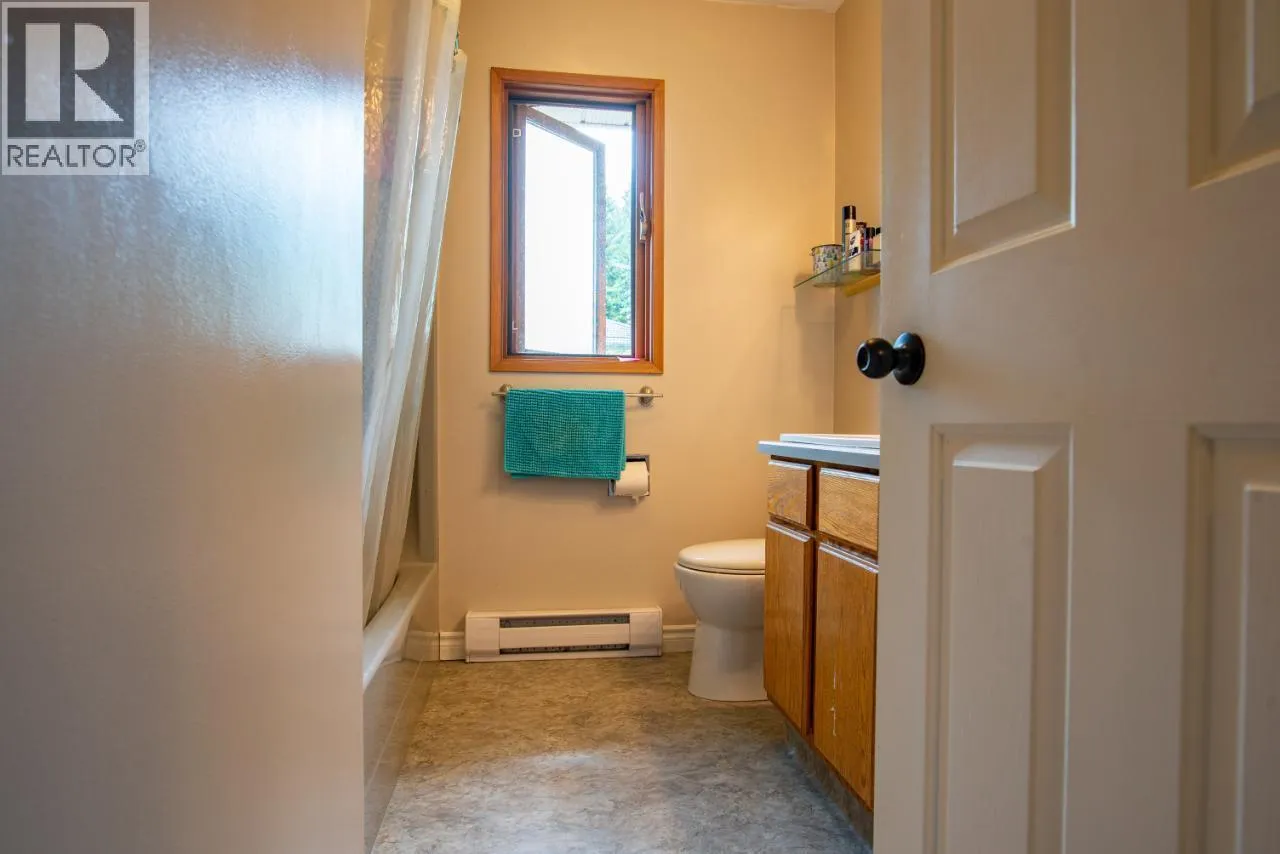
4pc Bathroom
Second level
Measurements not available
Bedroom
Second level
10'3'' x 8'9''
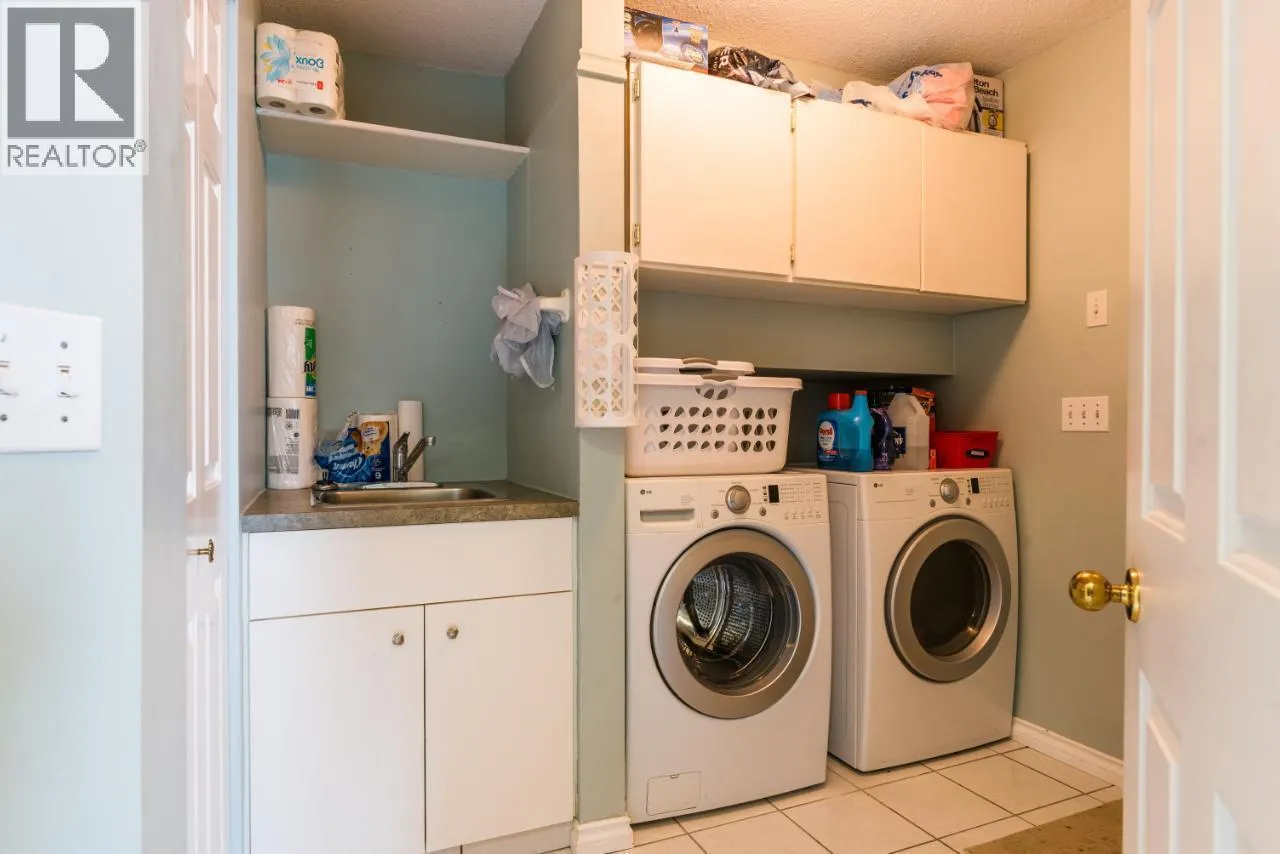
Laundry room
Basement
8'2'' x 8'3''
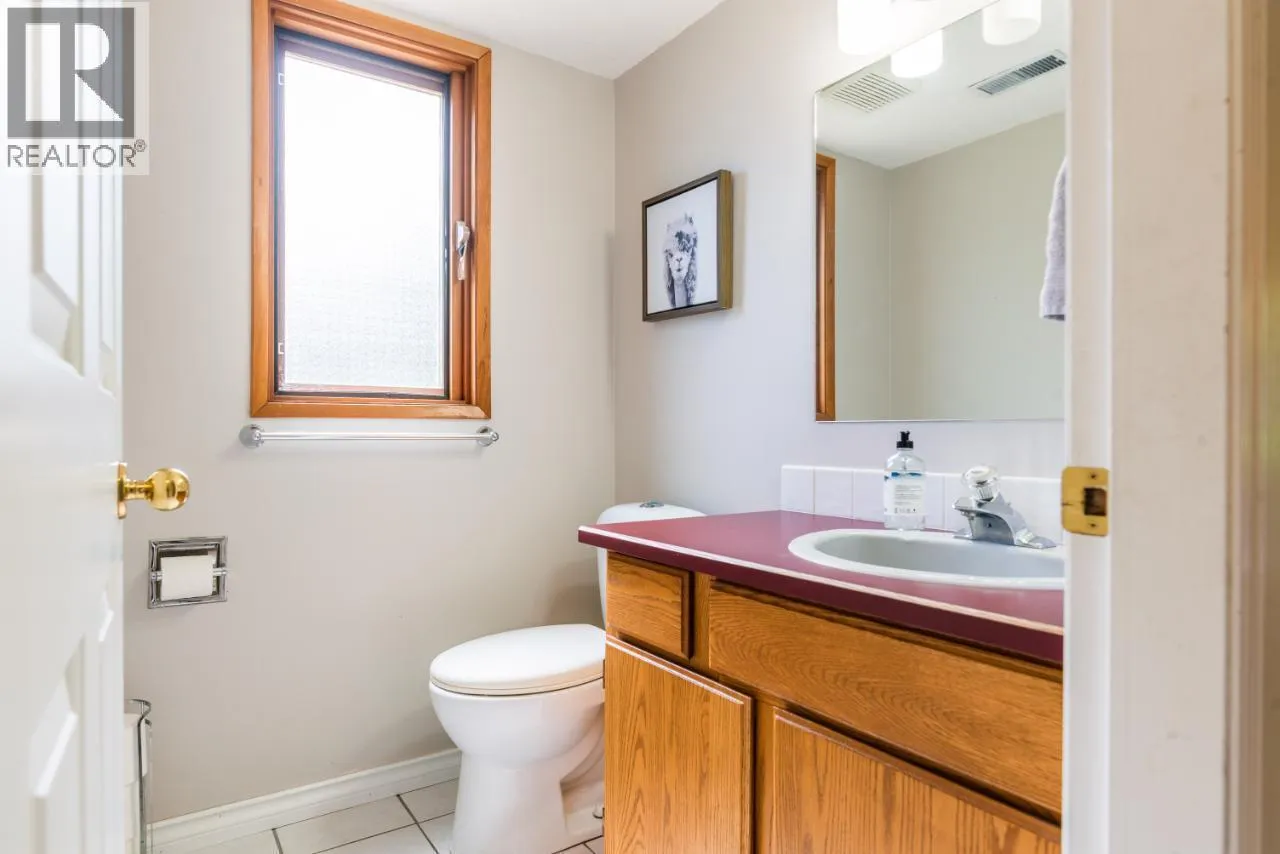
2pc Bathroom
Basement
Measurements not available
Bedroom
Basement
11'8'' x 8'9''
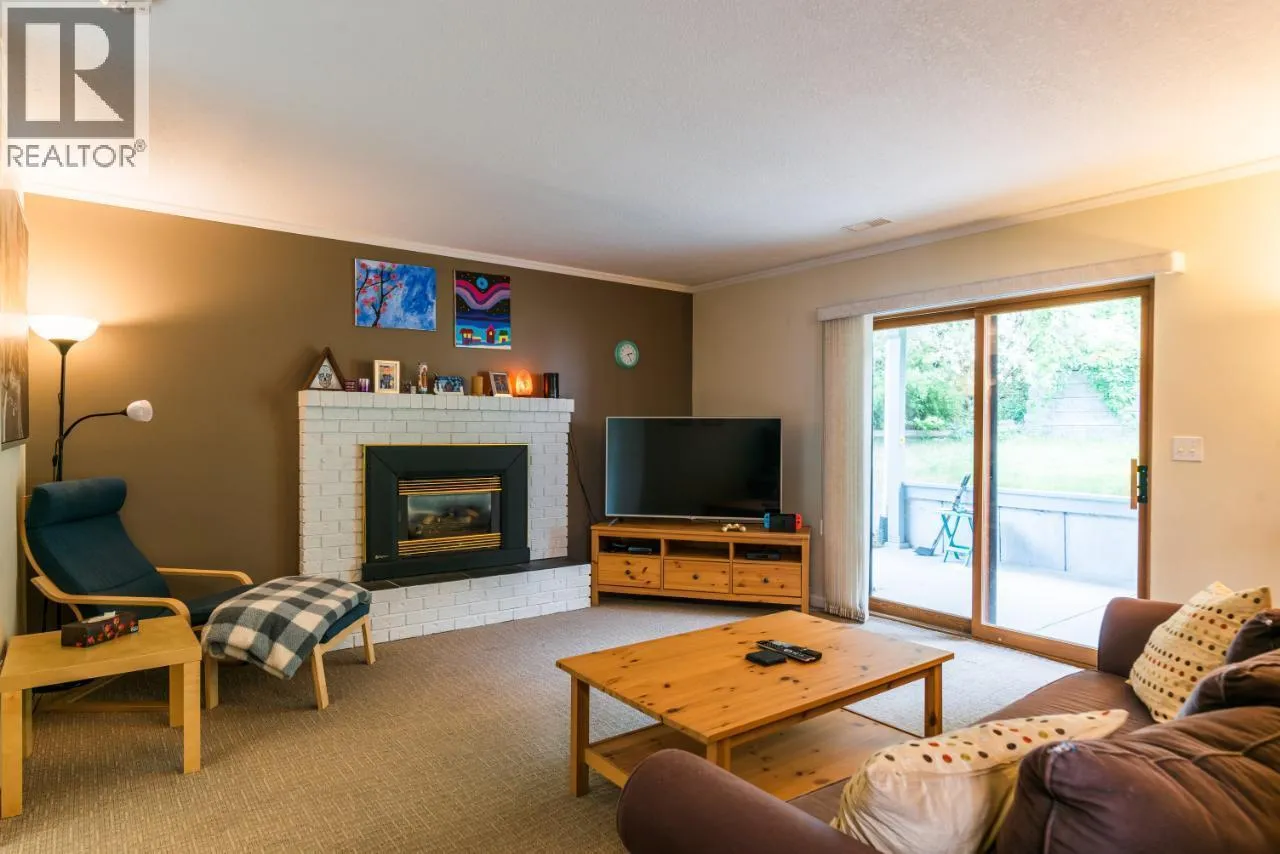
Family room
Basement
16'4'' x 14'7''
Dining room
Main level
12'2'' x 8'9''
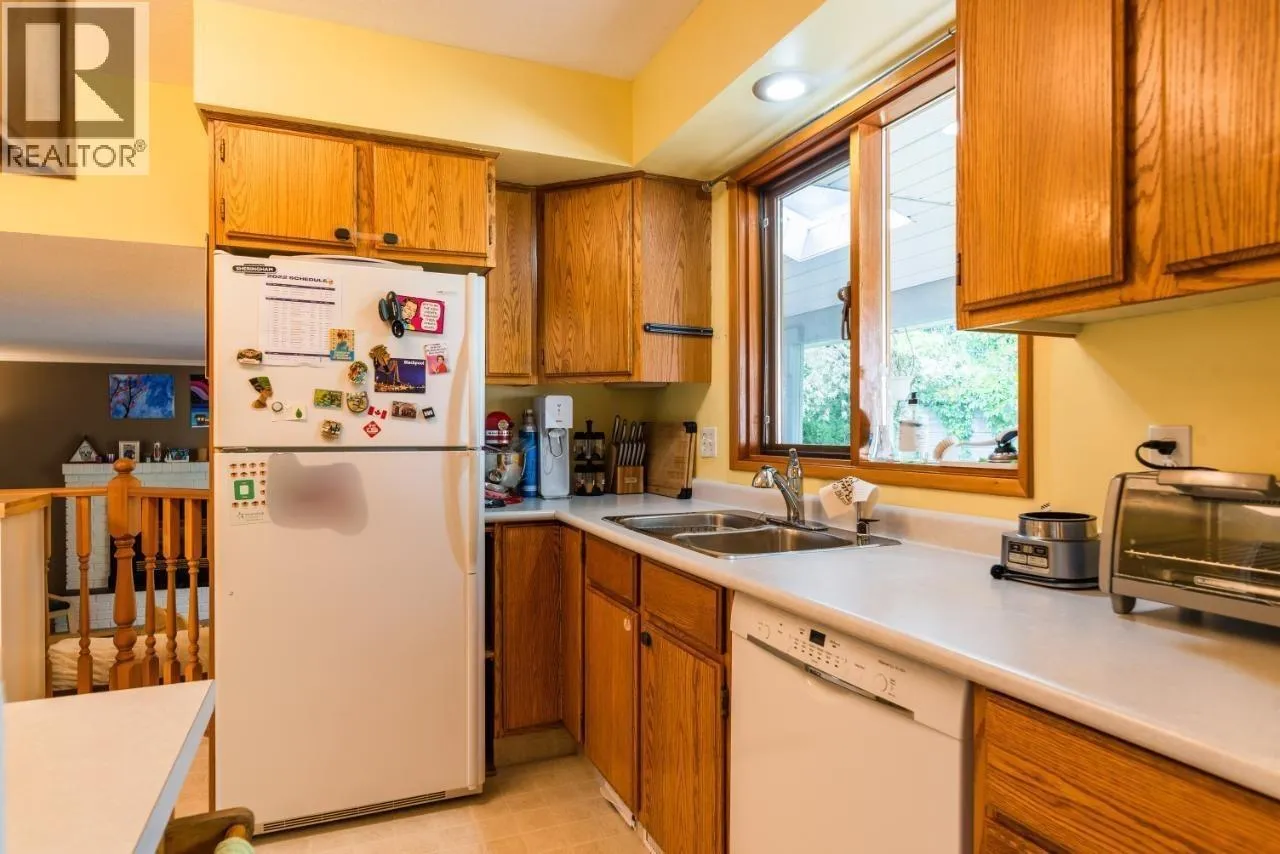
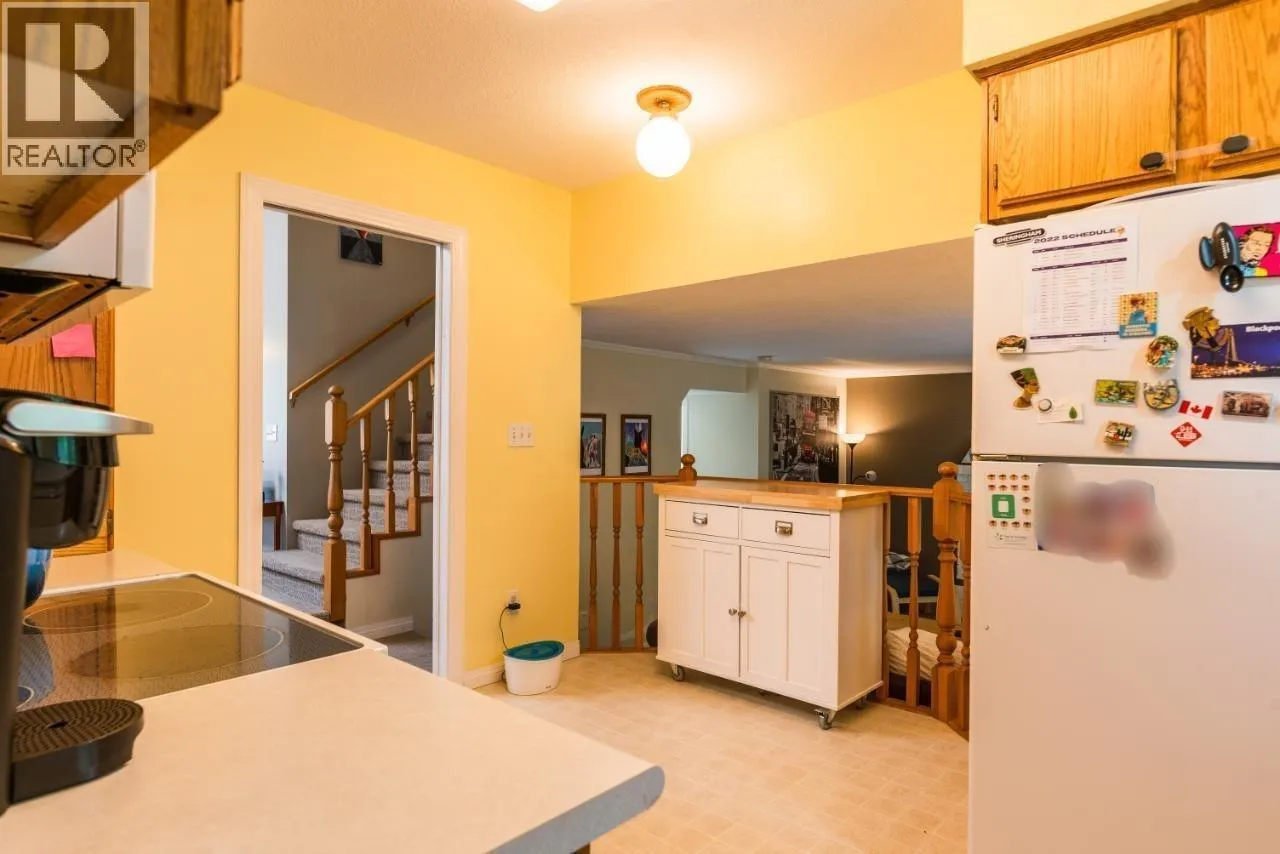
Kitchen
Main level
12'7'' x 9'1''
Living room
Main level
16'5'' x 16'3''

Location

Learn more about this property
Listing provided by:
Fair Realty (Nelson)
MLS® number:
10386690
Agent:
Hayley Clemans-gibbon
*Indicates required field
Name is required
Email is required
Please enter a valid phone number (e.g., 416-111-1111).