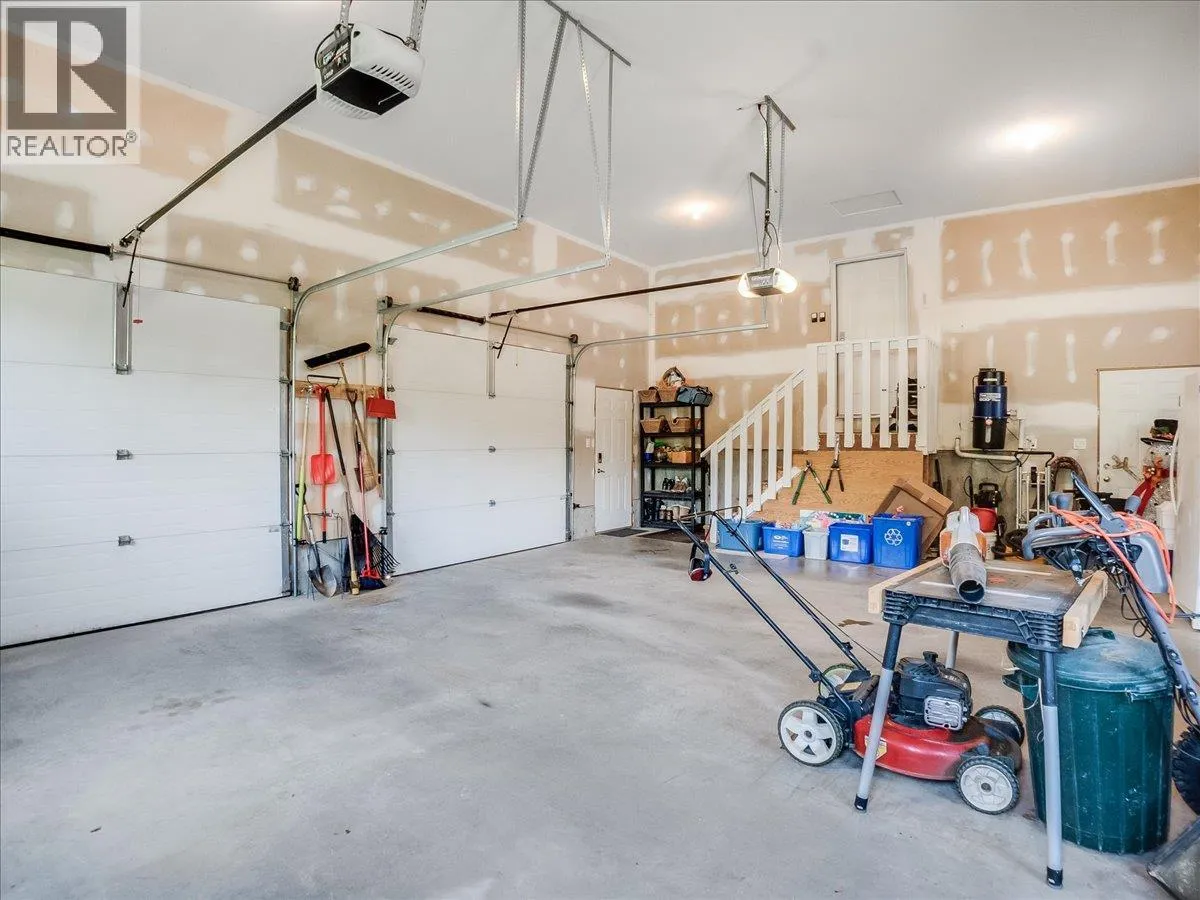
1616 Tower Ridge Road, Castlegar, British Columbia V1N 4W7

Listed for:
$1,149,000
4 beds
6 baths
Listed 39 days ago
House for rent: 1616 Tower Ridge Road, Castlegar, British Columbia V1N 4W7

View all 55 photos

About

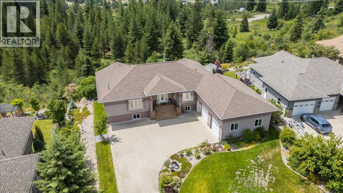
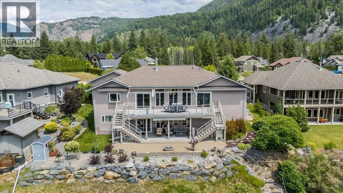
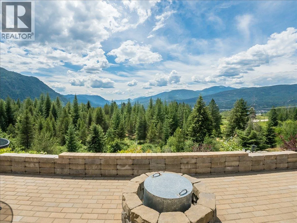
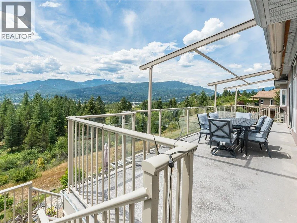
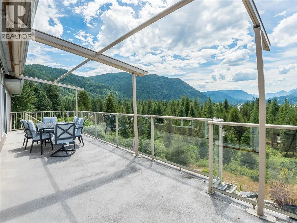
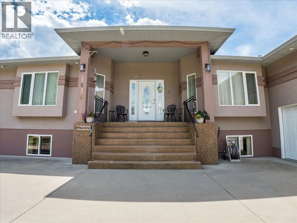
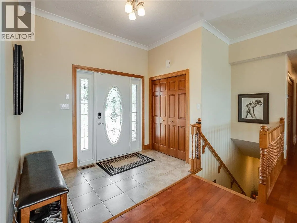
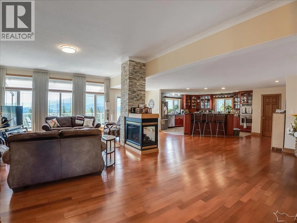
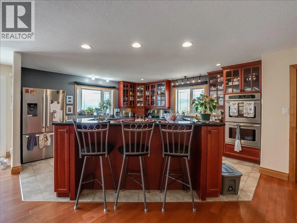
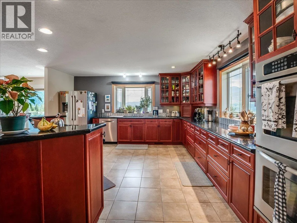
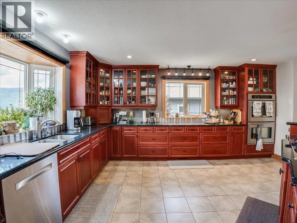
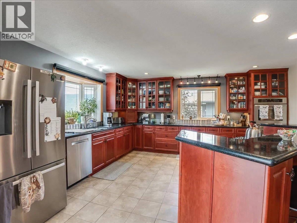
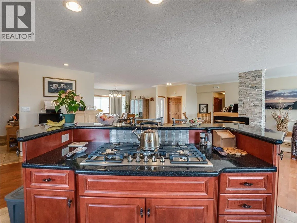
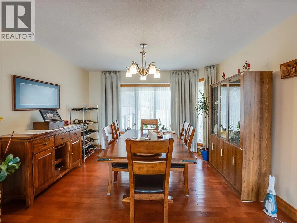
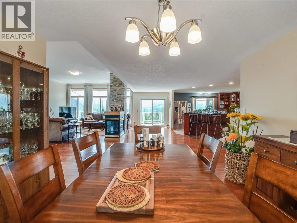
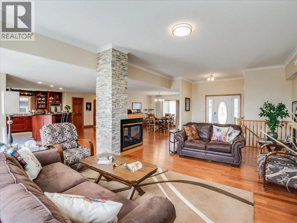
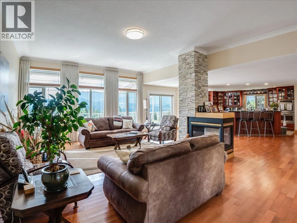
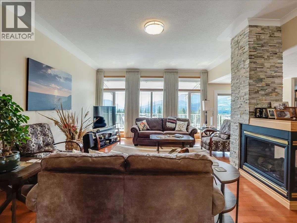
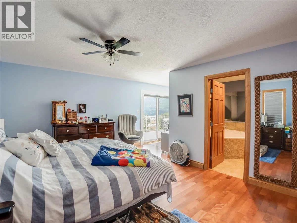
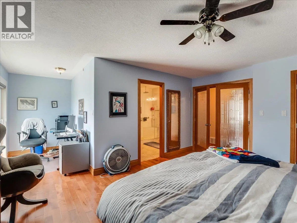
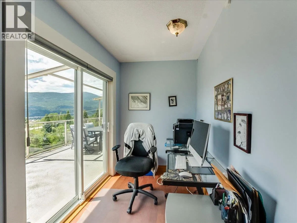
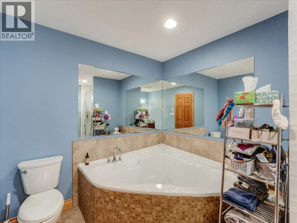
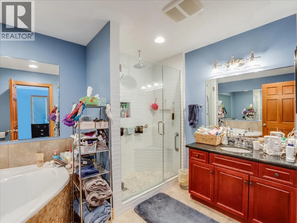
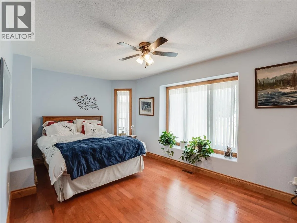
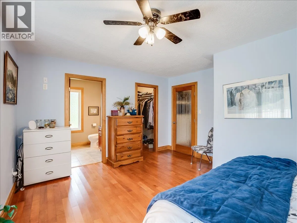
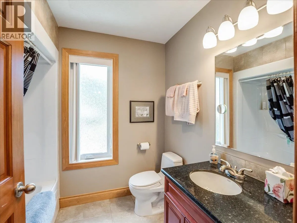
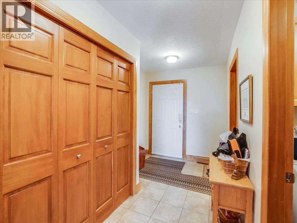
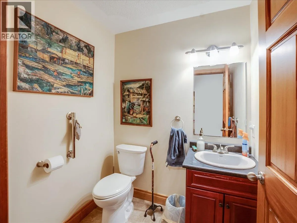
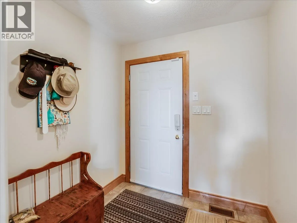
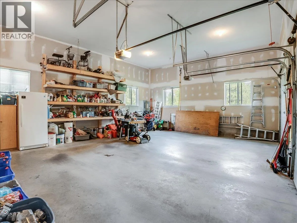
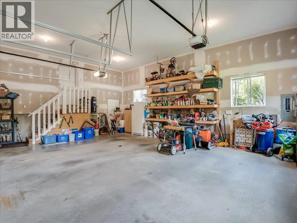
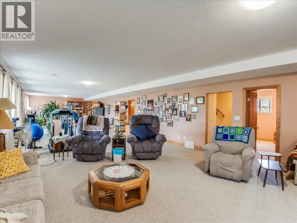
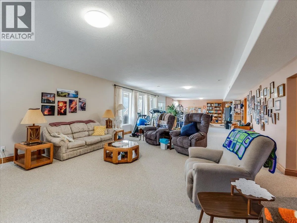
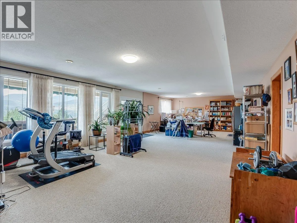
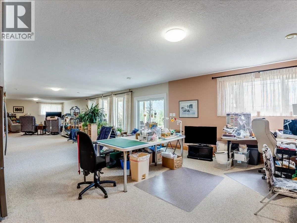
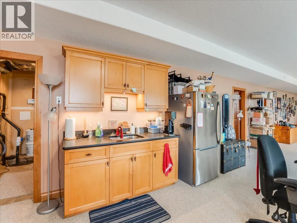
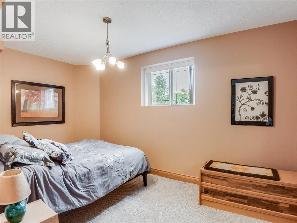
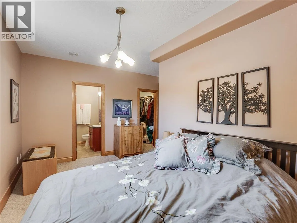
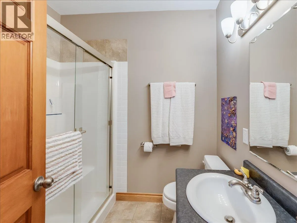
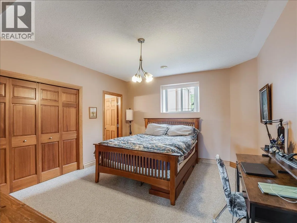
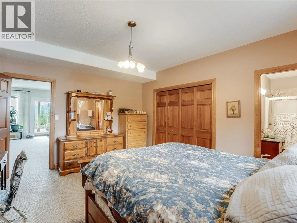
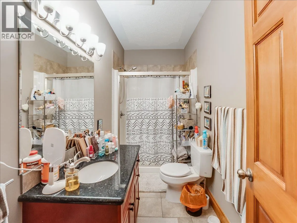
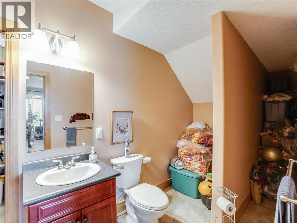
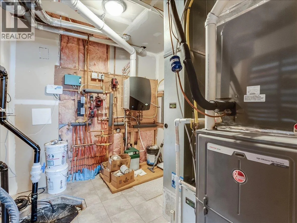
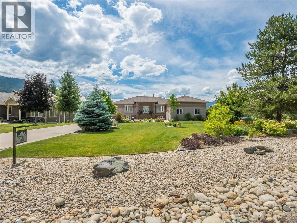
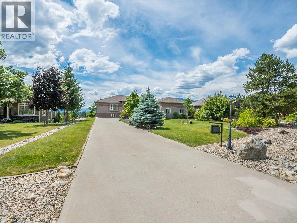
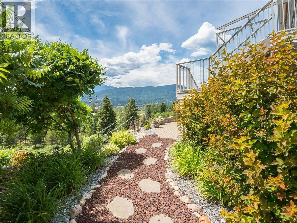
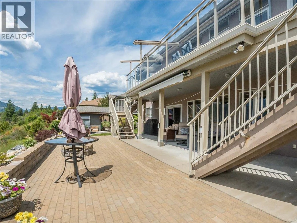
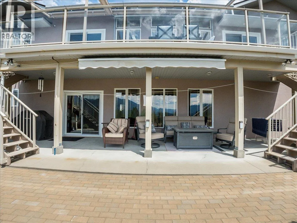
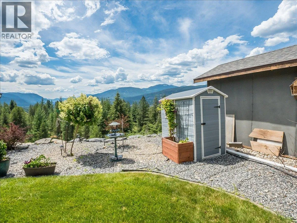
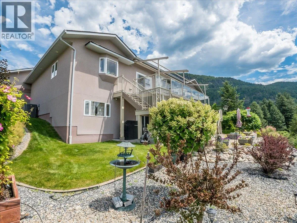
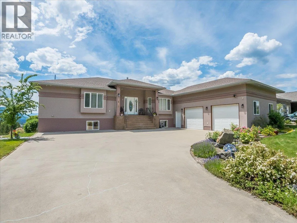
Welcome to Tower Ridge, one of Castlegar's most desirable neighbourhoods. This well designed, open concept home offers incredible views from the back of the property and is located just steps from the Castlegar Golf Club. With 4 bedrooms, each featuring its own private ensuite, making a total of 6 bathrooms, there's plenty of space and privacy for family and guests. The functional layout includes a small kitchenette in the walk out basement, making it ideal for entertaining, extended family, or flexible living arrangements. Comfort is covered year round with a gas furnace, in-slab radiant heat in the basement, central air conditioning, and a gas fireplace. Step outside to enjoy the covered back deck with soon-to-be brand new Duradek surfacing, where you can take in the panoramic views. The lower level opens to a custom built firepit area, offering a private outdoor space to relax or entertain while enjoying the surrounding scenery. If you're looking for a quality home in a sought after location with exceptional views, generous living space, and easy access to golf and outdoor recreation, this property is one you won't want to miss. (id:27476)


Property Highlights

MLS® Number
10393881
Type
Single Family
Community Name
Tower Ridge
Maintenance Fee
1675.00
Ownership Type
Bare Land Condo/Strata
Land Size
0.59 ac|under 1 acre
Parking Space Total
2

Building

Building Type
House
Storeys
2.00
Square Footage
4290 sqft
Bathrooms Total
6
Bedrooms Total
4
Exterior Finish
Stucco
Fireplace Present
Yes
Basement Type
Full
Basement Features
Building Heating Type
Forced air, See remarks
Heating Fuel
Building Cooling Type
Central air conditioning

Utilities

Water
Shared Well

Room Layout

Utility room
Basement
9'2'' x 8'11''
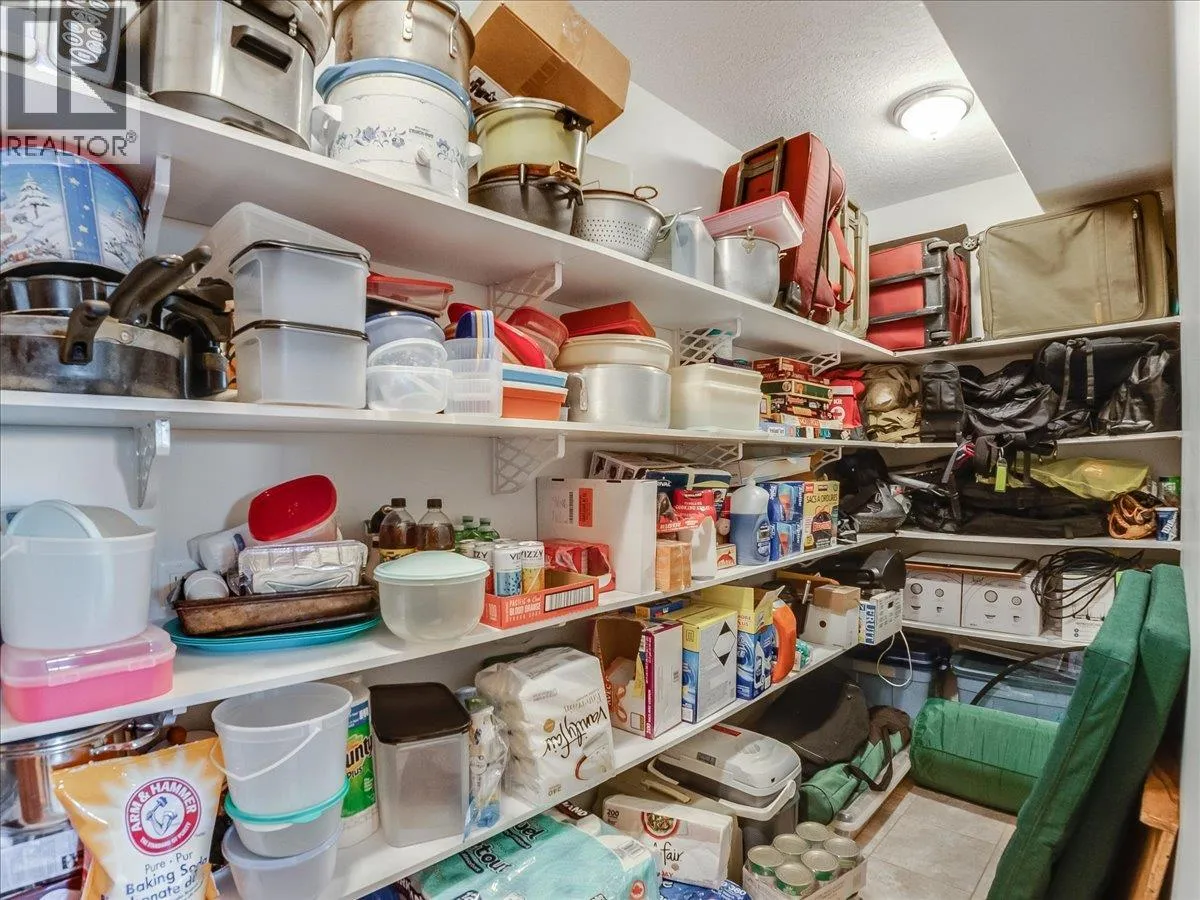
Storage
Basement
12'9'' x 4'8''
Full bathroom
Basement
12'7'' x 5'6''
Full ensuite bathroom
Basement
11'2'' x 4'10''
Bedroom
Basement
14'6'' x 12'7''
Full ensuite bathroom
Basement
7'4'' x 6'3''
Bedroom
Basement
15'4'' x 8'9''
Living room
Basement
59'10'' x 19'
Partial bathroom
Main level
5'9'' x 5'4''
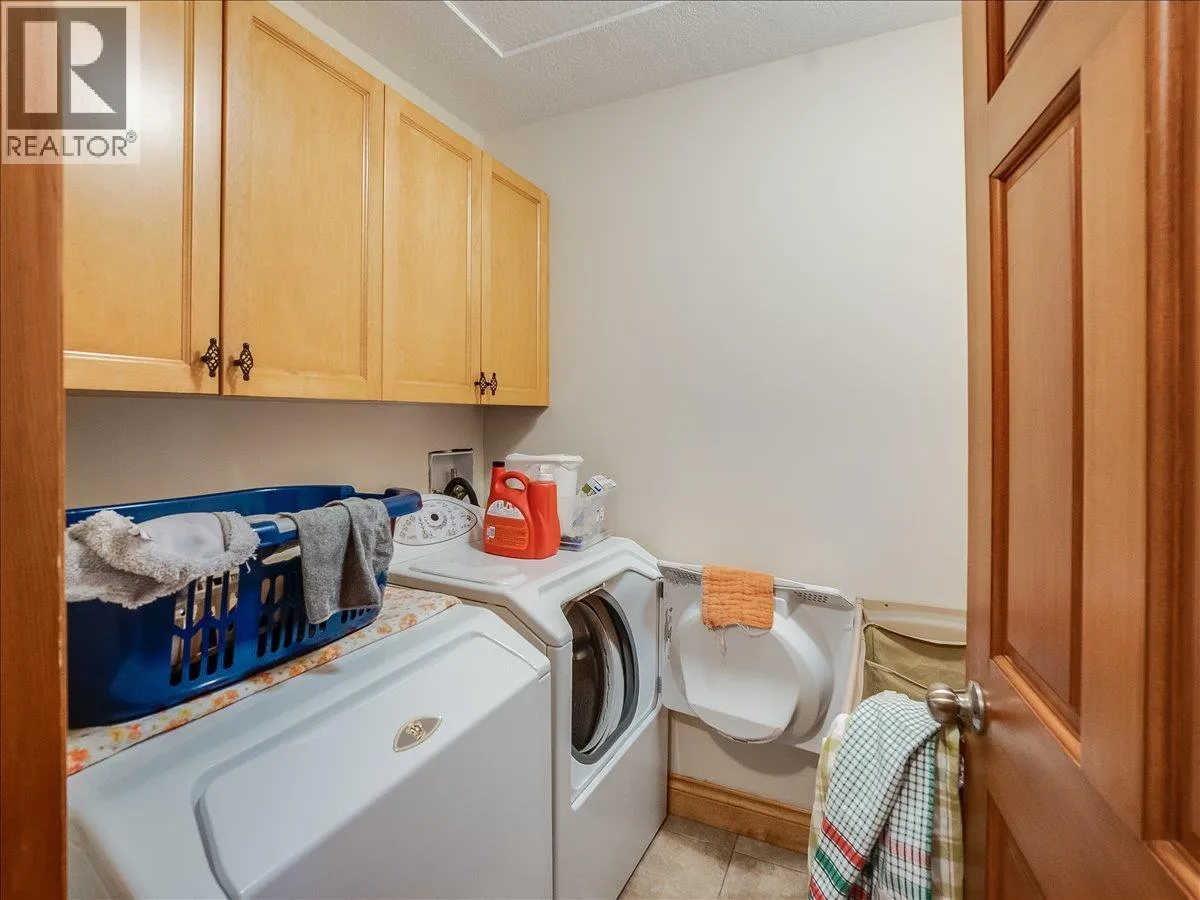
Laundry room
Main level
5'8'' x 5'4''
Full ensuite bathroom
Main level
7'8'' x 6'7''
Bedroom
Main level
16'4'' x 10'3''
Full ensuite bathroom
Main level
11'10'' x 8'
Primary Bedroom
Main level
16'2'' x 12'9''
Dining room
Main level
12'3'' x 11'9''
Living room
Main level
18'6'' x 16'3''
Kitchen
Main level
16' x 15'1''

Location

Learn more about this property
Listing provided by:
eXp Realty
MLS® number:
10393881
Agent:
Luke Walker
*Indicates required field
Name is required
Email is required
Please enter a valid phone number (e.g., 416-111-1111).