591 Baerg Road, Castlegar, British Columbia V1N 4K6

Listed for:
$749,900
4 beds
3 baths
Listed 31 days ago
House for rent: 591 Baerg Road, Castlegar, British Columbia V1N 4K6

View all 78 photos

About

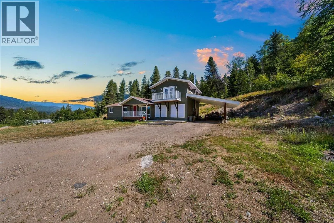
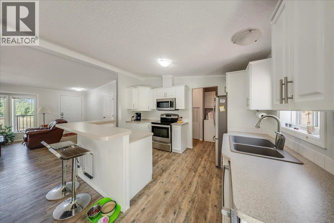
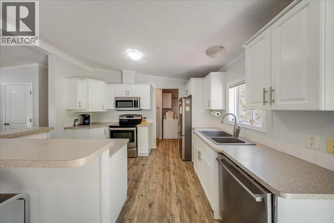
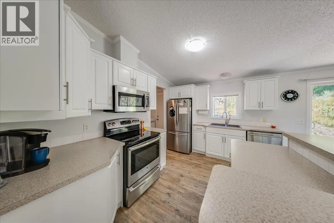
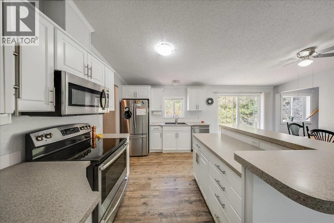
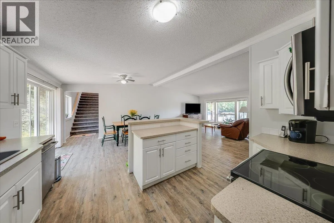
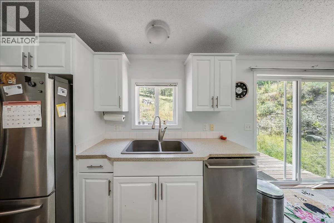
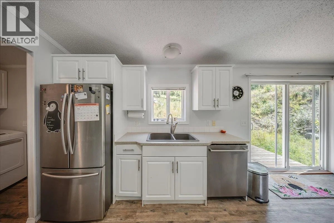
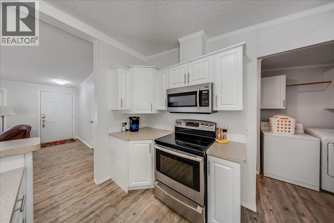
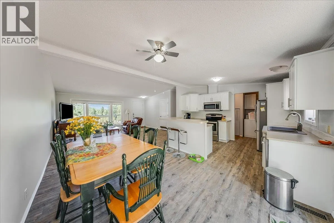
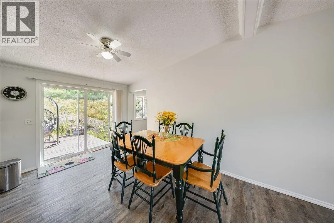
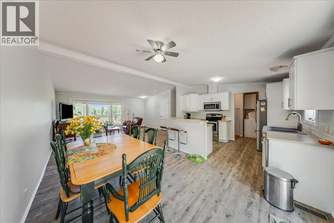
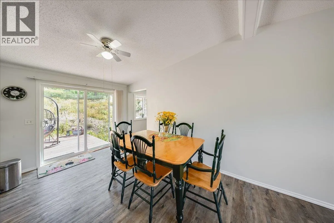
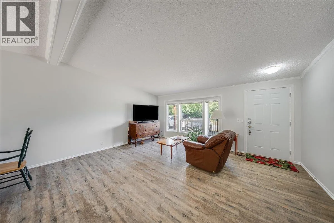
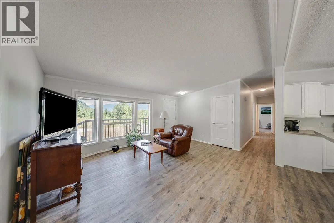
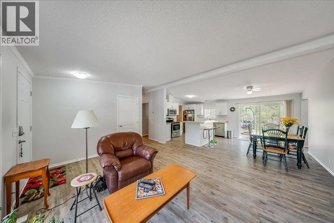
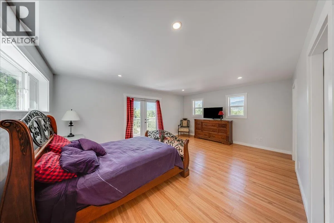
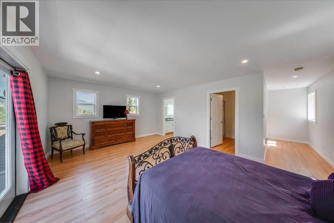
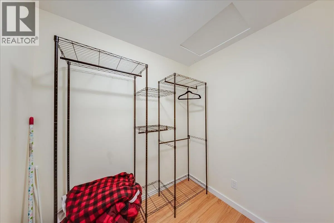
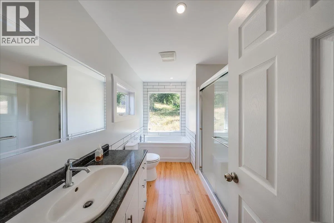
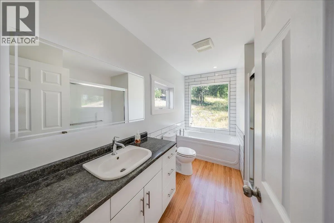
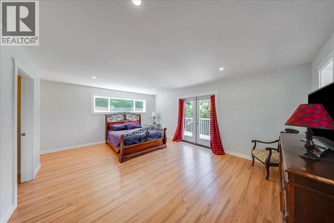
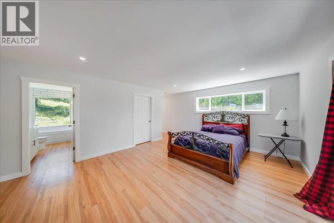
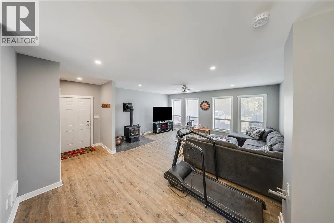
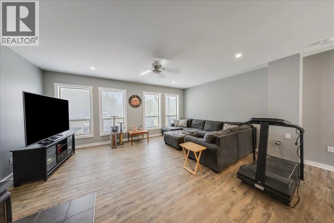
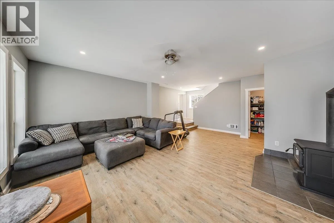
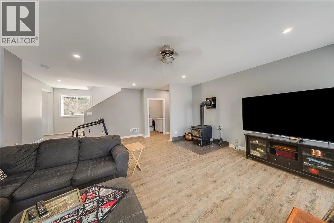

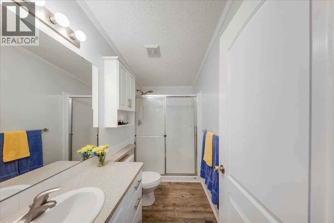
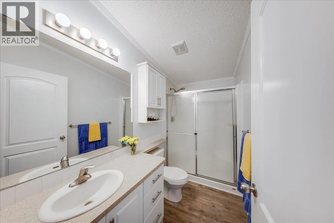
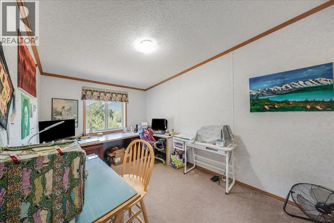
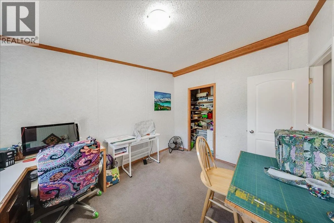
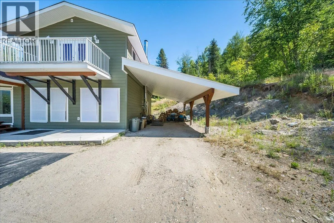
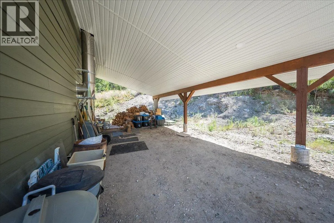
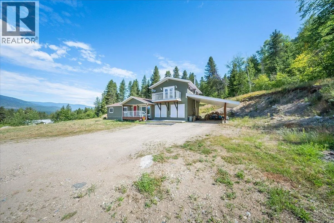
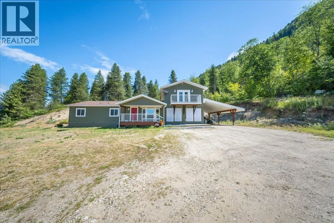
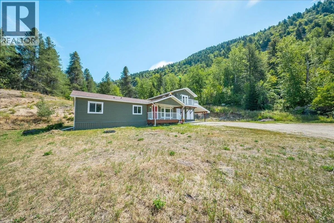
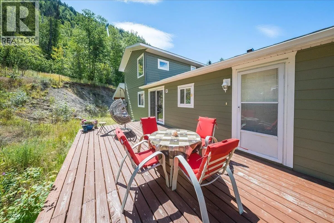
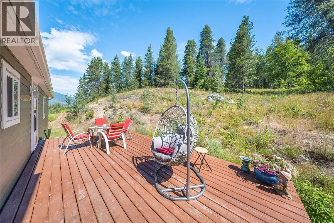
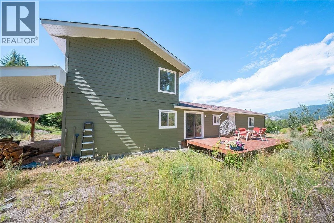
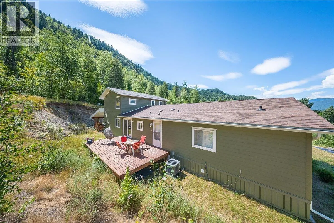
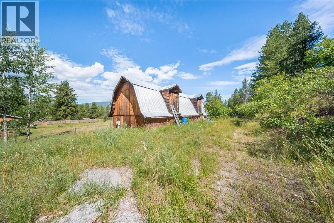
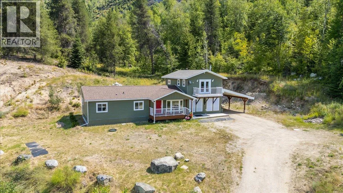
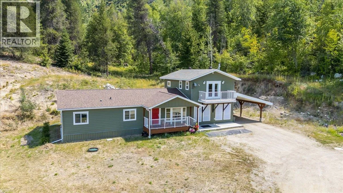
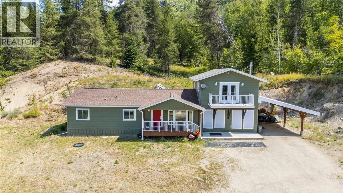
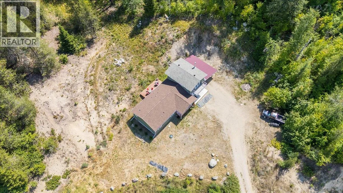
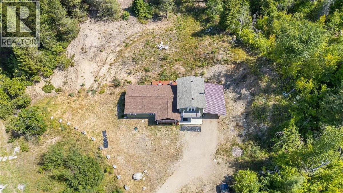
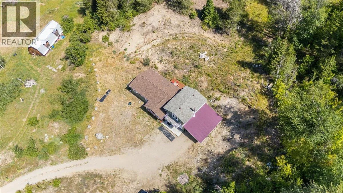
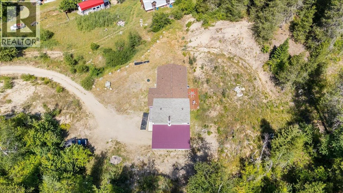
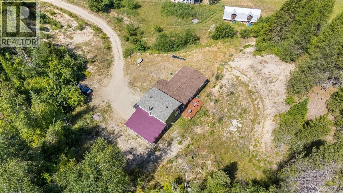
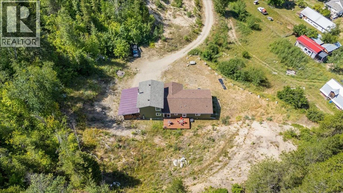
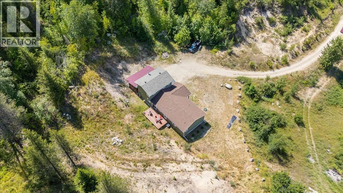
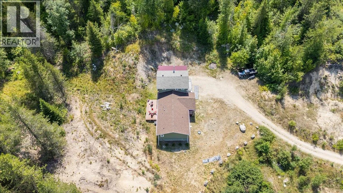
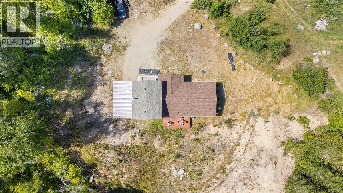
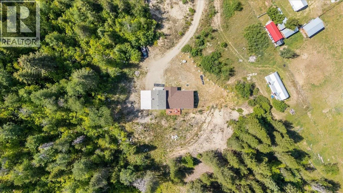
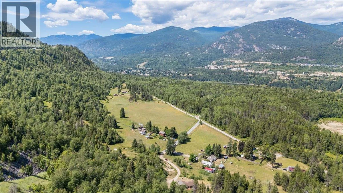
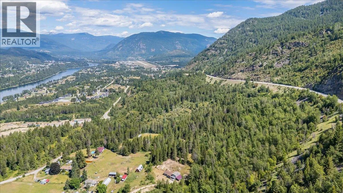
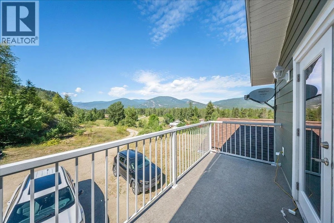
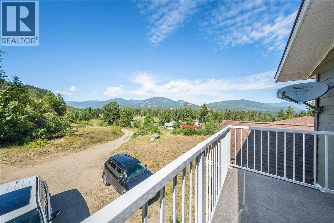
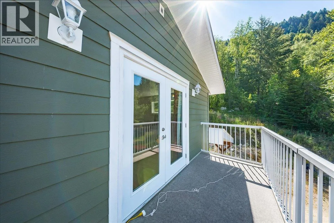
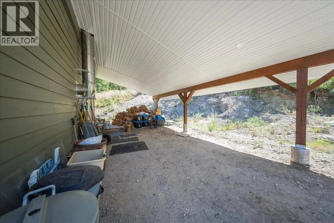
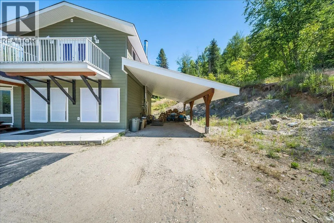
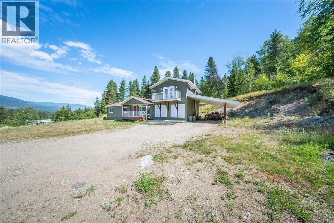
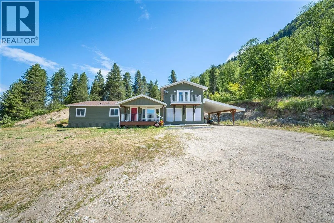
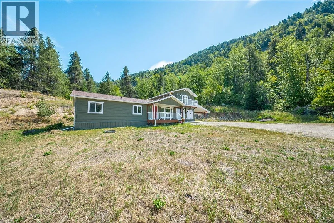
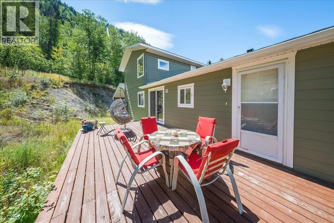
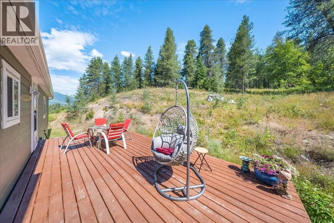
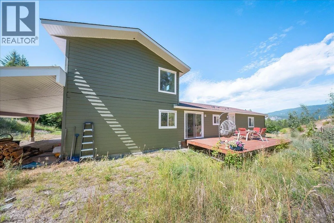
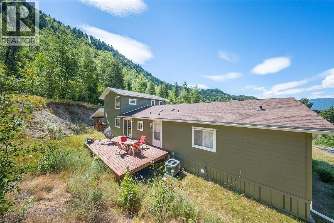
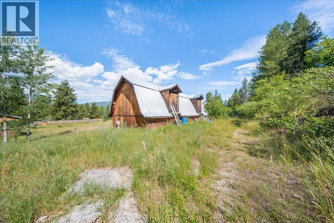
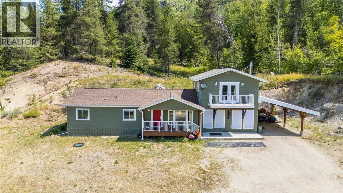
Looking for a small acerage....Welcome to 591 Baerg Road...this beautiful and spacious 4-bedroom, 3-bath home, set on 2.59 acres in the highly desirable Ootishenia! Offering over 1,800 sq. ft. of main-floor living, this home features an open-concept living room/dining/kitchen area with vaulted ceilings, a large bright family room with a WETT-certified wood stove (installed in 2017). Step outside to the deck off the dining area! Relax in the generous primary suite complete with a full ensuite, walk-in closet, and a deck to enjoy the morning coffee. Recent and thoughtful upgrades include a new roof (2023), a two-storey addition (2017), septic system (2014), an 8 US-gallon well (2007), and a heat pump for year-round comfort. A barn on the property provides additional storage, making this an ideal option for anyone seeking a small acreage close to all amenities—add this one to your list! (id:27476)


Property Highlights

MLS® Number
10394820
Type
Single Family
Ownership Type
Freehold
Land Size
2.59 ac|1 - 5 acres
Parking Space Total
6

Building

Building Type
House
Storeys
2.00
Square Footage
2408 sqft
Bathrooms Total
3
Bedrooms Total
4
Exterior Finish
Other
Fireplace Present
No
Basement Type
Basement Features
Building Heating Type
Forced air, Heat Pump
Heating Fuel
Electric
Building Cooling Type
Central air conditioning, Heat Pump

Utilities

Water
Well
Utility Sewer
Septic tank

Room Layout

Full ensuite bathroom
Second level
11'9'' x 7'3''
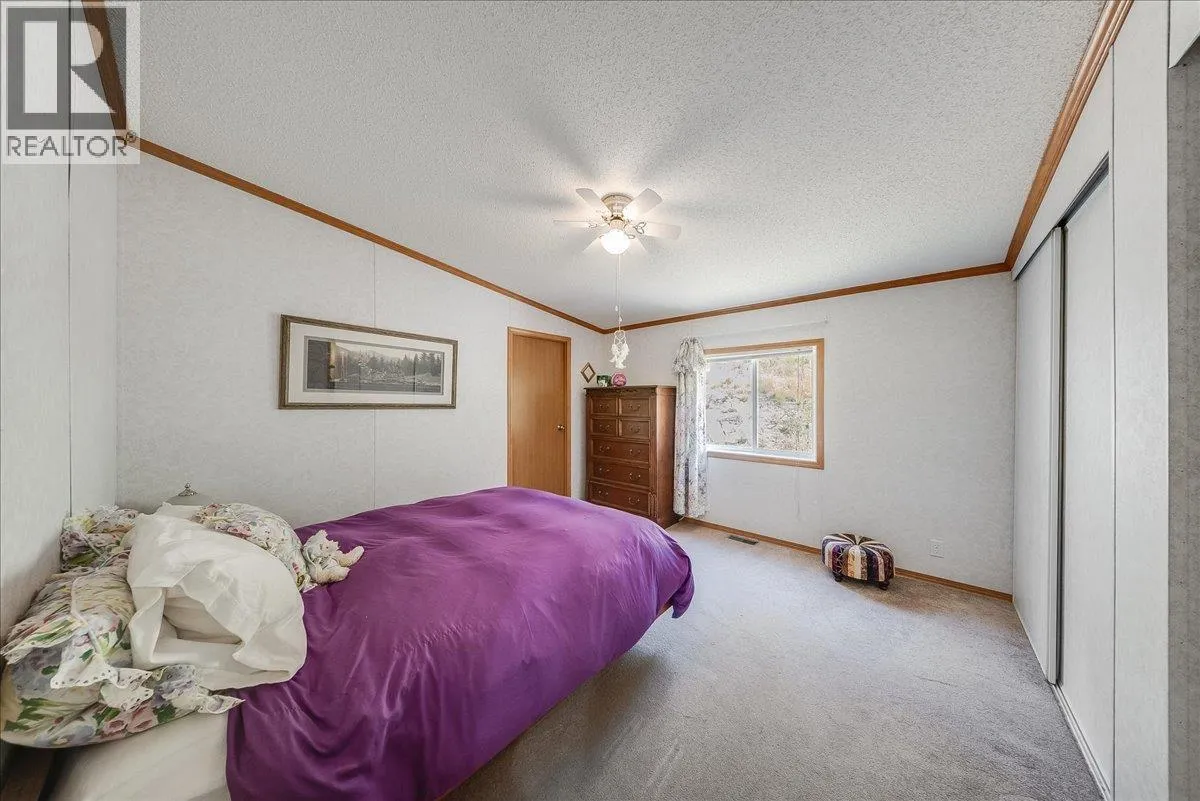
Primary Bedroom
Second level
18'6'' x 13'7''
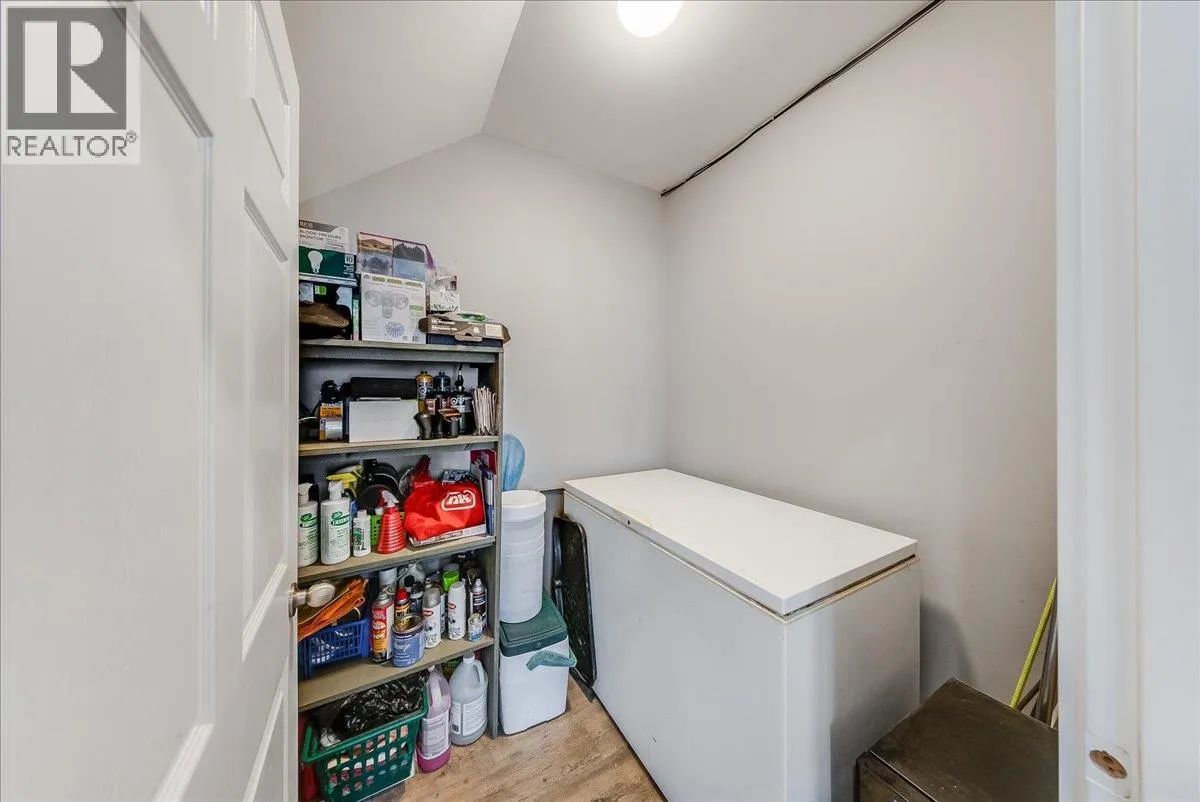
Storage
Main level
6' x 10'5''
Family room
Main level
21'4'' x 19'
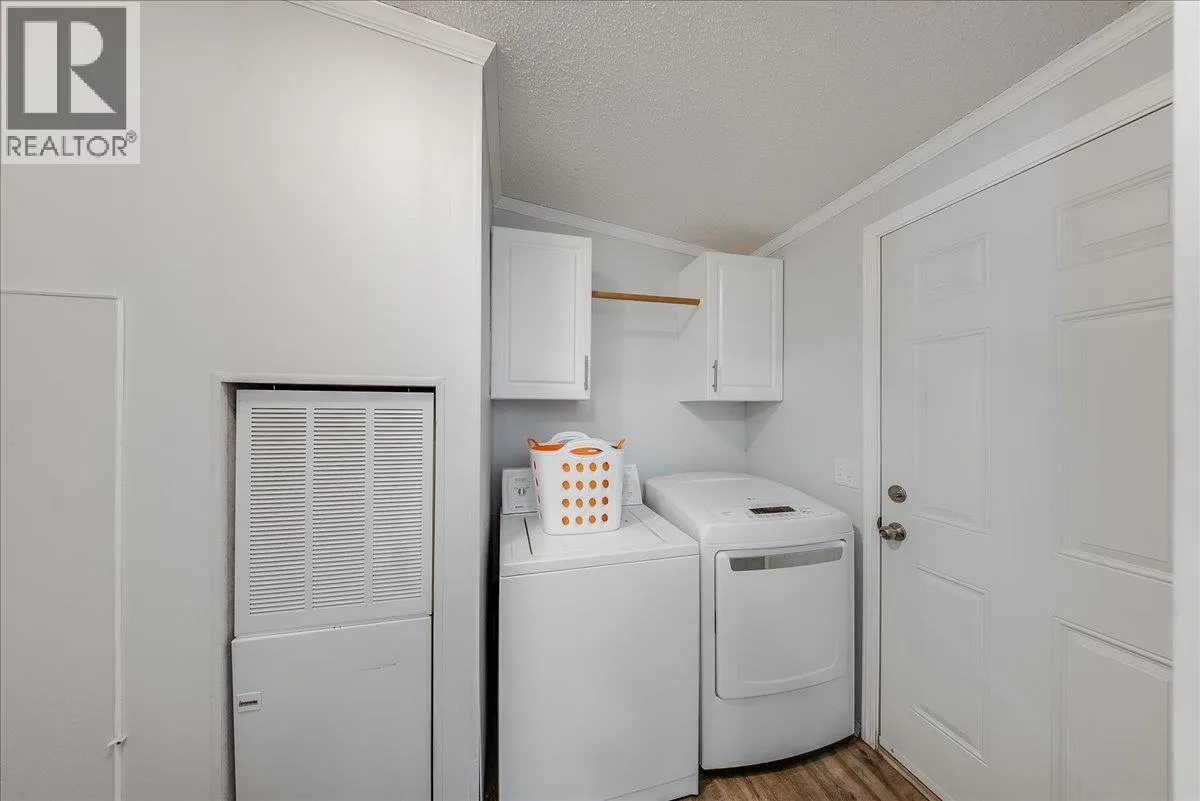
Laundry room
Main level
13'2'' x 6'2''
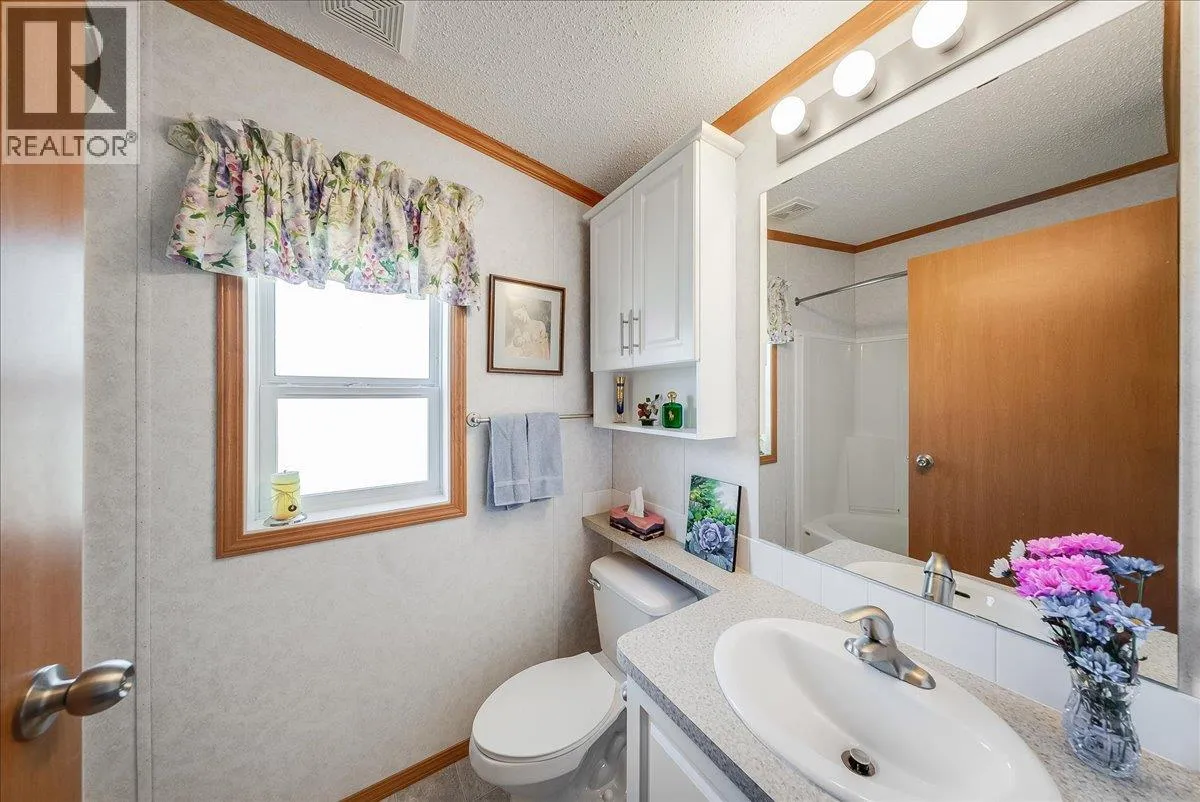
Full bathroom
Main level
9'4'' x 4'6''
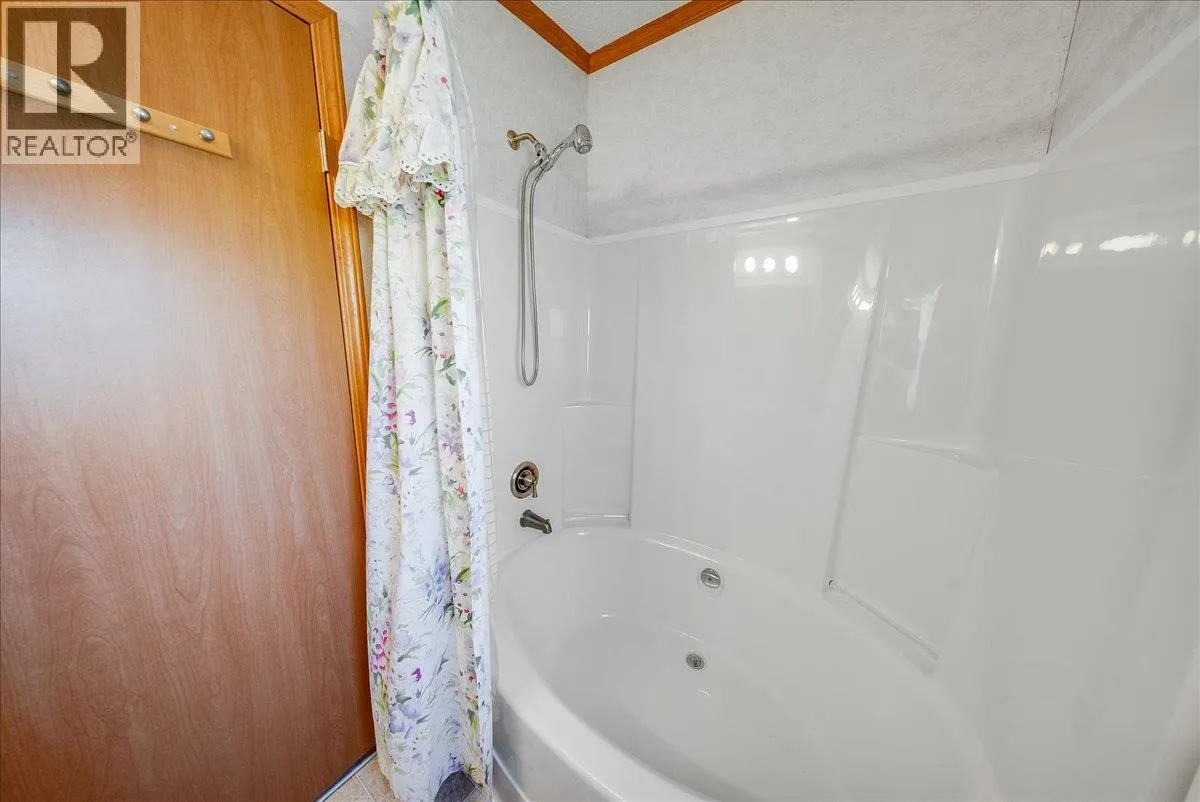
Full bathroom
Main level
4'6'' x 7'9''
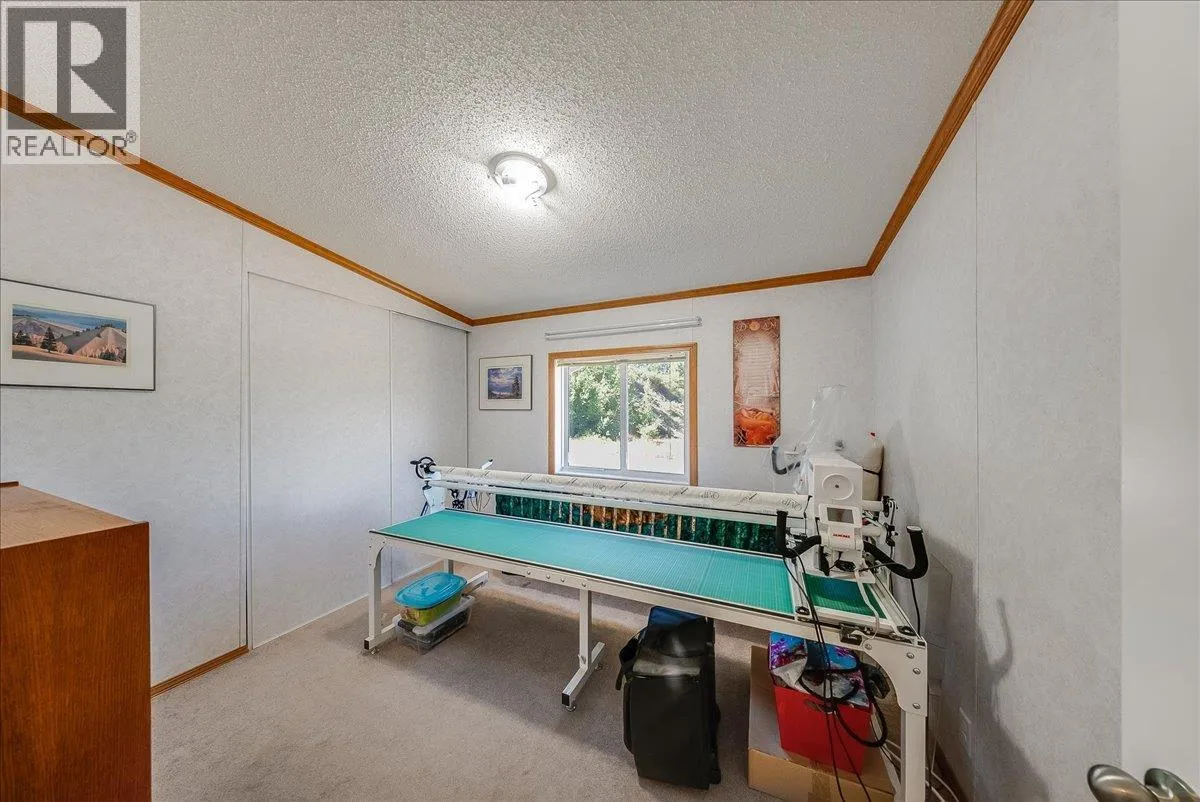
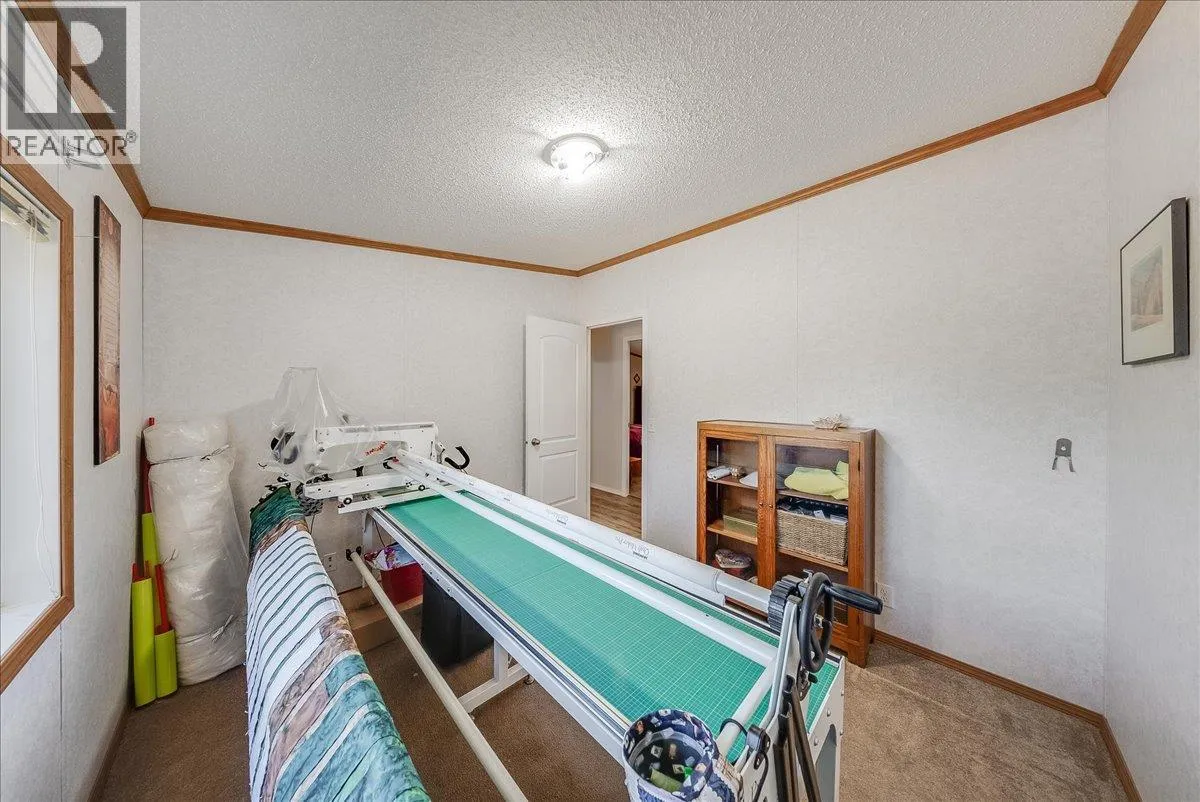
Bedroom
Main level
12'4'' x 11'8''
Bedroom
Main level
9'2'' x 10'4''
Bedroom
Main level
8' x 12'6''
Living room
Main level
12'8'' x 16'5''
Dining room
Main level
9'4'' x 14'5''
Kitchen
Main level
9'4'' x 12'8''

Location

Learn more about this property
Listing provided by:
Coldwell Banker Executives Realty
MLS® number:
10394820
Agent:
Jo-ann Bursey
*Indicates required field
Name is required
Email is required
Please enter a valid phone number (e.g., 416-111-1111).