1325 Forest Road, Castlegar, British Columbia V1N 3Y5

Listed for:
$700,000
5 beds
4 baths
Listed 30 days ago
House for rent: 1325 Forest Road, Castlegar, British Columbia V1N 3Y5

View all 68 photos

About

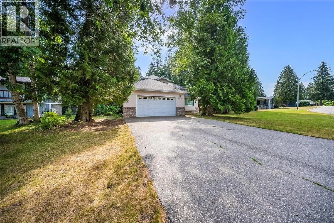
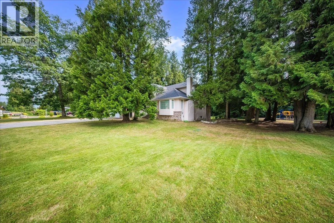
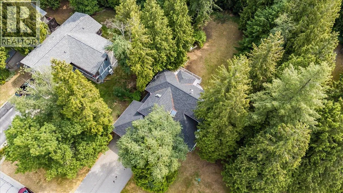
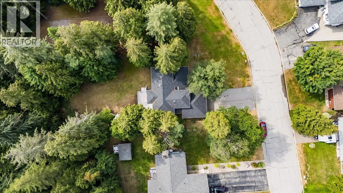
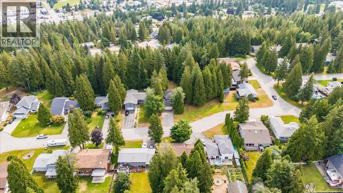
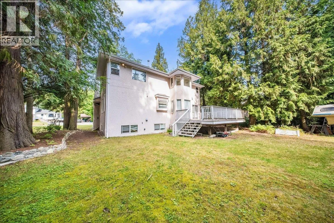
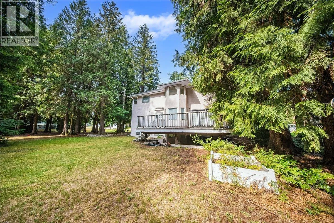
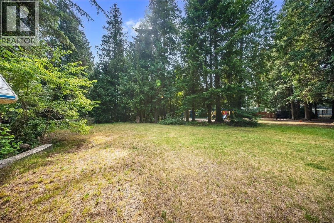
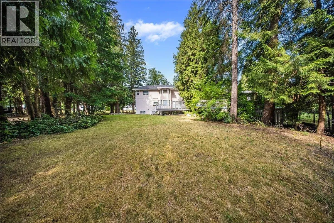
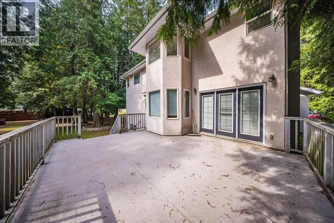
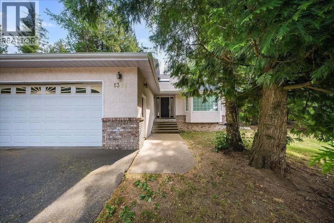
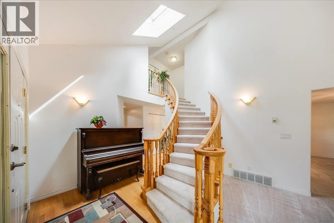
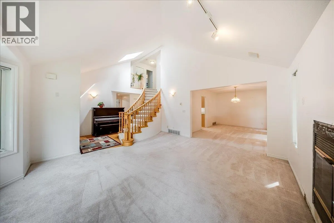
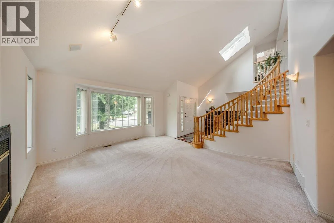
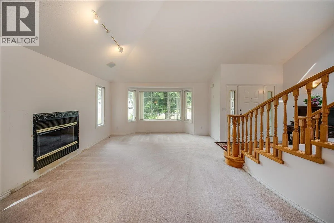
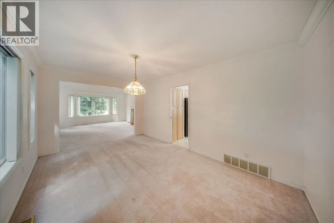
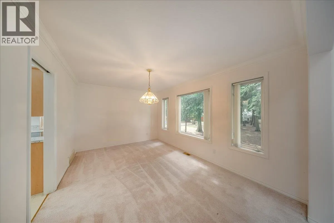
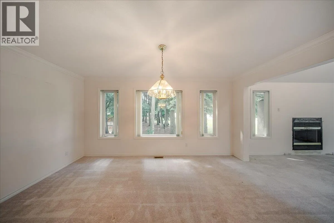
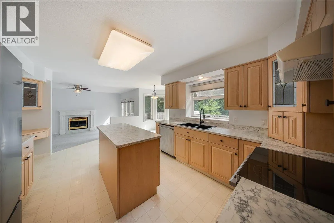
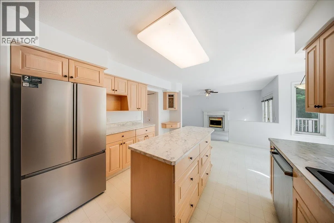
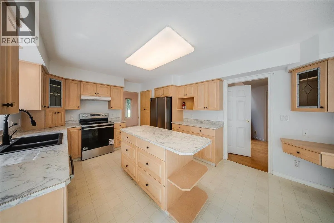
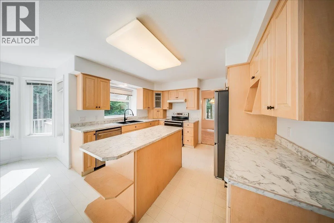
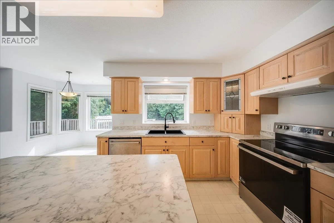
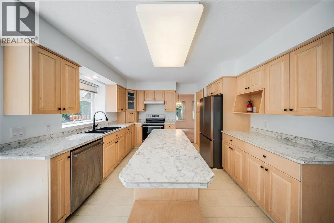
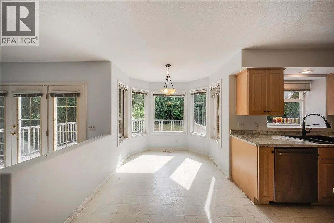
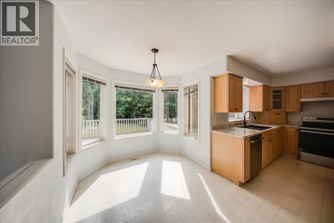
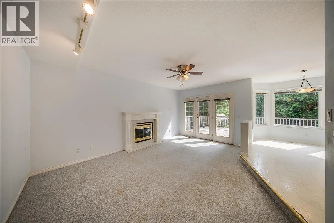
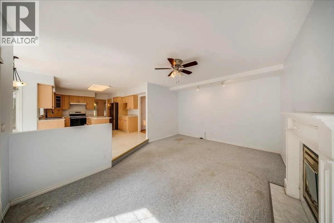
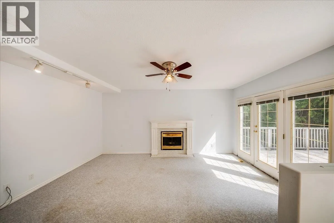
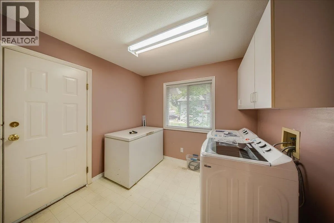
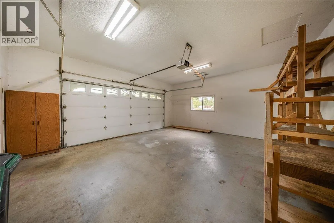
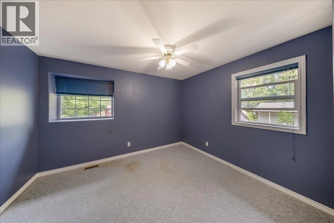
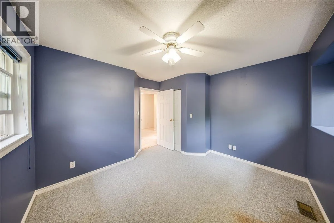
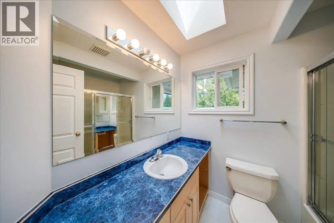
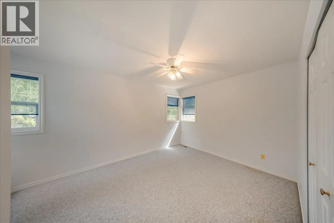
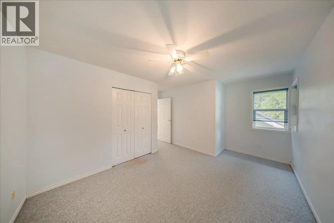
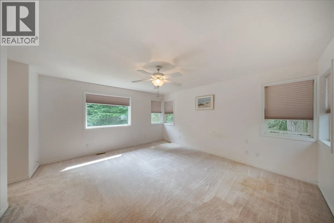
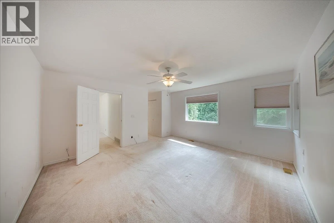
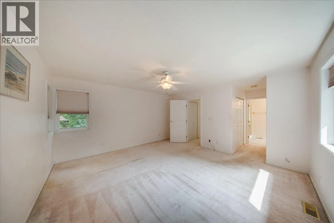
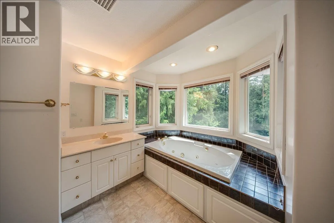
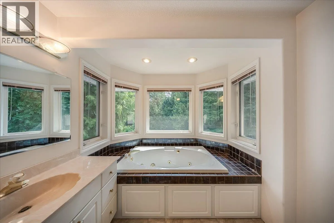
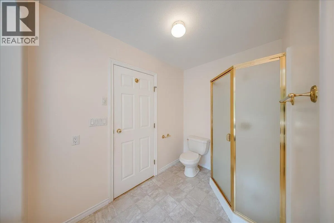
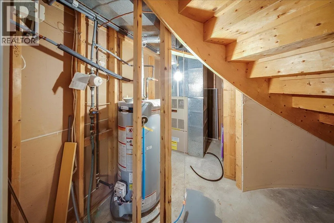
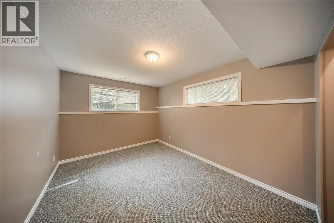
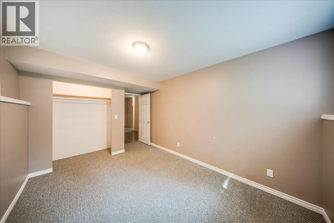
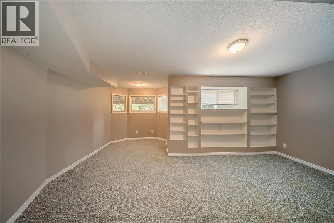
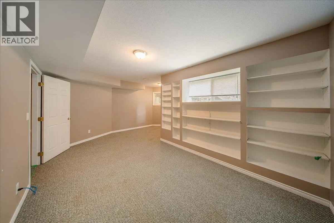
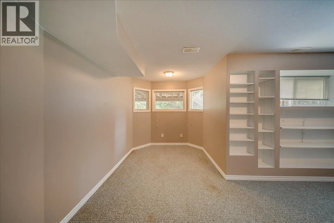
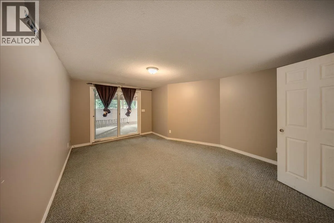
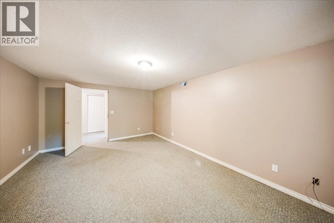
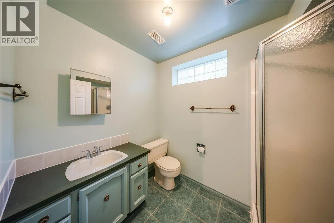
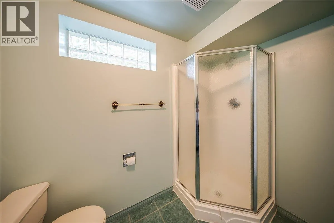
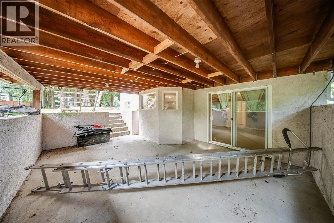
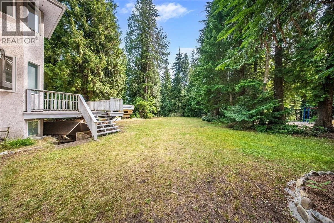
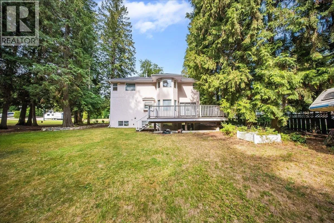
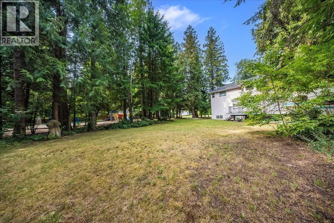
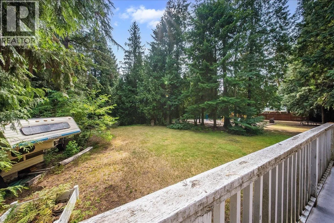
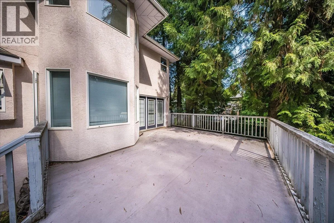
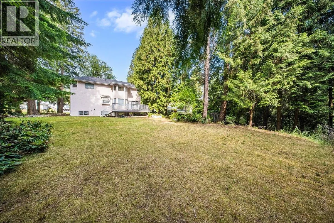
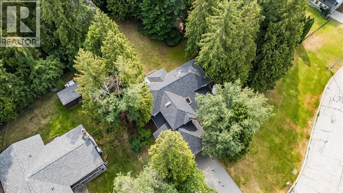
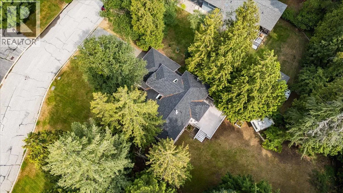
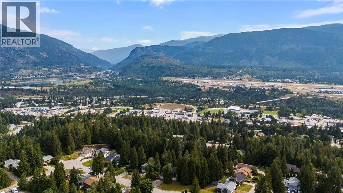
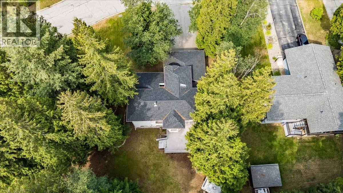
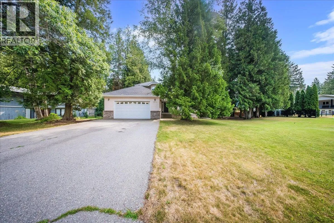
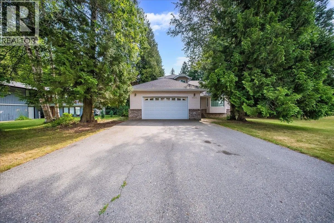
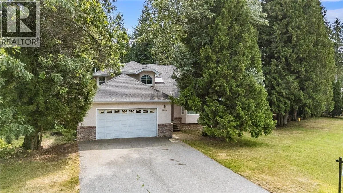
Family living at its best! This spacious 5-bedroom, 3.5-bathroom home is nestled on a landscaped 0.37-acre lot surrounded by mature cedar trees, offering the perfect combination of space, privacy, and location. The spacious two-storey layout with a full basement features a bright kitchen with new fridge & stove, living room, dining room, family room, and a convenient main floor laundry complete with new washer and dryer. Upstairs, you'll find three generous bedrooms, including a spacious primary suite complete with a walk-in closet and a 4-piece ensuite featuring a relaxing jetted tub surrounded by windows that fill the space with natural light. The lower level offers two additional bedrooms, a full bathroom, and a large rec room, providing plenty of room for family or guests. Situated in one of Castlegar's most sought-after neighbourhoods, with a neighbourhood park right next door, this is an ideal setting for growing families. Enjoy the privacy of a mature cedar-lined yard with space to play, garden, and entertain—this is a wonderful place to call home. (id:27476)


Property Highlights

MLS® Number
10394902
Type
Single Family
Ownership Type
Freehold
Land Size
0.37 ac|under 1 acre
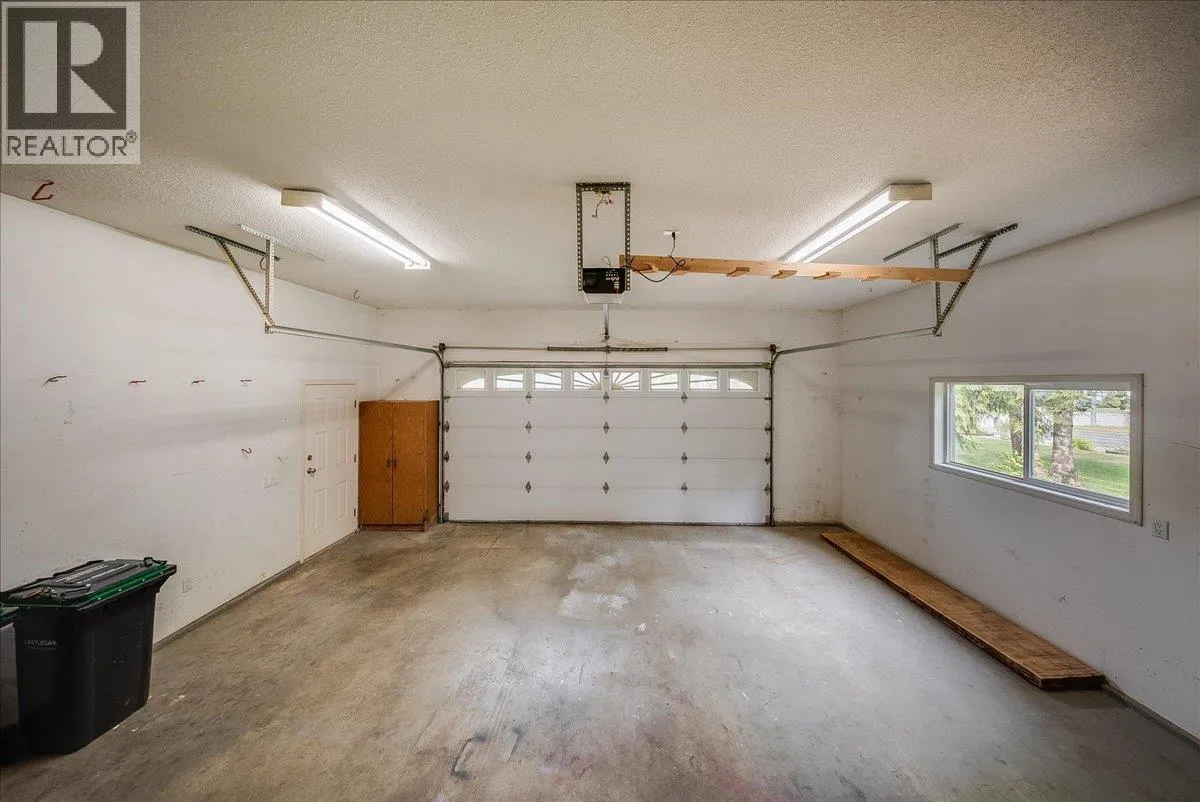
Parking Space Total
2

Building

Building Type
House
Storeys
2.00
Square Footage
2732 sqft
Bathrooms Total
4
Bedrooms Total
5
Fireplace Present
Yes
Basement Type
Full
Basement Features
Building Heating Type
Forced air, See remarks
Heating Fuel
Building Cooling Type

Utilities

Water
Municipal water
Utility Sewer
Municipal sewage system

Room Layout

4pc Ensuite bath
Second level
Measurements not available
4pc Bathroom
Second level
Measurements not available
Bedroom
Second level
12'2'' x 10'4''
Bedroom
Second level
9'11'' x 12'
Primary Bedroom
Second level
15'6'' x 14'
3pc Bathroom
Basement
Measurements not available
Recreation room
Basement
18'10'' x 10'2''
Bedroom
Basement
12'8'' x 9'8''
Bedroom
Basement
17'3'' x 12'4''
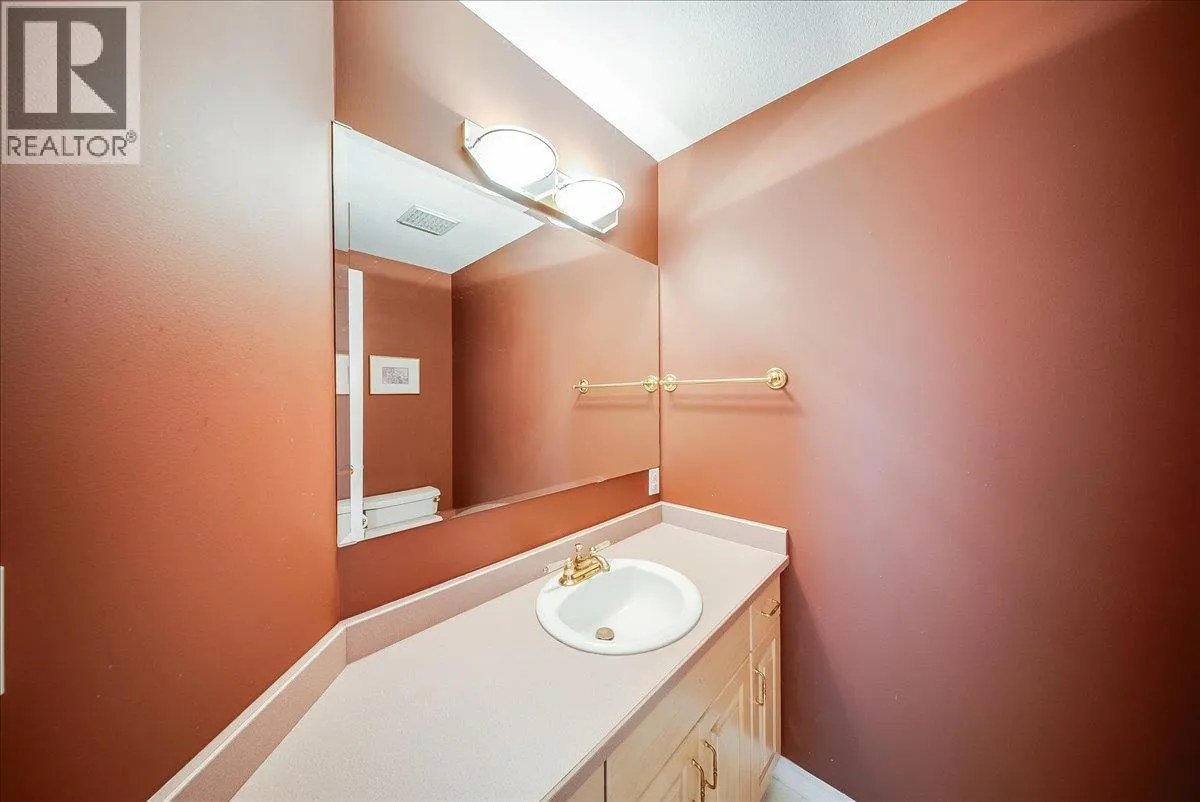
2pc Bathroom
Main level
Measurements not available
Laundry room
Main level
9'11'' x 9'
Family room
Main level
13' x 17'3''
Dining room
Main level
10'6'' x 15'5''
Living room
Main level
13'1'' x 16'4''
Kitchen
Main level
12' x 10'5''

Location

Learn more about this property
Listing provided by:
eXp Realty
MLS® number:
10394902
Agent:
Marnie Pettit
*Indicates required field
Name is required
Email is required
Please enter a valid phone number (e.g., 416-111-1111).