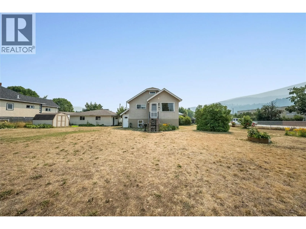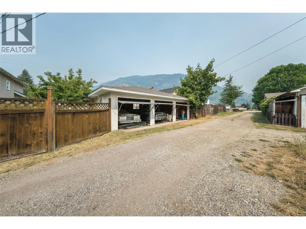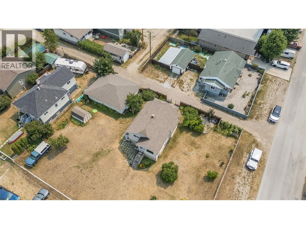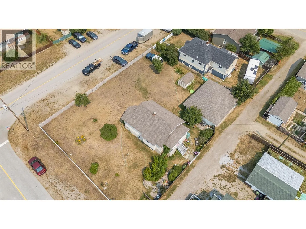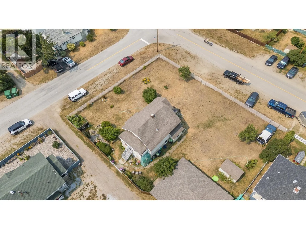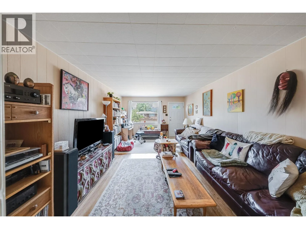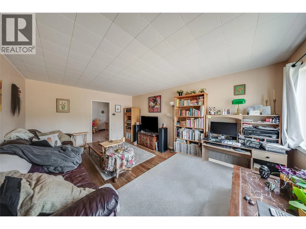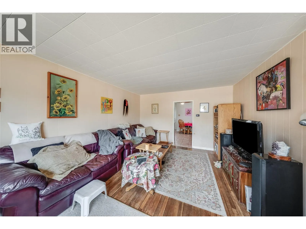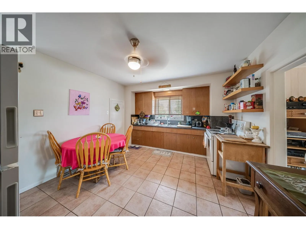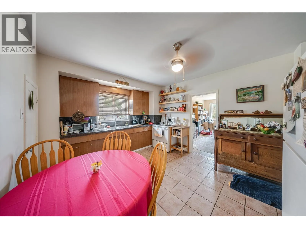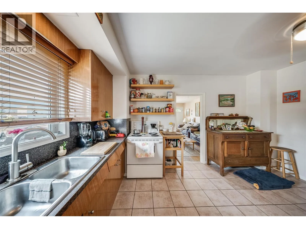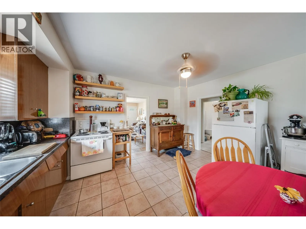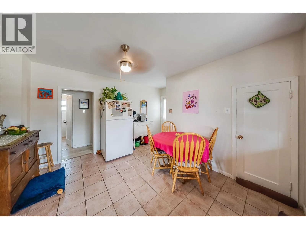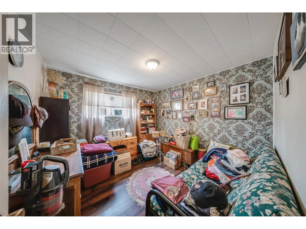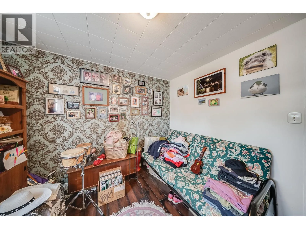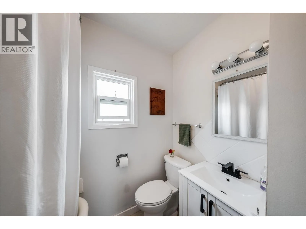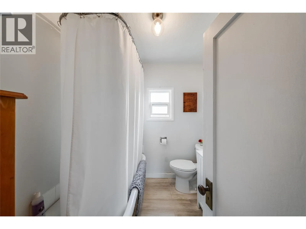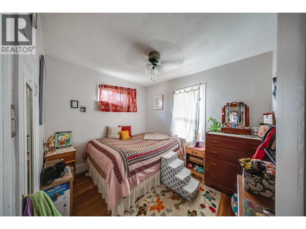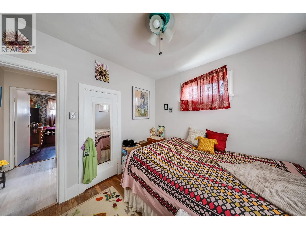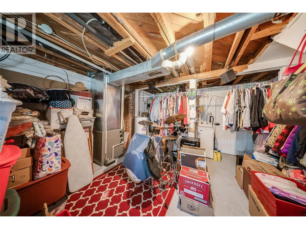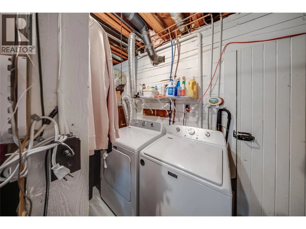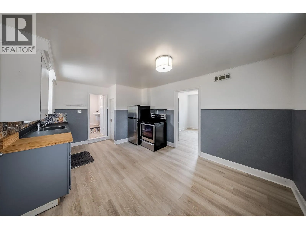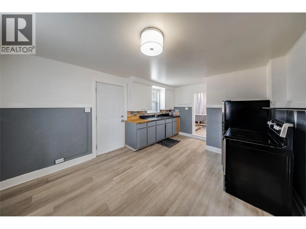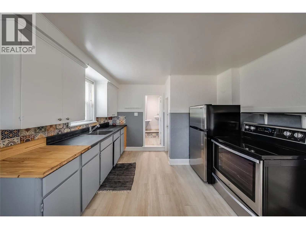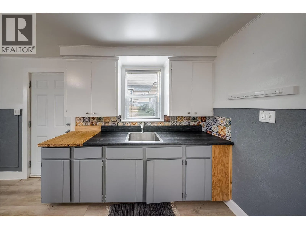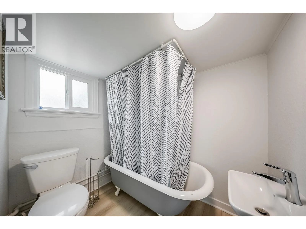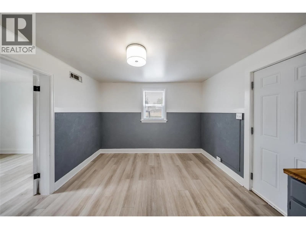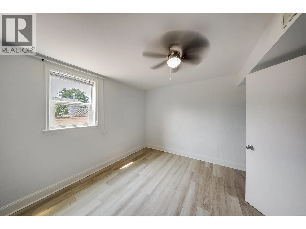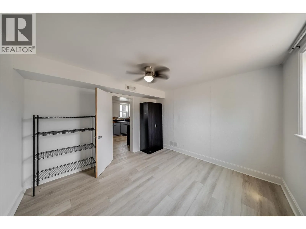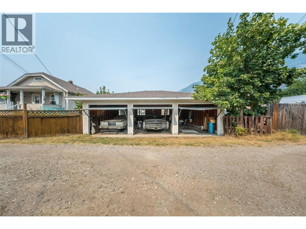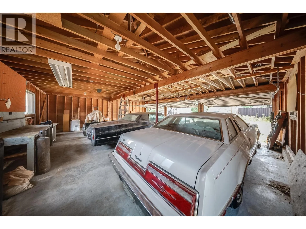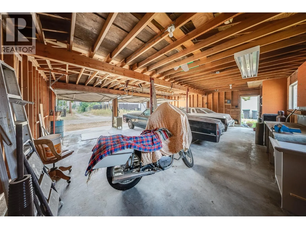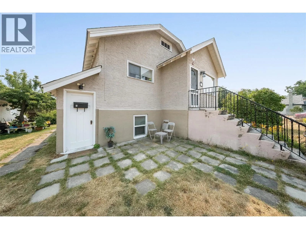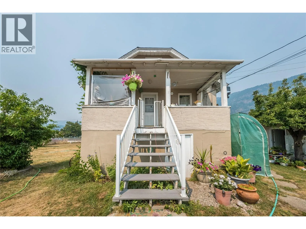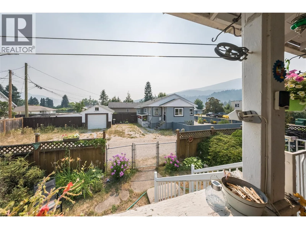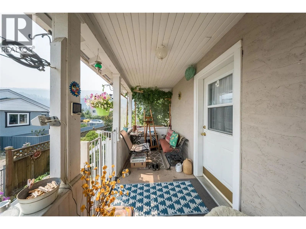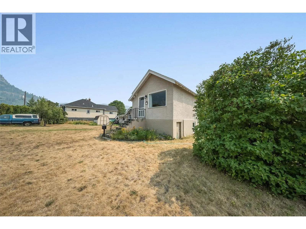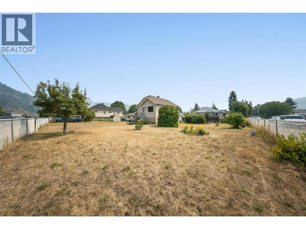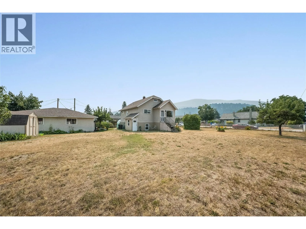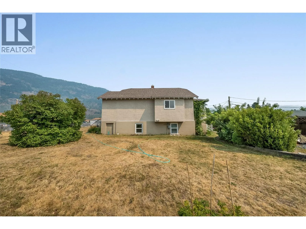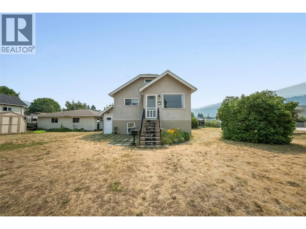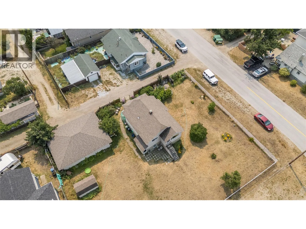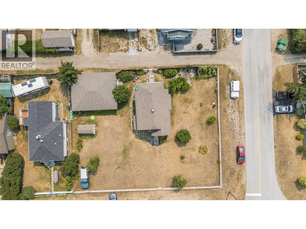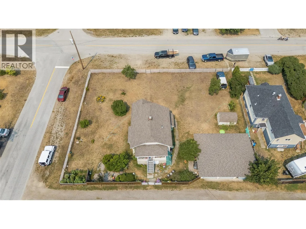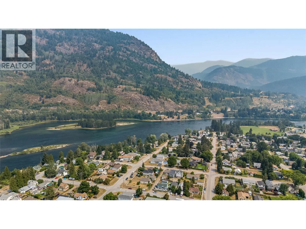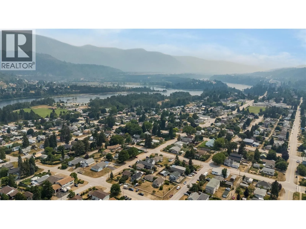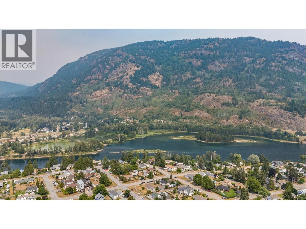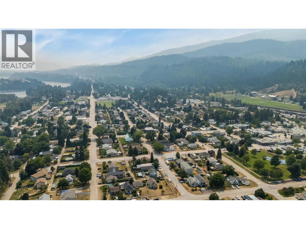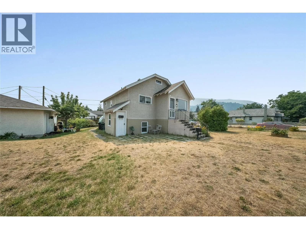
Opportunity, location, and future potential come together on this exceptional oversized corner property in highly desirable North Castlegar! Situated within walking distance of schools, parks, shopping, public transit, and the vibrant, culture-rich downtown core, this property offers an unbeatable lifestyle and outstanding investment value. With frontage and access from 2nd Street, 7th Avenue, and a municipal rear alley, the development possibilities are exceptional. The charming, well-maintained home features a bright 2-bedroom main-floor residence plus a self-contained 1-bedroom secondary suite below—ideal for generating rental income or accommodating extended family. Character abounds with classic hardwood flooring, while thoughtful updates include energy-efficient windows, a modern high-efficiency natural gas furnace, and a durable laminated shingle roof. A covered rear porch provides the perfect place to relax, and the unfinished attic presents exciting opportunities for future expansion or additional living space. An oversized detached triple garage offers abundant room for vehicles, storage, hobbies, or a workshop. Whether you're a first-time buyer looking to offset ownership costs with rental income, searching for a large yard in an ultra-convenient neighbourhood, or an investor seeking subdivision/development potential and a steady revenue stream, this is a rare property that truly checks all the boxes. Make arrangements for your private viewing today! (id:27476)