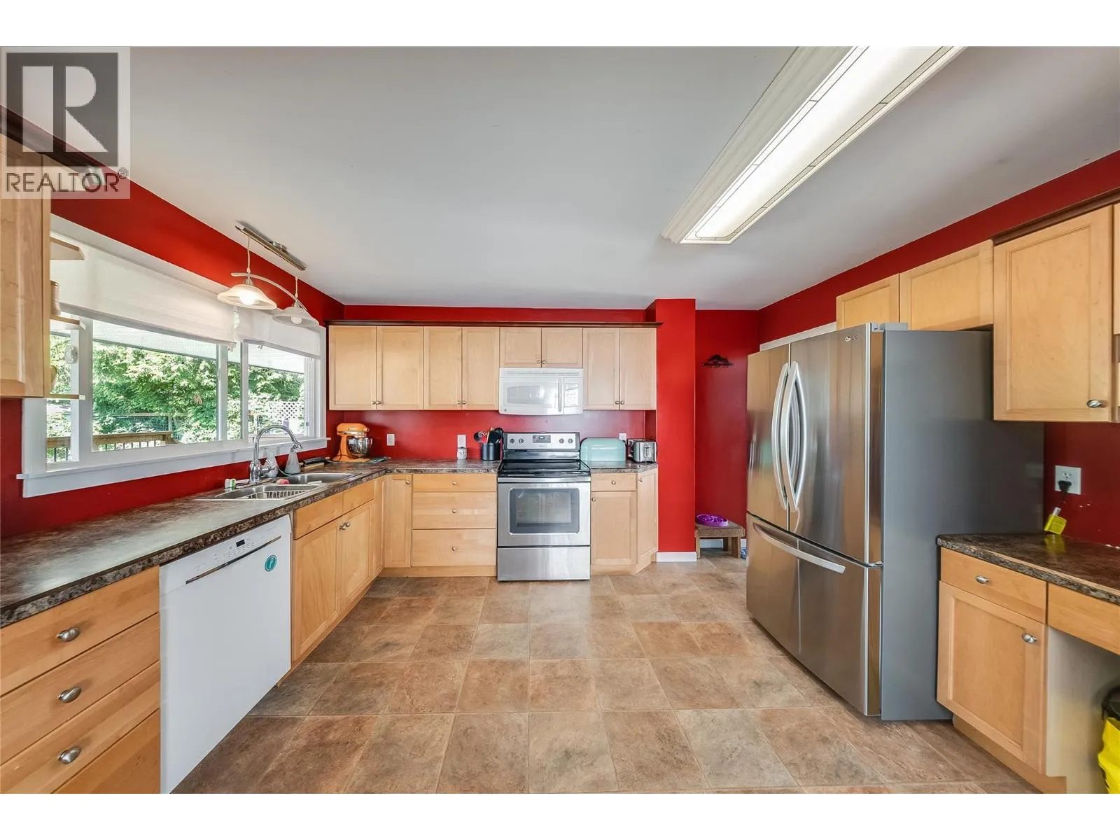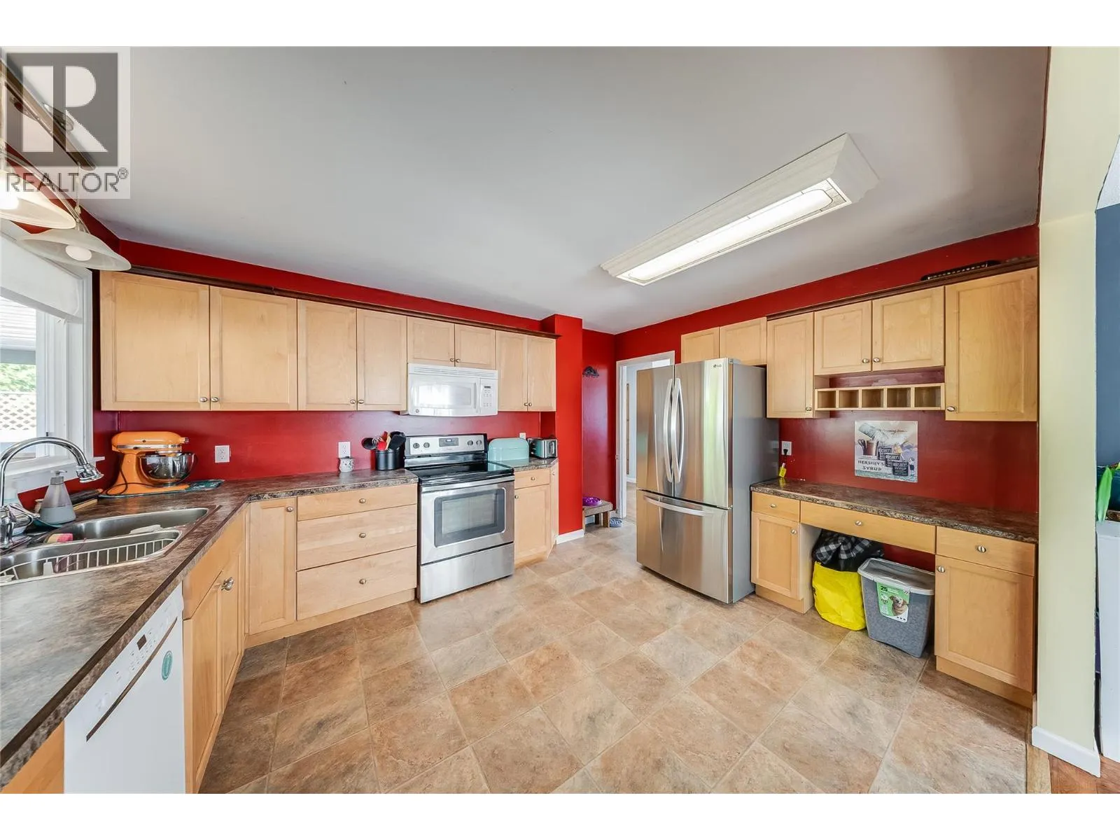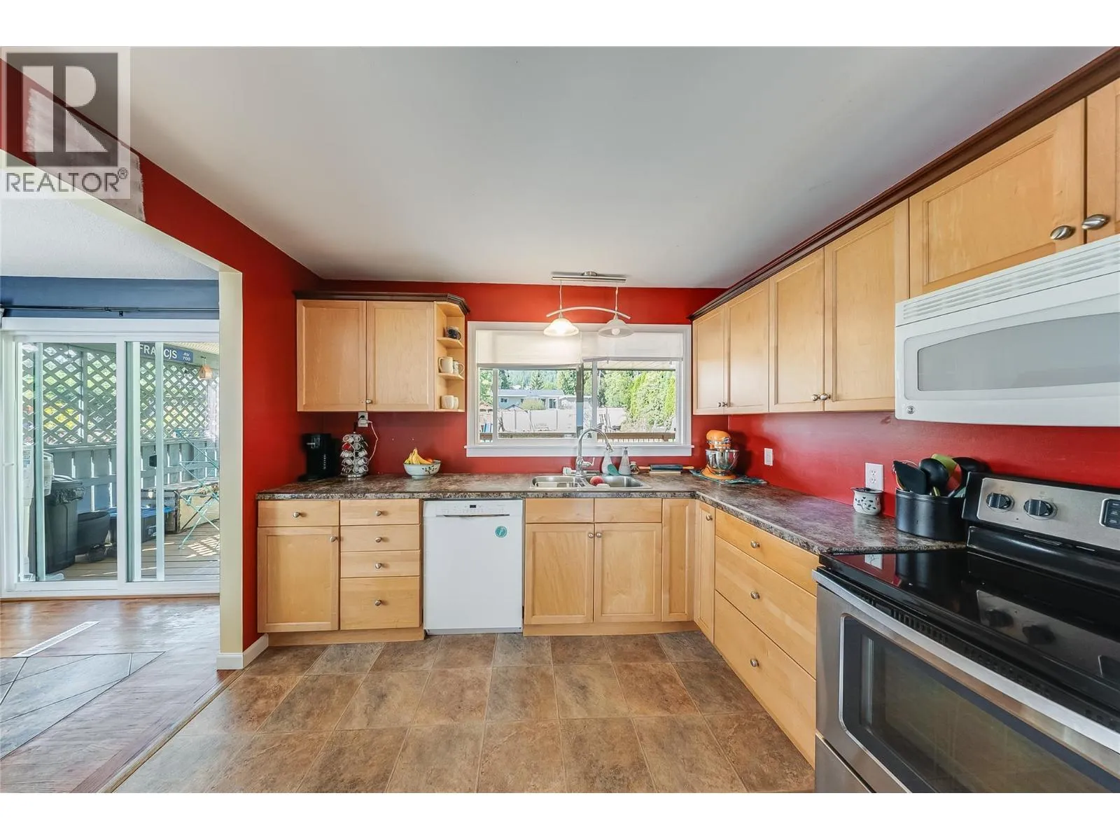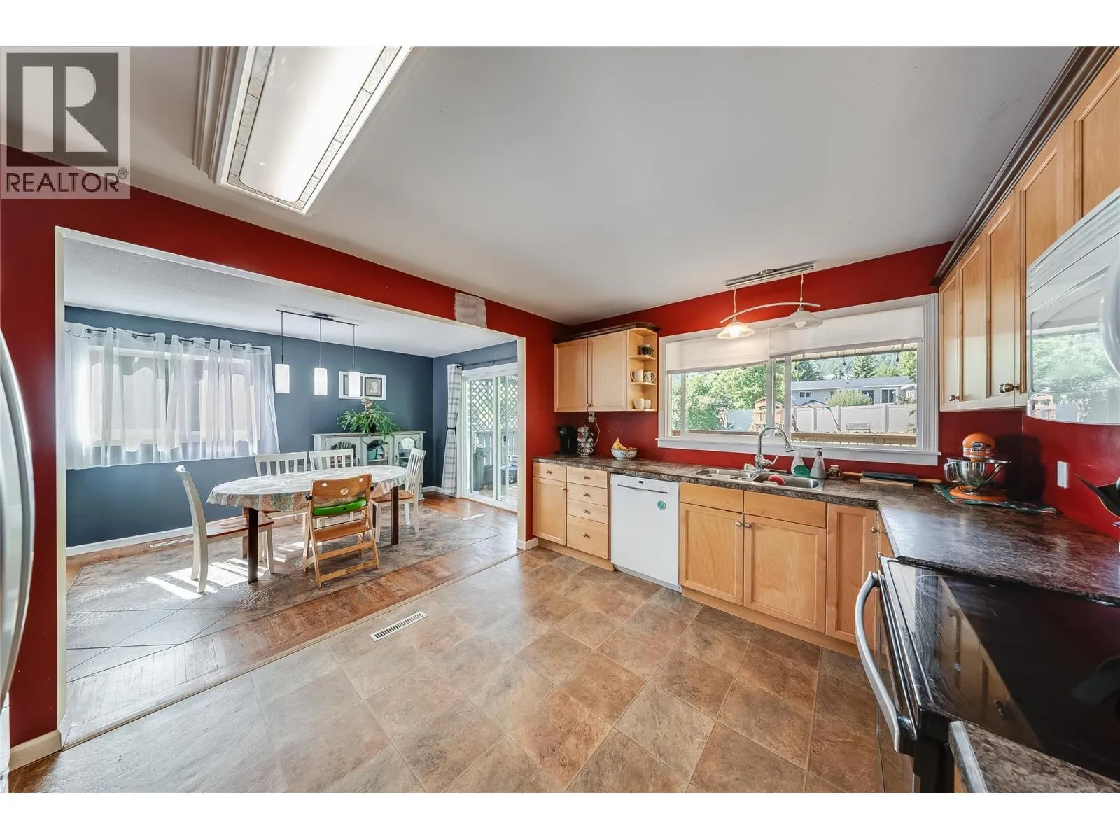
1684 Ridgewood Drive, Castlegar, British Columbia V1N 2L7

Listed for:
$559,000
5 beds
3 baths
Listed 7 days ago
House for rent: 1684 Ridgewood Drive, Castlegar, British Columbia V1N 2L7

View all 51 photos

About

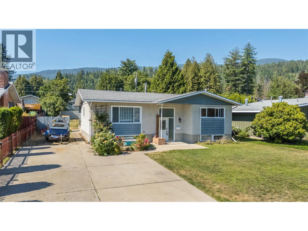
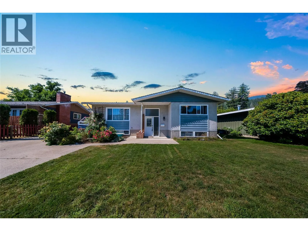
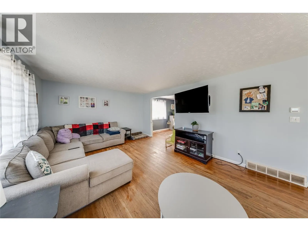
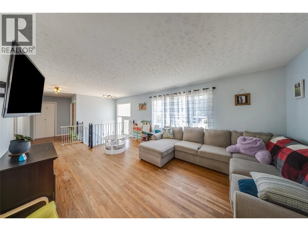
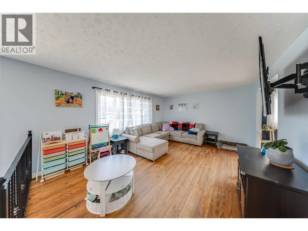
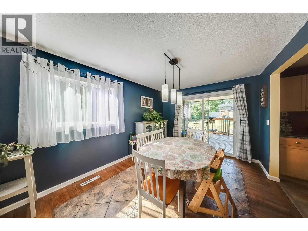
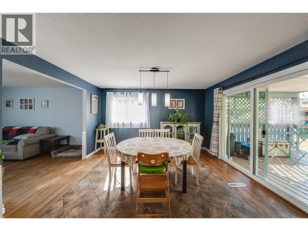
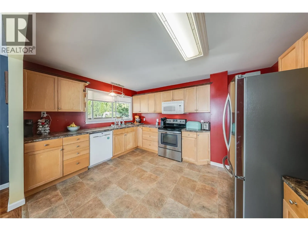
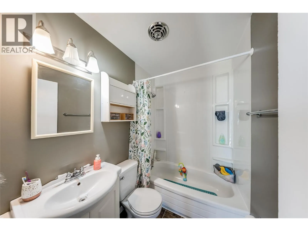
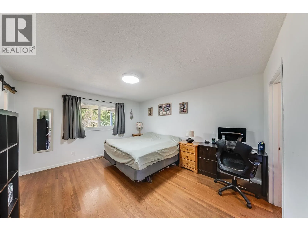
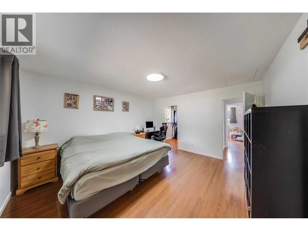
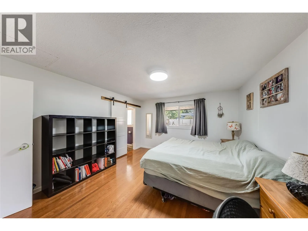
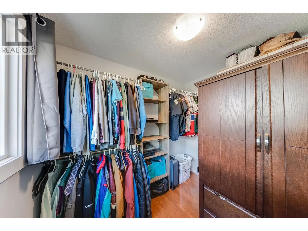
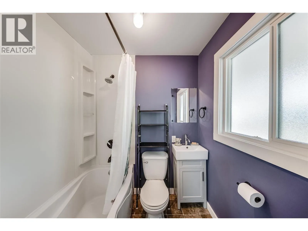
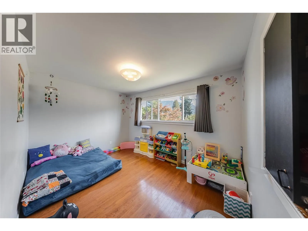
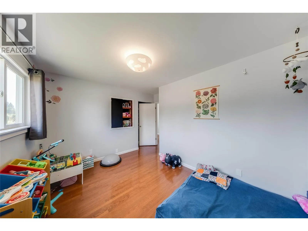
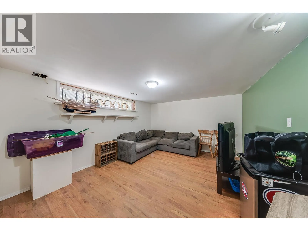
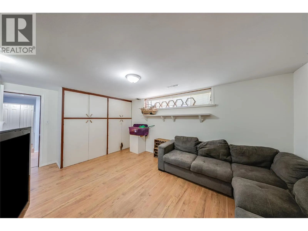

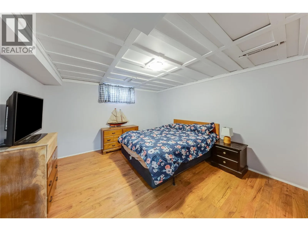
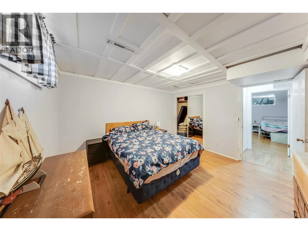
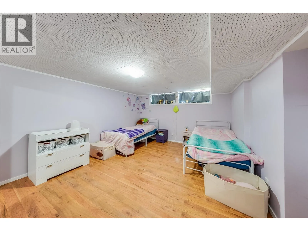
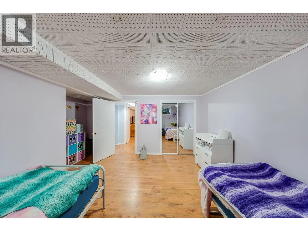
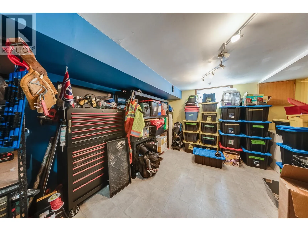
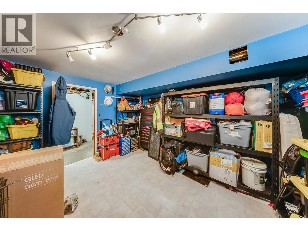
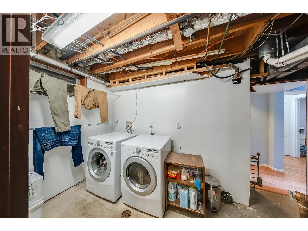
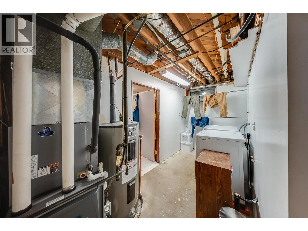
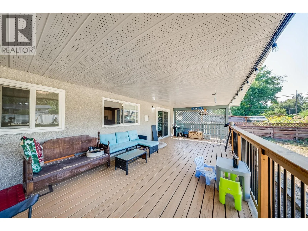
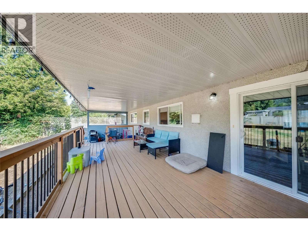
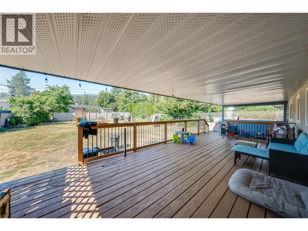
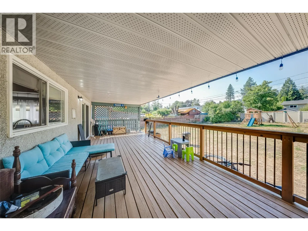
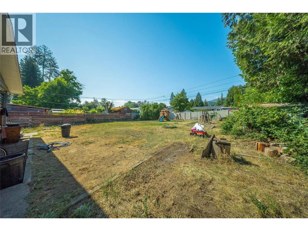
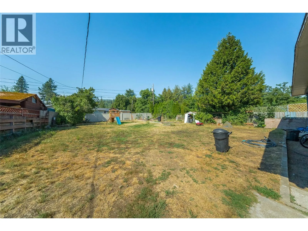
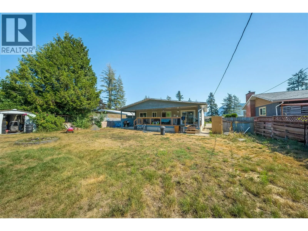
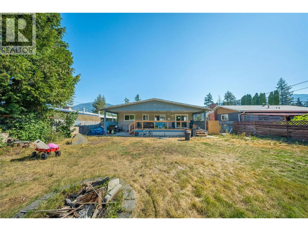
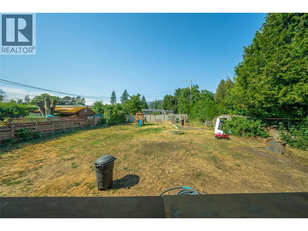
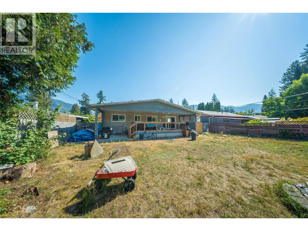
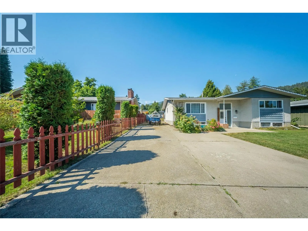
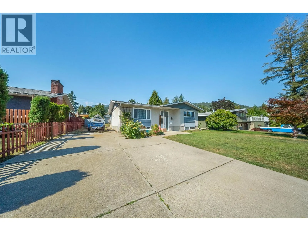
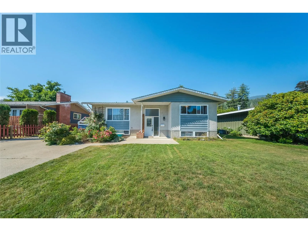
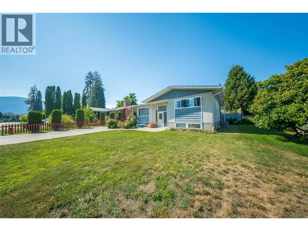
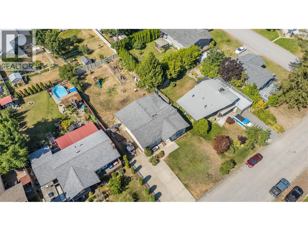
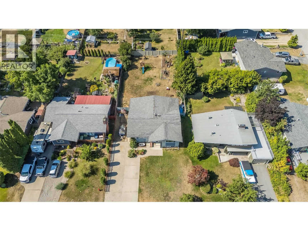
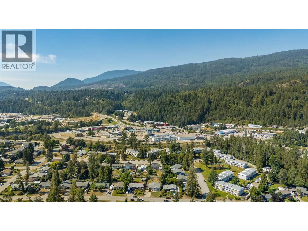
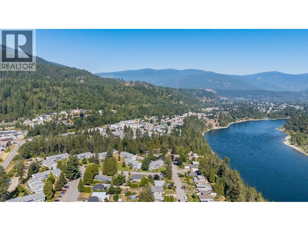
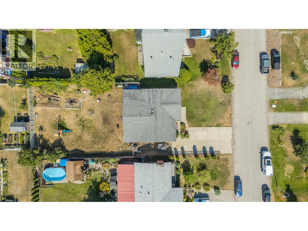
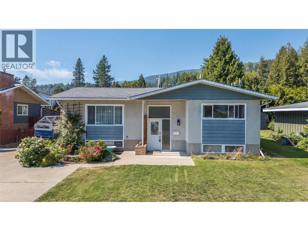
Summers here! It's time for your family to enjoy the fantastic covered12x27 deck. It's located just off the kitchen, making it great for entertaining and family time. It overlooks the large flat backyard. It has plenty of playroom plus a large garden area, and it's fenced in to keep your family and pets safe. The house has 5 bedrooms and three full bathrooms. On the main floor, you would enter into the large living room, which leads to the dining area and the kitchen, which boasts great counter and cupboard space. Two of the bedrooms are on the main floor, including the master bedroom, which has a full ensuite and huge walk-in closet. Then the other two bedrooms are on the lower floor, plus there's a family room, another full bathroom, and lots of storage. The furnace and A/C were updated aprox 4 years ago. There is ample parking for a few vehicles, plus RV parking. This home offers everything you need in a home, and it is within walking distance to all of the amenities. (id:27476)


Property Highlights

MLS® Number
10397238
Type
Single Family
Ownership Type
Freehold
Land Size
0.24 ac|under 1 acre
Parking Space Total
4

Building

Building Type
House
Storeys
2.00
Square Footage
2420 sqft
Bathrooms Total
3
Bedrooms Total
5
Amenities
Golf Nearby, Public Transit, Airport, Park, Recreation, Schools, Shopping
Exterior Finish
Stucco
Fireplace Present
No
Basement Type
Full
Basement Features
Building Heating Type
Forced air, See remarks
Heating Fuel
Building Cooling Type

Utilities

Water
Municipal water
Utility Sewer
Municipal sewage system

Room Layout

Laundry room
Basement
13'0'' x 5'10''
Recreation room
Basement
15'2'' x 12'5''
Bedroom
Basement
12'0'' x 12'8''
Bedroom
Basement
13'5'' x 21'0''
4pc Bathroom
Basement
Measurements not available
Bedroom
Basement
14'3'' x 13'11''
4pc Bathroom
Main level
Measurements not available
Bedroom
Main level
12'9'' x 9'4''
4pc Ensuite bath
Main level
Measurements not available
Primary Bedroom
Main level
14'2'' x 12'9''
Dining room
Main level
13'8'' x 10'1''
Living room
Main level
13'2'' x 23'11''
Kitchen
Main level
13'8'' x 10'6''

Location

Learn more about this property
Listing provided by:
RE/MAX All Pro Realty
MLS® number:
10397238
Agent:
Joy Demelo
*Indicates required field
Name is required
Email is required
Please enter a valid phone number (e.g., 416-111-1111).