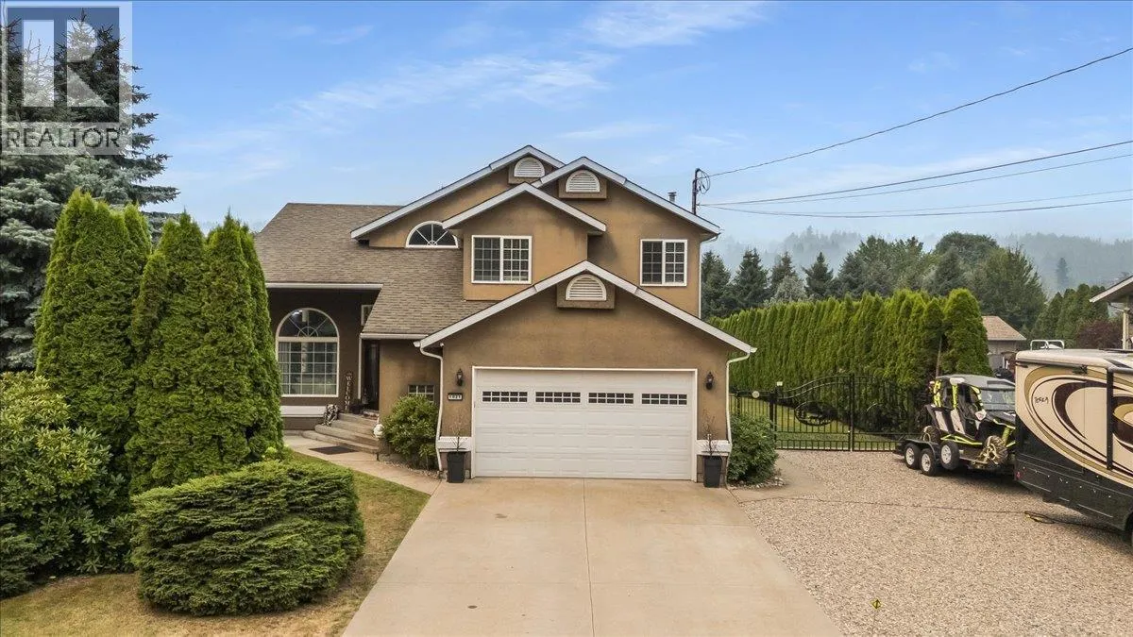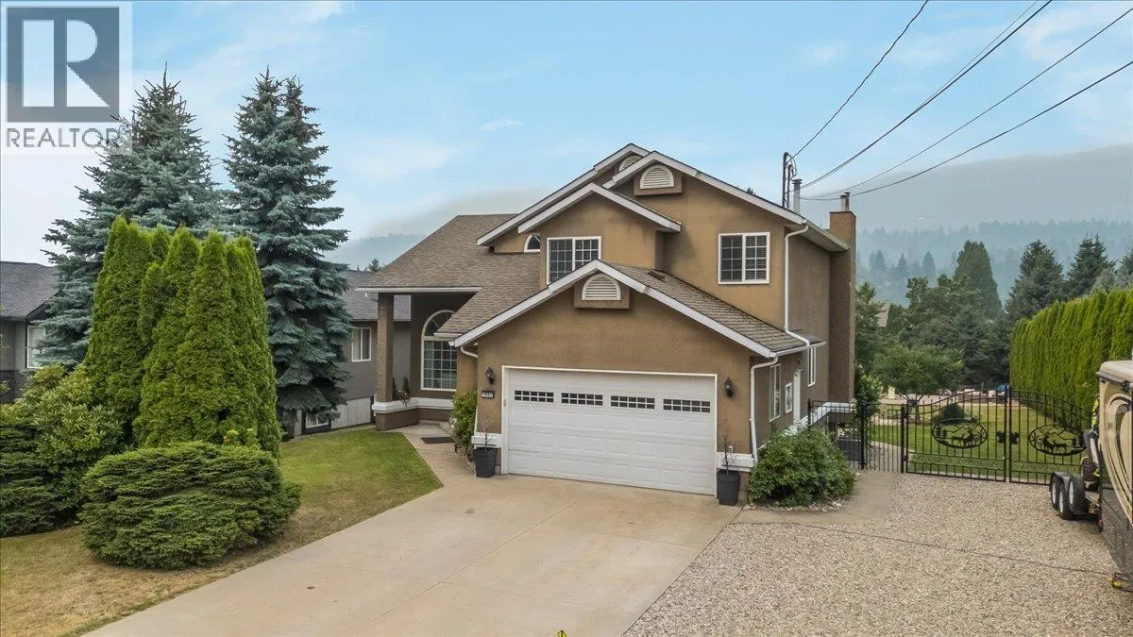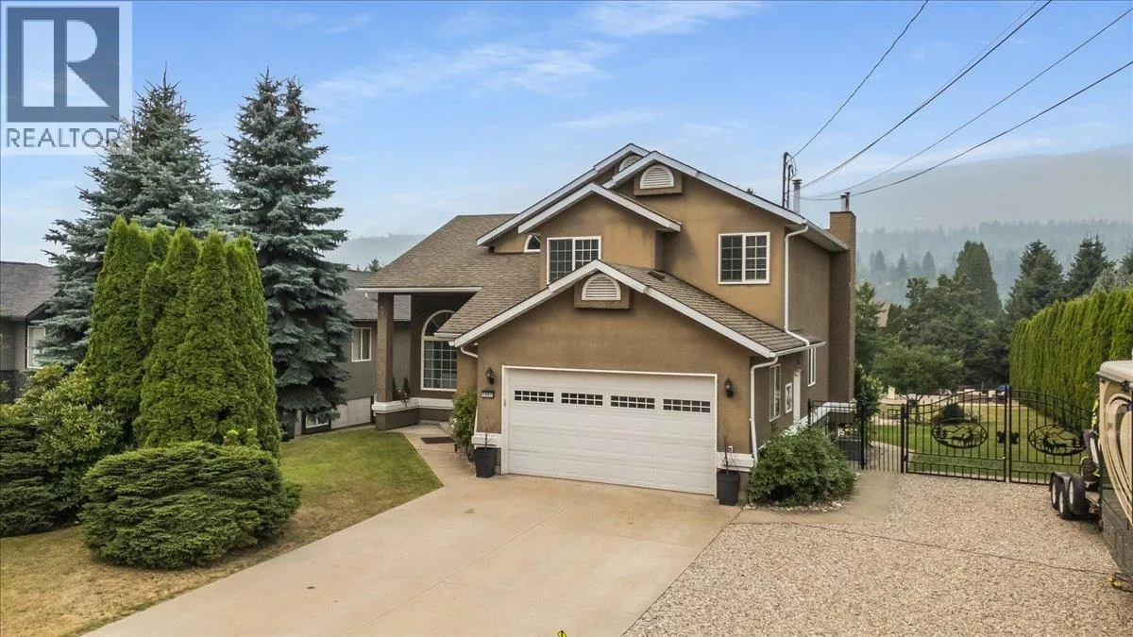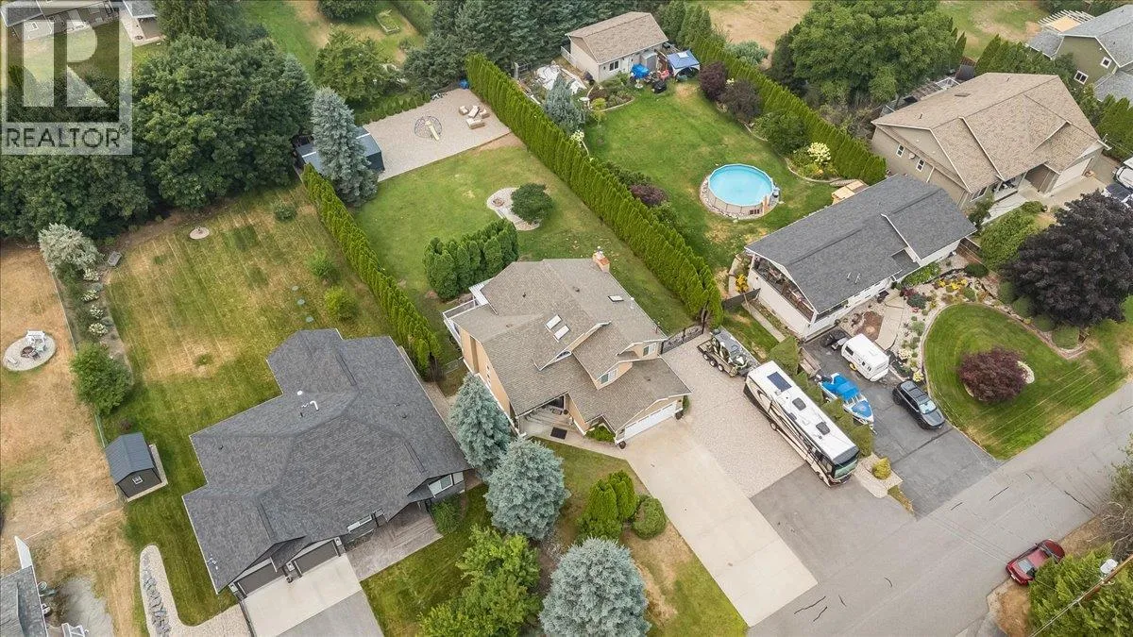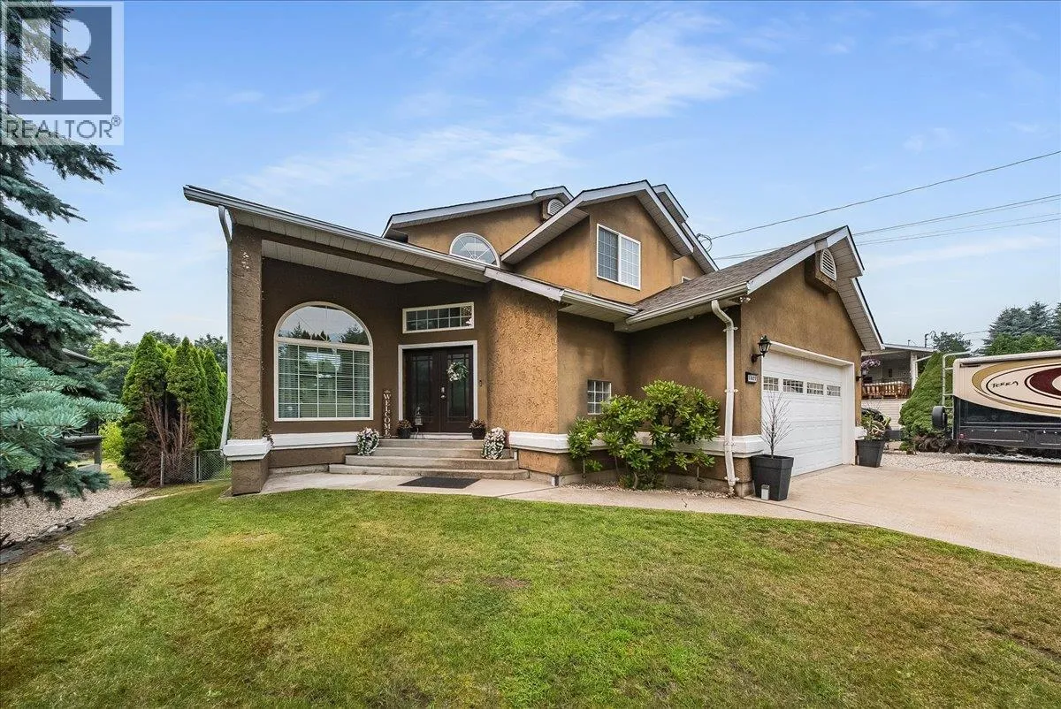
1021 Bridgeview Crescent, Castlegar, British Columbia V1N 4K9

Listed for:
$989,900
5 beds
4 baths
Listed 4 days ago
House for rent: 1021 Bridgeview Crescent, Castlegar, British Columbia V1N 4K9

View all 81 photos

About

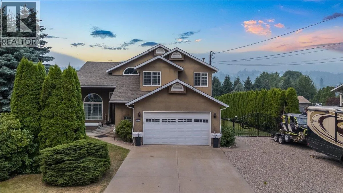
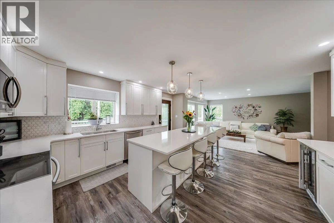
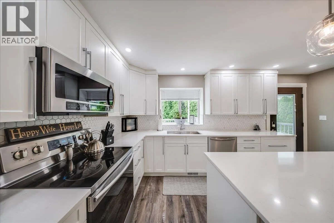
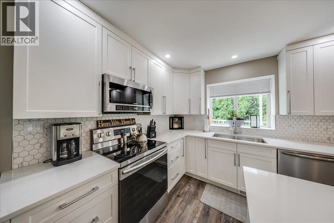
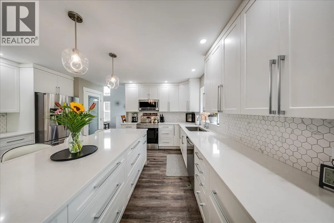
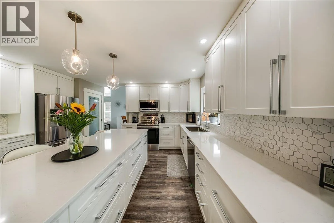
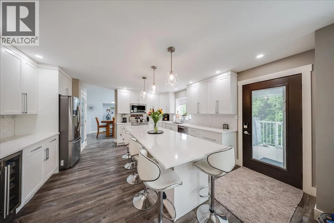
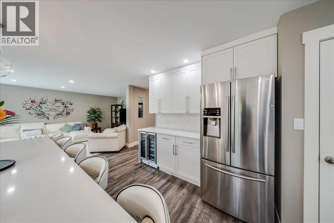
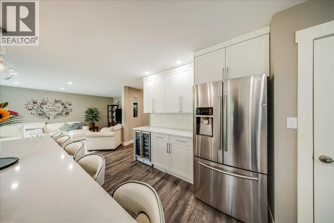
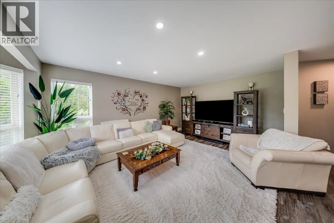
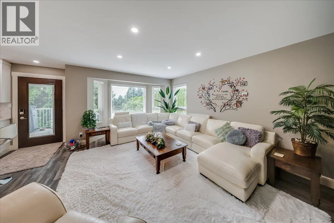
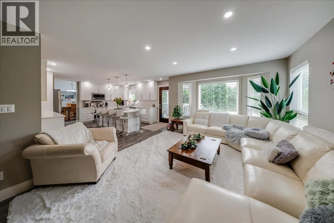
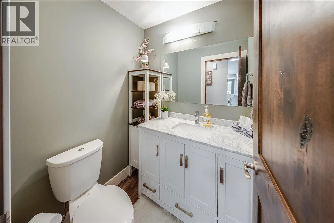
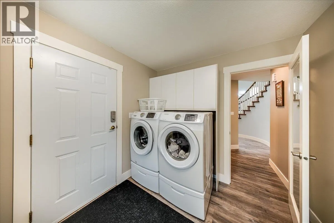
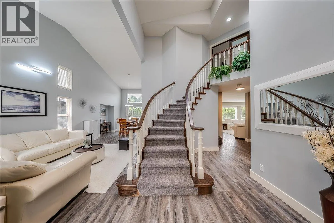
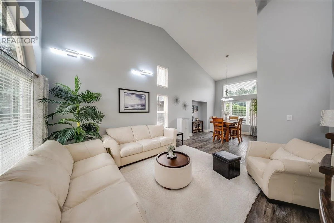
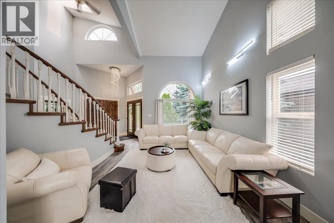
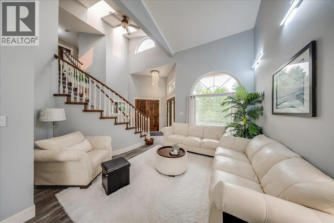
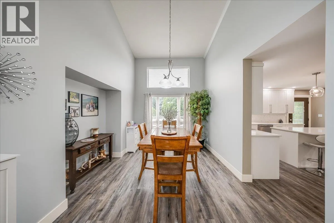
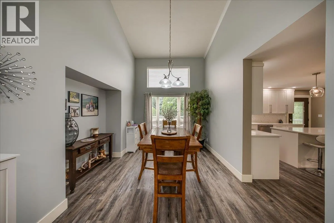
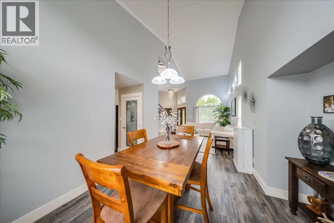
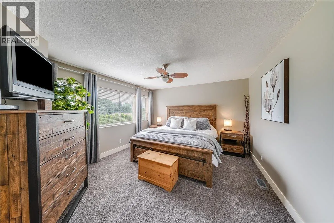
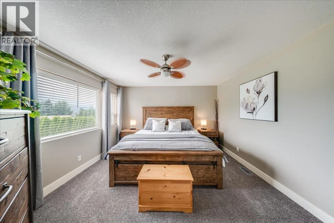
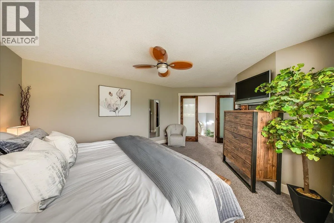
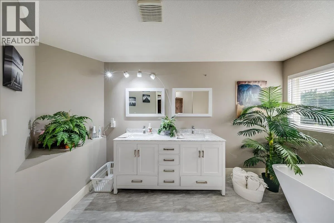
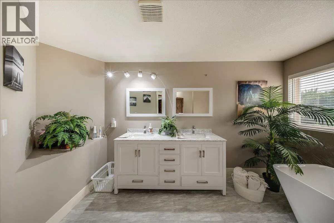
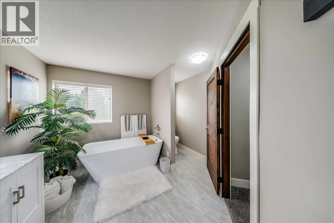
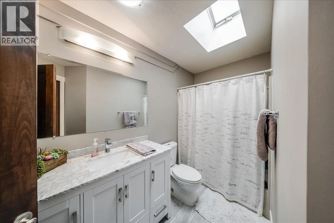
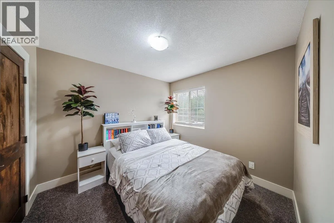
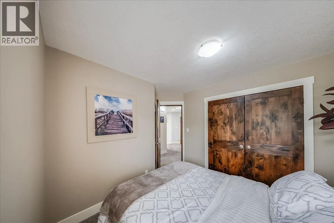
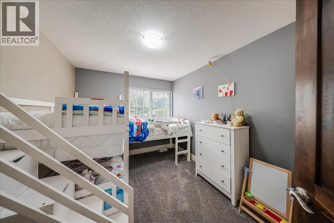
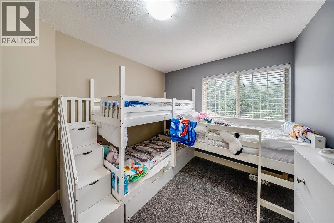
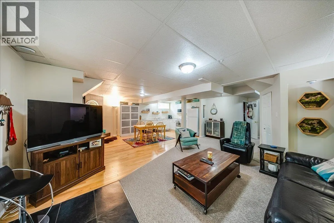
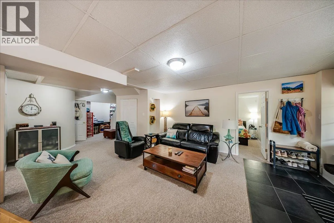
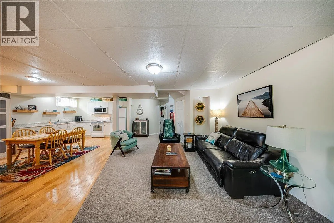
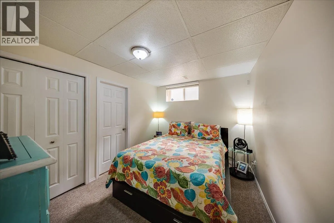
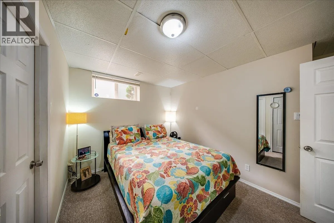
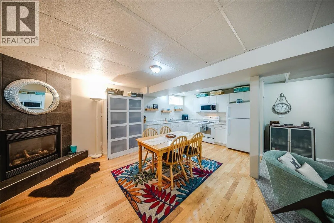
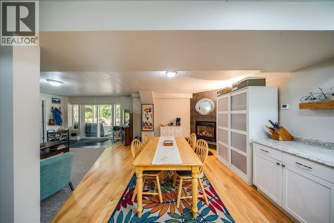
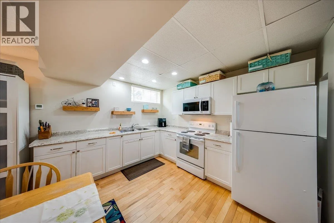
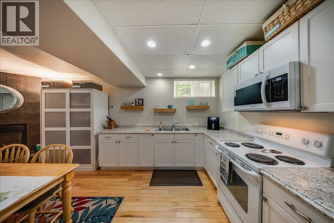
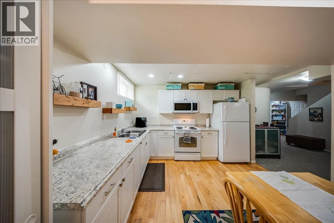
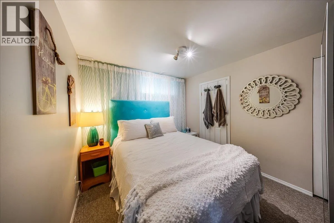
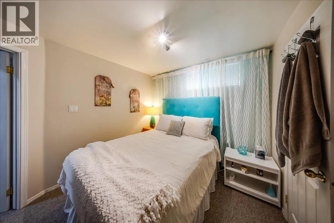
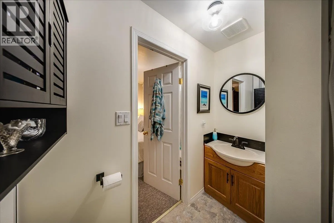
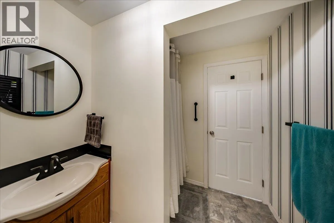
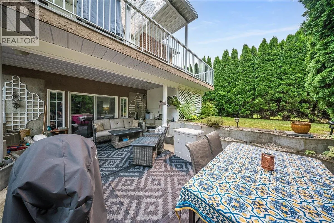
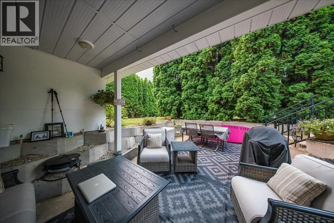
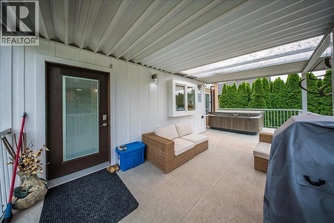
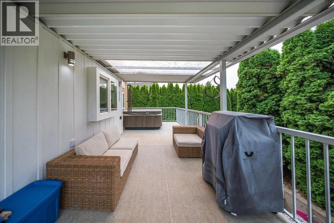
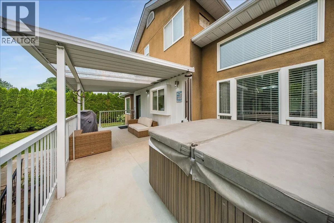
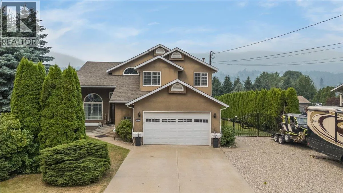
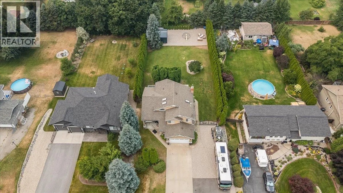

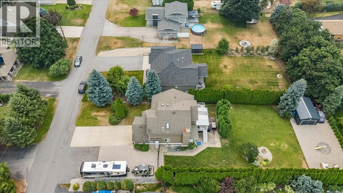
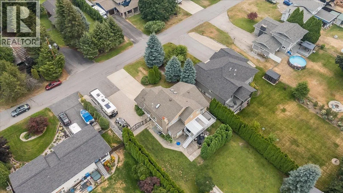
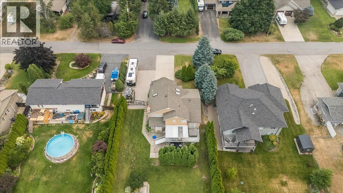
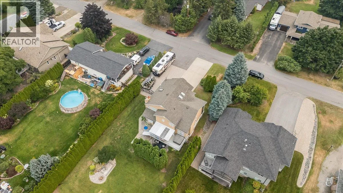
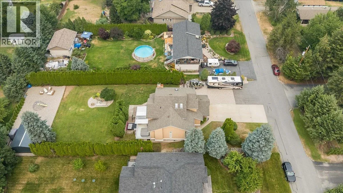
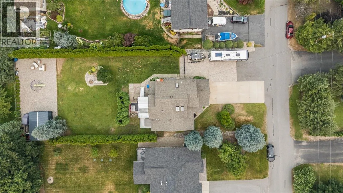
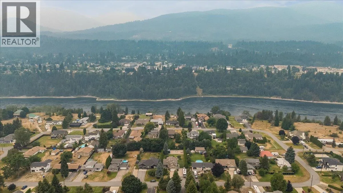
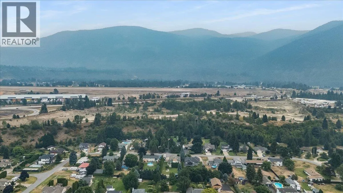
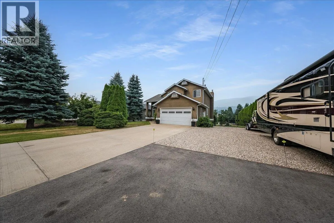
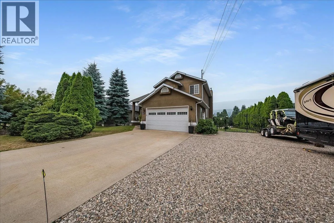
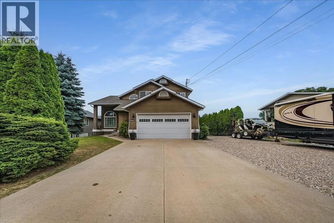
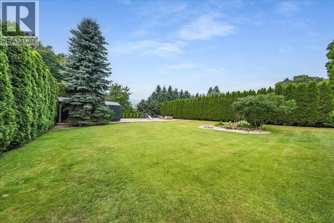
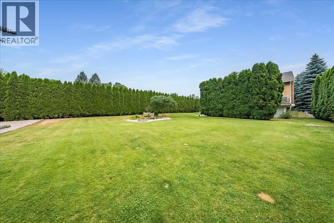
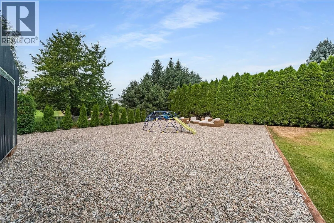
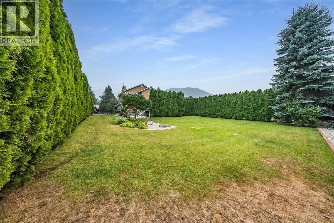
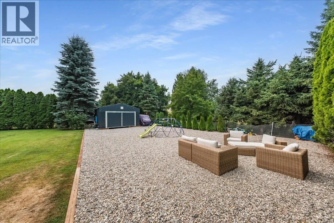
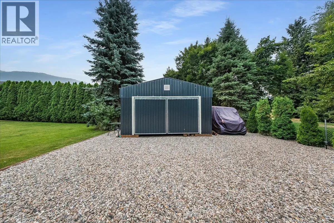
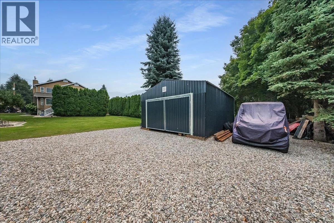
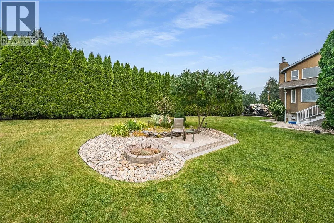
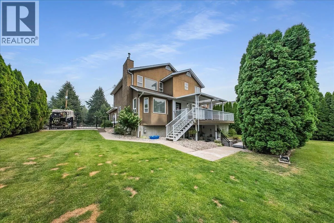
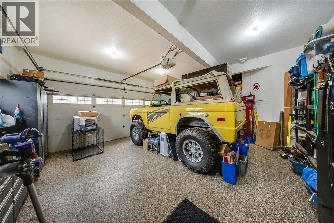
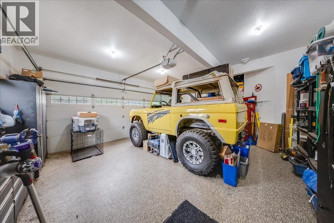
Welcome to your dream home in the highly desirable Ootishenia community! This impressive 5-bedroom, 4-bath residence offers incredible space, privacy, and functionality—plus the added benefit of a self-contained 2-bedroom suite, tons of parking, including RV parking! Inside, the main floor is designed for comfortable everyday living. You’ll find a beautiful brand-new kitchen along with a bright and spacious living room and family room, all conveniently located on the main level. A full bathroom and main-floor laundry add real practicality and ease of living. From the kitchen, step out onto the covered deck, where you can relax and enjoy amazing views of your private backyard. Throughout the home, you’ll appreciate the many updates including new flooring, fresh paint, updated trim, and brand-new interior doors, giving the entire residence a clean, modern, move-in-ready feel. Upstairs, the layout continues to impress with three additional bedrooms, including two newly updated bathrooms. The primary ensuite is a true highlight, featuring a beautiful setup with his-and-hers closets...with this thoughtful configuration, there’s space for everyone—whether you need room for kids, work-from-home needs, visitors, or hobbies. With its desirable location, generous lot size, spectacular parking options, and the added versatility of a self-contained suite, this home offers a rare combination of features that buyers won’t want to miss. This is a must-see property—book your showing today! (id:27476)


Property Highlights

MLS® Number
10397456
Type
Single Family
Ownership Type
Freehold
Land Size
0.37 ac|under 1 acre
Parking Space Total
7

Building

Building Type
House
Storeys
2.00
Square Footage
3252 sqft
Bathrooms Total
4
Bedrooms Total
5
Amenities
Golf Nearby, Airport, Recreation, Shopping
Exterior Finish
Stucco
Fireplace Present
Yes
Basement Type
Full
Basement Features
Building Heating Type
Forced air, See remarks
Heating Fuel
Building Cooling Type
Central air conditioning

Utilities

Water
Co-operative Well
Utility Sewer
Septic tank

Room Layout

Full bathroom
Second level
6'4'' x 8'7''
Bedroom
Second level
11'5'' x 8'9''
Bedroom
Second level
11'0'' x 9'6''
Full ensuite bathroom
Second level
8'9'' x 12'8''
Primary Bedroom
Second level
17'4'' x 12'6''
Dining nook
Basement
7'7'' x 7'7''
Utility room
Basement
17'7'' x 3'1''
Bedroom
Basement
9'8'' x 9'2''
Bedroom
Basement
11'5'' x 8'8''
3pc Bathroom
Basement
6'5'' x 6'7''
Kitchen
Basement
13'7'' x 19'6''
Living room
Basement
15'7'' x 13'
Laundry room
Main level
10'3'' x 7'8''
Full bathroom
Main level
7'9'' x 5'0''
Dining room
Main level
11'1'' x 13'8''
Kitchen
Main level
16'6'' x 14'7''
Family room
Main level
13'3'' x 17'4''
Living room
Main level
13'1'' x 13'3''

Location

Learn more about this property
Listing provided by:
Coldwell Banker Executives Realty
MLS® number:
10397456
Agent:
Jo-ann Bursey
*Indicates required field
Name is required
Email is required
Please enter a valid phone number (e.g., 416-111-1111).