1065 Lower China Creek Road, Castlegar, British Columbia V0G 1G0

Listed for:
$799,000
4 beds
3 baths
Listed 44 days ago
House for rent: 1065 Lower China Creek Road, Castlegar, British Columbia V0G 1G0

View all 40 photos

About

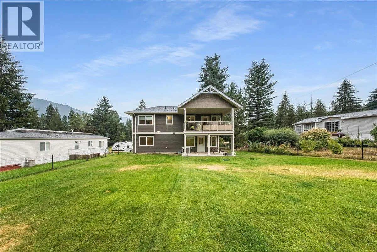
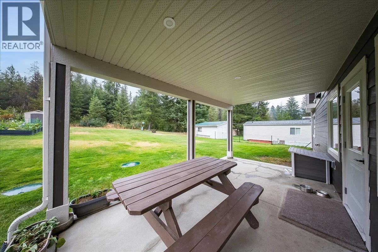
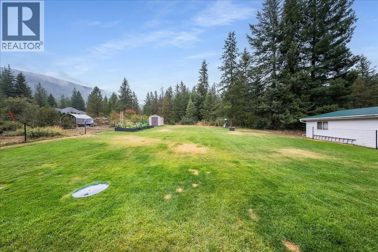
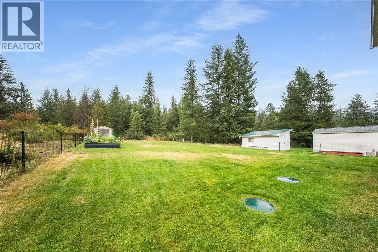
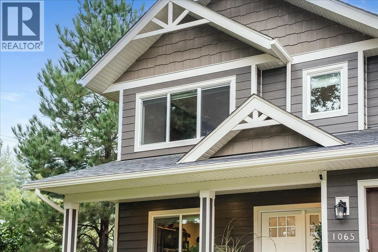
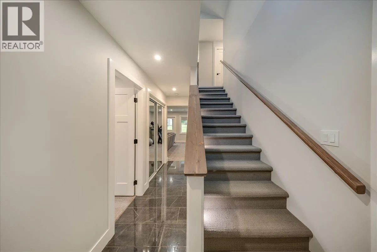
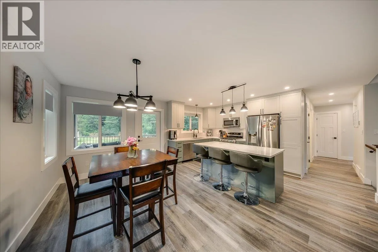
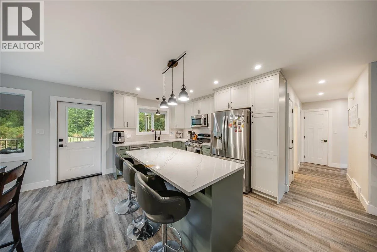
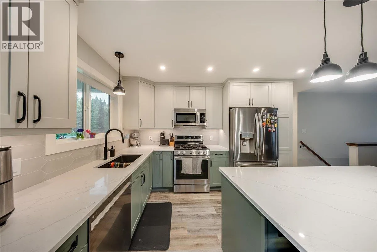
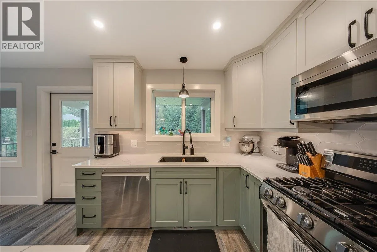
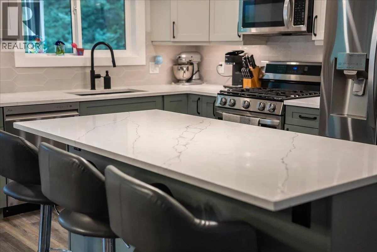
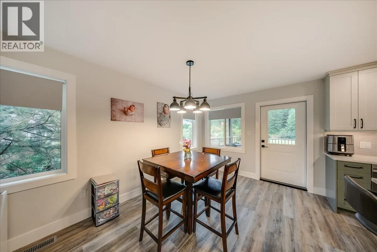
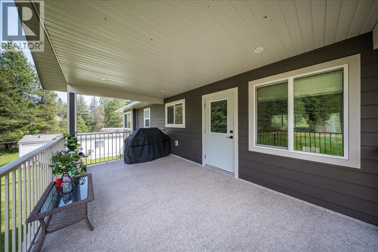
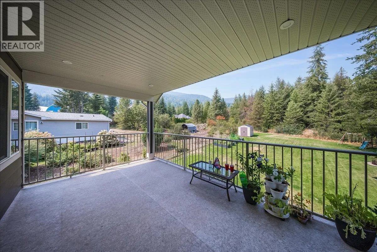
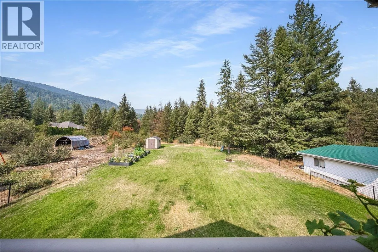
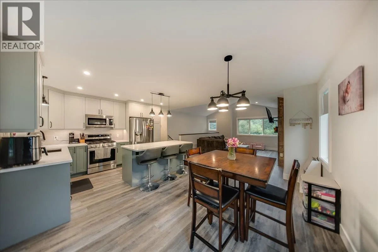
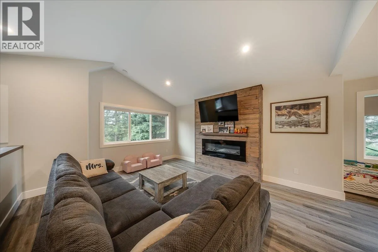
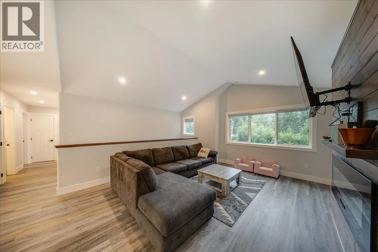
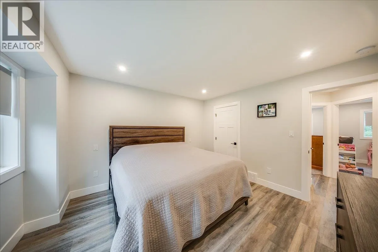
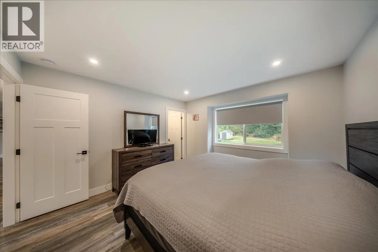
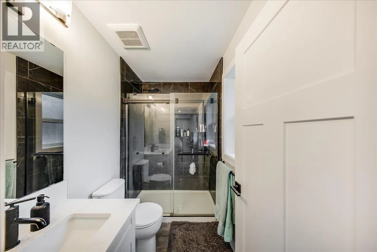
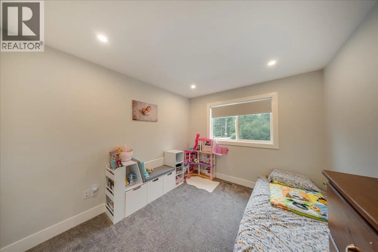
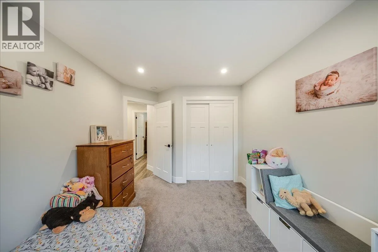
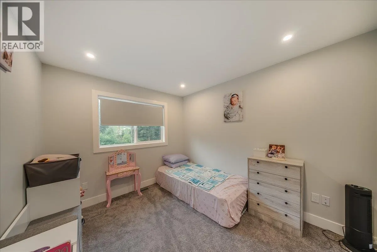
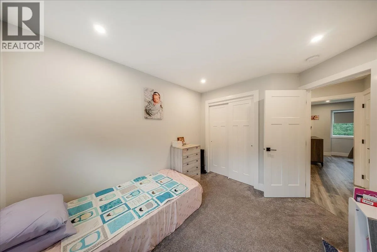
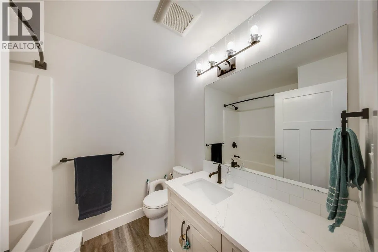
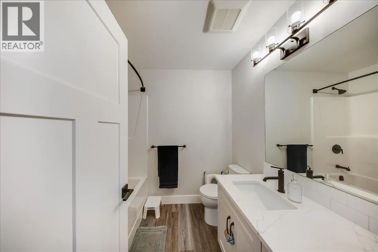
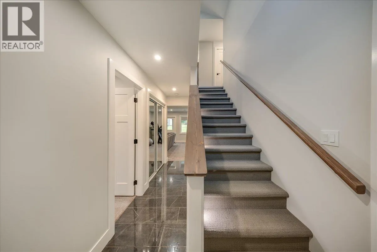
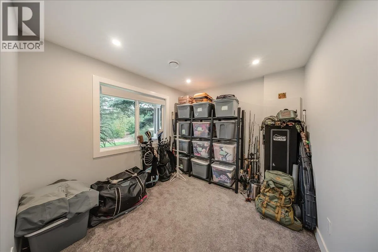
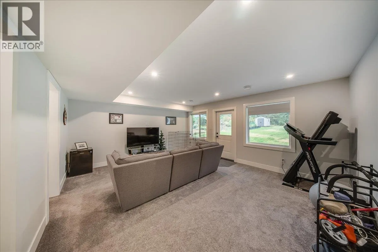
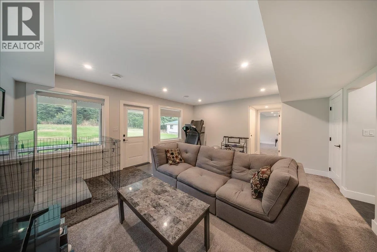
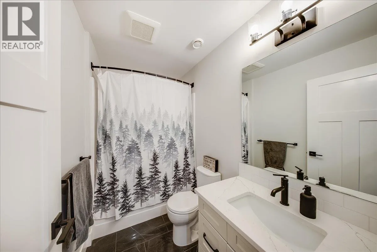
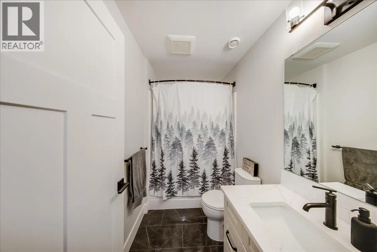
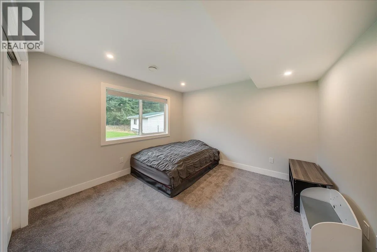
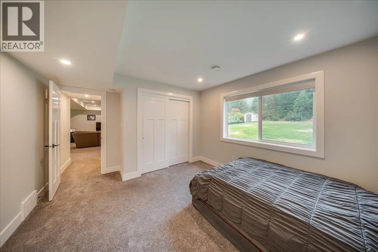
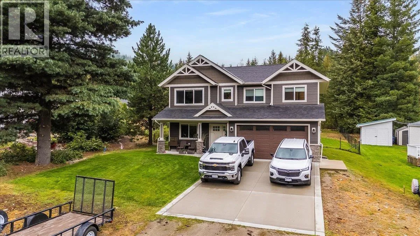
Built in 2023, this well designed family home offers a functional layout with plenty of space for the whole family. The main upper floor features three bedrooms, including the primary bedroom with a walk-in closet and full ensuite with tiled shower. Also on the upper floor is the open concept kitchen, living, dining areas and a 2nd bathroom complete with stone countertops throughout. The lower floor provides additional living space with a second living room, den, bathroom and fourth bedroom, making it ideal for a family room, guests or a home office setup. The home is equipped with a gas furnace, gas on-demand hot water and central AC for year round comfort. Outside, the fully fenced yard offers privacy and a private back deck for outdoor living and entertaining. A newer home with a versatile layout and modern finishes, ready for its next owner. (id:27476)


Property Highlights

MLS® Number
10397740
Type
Single Family
Ownership Type
Freehold
Land Size
0.5 ac|under 1 acre
Parking Space Total
2

Building

Building Type
House
Storeys
2.00
Square Footage
2095 sqft
Bathrooms Total
3
Bedrooms Total
4
Exterior Finish
Stone, Other
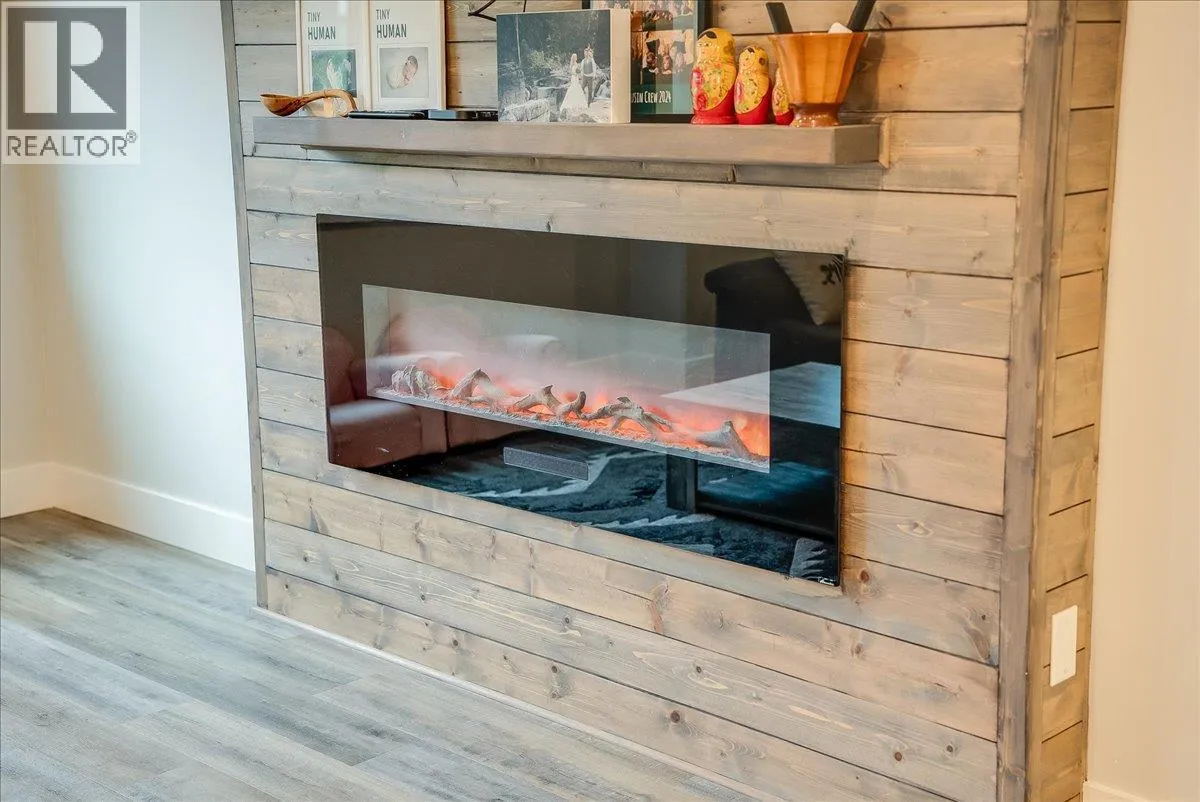
Fireplace Present
Yes
Basement Type
Basement Features
Building Heating Type
Forced air, See remarks
Heating Fuel
Building Cooling Type
Central air conditioning

Utilities

Water
Irrigation District
Utility Sewer
Septic tank

Room Layout

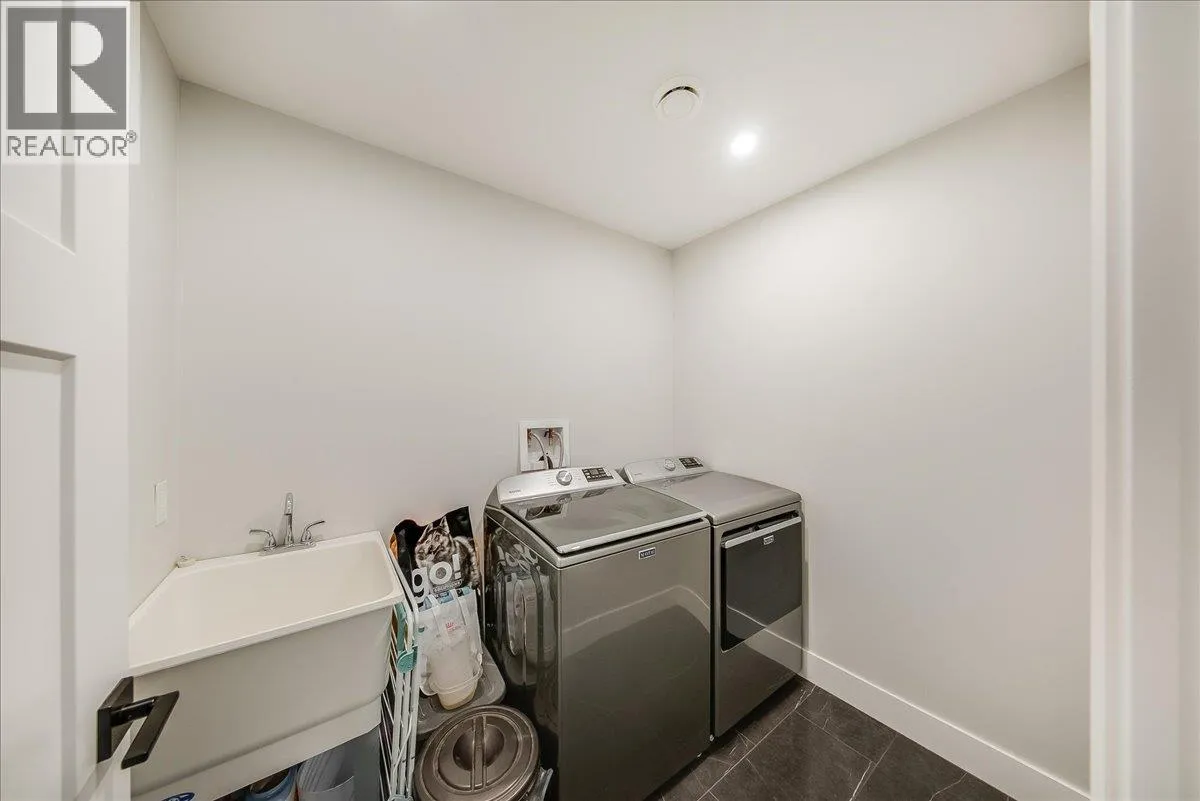
Laundry room
Lower level
5'8'' x 7'10''
Den
Lower level
10'2'' x 9'3''
Recreation room
Lower level
17'4'' x 15'3''
4pc Bathroom
Lower level
Measurements not available
Bedroom
Lower level
11'7'' x 11'9''
3pc Ensuite bath
Main level
Measurements not available
4pc Bathroom
Main level
Measurements not available
Bedroom
Main level
9'6'' x 11'0''
Bedroom
Main level
9'6'' x 10'8''
Primary Bedroom
Main level
12'0'' x 12'0''
Living room
Main level
15'5'' x 13'7''
Dining room
Main level
12'3'' x 7'6''
Kitchen
Main level
12'3'' x 10'8''

Location

Learn more about this property
Listing provided by:
eXp Realty
MLS® number:
10397740
Agent:
Luke Walker
*Indicates required field
Name is required
Email is required
Please enter a valid phone number (e.g., 416-111-1111).