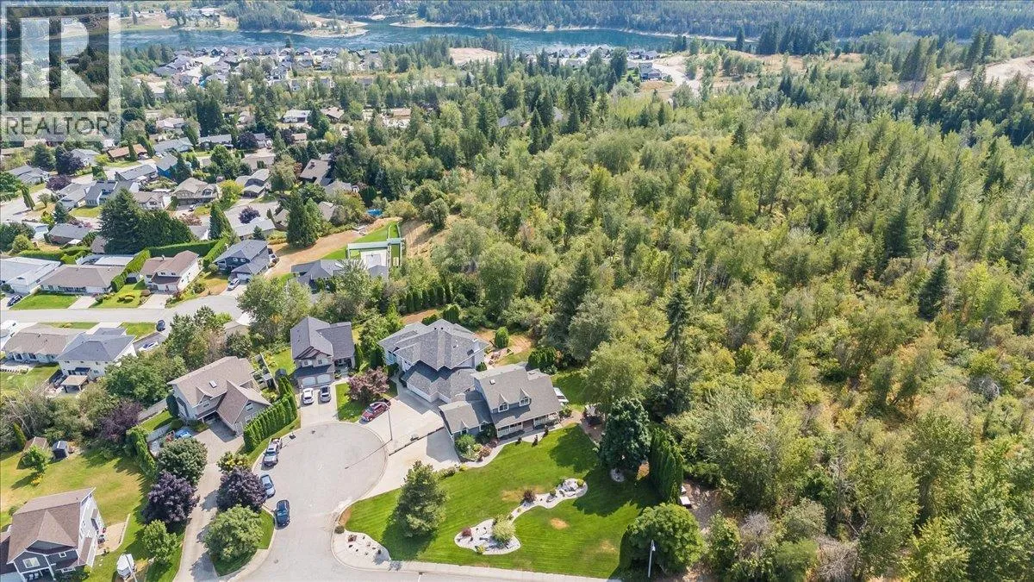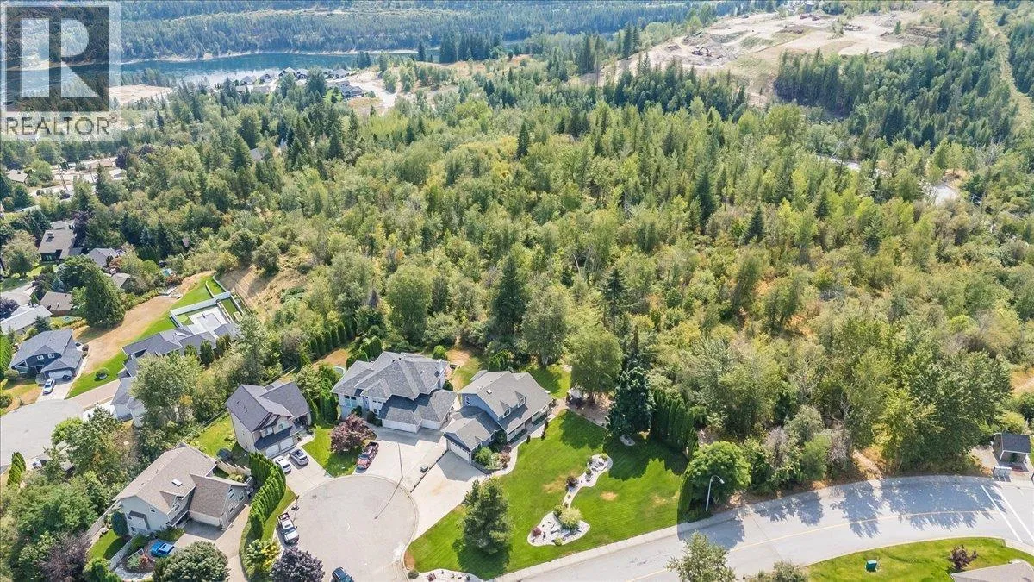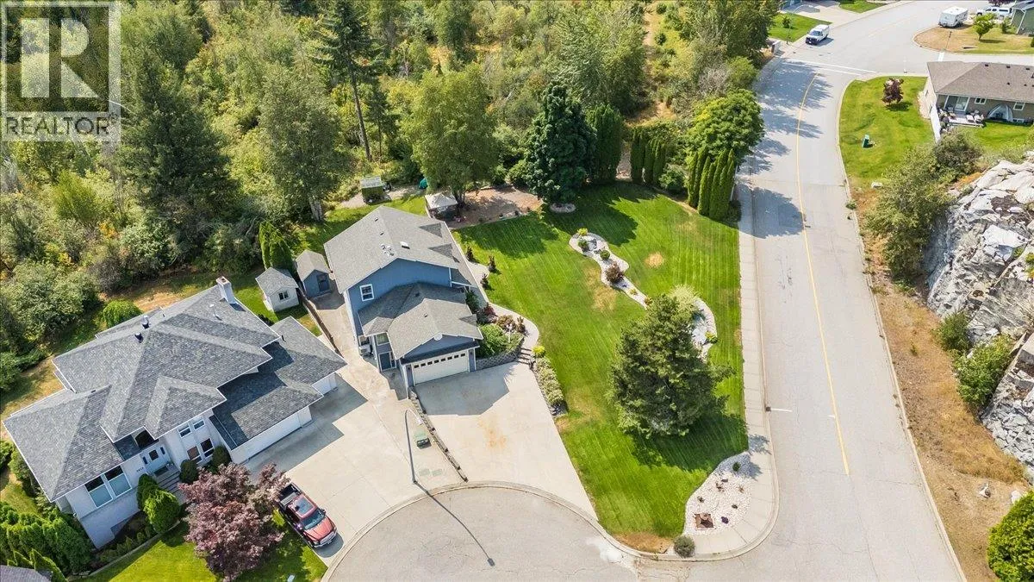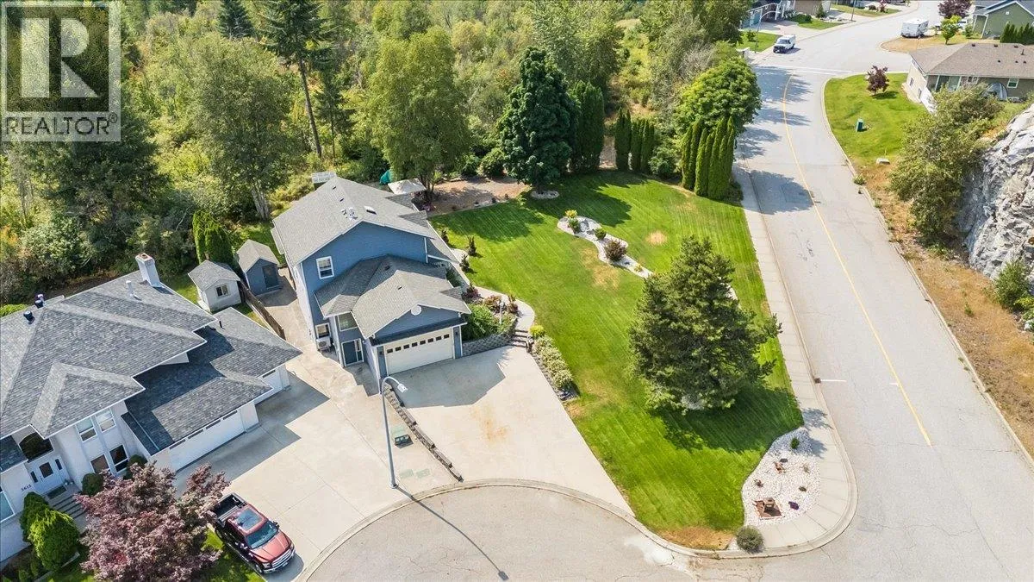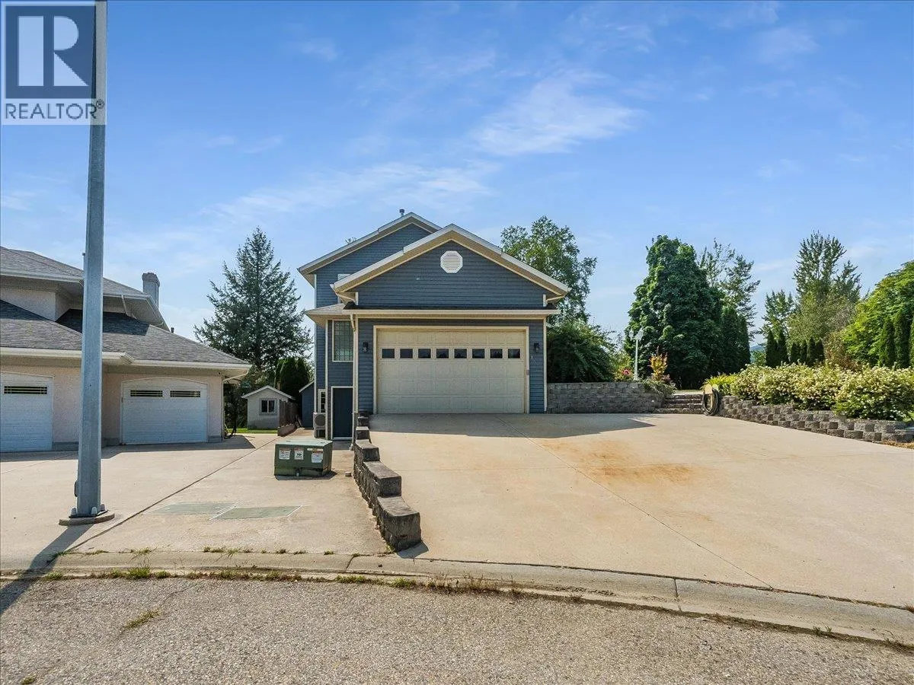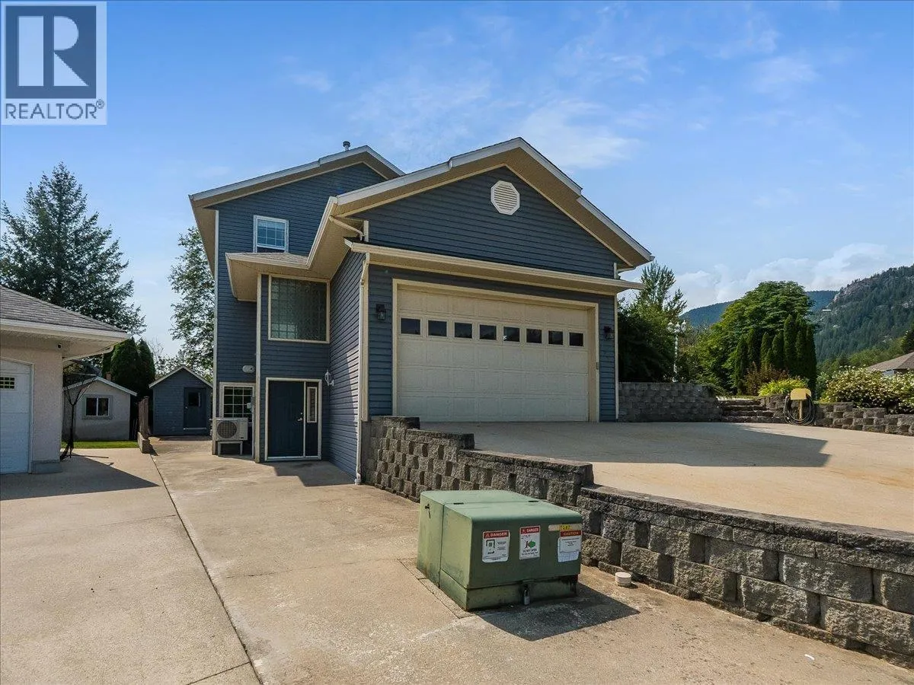
3617 14th Avenue, Castlegar, British Columbia V1N 4J2

Listed for:
$799,900
3 beds
4 baths
Listed 43 days ago
House for rent: 3617 14th Avenue, Castlegar, British Columbia V1N 4J2

View all 88 photos

About

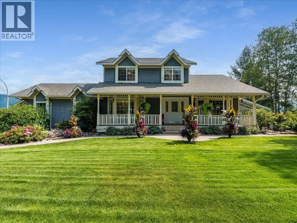
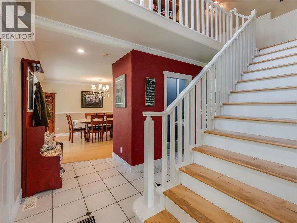
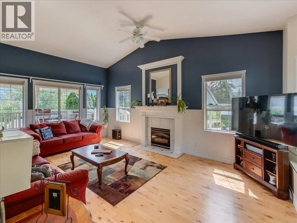
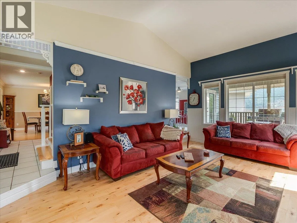
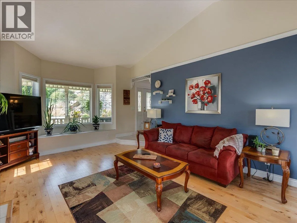
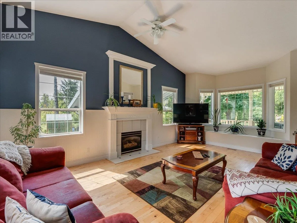
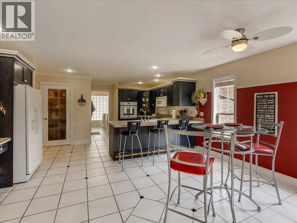
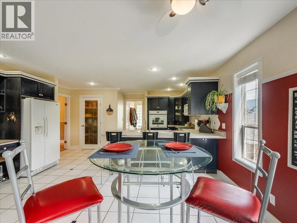
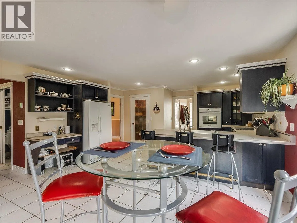
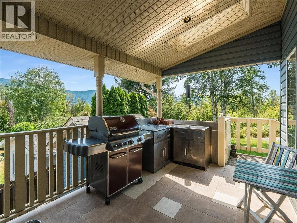
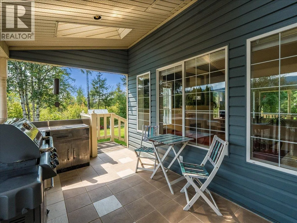
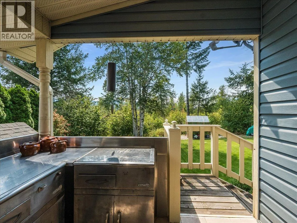
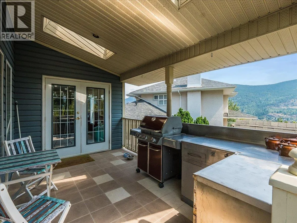
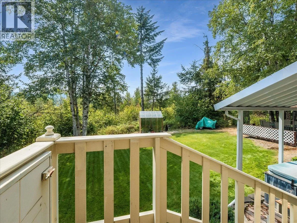
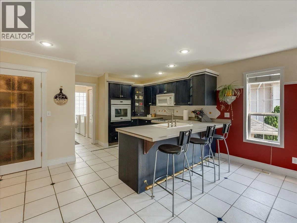
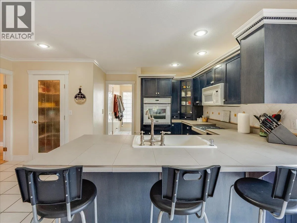
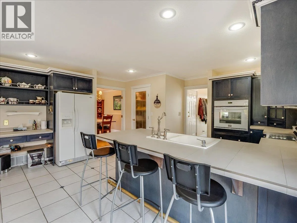
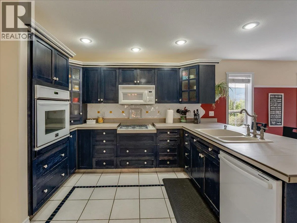
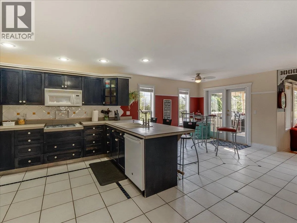
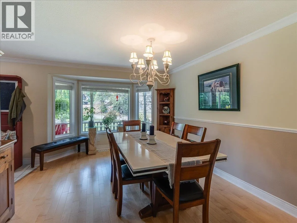
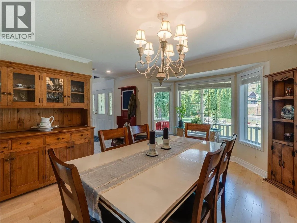
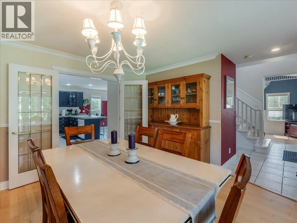
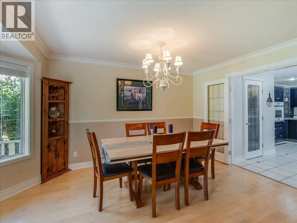
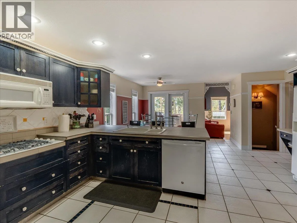
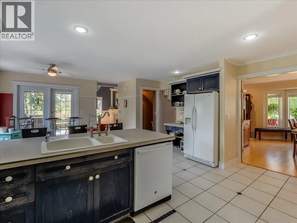
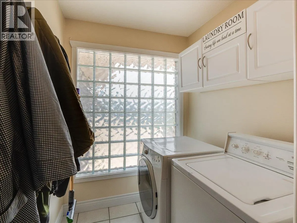
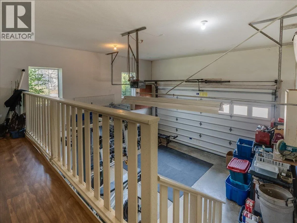
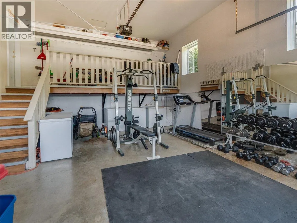
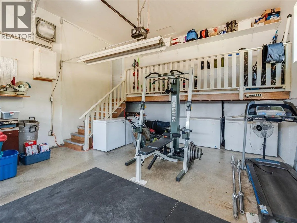
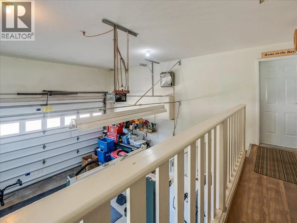
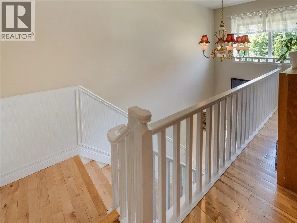
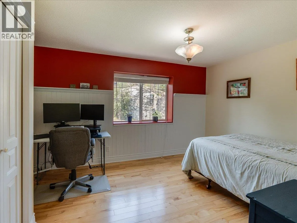
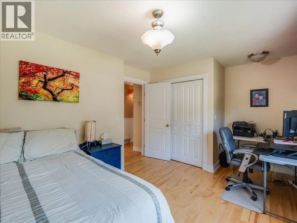
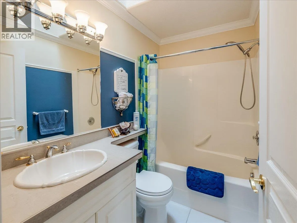
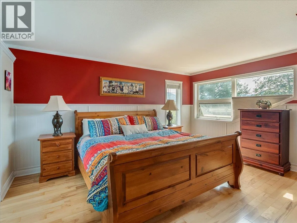
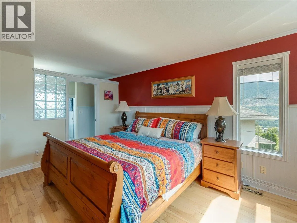
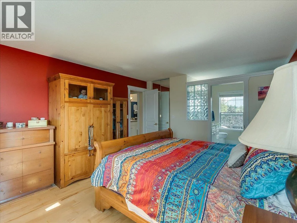
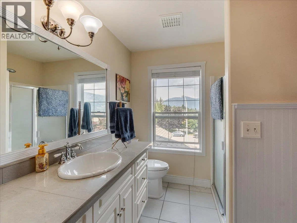
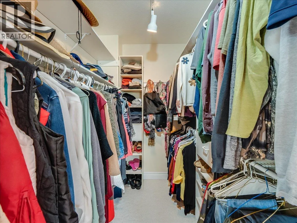
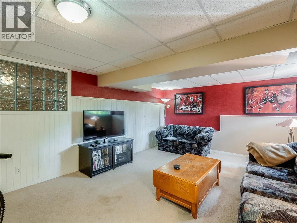
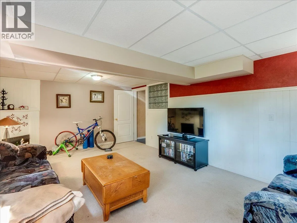
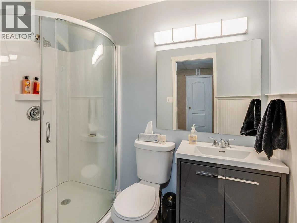
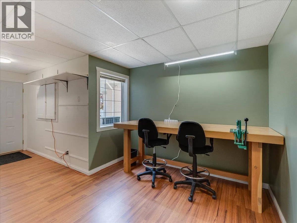
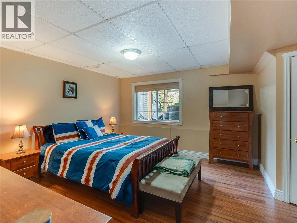
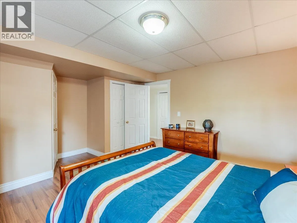
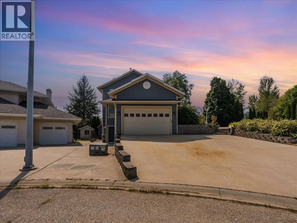
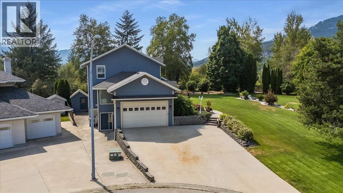
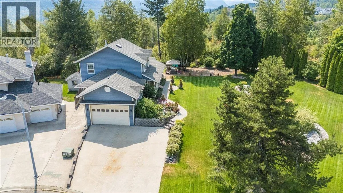
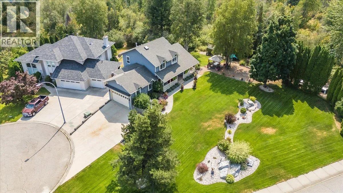
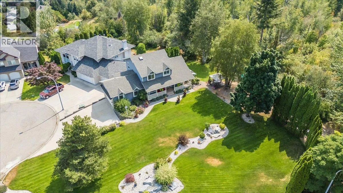
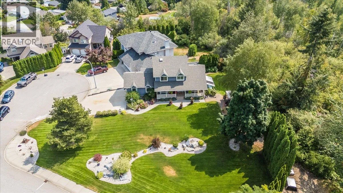
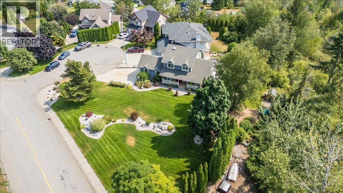
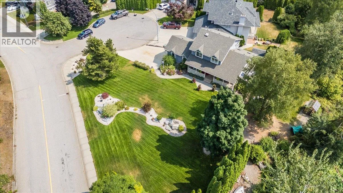
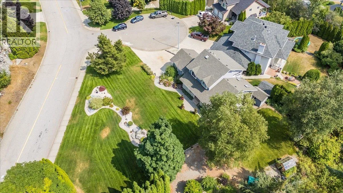
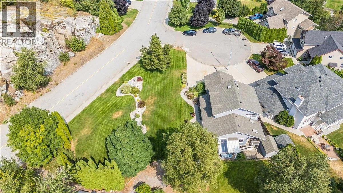
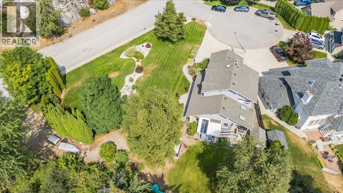
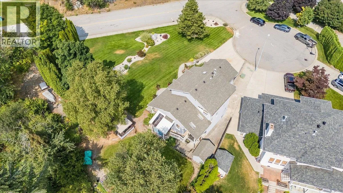
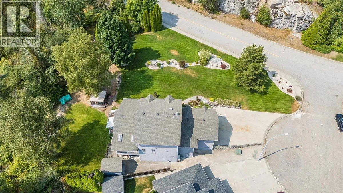
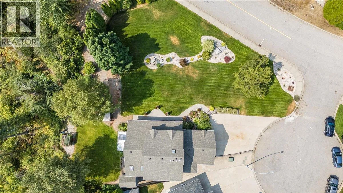
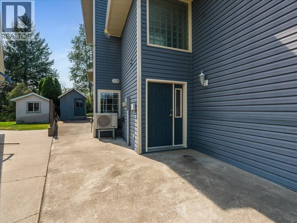
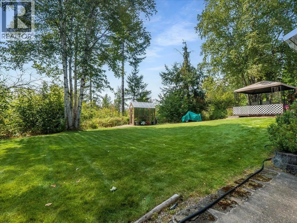
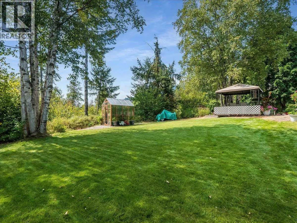
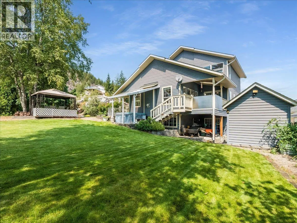
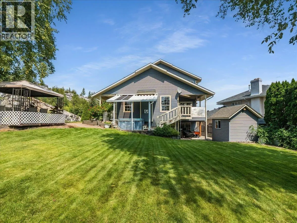
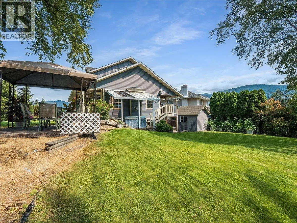
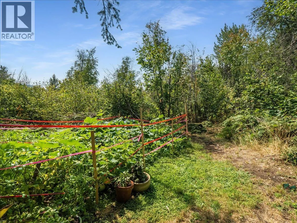
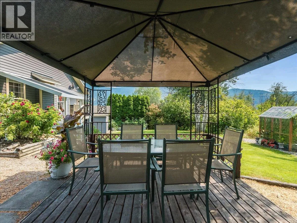
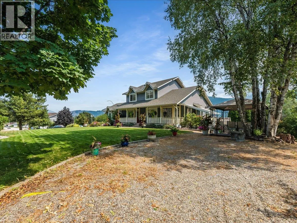
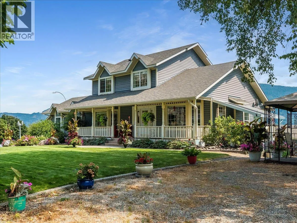
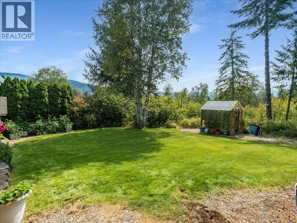
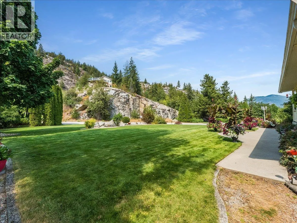
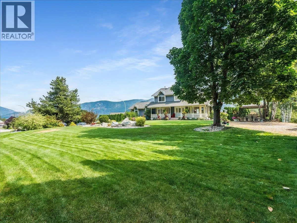
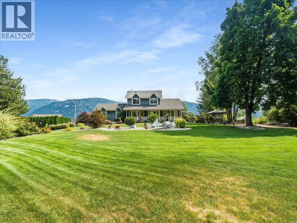
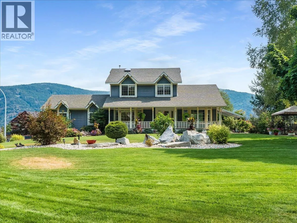
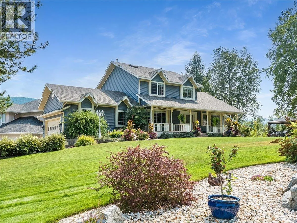
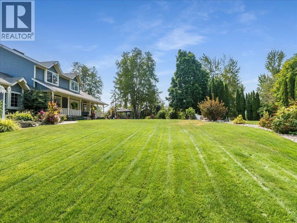
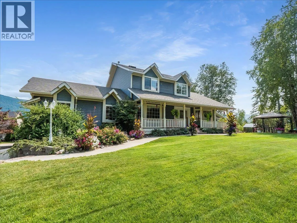
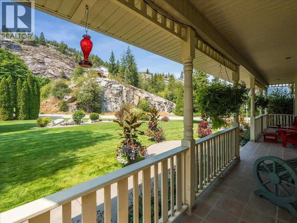
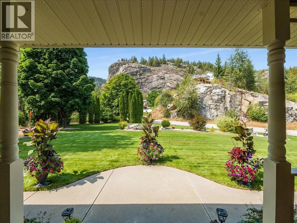
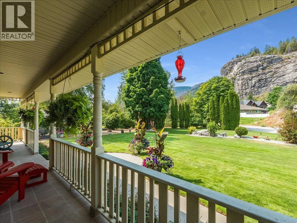
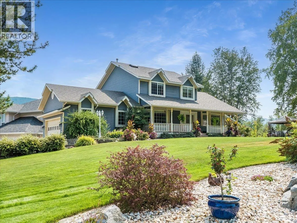
Gorgeous custom built home in the desirable South End of Castlegar, situated on a stunning landscaped .29 acre lot. Step inside and enjoy the grandeur of vaulted ceilings in the inviting living room, featuring beautiful hardwood flooring and a cozy gas fireplace. The open flow continues into a gourmet kitchen with unique cabinetry, ample counter space, and a pantry, plus an eating area that walks out to the covered back deck complete with skylights—perfect for year-round entertaining. A formal dining room, main floor laundry, and a convenient 2 pc powder room complete the main level. Upstairs you’ll find a spacious primary suite with an ensuite and walk-in closet, a second bedroom, and a 4 pc bath. The walk-out basement offers even more living space with a family room and second fireplace, an office area, a third bedroom, and a fourth bathroom, along with an abundance of storage. Outside, relax in the hot tub or enjoy the patio while taking in the absolutely stunning yard with underground sprinkler system. This home also features a double garage and plenty of outside parking. In the last couple of years, updates include a new furnace, heat pump, and hot water tank, plus a new roof (2015). (id:27476)

Property Highlights

MLS® Number
10398027
Type
Single Family
Ownership Type
Freehold
Land Size
0.29 ac|under 1 acre
Parking Space Total
6

Building

Building Type
House
Storeys
2.00
Square Footage
2932 sqft
Bathrooms Total
4
Bedrooms Total
3
Amenities
Golf Nearby, Public Transit, Airport, Recreation, Schools, Shopping, Ski area
Exterior Finish
Vinyl siding
Fireplace Present
No
Basement Type
Basement Features
Building Heating Type
Forced air, Heat Pump, See remarks
Heating Fuel
Building Cooling Type
Heat Pump

Utilities

Water
Municipal water
Utility Sewer
Municipal sewage system

Room Layout

Full bathroom
Second level
8'3'' x 4'6''
Bedroom
Second level
10' x 14'
Full ensuite bathroom
Second level
8'2'' x 7'
Primary Bedroom
Second level
12'4'' x 15'
Other
Basement
9' x 10'
Office
Basement
20' x 7'
Storage
Basement
5'6'' x 12'
Full bathroom
Basement
4'8'' x 7'
Bedroom
Basement
12'10'' x 13'
Family room
Basement
13' x 19'
Pantry
Main level
4'2'' x 5'4''
2pc Bathroom
Main level
3'10'' x 6'6''
Laundry room
Main level
5' x 8'
Other
Main level
11' x 12'4''
Dining room
Main level
14'9'' x 11'5''
Living room
Main level
13'6'' x 26'
Kitchen
Main level
16'6'' x 10'

Location

Learn more about this property
Listing provided by:
Coldwell Banker Executives Realty
MLS® number:
10398027
Agent:
Jo-ann Bursey
*Indicates required field
Name is required
Email is required
Please enter a valid phone number (e.g., 416-111-1111).