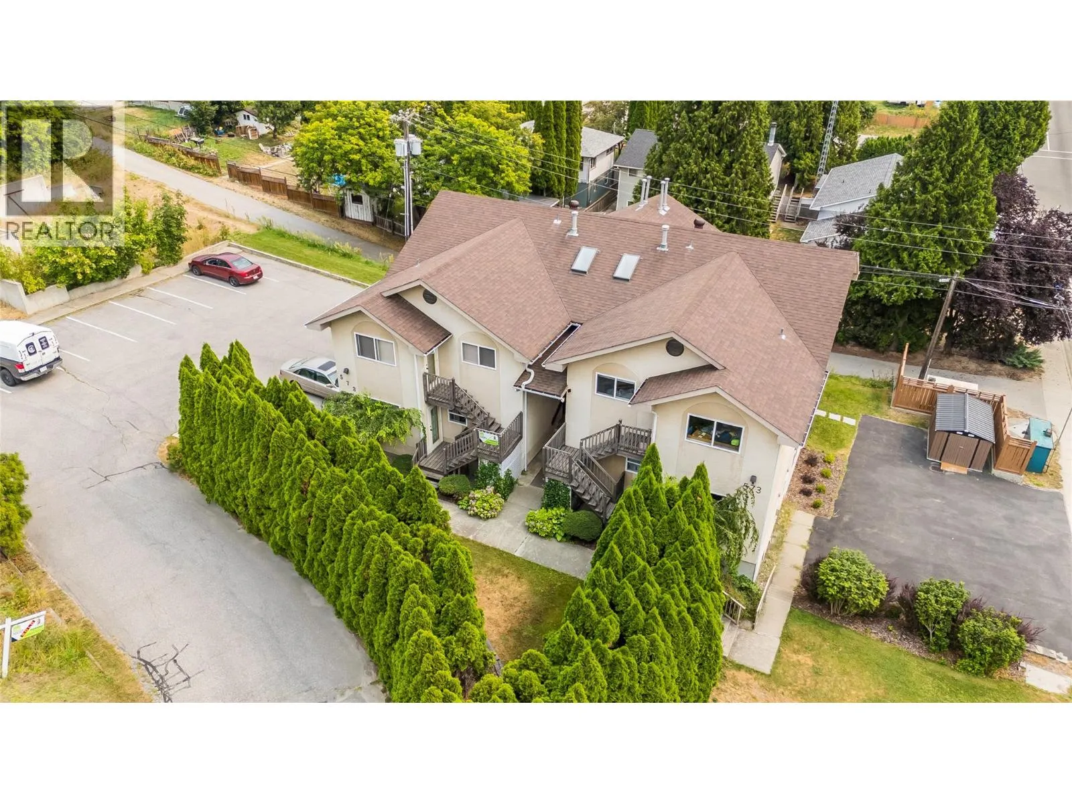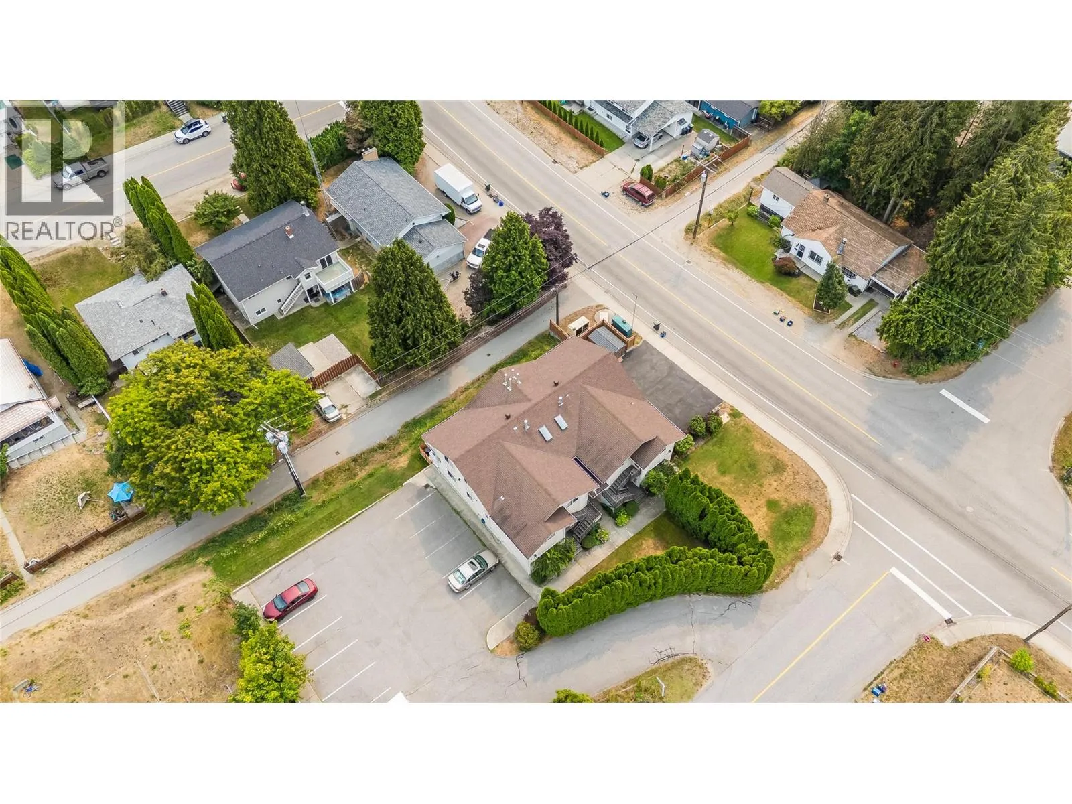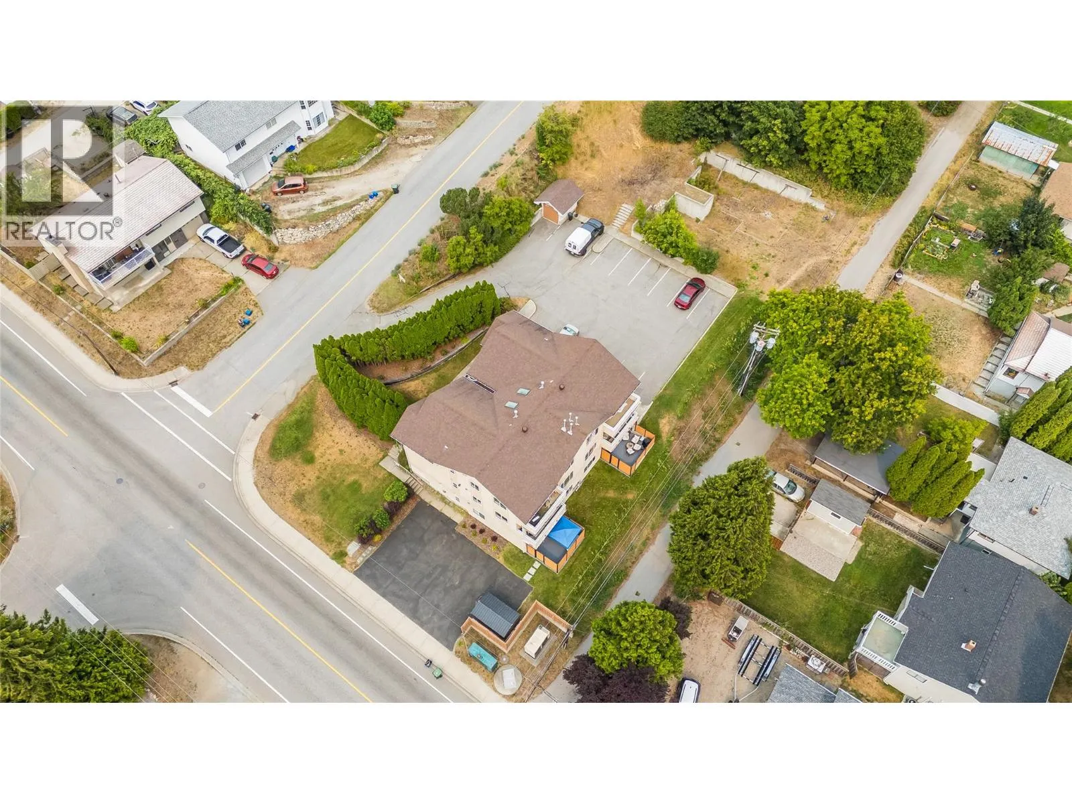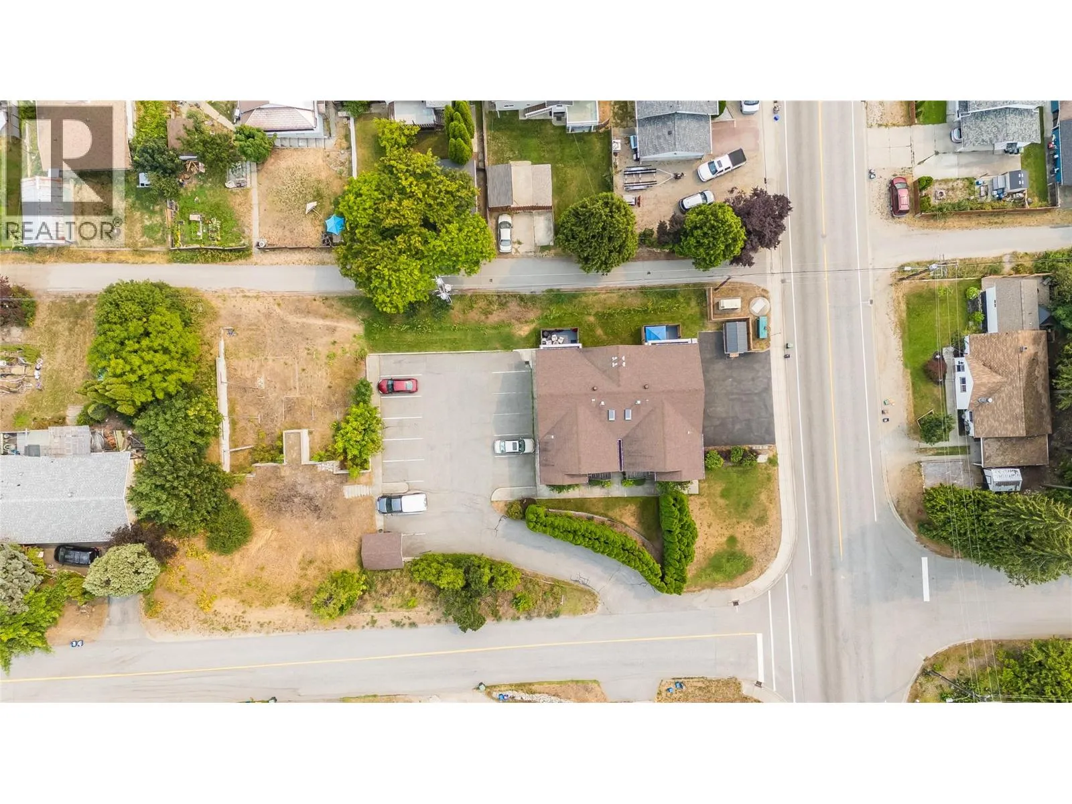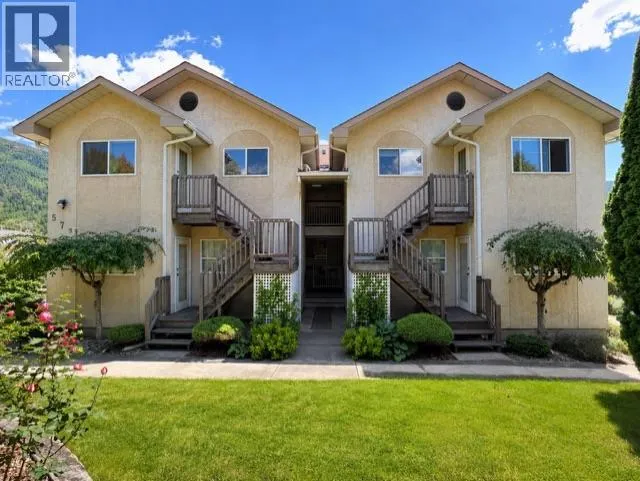
573 10th Avenue Unit# 4, Castlegar, British Columbia V1N 1K6

Listed for:
$349,900
2 beds
1 baths
Listed 43 days ago
Apartment for rent: 573 10th Avenue Unit# 4, Castlegar, British Columbia V1N 1K6

View all 36 photos

About

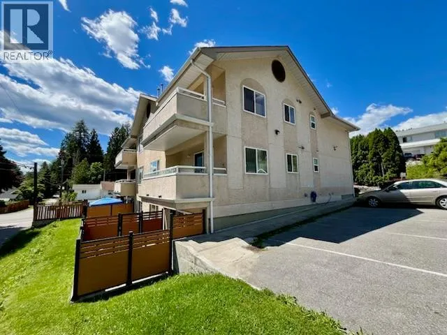
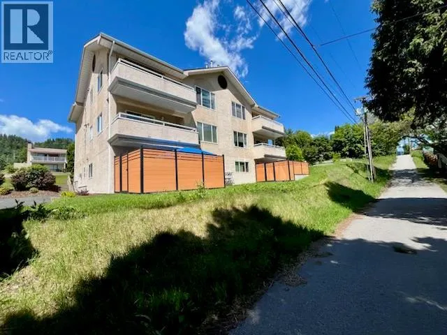
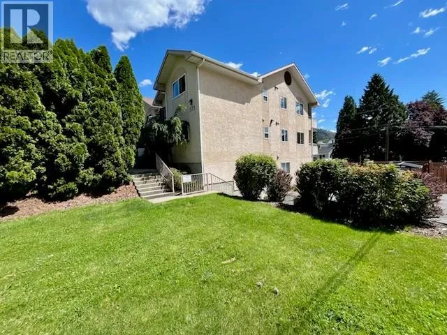
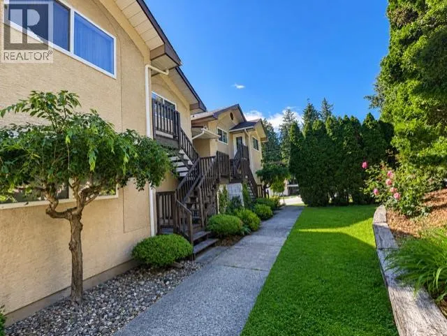
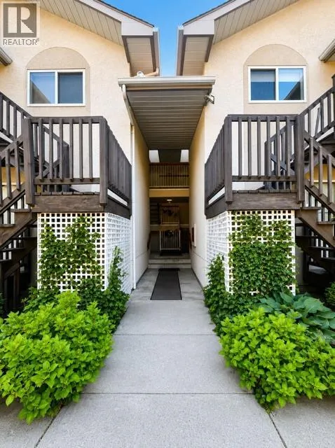
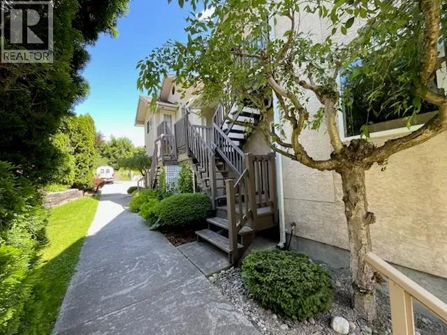
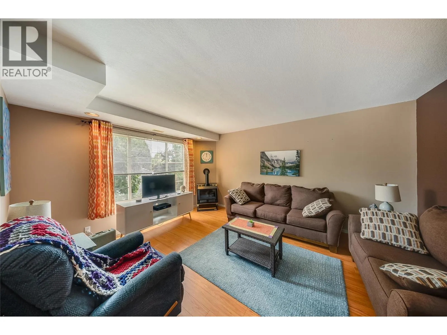
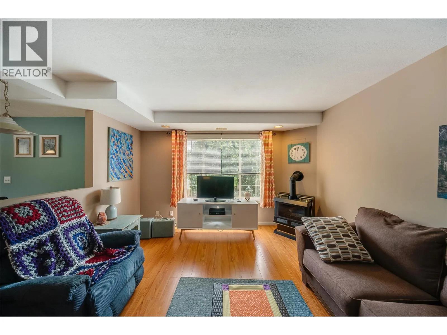
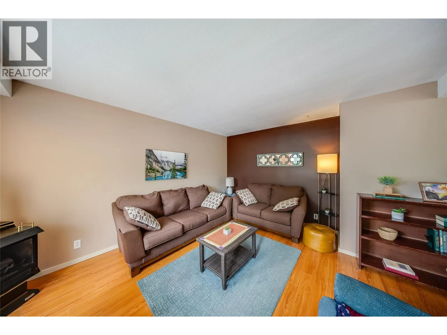
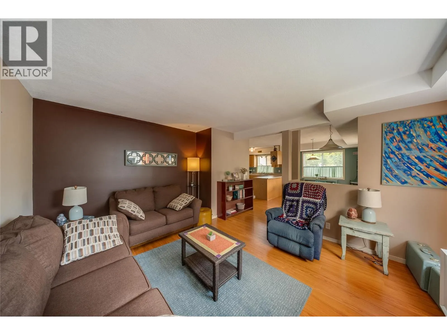
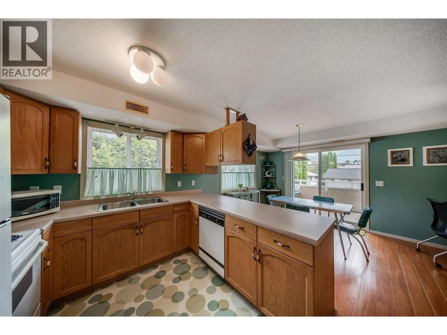
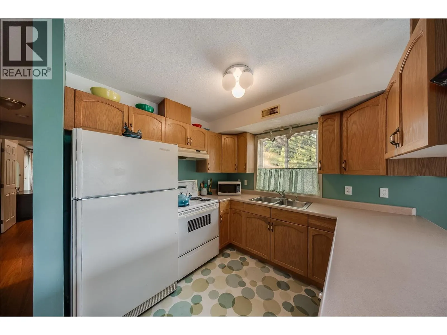
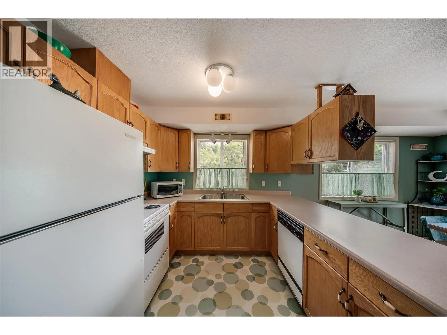
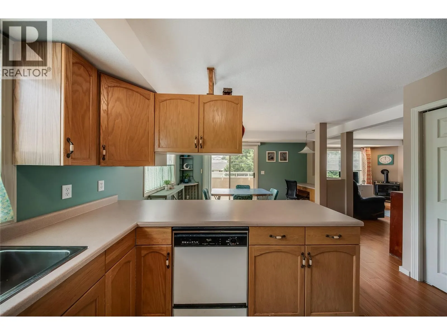
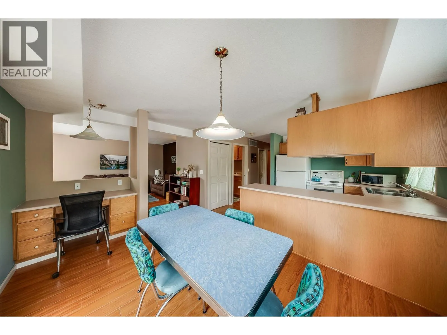
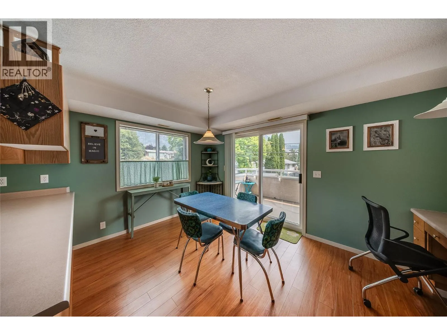
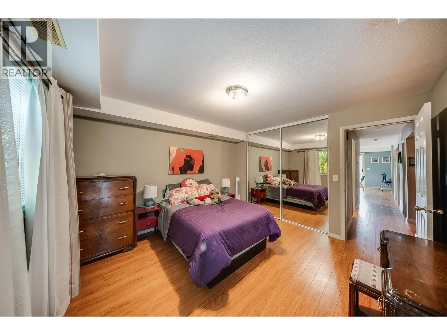
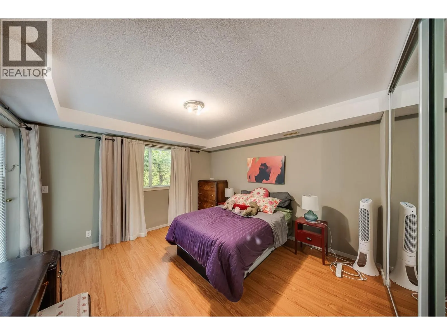
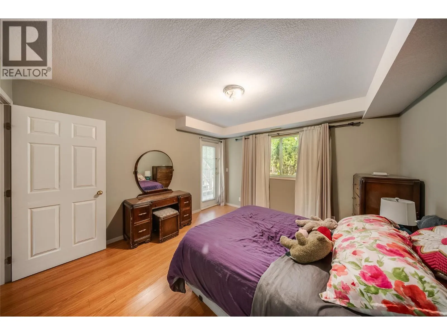
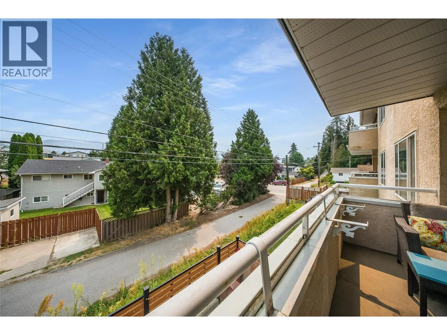
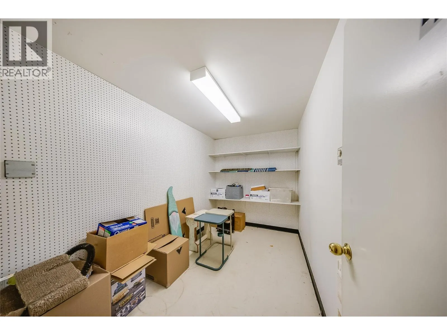
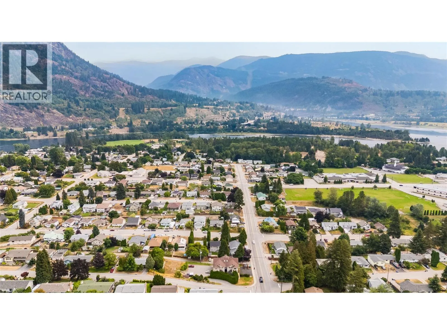
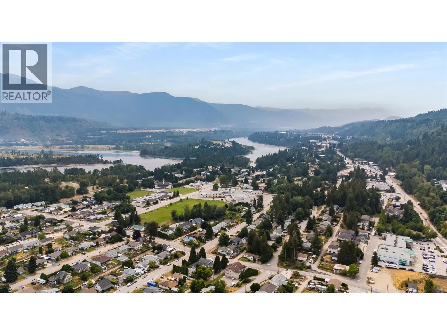
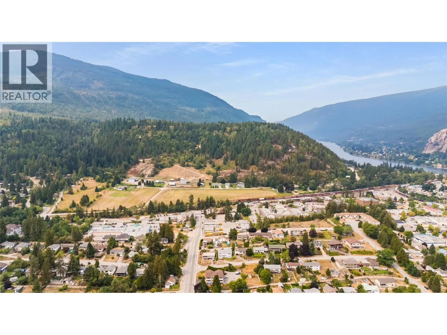
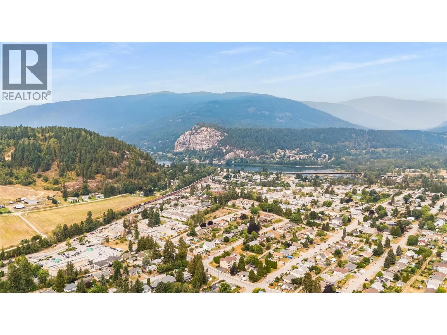
Modern, Convenient & Affordable! This inviting 2-bedroom condo offers an excellent combination of modern comfort, everyday convenience and affordability. The bright open-concept layout creates a comfortable, functional living space with a contemporary feel while the covered deck provides a great spot to relax, enjoy your morning coffee in the sunshine or unwind at the end of the day. A cozy gas space heater adds warmth and ambiance during cooler months and a dedicated locker provides valuable additional storage. Located in a quiet, well-maintained 6-unit building, this home offers easy access with no age restrictions making it an appealing option for first-time buyers, downsizers, investors or anyone looking for a low-maintenance lifestyle. The ultra-convenient location puts shopping, schools, parks, public transit, services, the public library and more just steps from your door. With its modern feel, practical layout, excellent location and attractive price point, this is an opportunity just waiting for a new owner to enjoy! (id:27476)

Property Highlights

MLS® Number
10398081
Type
Single Family
Community Name
NES112
Maintenance Fee
552.65
Ownership Type
Strata
Land Size
under 1 acre
Parking Space Total
1

Building

Building Type
Apartment
Storeys
1.00
Square Footage
1040 sqft
Bathrooms Total
1
Bedrooms Total
2
Amenities
Public Transit, Park, Recreation, Schools, Shopping
Exterior Finish
Stucco
Fireplace Present
Yes
Basement Type
Basement Features
Building Heating Type
Forced air, See remarks
Heating Fuel
Building Cooling Type
Central air conditioning

Utilities

Water
Municipal water
Utility Sewer
Municipal sewage system

Room Layout

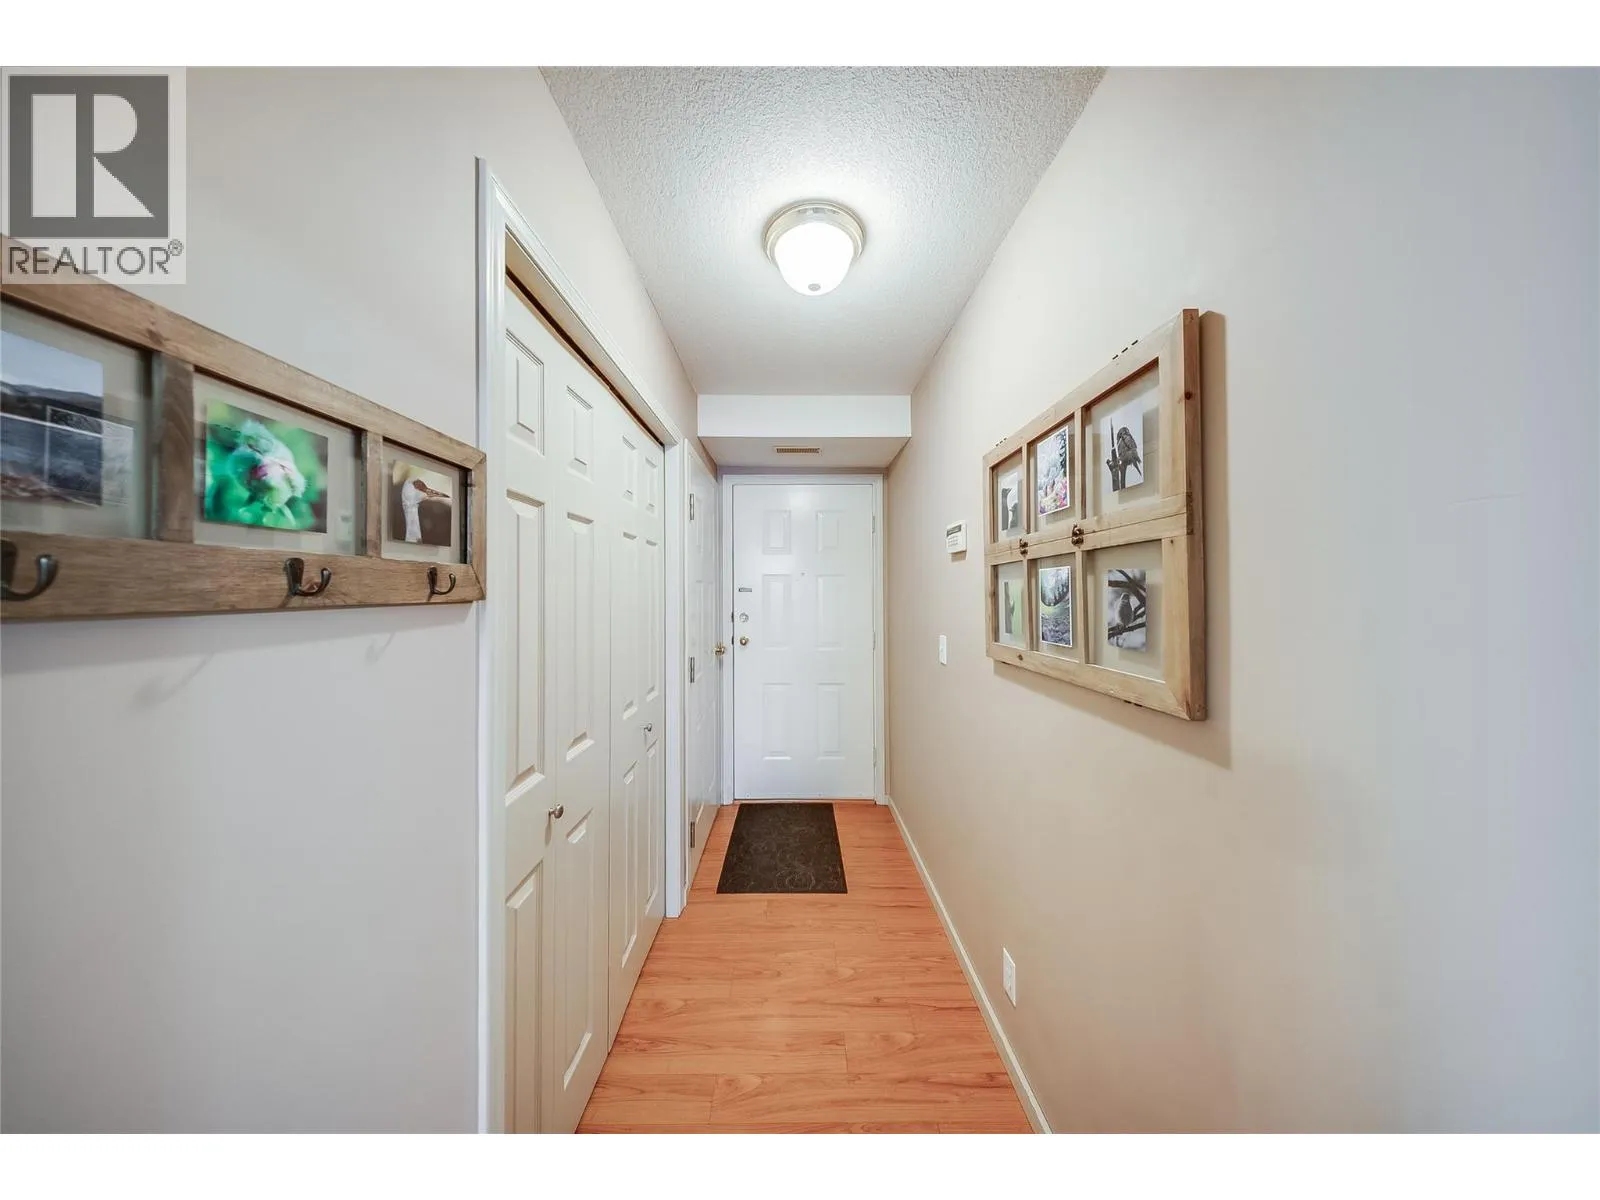
Foyer
Main level
9'6'' x 3'6''
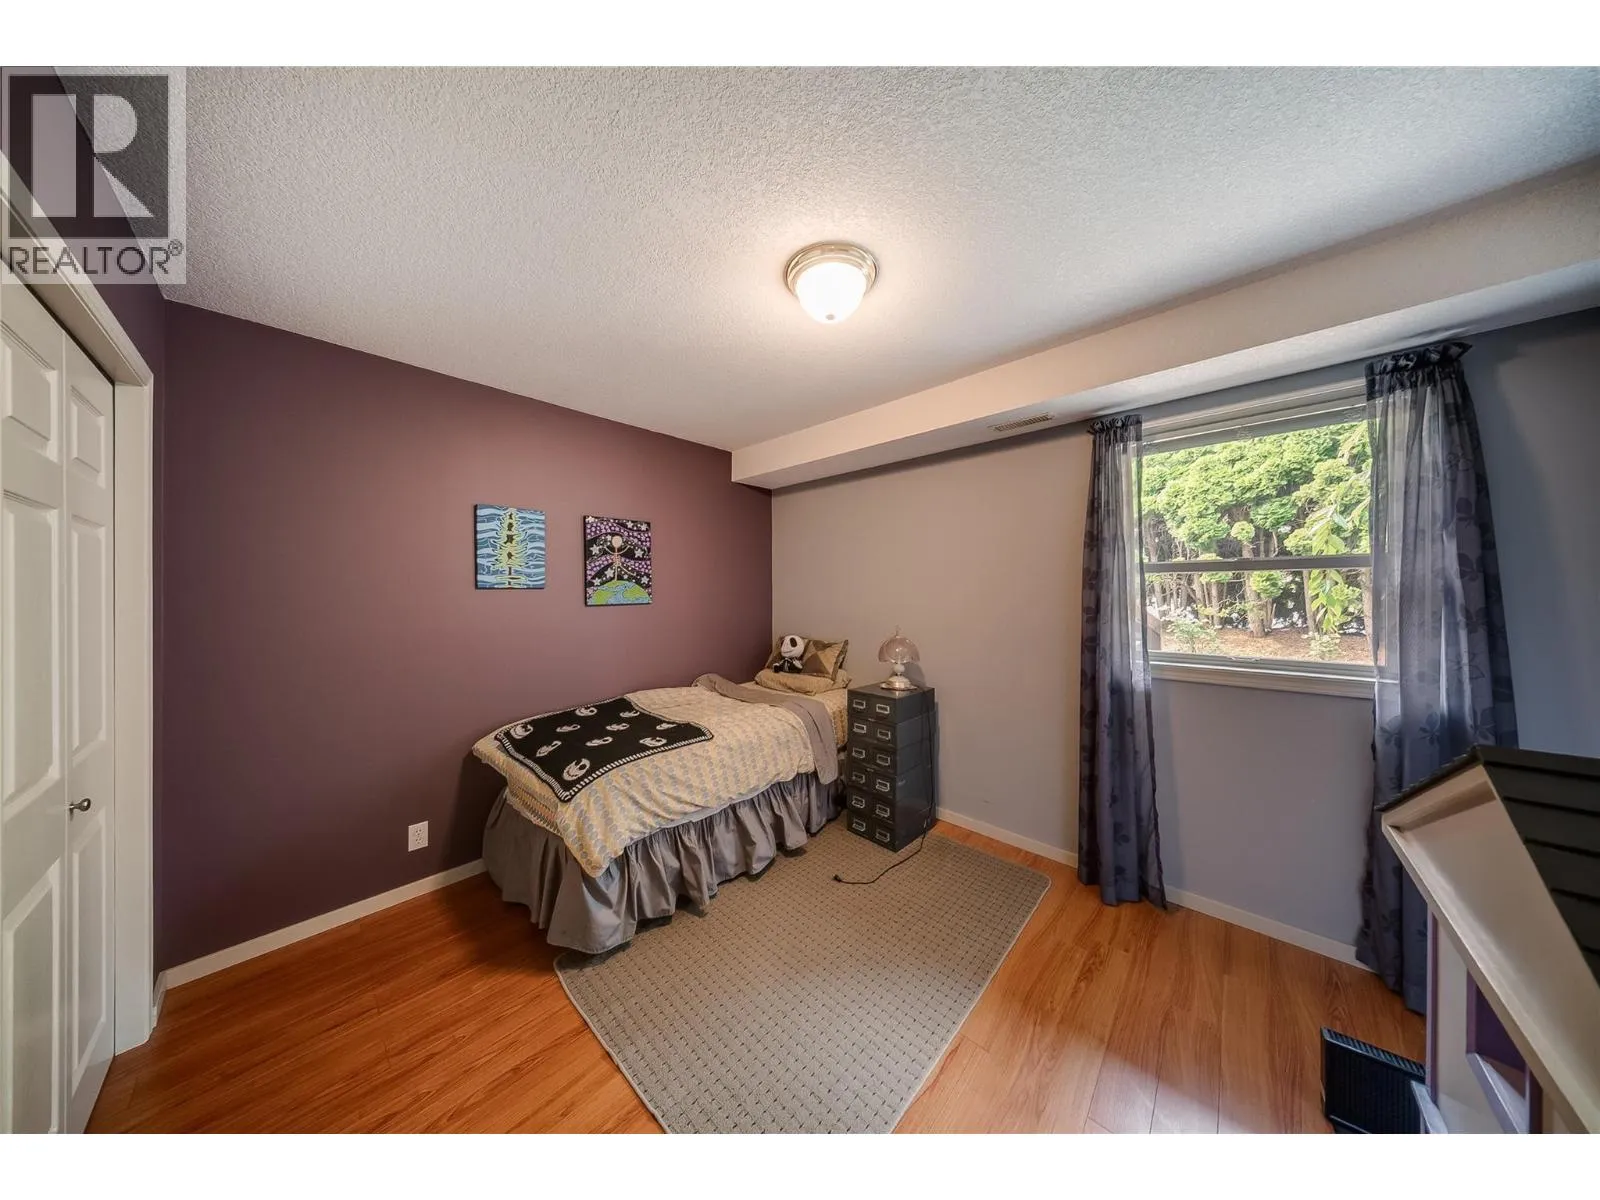
Primary Bedroom
Main level
12'6'' x 12'0''
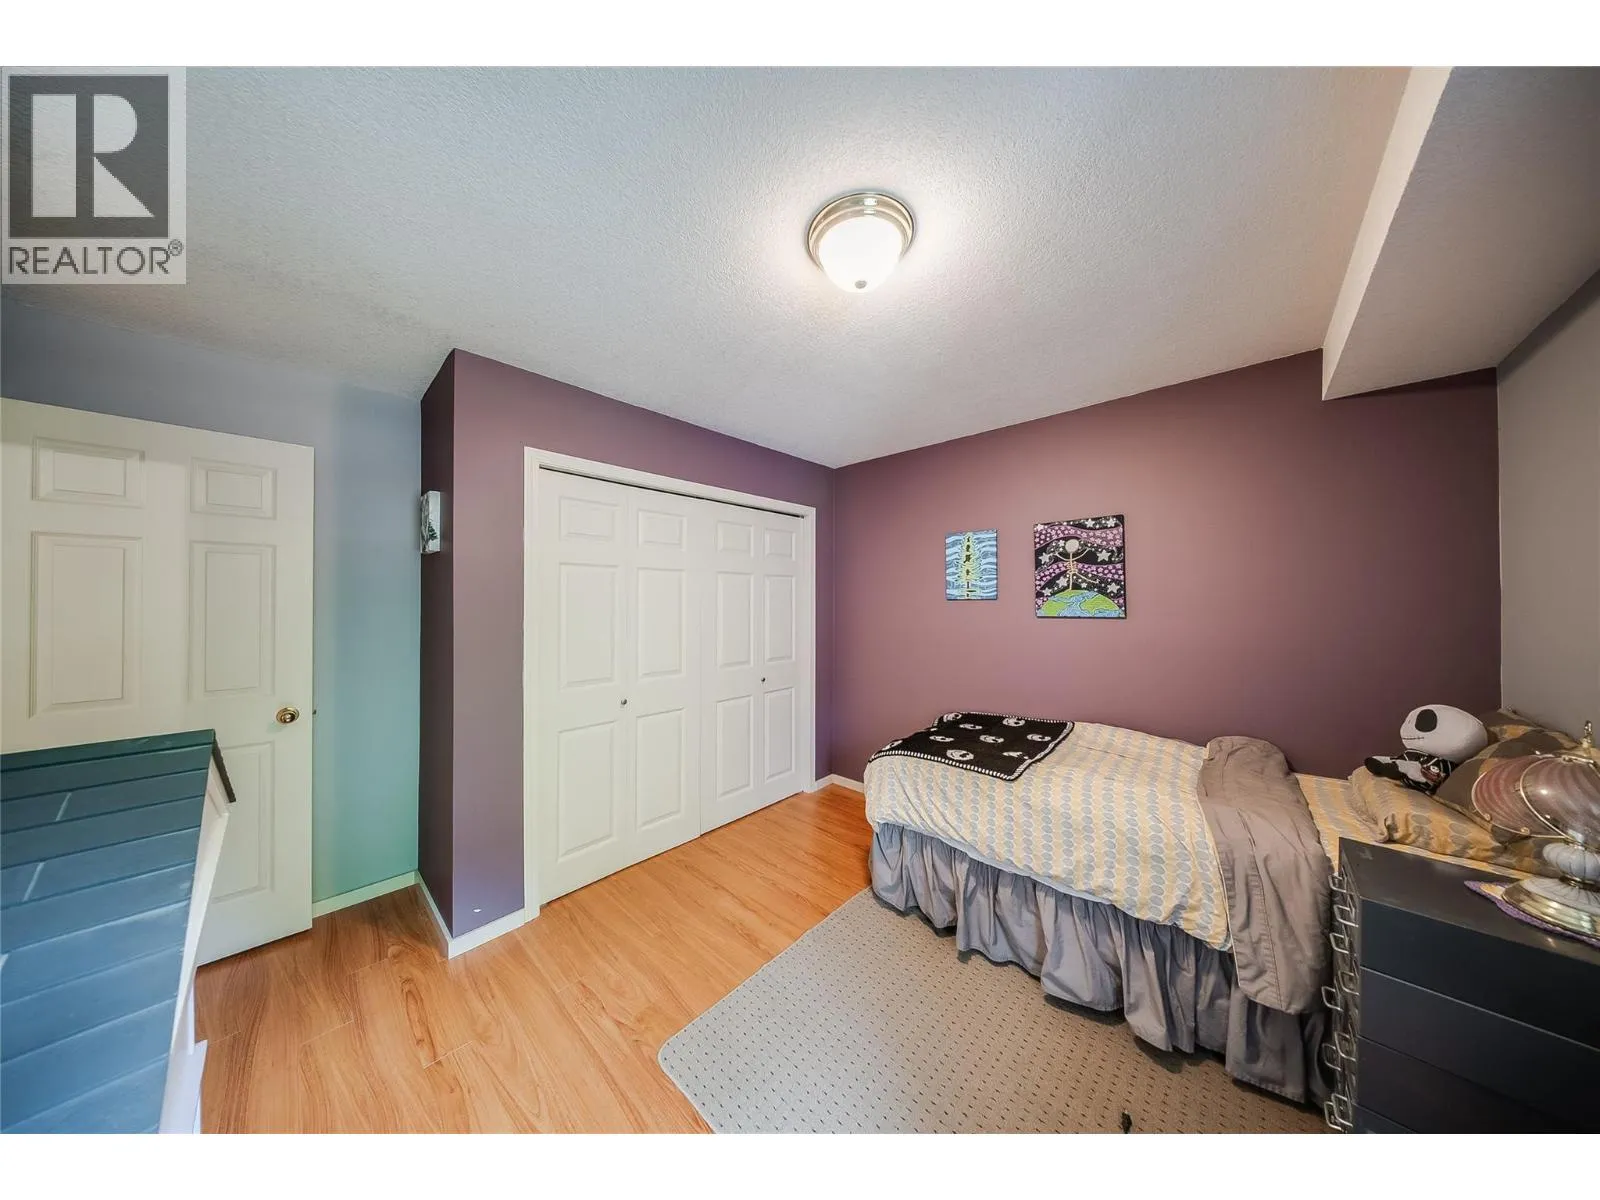
Bedroom
Main level
12'0'' x 11'6''
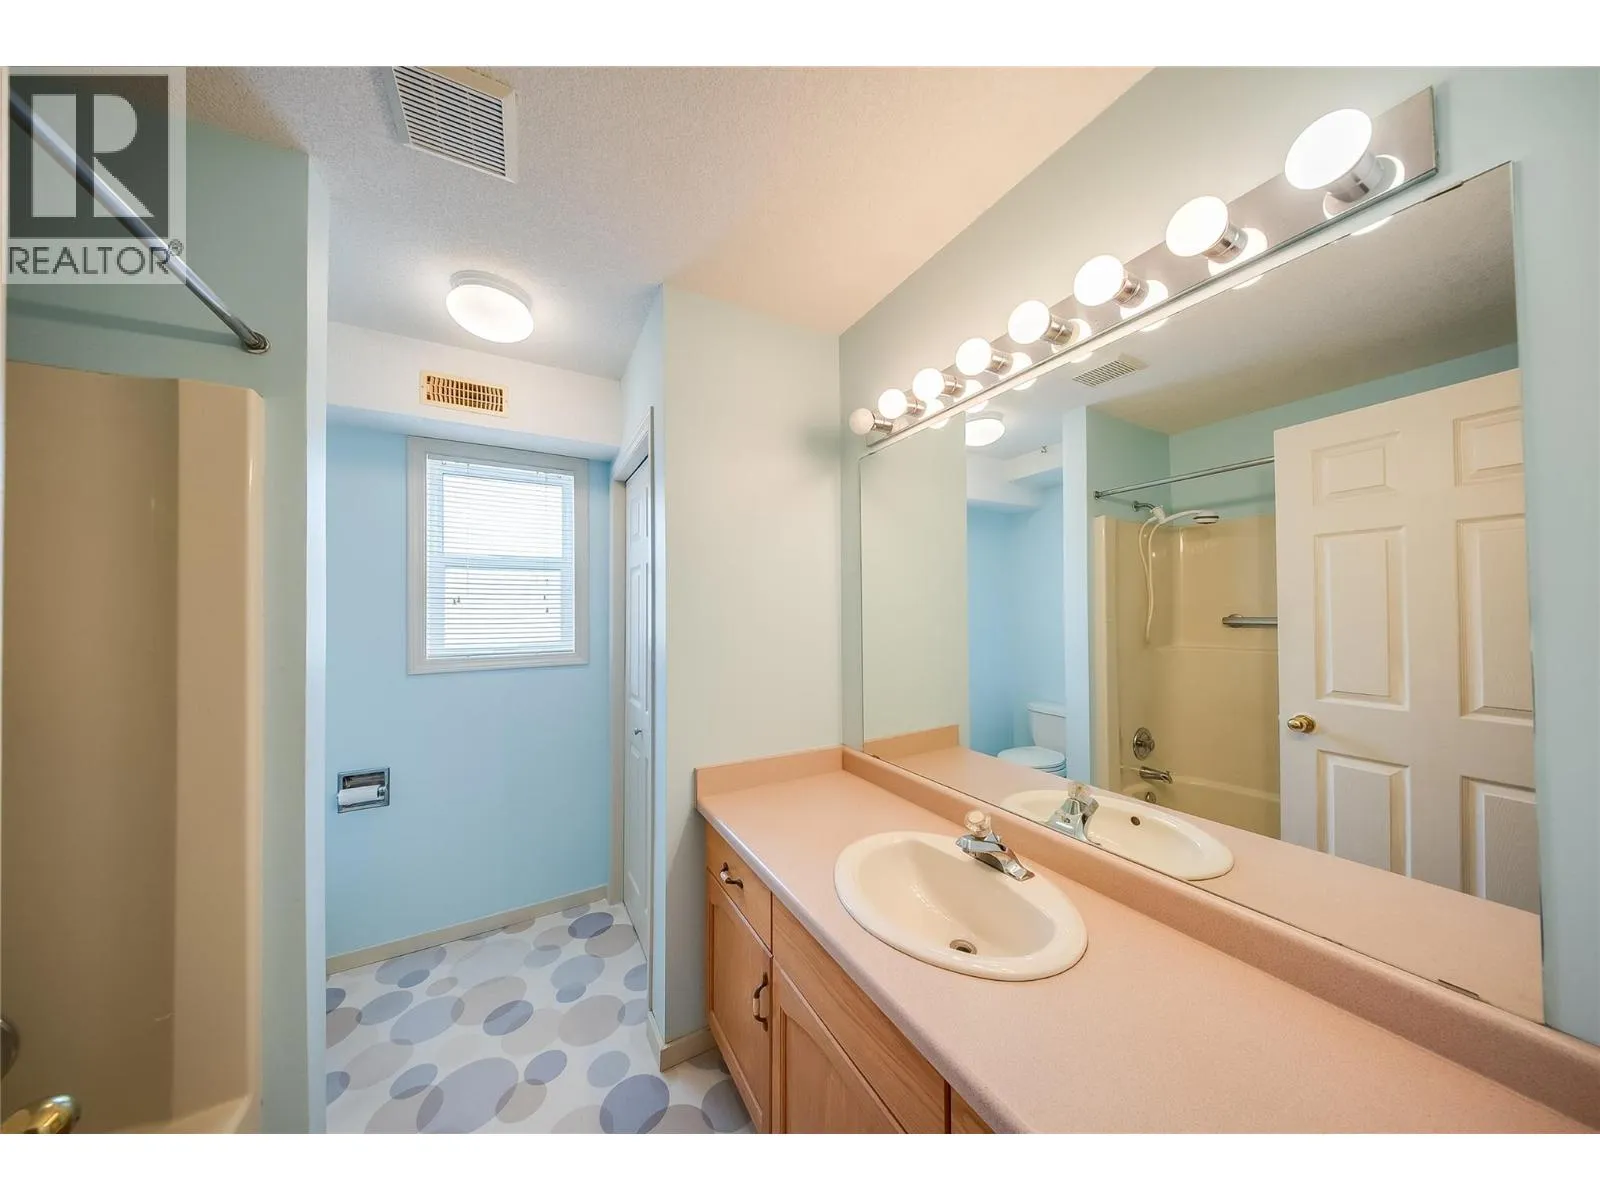
4pc Bathroom
Main level
8'6'' x 7'6''
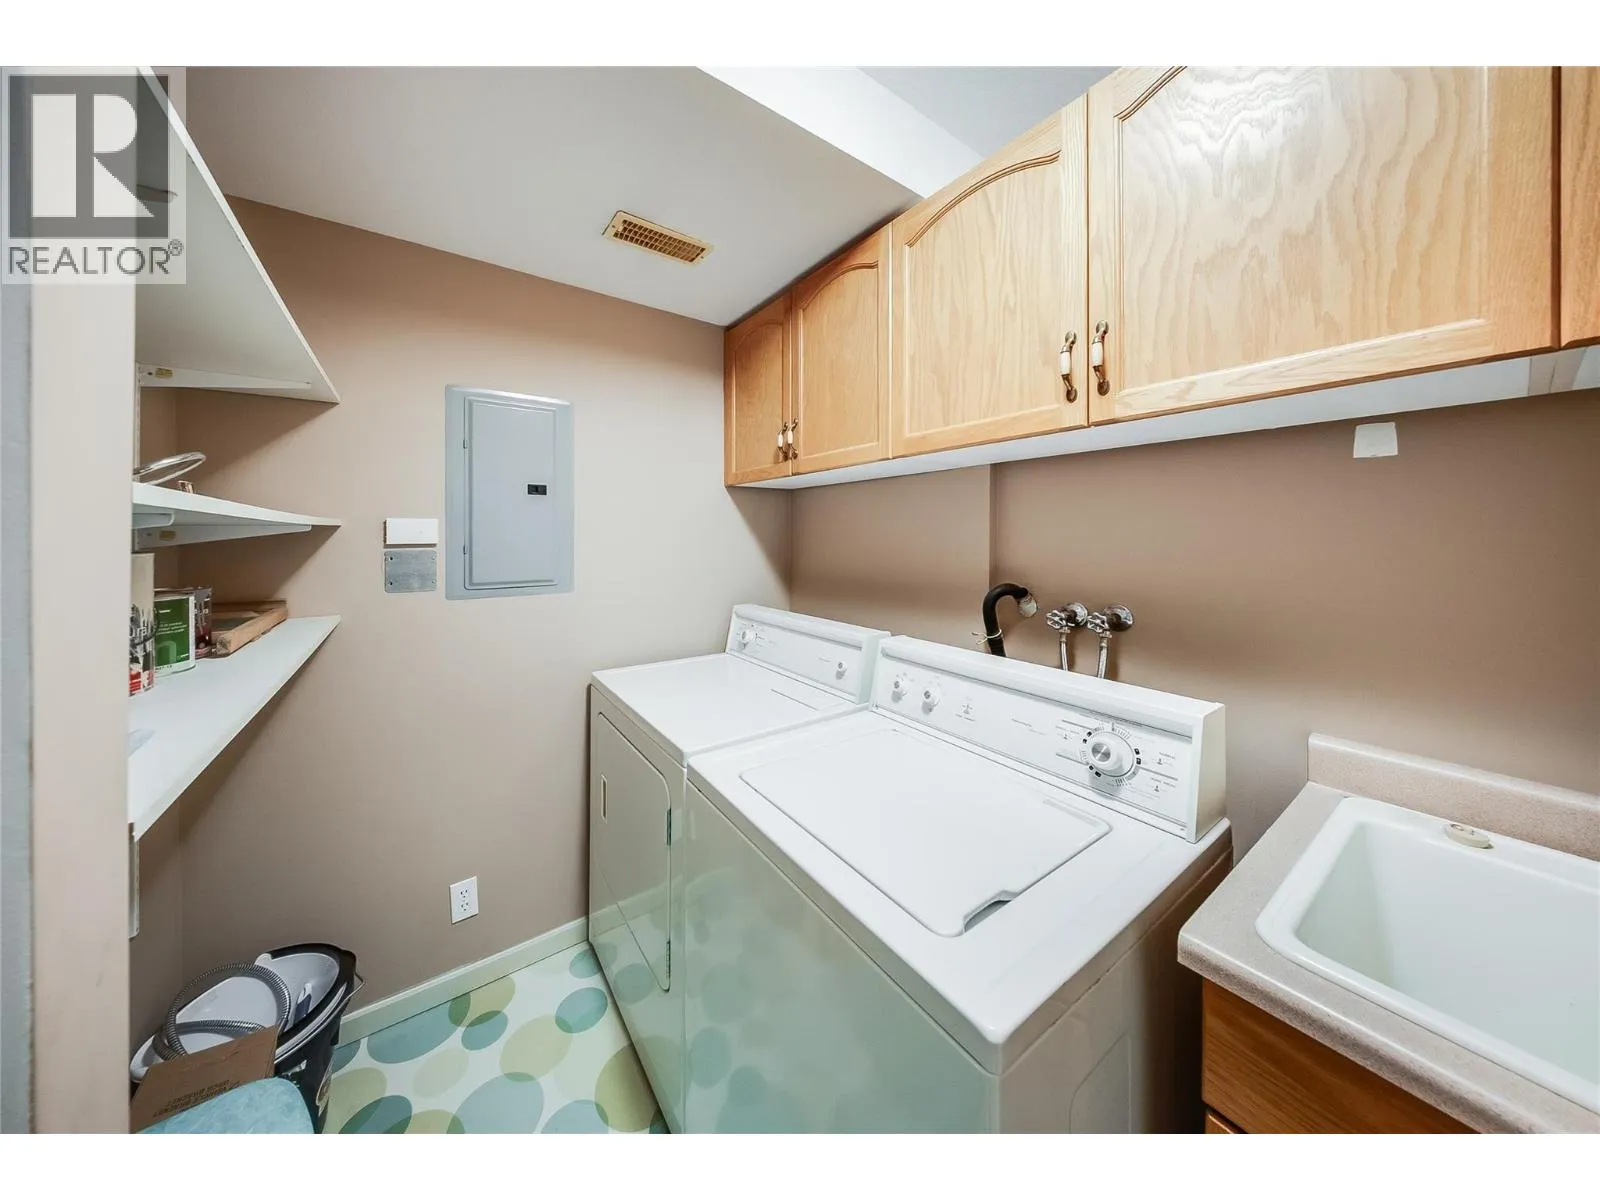
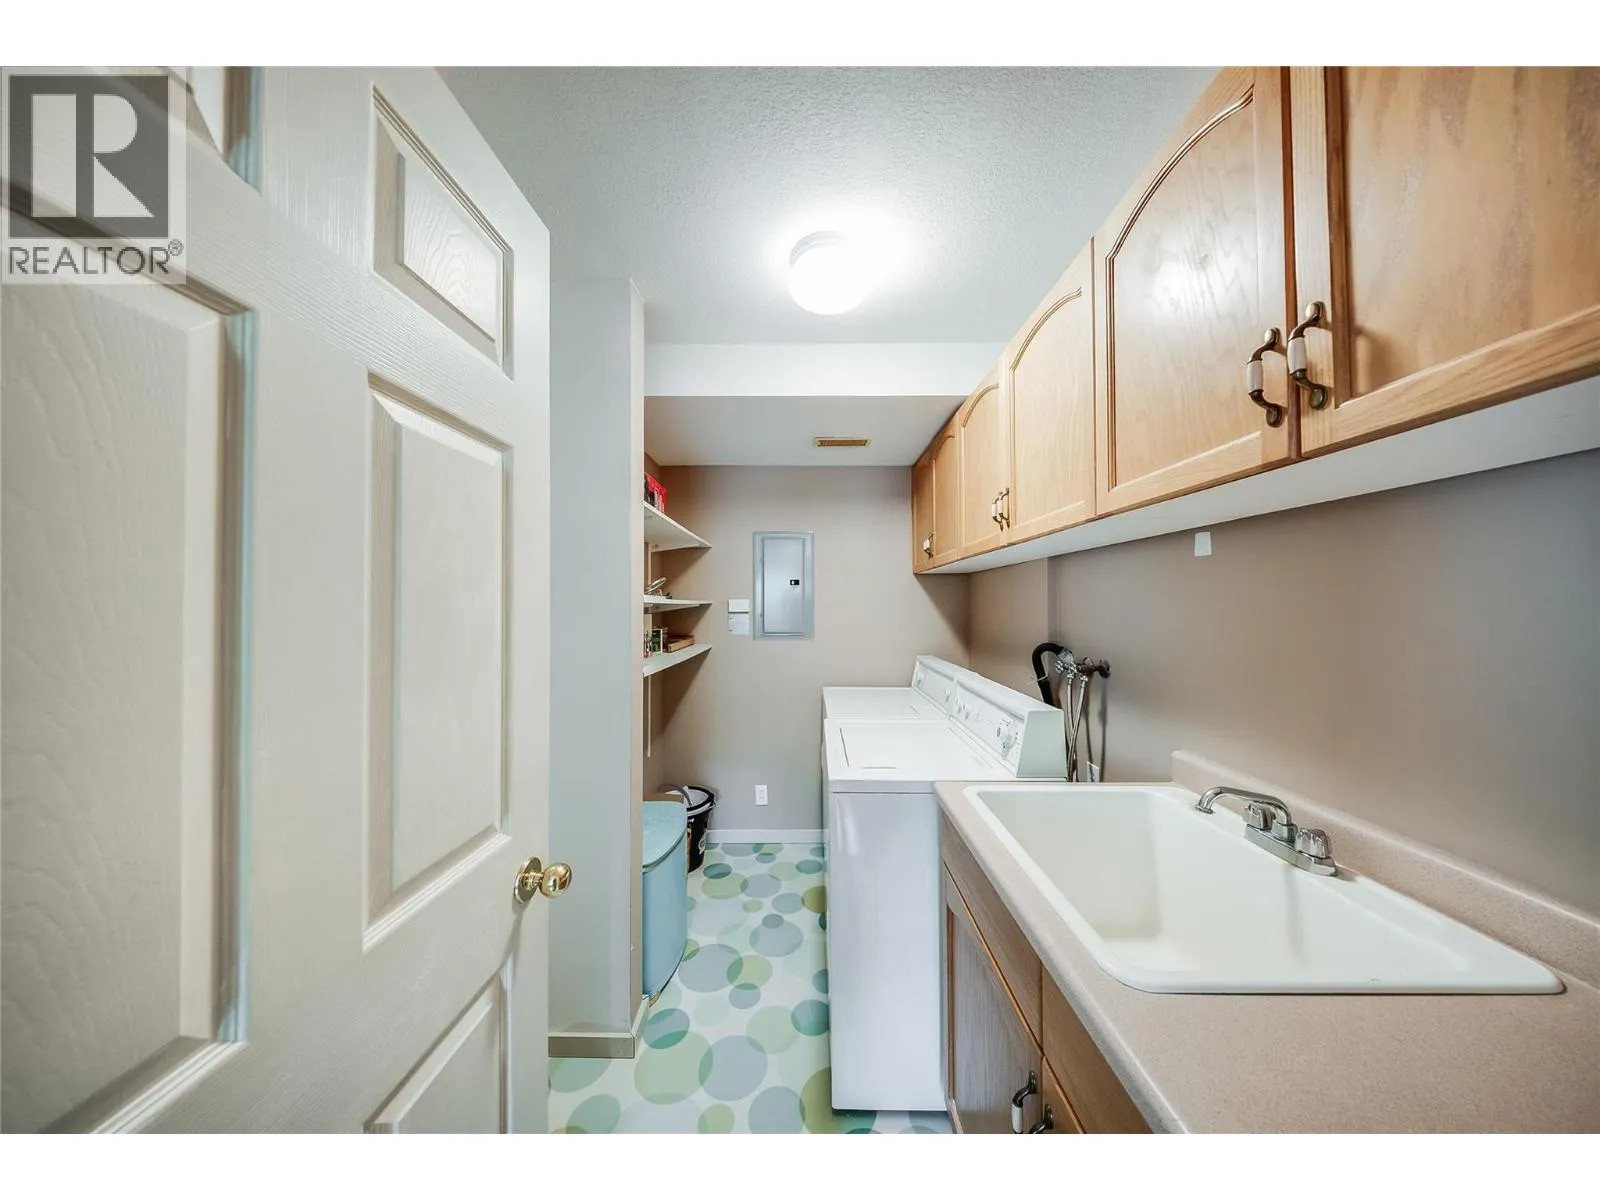
Laundry room
Main level
9'0'' x 5'0''
Kitchen
Main level
12'0'' x 9'0''
Dining room
Main level
12'0'' x 9'6''
Living room
Main level
15'0'' x 12'0''

Location

Learn more about this property
Listing provided by:
eXp Realty
MLS® number:
10398081
Agent:
Simon Laurie
*Indicates required field
Name is required
Email is required
Please enter a valid phone number (e.g., 416-111-1111).