4200 Grandview Drive Unit# 131, Castlegar, British Columbia V1N 4X6

Listed for:
$499,900
2 beds
2 baths
Listed 40 days ago
Row / Townhouse for rent: 4200 Grandview Drive Unit# 131, Castlegar, British Columbia V1N 4X6

View all 42 photos

About

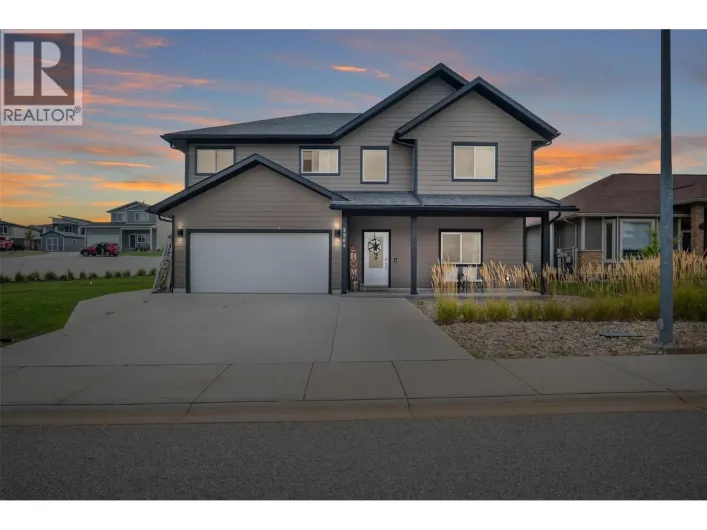
Welcome to low-maintenance living in this beautifully maintained standalone rancher in a desirable 55+ strata community. Unit 131 offers the privacy and feel of a detached home while keeping exterior maintenance simple and convenient. This move-in-ready home features two bedrooms and two bathrooms, with a comfortable, functional layout designed for easy one-level living. The home is equipped with central air conditioning, natural gas forced-air heating, and a cozy gas fireplace for year-round comfort. A major bonus is the double attached garage, providing room for vehicles, storage, and hobbies. With no stairs and everything you need on one level, this is an excellent option for those looking to simplify without sacrificing space, comfort, or privacy. Located in Grandview Heights, this is a fantastic opportunity to enjoy easy, low-maintenance living in a welcoming 55+ community. Just move in and enjoy! (id:27476)

Property Highlights

MLS® Number
10398456
Type
Single Family
Community Name
Grandview Heights
Maintenance Fee
305.00
Ownership Type
Strata
Land Size
under 1 acre
Parking Space Total
4

Building

Building Type
Row / Townhouse
Storeys
1.00
Square Footage
1122 sqft
Bathrooms Total
2
Bedrooms Total
2
Amenities
Golf Nearby, Airport, Recreation
Exterior Finish
Stucco
Fireplace Present
Yes
Basement Type
Crawl space
Basement Features
Building Heating Type
Forced air, See remarks
Heating Fuel
Building Cooling Type
Central air conditioning

Utilities

Water
Municipal water
Utility Sewer
Municipal sewage system

Room Layout

Bedroom
Main level
11' x 8'6''
Full bathroom
Main level
Measurements not available
Laundry room
Main level
11'4'' x 6'10''
Foyer
Main level
6'3'' x 11'2''
Living room
Main level
15'8'' x 13'9''
Kitchen
Main level
8' x 16'4''
Dining room
Main level
8' x 16'4''
Primary Bedroom
Main level
13' x 12'
Full ensuite bathroom
Main level
Measurements not available

Location

Learn more about this property
Listing provided by:
Coldwell Banker Executives Realty
MLS® number:
10398456
Agent:
Jake Sherbinin
*Indicates required field
Name is required
Email is required
Please enter a valid phone number (e.g., 416-111-1111).
