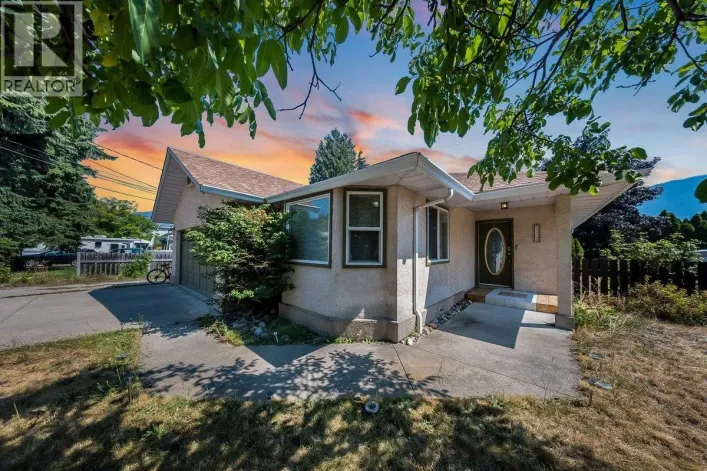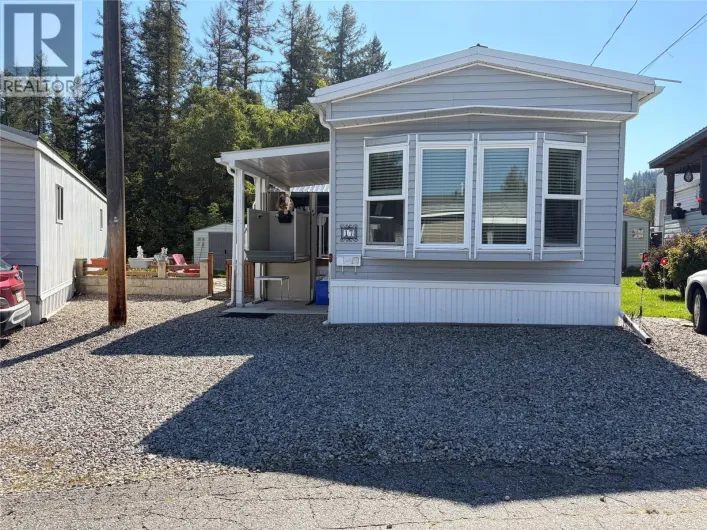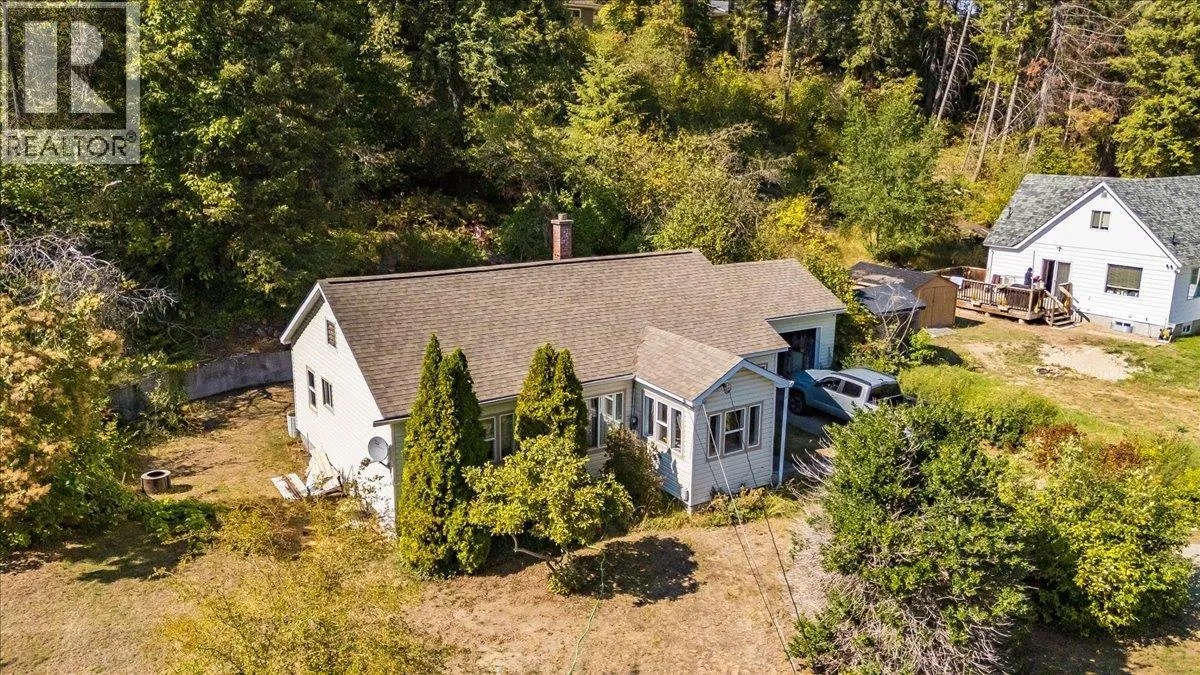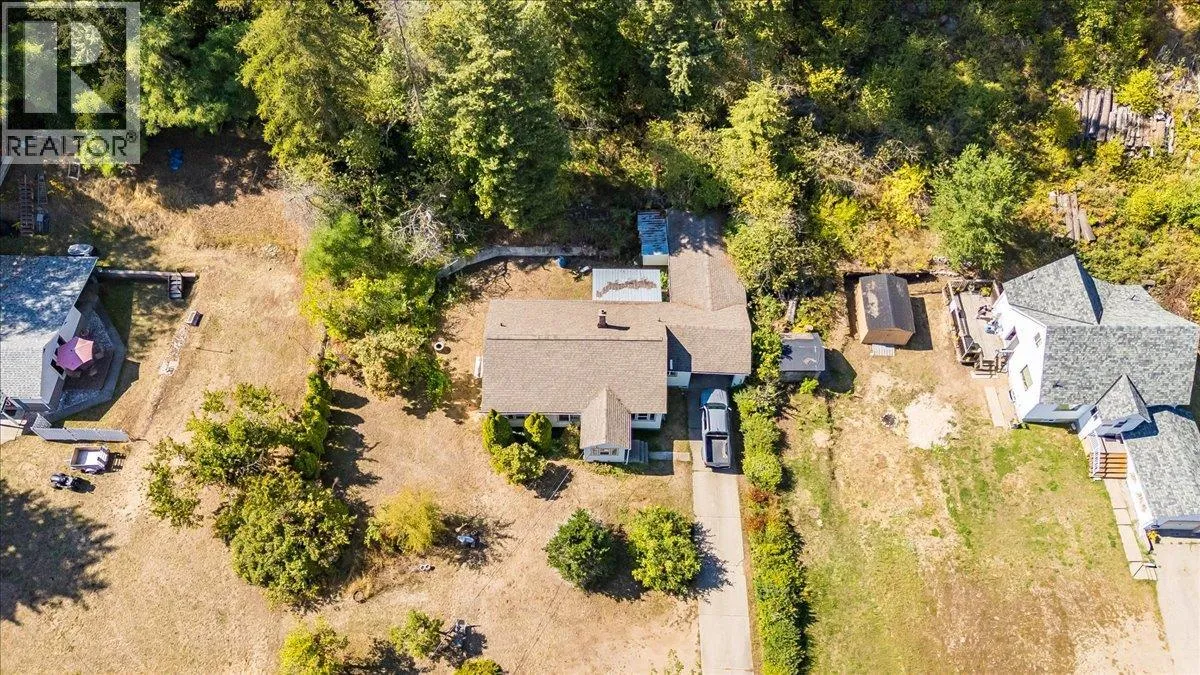
2512 Columbia Avenue, Castlegar, British Columbia V1N 2X5

Listed for:
$449,000
3 beds
1 baths
Listed 21 days ago
House for rent: 2512 Columbia Avenue, Castlegar, British Columbia V1N 2X5

View all 25 photos

About

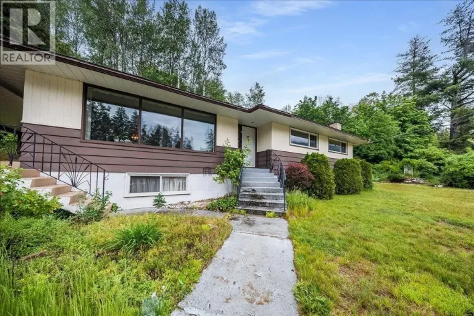
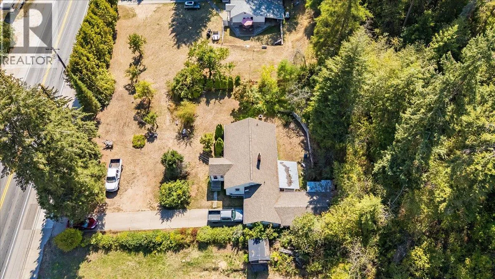
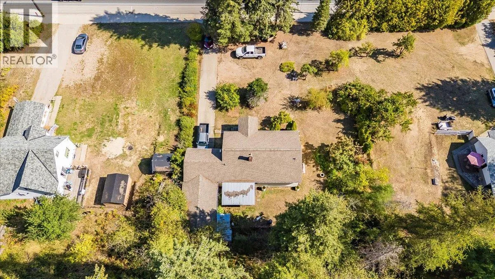
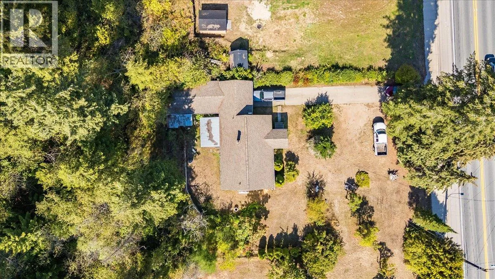
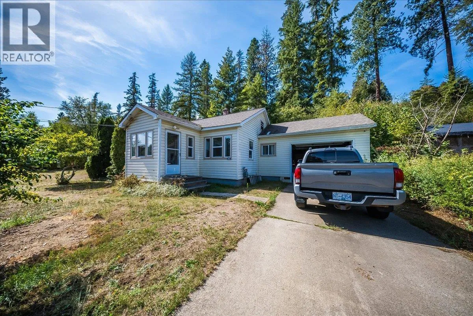
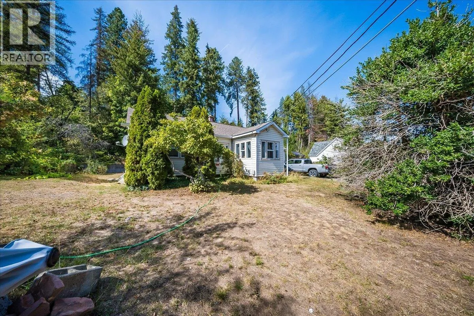
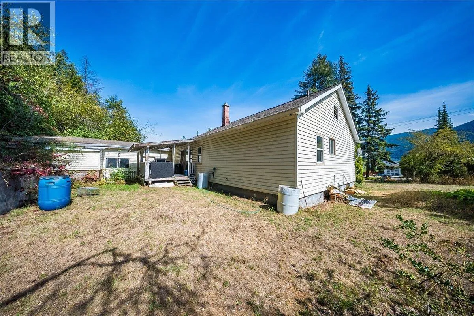
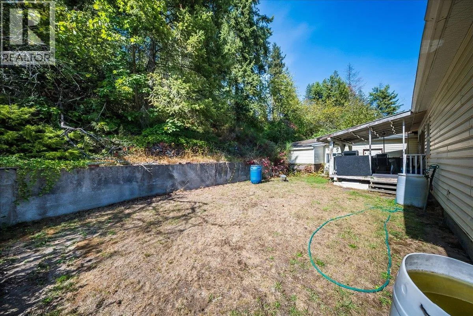
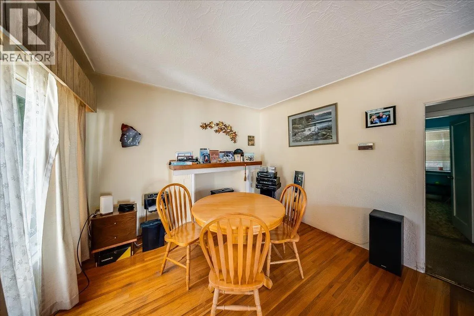
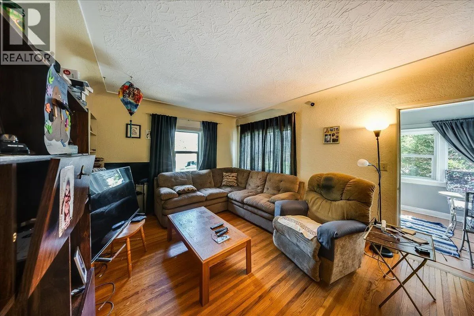
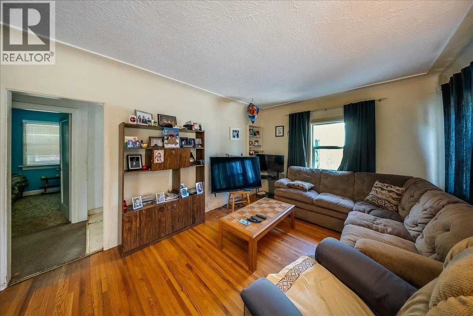
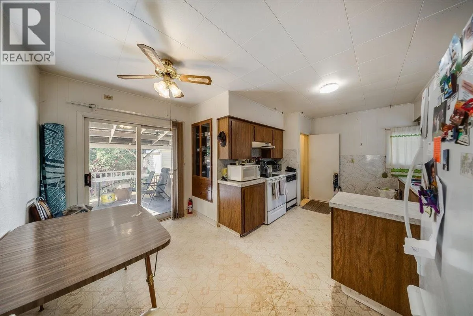
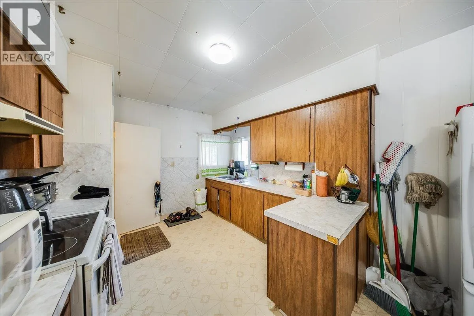
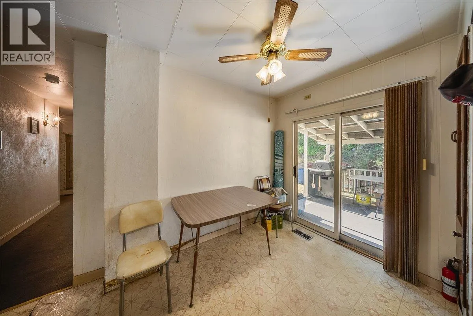
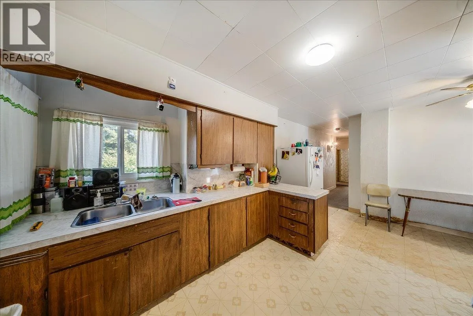
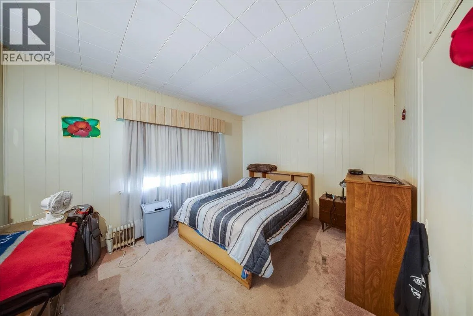
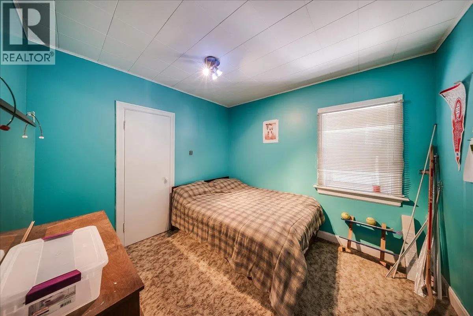
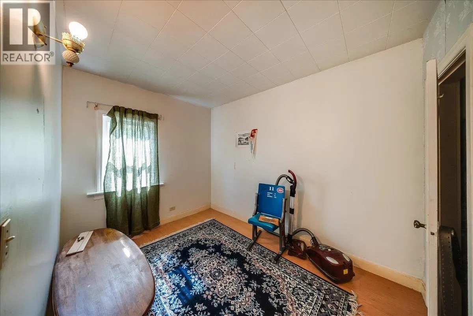
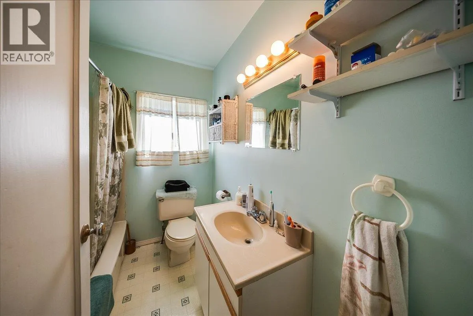
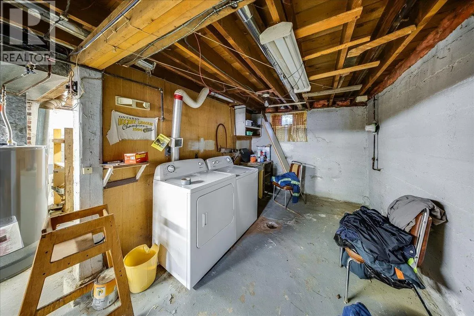
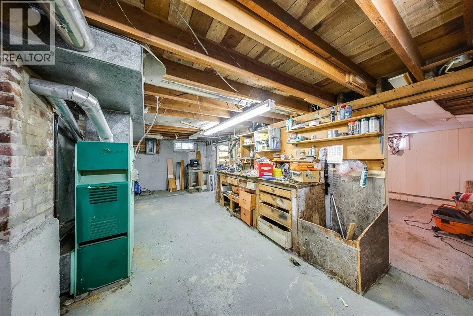
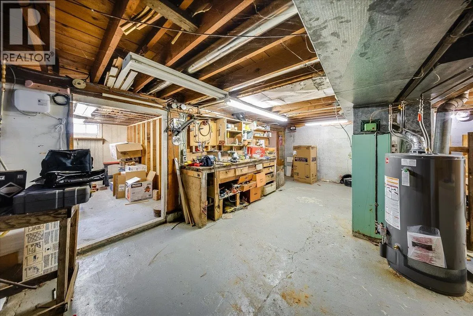
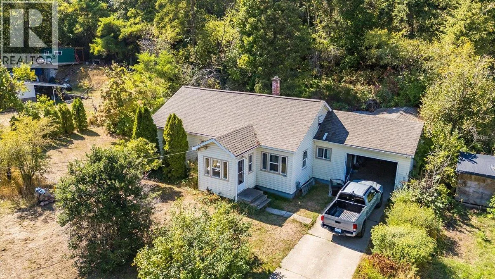
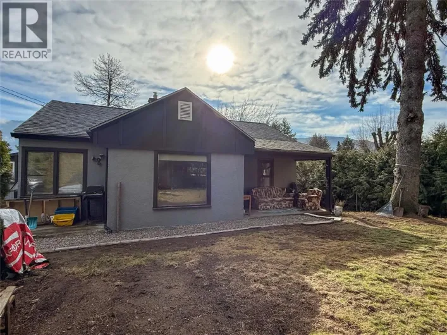
Discover the incredible potential of this 0.55-acre property in a highly visible and convenient Columbia Avenue location. Offering C3 – Corridor Mixed Use zoning, this property provides a unique opportunity to continue using the existing home as a residence or explore a wide range of potential commercial and mixed-use possibilities, making this an excellent option for homeowners, entrepreneurs, investors, and developers alike. The home offers 3 bedrooms and 1 bathroom, with all three bedrooms conveniently located on the main floor. The spacious living and dining rooms feature beautiful original hardwood flooring, adding character and warmth to the home. The kitchen includes a practical breakfast nook, along with plenty of space for everyday living and entertaining. Downstairs, you'll find plenty of additional space and functionality, including a rec room, laundry room, workshop, and abundant storage. The attached 573 sq. ft. garage/shop provides even more versatility, with ample room for vehicles, recreational toys, tools, or workshop projects. Whether you're looking for a home with room to grow or a property that could support your business or investment plans, this Columbia Avenue opportunity is well worth exploring. (id:27476)

Property Highlights

MLS® Number
10400343
Type
Single Family
Ownership Type
Freehold
Land Size
0.55 ac|under 1 acre
Parking Space Total
2

Building

Building Type
House
Storeys
2.00
Square Footage
1310 sqft
Bathrooms Total
1
Bedrooms Total
3
Exterior Finish
Vinyl siding
Fireplace Present
No
Basement Type
Basement Features
Building Heating Type
Forced air, See remarks
Heating Fuel
Building Cooling Type

Utilities

Water
Municipal water
Utility Sewer
Municipal sewage system

Room Layout

Recreation room
Basement
13' x 15'6''
Workshop
Basement
13' x 8'7''
Storage
Basement
11' x 13'
Storage
Basement
24'10'' x 11'6''
Laundry room
Basement
12' x 8'6''
Dining nook
Main level
7' x 9'
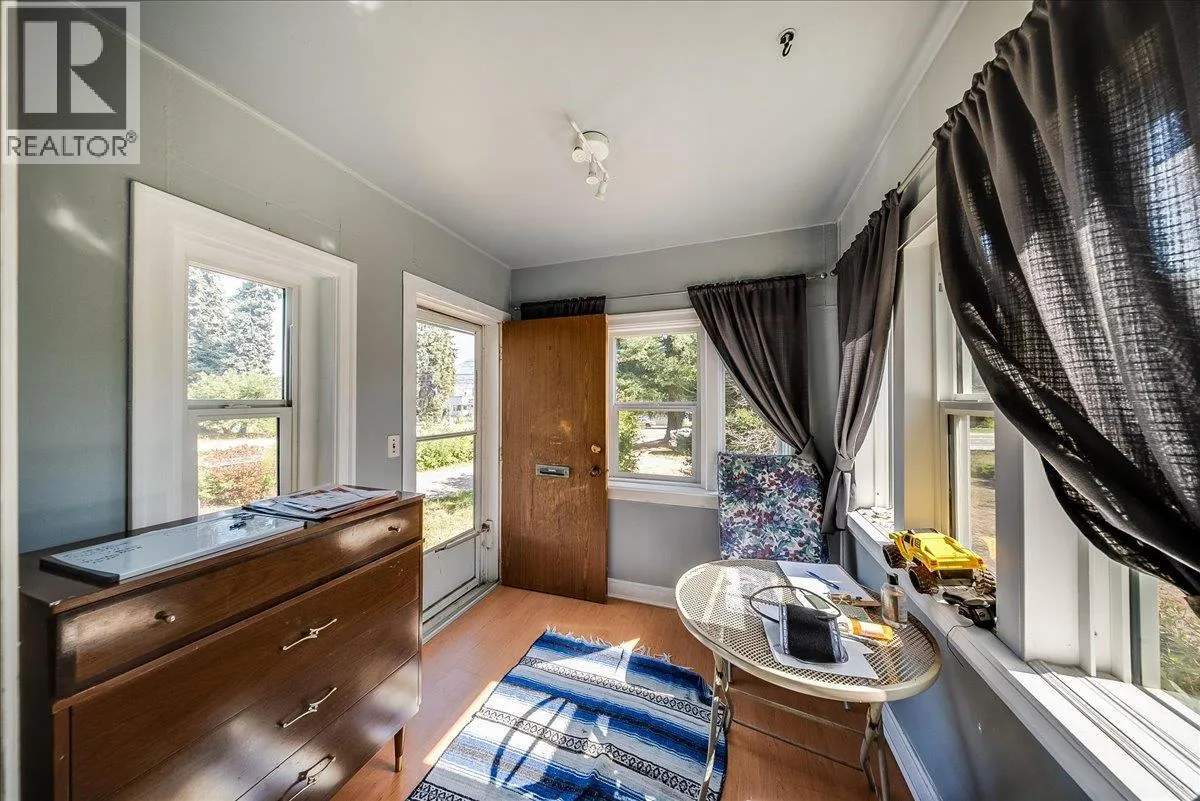
Foyer
Main level
7'6'' x 7'3''
Full bathroom
Main level
Measurements not available
Bedroom
Main level
9'6'' x 10'3''
Bedroom
Main level
8'2'' x 10'7''
Primary Bedroom
Main level
10'3'' x 12'10''
Dining room
Main level
8'8'' x 11'2''
Living room
Main level
11'2'' x 14'6''
Kitchen
Main level
13'6'' x 10'3''

Location

Learn more about this property
Listing provided by:
eXp Realty
MLS® number:
10400343
Agent:
Connor Mccarthy
*Indicates required field
Name is required
Email is required
Please enter a valid phone number (e.g., 416-111-1111).

Street Spotlight - For sale